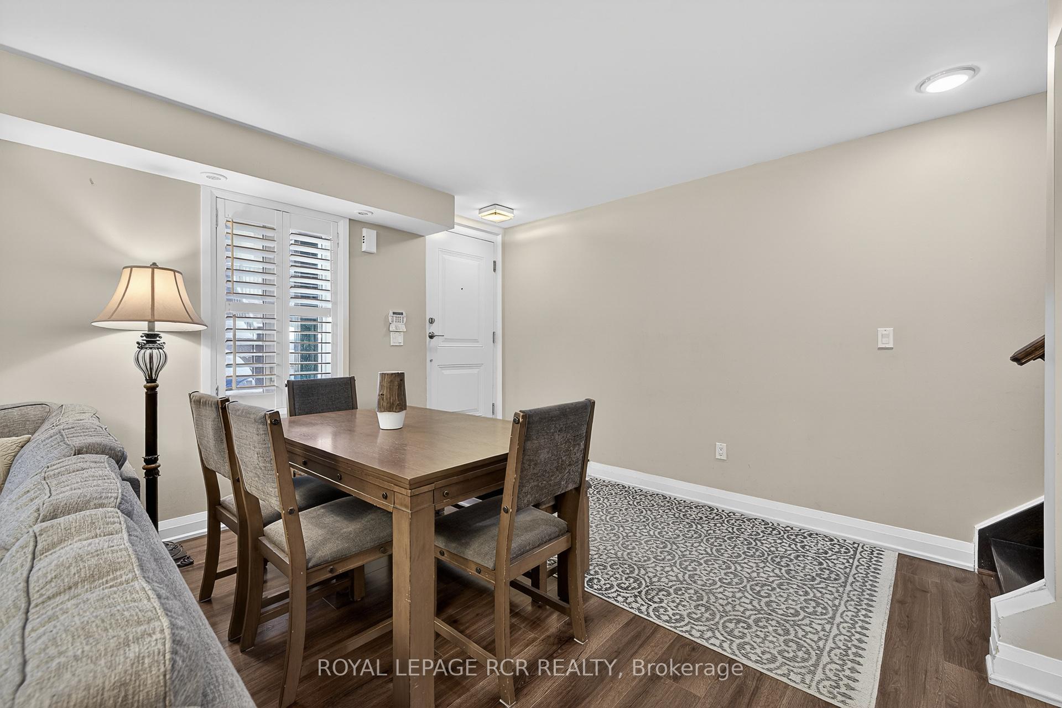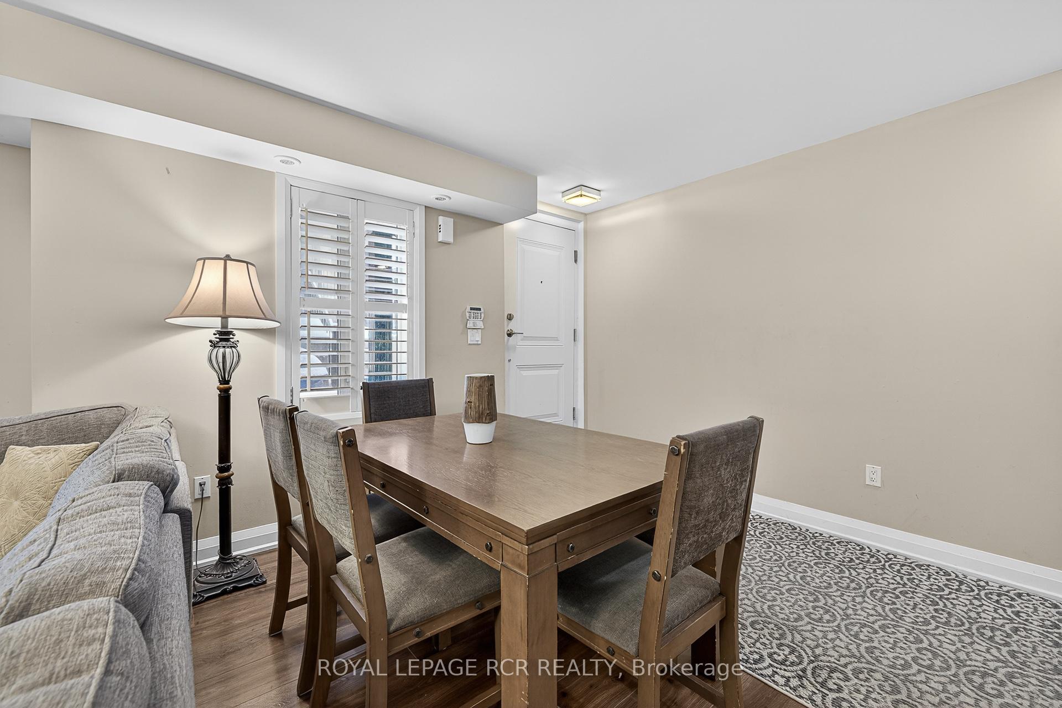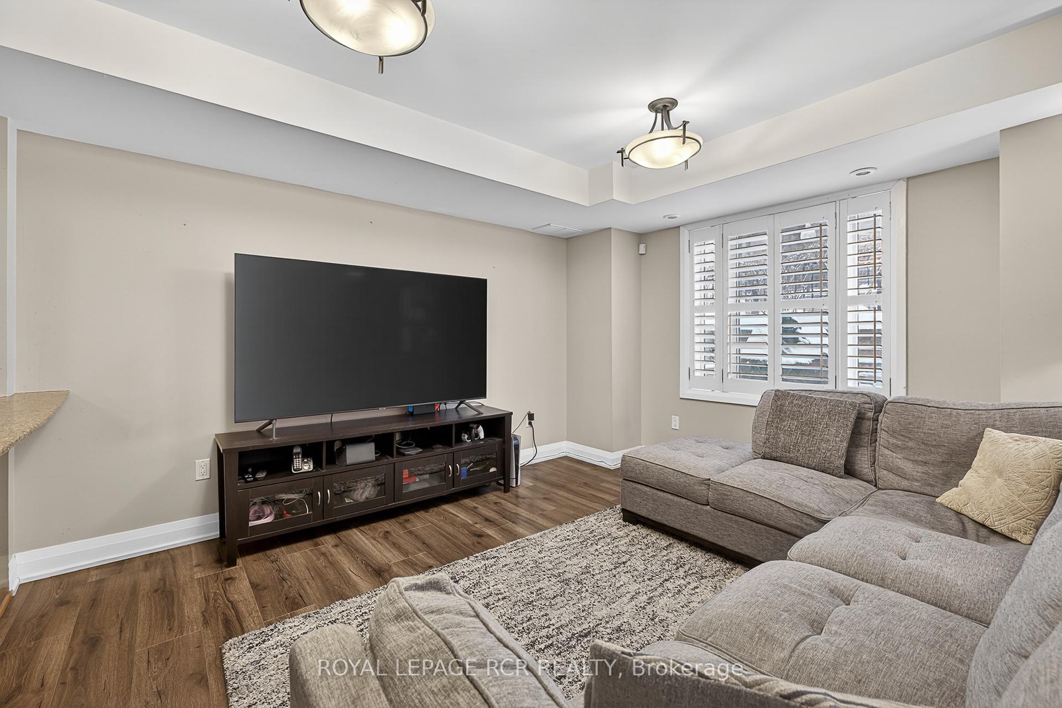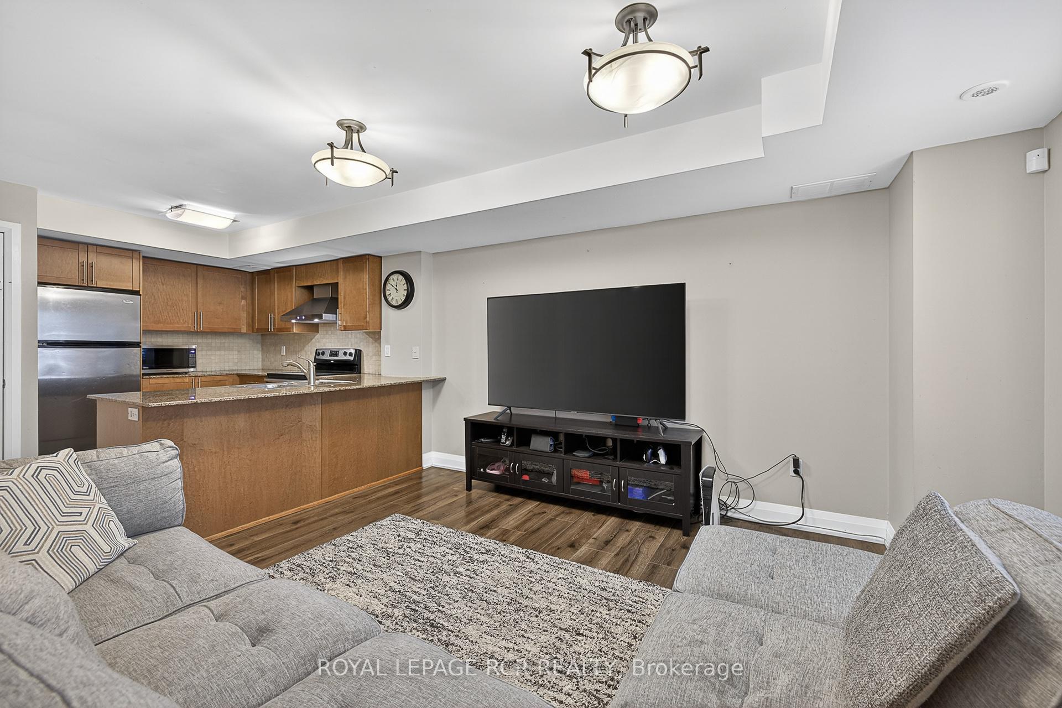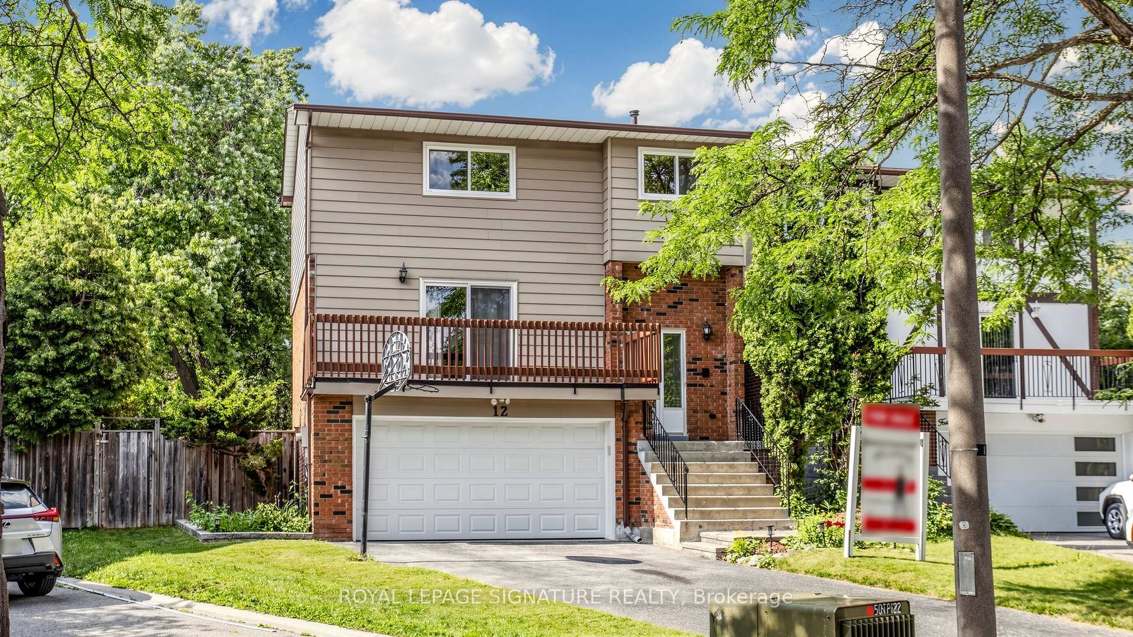
12 Kings College Road
Aileen-Willowbrook, Markham
$1,388,000
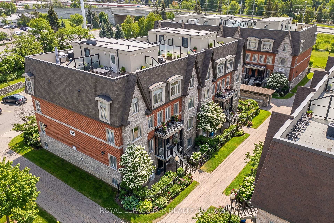
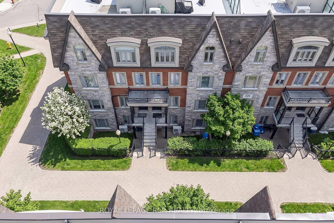
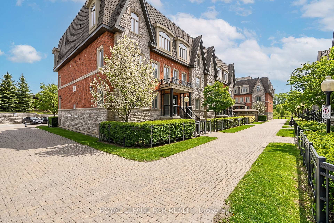
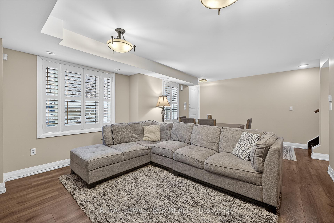
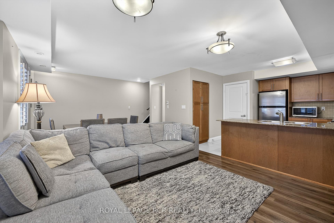
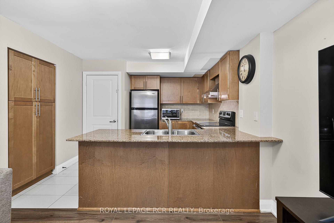
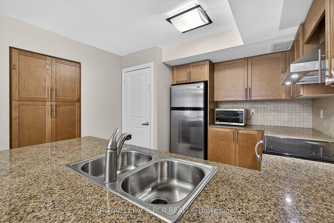
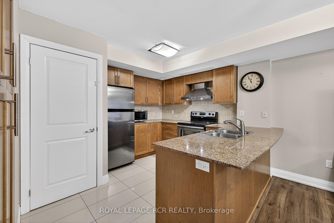
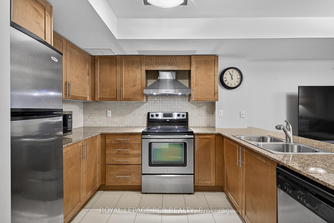
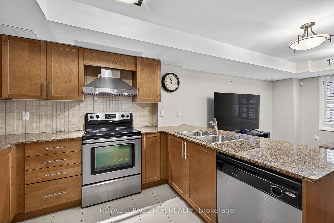
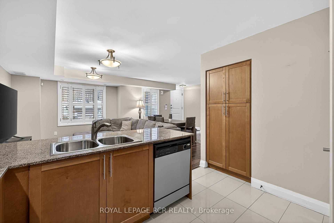
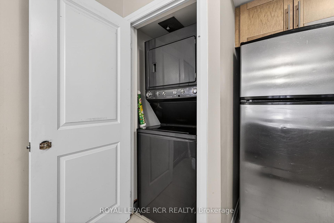
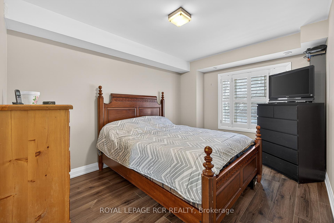
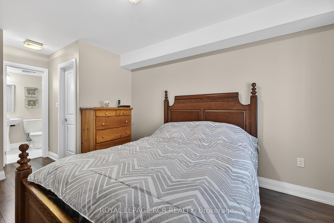
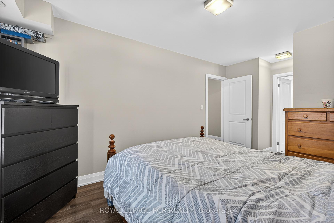
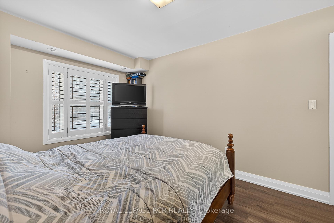
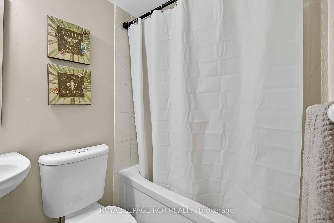
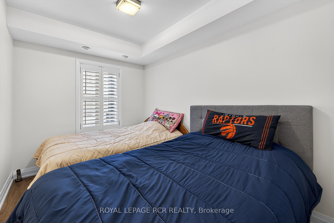
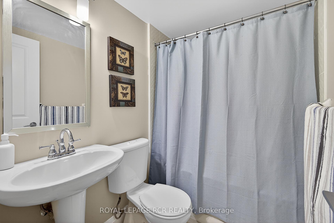
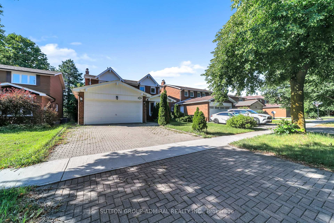
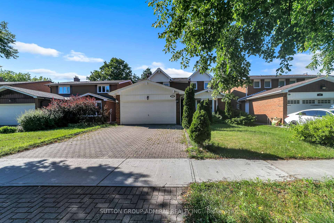
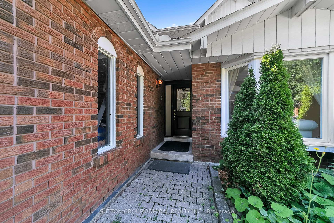
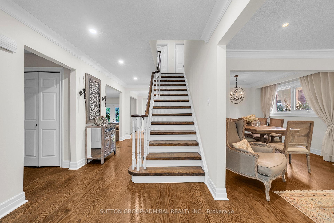
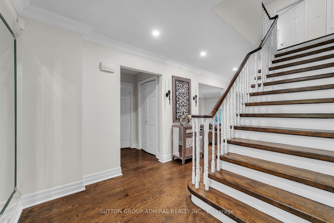
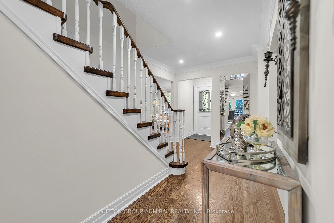
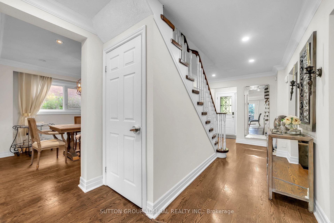
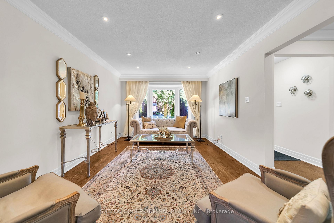
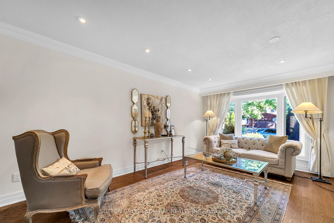
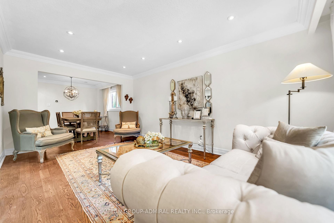
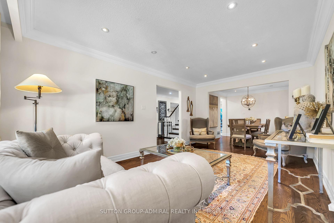
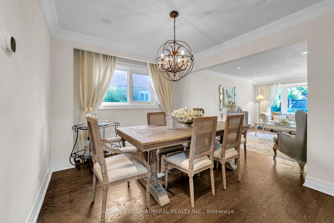

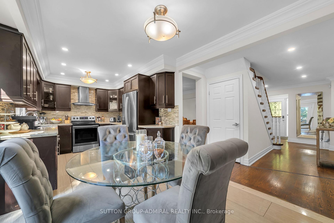
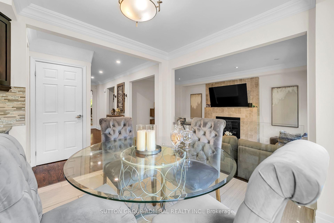
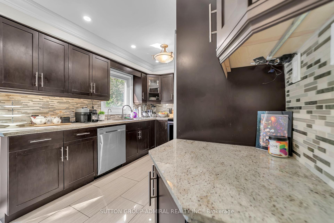
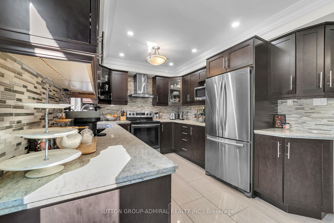
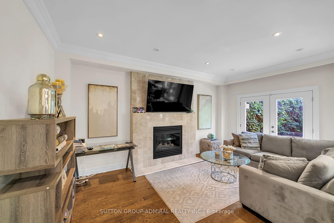
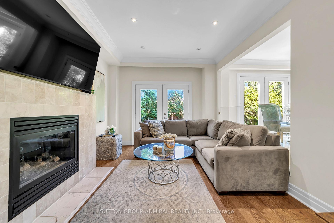
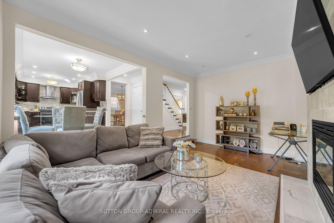
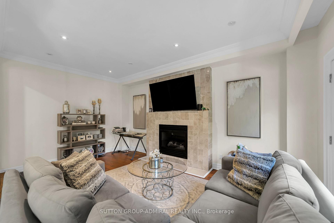
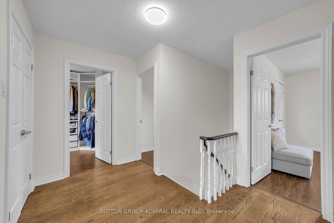
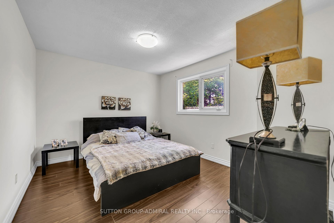
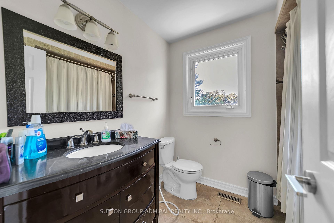
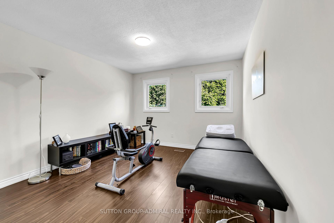
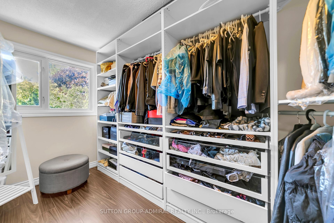
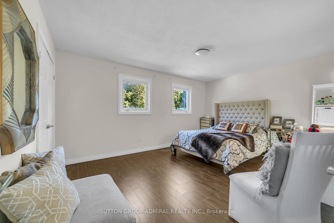
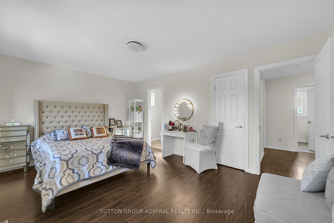
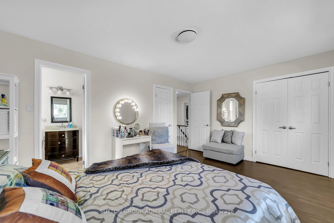
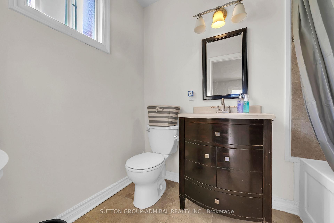
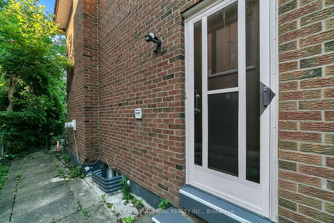
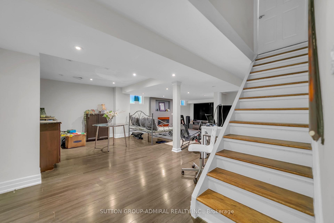
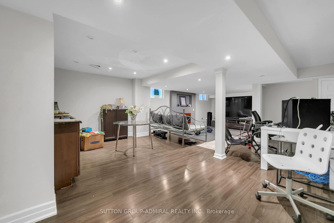
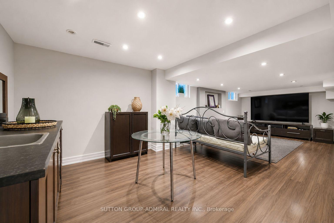
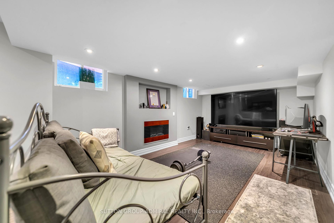
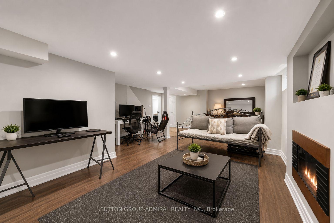
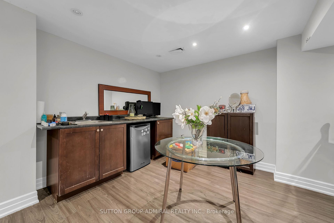
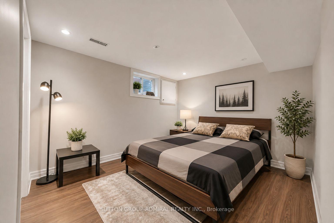
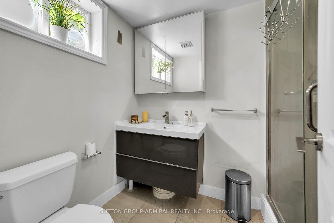
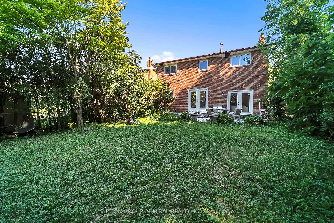
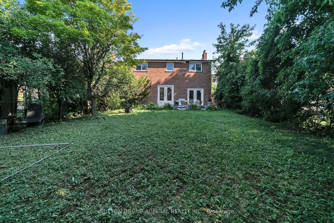
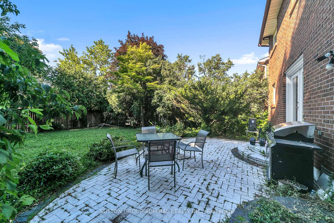
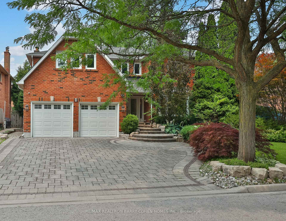
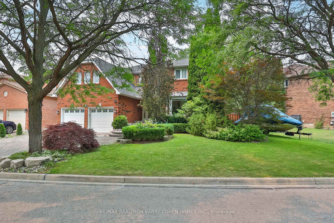
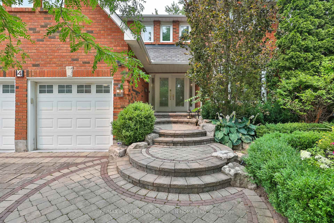
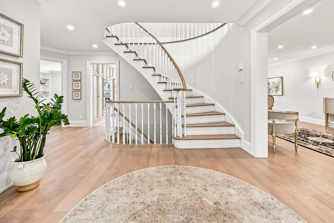
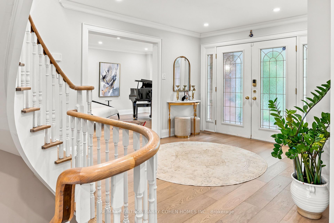
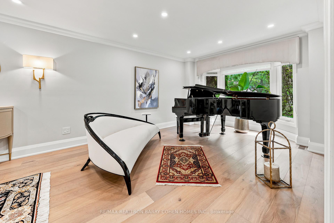
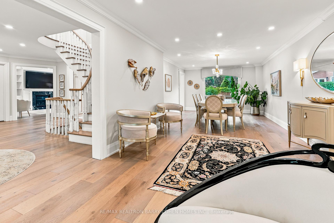
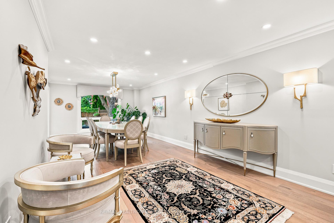
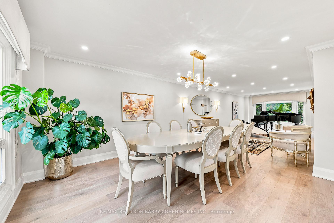
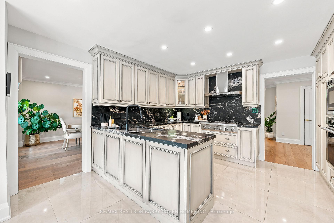
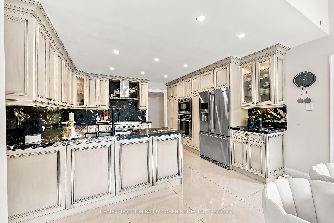
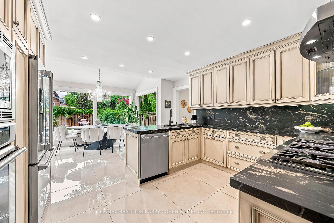
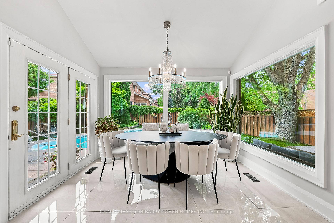
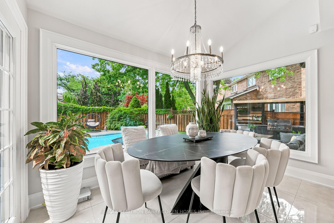
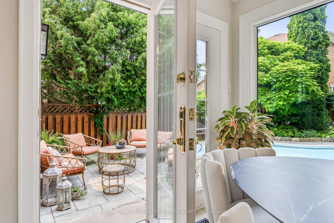
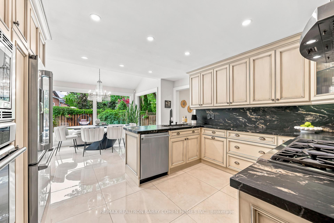
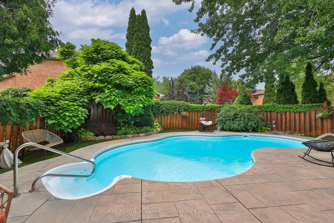
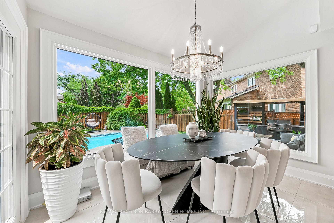
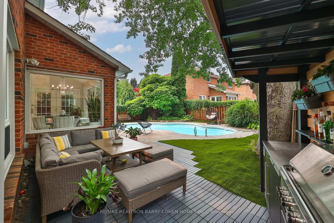
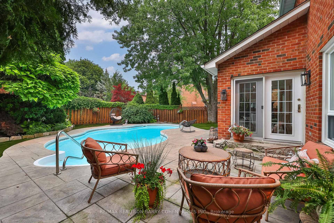
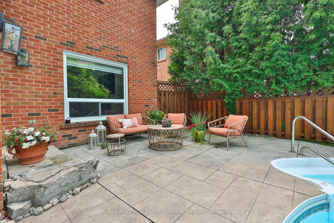
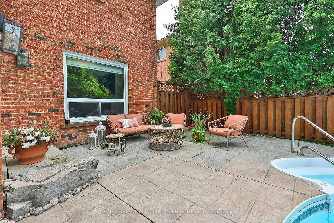
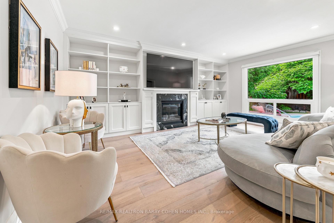
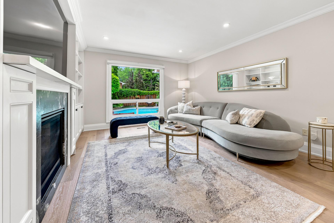
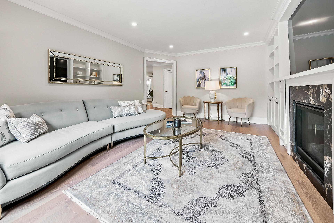
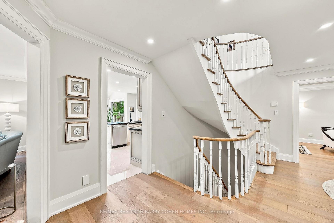
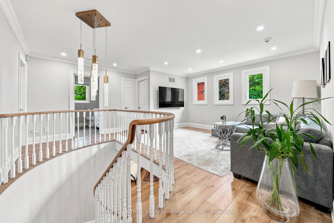
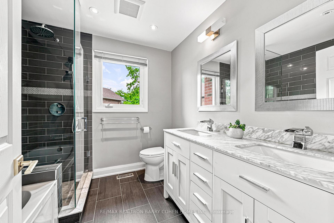
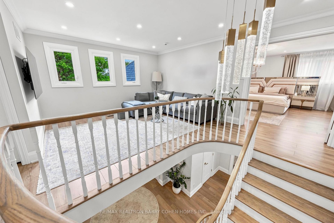
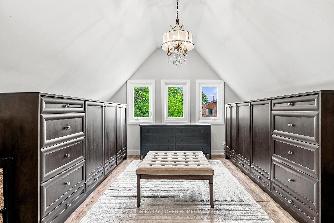
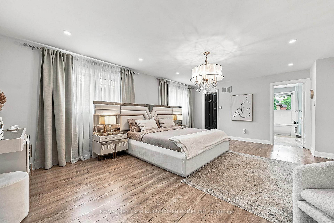
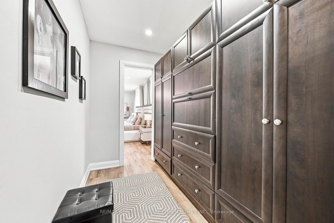
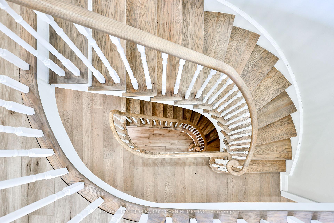
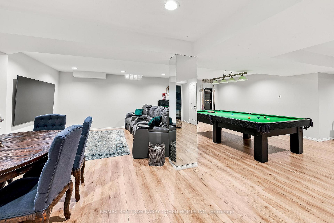
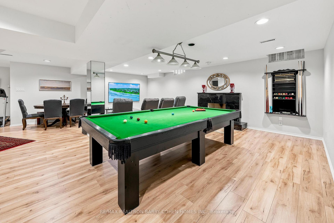
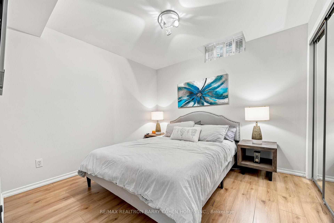
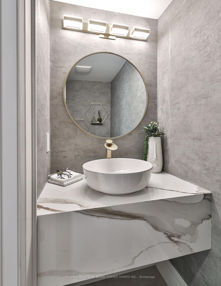
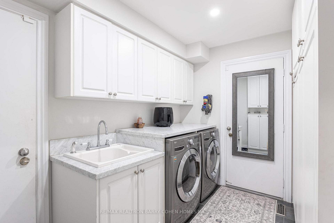
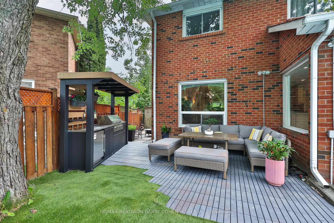
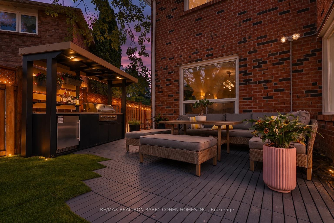
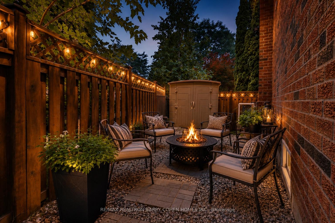
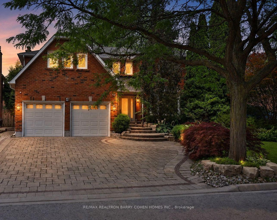
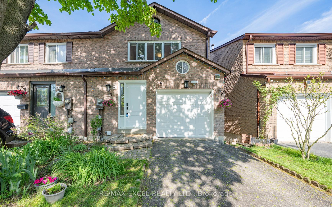
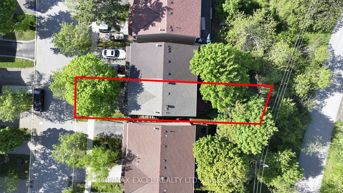
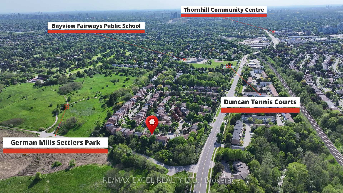
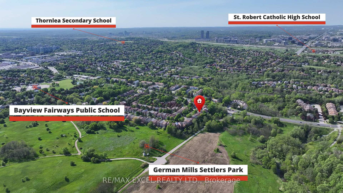
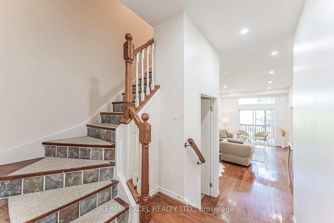
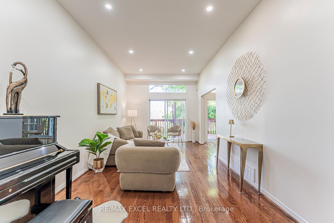
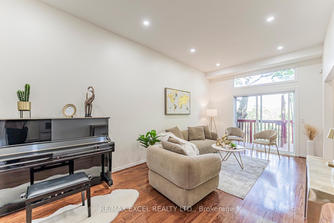
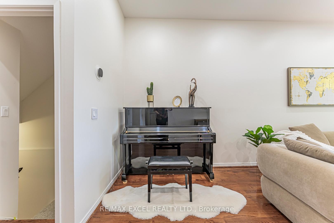
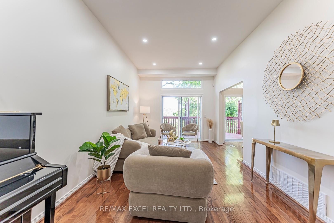
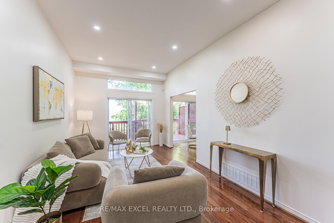
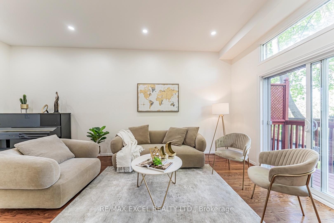
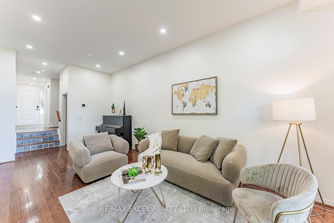
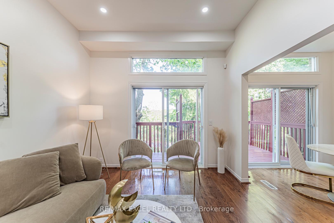
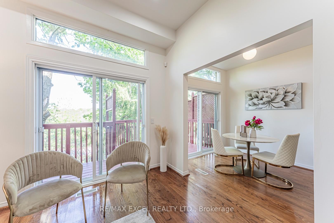
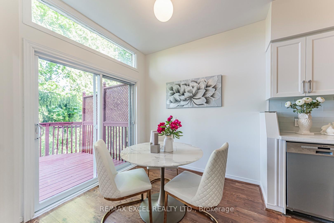
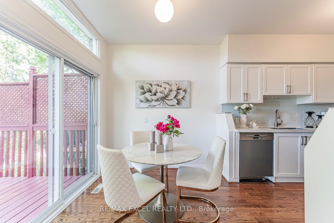
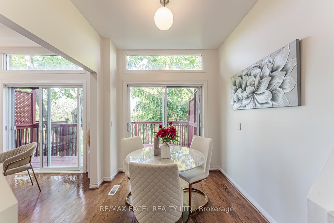
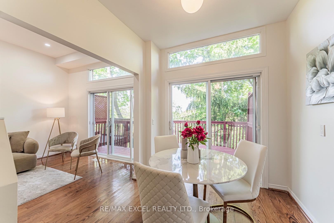
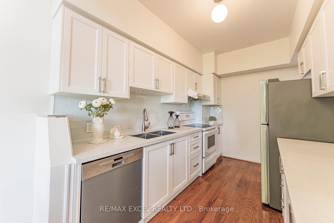
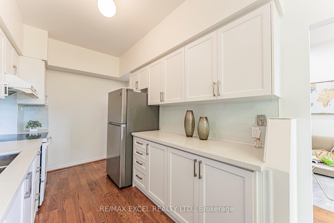
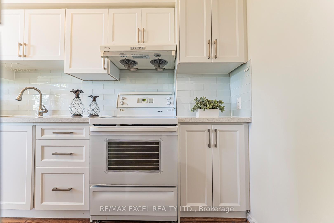
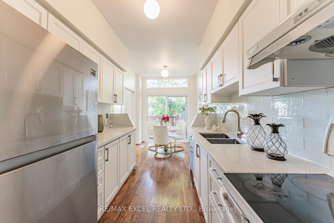
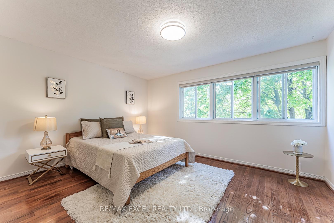
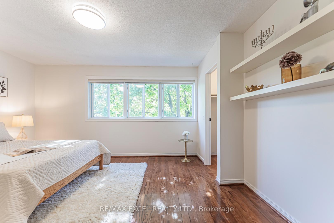
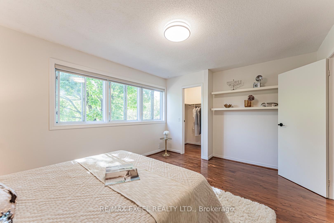
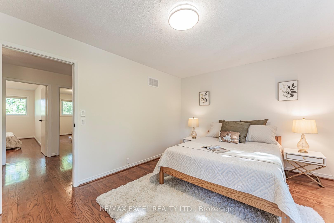
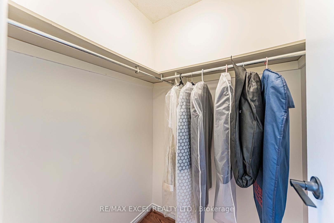
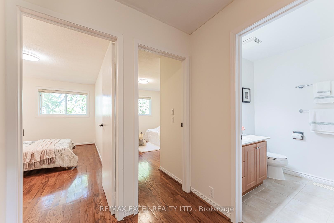
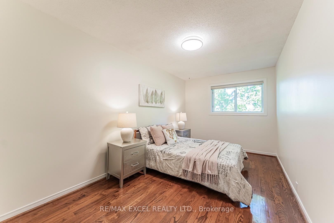
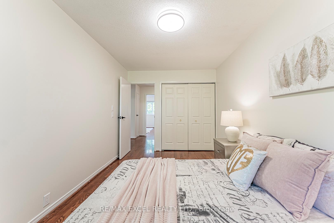
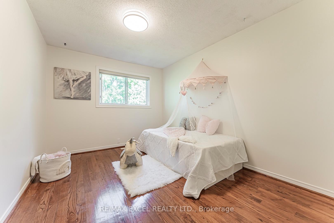
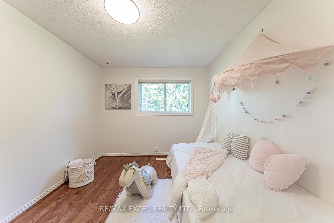
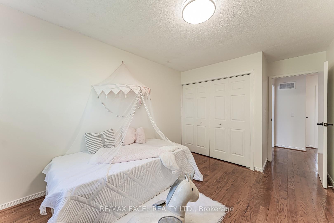
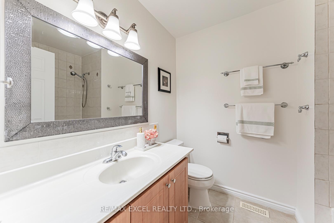
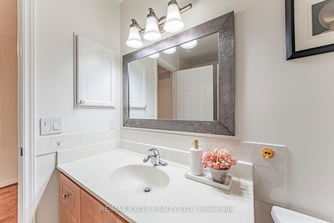
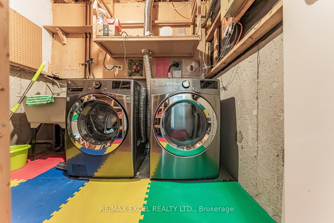
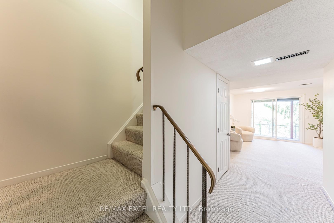
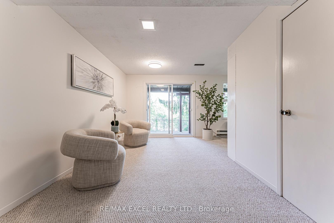
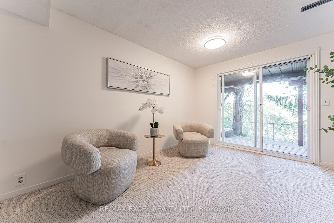
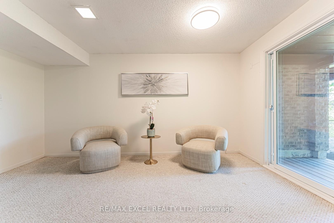
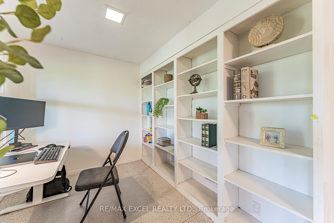
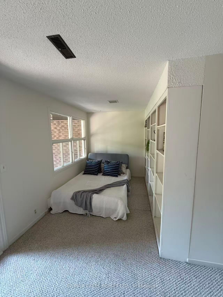
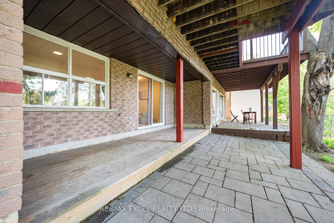
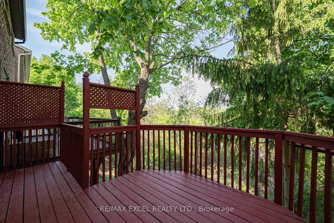
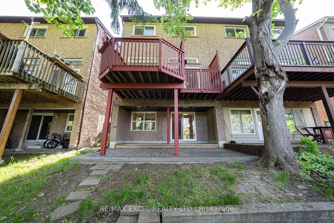
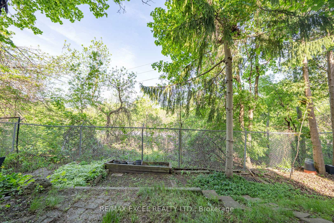
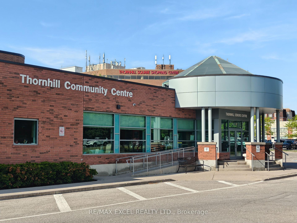
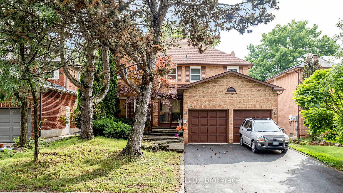
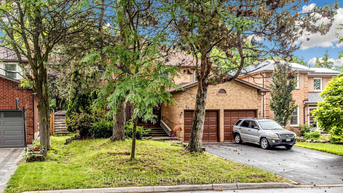
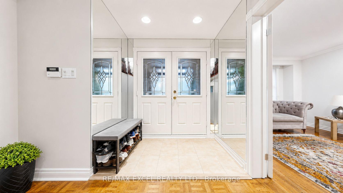
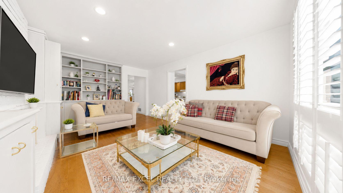
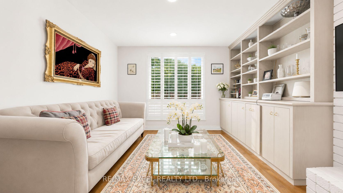
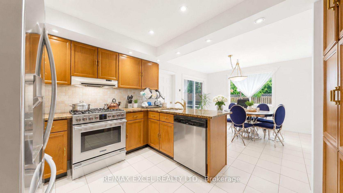
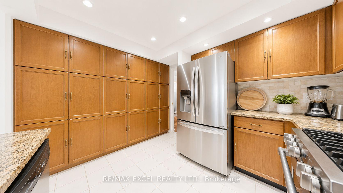
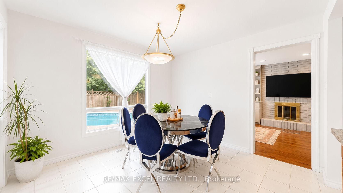
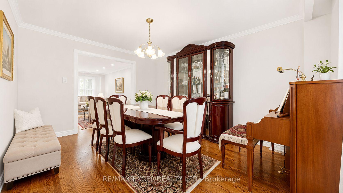
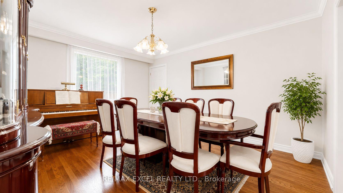
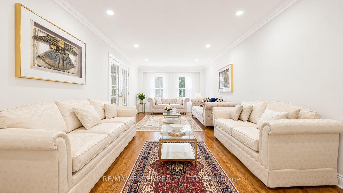
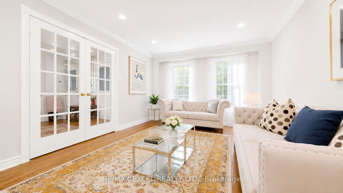
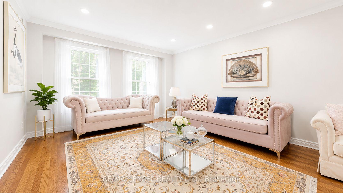
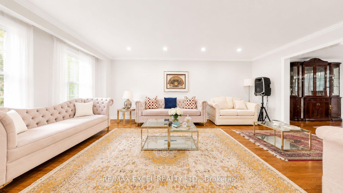
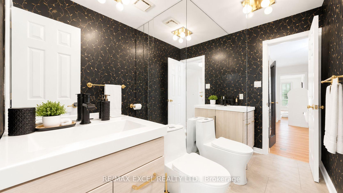
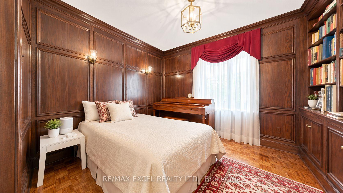
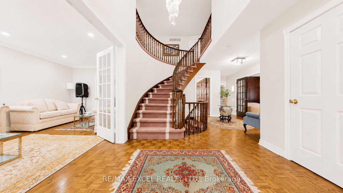
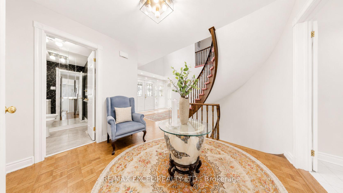
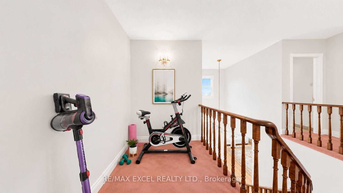
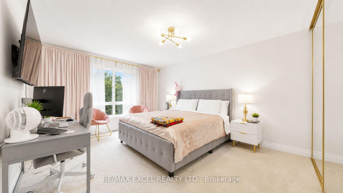
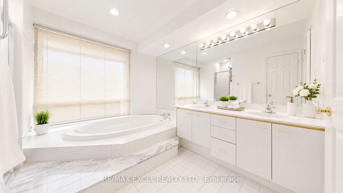
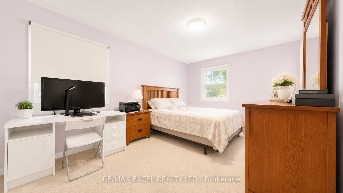
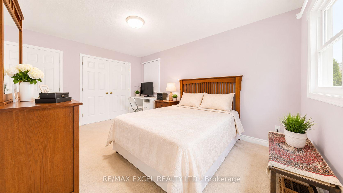
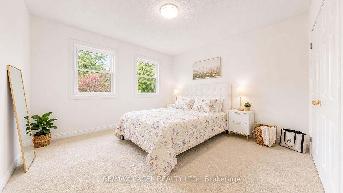
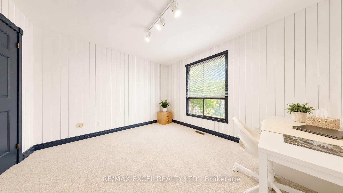
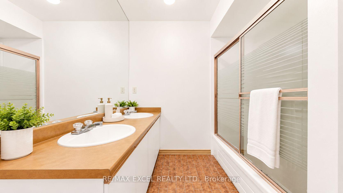
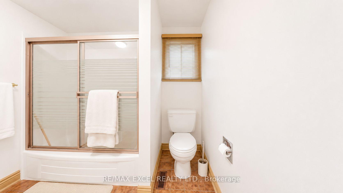
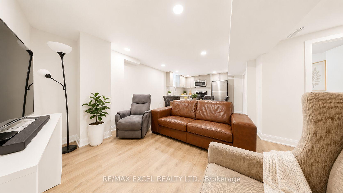
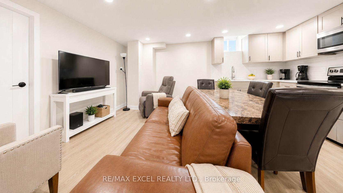
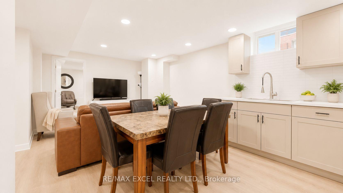
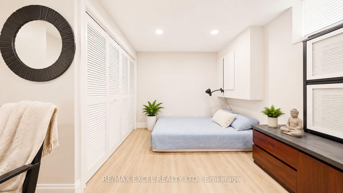
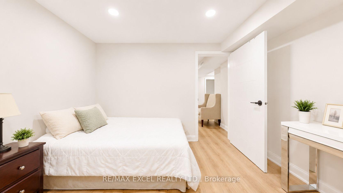
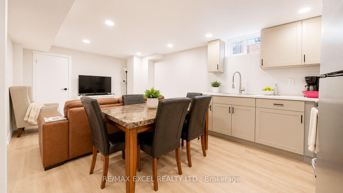
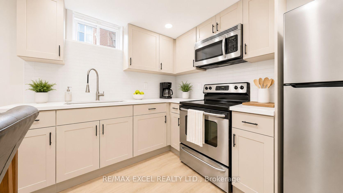
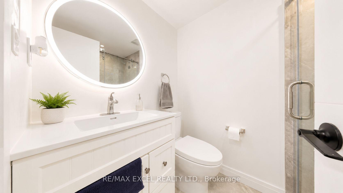
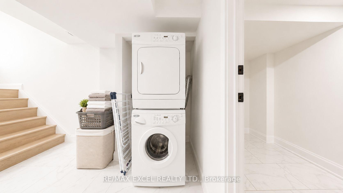
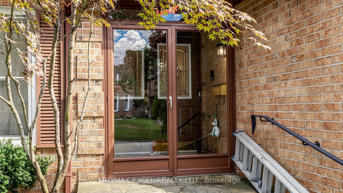
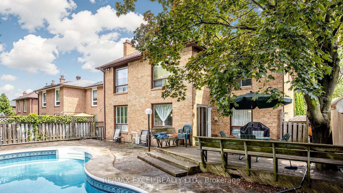
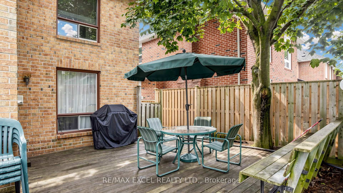
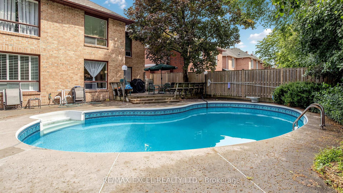
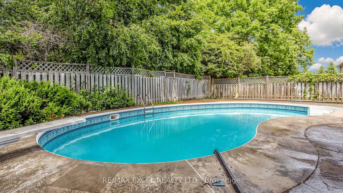
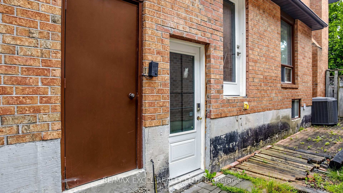
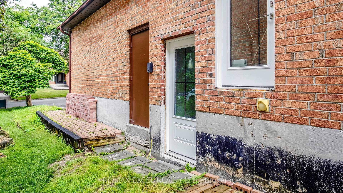
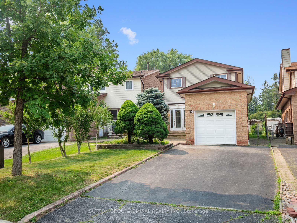
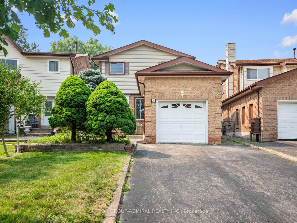
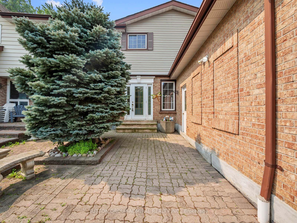
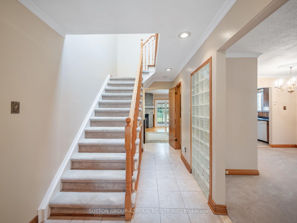
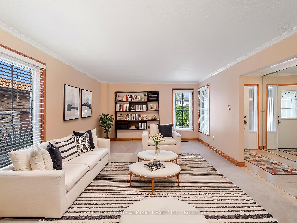
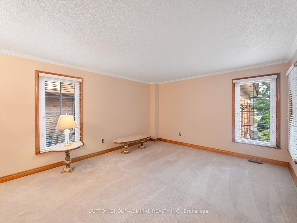
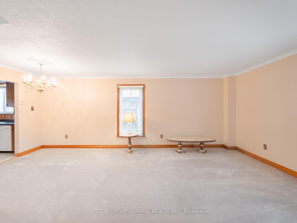
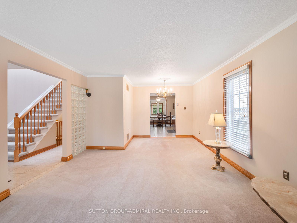
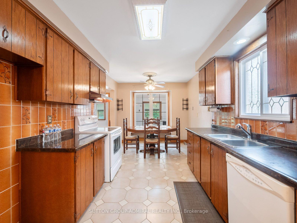
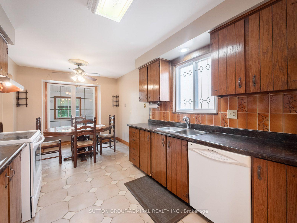
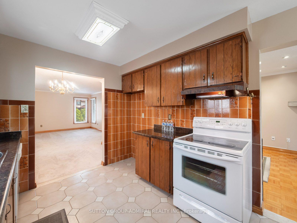
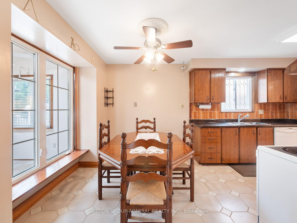
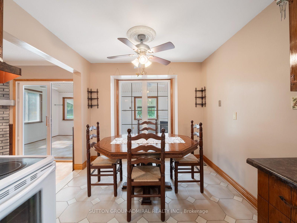
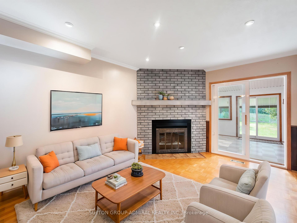
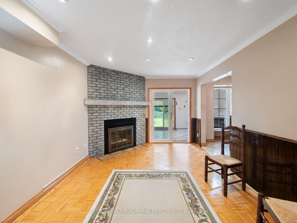
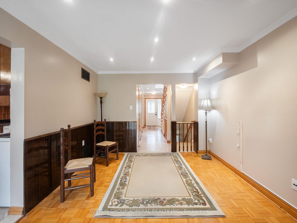
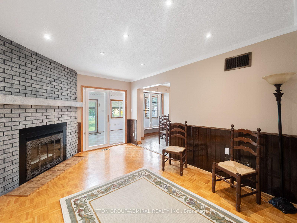
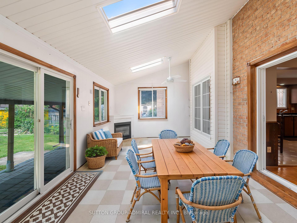
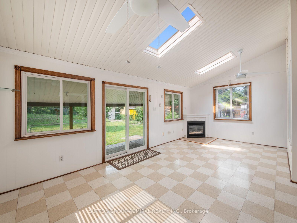
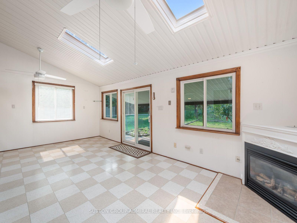
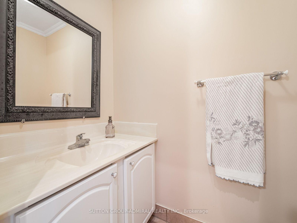
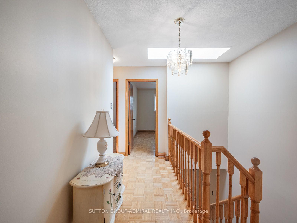
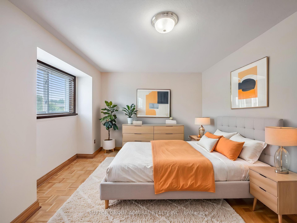
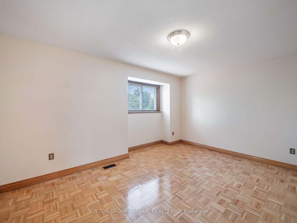
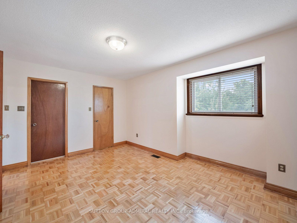
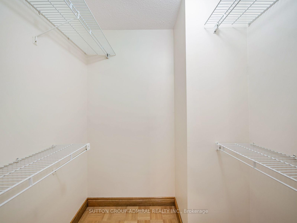
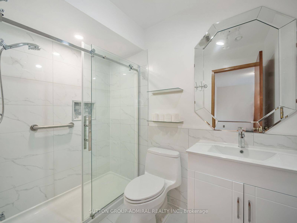
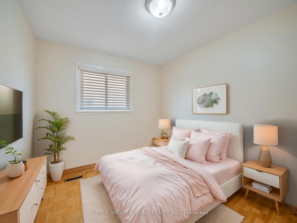
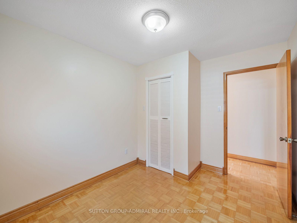
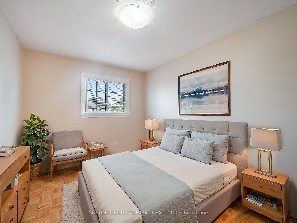
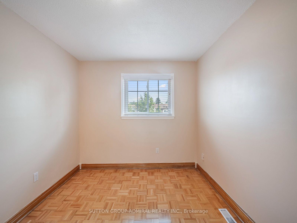
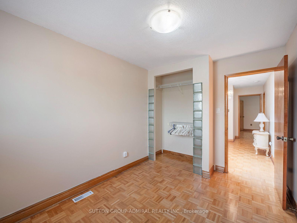
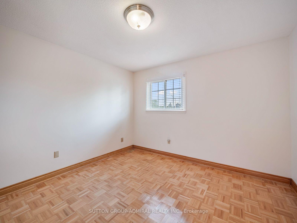
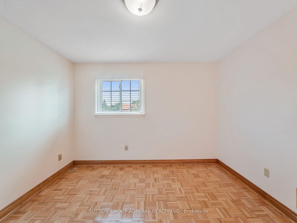
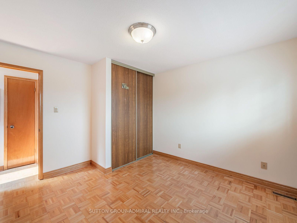
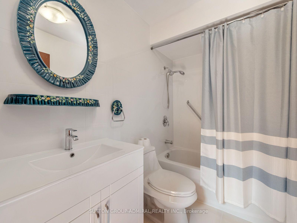
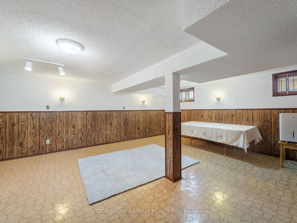
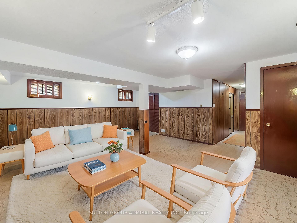
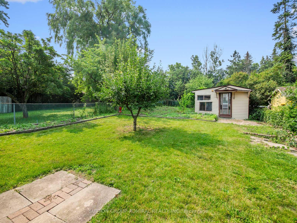
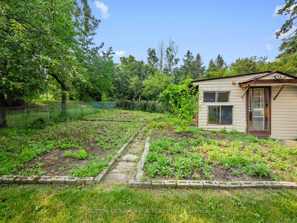
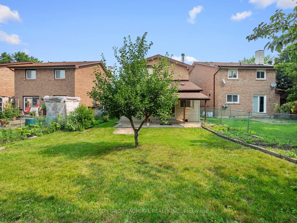
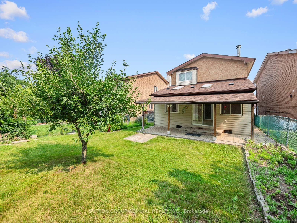
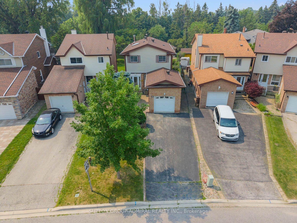
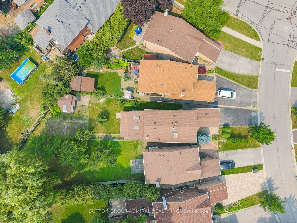
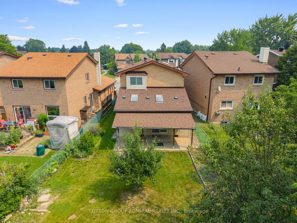
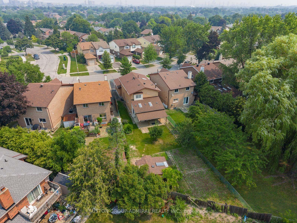
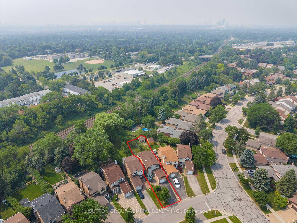
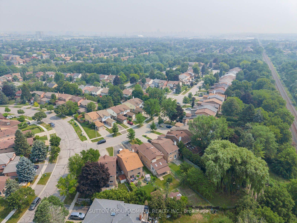
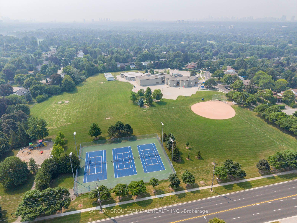
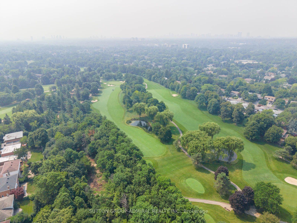
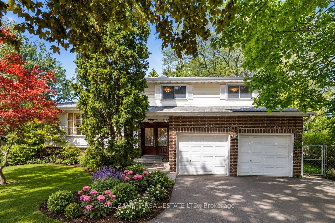
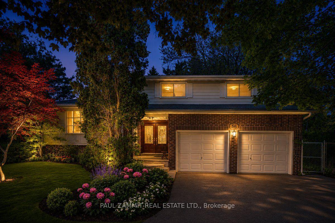
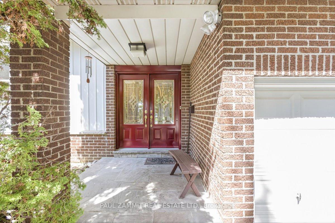
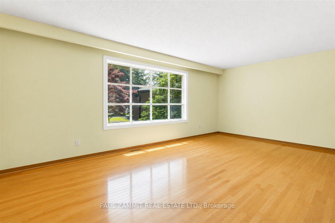
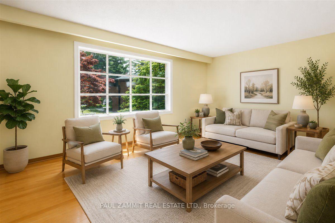
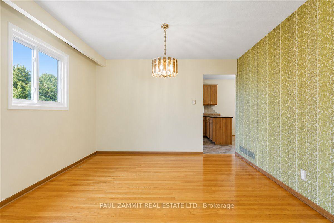
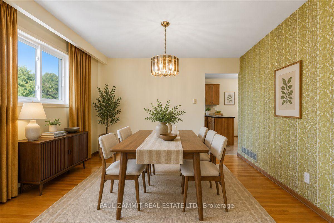
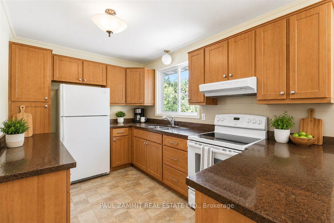
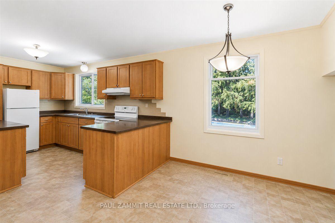
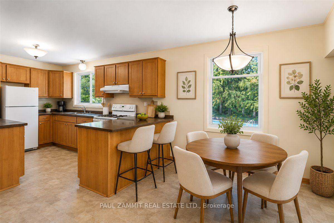
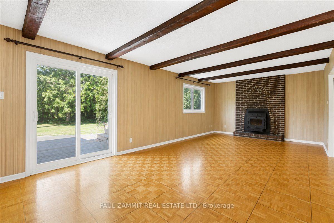
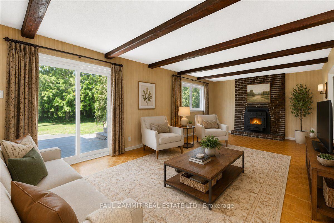
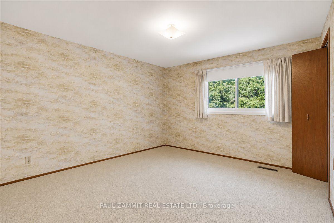
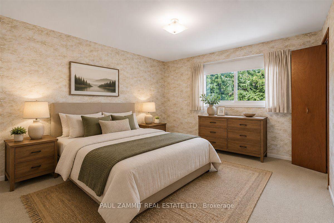
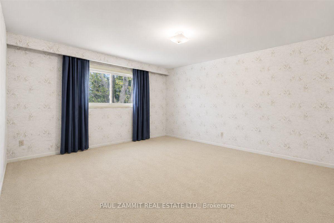
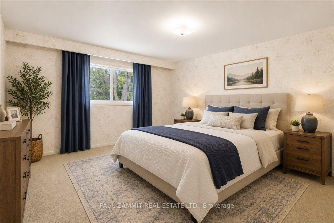
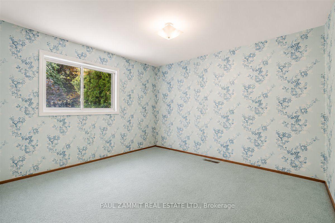
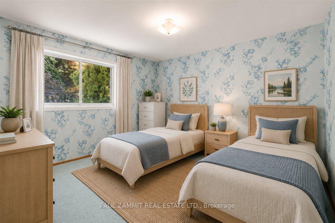
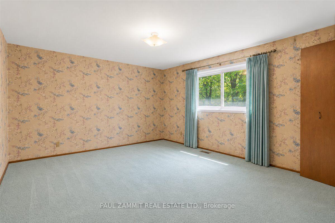
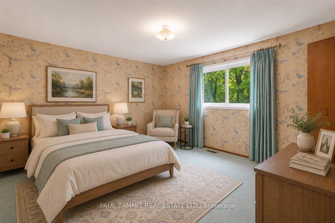
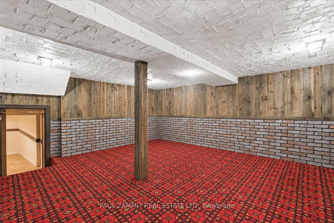
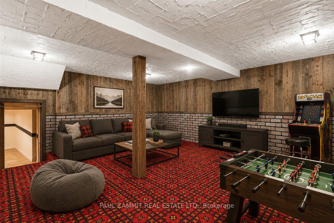
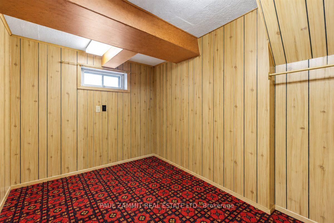
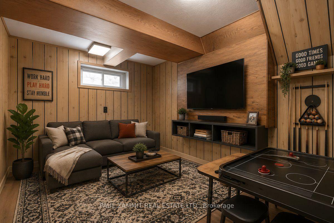
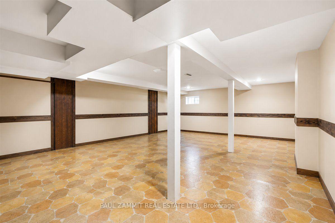
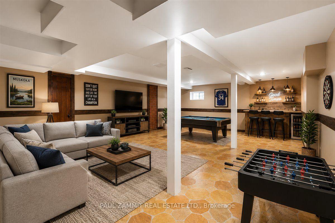
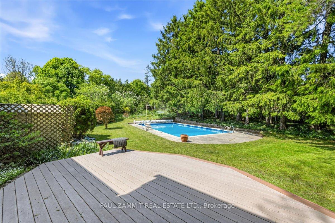
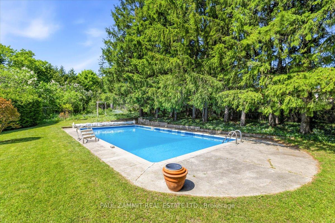
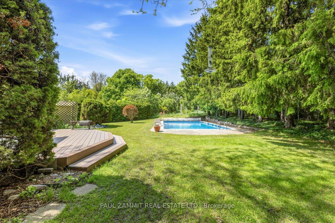
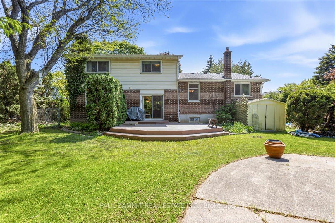
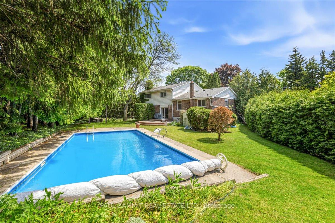
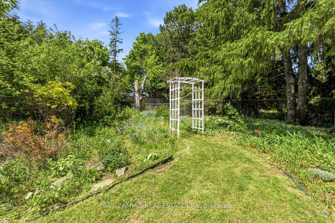
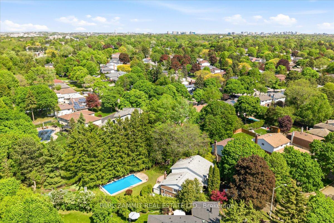
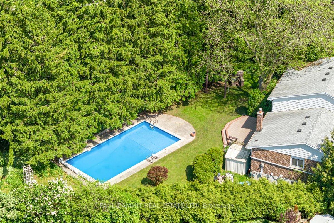
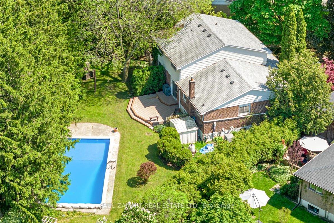
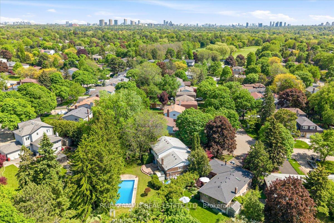
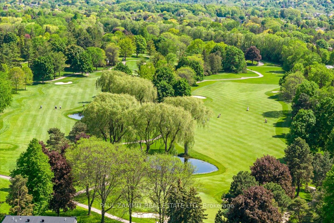
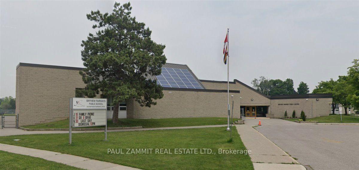
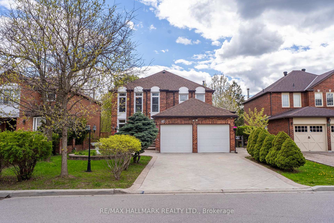
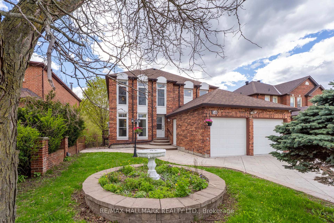
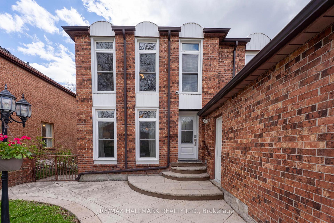
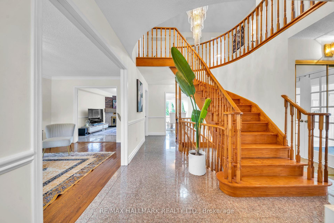
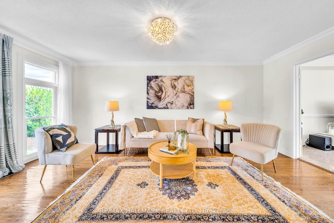
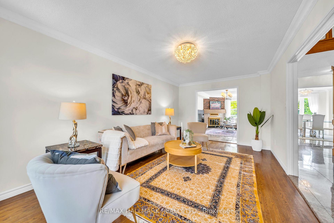
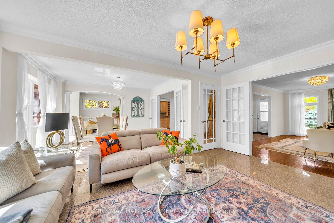
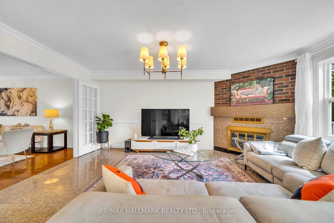
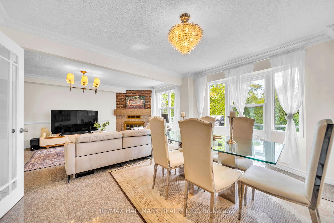
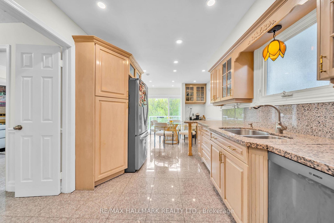
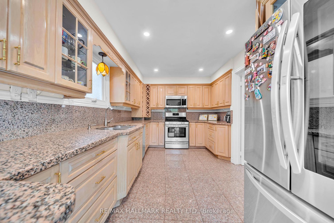
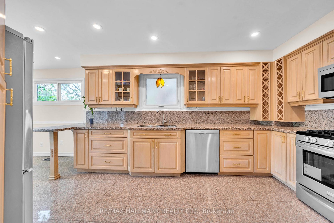
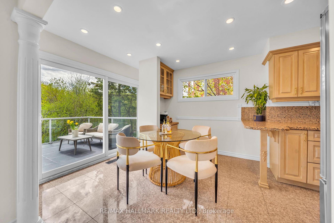
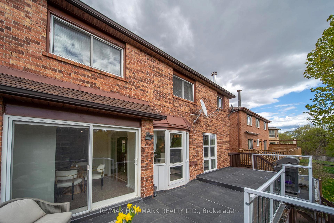
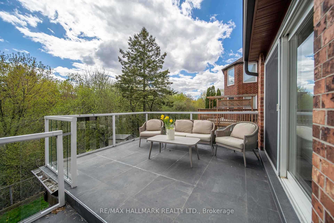
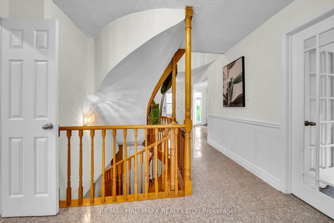
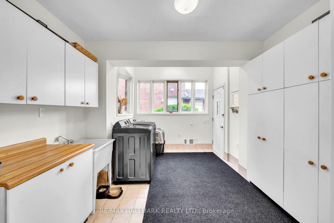
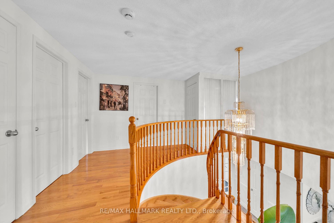

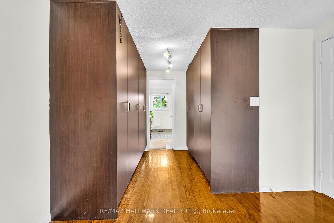
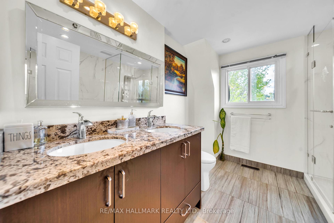
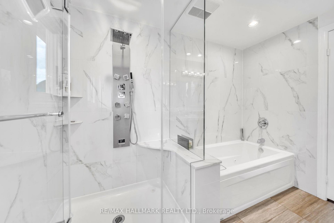
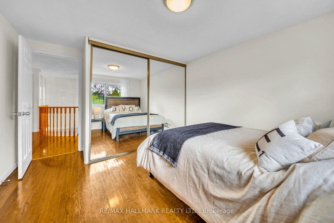
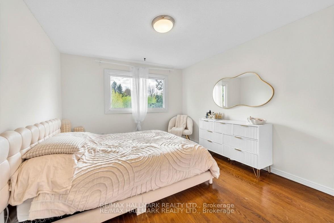
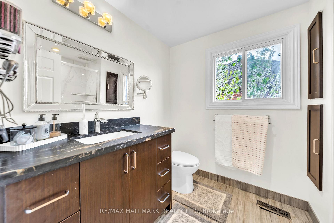
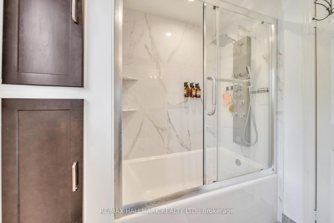
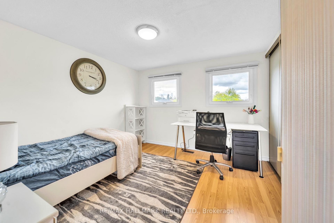
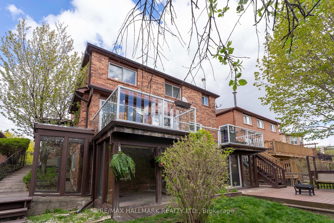
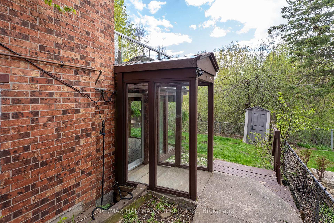
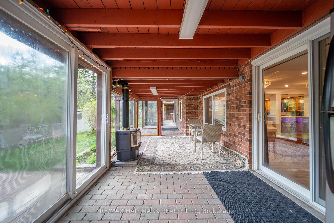
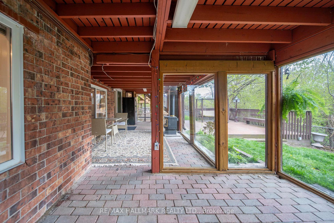
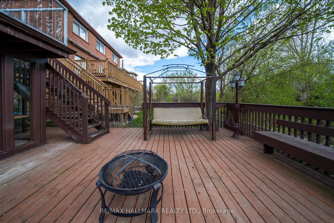
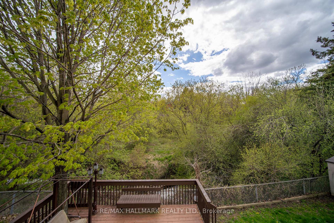
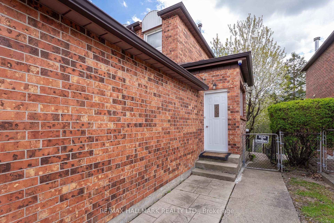
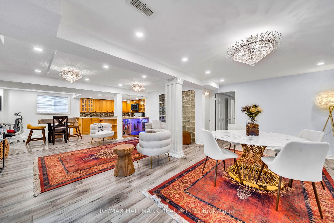
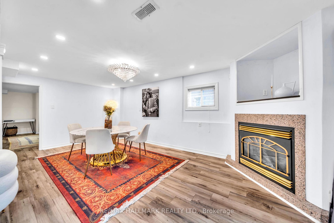
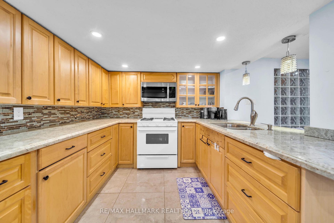
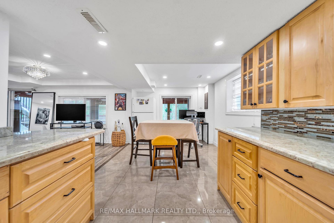
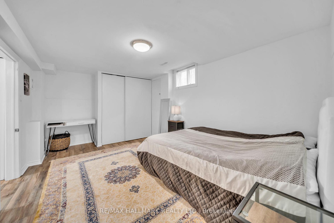
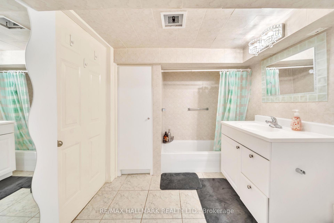
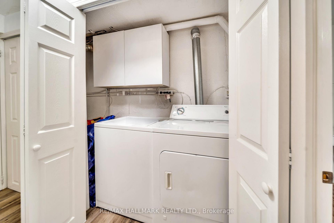
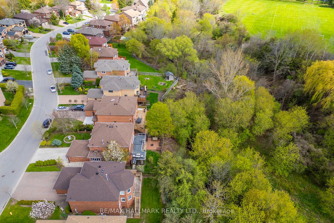
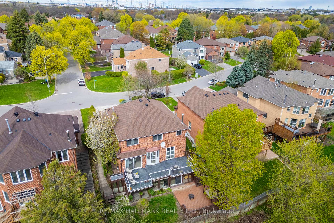
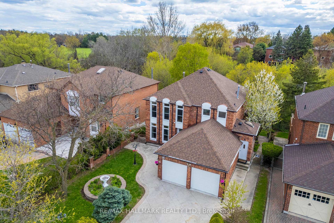
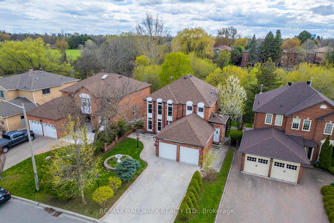
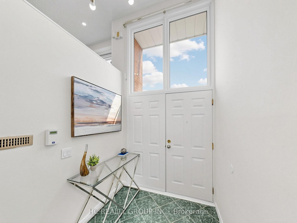
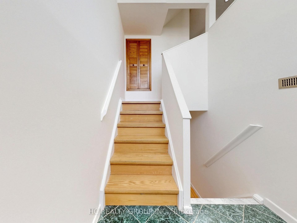
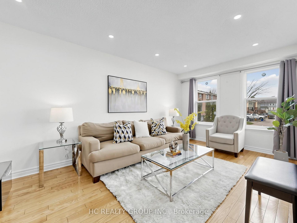
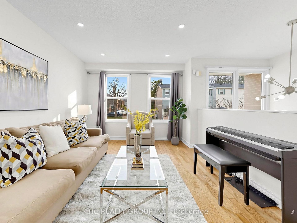
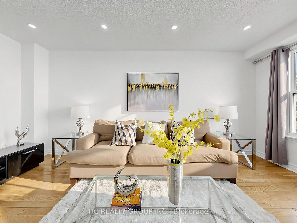
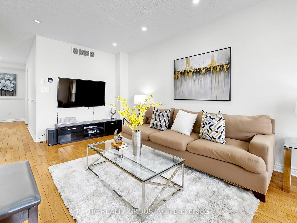
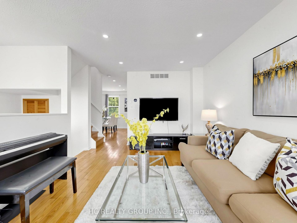
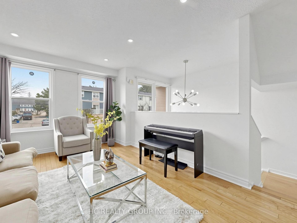
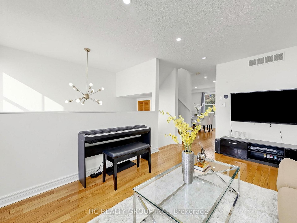
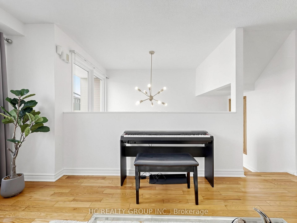
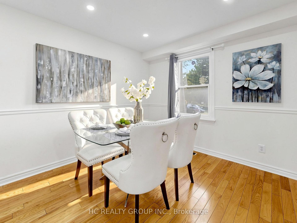
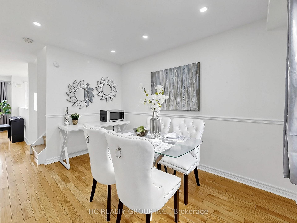
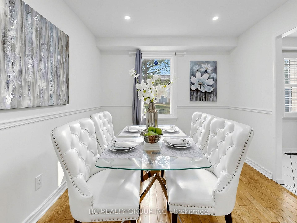
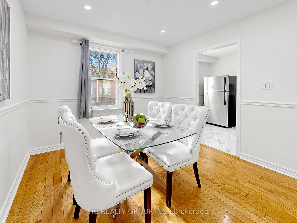
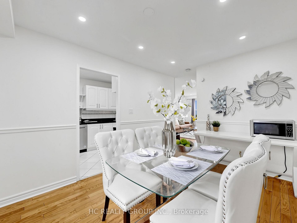
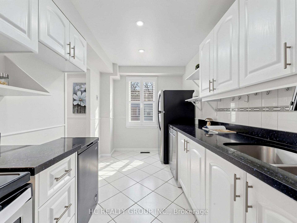
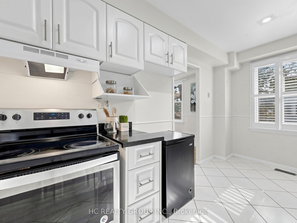
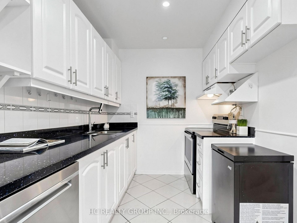
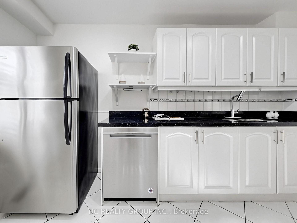

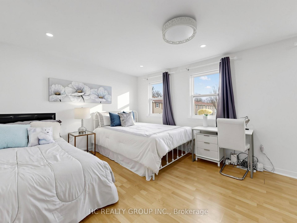
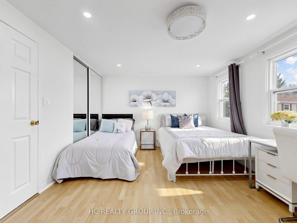
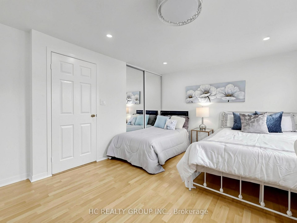
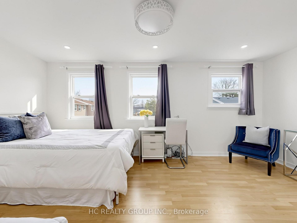
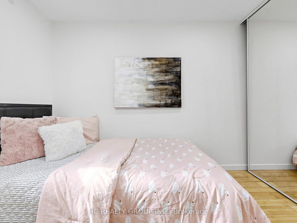
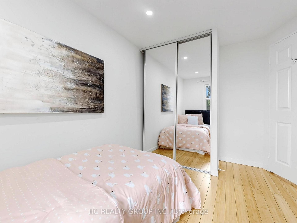
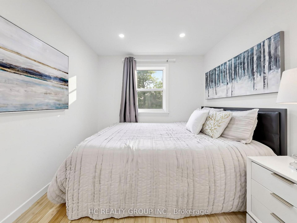
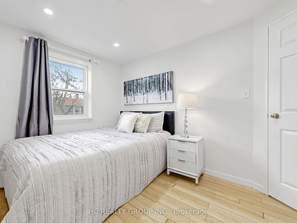
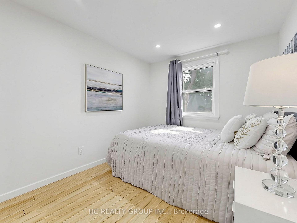
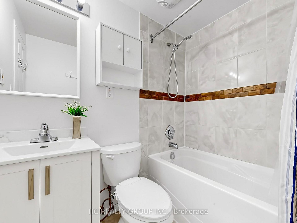
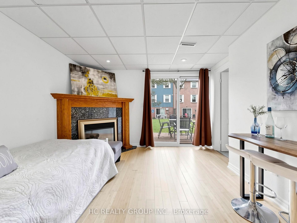
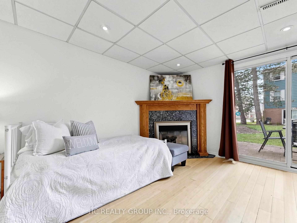
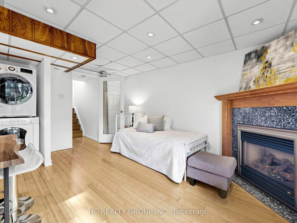
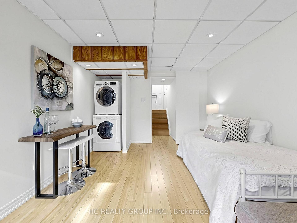
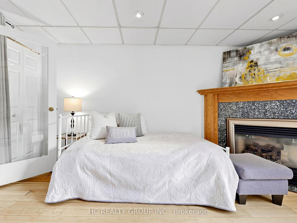
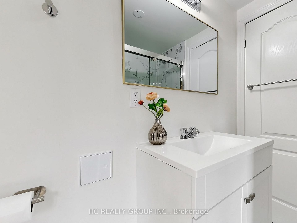
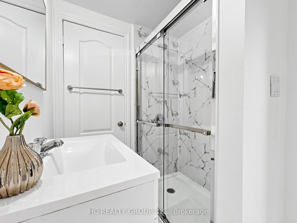
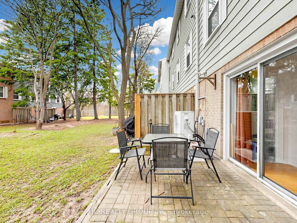
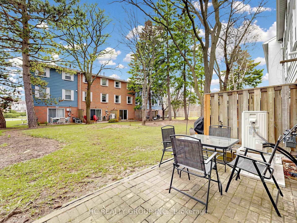
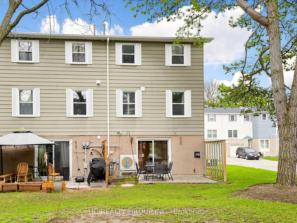
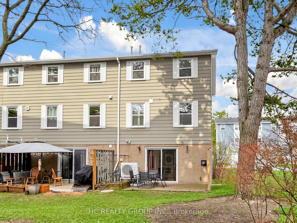
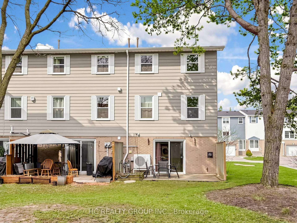
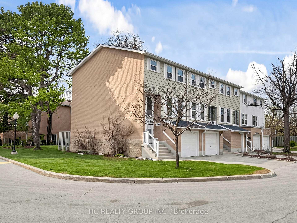


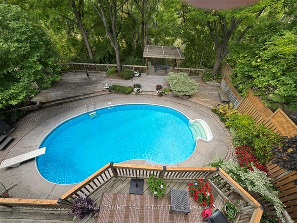



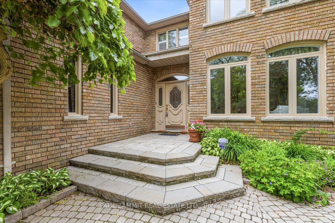
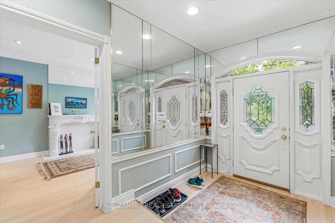
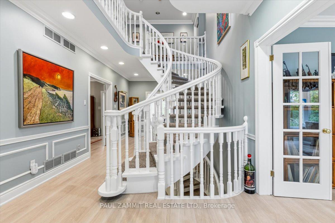
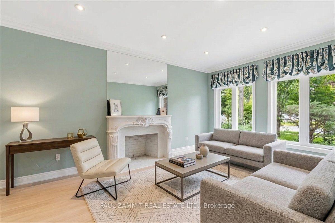
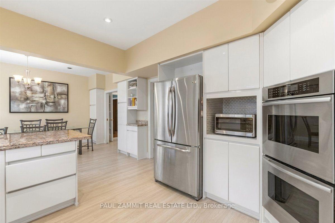
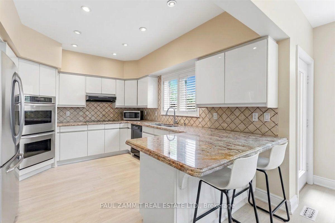
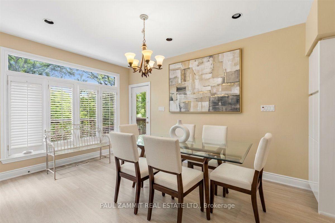
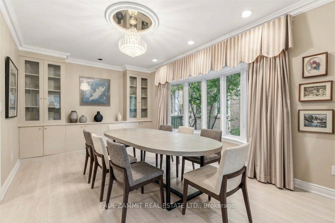
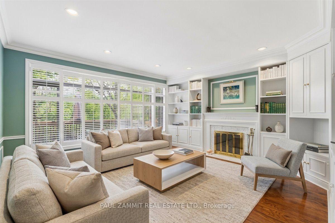
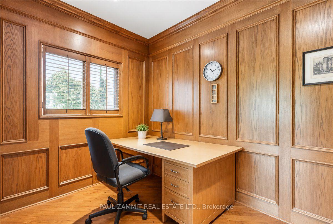
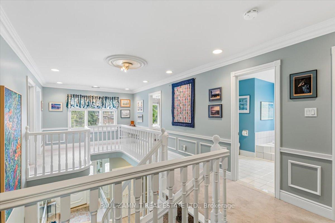
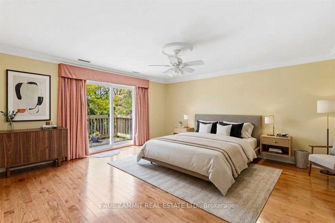
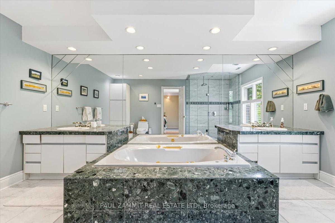
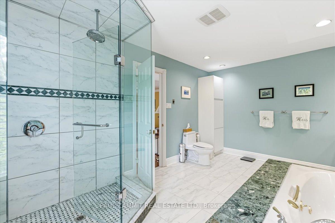
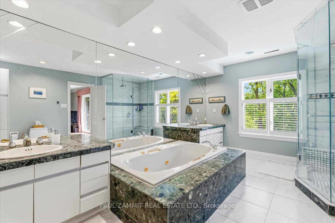
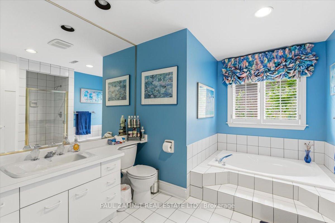
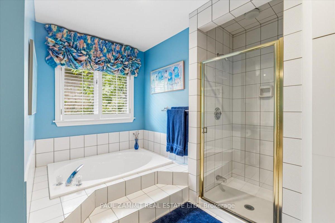
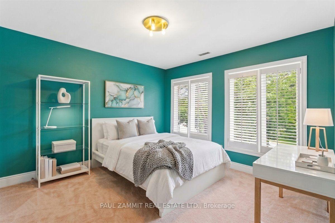
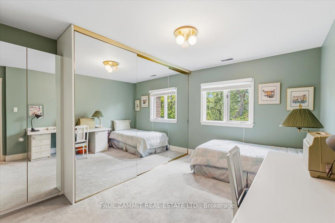
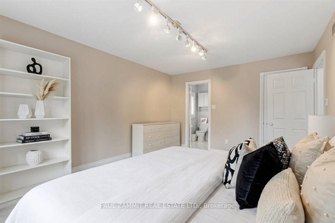
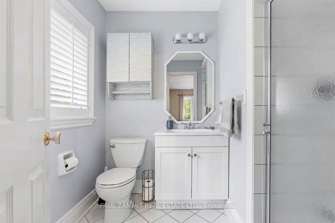
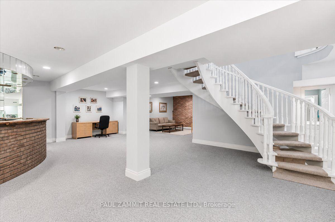
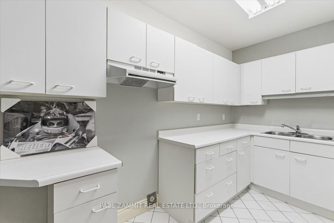
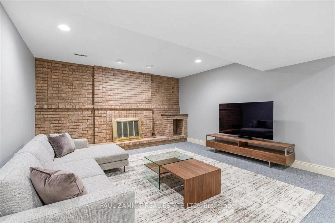
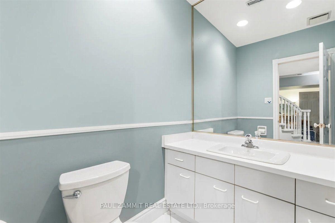
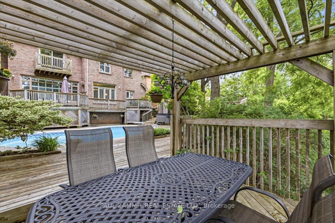
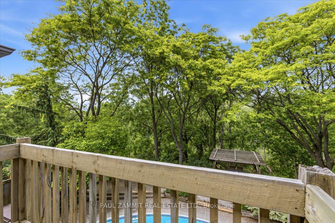
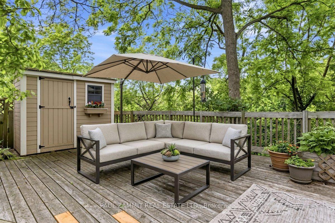
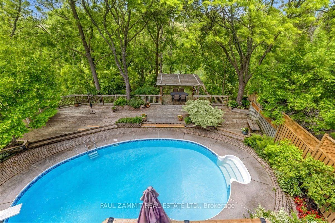
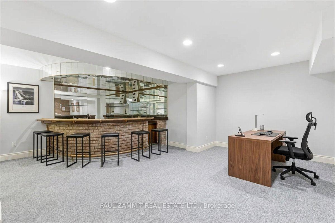
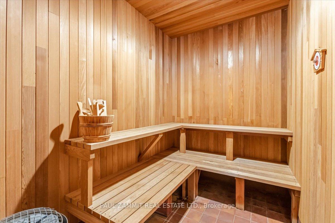
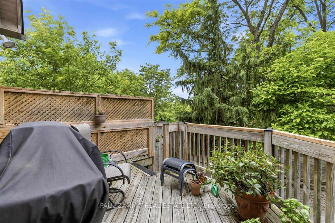
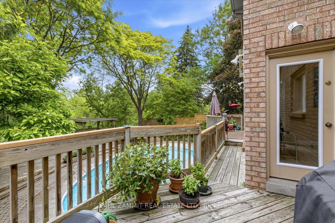
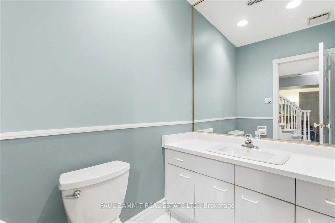
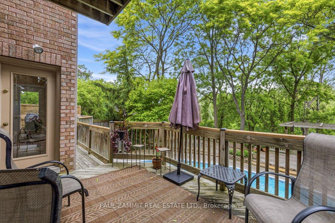
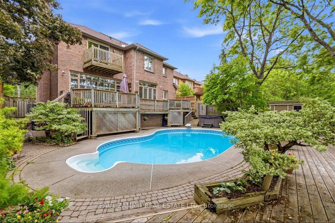
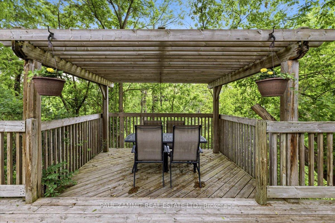
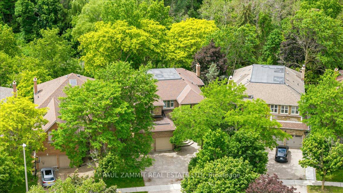
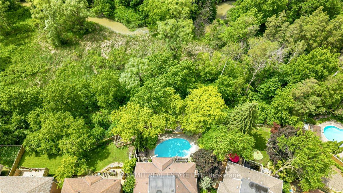
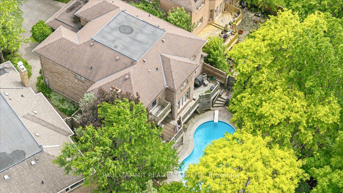
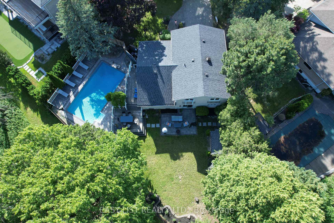
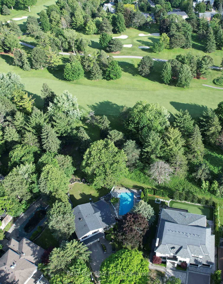
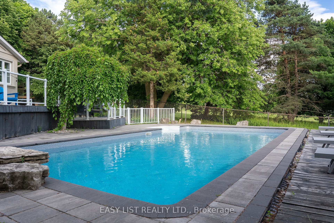
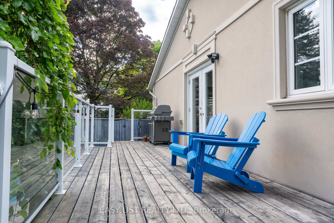
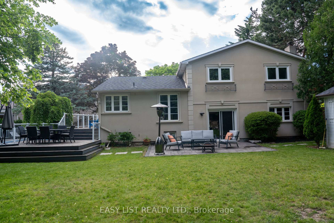
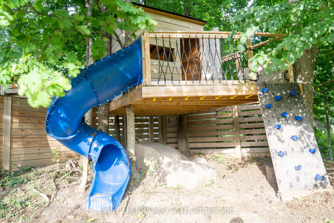
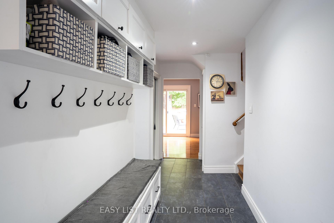
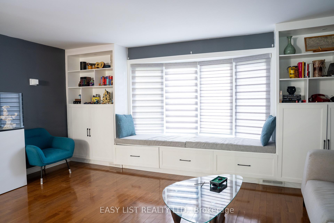
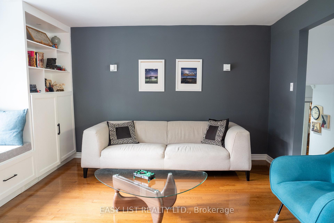
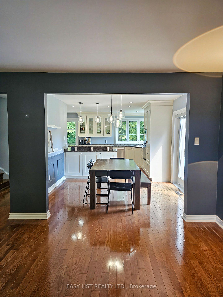
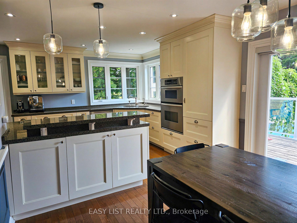
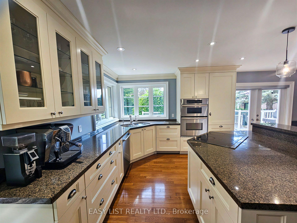
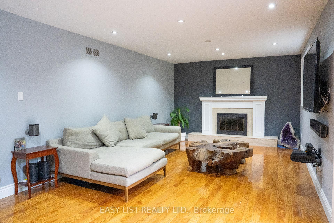
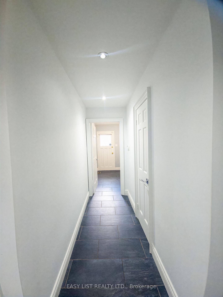
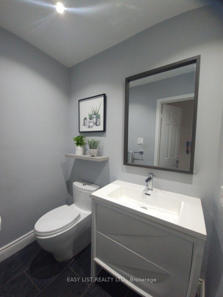
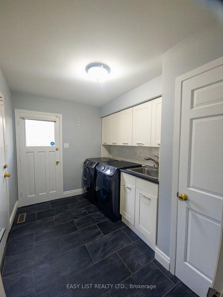
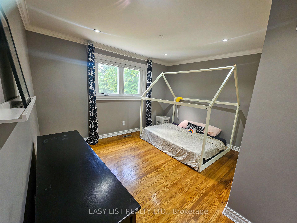
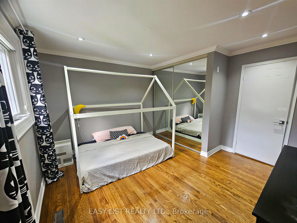
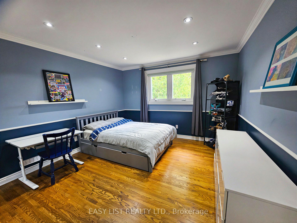
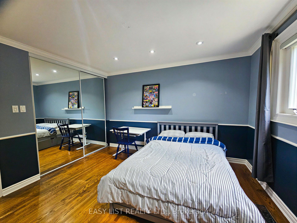
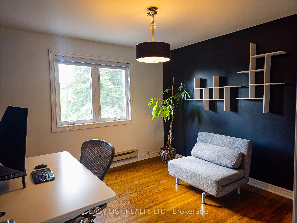
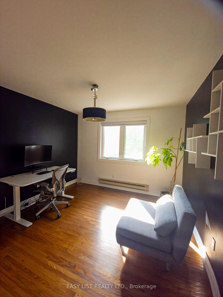
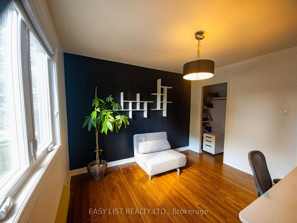
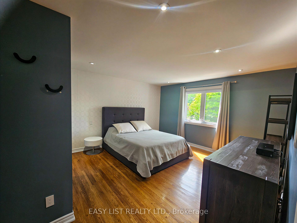
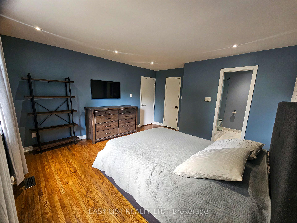
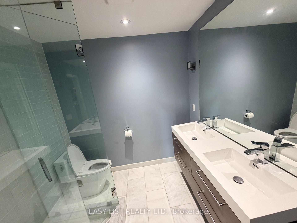
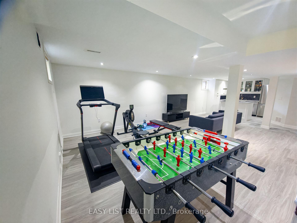
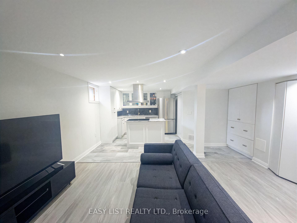
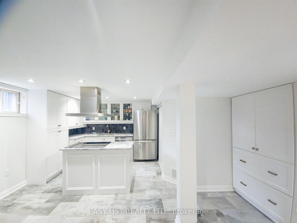
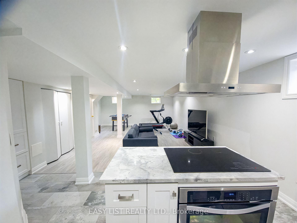
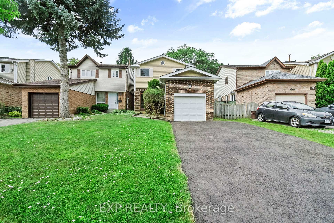
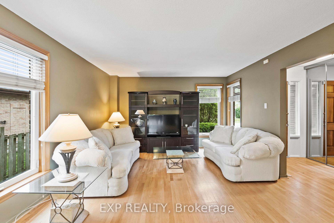
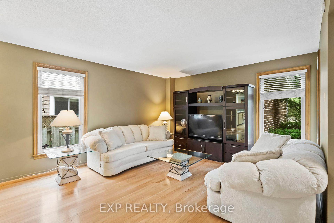
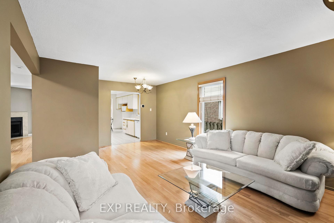
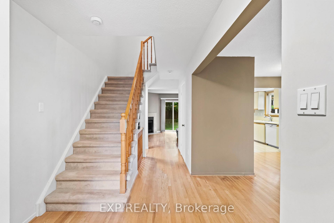
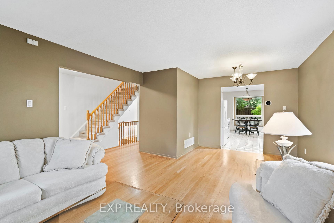
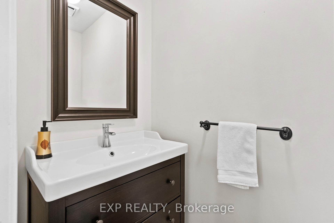
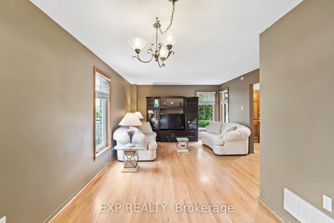
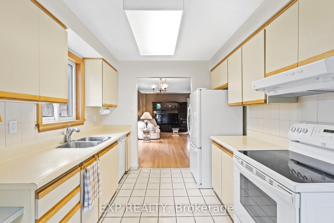
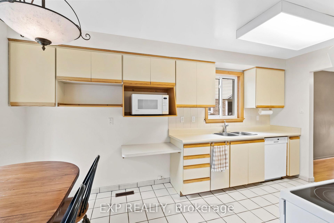
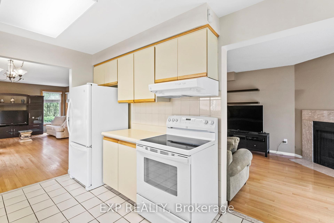
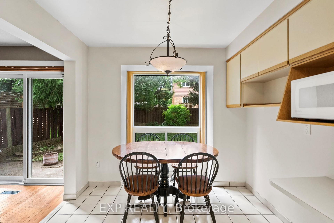
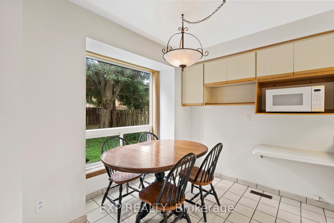
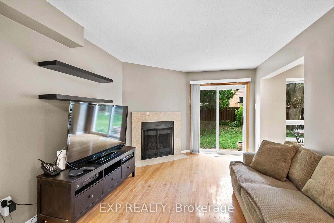

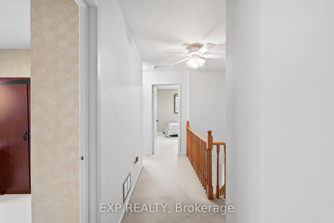
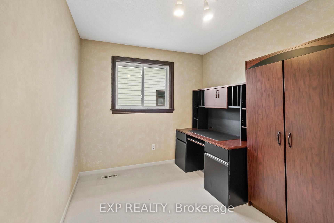
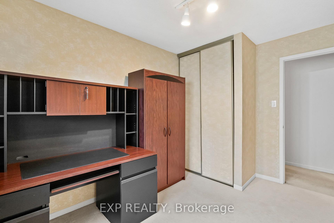
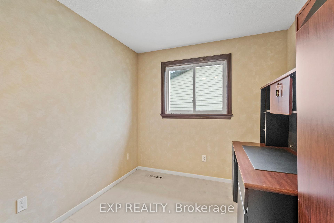
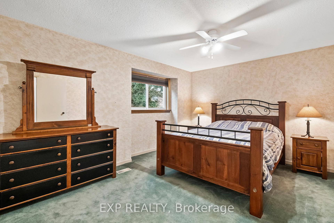
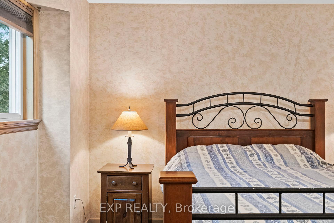
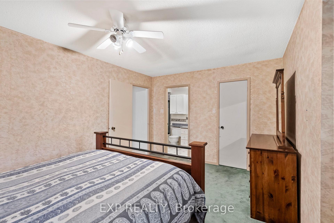
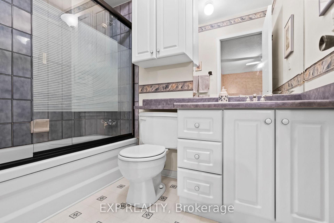
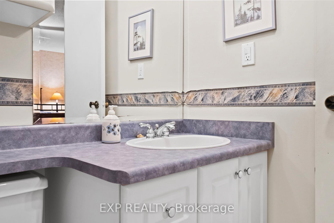
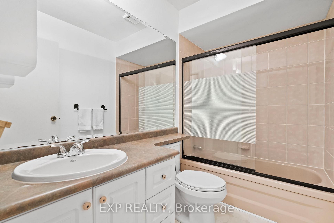
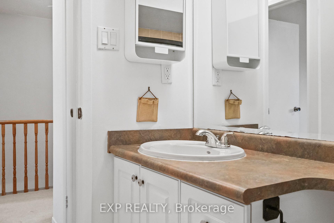
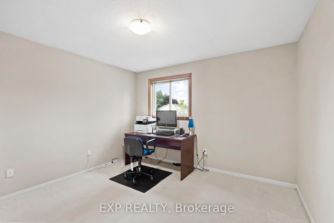
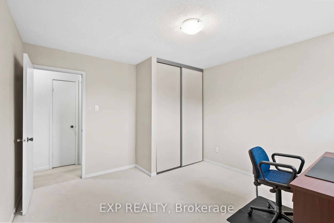
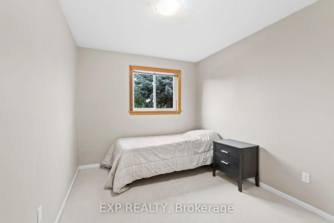
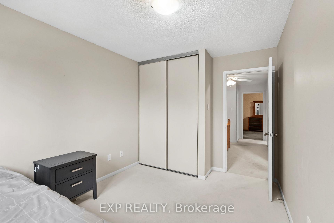
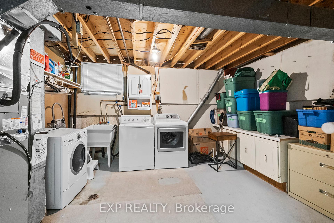
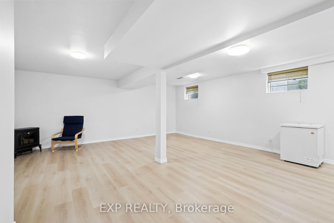
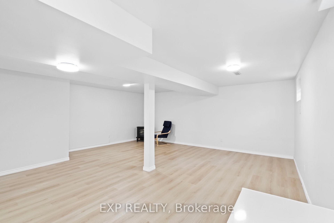
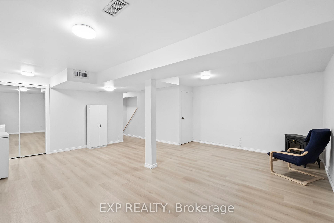
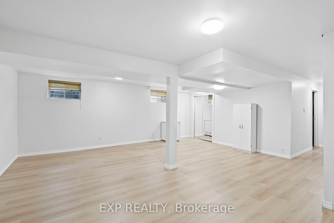
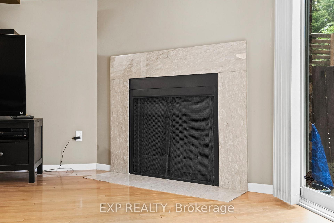
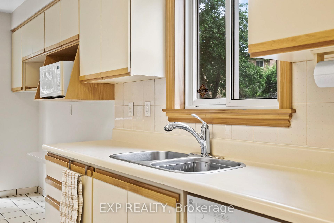
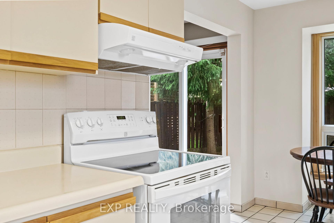
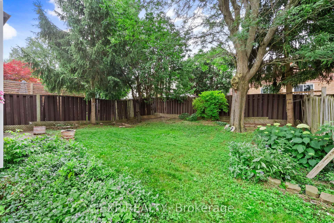
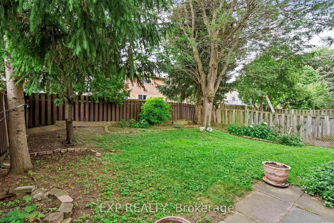
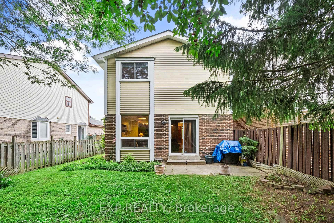
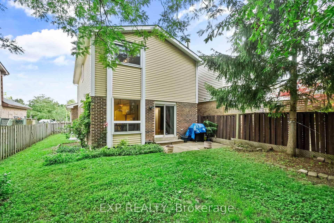
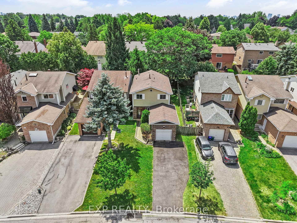
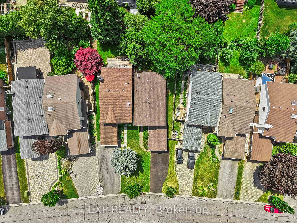
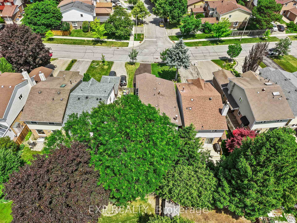
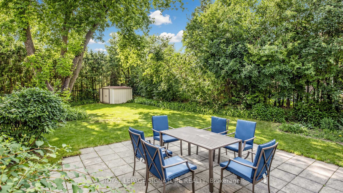
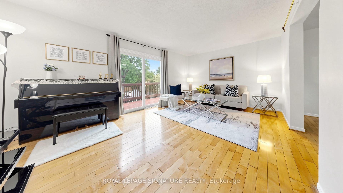
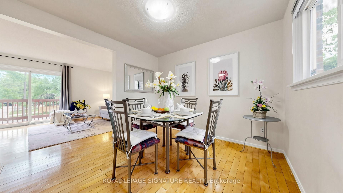
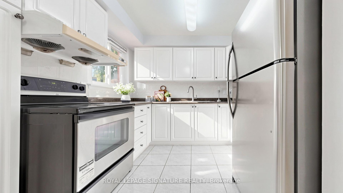
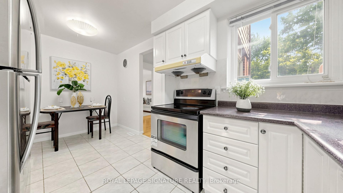
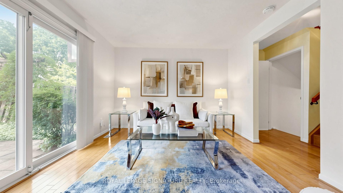
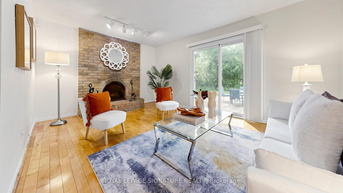
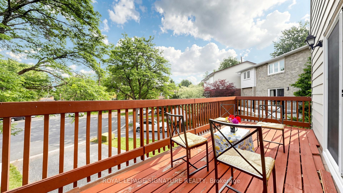
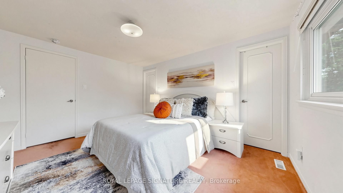
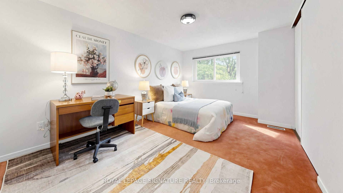
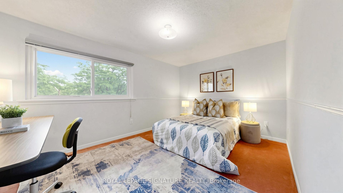
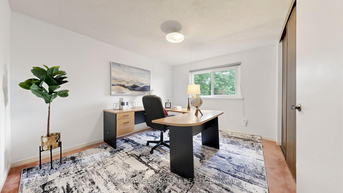
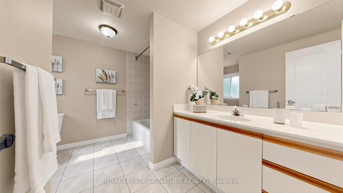
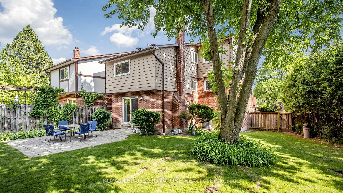
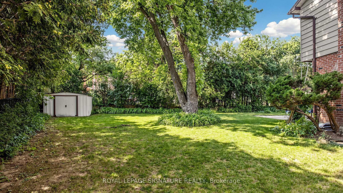
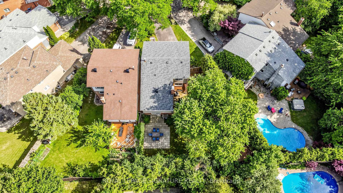
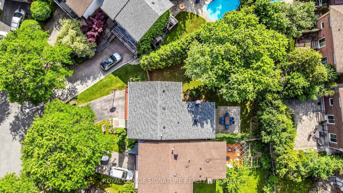
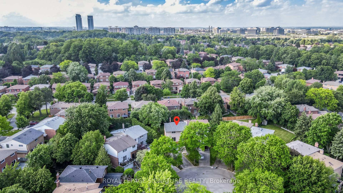
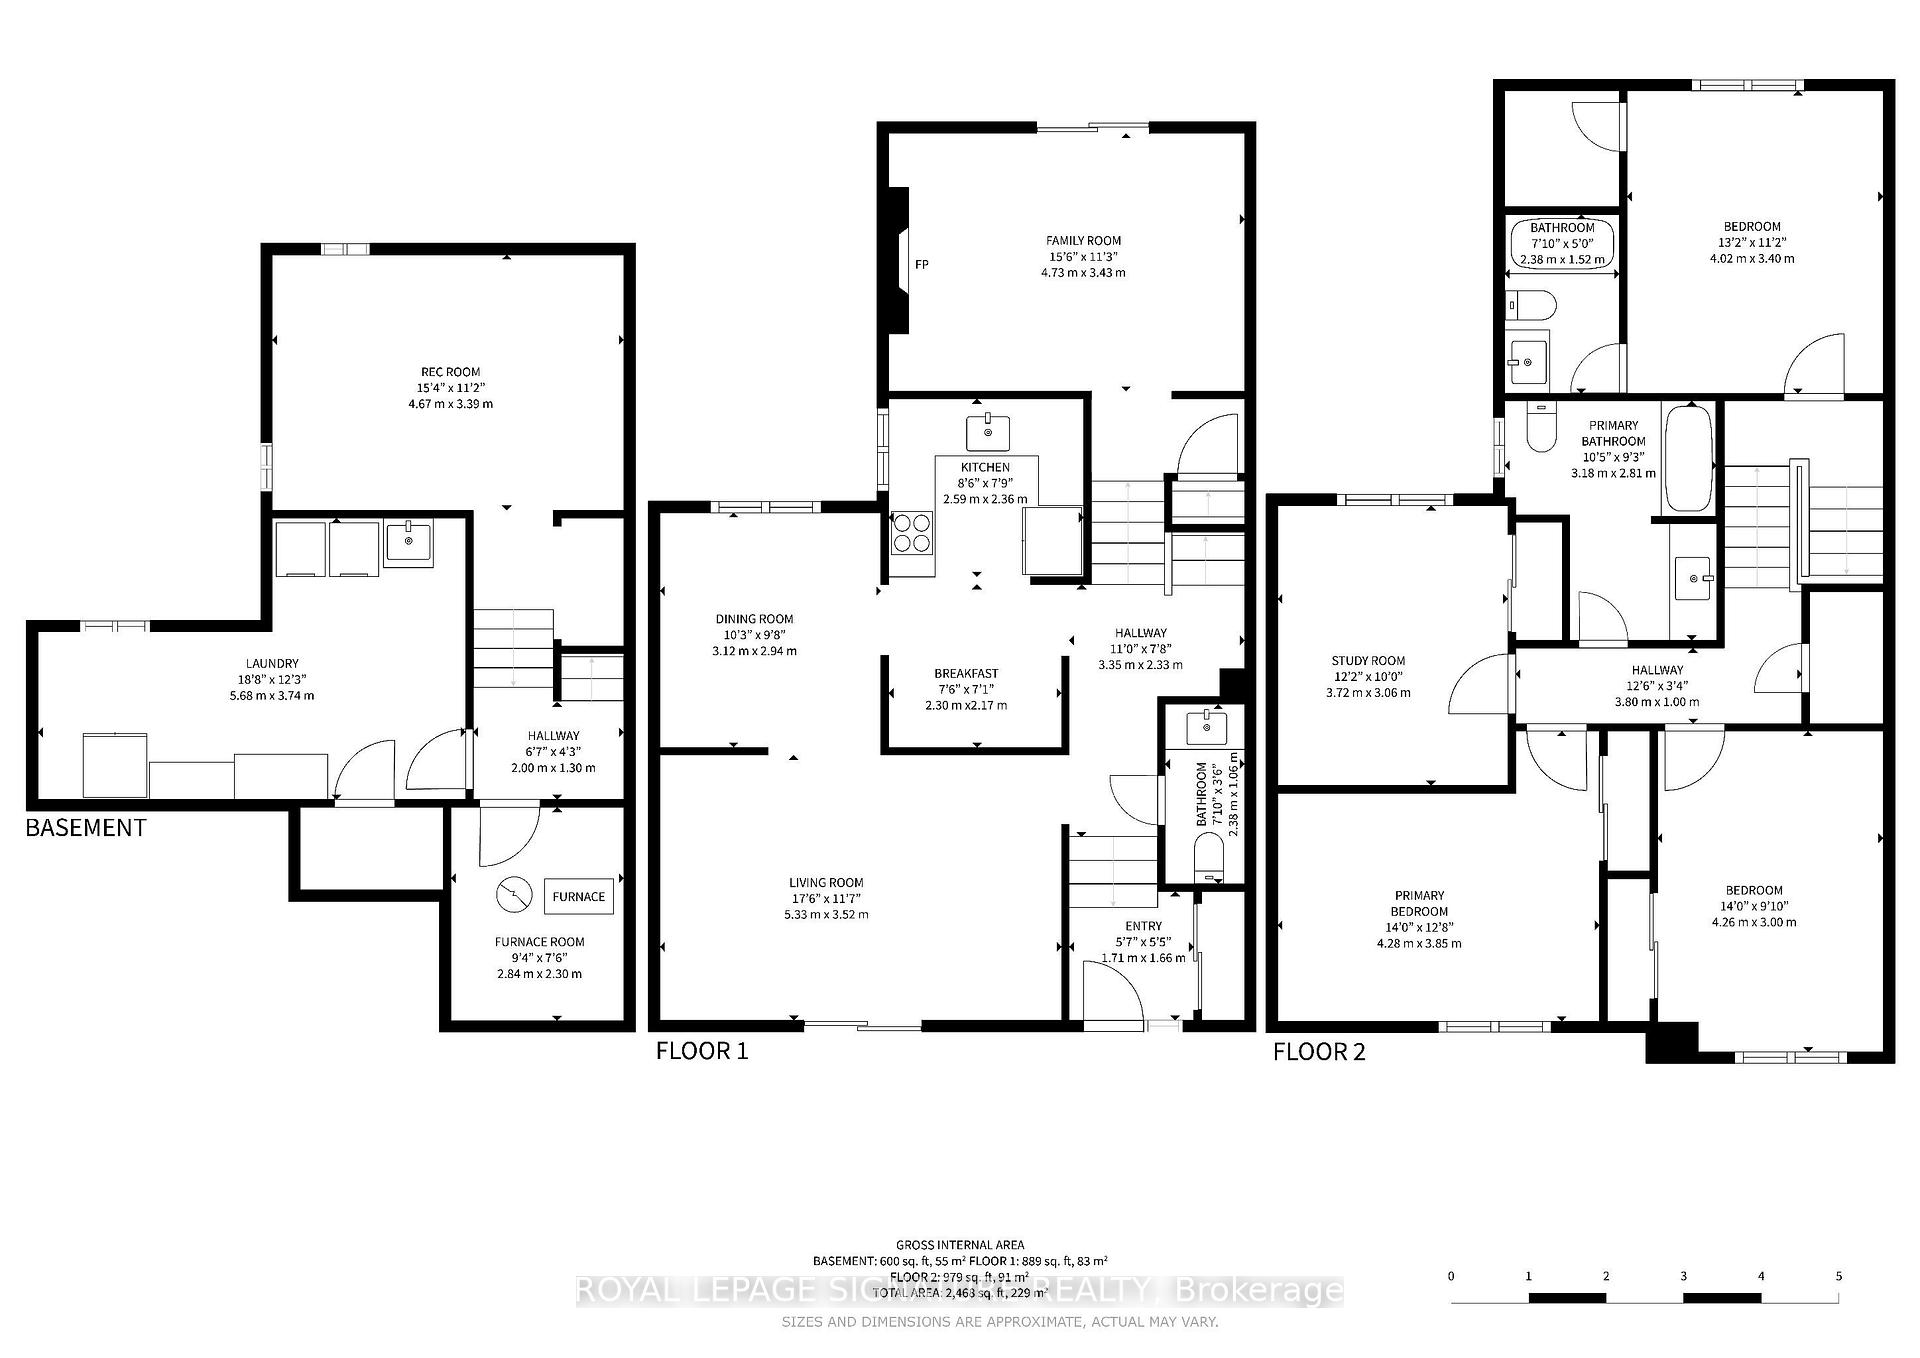
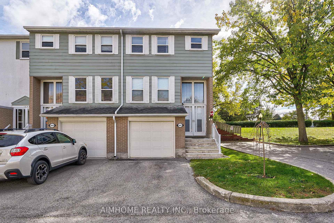
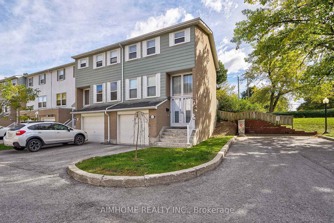
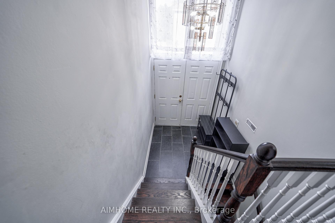
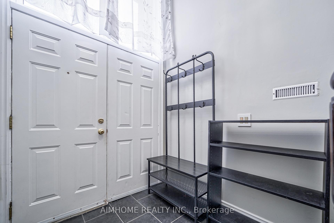
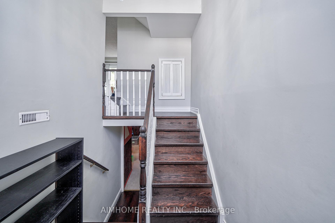
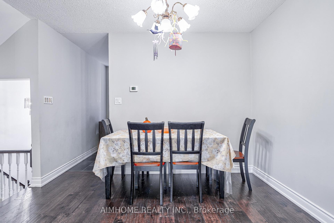
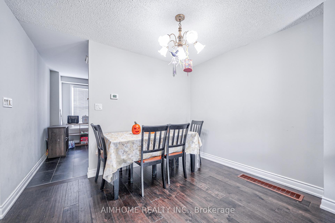
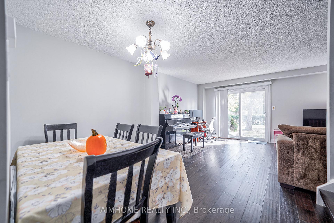
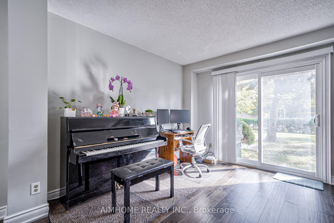
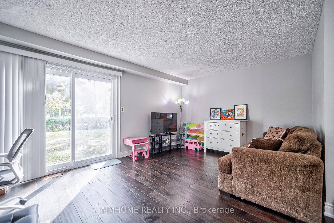
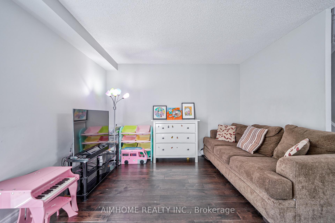
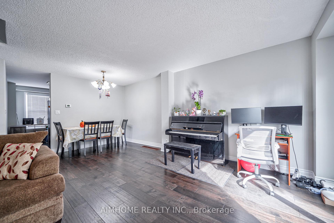
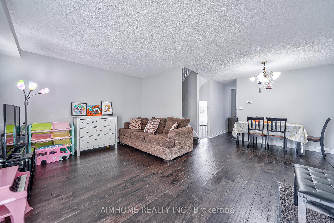
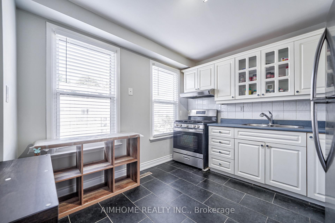
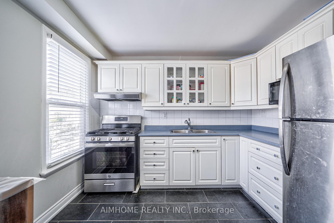
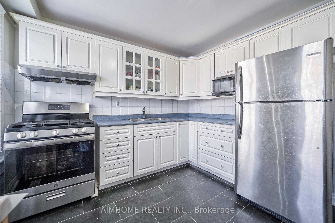
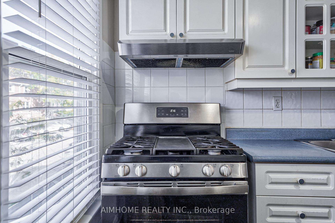
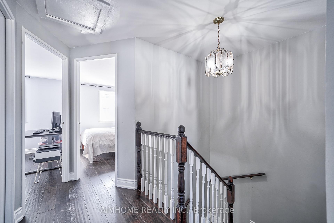
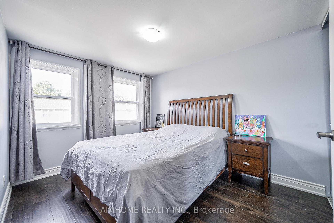
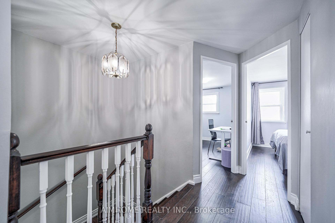
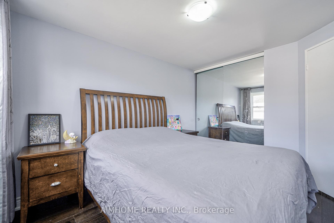
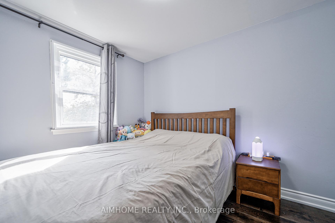
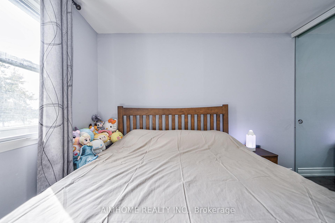
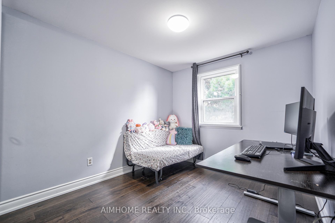
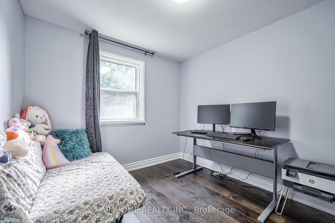
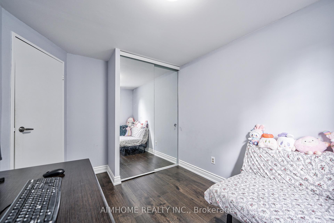
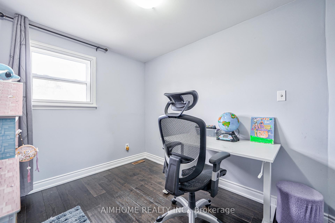
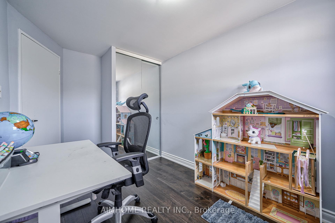
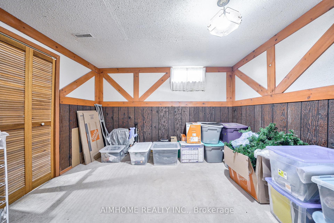
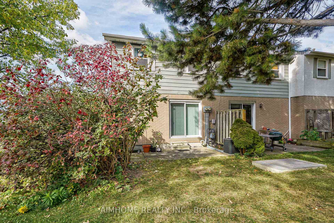
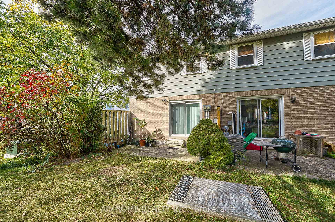
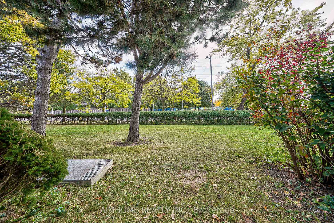
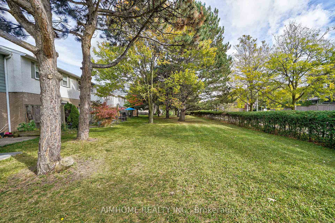
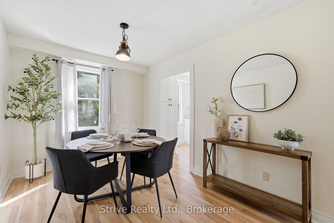
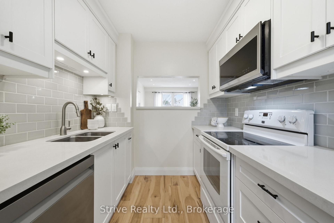
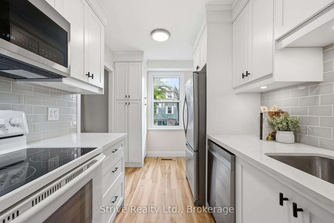
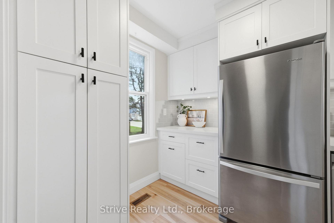
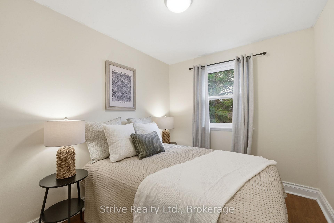
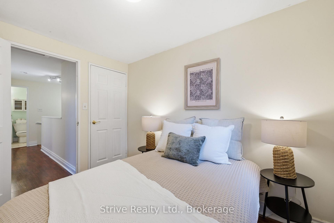
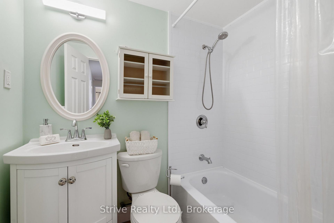
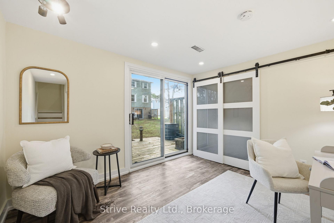
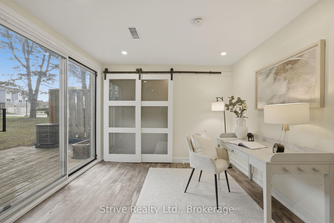
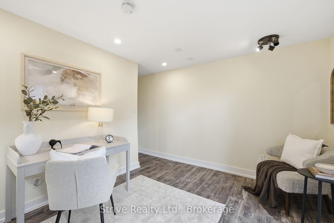
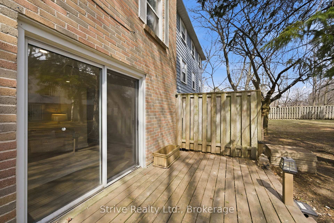
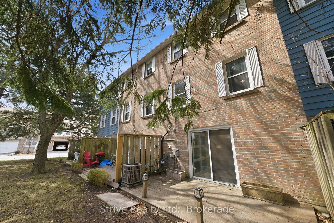
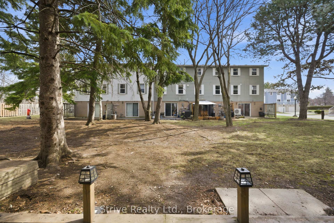
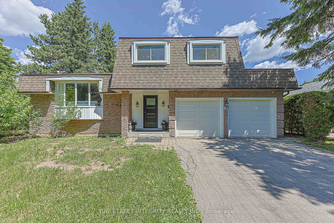
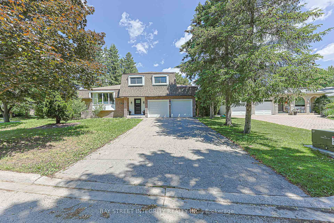
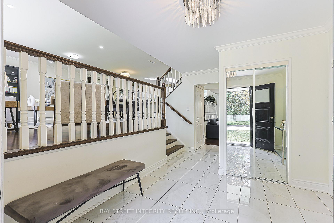
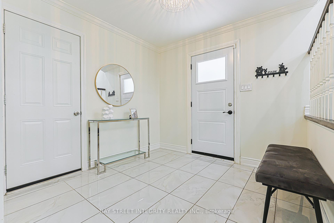
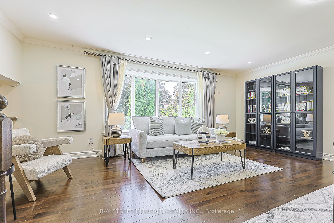
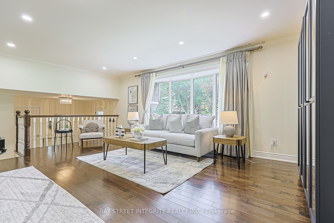
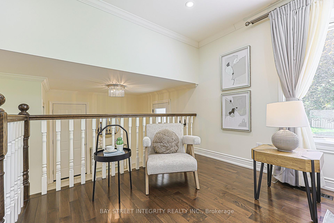
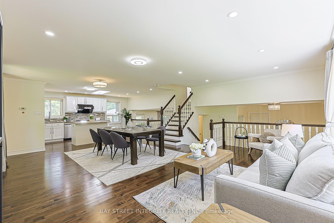
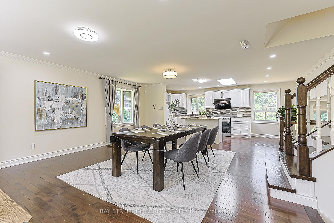
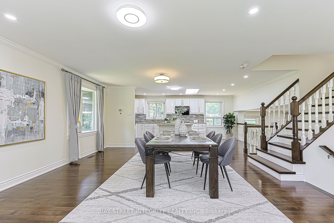
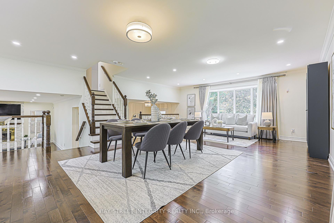
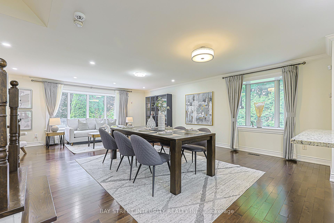
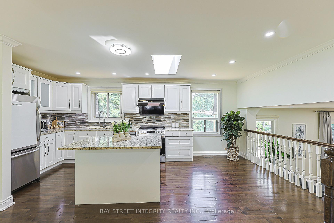
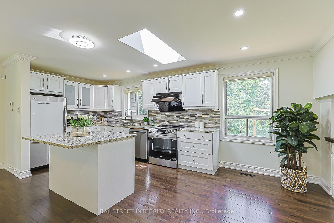
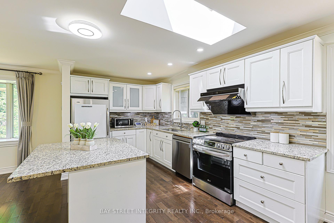
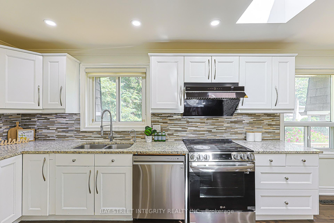
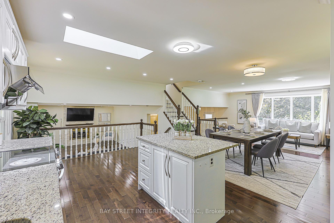
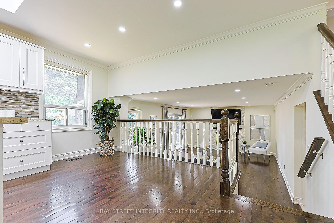
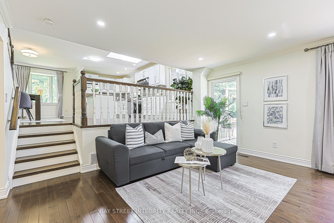
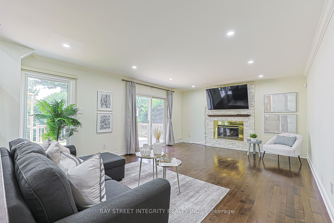
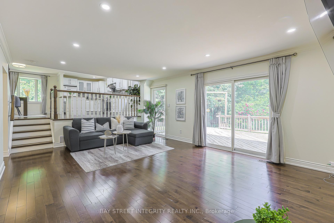
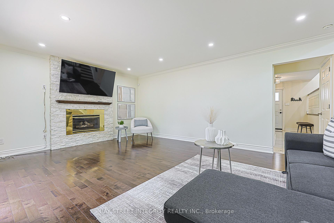
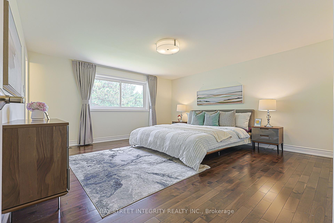
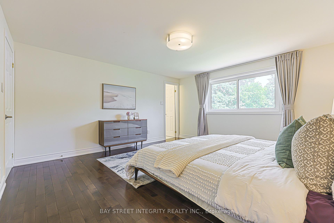
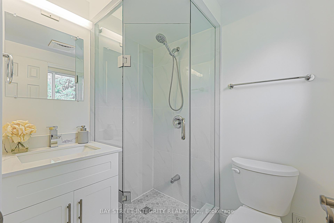
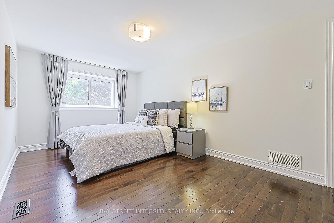
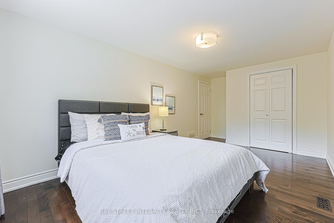
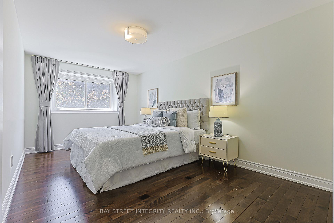
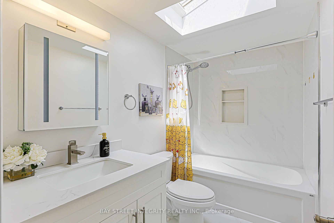
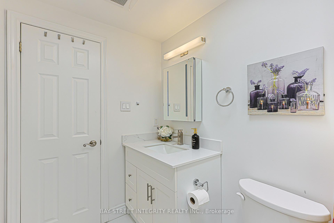
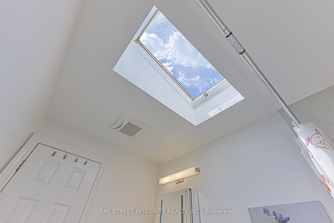
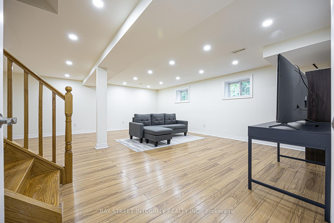
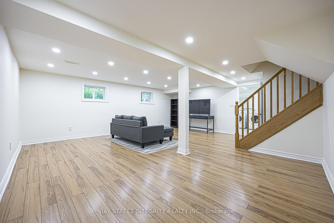
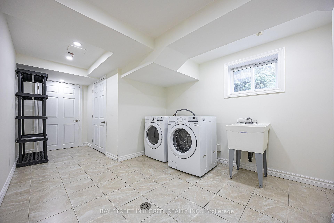
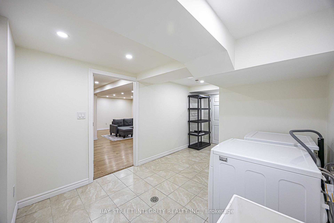
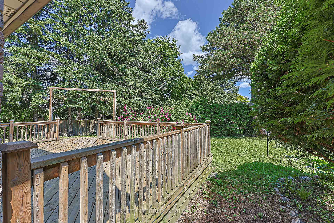
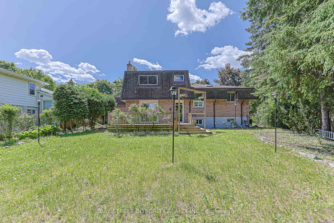
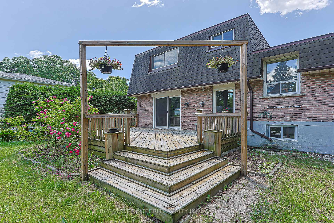
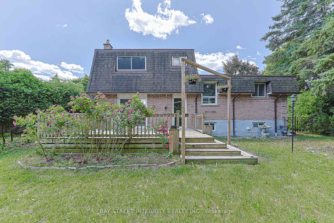
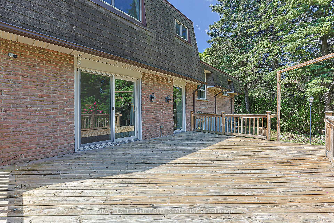
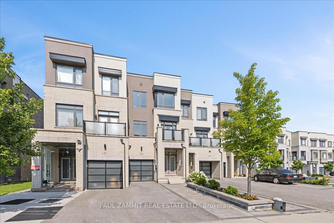
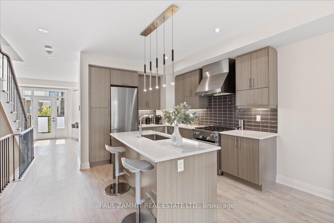
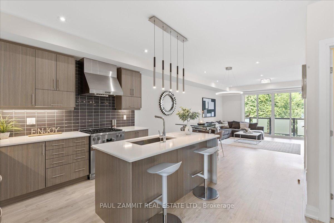
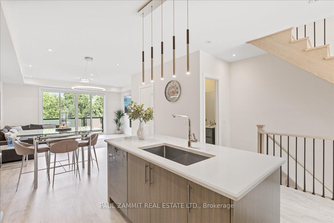
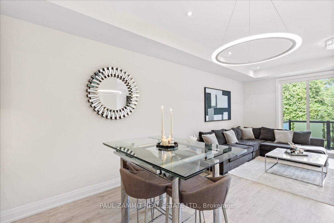
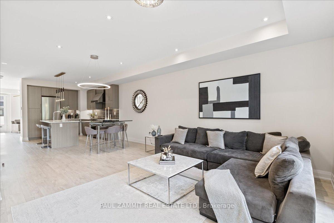
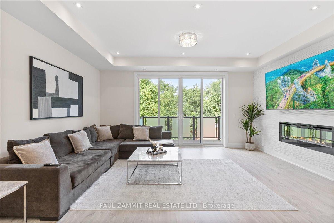
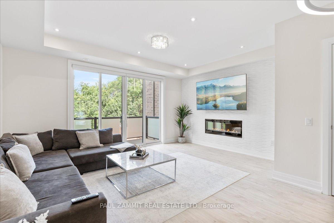
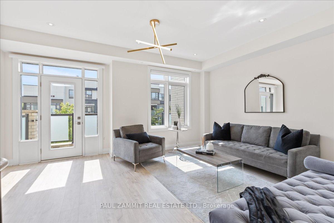
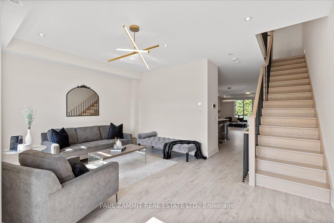
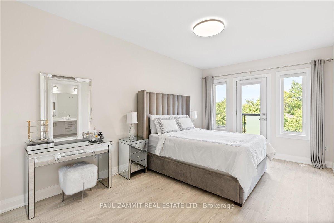
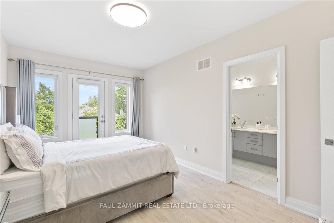
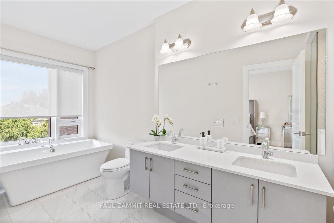
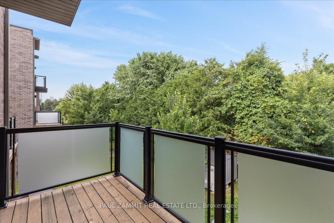
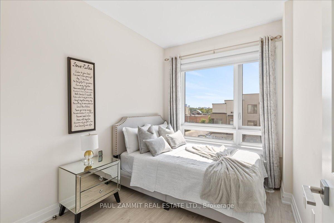
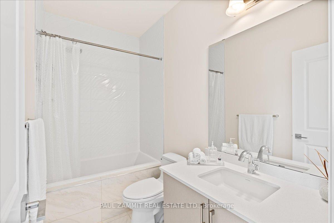
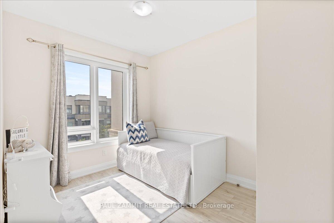
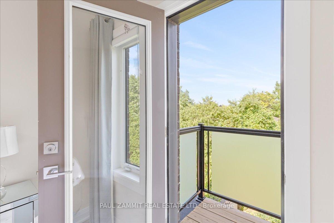
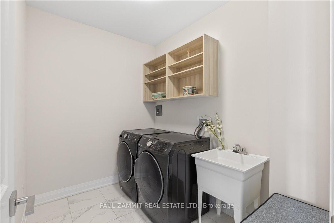
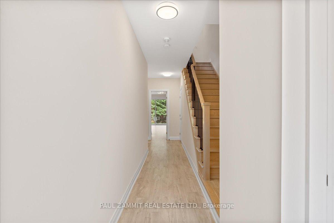
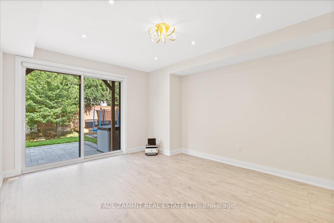
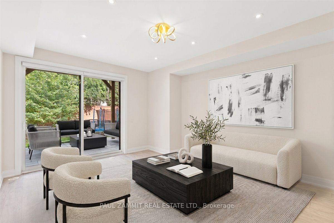
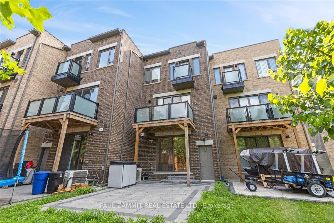
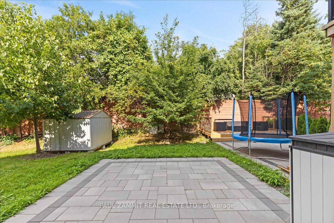
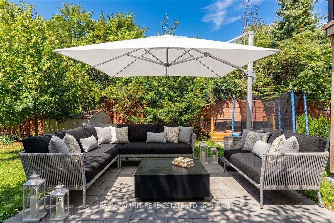
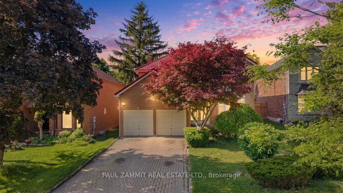
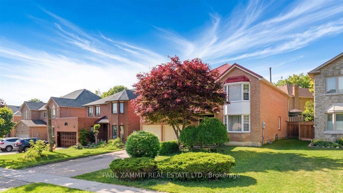
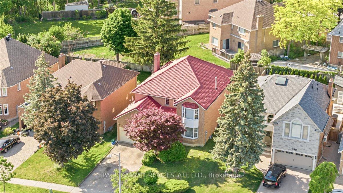
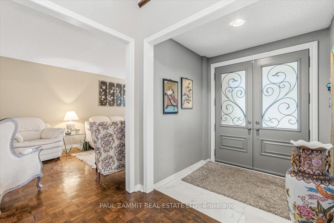
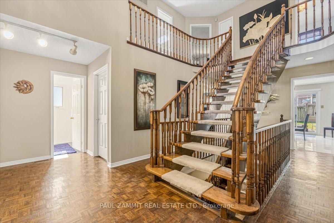
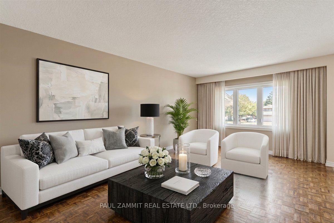
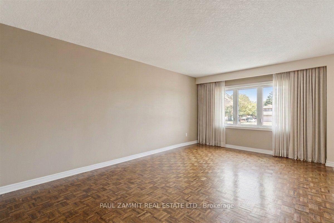
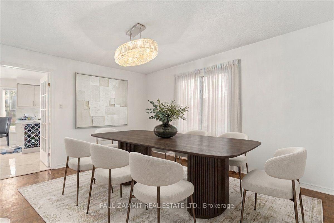
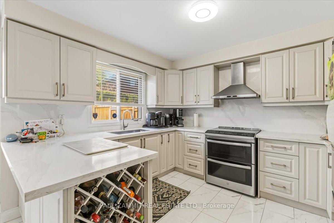
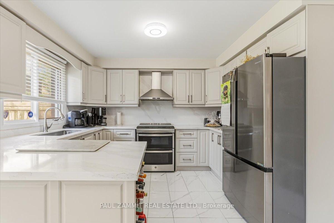
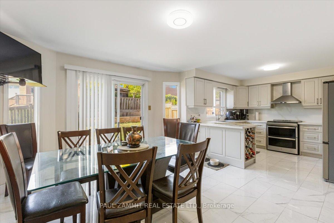
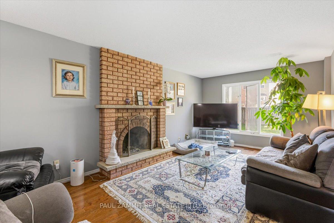
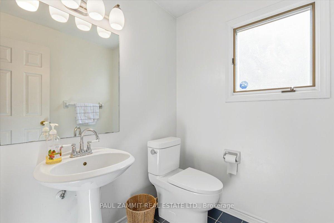
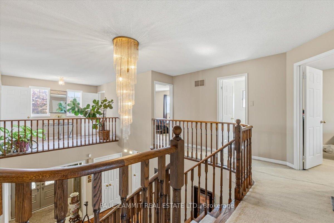
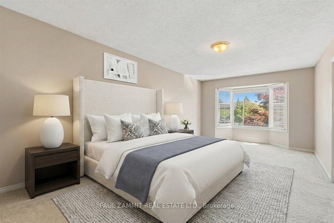
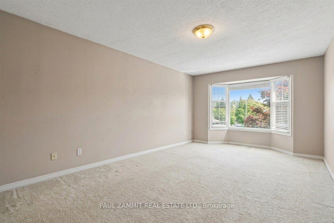
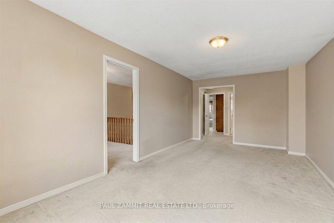
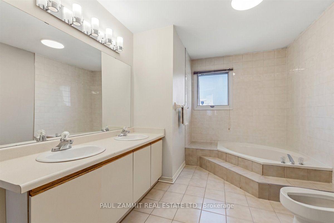
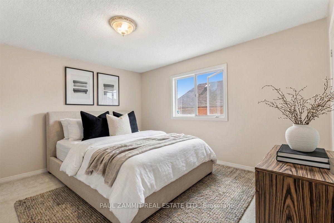
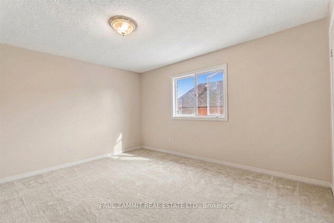
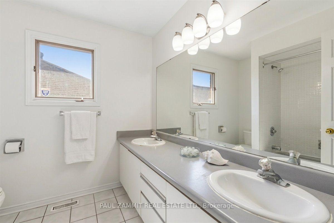
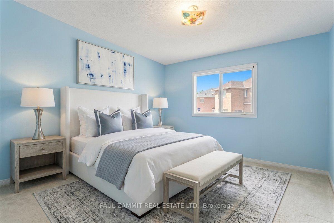
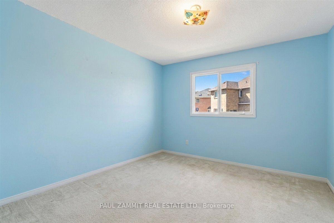
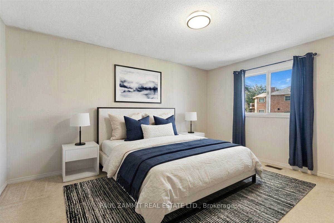
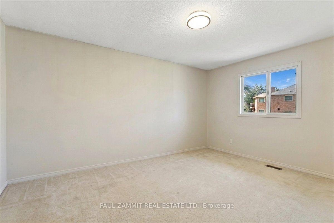
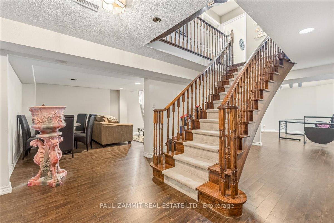
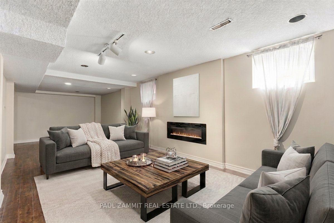
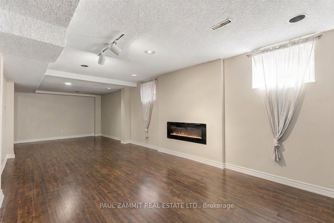
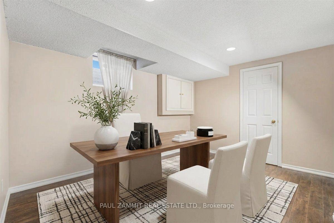
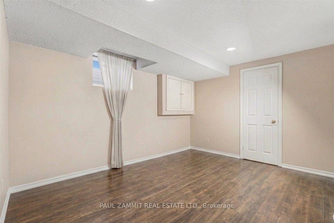
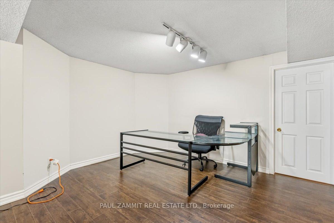
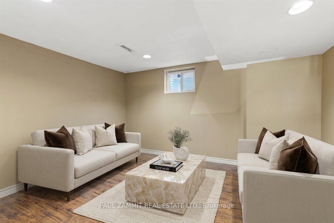
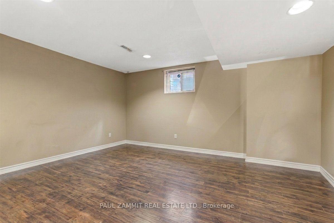
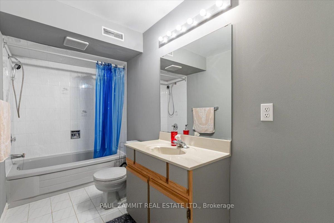
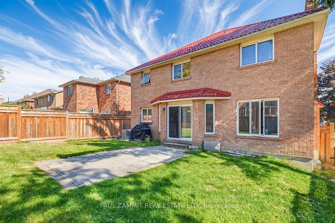
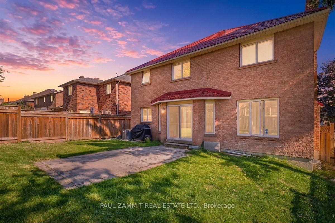
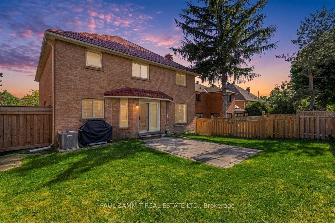
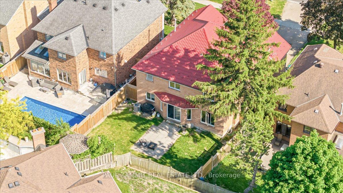
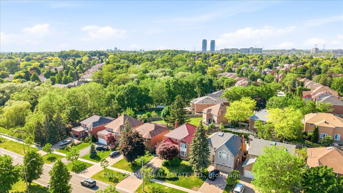
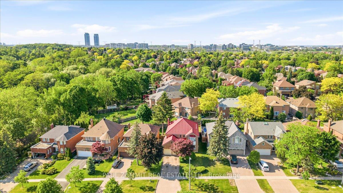
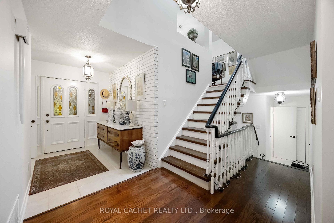
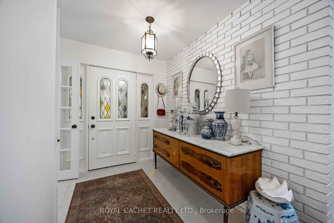
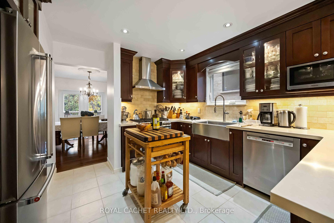
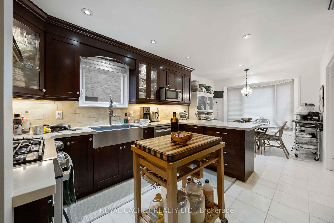
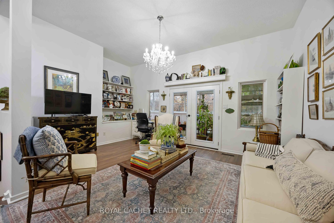
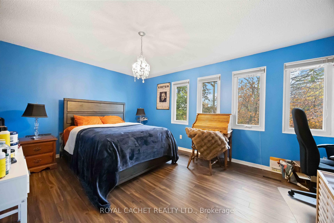
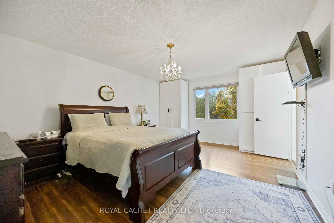
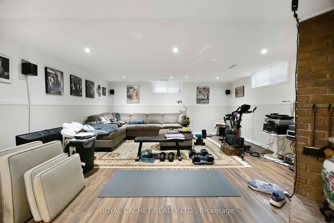
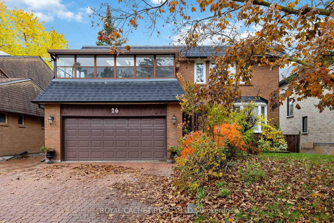
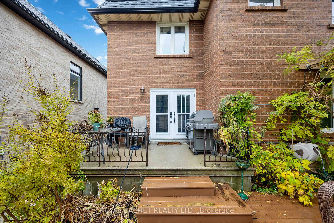
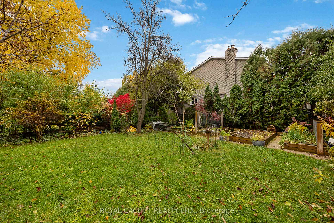
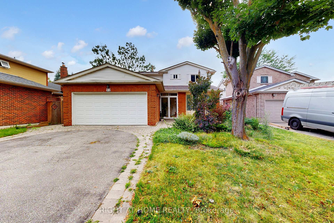
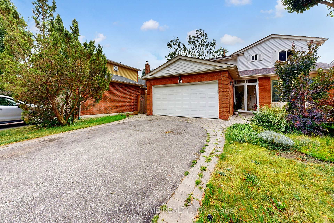
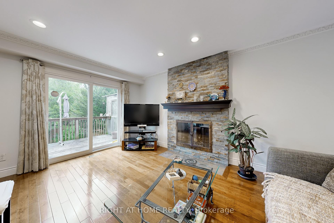
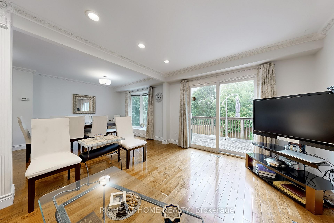
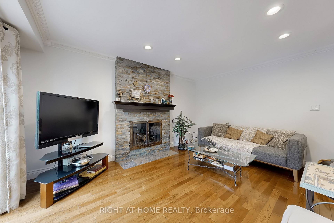
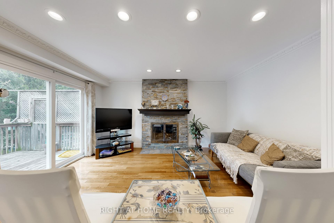
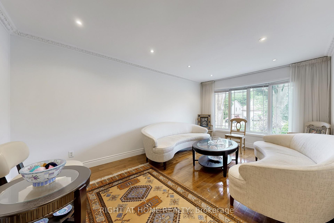
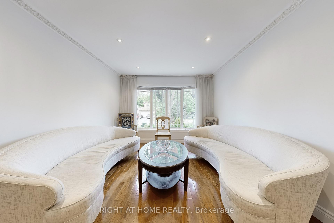
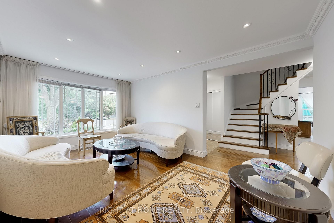
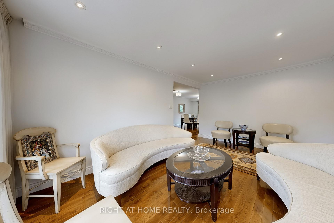
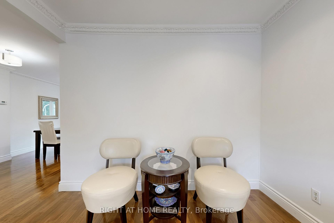
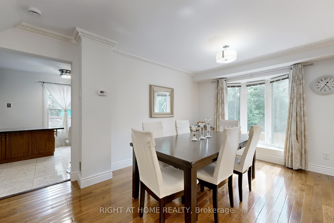
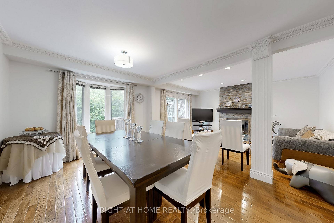
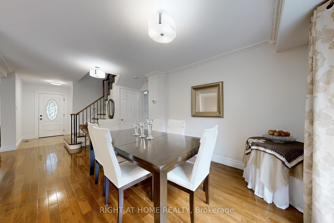
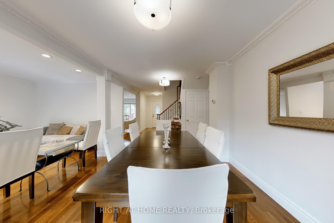
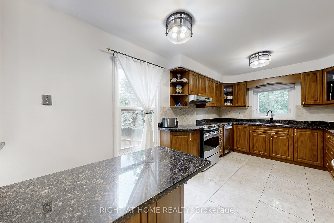
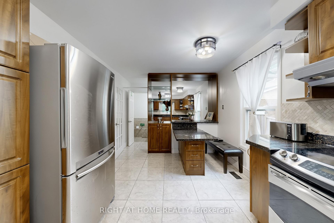
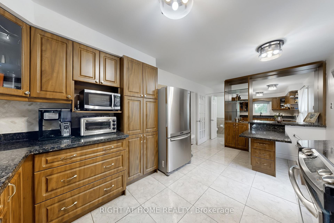
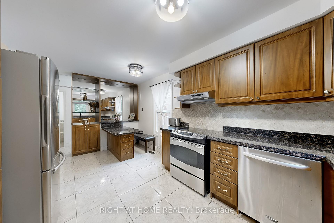
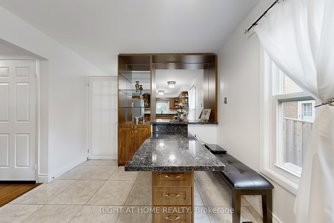
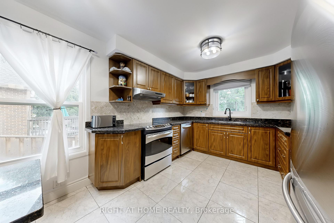
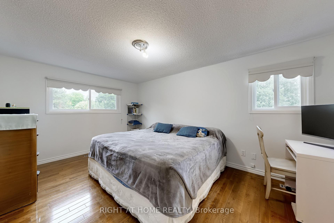
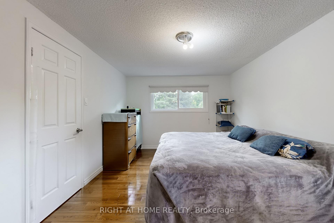
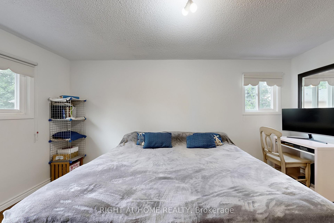
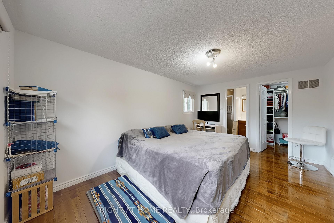
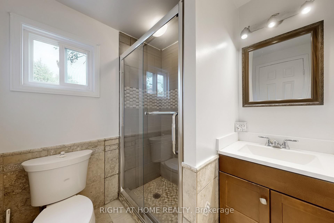
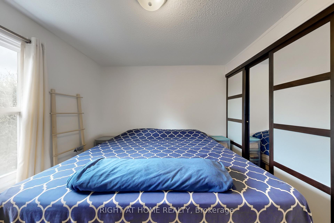
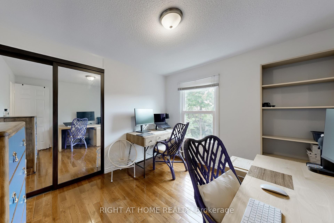
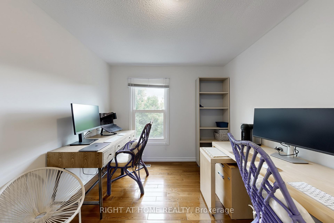
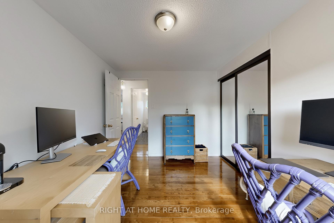
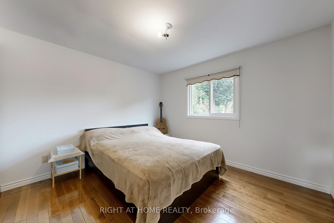
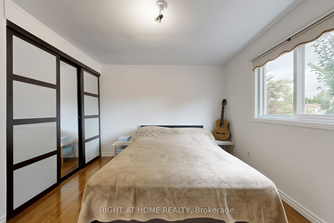
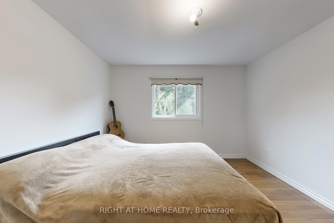
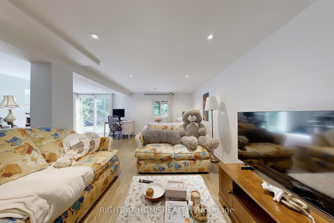
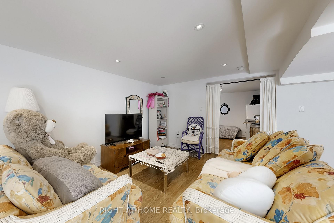
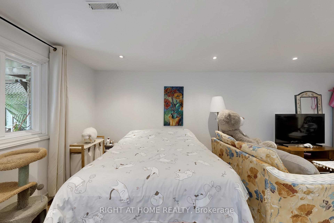
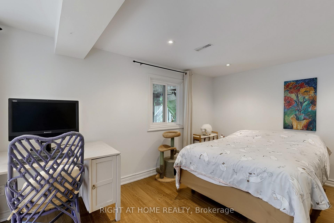
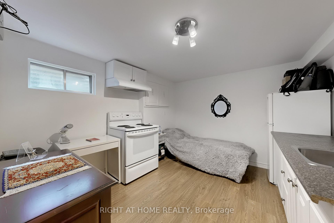
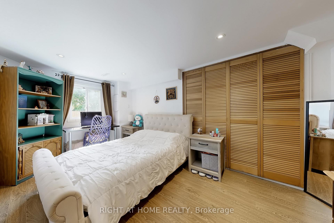
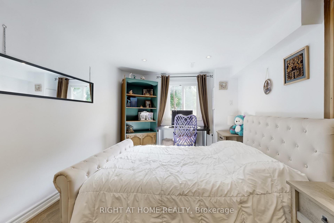
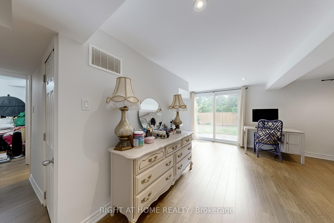
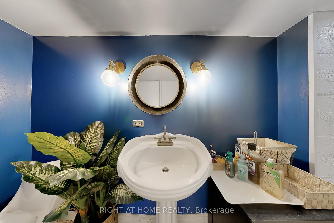
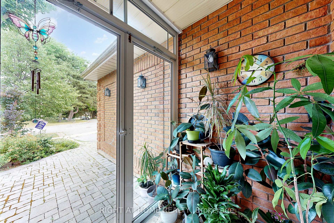
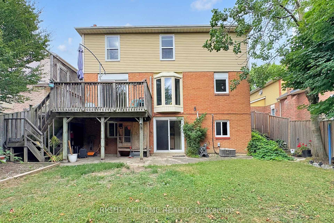
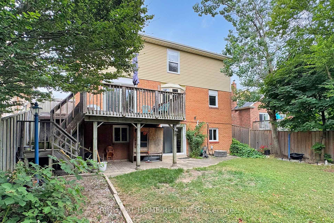
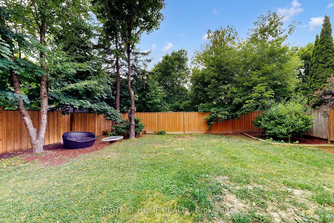
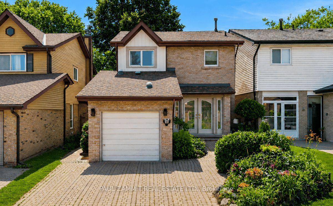
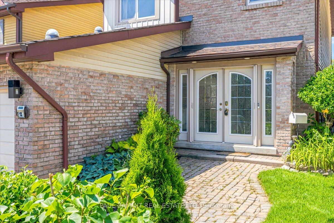
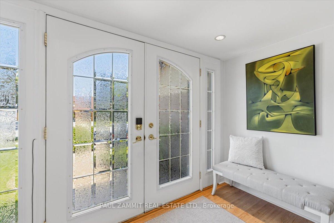
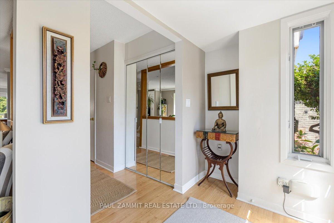
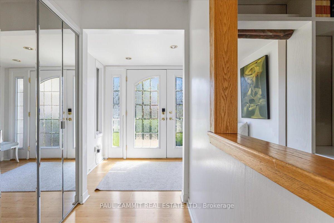
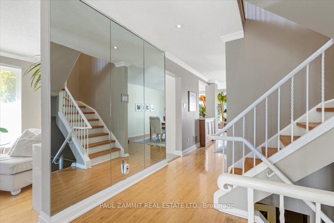
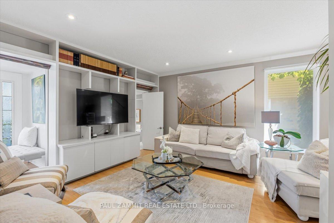
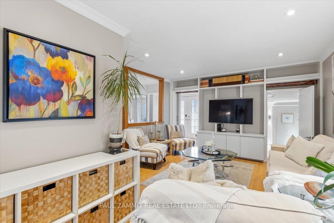
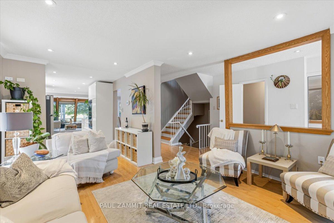
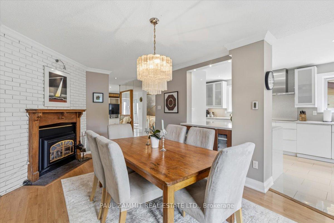
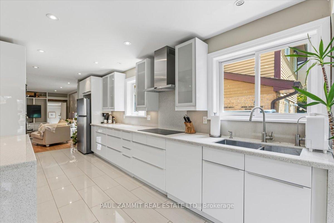
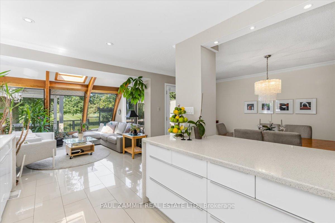
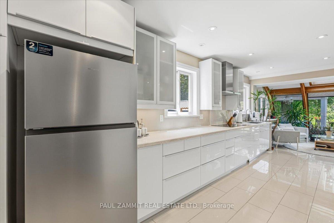
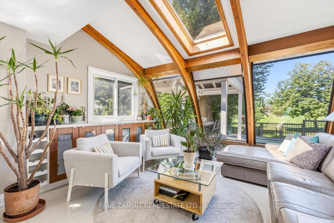
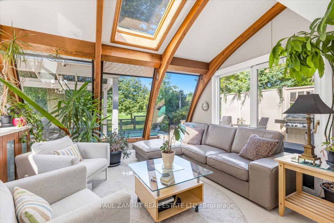
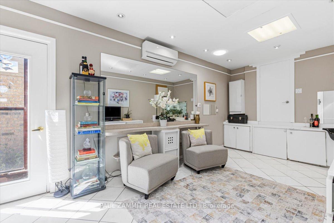
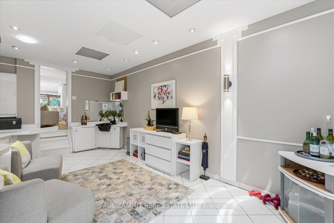
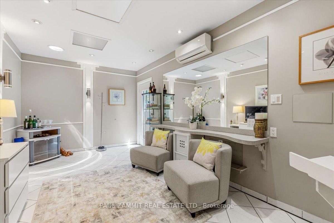
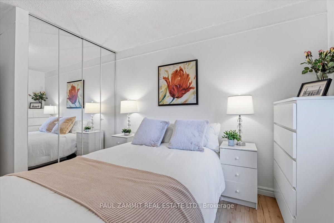
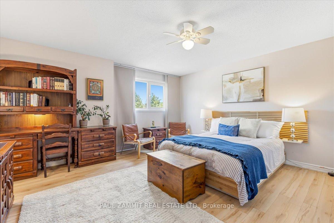
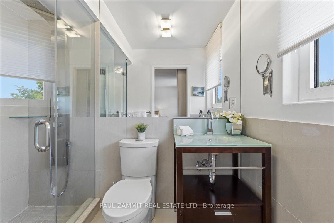
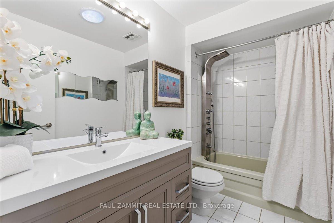
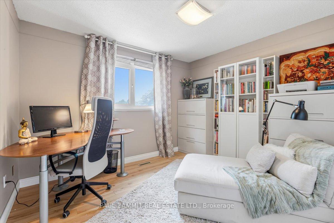
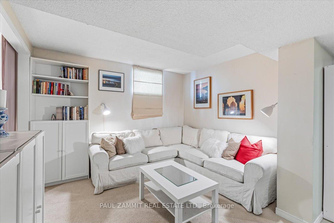
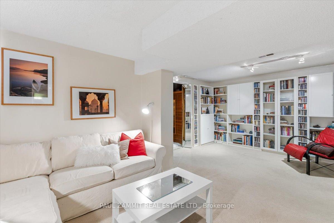
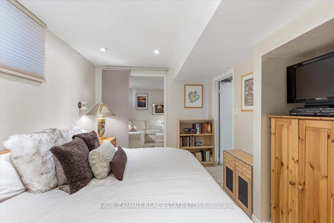
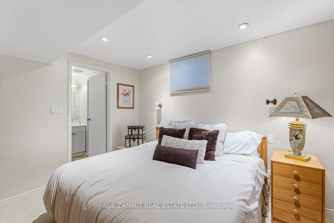
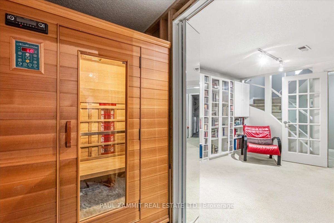
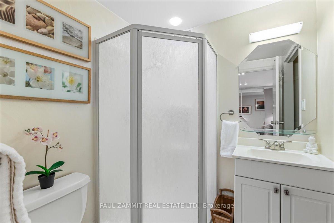
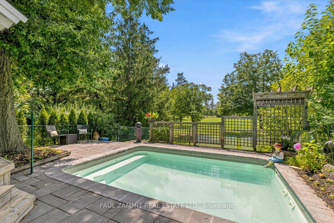
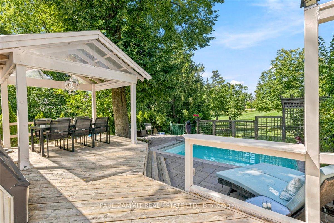
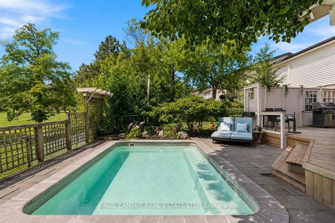
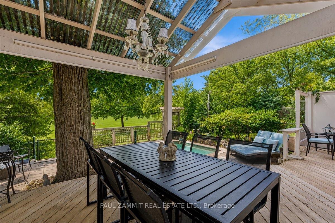
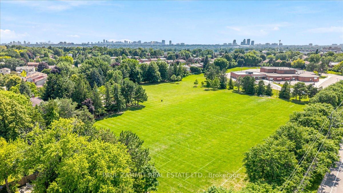
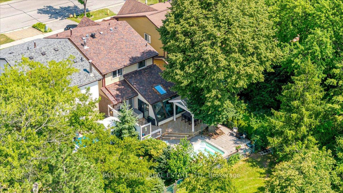
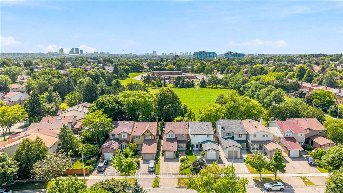
Welcome to a rare original-owner residence opportunity in one of Thornhill's most sought-after neighbourhoods. Offered for the first time by its original owners, this meticulously maintained residence is ideally positioned on a premium west-facing lot backing directly onto a tranquil park, offering privacy, mature greenery, and breathtaking sunset views. The backyard is a private outdoor sanctuary designed for exceptional living and entertaining, featuring a sparkling inground pool with dual river jets, an expansive two-tier deck, and a covered pavilion. Inside, an elegantly proportioned open-concept layout welcomes you with spacious principal rooms and an abundance of natural light from large windows & skylights. The custom sunroom is a standout feature, beautifully finished with rich British Columbia wood accents and offering a peaceful year-round retreat. The updated kitchen is thoughtfully designed with extensive cabinetry, generous storage, ample workspace, and a functional layout ideal for both everyday living and entertaining. The upper level features generously sized bedrooms with excellent storage, providing comfort and practicality. The finished lower level extends the home's versatility with a bright recreation room, an additional bedroom with a private three-piece ensuite, and an infrared sauna for a spa-inspired experience at home. With excellent potential for multi-generational living and creating an income-generating suite, this home adapts to your changing needs. Perfectly located within walking distance to the Thornhill Community Centre, library, parks, shopping, restaurants, transit, and highly regarded schools including St. Robert Catholic HS with its renowned International Baccalaureate (IB) Program. Enjoy convenient access to Highways 7, 404, and 407, GO Transit, and Finch Subway Station. A distinguished residence offering privacy, pride of ownership, and an elevated lifestyle in one of Thornhill's most desirable communities.
No extras listed.
Visit this home
Pick a time that works for you.
No upcoming open houses.

| Type | Link |
| Style | 2-Storey |
| Approx. Age | Not available |
| Size | 1500-2000 sq. ft. |
| Property Tax | $5,791 |
| Lot Size | 30 ft x 125 ft |
| mls© Number | N13604556 |
| Listed By | PAUL ZAMMIT REAL ESTATE LTD. |
Listing History
- No recent sale history for this listing.
- No recent lease history for this listing.
Schools
Could you afford this home?
What the bank counts
This home's actual carrying costs, payment stress-tested at 6%
- Mortgage, tested at 6%
- $7,104
- Property tax
- $483
- Heat allowance
- $150
- Housing costs
- $7,737 / mo
Lenders cap these at 39% of gross income — that sets the number.
Income needed
$238,000
gross annual household income
- Payment at 4%
- $5,841 / mo
- Cash down
- $277,600
Assumes no other monthly debts · 25-yr amortization
Full affordability checkInvestment Analysis
Estimated rent, cap rate and monthly cash flow for this property
Values and trends
Nearby listings
Comparable sales
- No similar listings found.