



20 Tanglewood Trail
Thornlea, Markham
$2,299,000
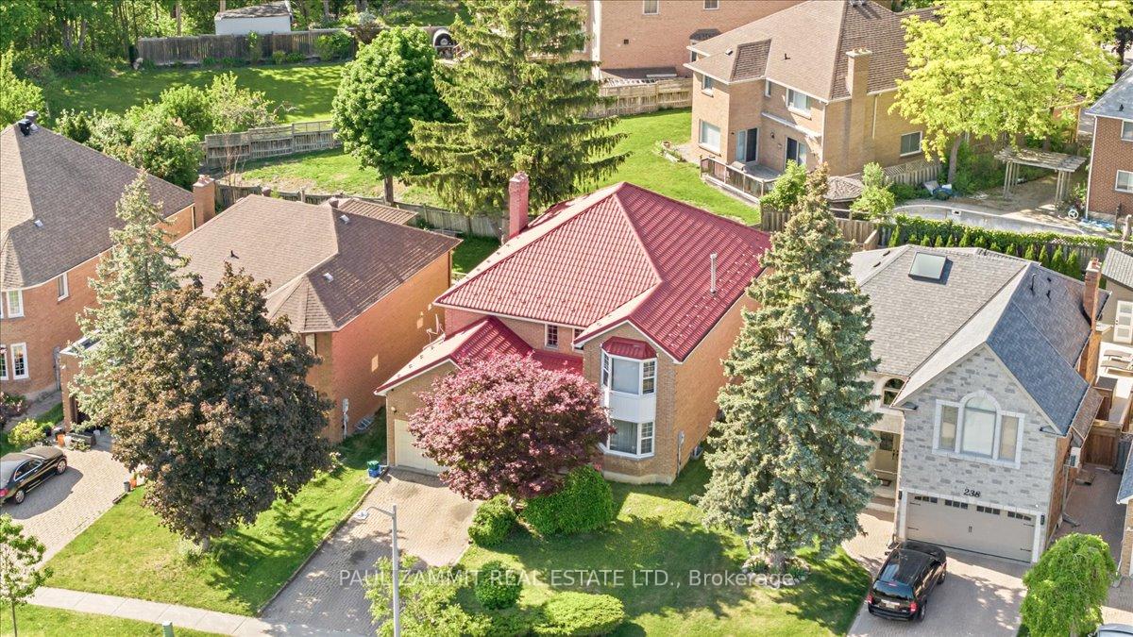
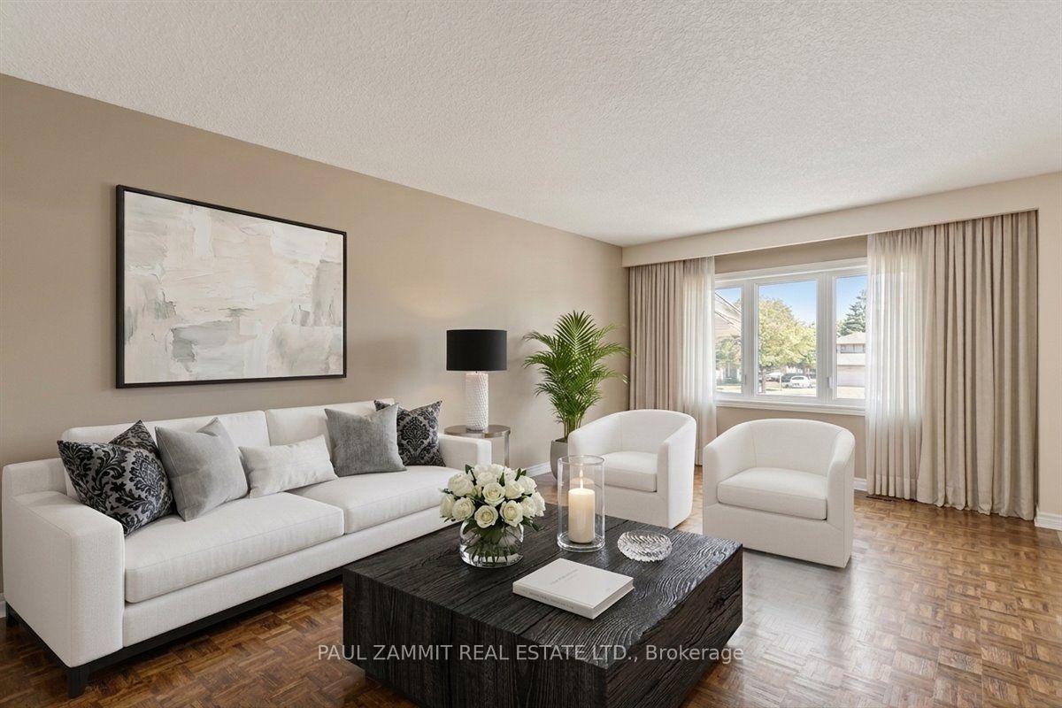
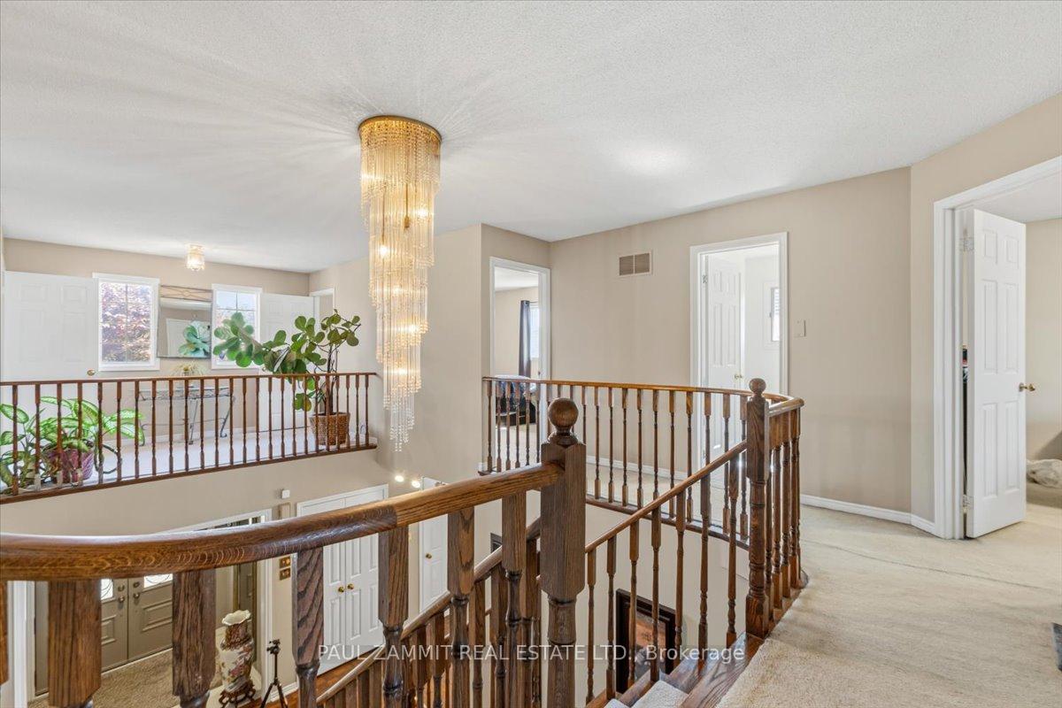
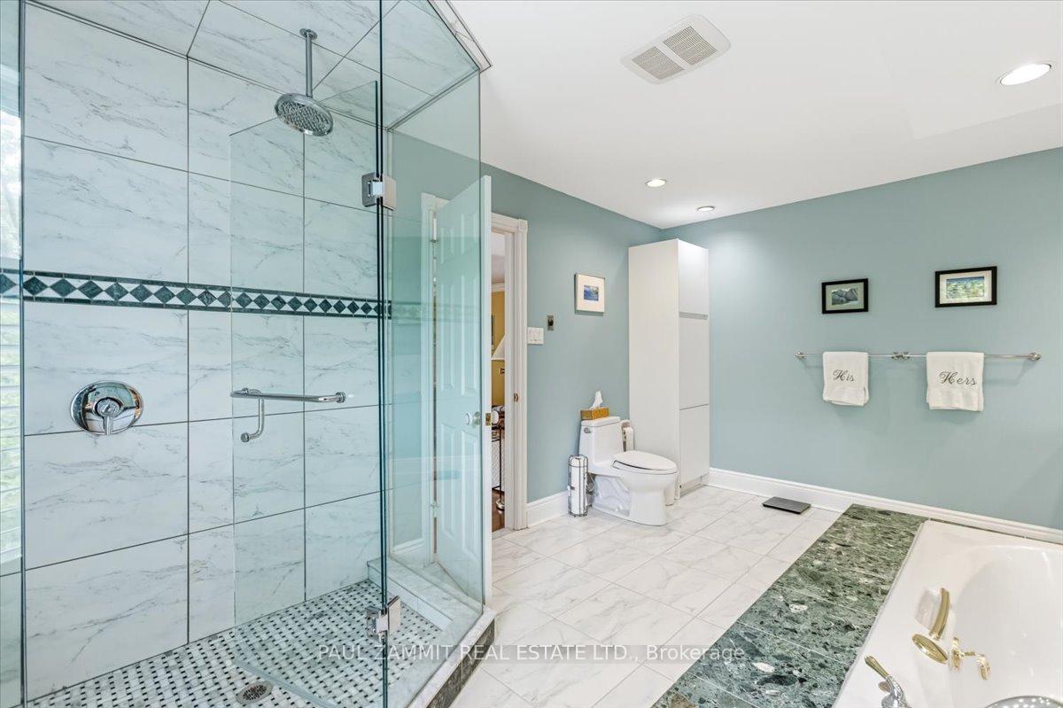
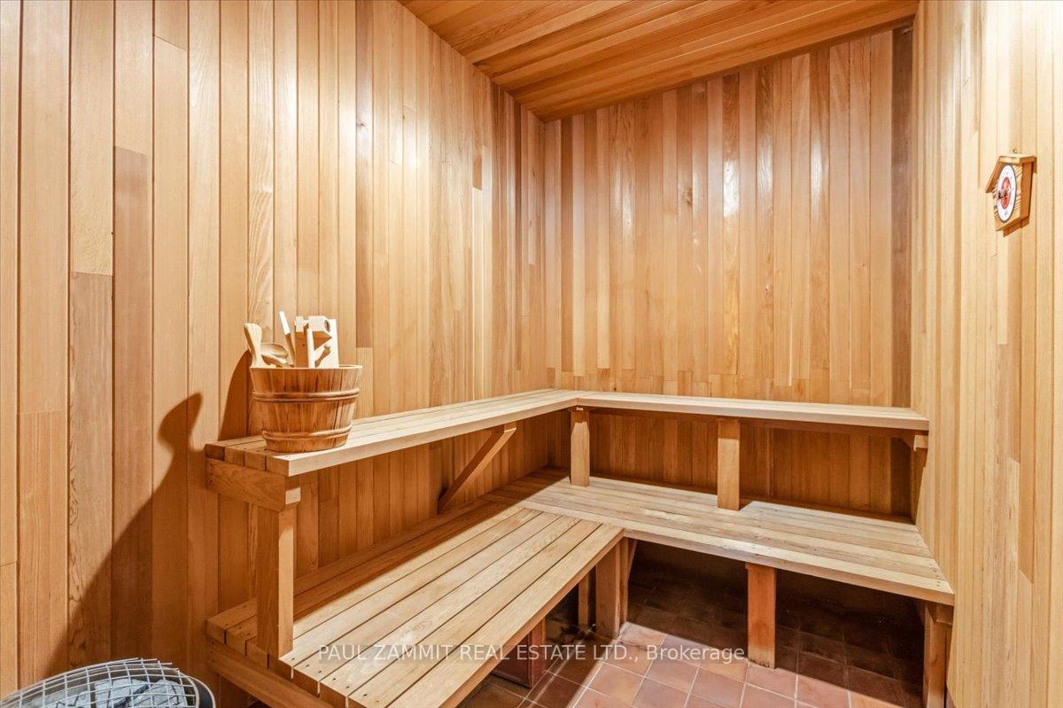
Nestled on a premium ravine lot in a highly sought-after neighbourhood, this stunning executive family home offers over 5,200 sq. ft. of beautifully designed living space, including approximately 3,500 sq. ft. above grade and a 1,762 sq. ft. basement. Designed to accommodate both everyday family living and effortless entertaining, the main level features impressive 9-foot ceilings, a spacious family room, a private den/home office, and a large eat-in kitchen with picturesque views of the backyard oasis, creating a bright and welcoming atmosphere throughout.Upstairs, you'll find generously sized bedrooms, the convenience of a second-floor laundry room, and the rare advantage of three full bathrooms. The luxurious primary retreat boasts a spa-inspired 5-piece ensuite, creating the perfect space to unwind.The finished basement extends the home's exceptional living space with a large recreation room, wet bar, sauna, wood burning fireplace and rough-in potential for a second kitchen-ideal for multigenerational living, guests, or entertaining on a grand scale.Step outside to your own private backyard retreat, complete with a tranquil ravine setting, inground pool, hot tub, and pergola. Located within a top-rated school district, this remarkable property offers the perfect combination of space, privacy, and family-friendly amenities in one of the area's most desirable communities. *Roof(2011), 2xCAC's(1x2017 & 1x2026) 2xFurnaces (1x2014 & 1x2026)** OPEN HOUSE SUNDAY 2-4 P.M.**
No extras listed.
Visit this home
Open houses
Sun, Sep 20
2:00 PM – 4:00 PM
Or pick a time that works for you.

| Type | Detached |
| Style | 2-Storey |
| Approx. Age | Not available |
| Size | 3000-3500 sq. ft. |
| Property Tax | $10,546 |
| Lot Size | 41.6 ft x 139.5 ft |
| mls© Number | N13545274 |
| Listed By | PAUL ZAMMIT REAL ESTATE LTD. |
Listing History
- No recent sale history for this listing.
- No recent lease history for this listing.
Schools
Could you afford this home?
What the bank counts
This home's actual carrying costs, payment stress-tested at 6%
- Mortgage, tested at 6%
- $11,767
- Property tax
- $879
- Heat allowance
- $150
- Housing costs
- $12,796 / mo
Lenders cap these at 39% of gross income — that sets the number.
Income needed
$394,000
gross annual household income
- Payment at 4%
- $9,675 / mo
- Cash down
- $459,800
Assumes no other monthly debts · 25-yr amortization
Full affordability checkInvestment Analysis
Estimated rent, cap rate and monthly cash flow for this property
Values and trends
Nearby listings
Comparable sales
- No similar listings found.