180 Lyndhurst Drive
Thornlea, Markham
$1,450,000
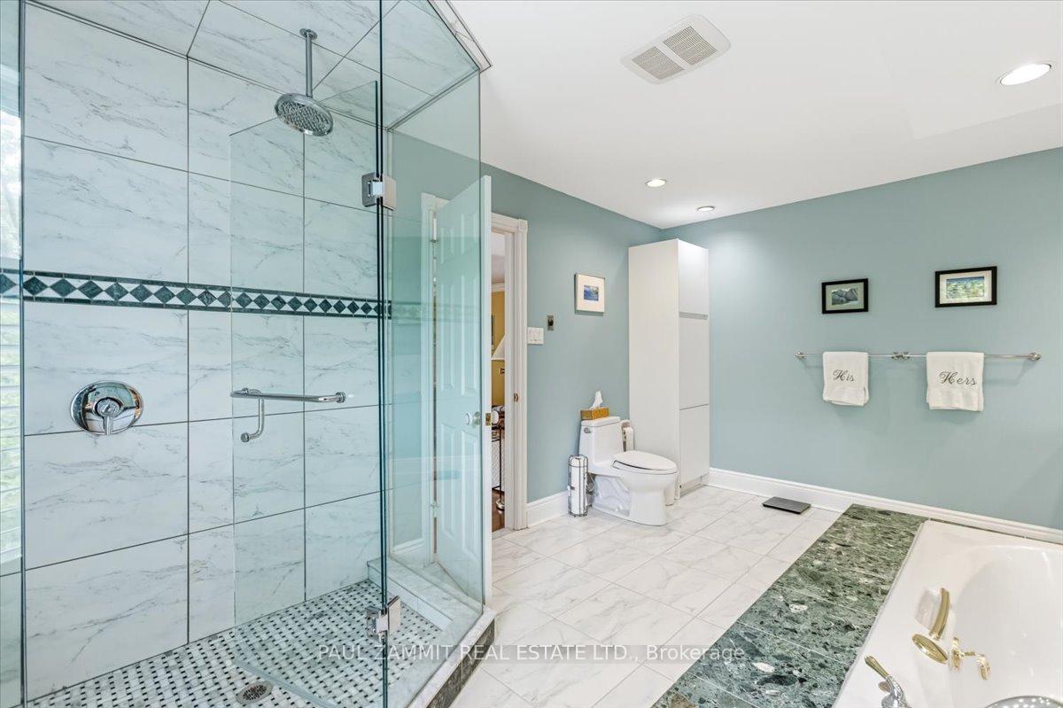
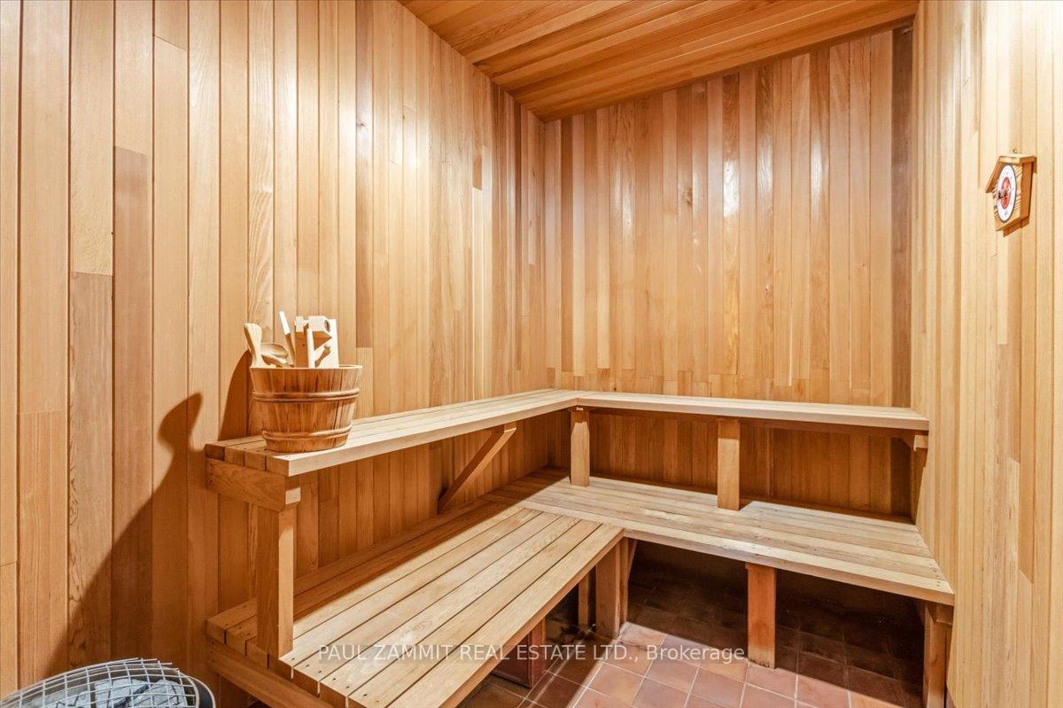
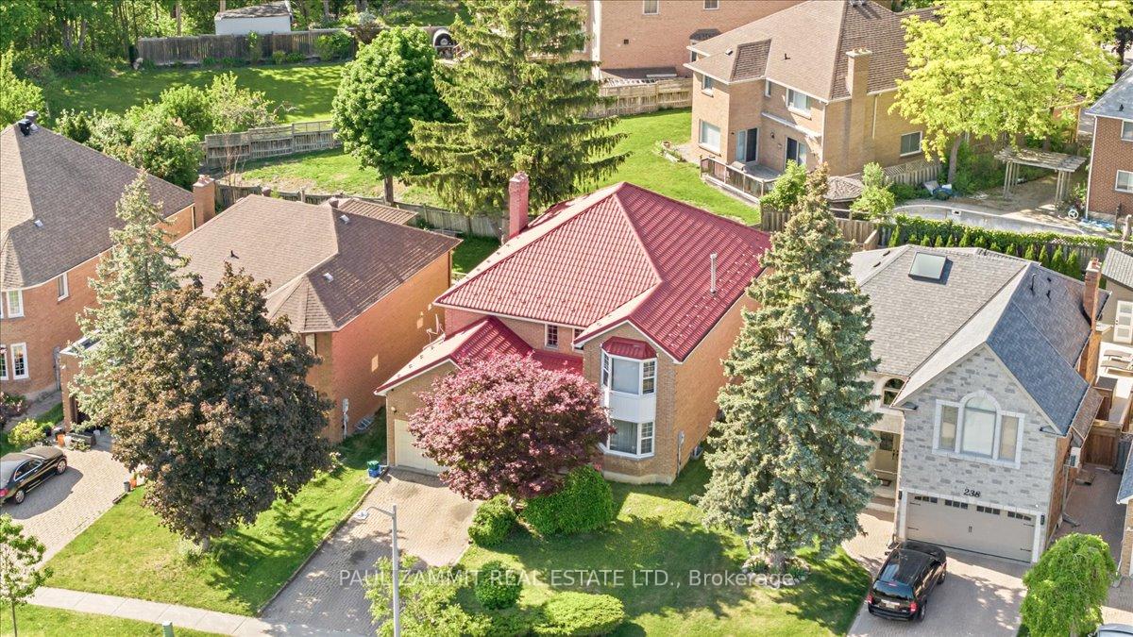
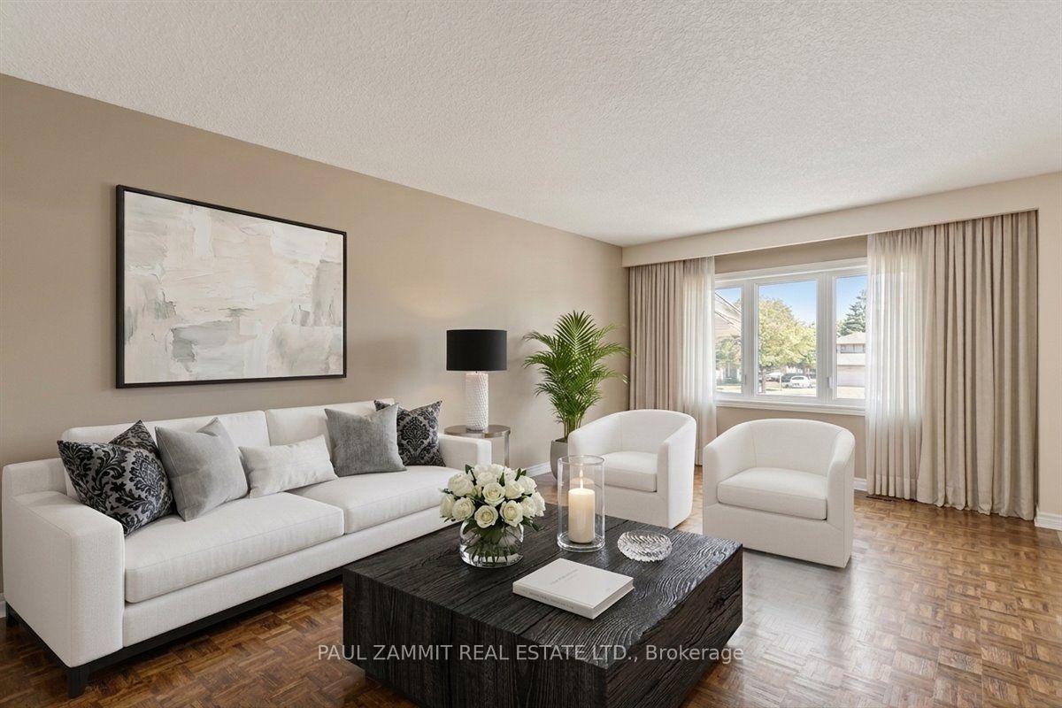
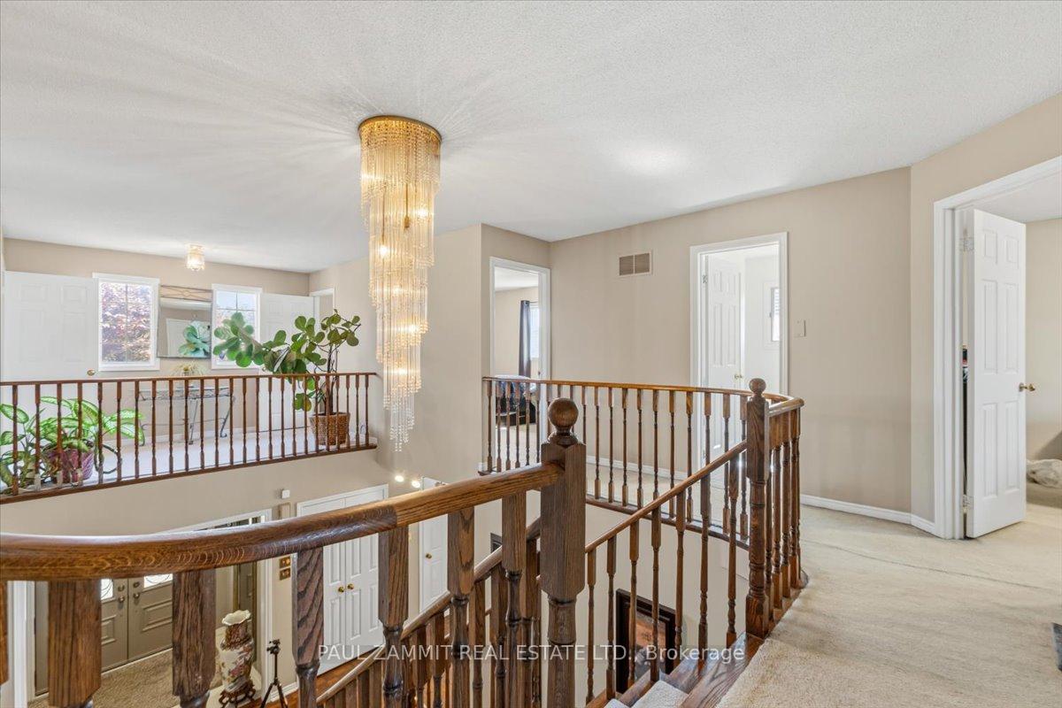
Welcome to this beautifully maintained two-storey executive home, thoughtfully designed for comfortable family living. Offering a functional layout with four bathrooms and a professionally finished basement, this home combines space, style, and everyday convenience.From the moment you arrive, you'll appreciate the outstanding curb appeal, highlighted by a beautifully finished interlock stone driveway, walkway, and backyard patio. Inside, enjoy a spacious main-floor family room, a bright eat-in kitchen, and a skylight that fills the second floor with an abundance of natural light.The finished basement adds exceptional versatility, featuring a large recreation area ideal for entertaining, a home office, or a fitness space, along with a luxurious 5-piece bathroom.Located in one of the area's most desirable neighbourhoods, this home is within the highly sought-after school boundaries for Bayview Fairways Public School and St. Robert Catholic High School. Enjoy the convenience of being just minutes from parks, shopping, public transit, and a wide range of everyday amenities.Property has been virtually staged.**OPEN HOUSE SUNDAY 2-4 P.M.**
No extras listed.
Visit this home
Open houses
Sun, Sep 20
2:00 PM – 4:00 PM
Or pick a time that works for you.

| Type | Detached |
| Style | 2-Storey |
| Approx. Age | Not available |
| Size | 1500-2000 sq. ft. |
| Property Tax | $6,288 |
| Lot Size | 46.88 ft x 109.91 ft |
| mls© Number | N13573666 |
| Listed By | PAUL ZAMMIT REAL ESTATE LTD. |
Listing History
- No recent sale history for this listing.
- No recent lease history for this listing.
Schools
Could you afford this home?
What the bank counts
This home's actual carrying costs, payment stress-tested at 6%
- Mortgage, tested at 6%
- $7,422
- Property tax
- $524
- Heat allowance
- $150
- Housing costs
- $8,096 / mo
Lenders cap these at 39% of gross income — that sets the number.
Income needed
$249,000
gross annual household income
- Payment at 4%
- $6,102 / mo
- Cash down
- $290,000
Assumes no other monthly debts · 25-yr amortization
Full affordability checkInvestment Analysis
Estimated rent, cap rate and monthly cash flow for this property
Values and trends
Nearby listings
Comparable sales
- No similar listings found.