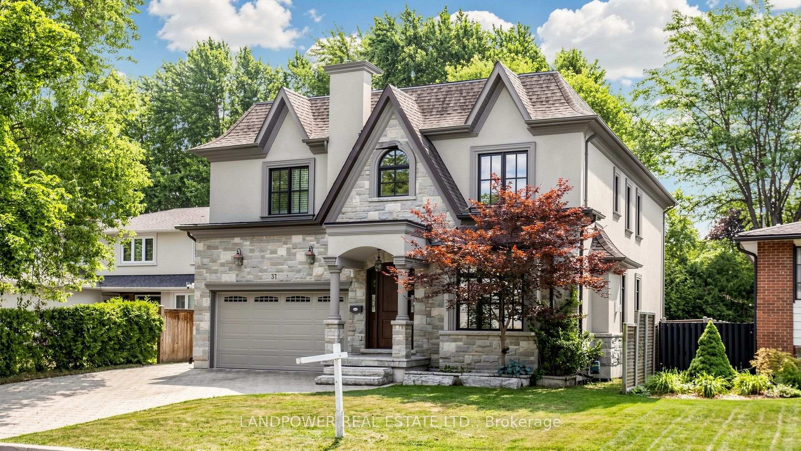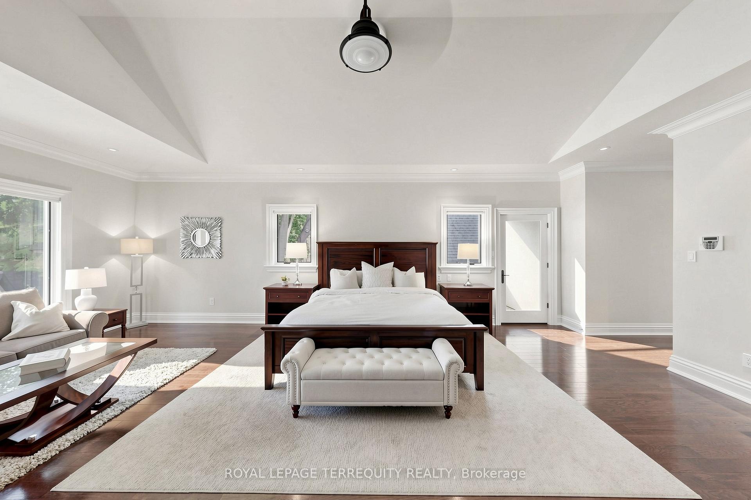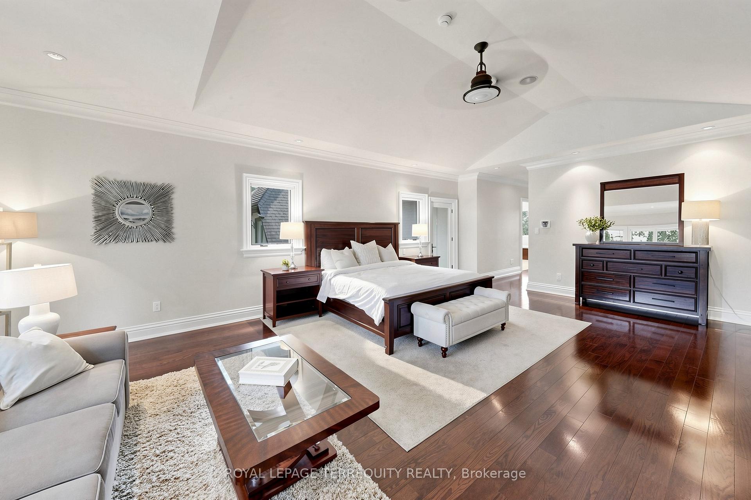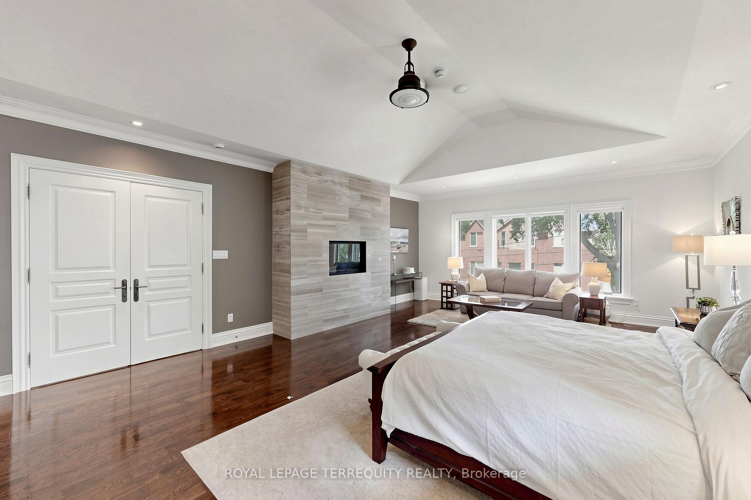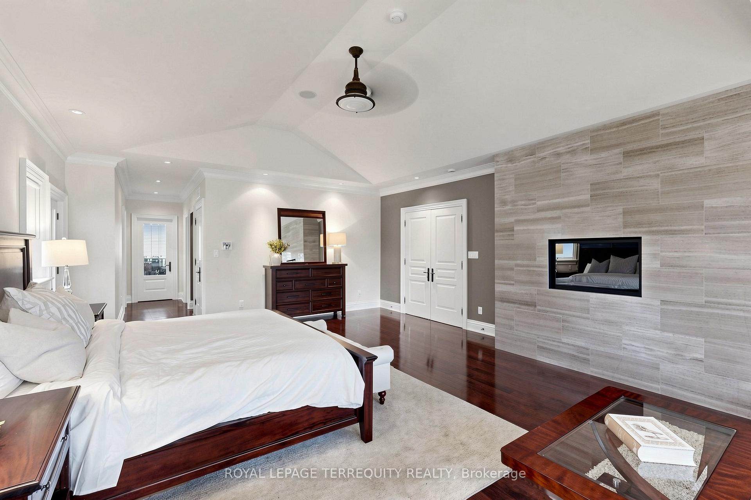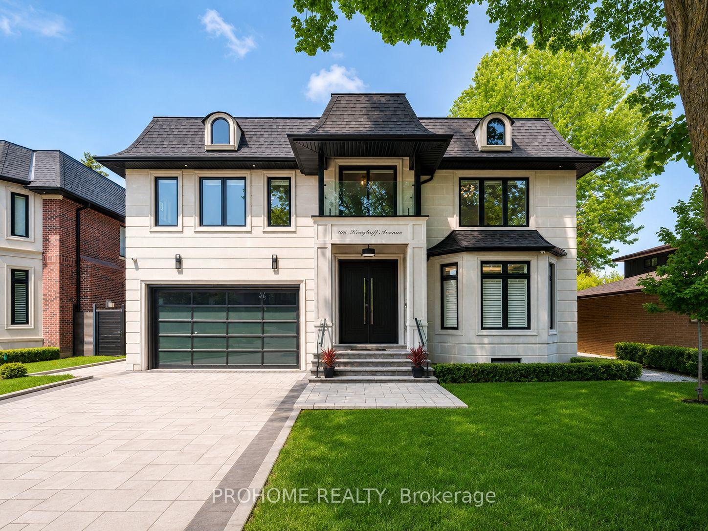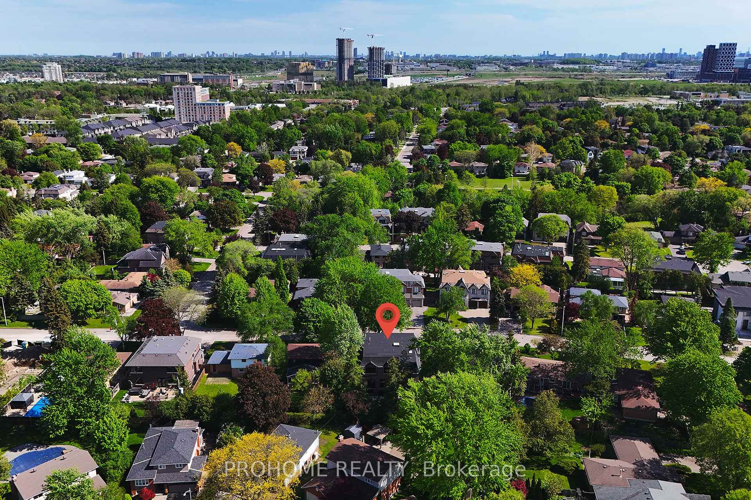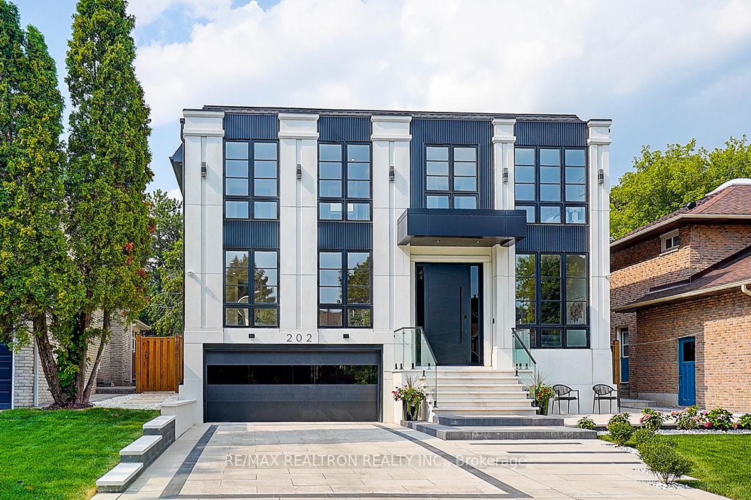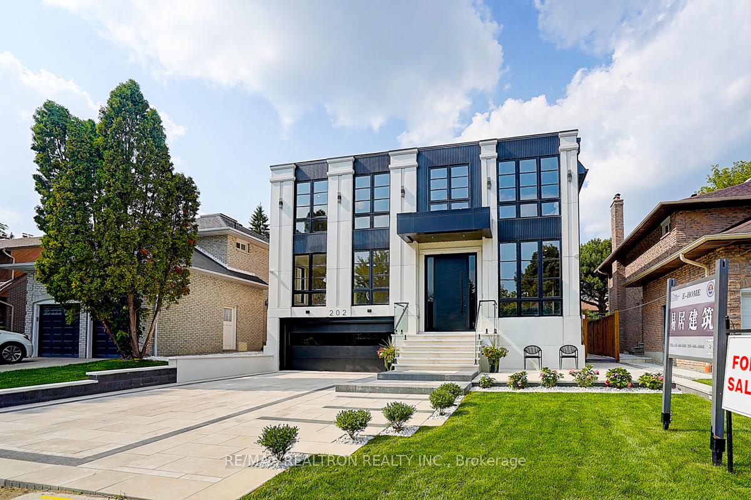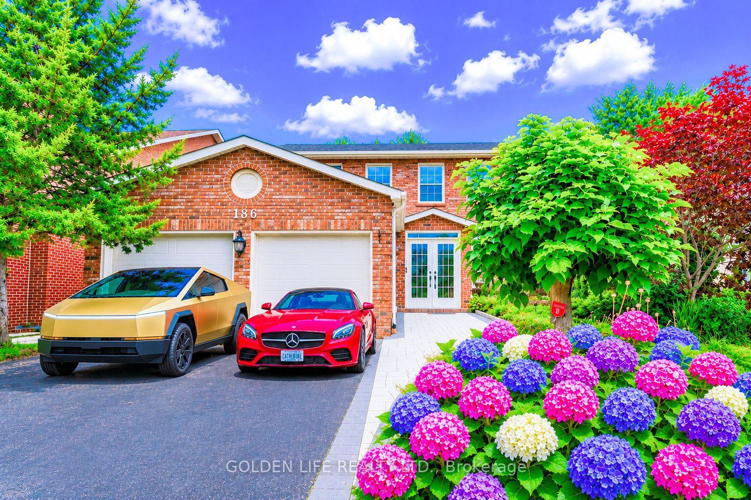
186 Carlton Road
Unionville, Markham
$1,899,888
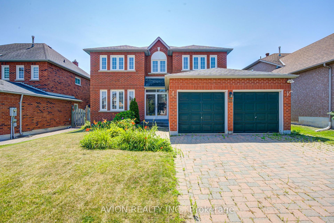
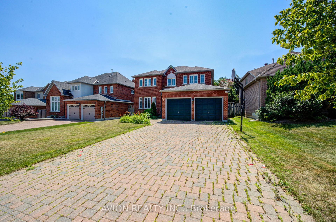
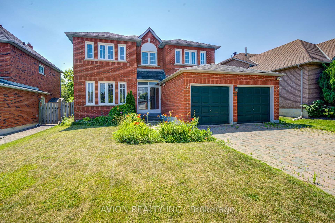
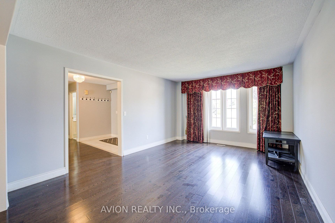
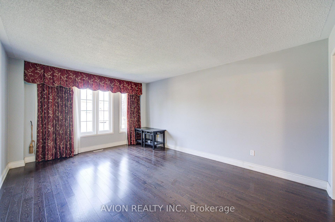
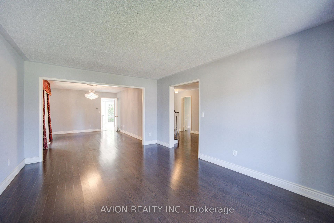
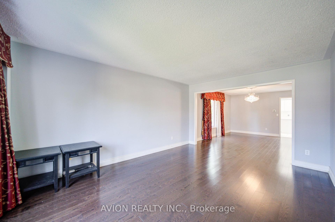
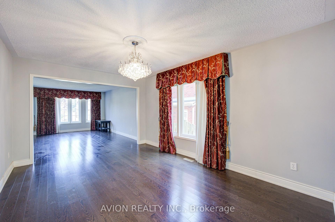
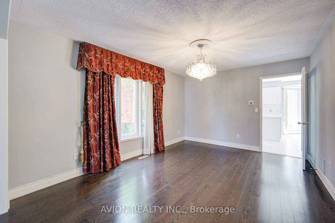
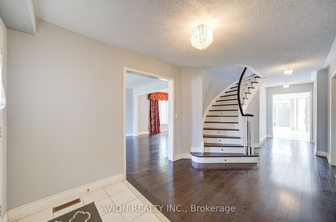
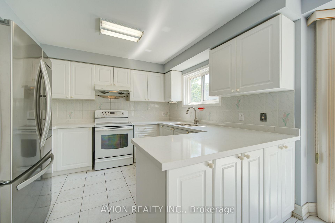
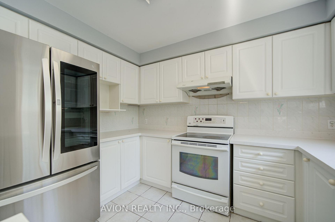
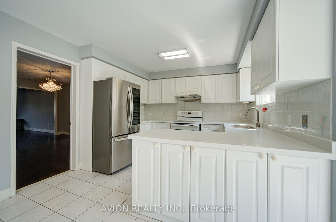
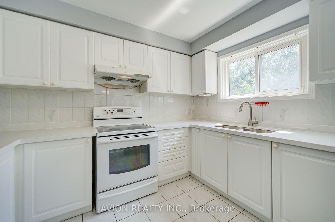
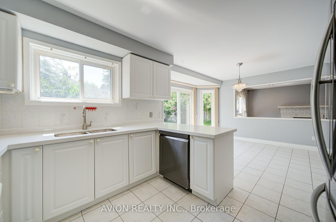
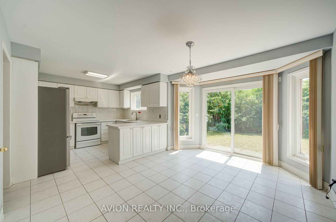
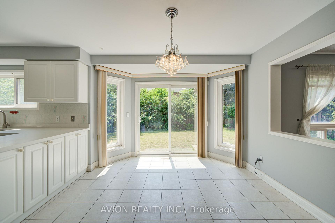
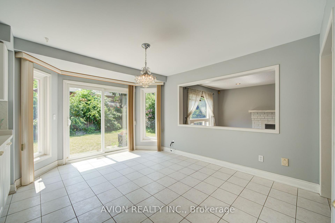
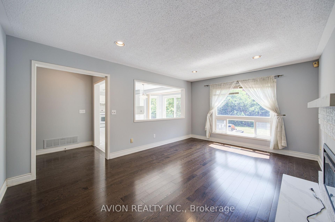
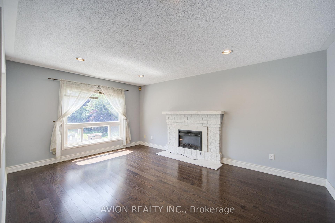
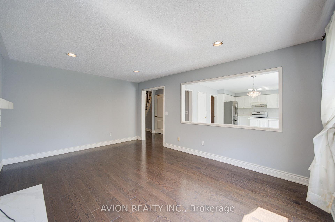
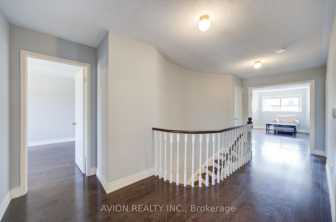
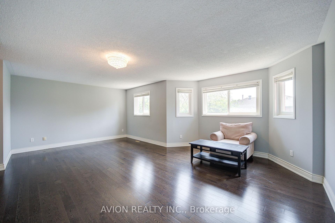
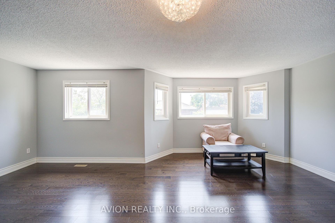
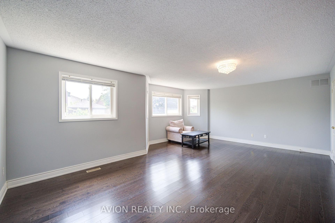
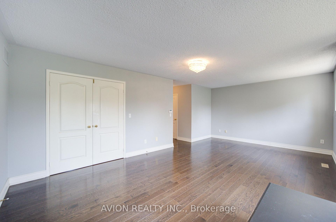
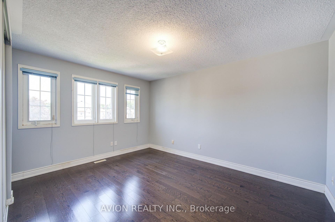
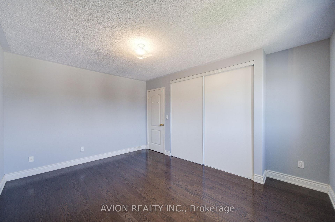
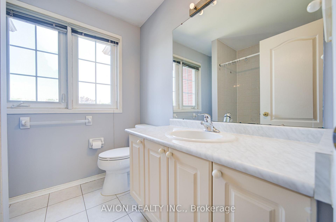
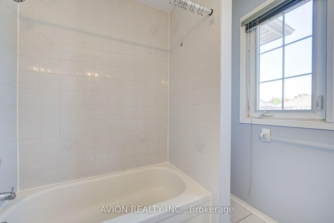
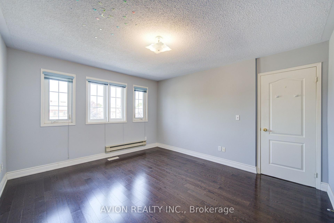
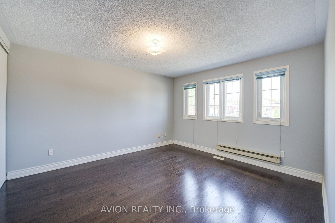
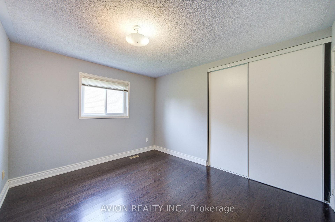
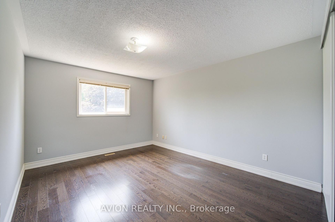
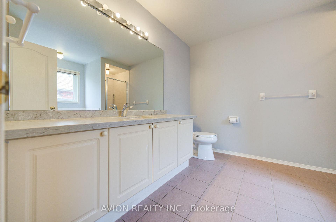
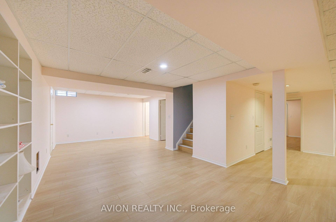
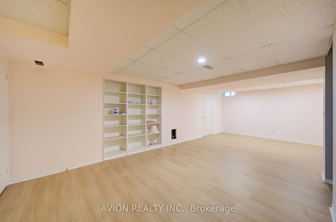
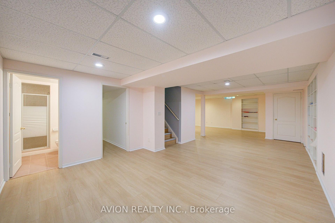
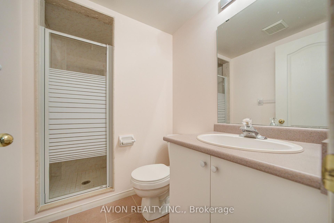
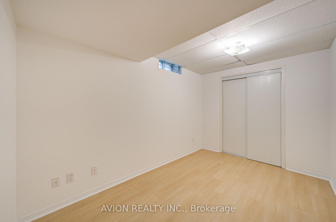
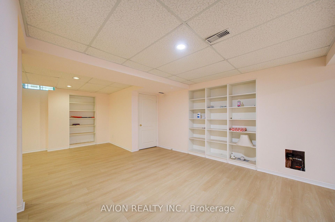
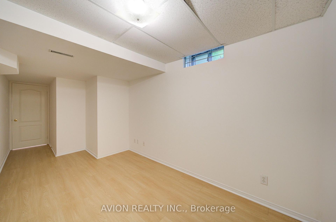
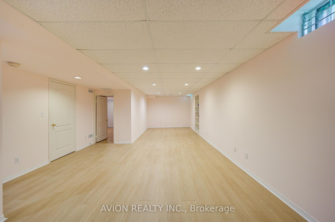
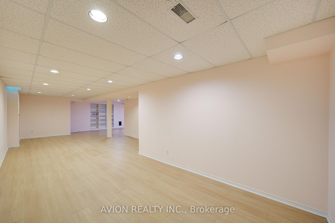
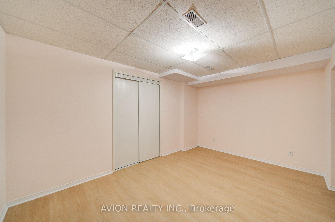
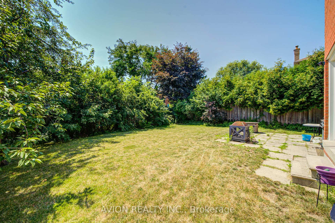
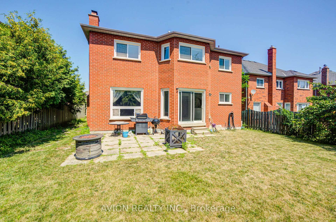
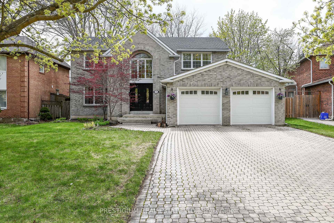
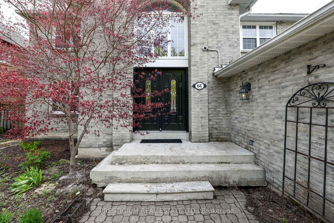
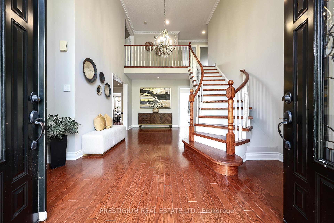
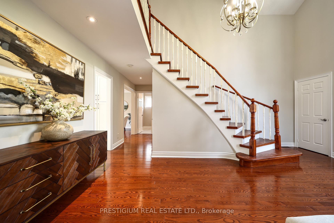
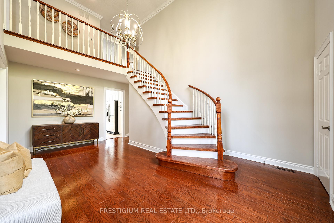
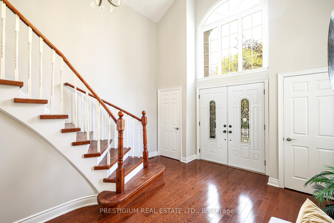
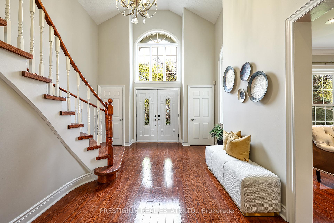
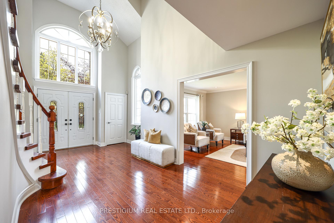
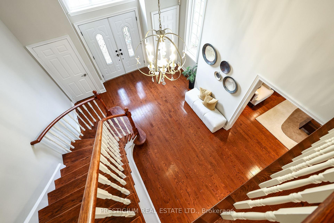
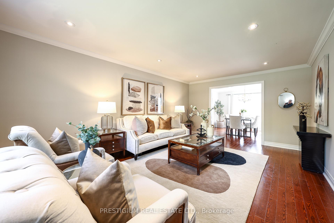
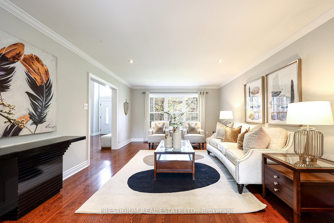
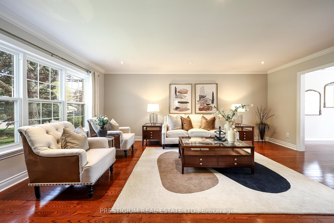
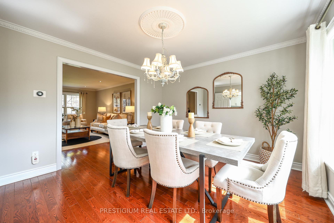
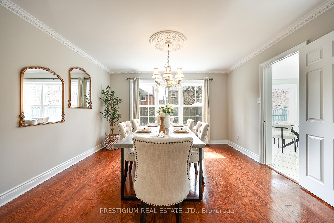
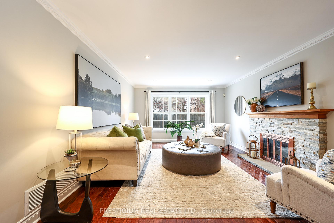
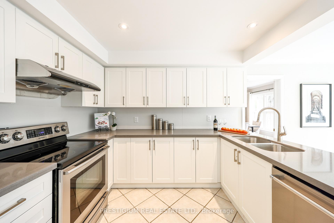
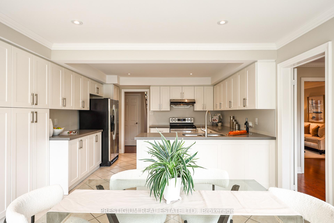
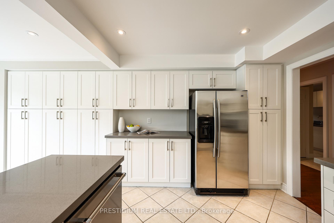
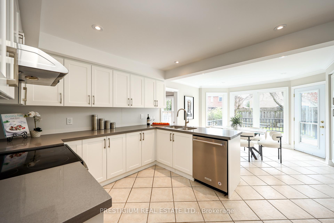
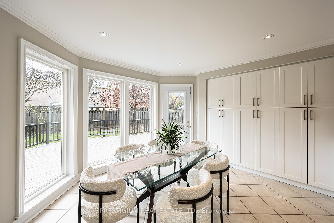
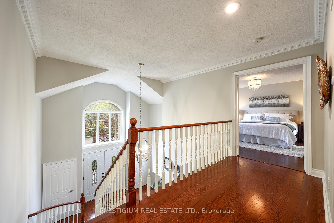
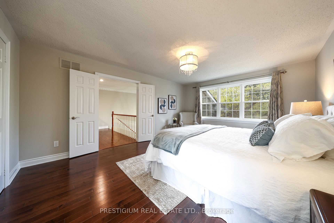
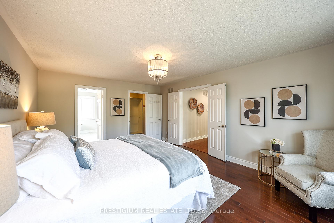
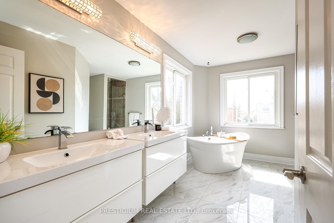
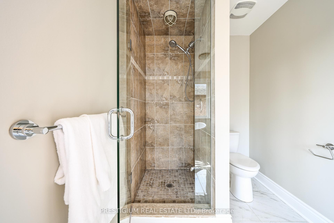
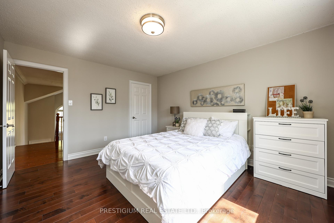
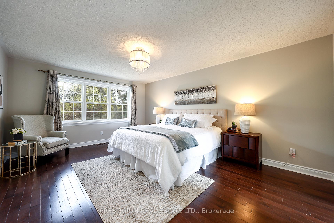
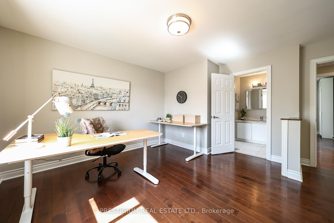
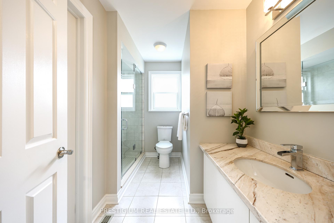
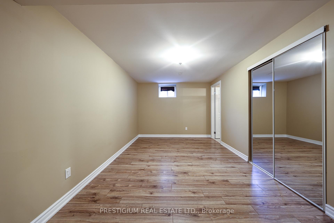
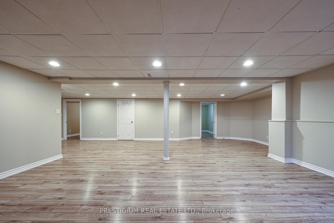
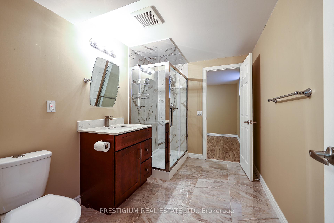
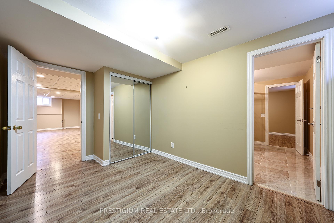
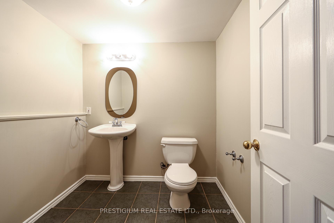
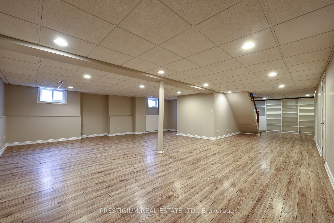
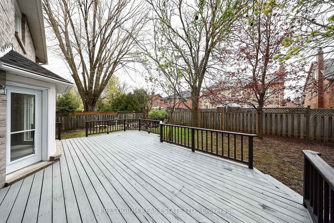
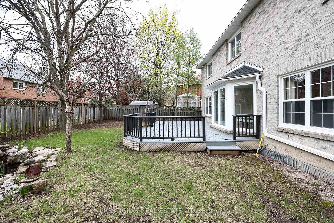
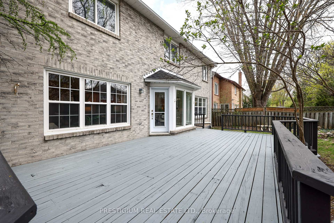
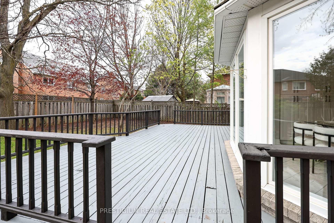
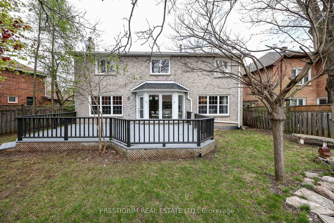
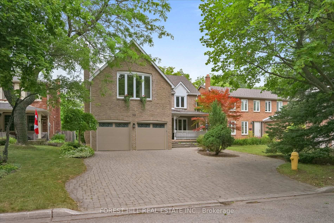
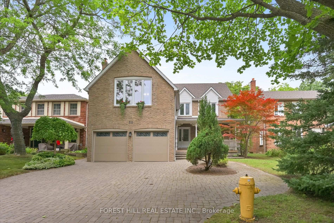
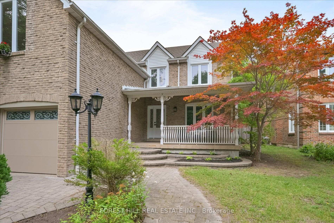
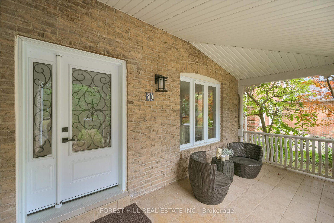
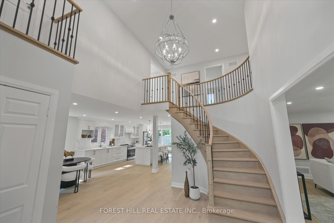
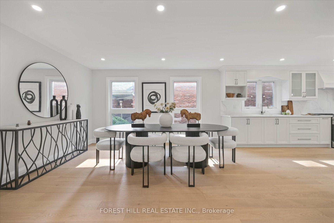
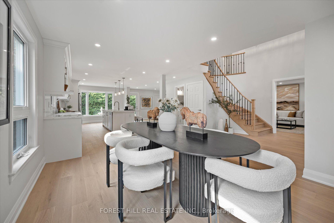
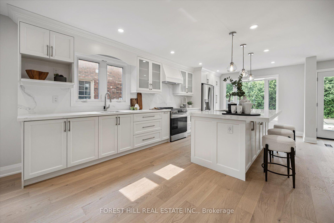
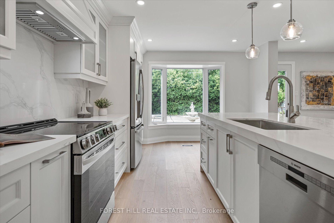
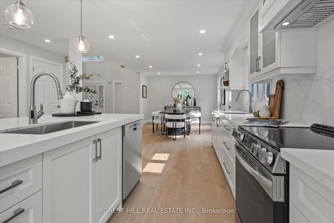
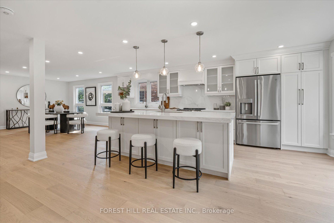
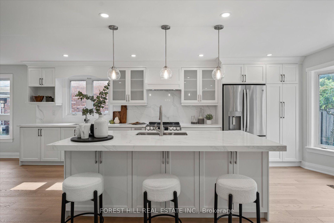
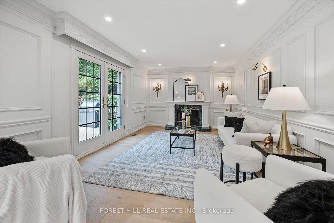
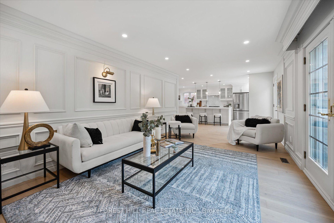
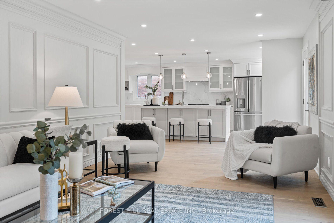
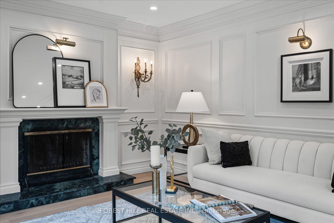
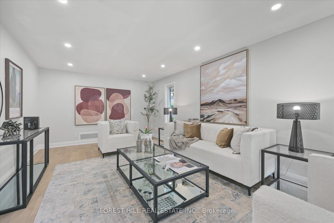
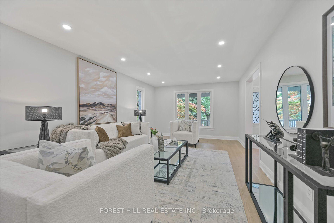
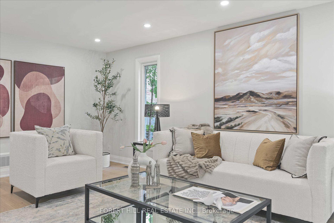
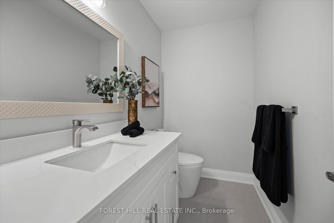
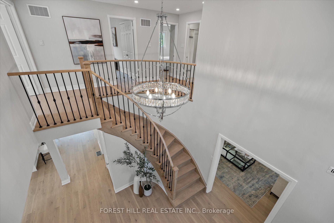
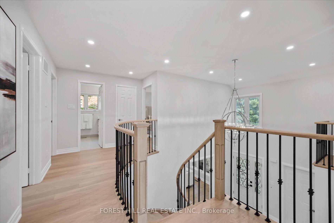
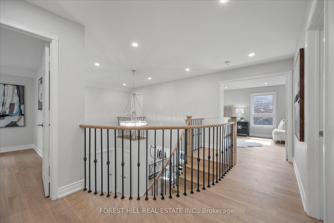
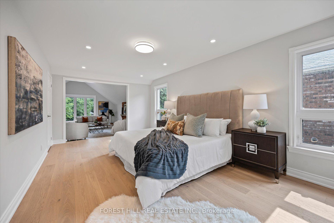
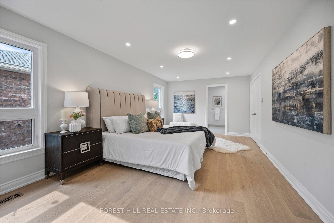
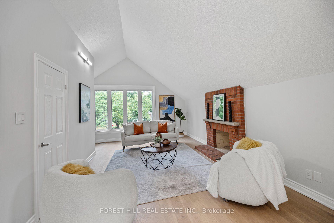
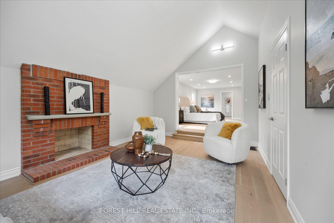
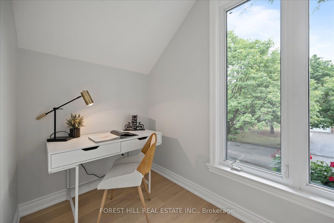
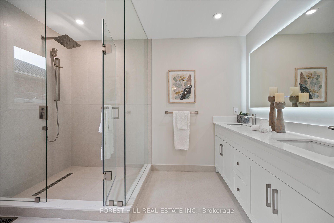
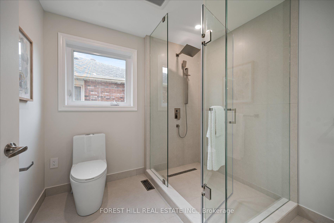
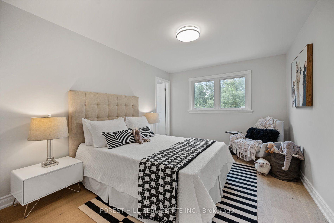
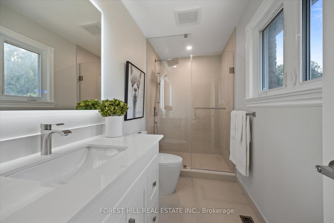
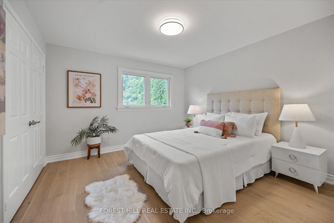
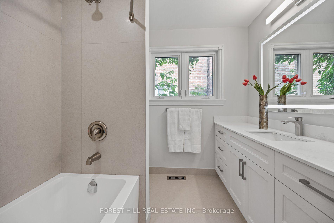
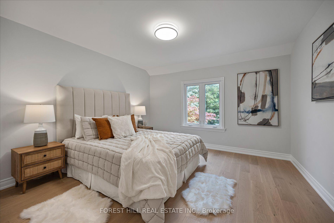
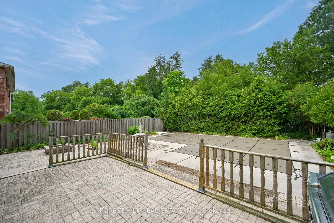
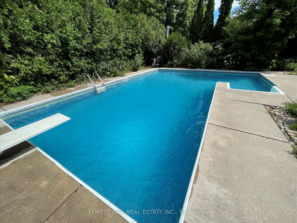
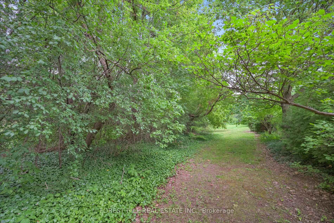
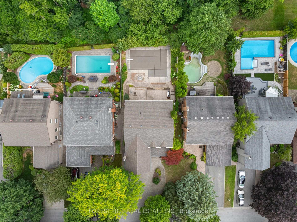
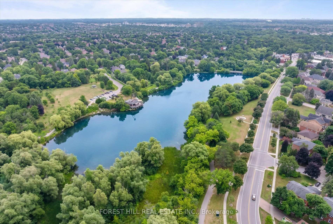
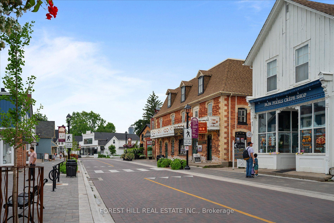
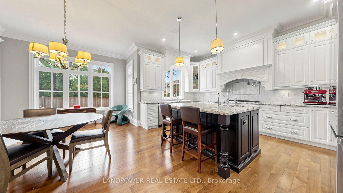
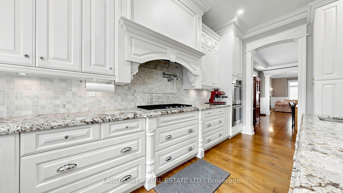
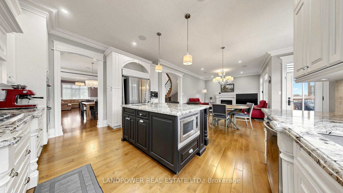
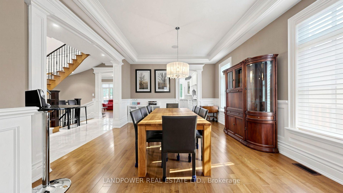
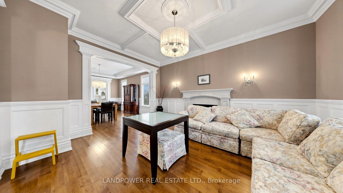
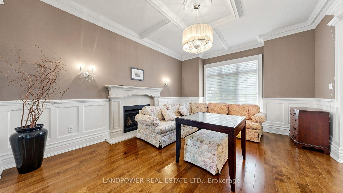
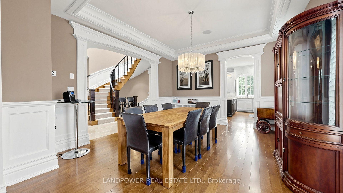
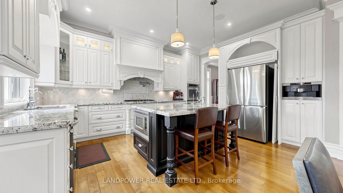
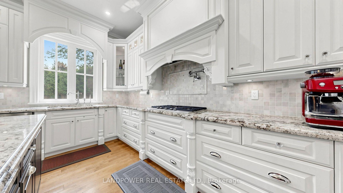
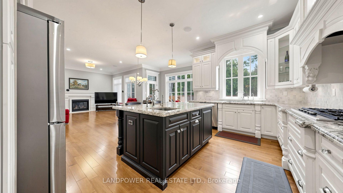
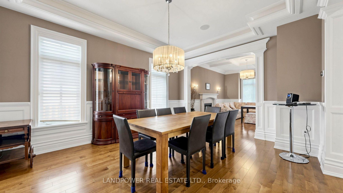
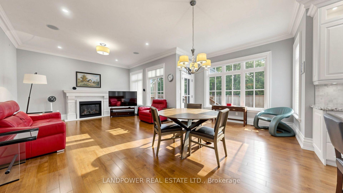
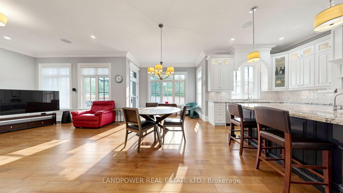
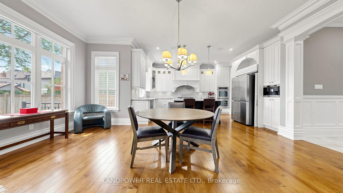
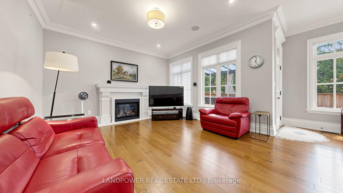
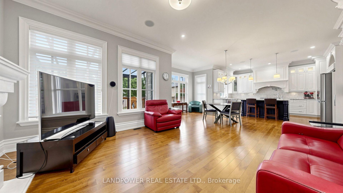
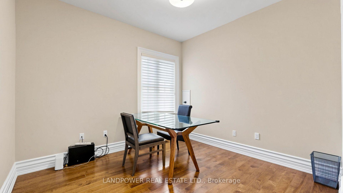
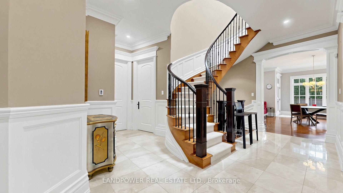
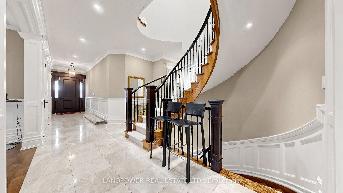
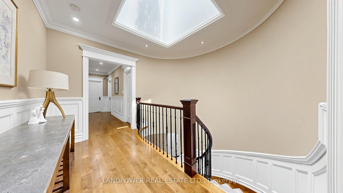
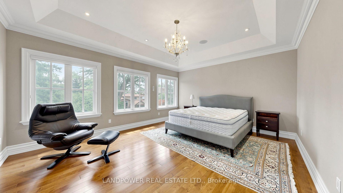
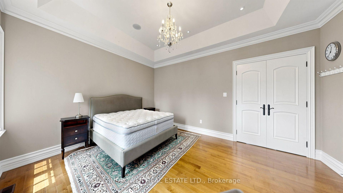
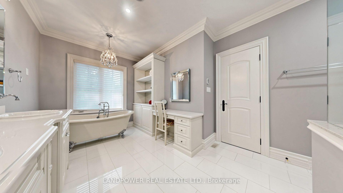
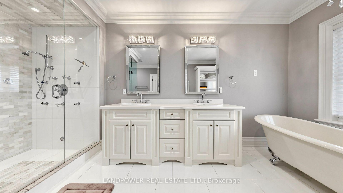
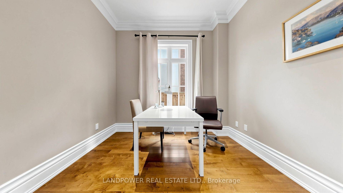
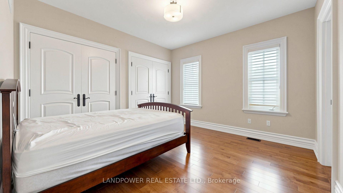
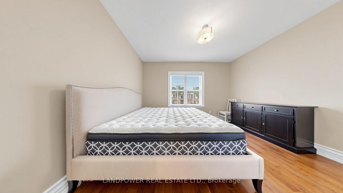
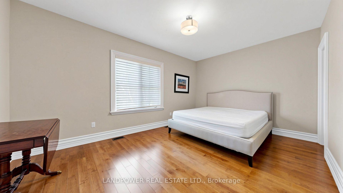
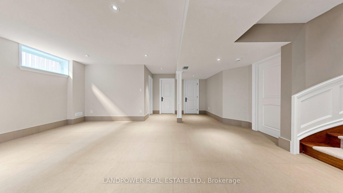
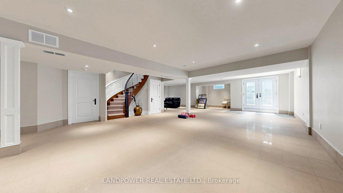
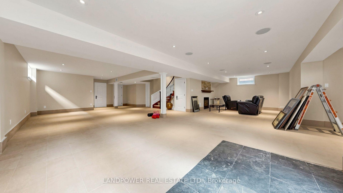
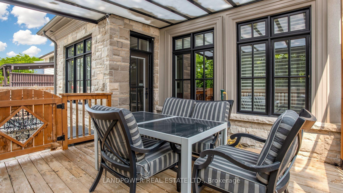
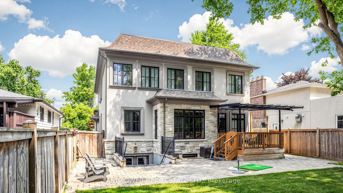
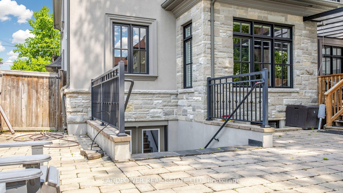
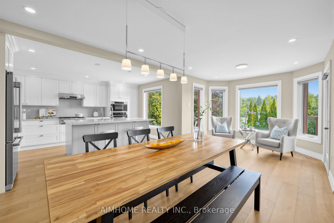
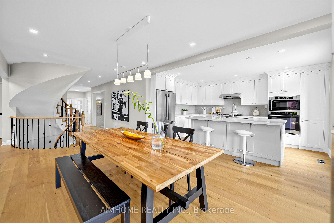
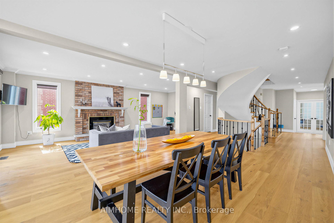
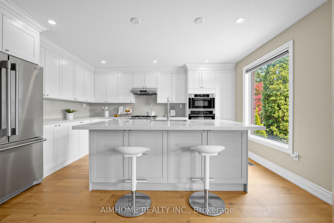
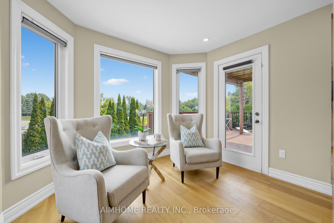
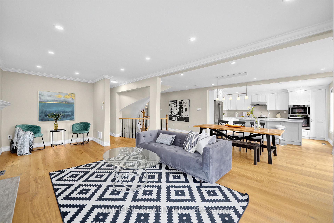
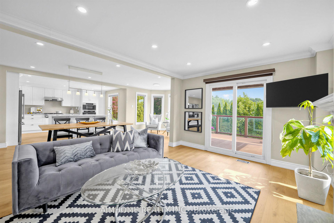
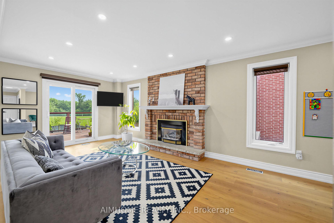
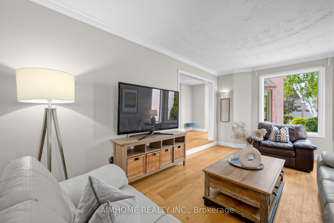
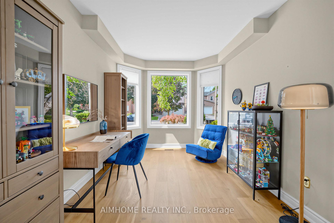
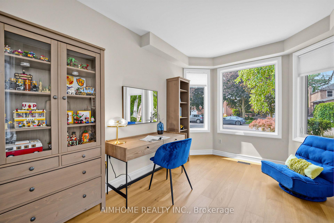
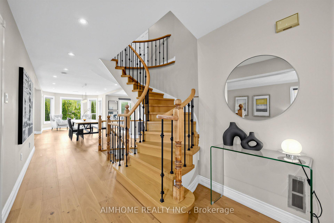
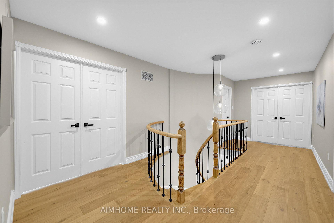
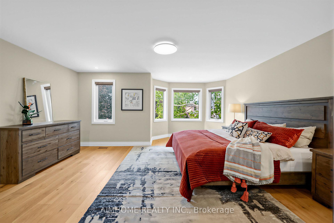
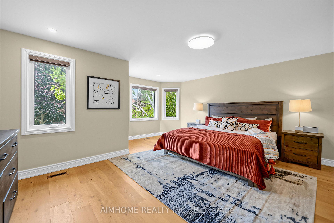
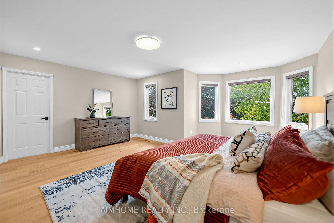
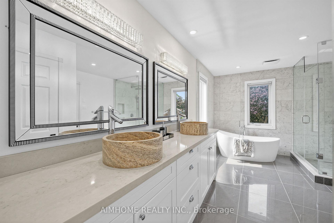
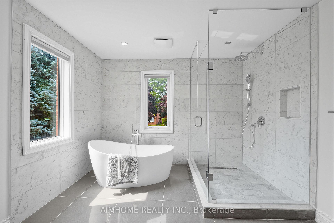
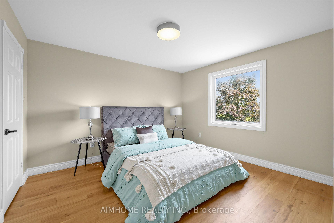
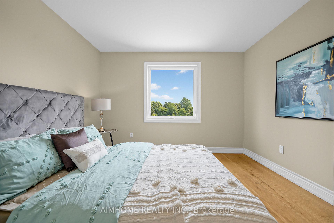
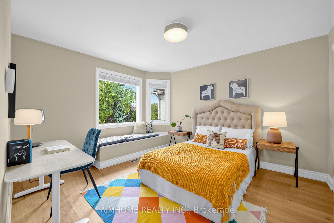
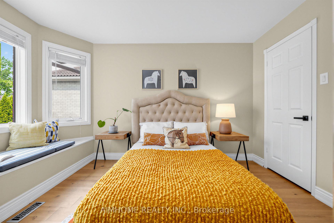
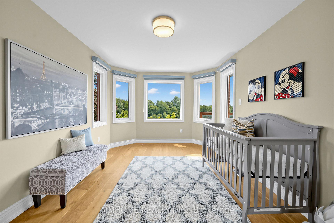
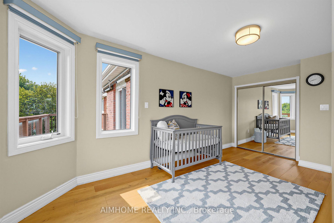
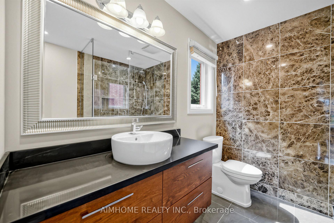
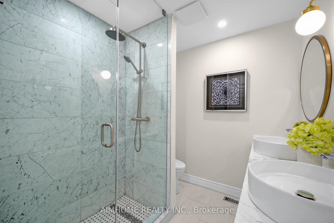
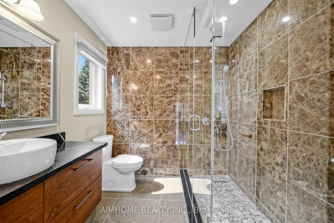
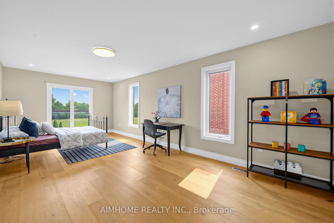
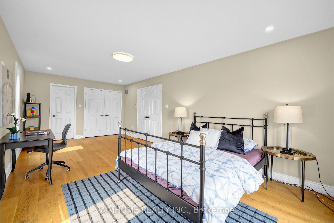
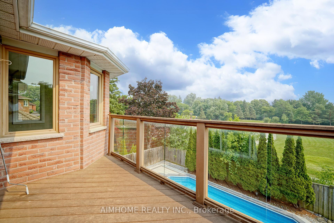
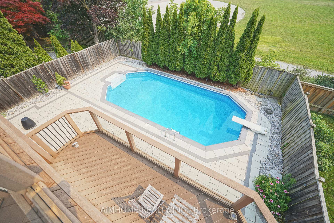
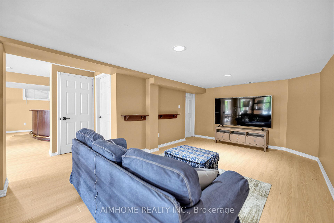
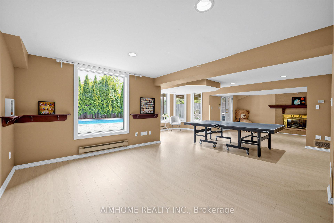
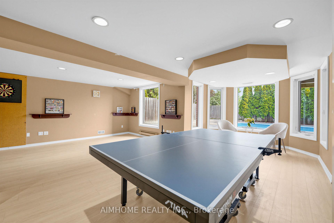
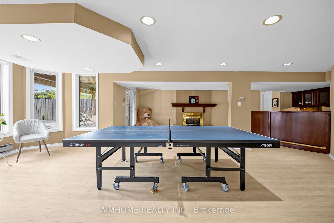
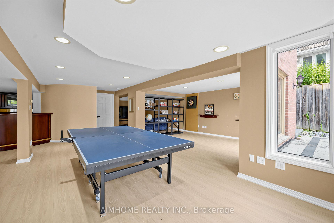
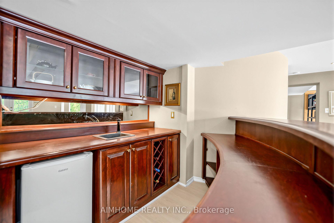
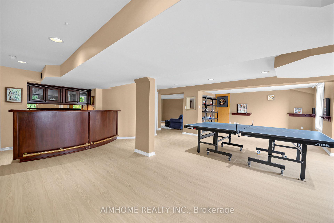
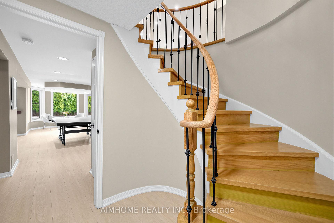
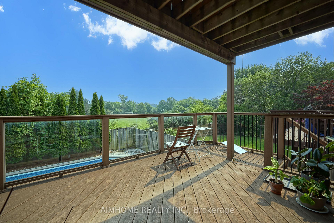
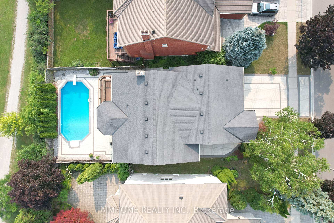
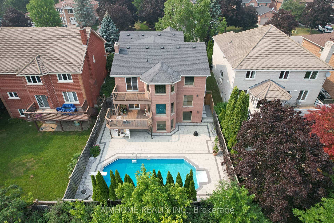
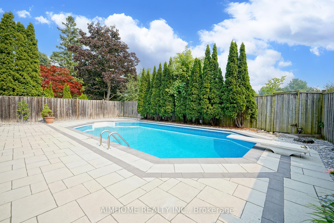
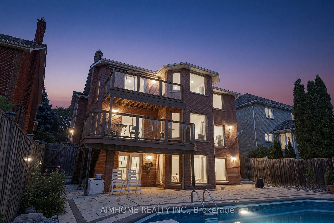
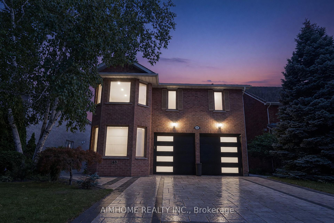
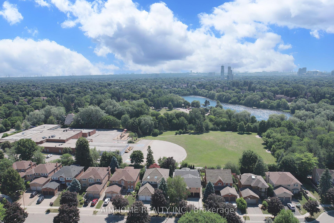
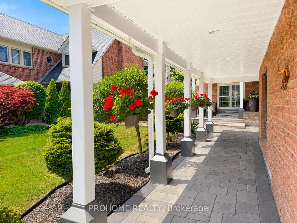
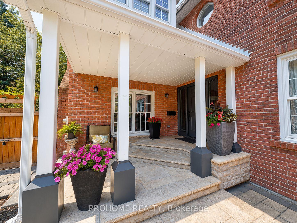
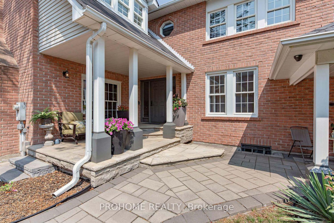
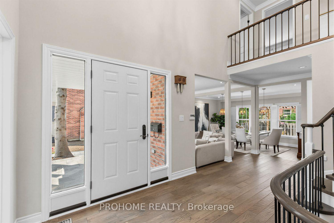
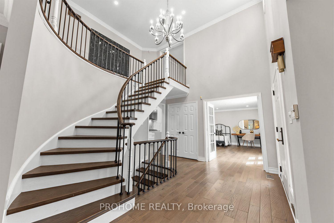
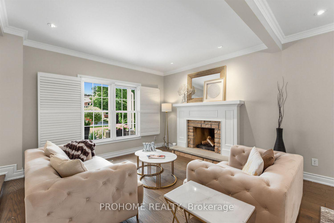
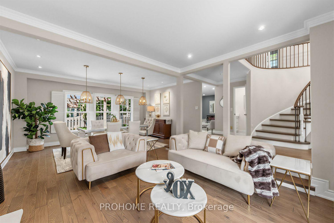
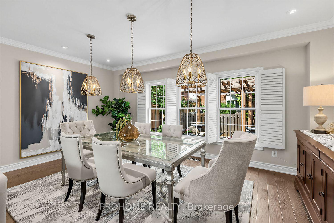
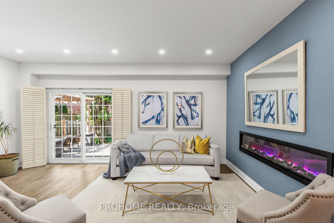
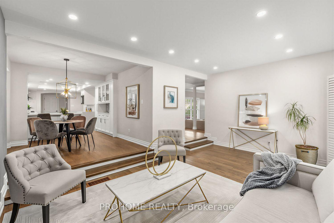
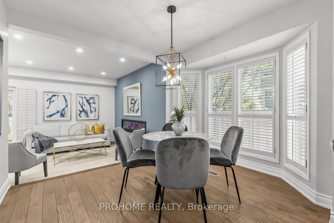
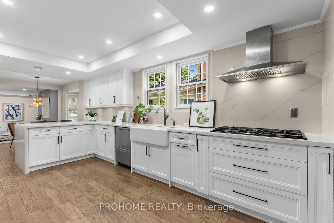
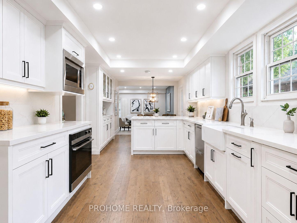
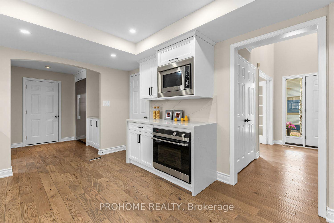
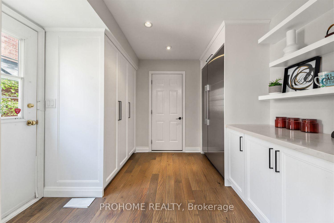
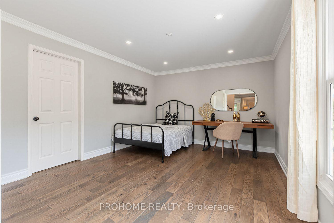
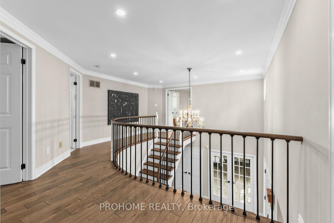
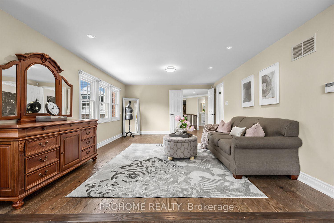
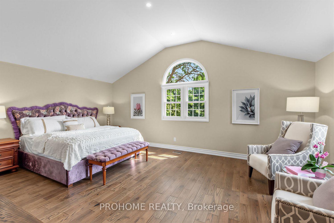
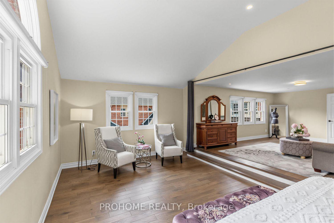
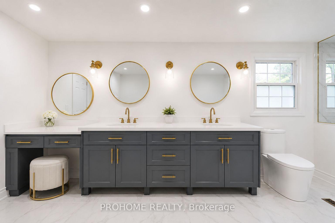
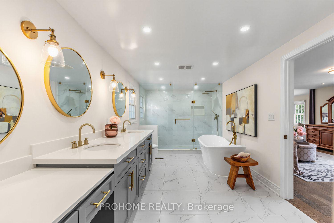
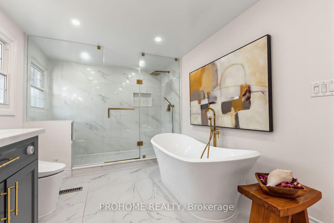
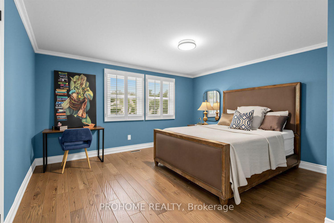
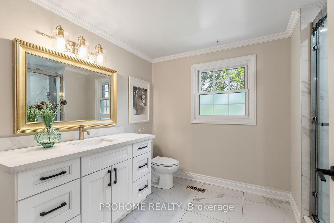
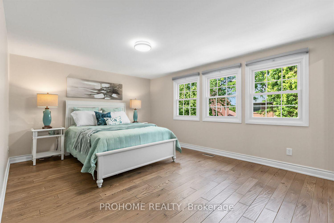
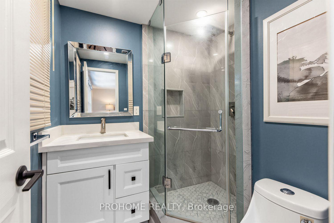
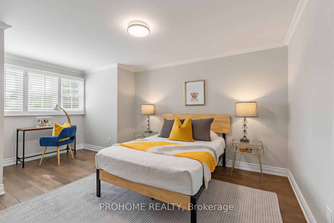
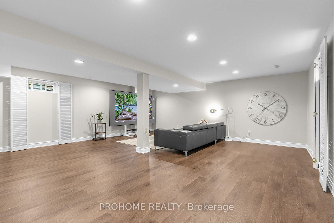
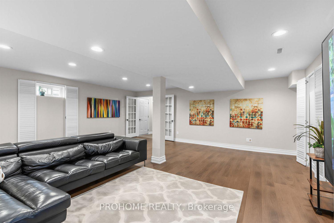
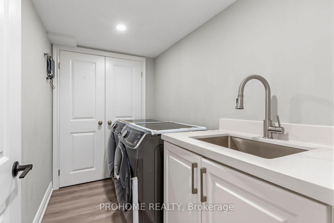
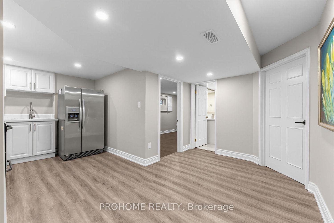
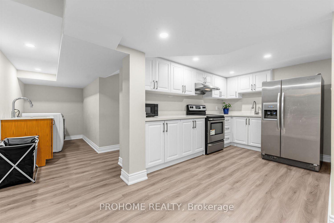
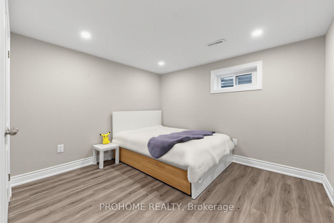
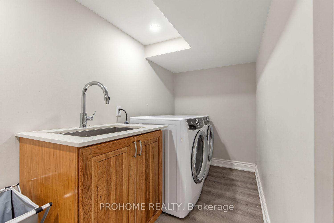
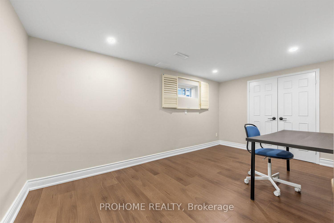
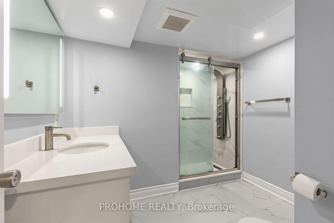
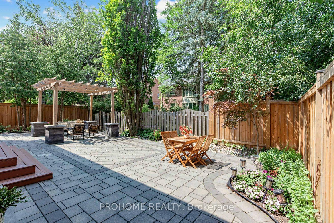
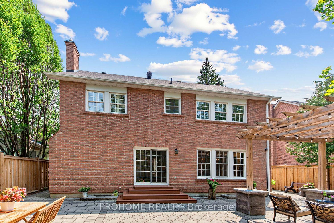
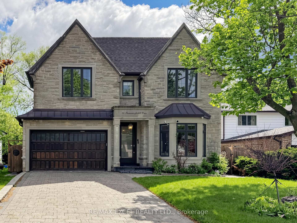
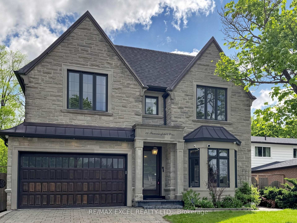
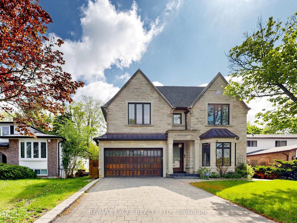
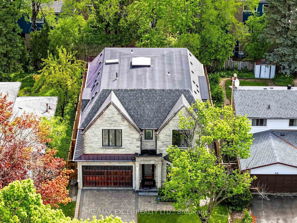
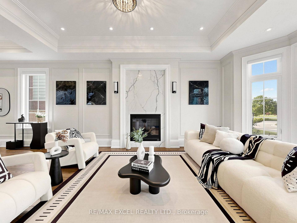
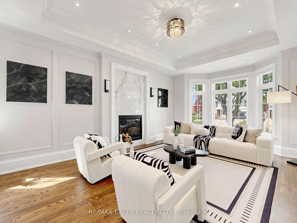
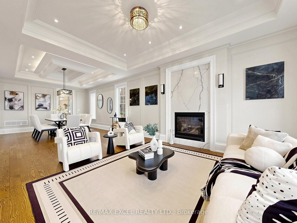
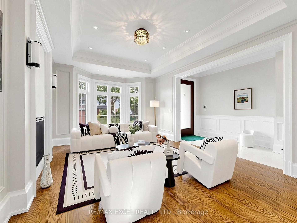
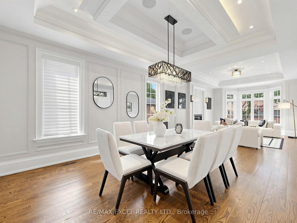
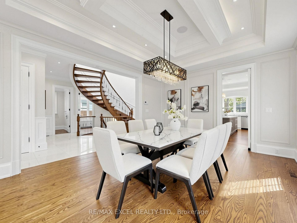
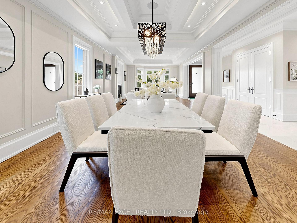
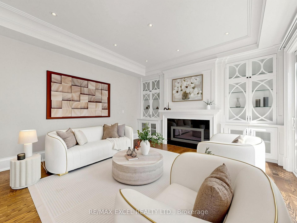
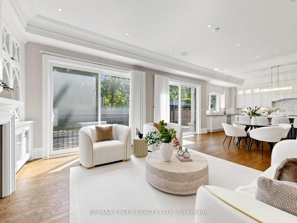
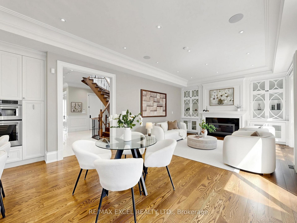
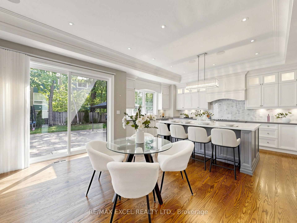
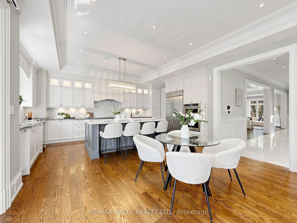
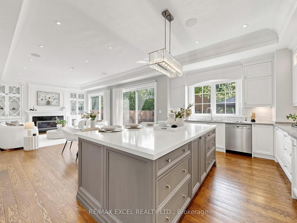
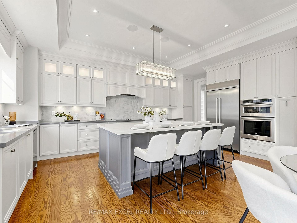
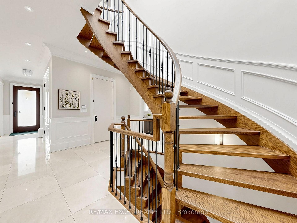
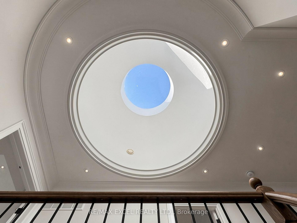
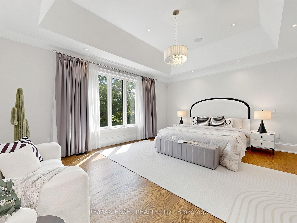
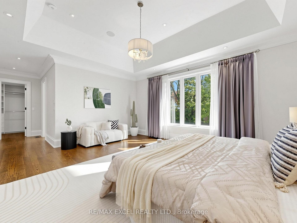
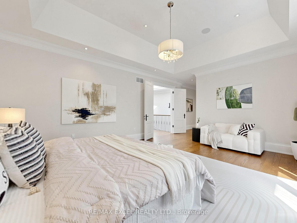
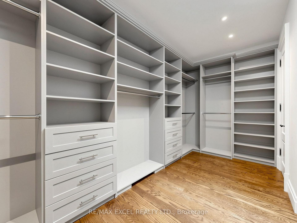
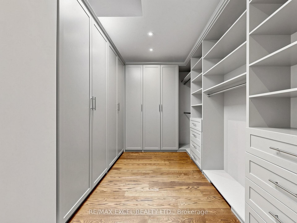
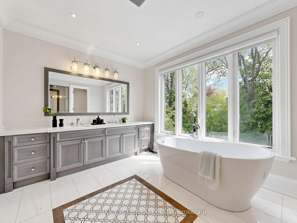
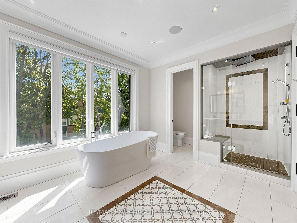
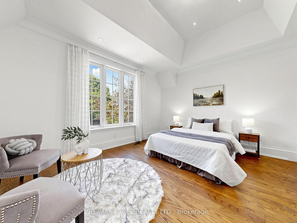
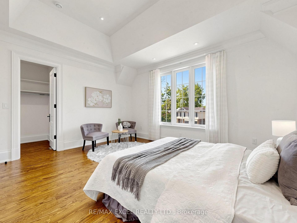
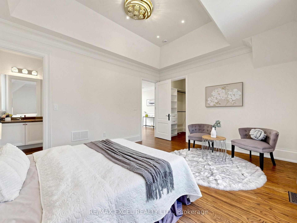
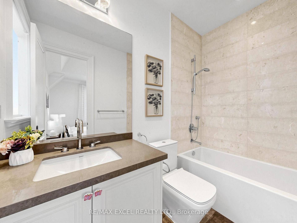
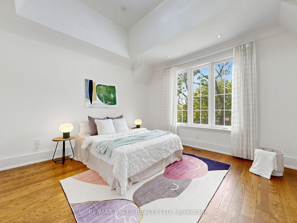
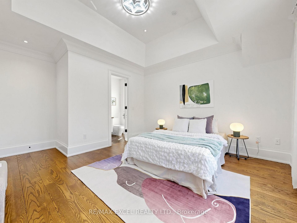
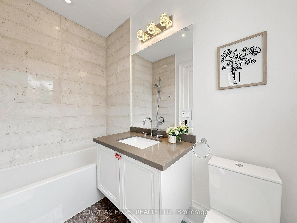
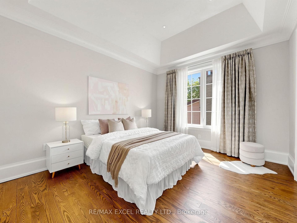
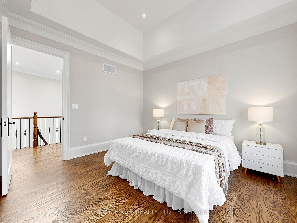
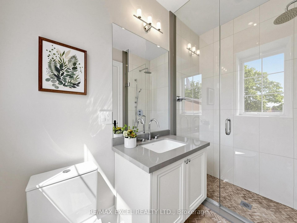
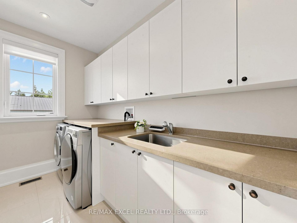
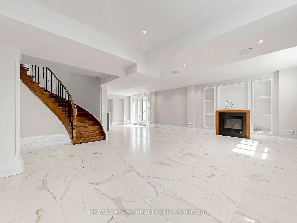
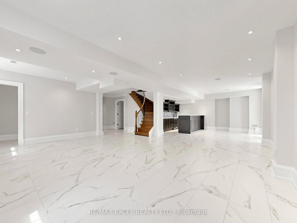
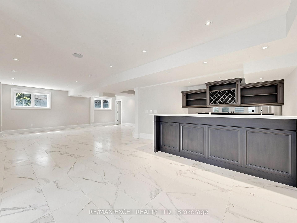
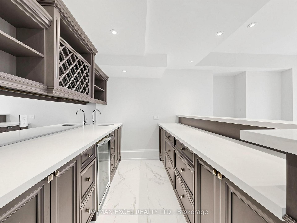
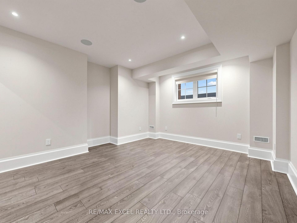
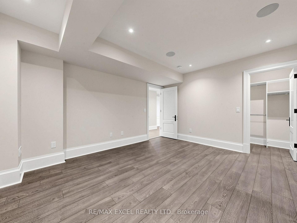
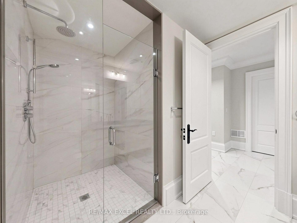
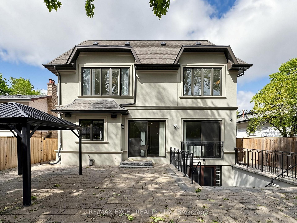
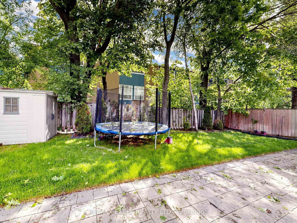
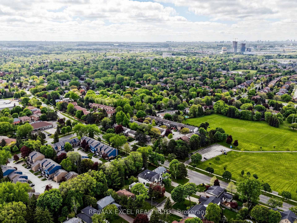
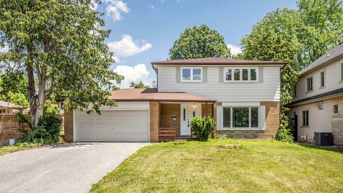
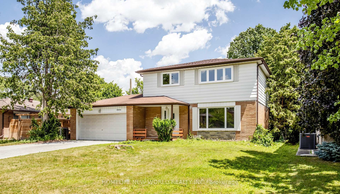
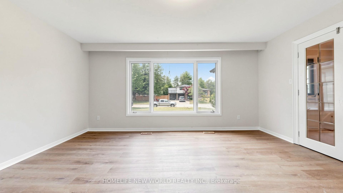
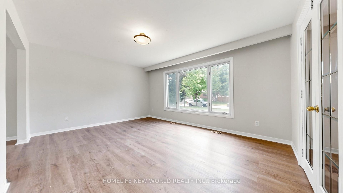
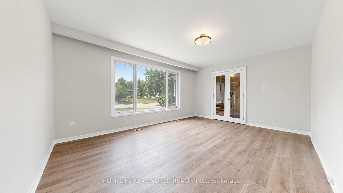
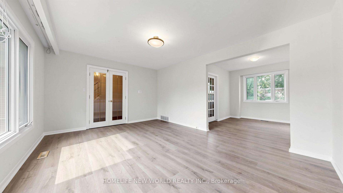
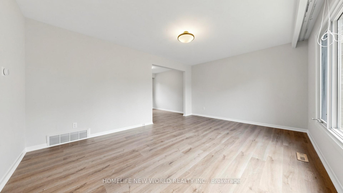
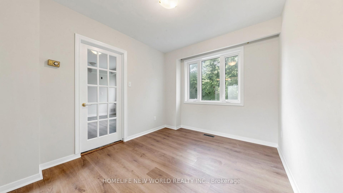
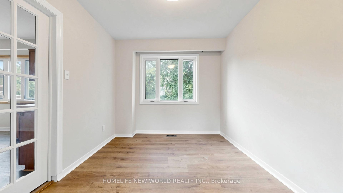
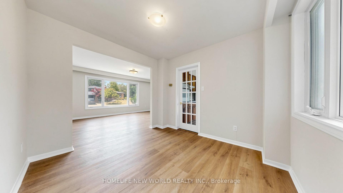
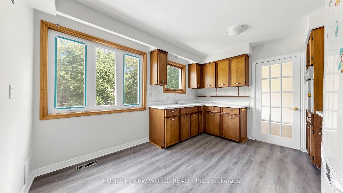
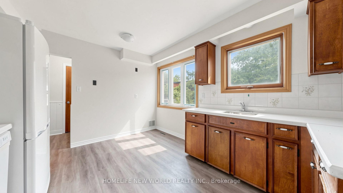
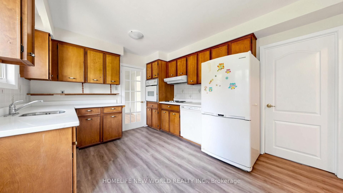
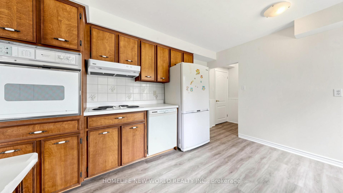
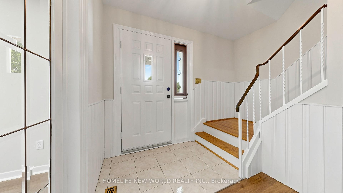
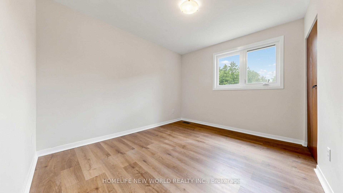
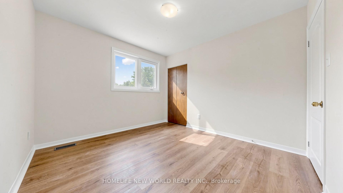
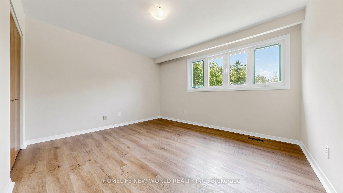
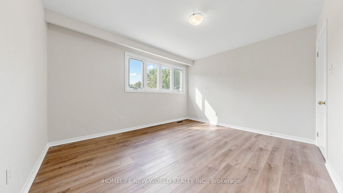
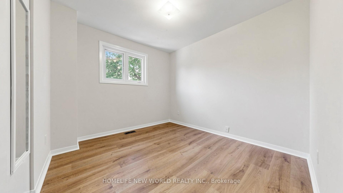
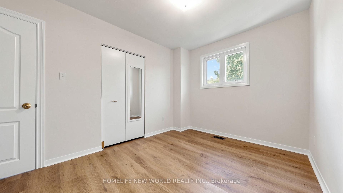
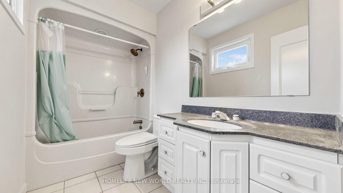
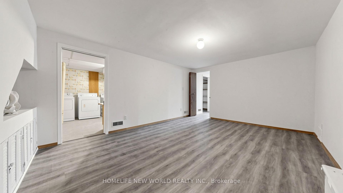
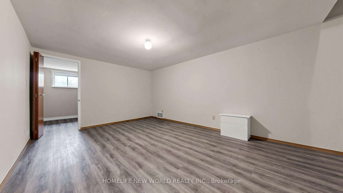
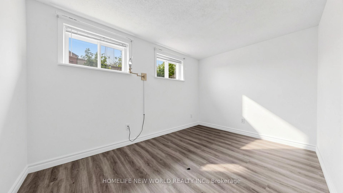
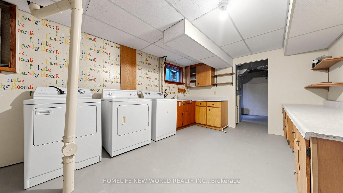
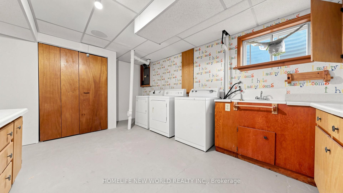
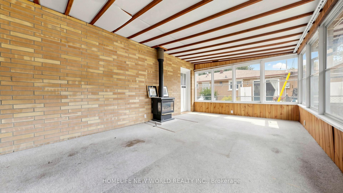
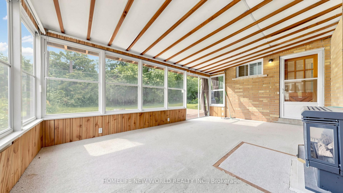
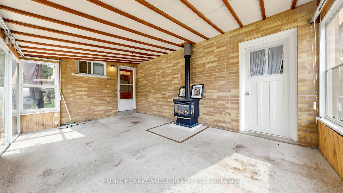
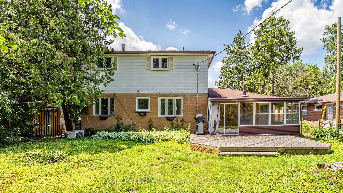
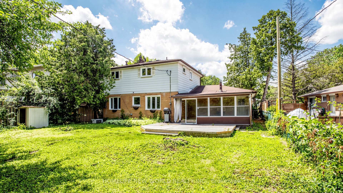
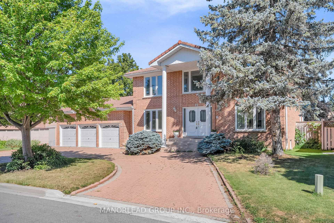
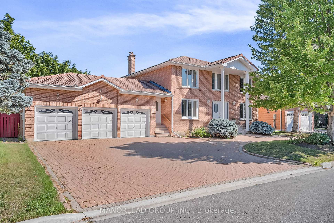
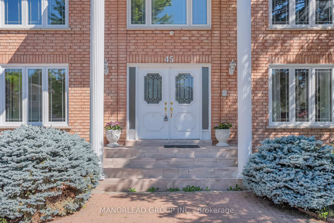
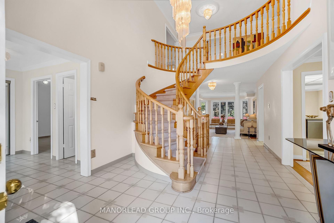
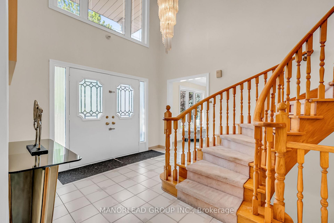
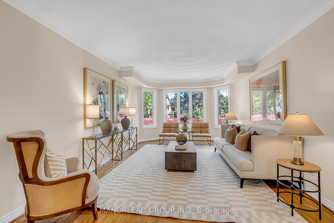
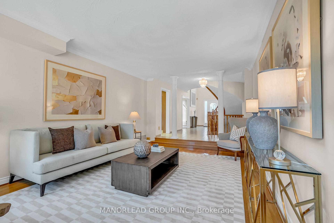
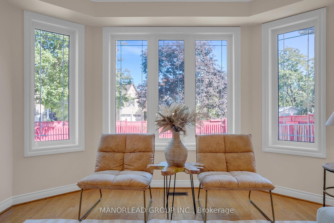
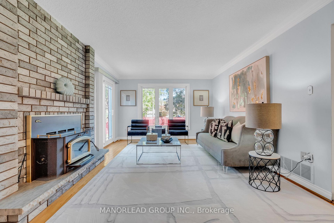
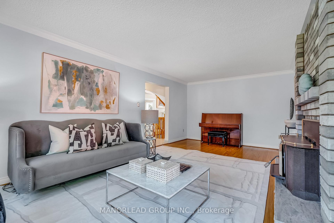
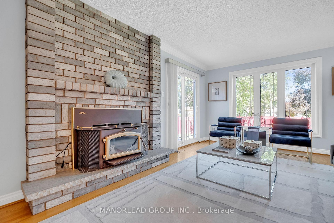
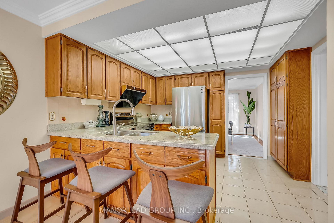
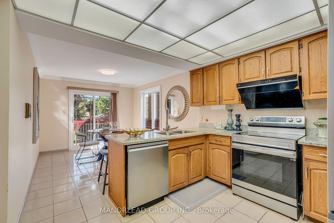
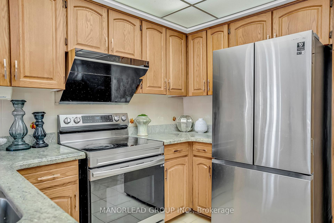
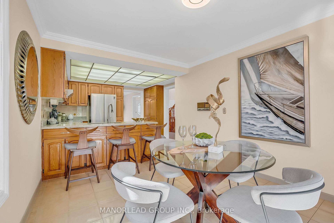
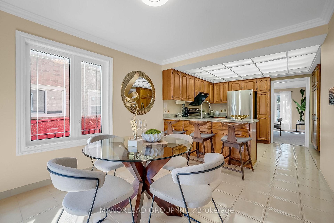
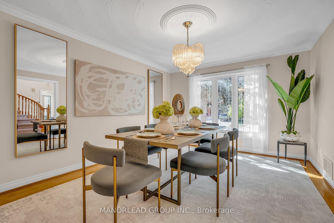
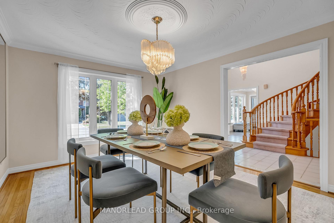
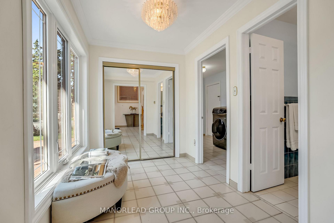
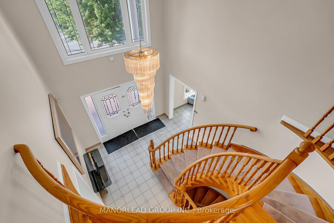
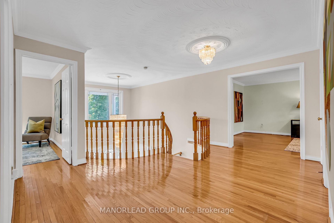
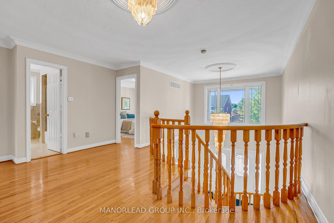
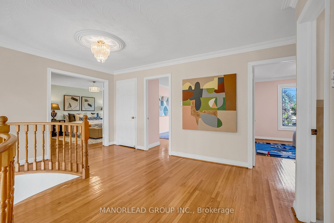
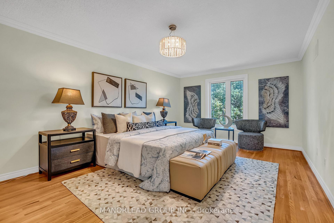
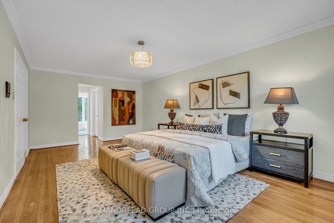
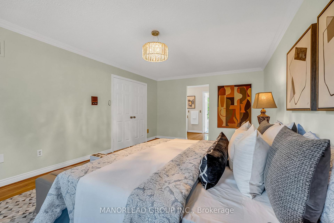
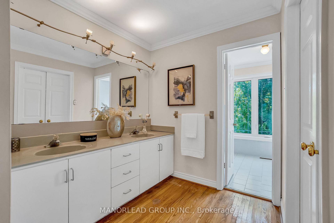
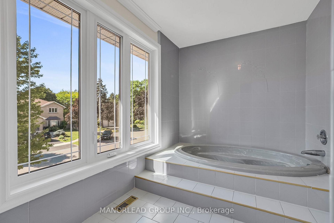
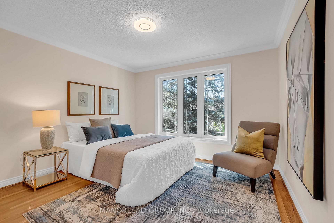
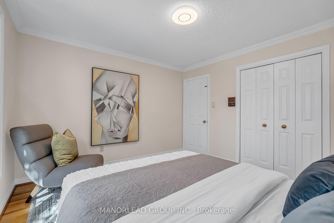
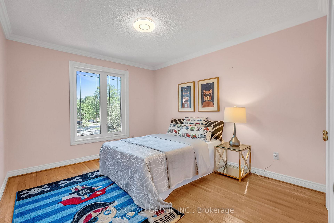
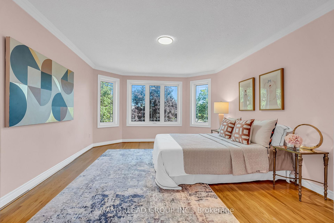
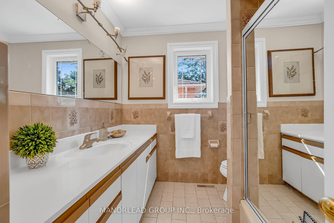
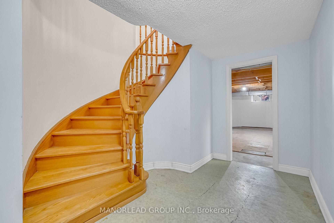
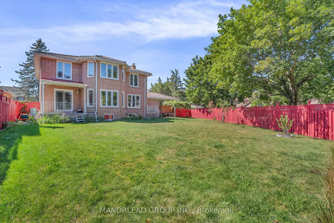
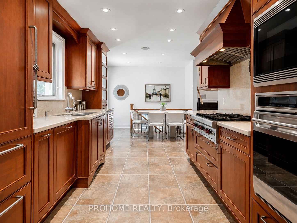
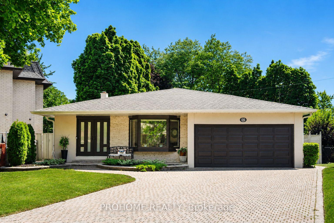
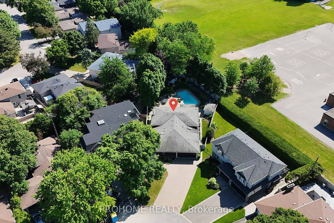
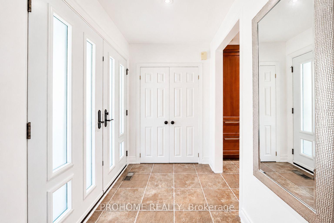
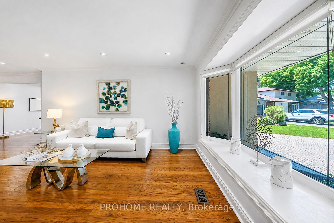
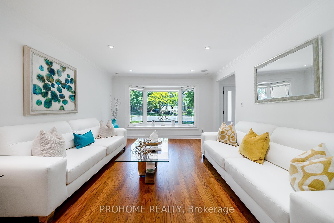
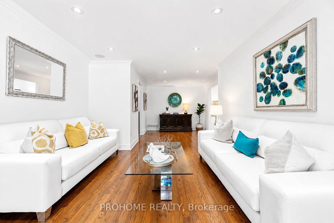
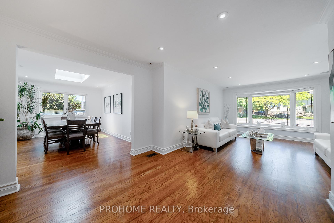
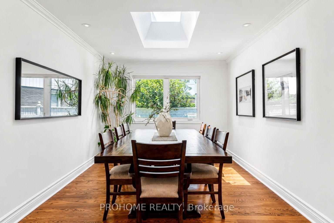
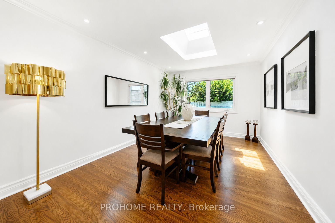
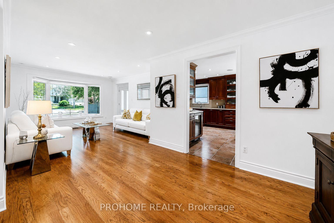
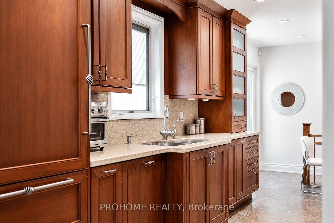
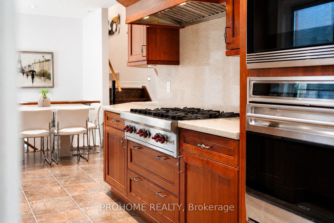
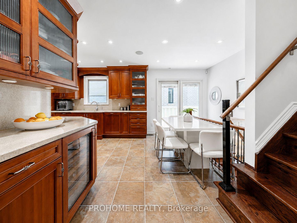
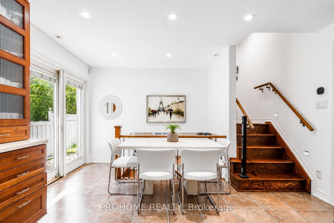
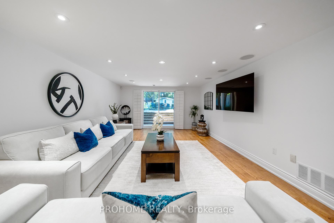
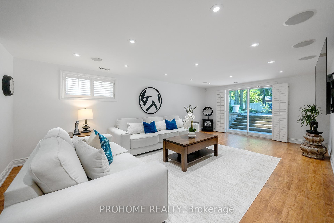
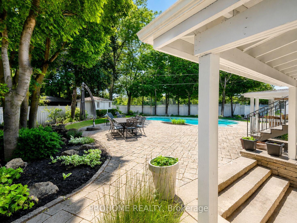
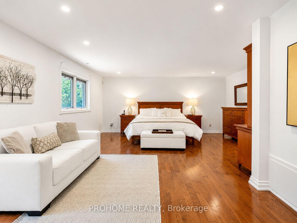
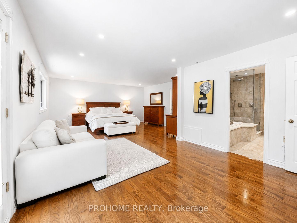
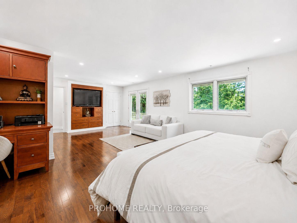
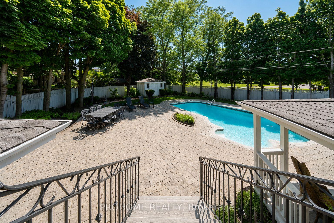
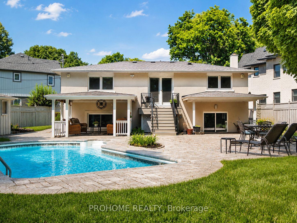
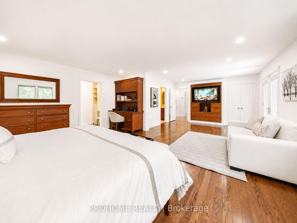
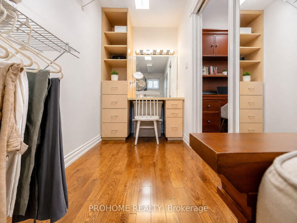
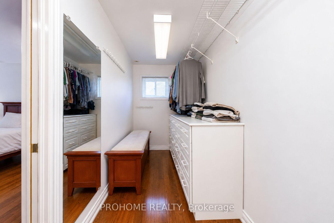
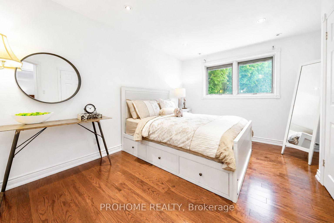
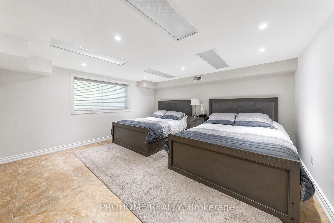
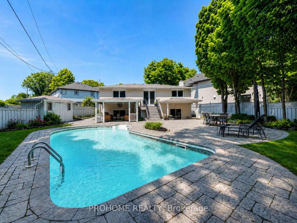
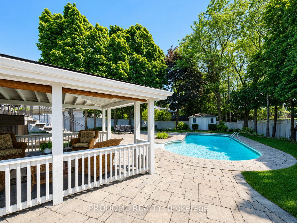
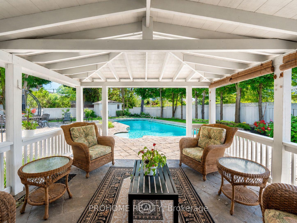
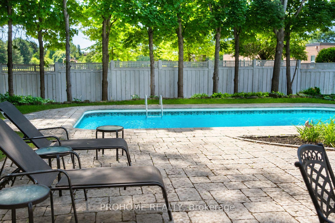
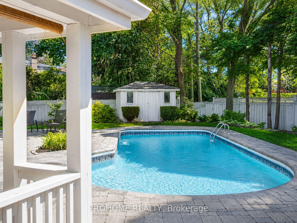
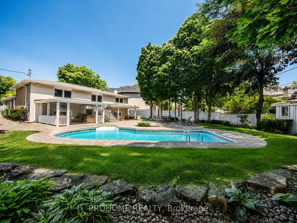
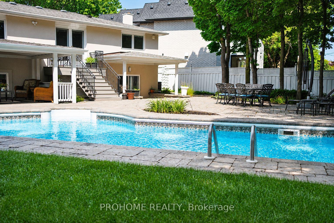
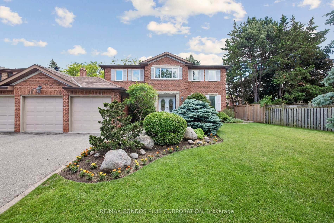
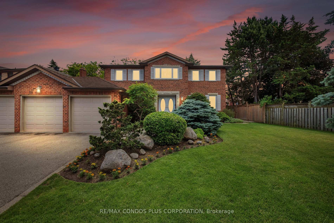
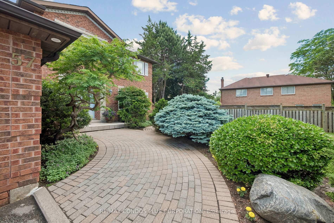
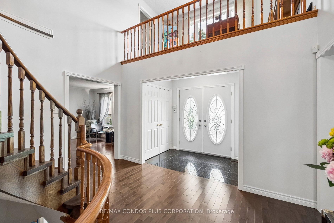
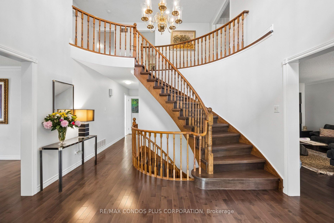
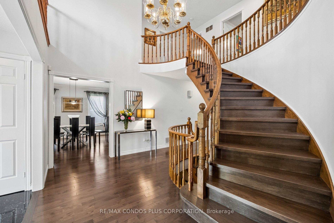
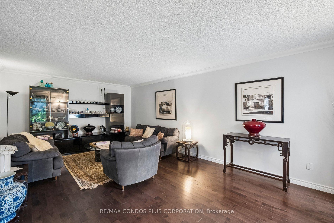
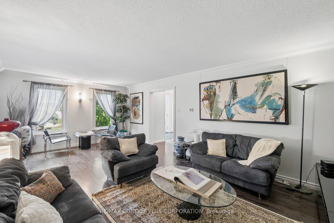
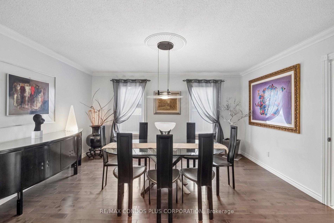
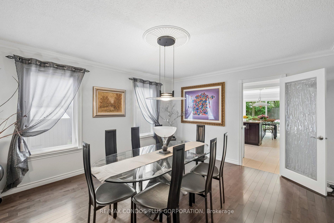
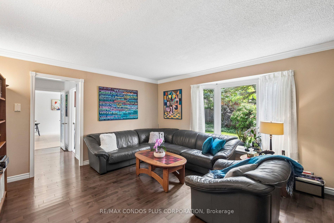
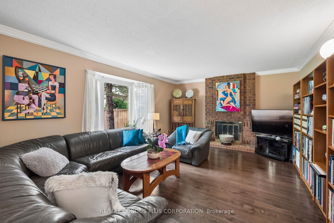
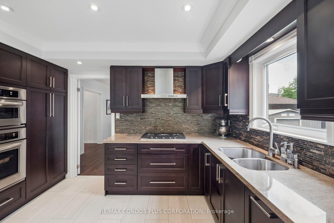
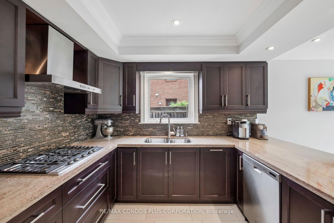
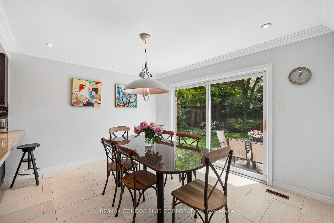
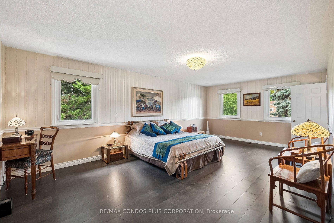
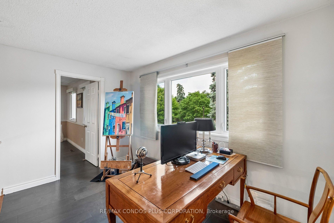
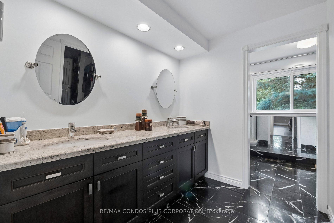
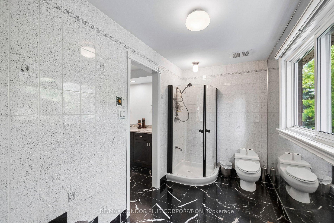
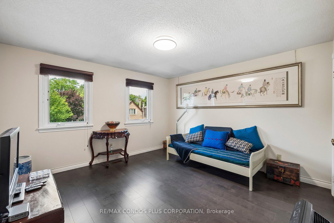
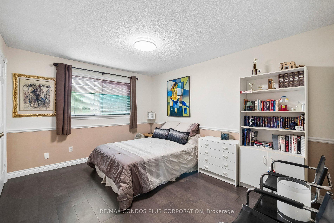
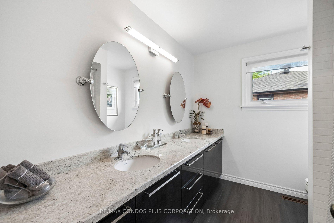
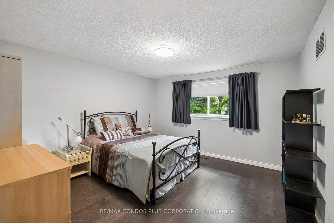
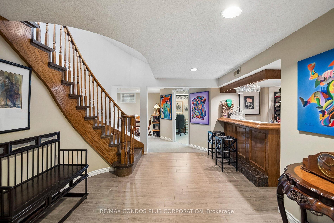
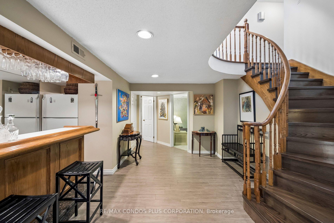
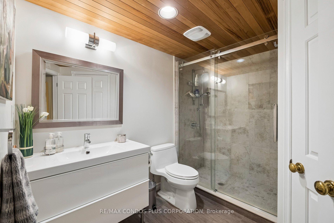
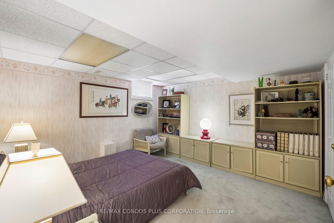
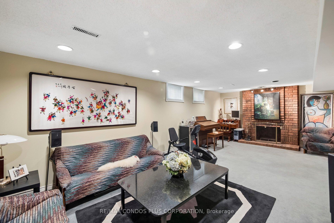
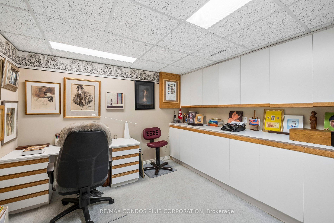
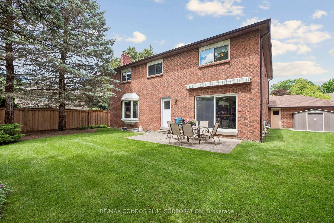
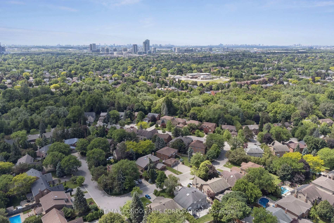
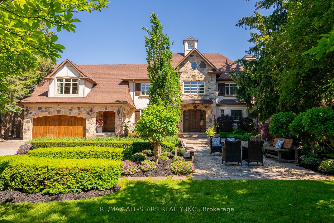
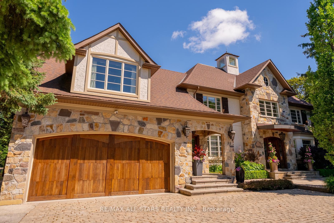
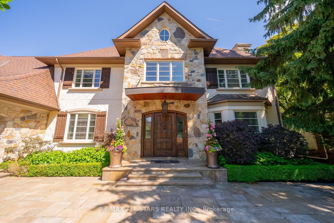
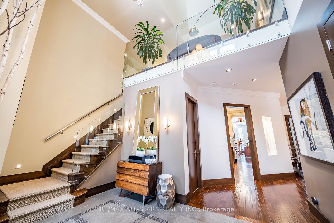
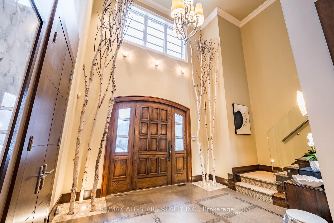
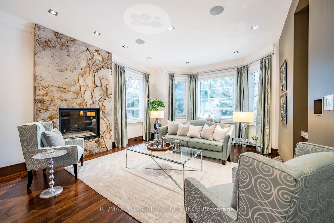
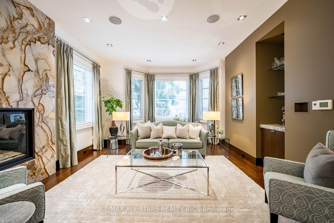
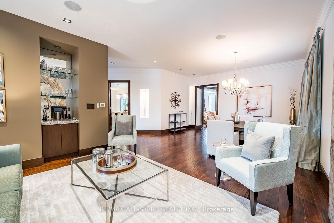
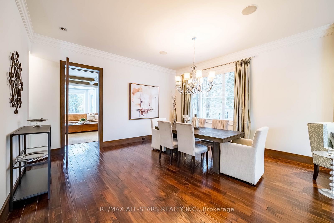
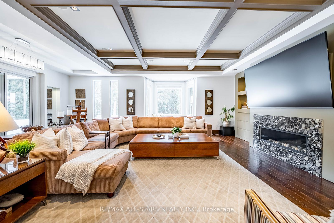
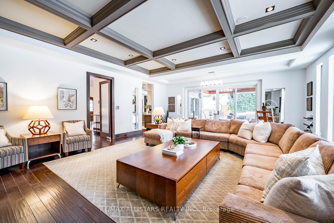
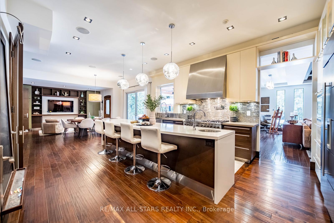
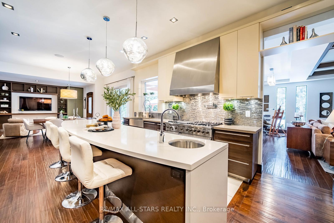
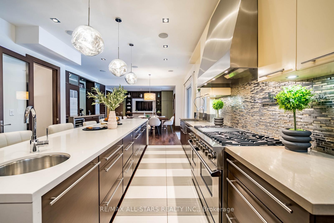
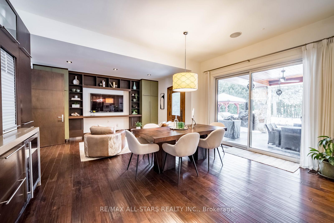
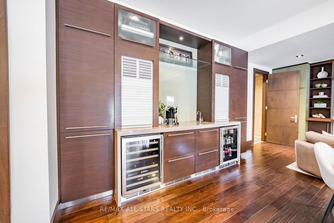
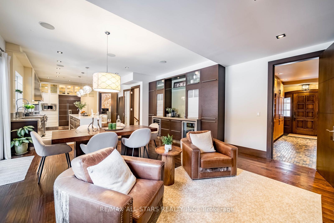
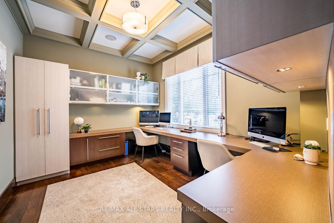
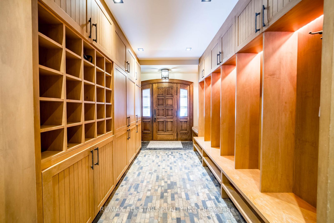
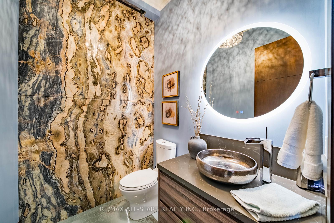
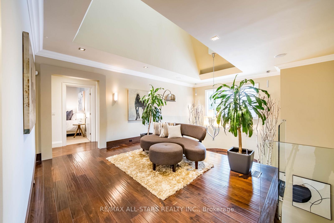
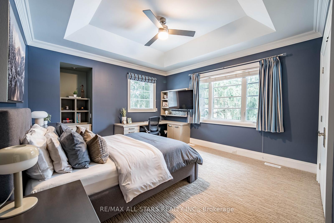
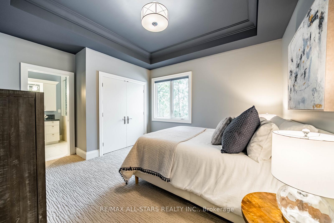
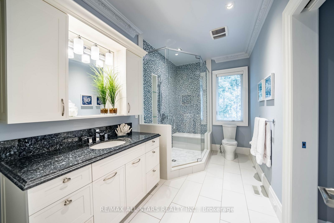
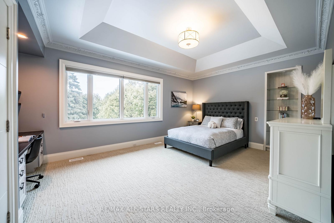
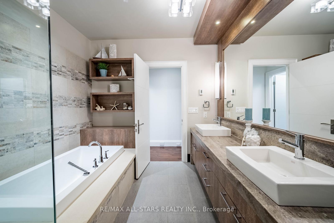
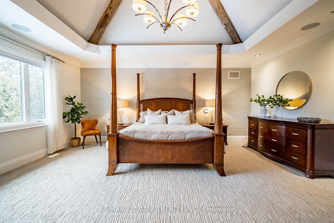
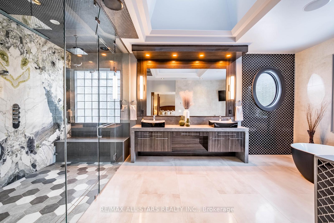
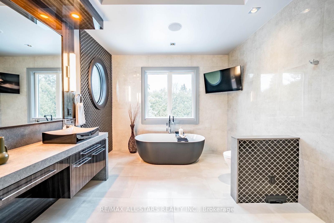
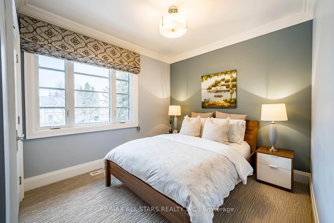
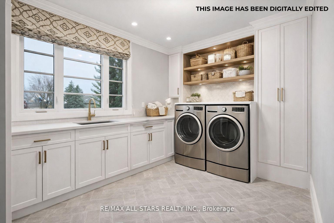
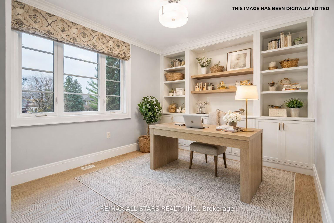
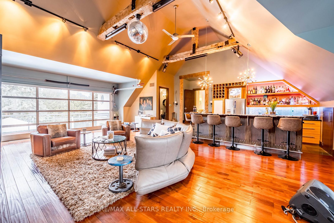
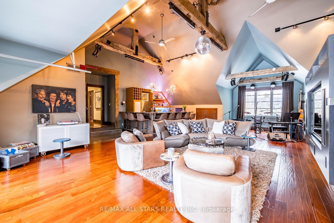
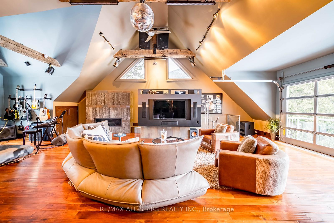
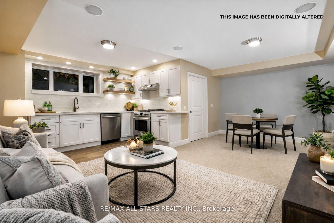
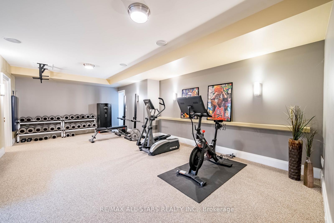
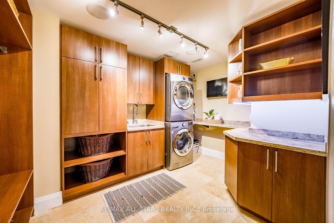
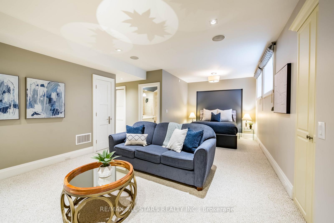
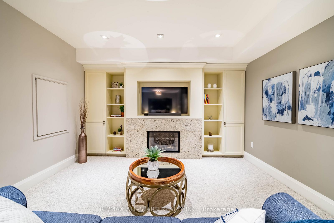
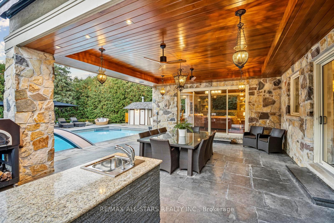
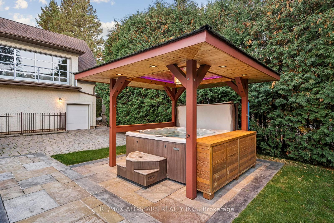
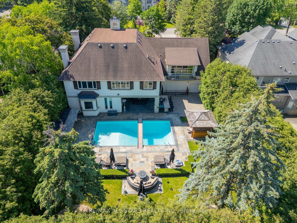
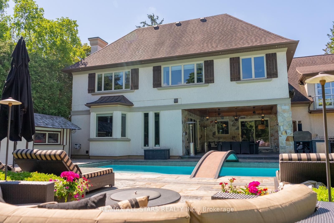
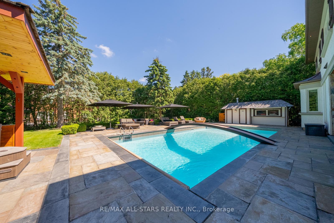
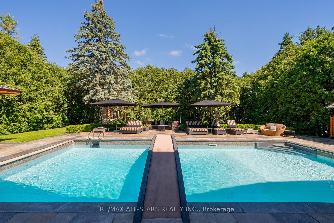
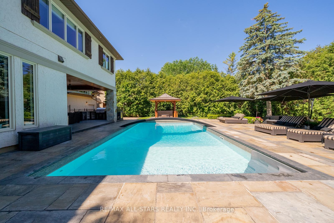
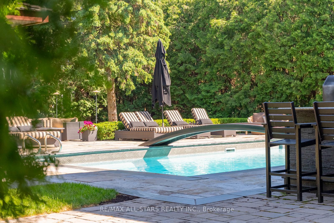
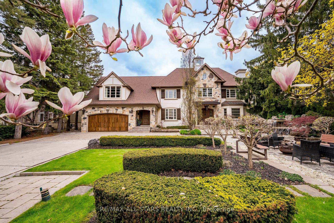
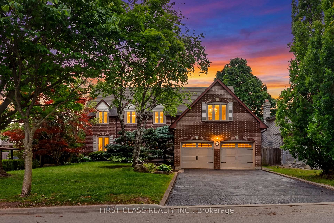
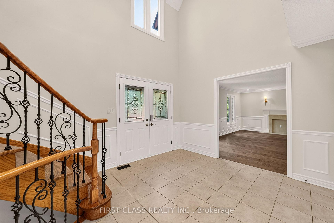
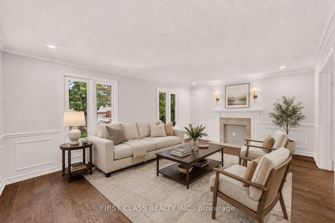
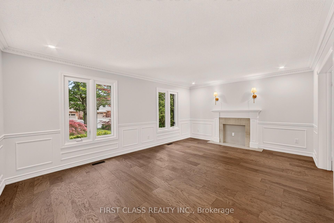
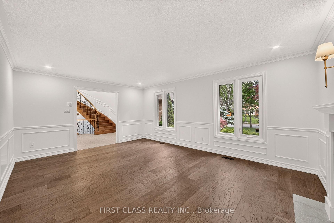
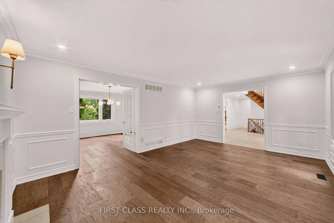
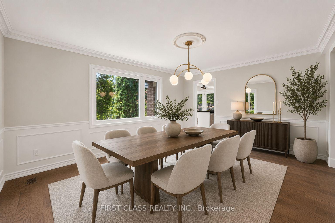
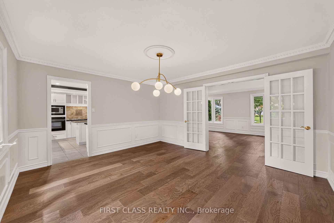
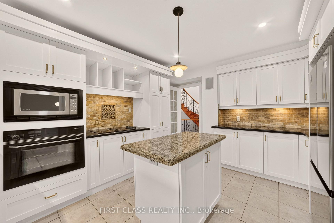
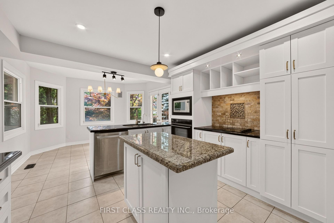
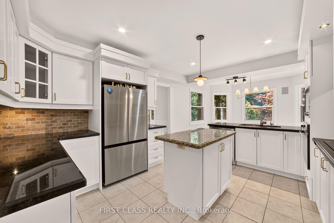
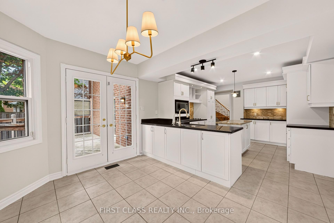
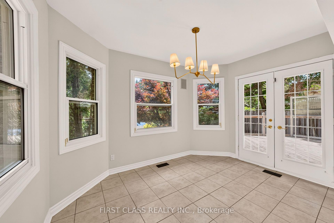
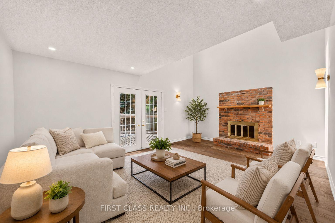
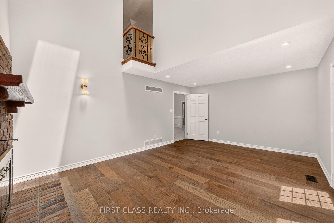
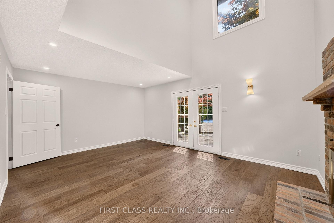
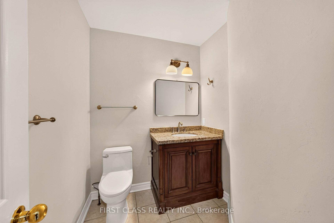
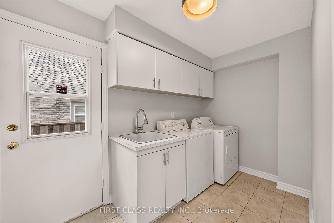
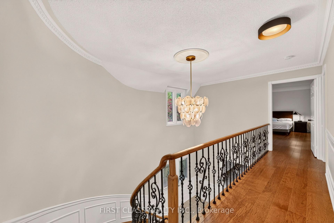
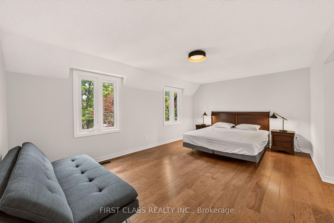
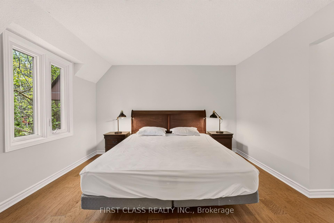
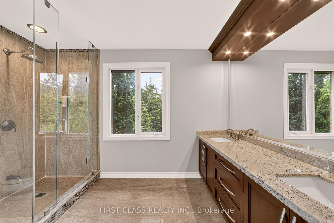
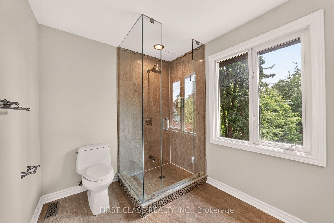
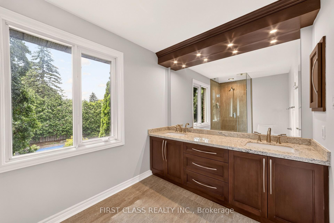
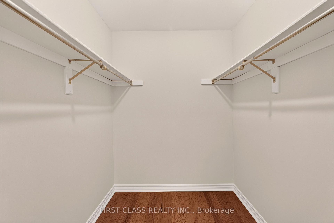
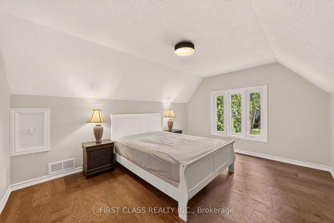
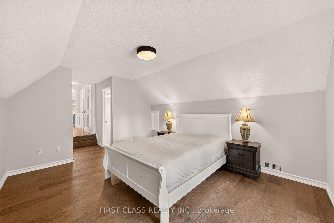
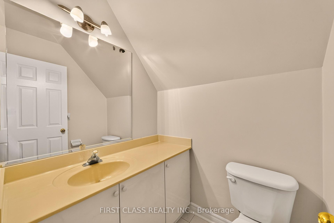
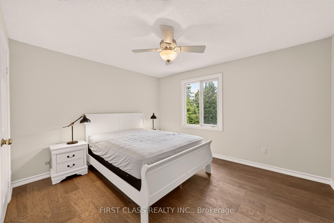
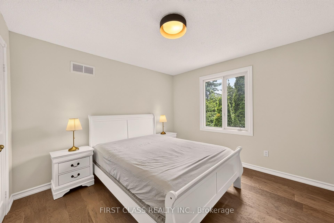
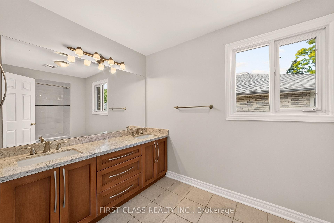
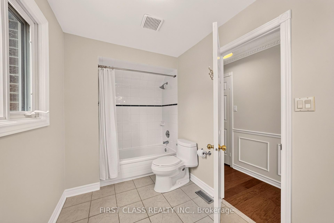
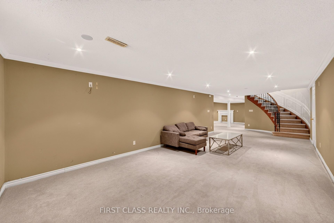
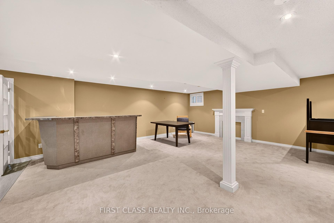
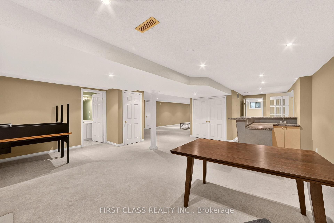
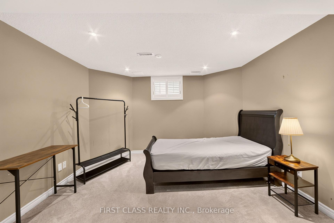
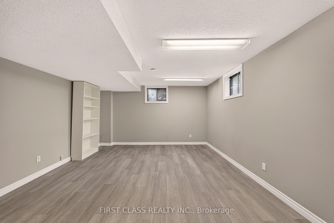
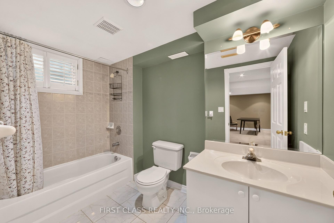
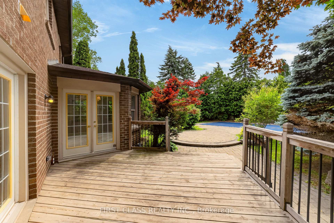
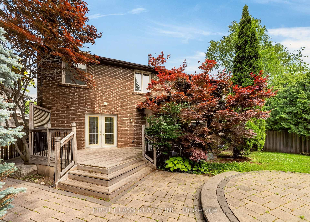
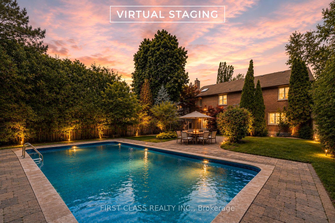
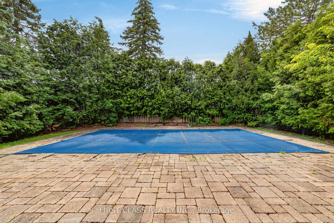
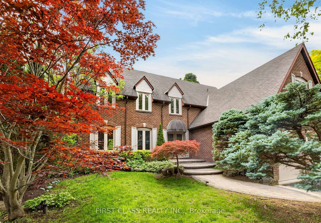
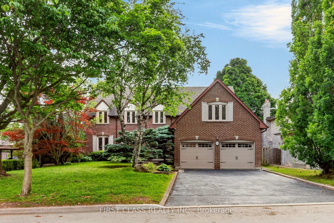
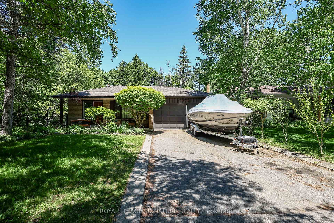
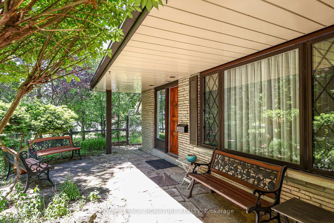
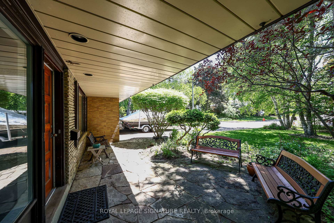
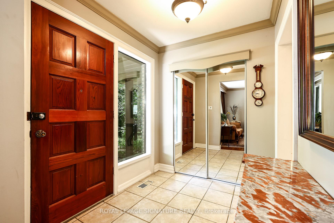
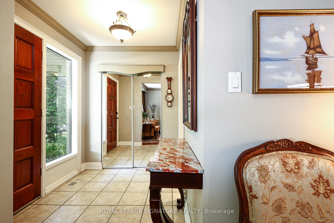
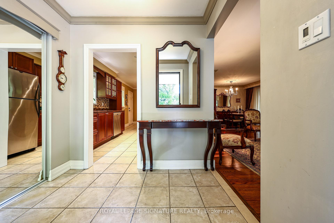
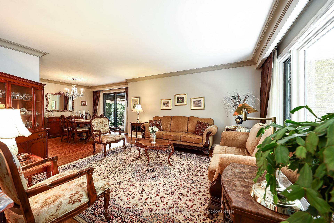
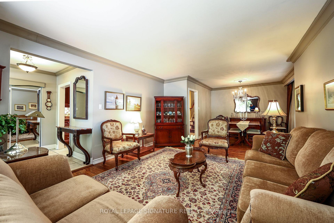
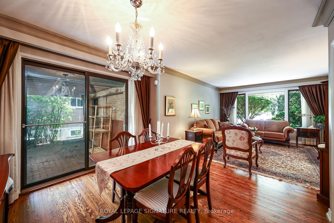
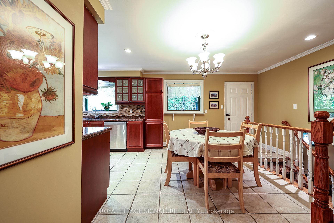
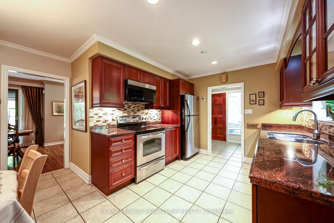
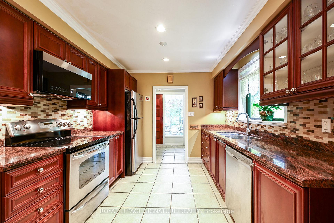
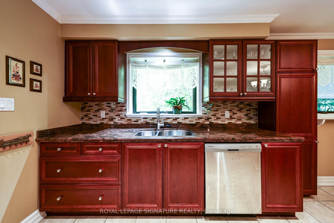
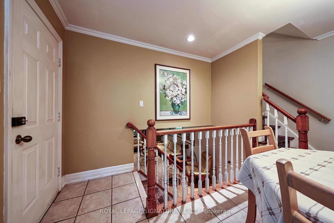
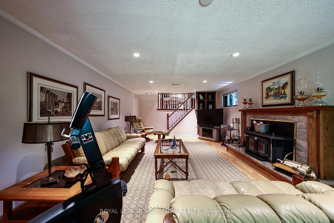
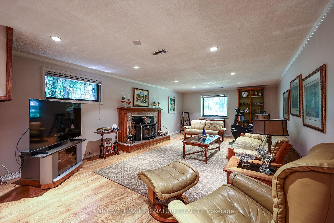
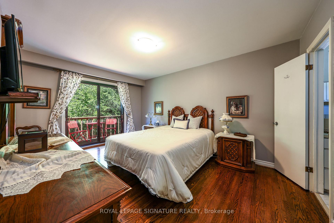
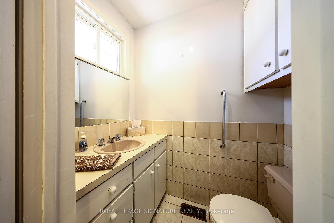
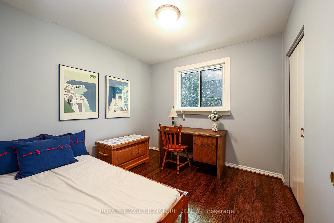
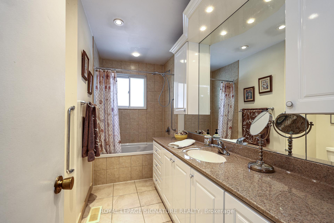
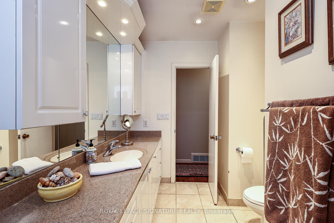
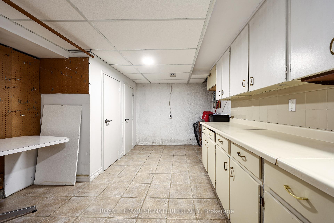
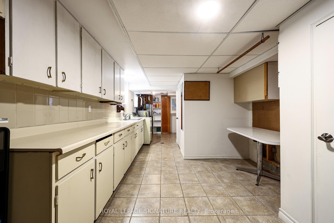
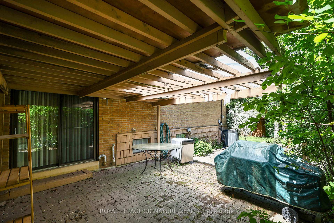
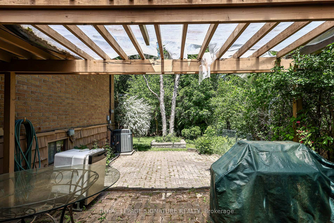
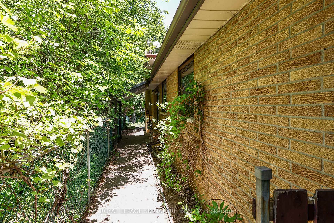
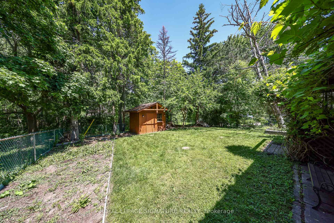
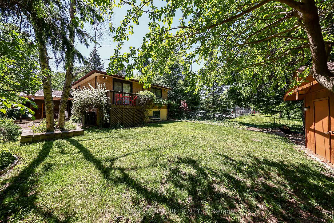
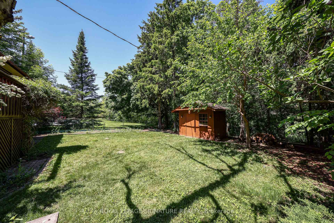
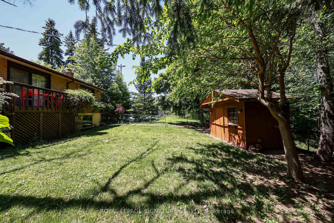
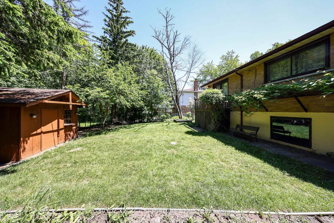
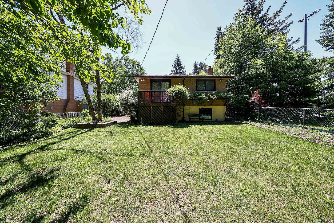
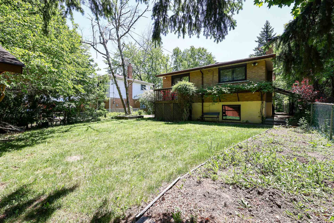
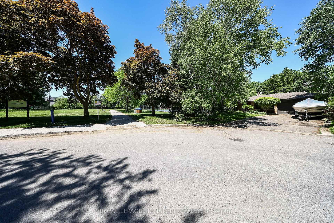
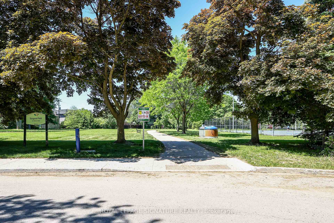
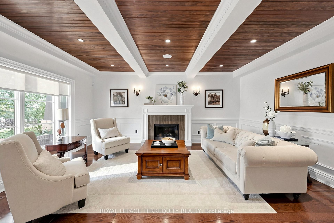
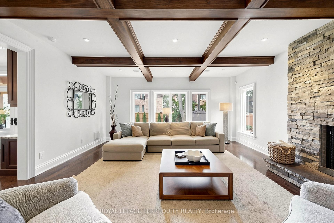
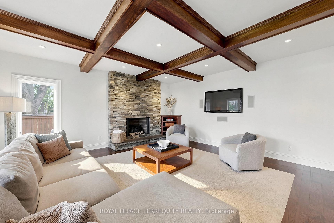
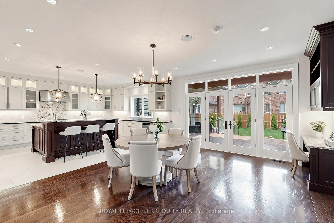
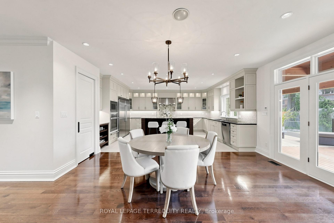
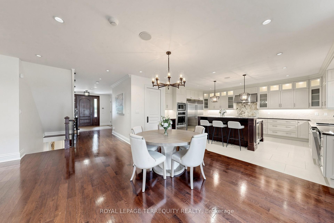
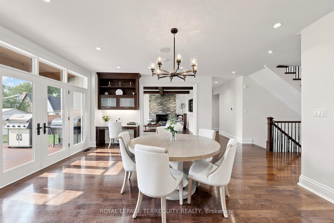
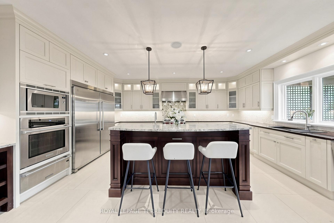
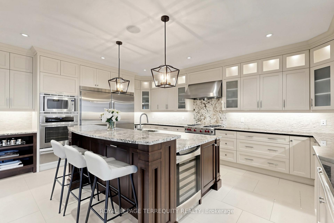
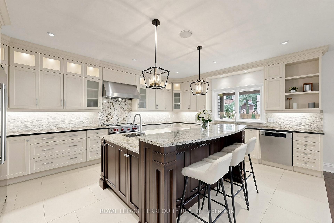
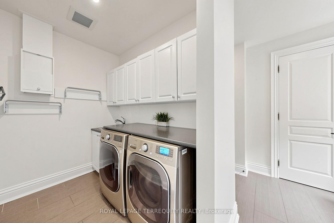
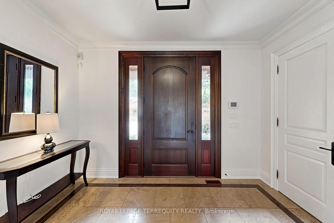
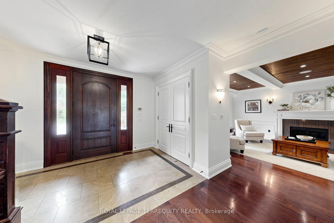
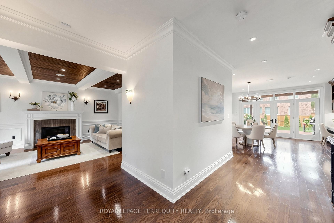
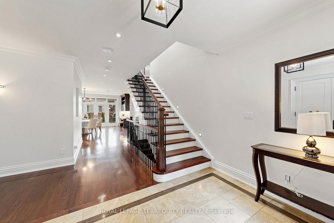
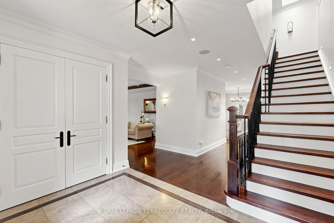
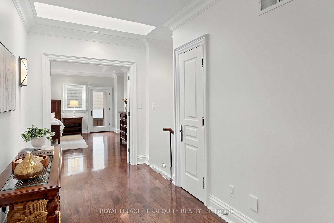
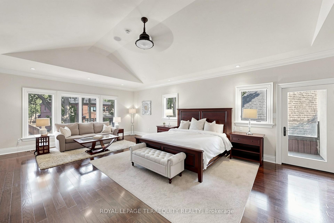
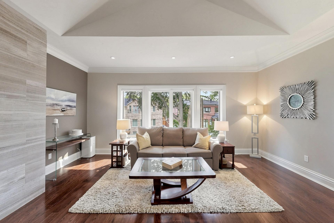
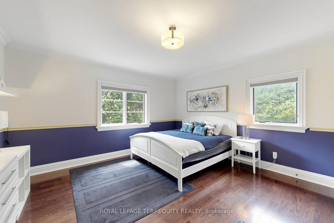
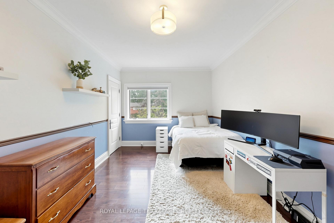
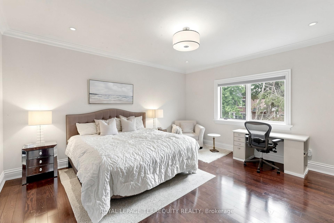
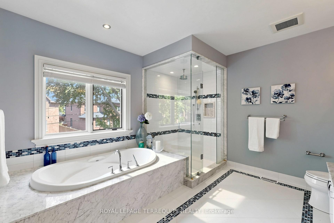
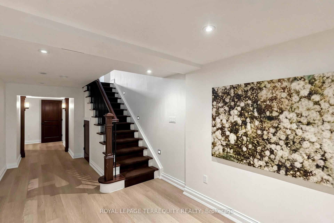
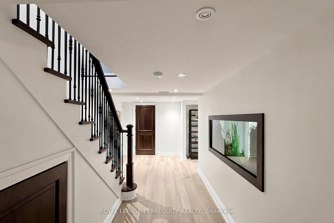
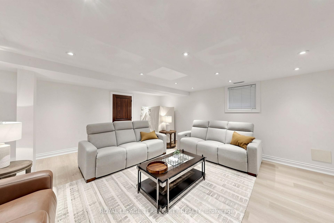
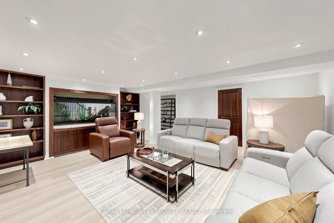
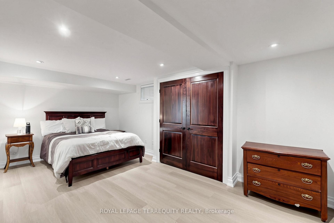
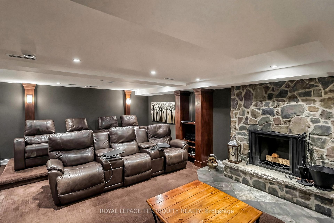
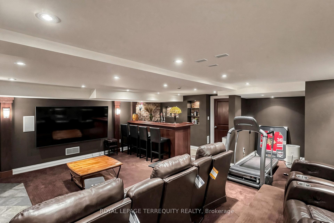
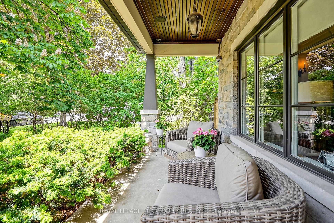
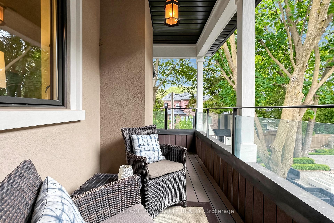
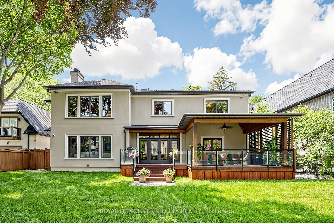
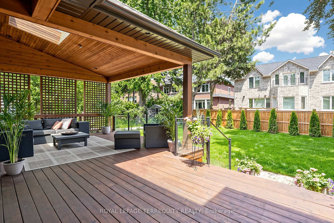
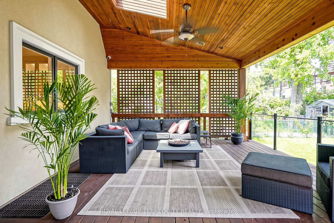
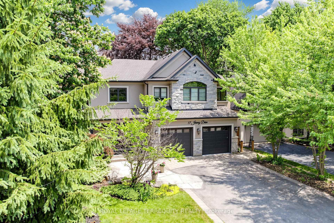
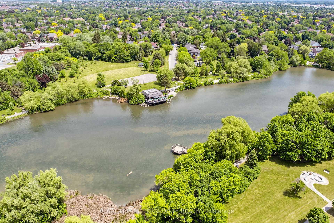
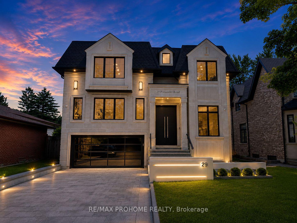
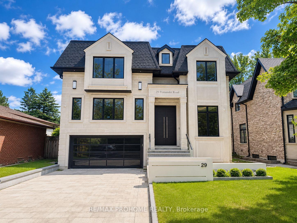
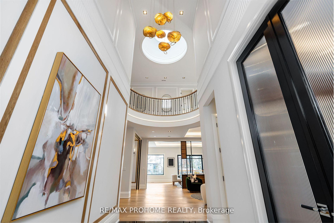
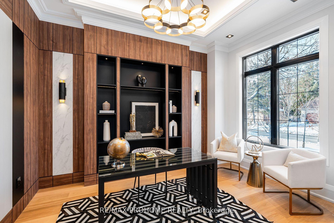
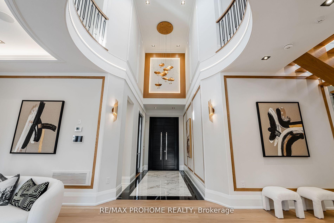
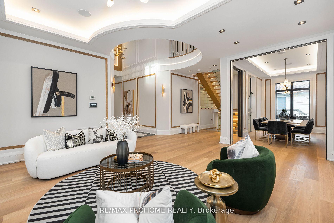
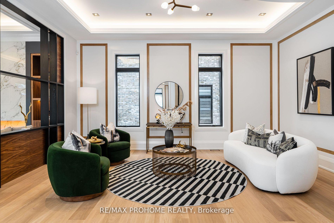
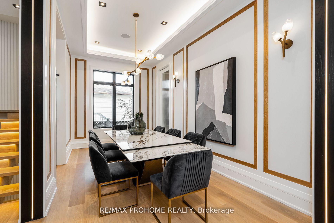
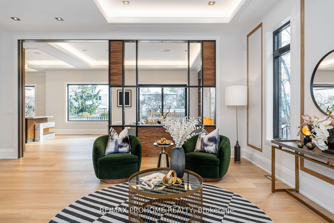
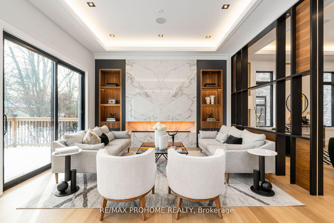
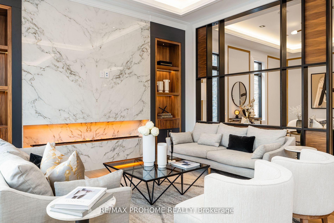
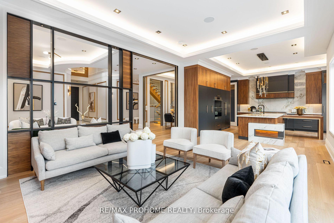
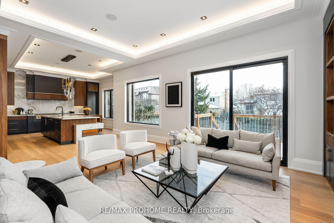
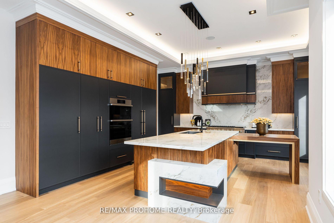
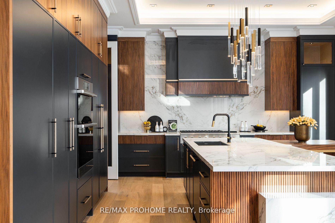
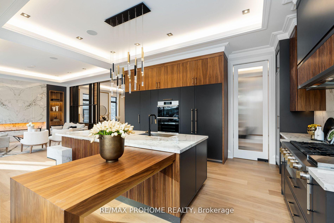
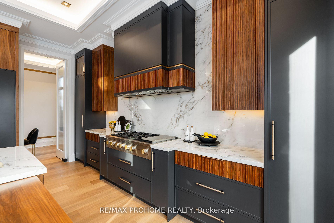
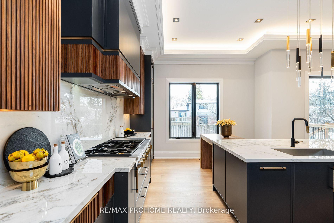
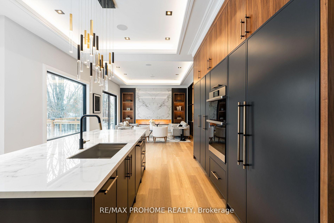
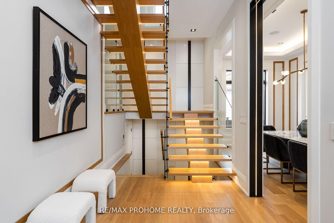
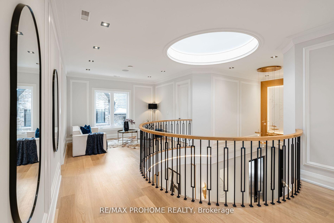
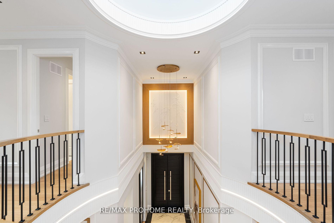
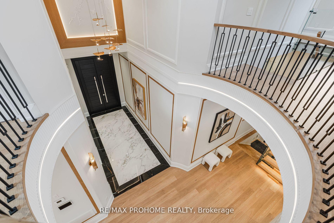
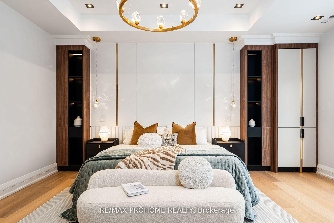
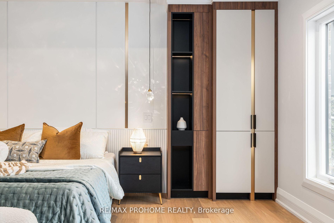
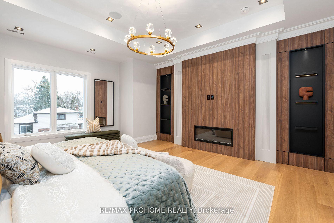
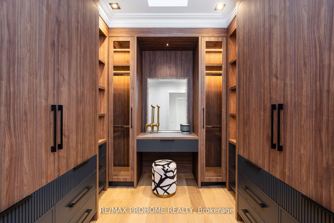
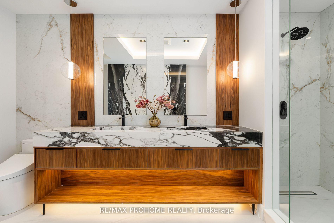
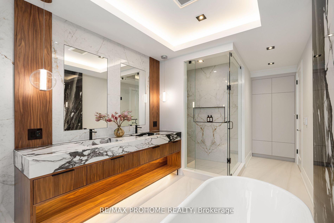
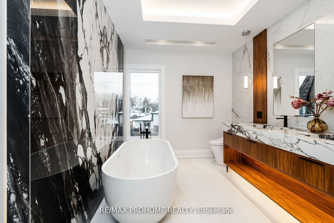
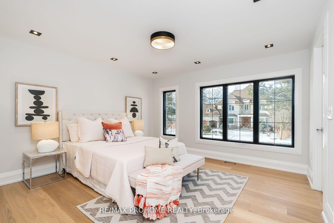
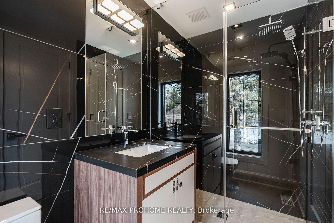
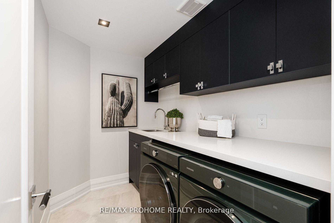
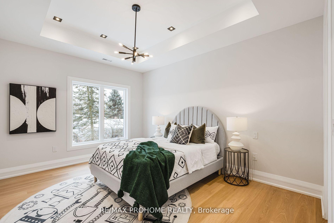
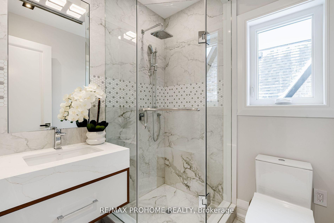
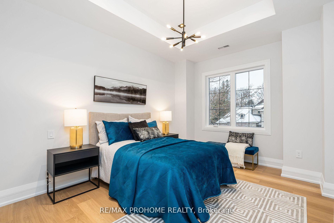
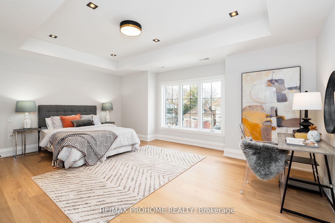
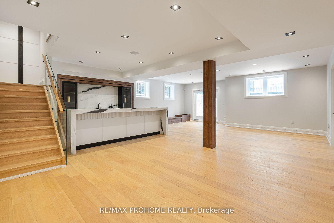
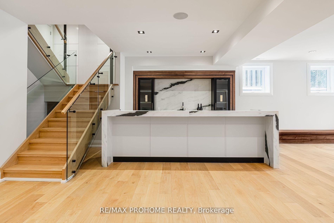
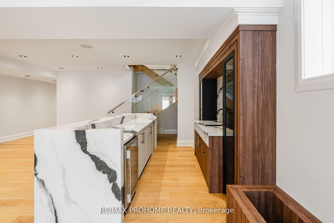
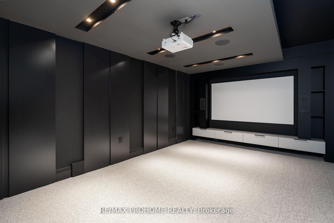
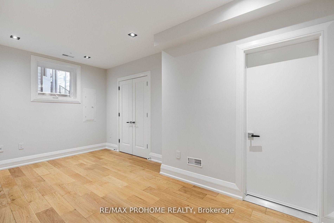
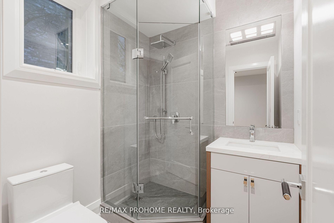
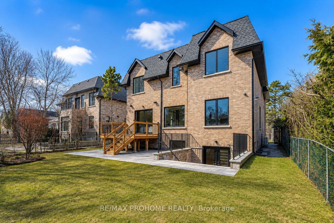
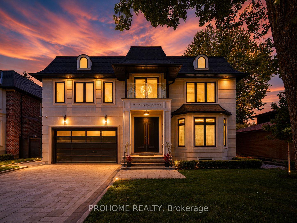
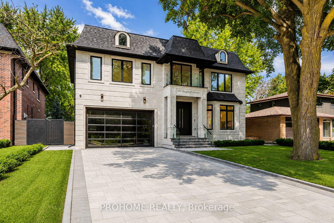
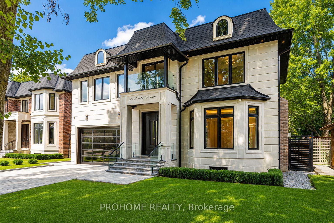
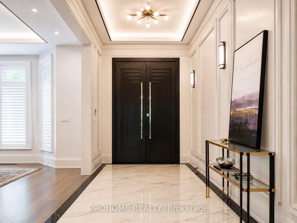
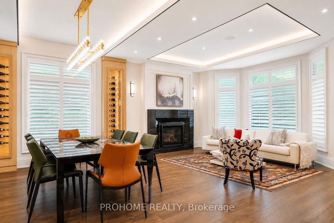
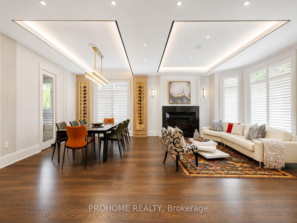
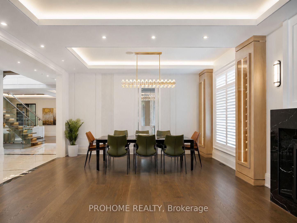
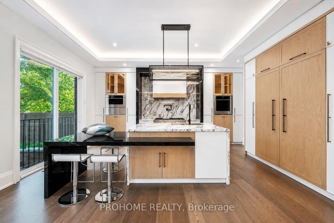
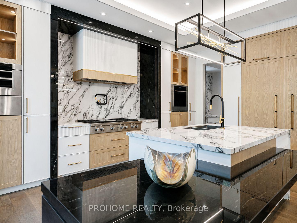
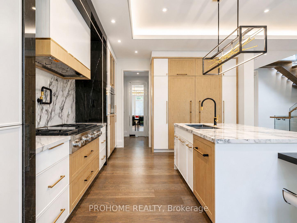
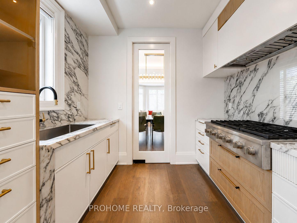
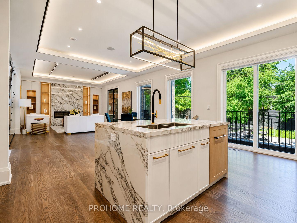
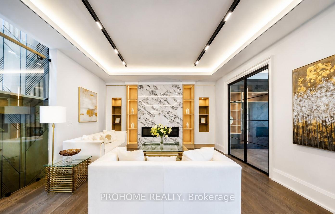
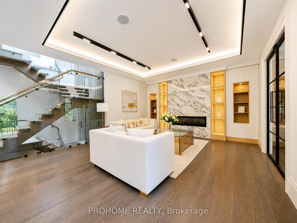
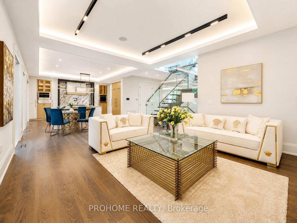
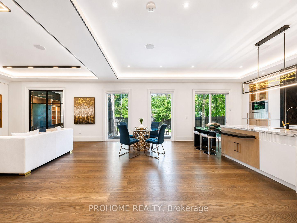
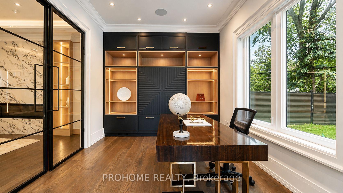
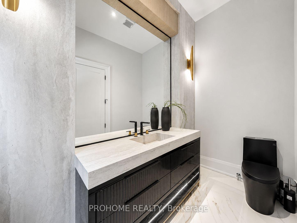
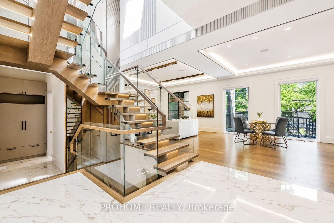
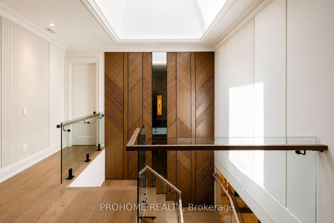
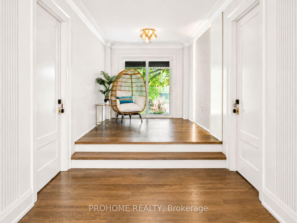
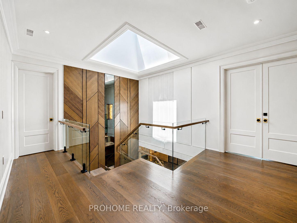
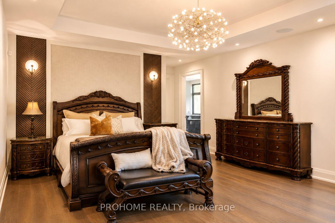
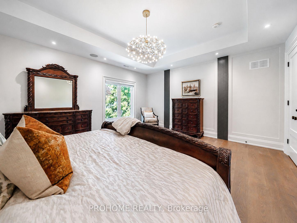
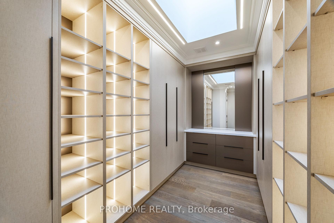
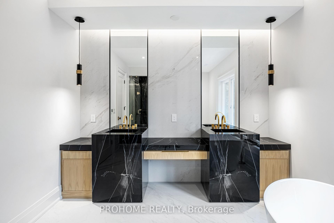
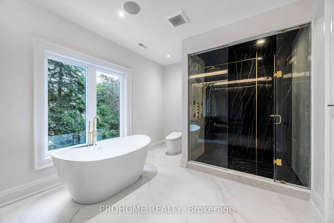
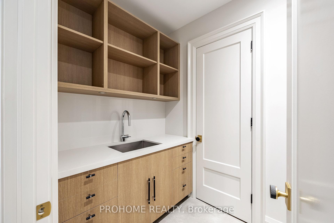
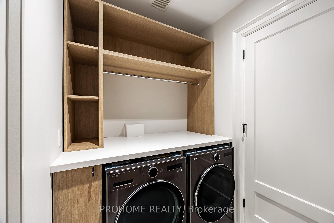
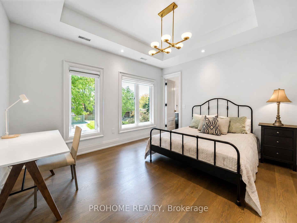
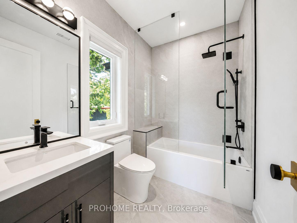
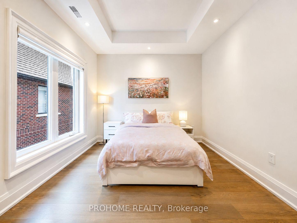
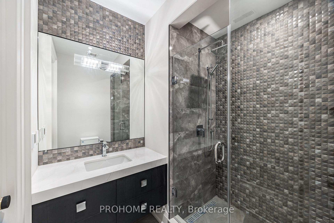
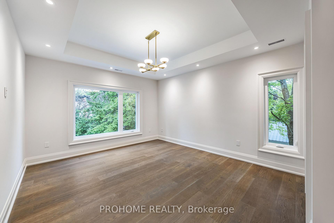
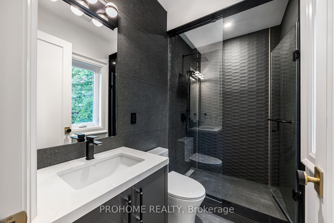
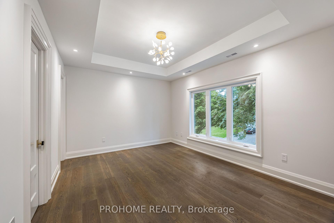
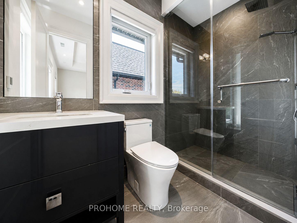
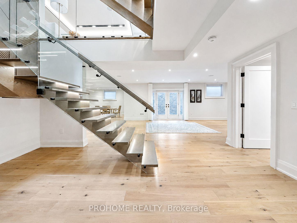
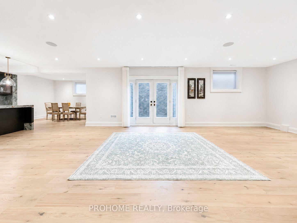
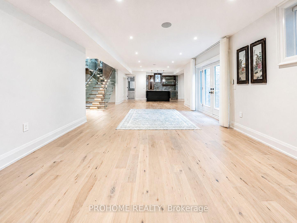
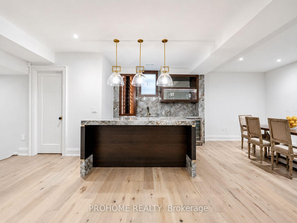
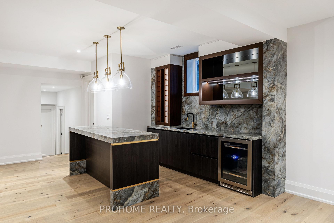
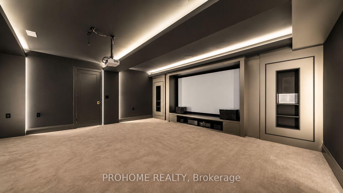
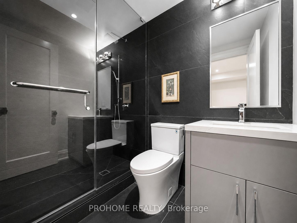
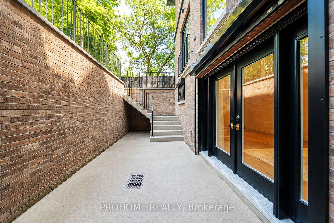
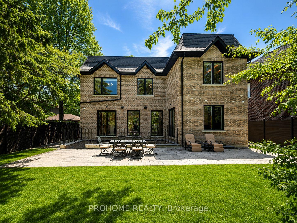
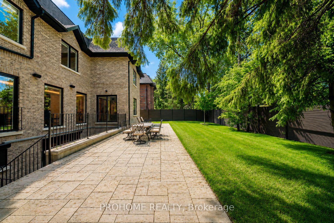
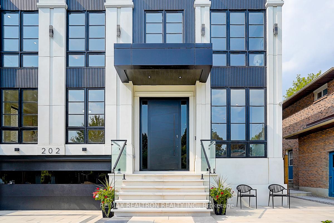
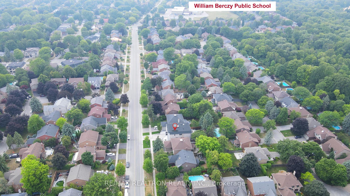
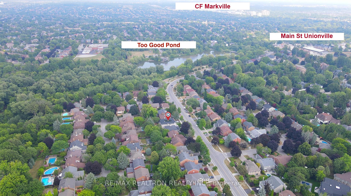
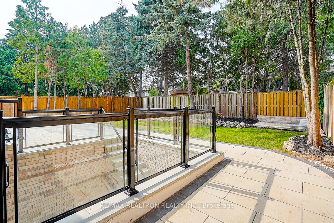
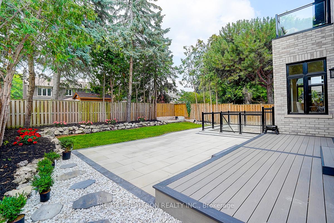
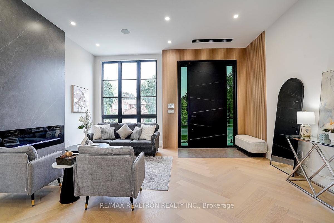
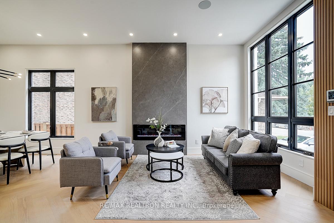
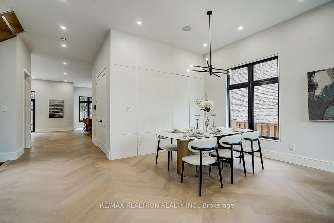
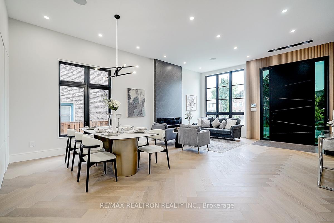
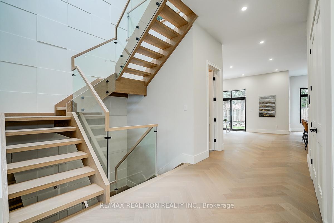
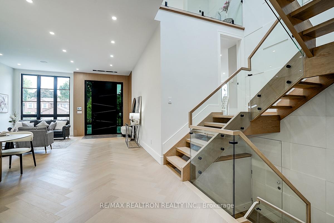
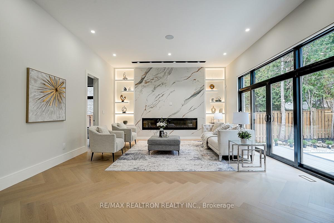
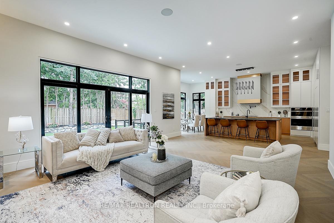
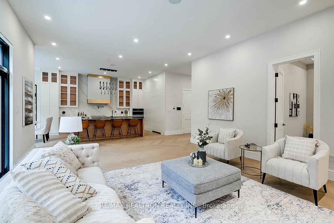
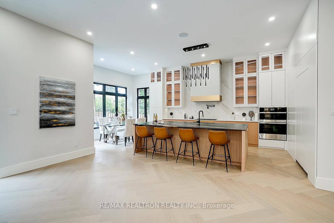
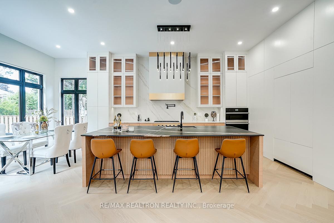
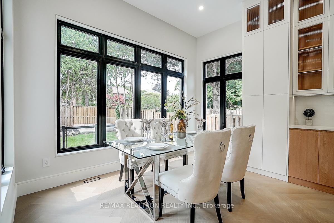
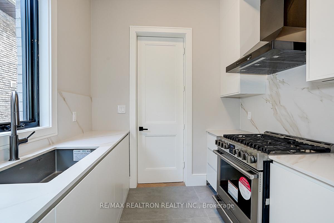
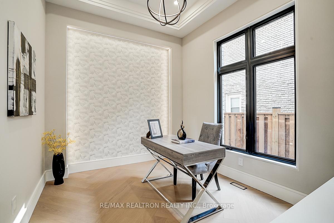
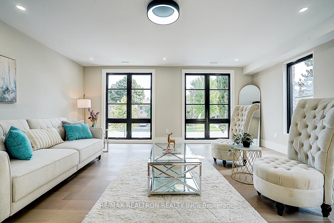
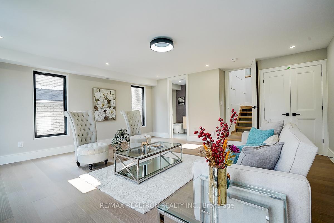
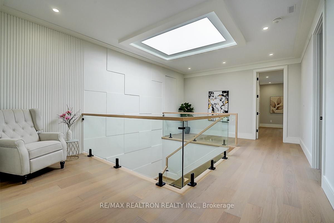
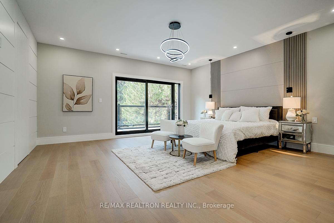
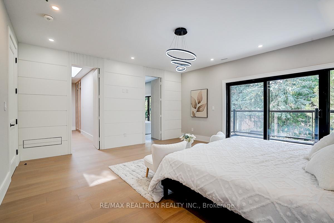
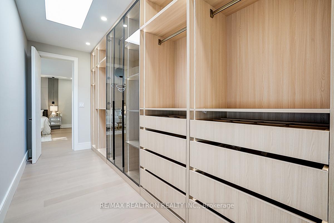
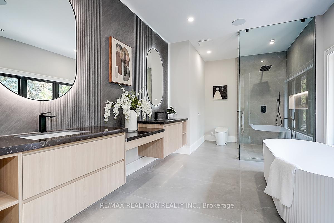
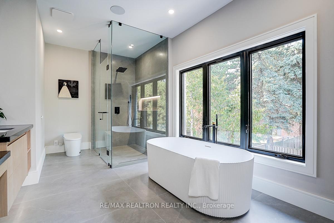
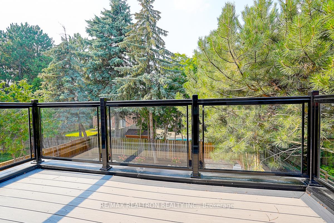
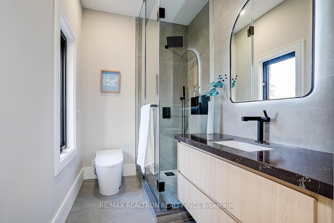
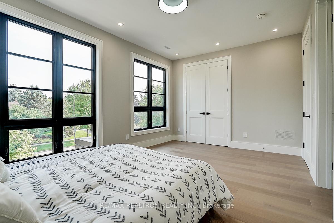
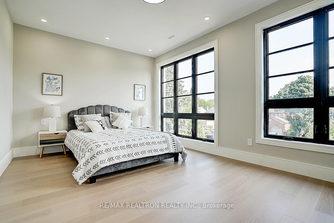
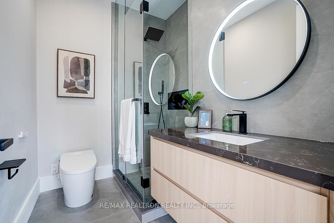
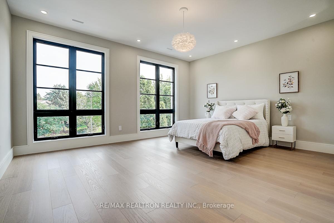
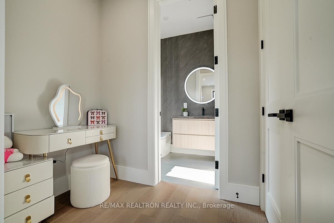
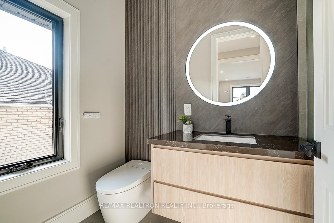
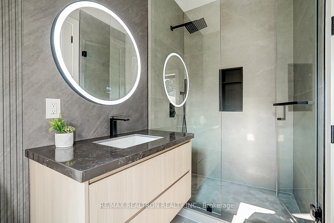
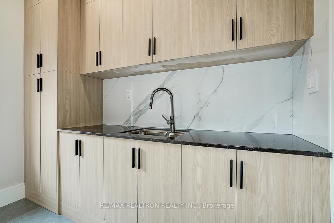
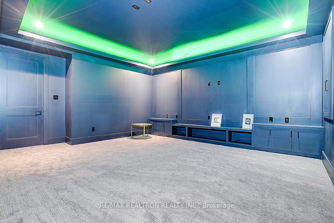
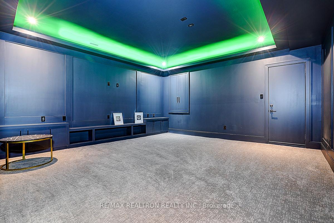
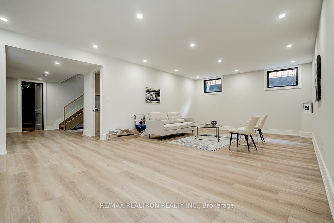
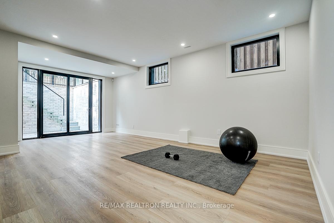
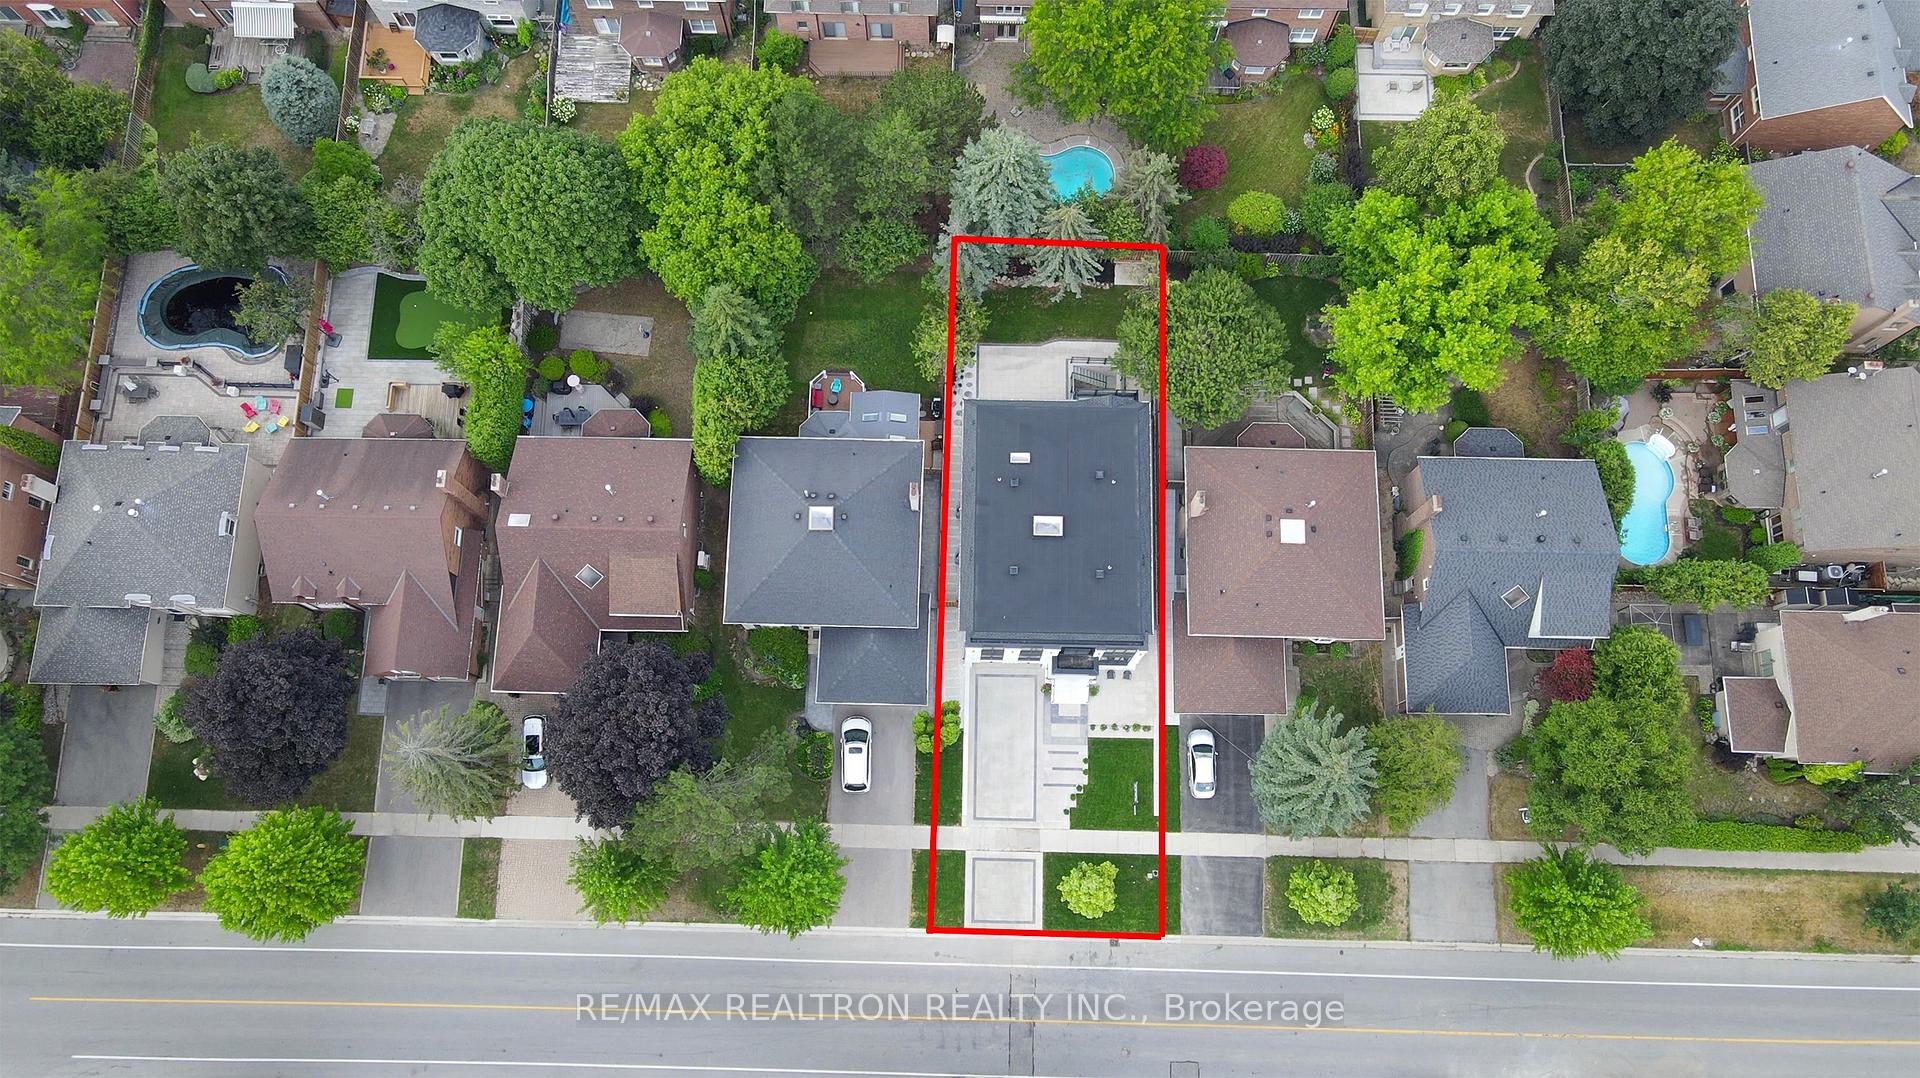
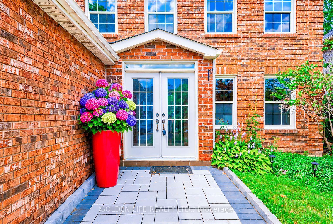
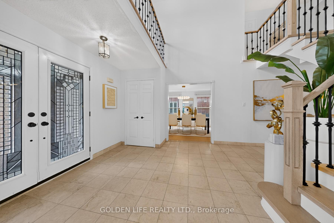
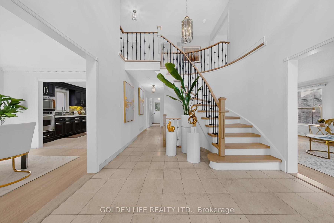
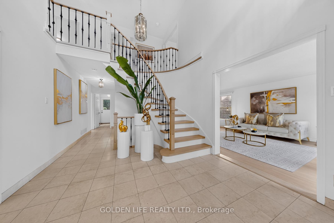
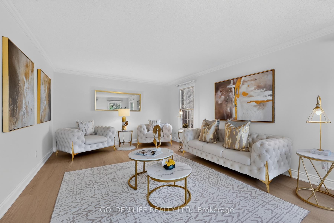
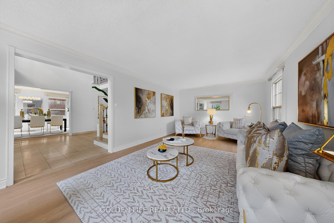
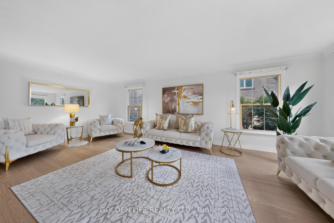
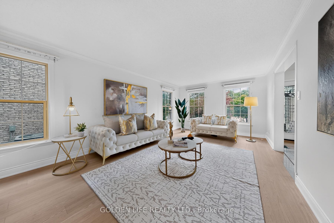
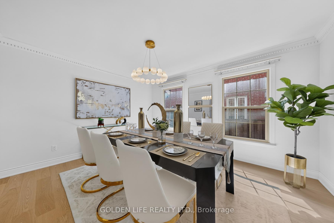
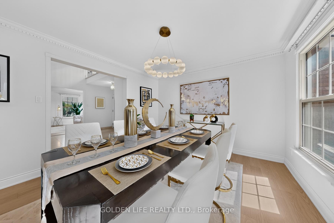
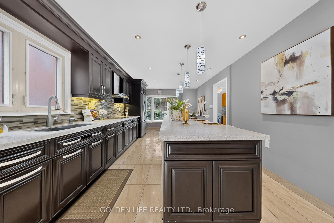
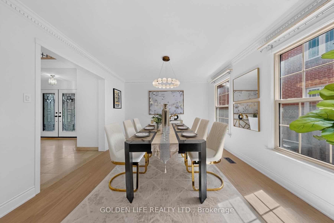
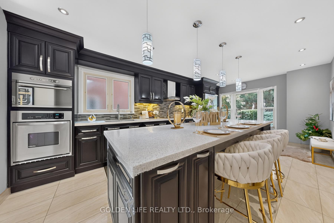
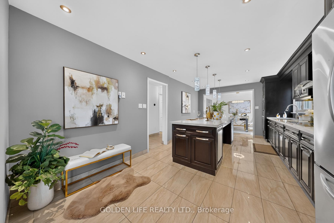
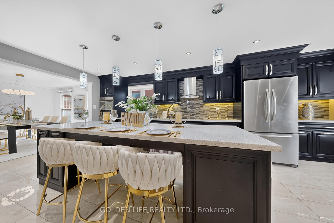
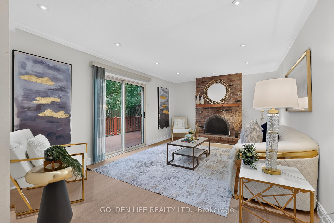
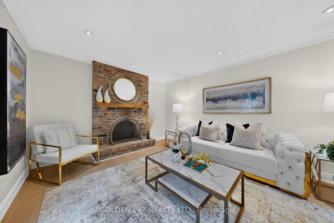
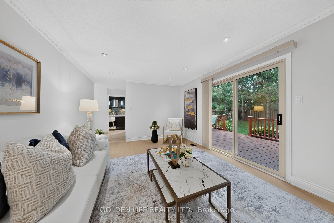

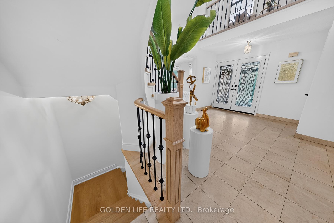
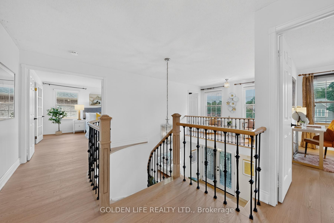
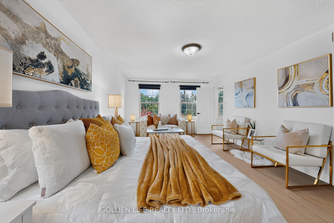
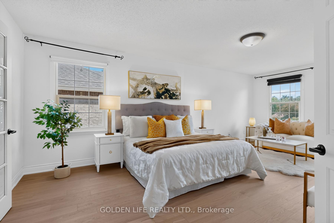
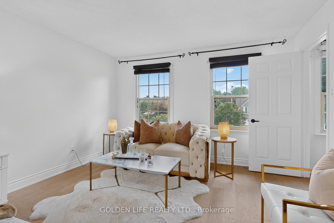
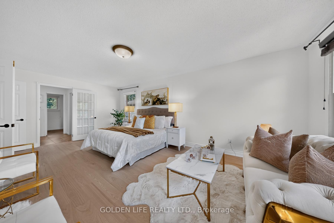
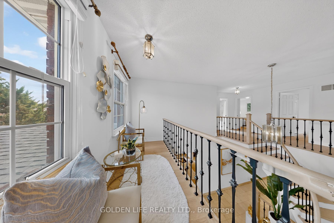
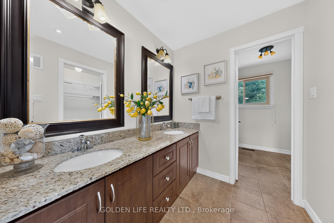
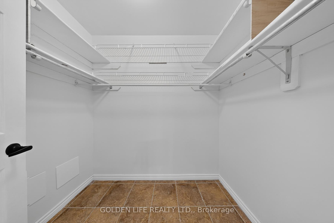
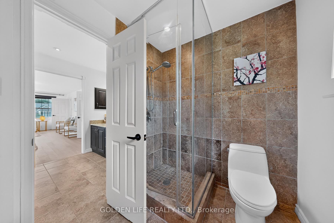
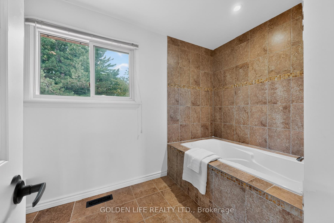
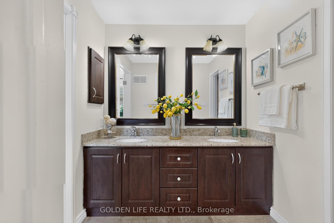
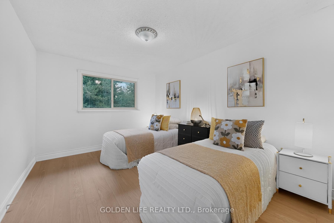
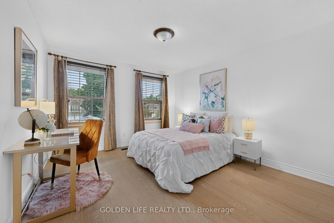
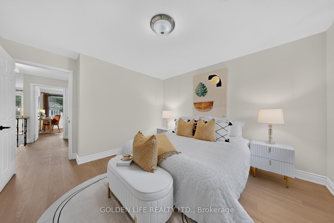
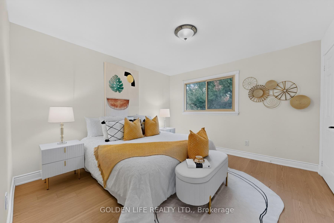
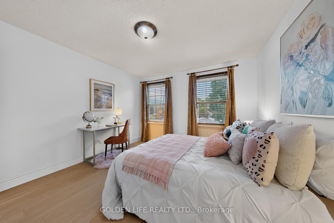

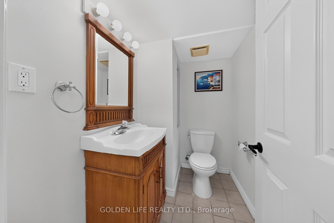
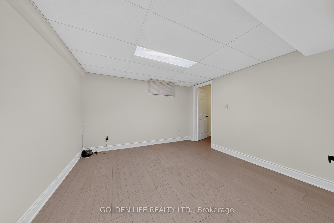
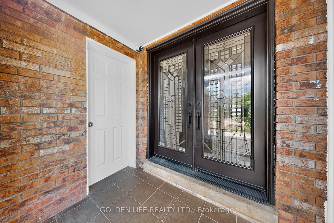
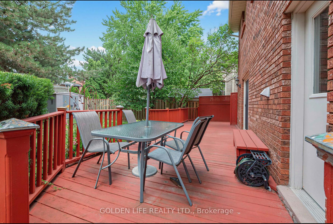
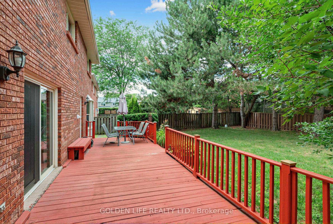
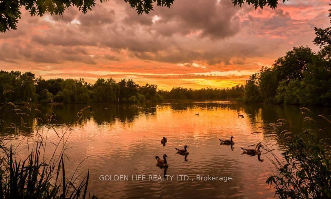
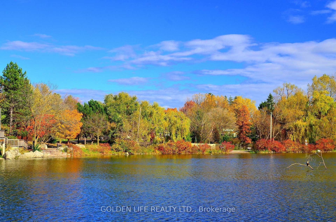
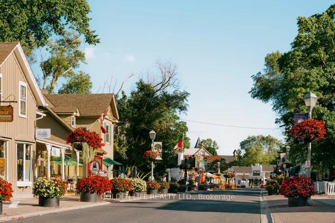
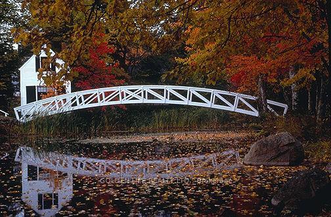
Some homes capture your attention. The rare ones capture your heart. Welcome to 186 Carlton Road, where timeless elegance, architectural character, and sophisticated family living come together in one of Unionville's most prestigious neighbourhoods.An extraordinary two-storey open-to-above foyer creates an unforgettable first impression, anchored by a magnificent custom spiral staircase beneath soaring ceilings. Newly installed solid hardwood flooring flows throughout, while expansive windows fill the home with natural light, creating an atmosphere that is refined, welcoming, and effortlessly elegant.Designed for elegant entertaining and everyday family living, the thoughtfully designed layout offers beautifully proportioned principal rooms, an inviting family room with fireplace, and an updated kitchen featuring quality finishes, a centre island, abundant cabinetry, and a bright breakfast area overlooking the landscaped backyard.The upper level features four generous bedrooms, while the finished lower level offers exceptional flexibility for a recreation room, executive home office, fitness studio, media lounge, or children's playroom.Step outside to a private backyard retreat, beautifully landscaped for outdoor living-the perfect setting for summer entertaining, peaceful mornings, or relaxing evenings surrounded by mature greenery.Located within the highly acclaimed William Berczy Public School and Unionville High School boundaries, just moments from Toogood Pond, Historic Main Street Unionville, boutique shopping, cafés, acclaimed restaurants, scenic parks, golf courses, libraries, transit, and everyday conveniences.Beautifully maintained and thoughtfully updated, 186 Carlton Road is a rare opportunity to own an exceptional residence in one of Unionville's most distinguished neighbourhoods-where timeless design, an exceptional lifestyle, and lasting family memories come together.
No extras listed.
Visit this home
Open houses
Sat, Aug 8
2:00 PM – 4:00 PM
Or pick a time that works for you.

| Type | Detached |
| Style | 2-Storey |
| Approx. Age | Not available |
| Size | 2500-3000 sq. ft. |
| Property Tax | $9,302 |
| Lot Size | 50 ft x 133 ft |
| mls© Number | N13603500 |
| Listed By | GOLDEN LIFE REALTY LTD. |
Listing History
- No recent sale history for this listing.
- No recent lease history for this listing.
Schools
Could you afford this home?
What the bank counts
This home's actual carrying costs, payment stress-tested at 6%
- Mortgage, tested at 6%
- $9,724
- Property tax
- $775
- Heat allowance
- $150
- Housing costs
- $10,650 / mo
Lenders cap these at 39% of gross income — that sets the number.
Income needed
$328,000
gross annual household income
- Payment at 4%
- $7,995 / mo
- Cash down
- $379,978
Assumes no other monthly debts · 25-yr amortization
Full affordability checkInvestment Analysis
Estimated rent, cap rate and monthly cash flow for this property
Values and trends
Nearby listings
Comparable sales
- No similar listings found.