43 Dunnett Drive
Ardagh, Barrie
$1,125,000
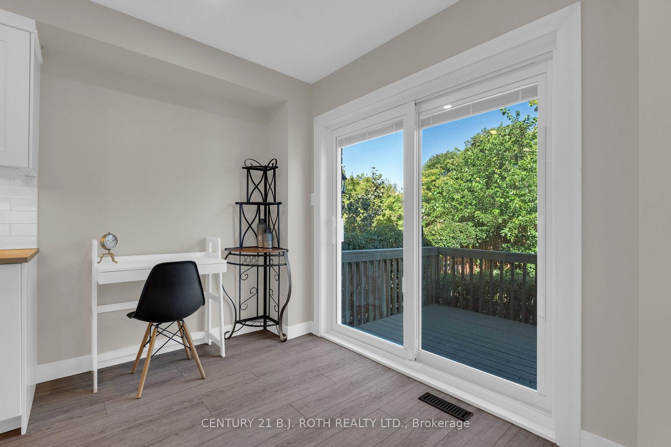
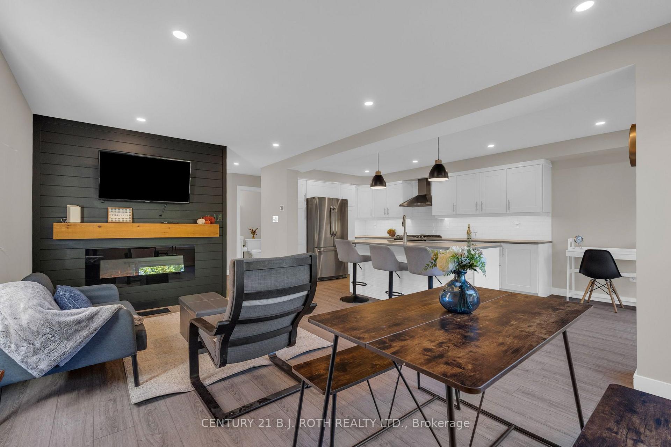
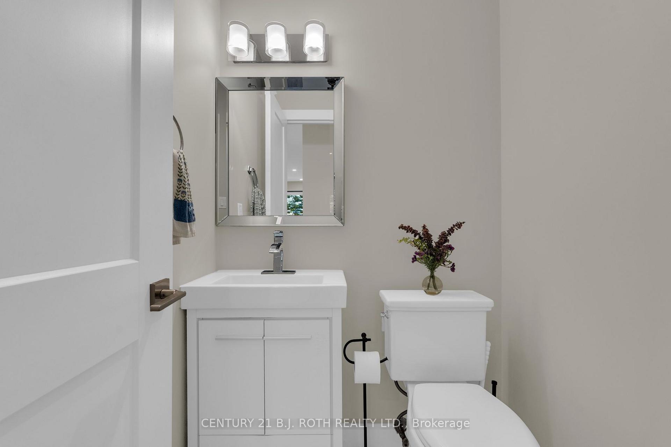
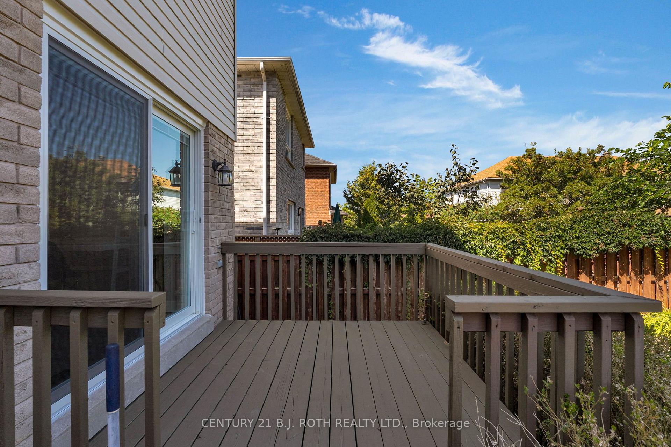
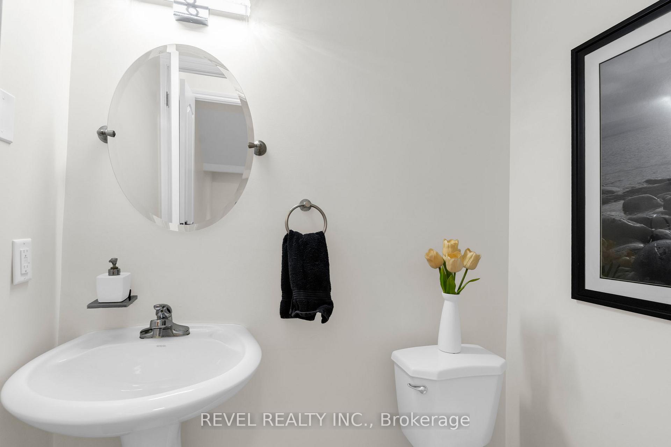
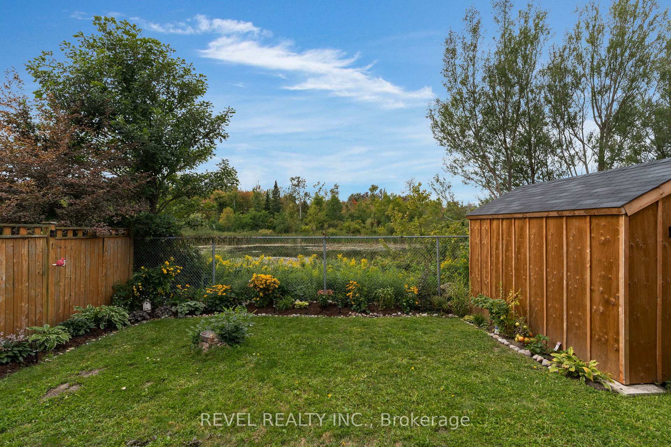
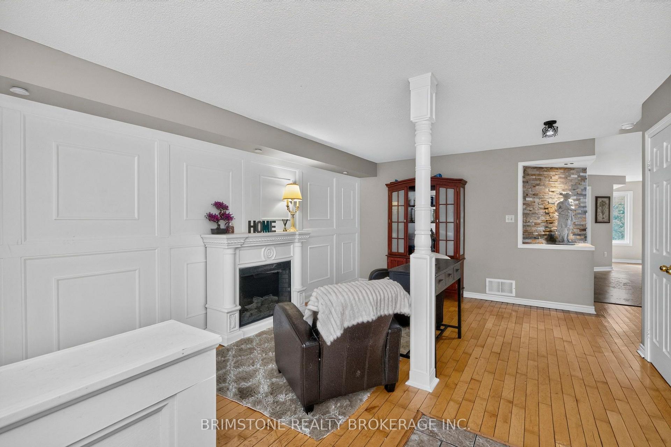
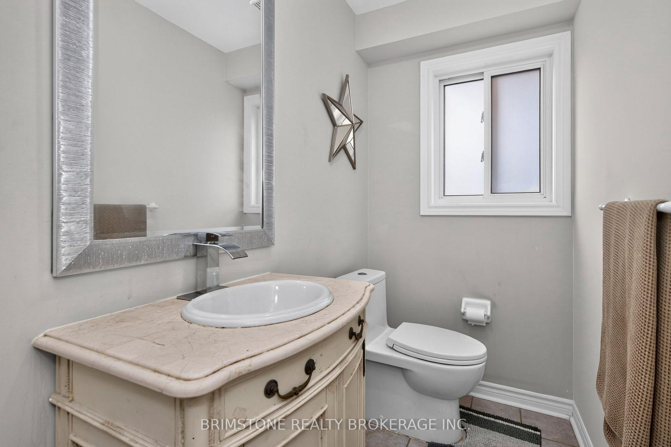
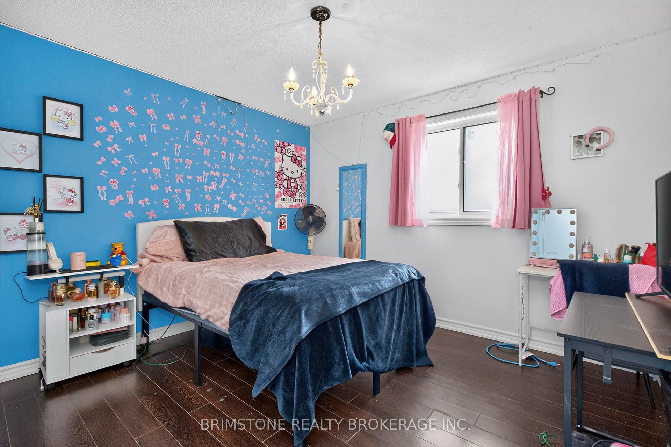
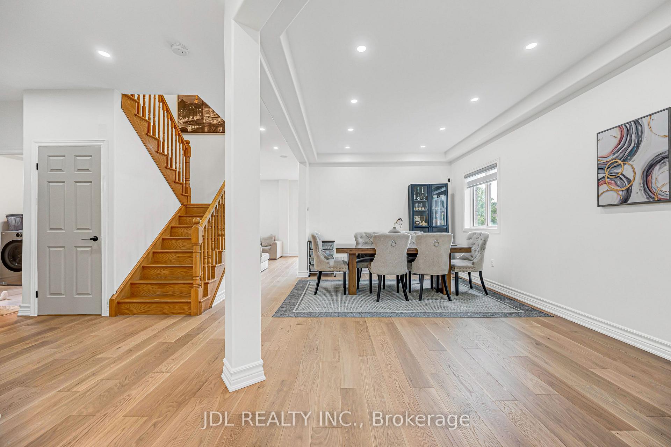
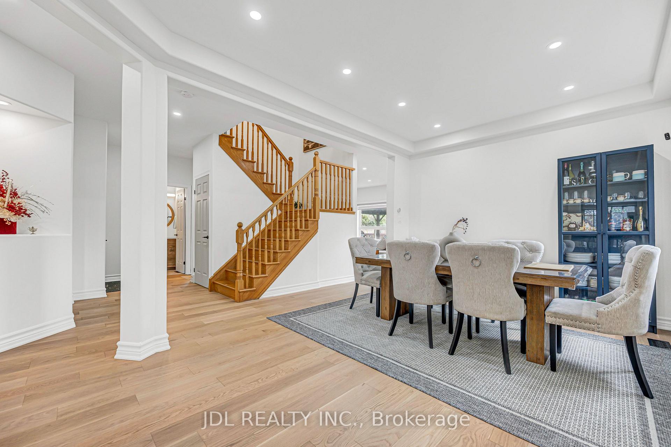
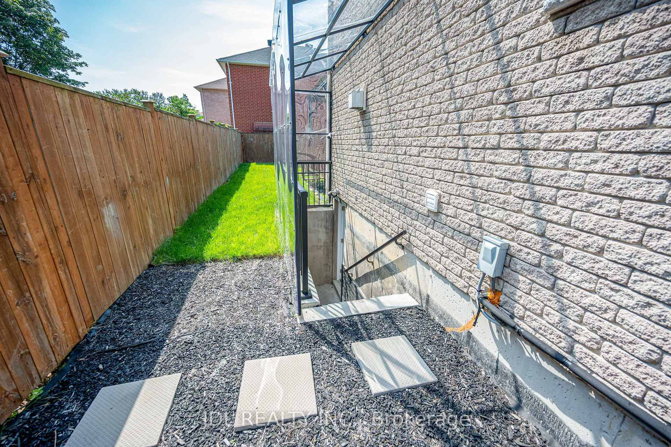
Welcome to 43 Dunnett Drive, a truly turn-key home in the highly sought-after Ardagh Bluffs neighbourhood of Barrie's southwest end. Offering over 3,040 sq. ft. of finished living space, this beautifully renovated home features 6 spacious bedrooms, 4 updated bathrooms, and more than $350,000 in premium upgrades. This home is a standout, and has been crafted into a warm, functional and cozy space for everyone to enjoy. The professionally built, fully legal and city-registered second suite (2023) offers 965 sq. ft. with 2 large bedrooms, a designer kitchen, private laundry, luxury vinyl plank flooring, feature walls, walk-in closets, and a modern 4-piece bath. Quality tenants are already in place, providing immediate rental income. The stunning custom kitchen (2024) is the heart of the home, showcasing birch hardwood floors, porcelain tile, quartz countertops and backsplash, 42" maple soft-close cabinetry, a 7-foot island, stainless steel appliances, and a custom garden door leading to the backyard. Additional updates include an Owens Corning roof (2020), renovated bathrooms with quartz vanities and imported Spanish porcelain tile, new 200-amp electrical panel (2023), two water heaters (one owned, 2023), new pergola (2026), updated lighting, natural gas fireplace, and central air. Step outside to your private backyard retreat featuring multiple entertaining areas, a 6-person hot tub, firepit, and beautifully landscaped gardens. The oversized double garage includes a mezzanine for additional storage. Located in a family-friendly community just a 2-minute walk to the Ardagh Bluffs trail system, close to schools, parks, restaurants, transit, shopping, and only 10 minutes to Barrie's waterfront and beaches.43 Dunnett Drive offers incredible rental income potential, multi-generational living options, or investment opportunities to turn it into a triplex for even greater earning potential. This exceptional home is ready to impress.
No extras listed.
Visit this home
Pick a time that works for you.
No upcoming open houses.

| Type | Detached |
| Style | 2-Storey |
| Approx. Age | 16-30 |
| Size | 2000-2500 sq. ft. |
| Property Tax | $6,765 |
| Lot Size | 39.38 ft x 113.98 ft |
| mls© Number | S13607834 |
| Listed By | KELLER WILLIAMS EXPERIENCE REALTY |
Listing History
- No recent sale history for this listing.
- No recent lease history for this listing.
Could you afford this home?
What the bank counts
This home's actual carrying costs, payment stress-tested at 6%
- Mortgage, tested at 6%
- $5,758
- Property tax
- $564
- Heat allowance
- $150
- Housing costs
- $6,472 / mo
Lenders cap these at 39% of gross income — that sets the number.
Income needed
$199,000
gross annual household income
- Payment at 4%
- $4,734 / mo
- Cash down
- $225,000
Assumes no other monthly debts · 25-yr amortization
Full affordability checkInvestment Analysis
Estimated rent, cap rate and monthly cash flow for this property
Values and trends
Nearby listings
Comparable sales
- No similar listings found.