
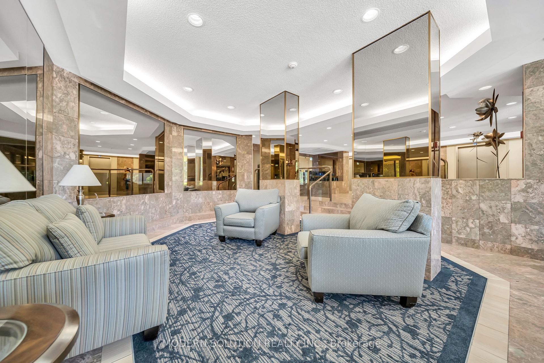
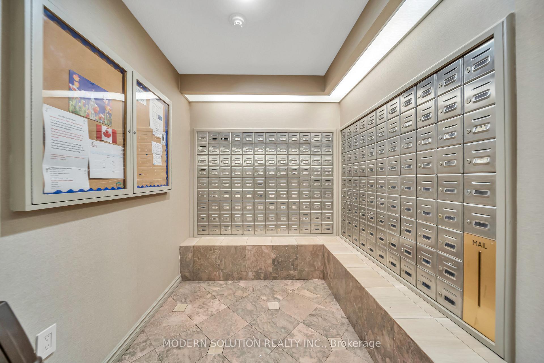
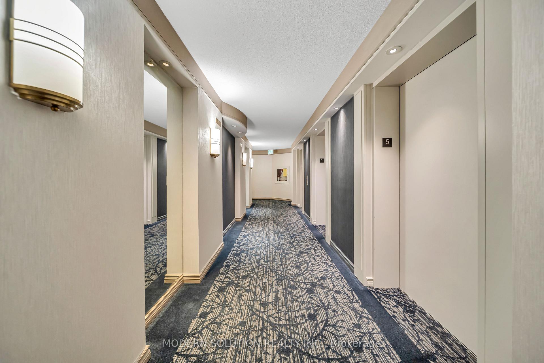
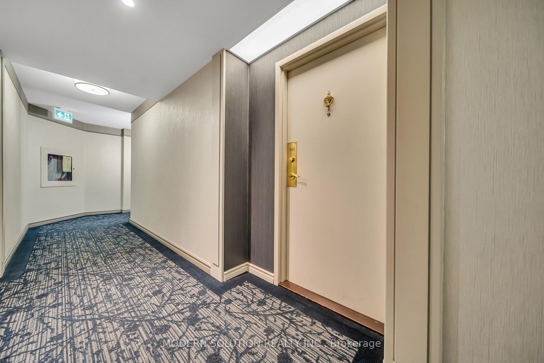
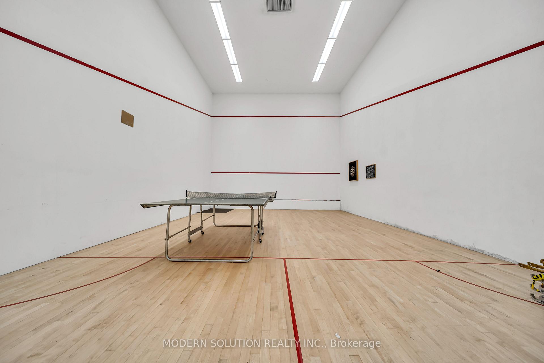
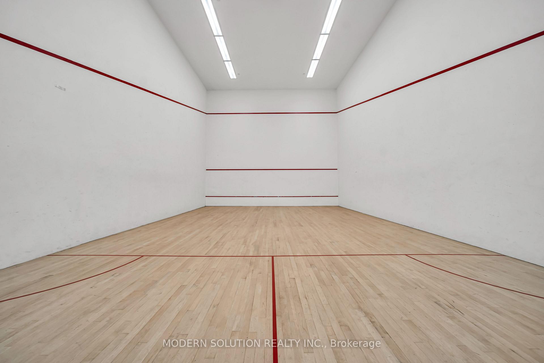
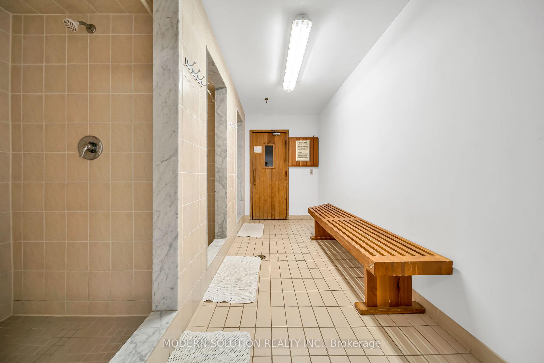
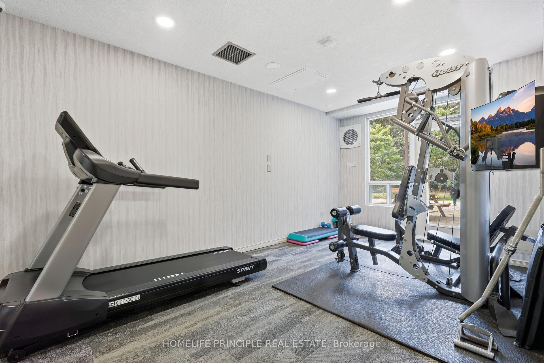


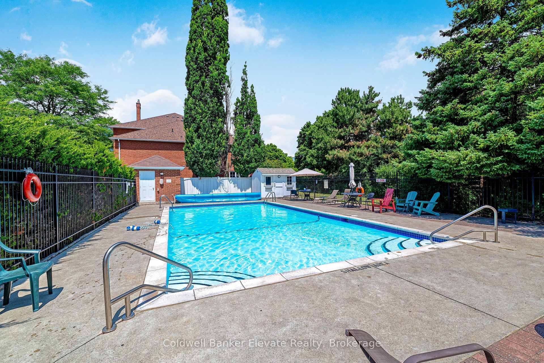
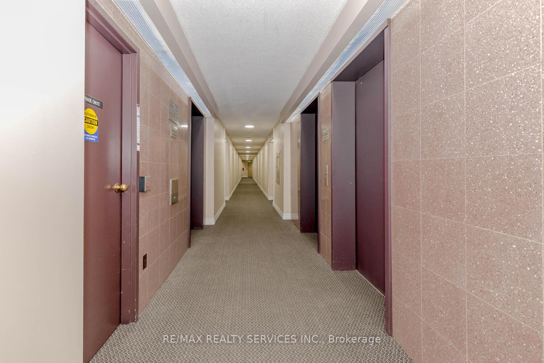
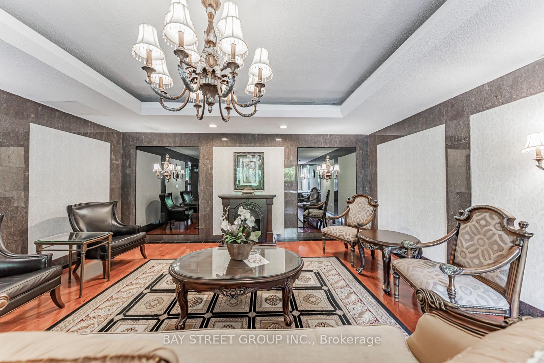
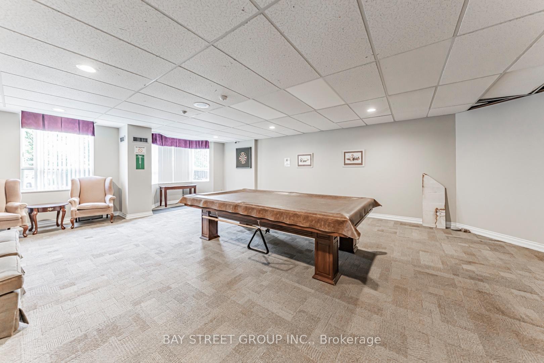
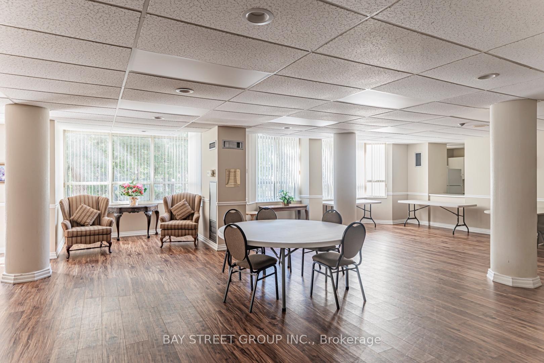
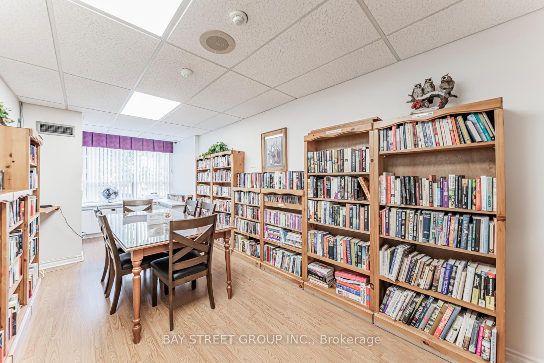
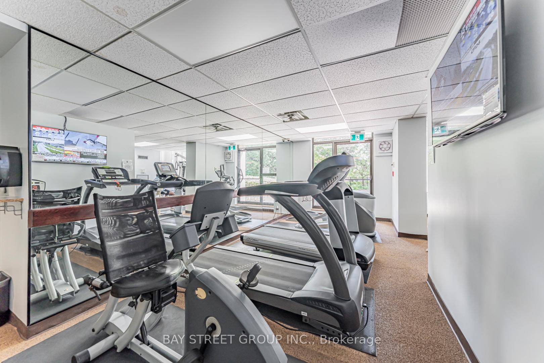
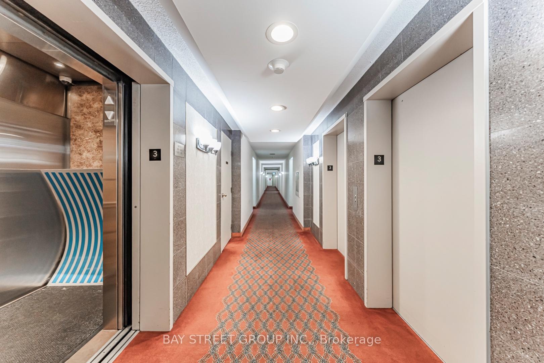
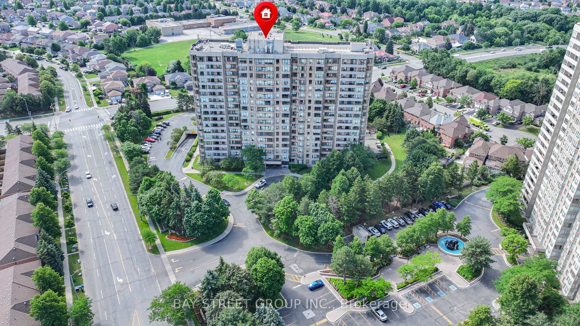
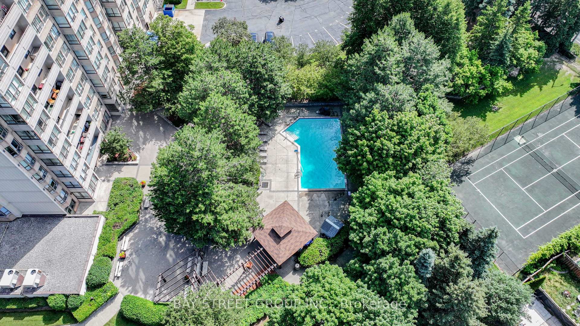
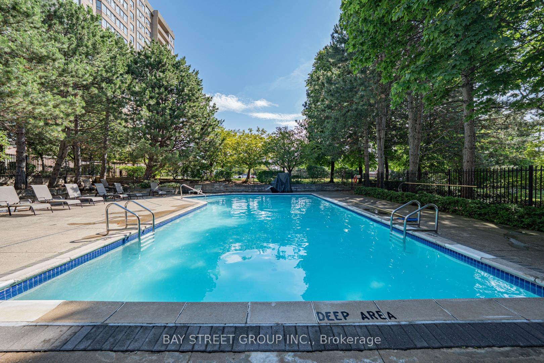
| Common Elements Included | |
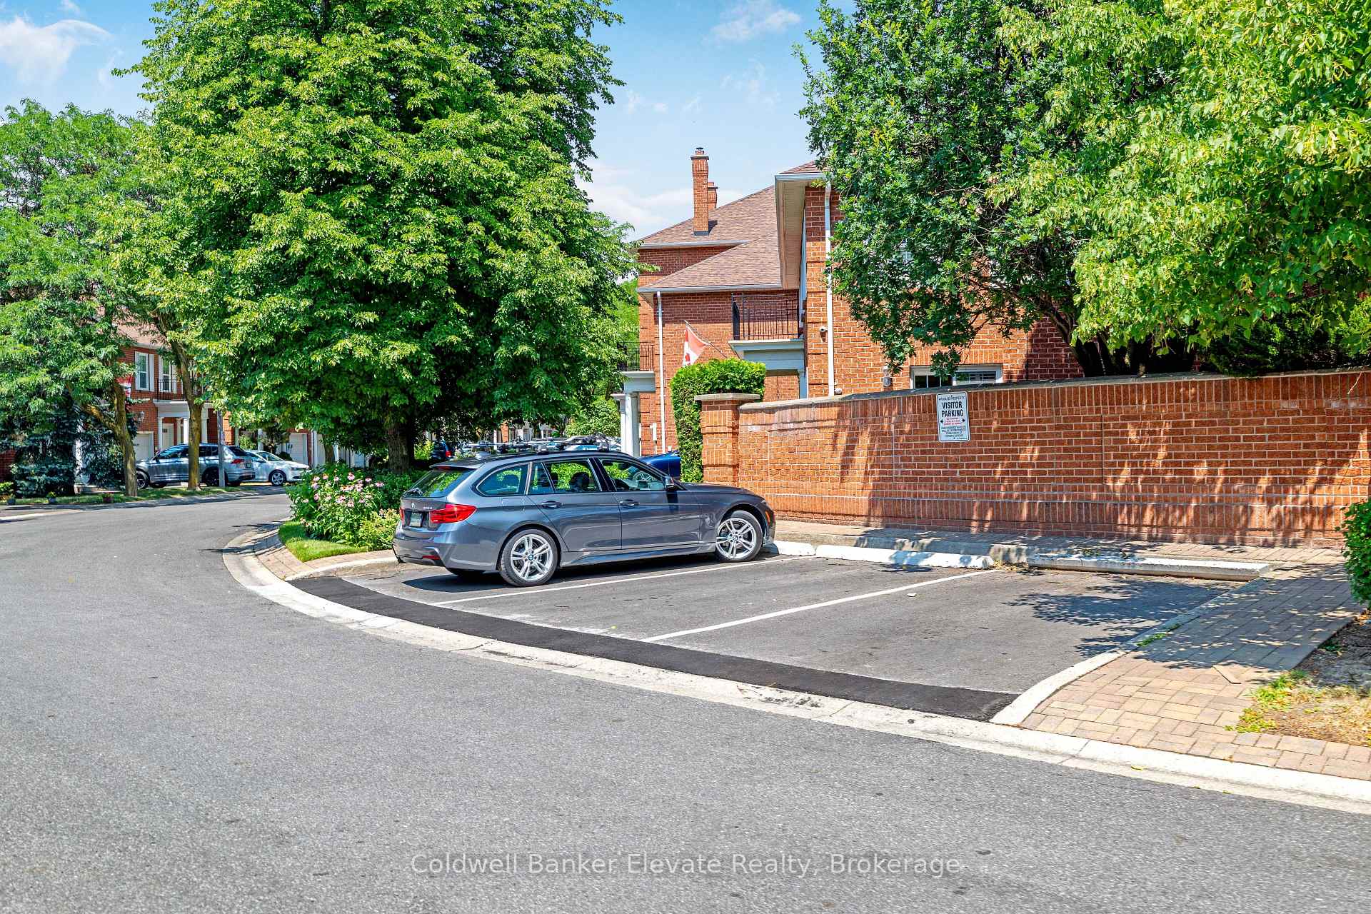
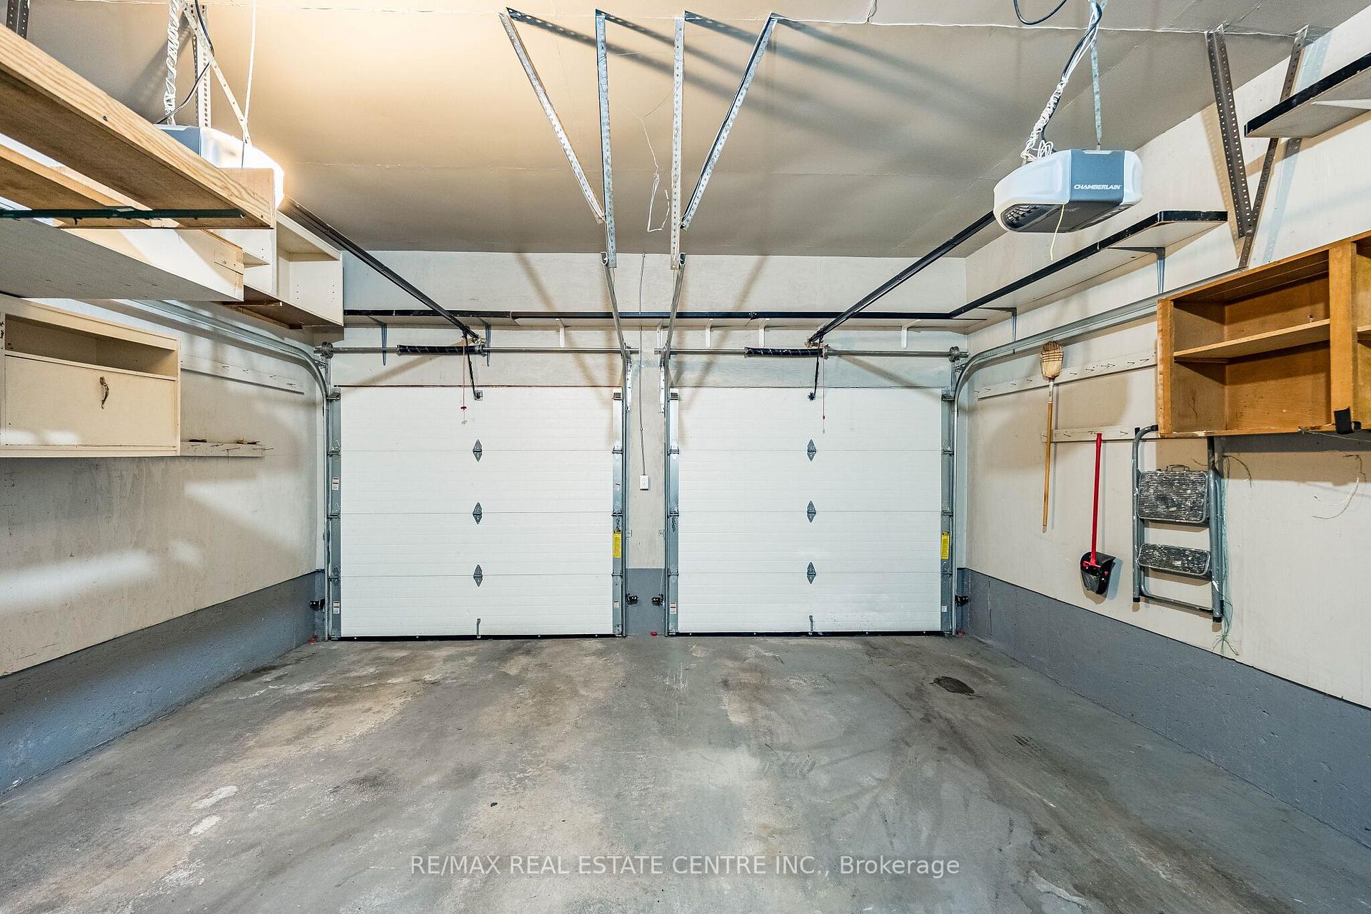
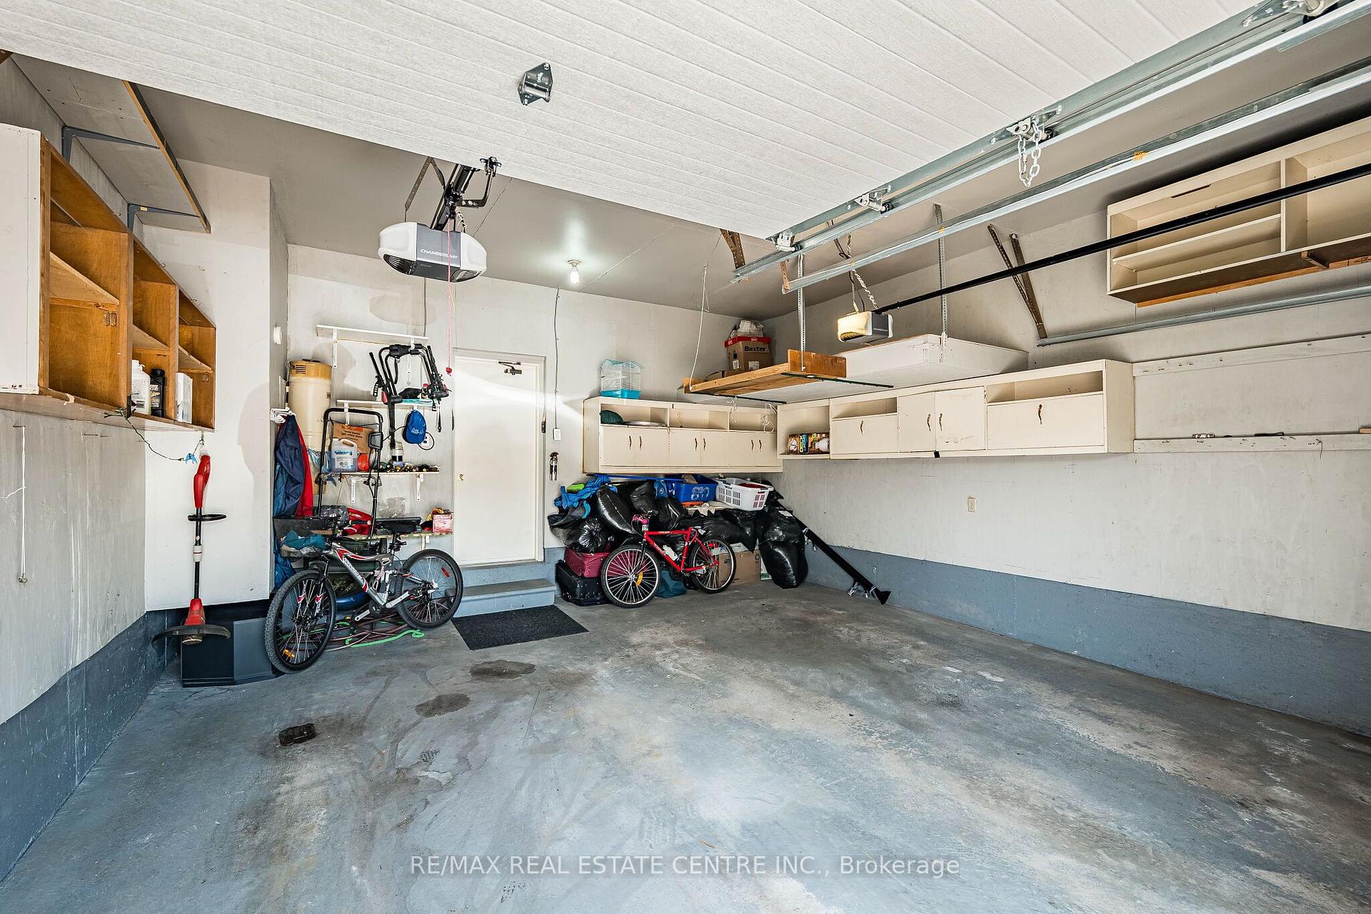
| Parking Included |


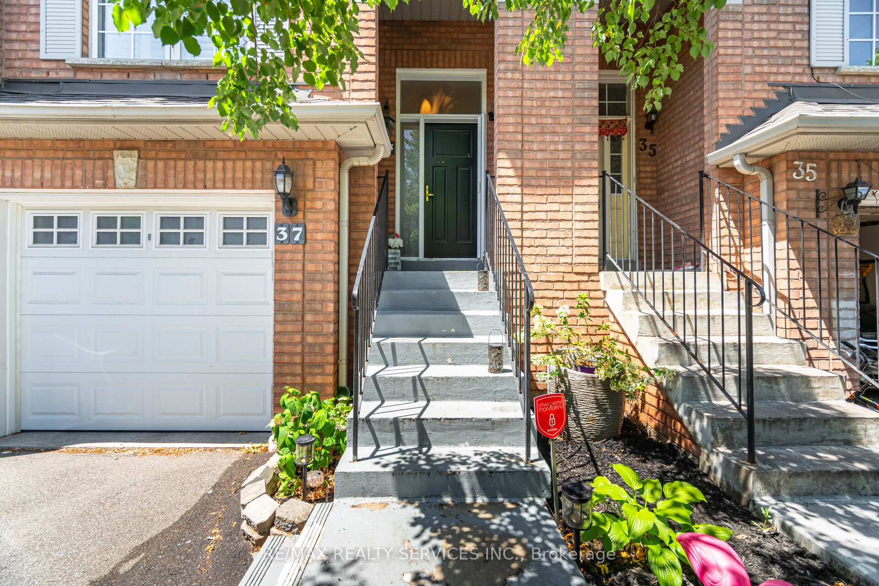
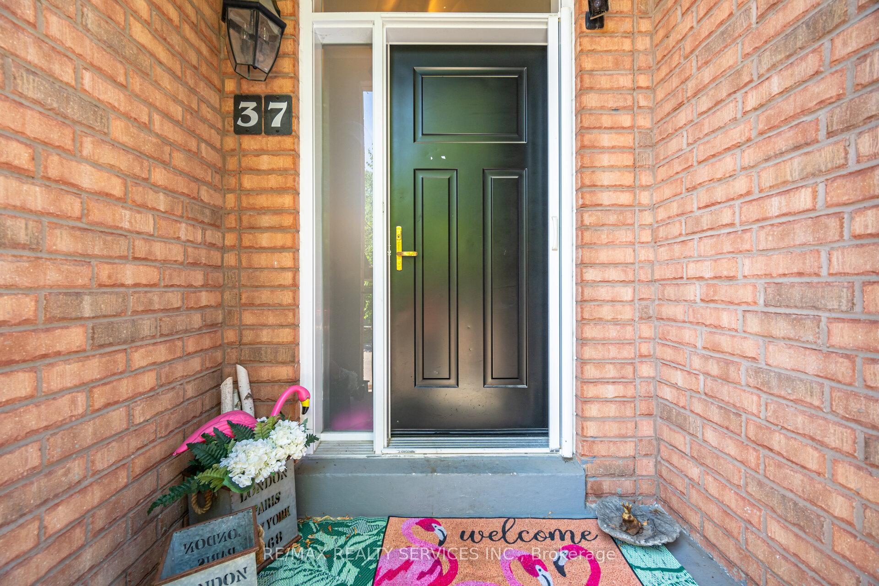
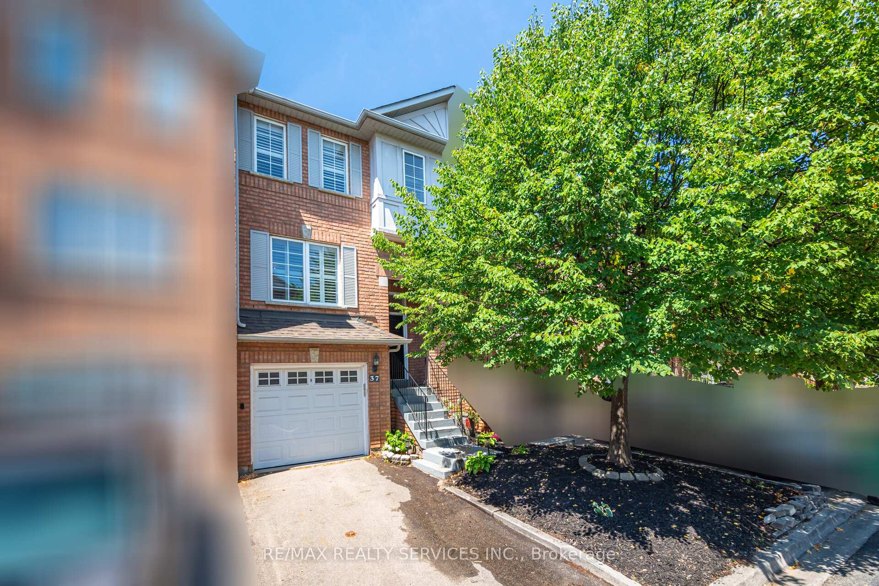
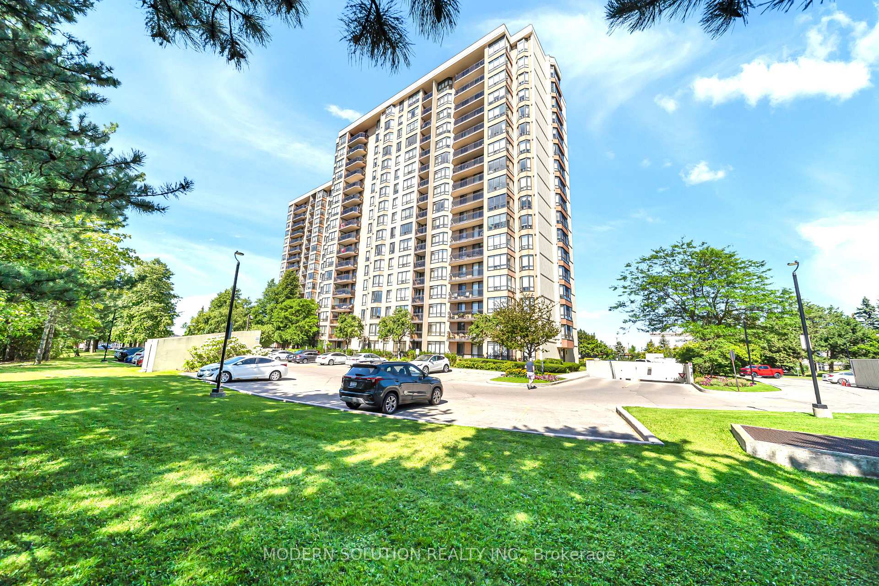
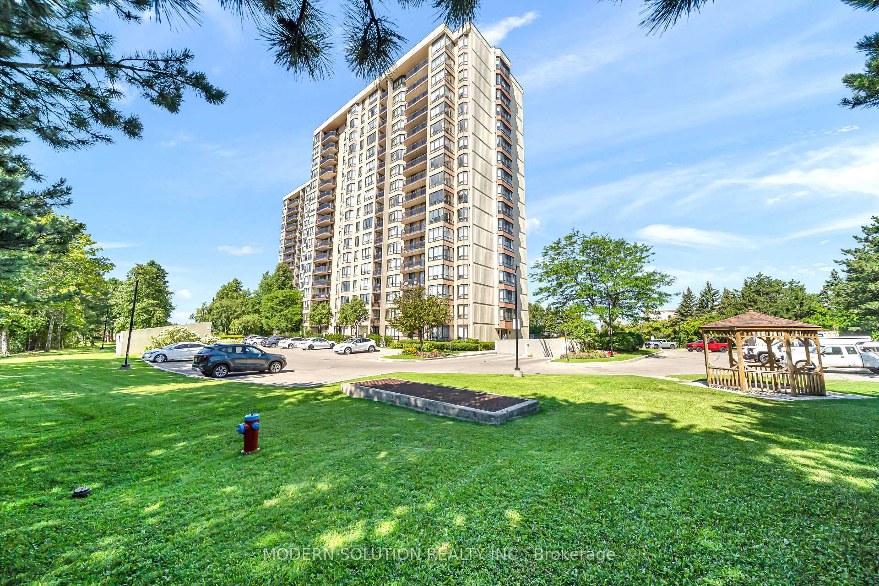
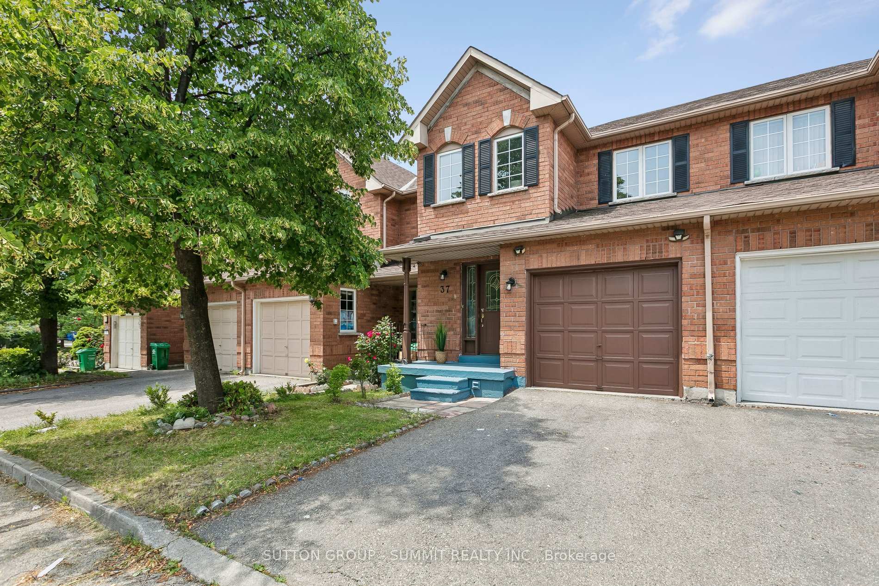
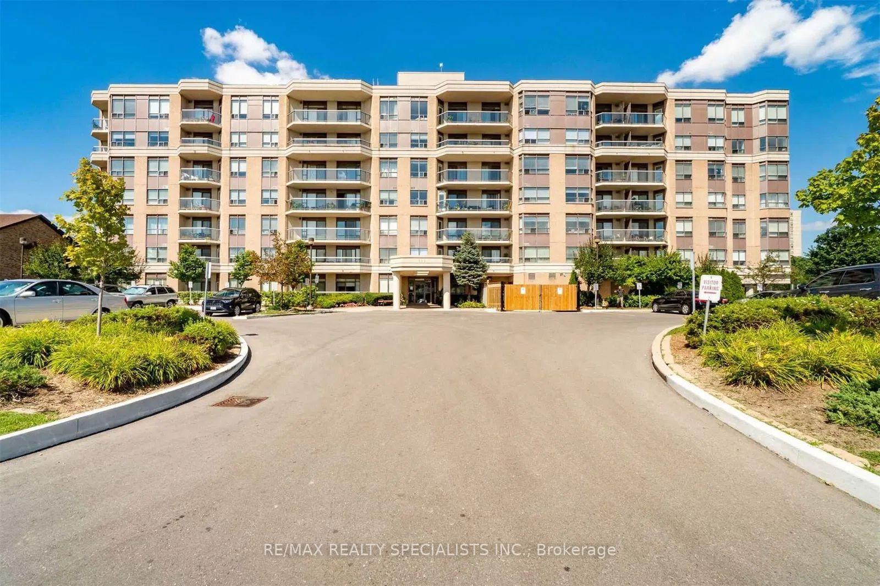
37 - 170 Havelock Drive
Fletcher's Creek South, Brampton
$775,500
Condo Townhouse |
3 | 2 | 2 | 0
About this home

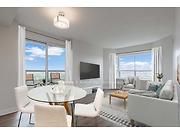
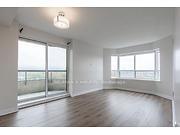
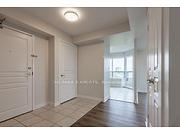
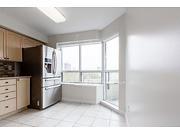
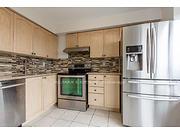
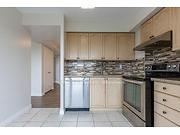
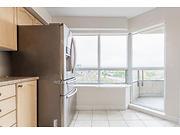
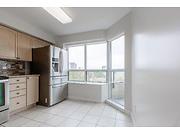
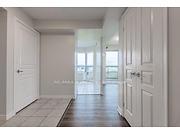
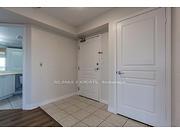
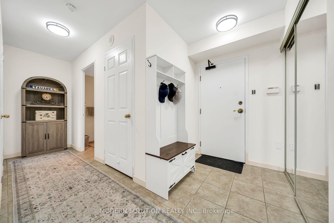
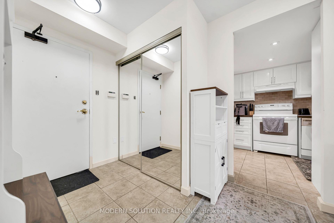
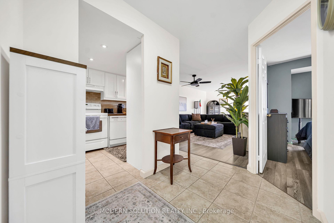
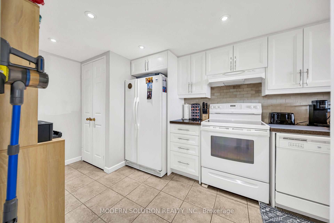
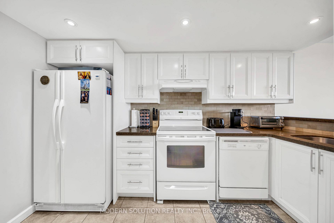
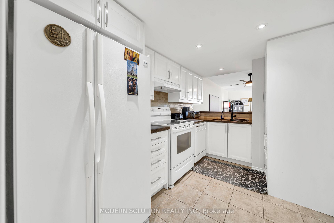
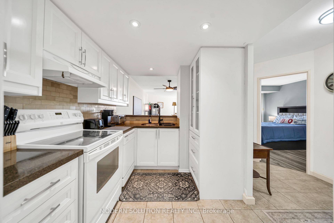
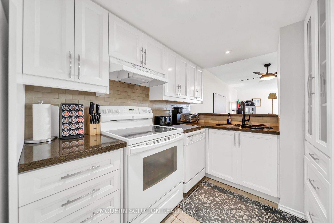
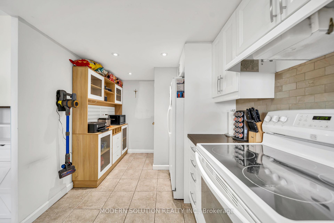
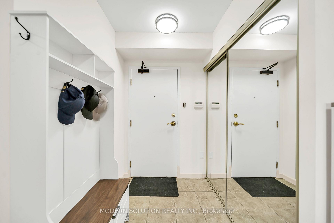
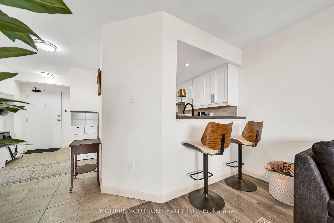
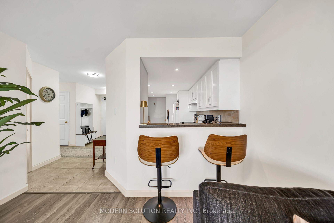
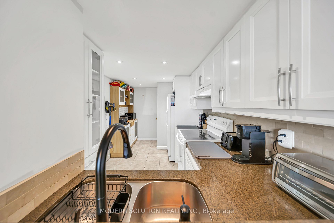
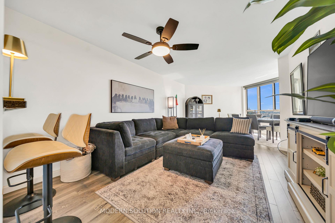
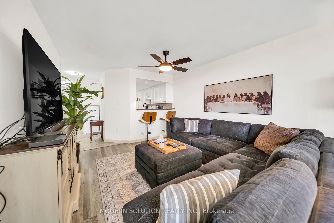
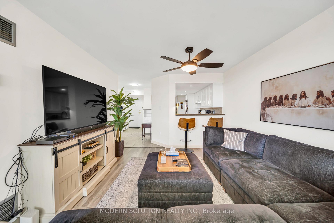
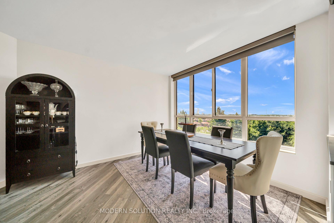
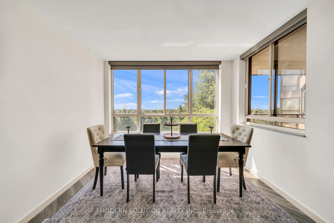
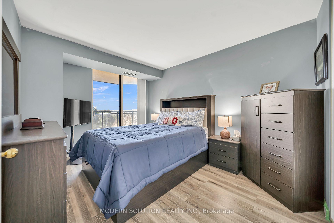
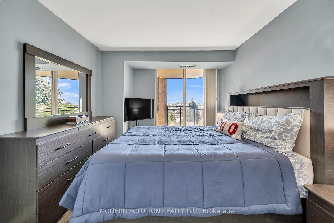
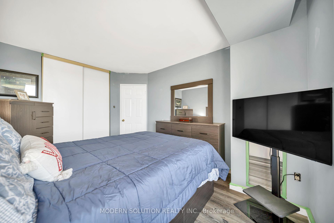
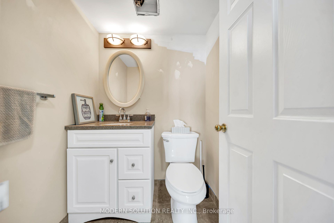
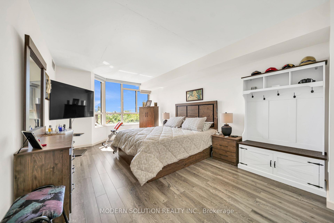
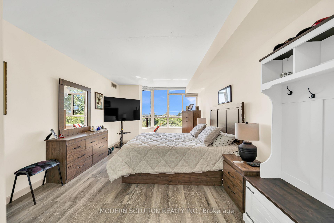
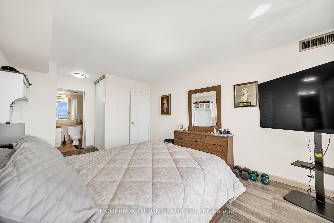
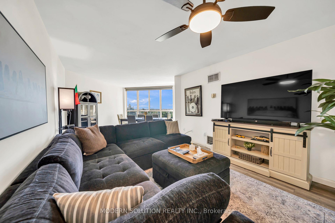
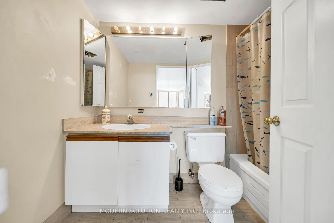
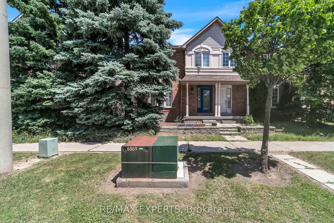
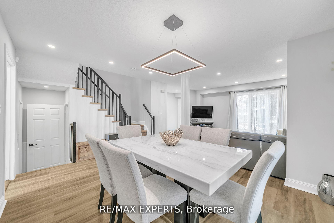
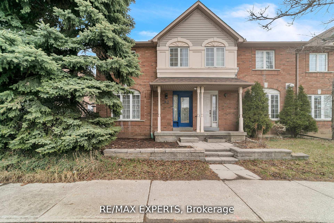
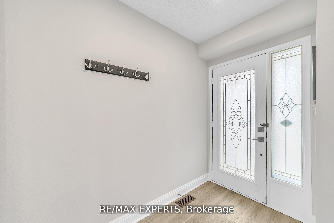
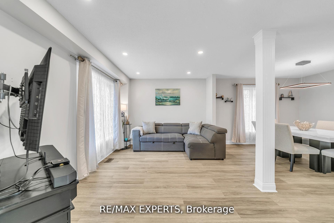
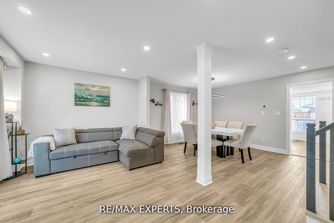
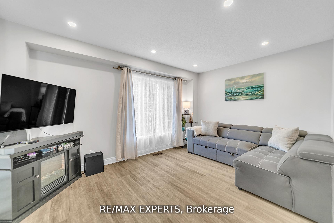
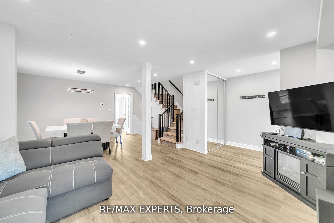
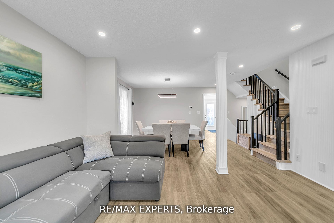
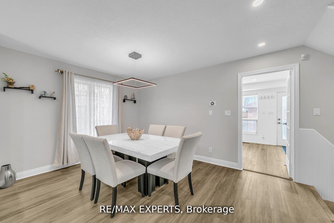
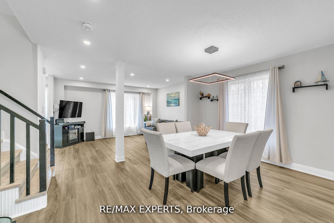
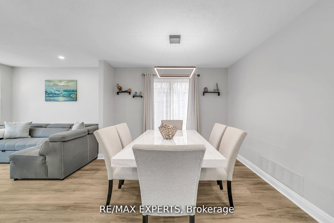
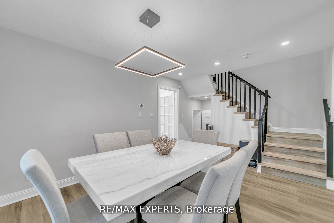
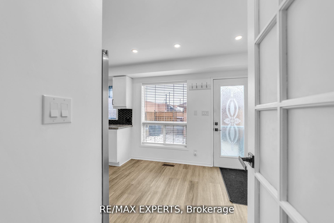
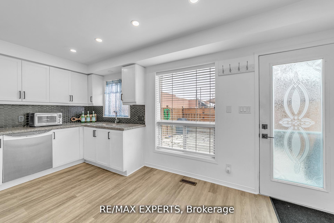

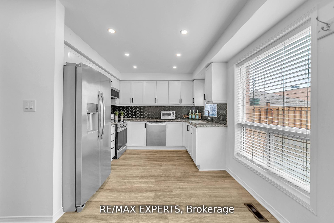
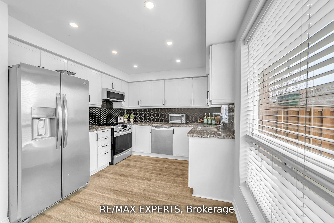
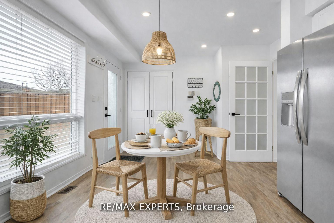
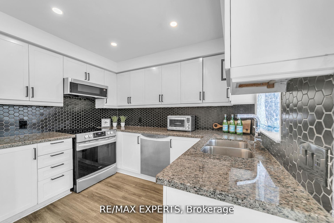
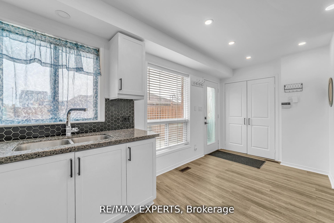
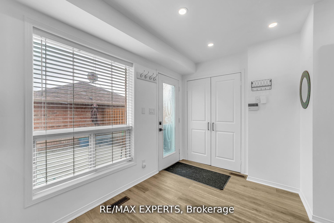
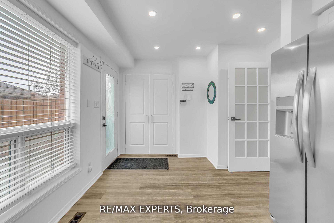
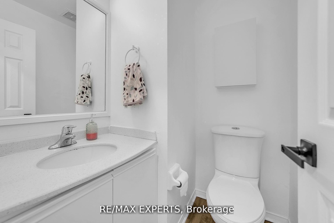
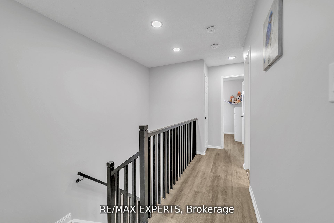
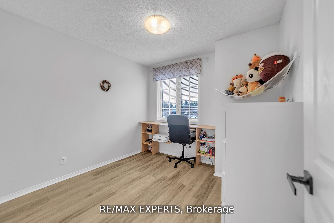
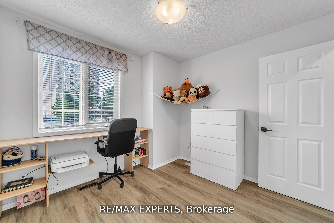
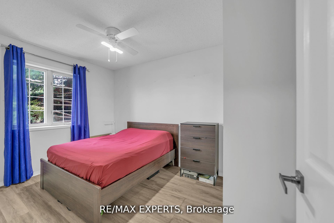
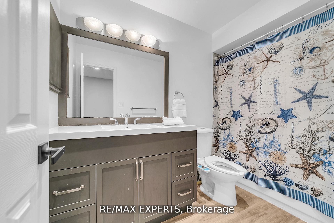
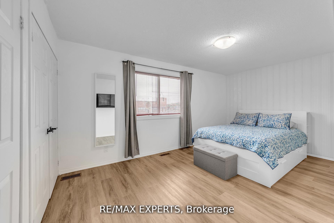
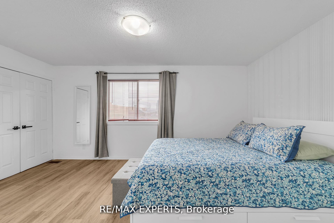
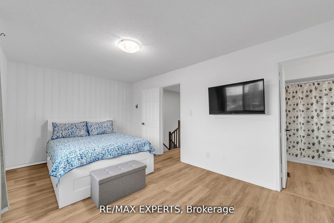
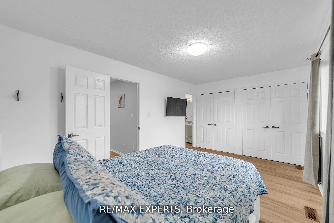
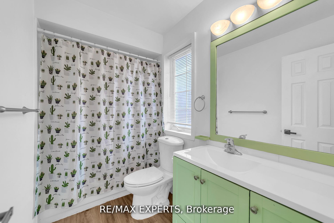
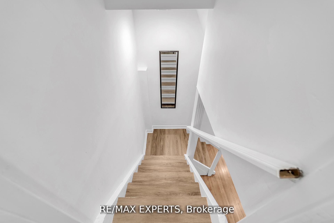
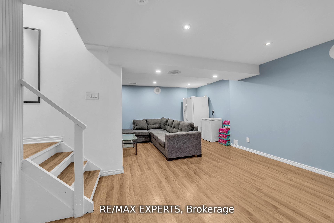
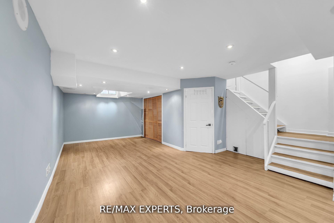
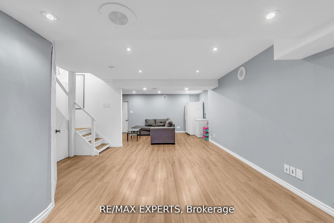
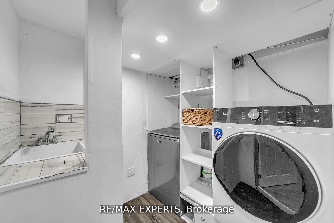
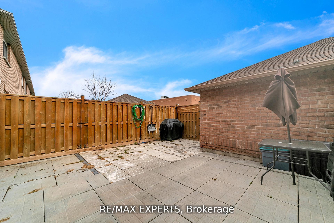
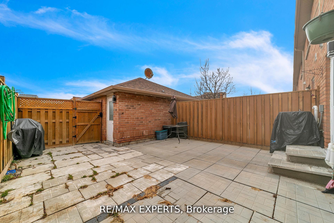
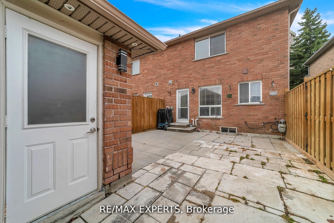
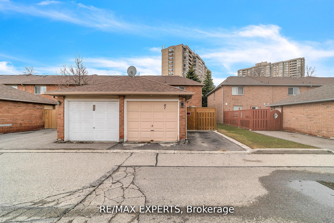
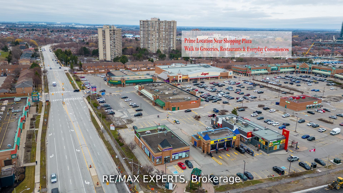
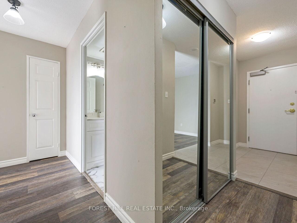
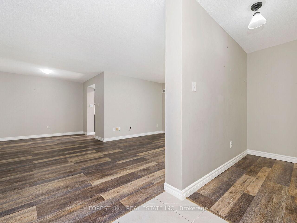
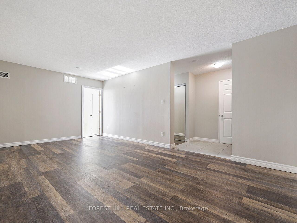
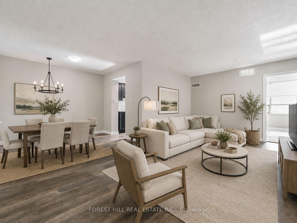
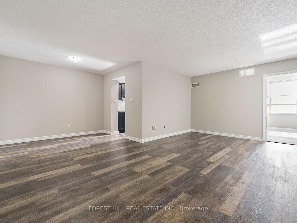
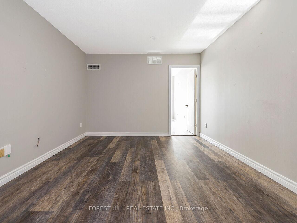
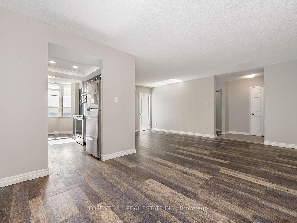
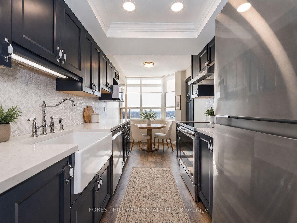
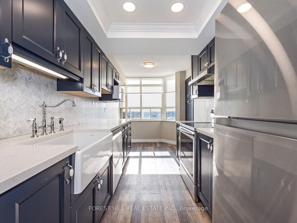
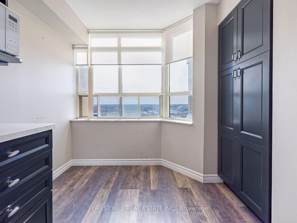
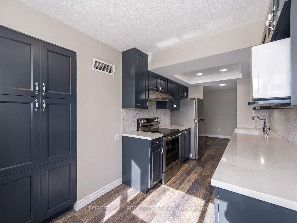
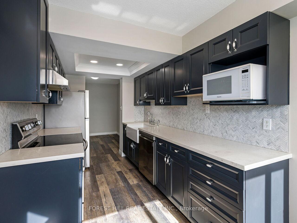
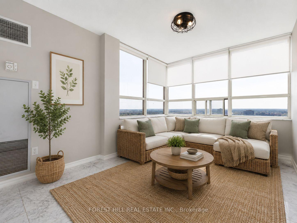
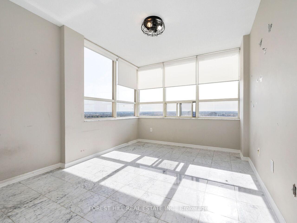
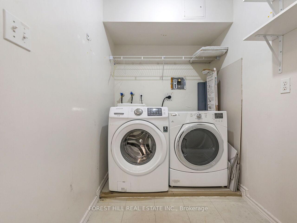
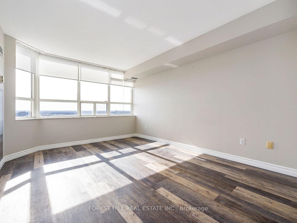
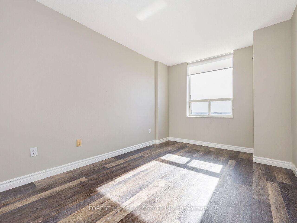
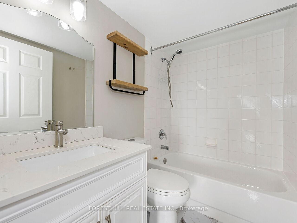
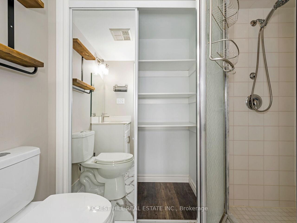
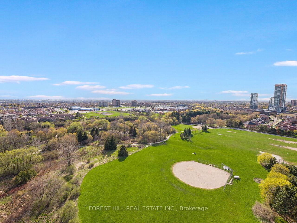
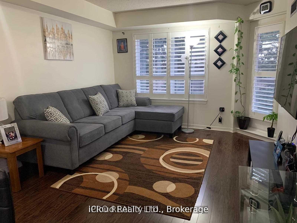
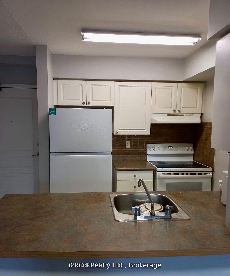
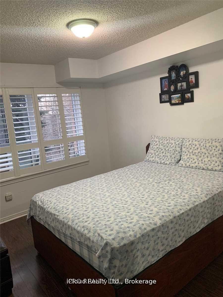
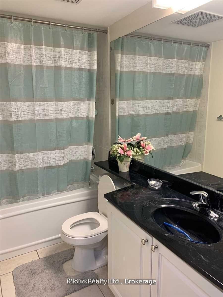
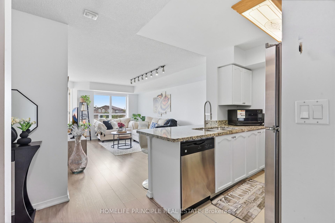
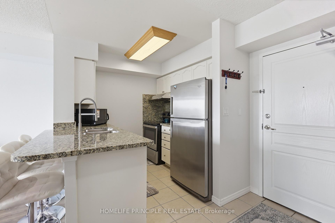
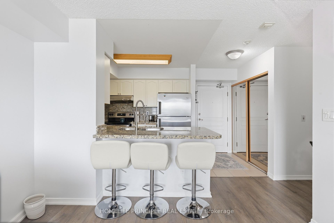
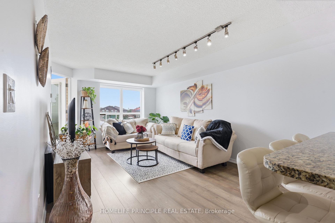
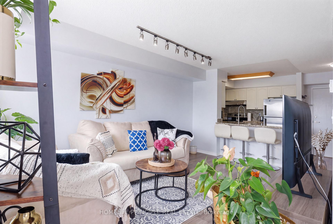

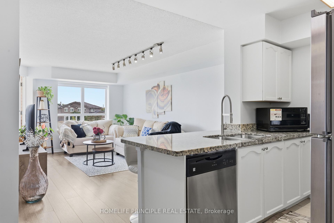
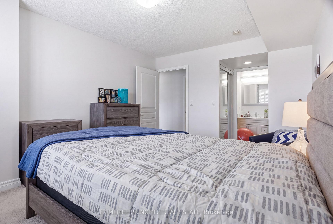
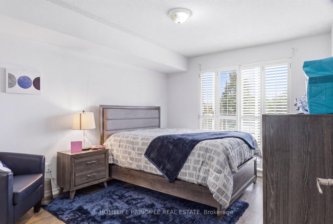
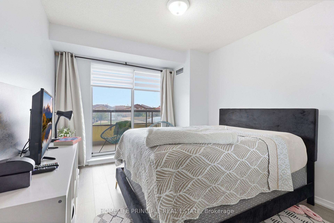
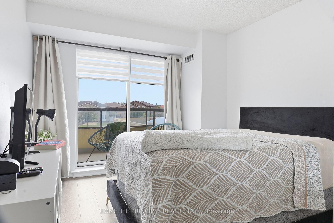
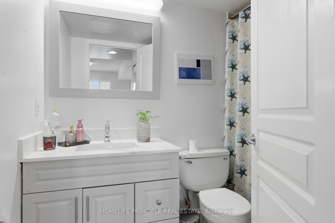
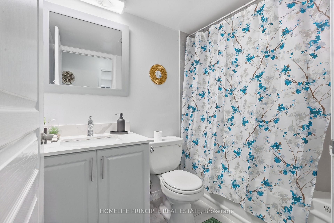







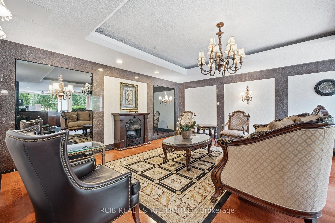
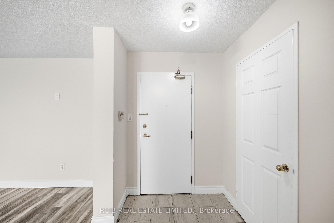
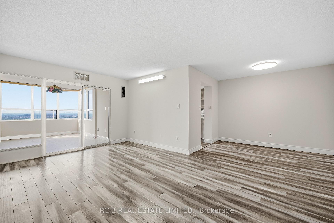
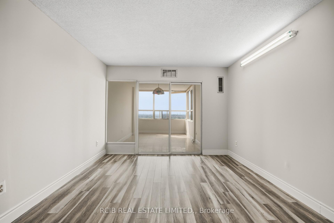
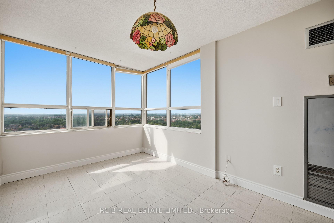
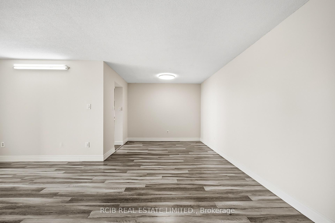
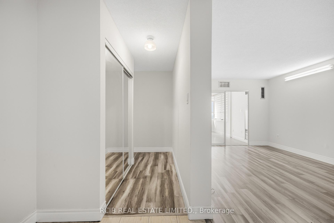
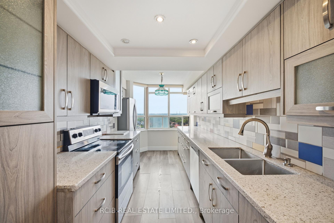
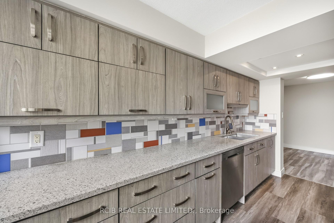
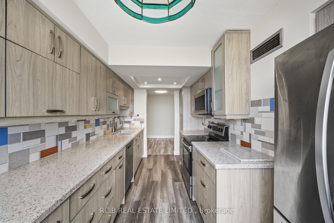
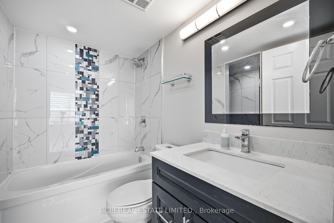
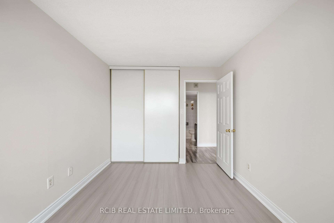
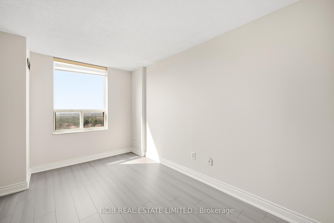
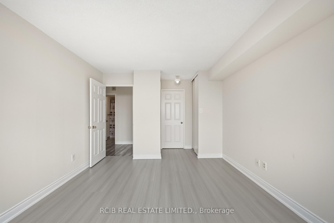
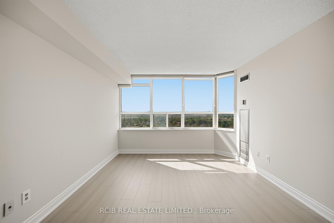
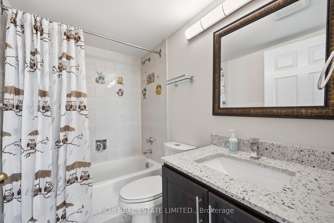
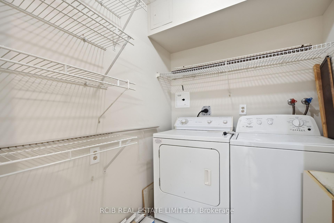
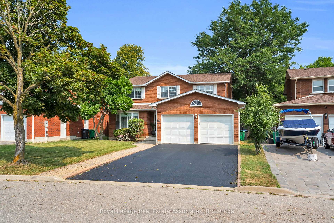
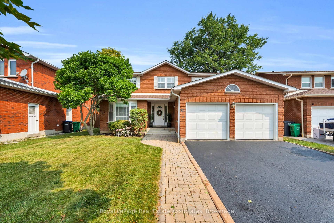
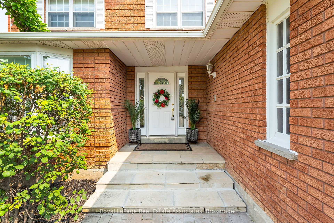
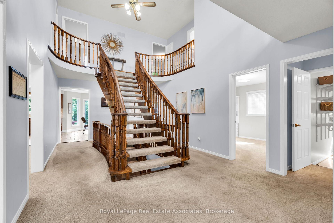
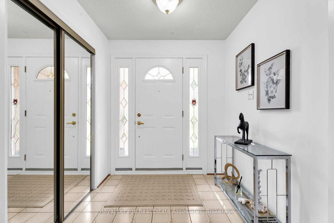
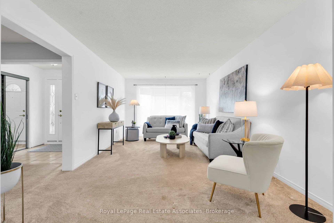
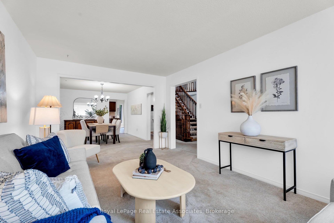
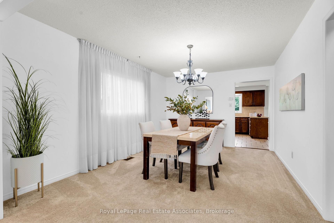
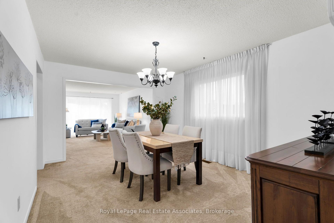
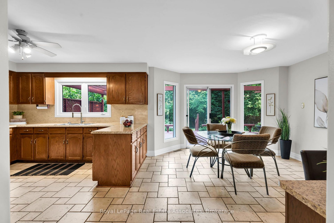
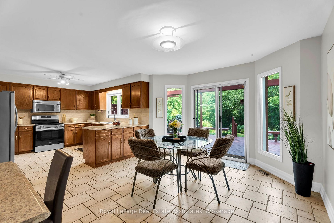
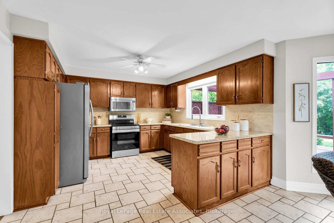
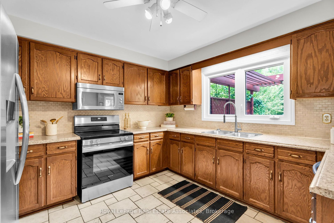
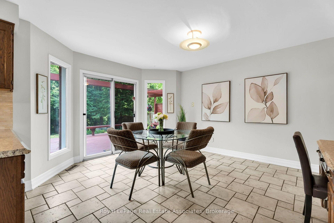
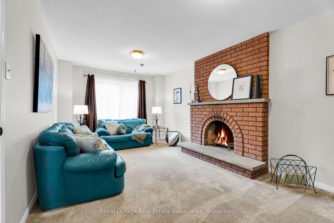
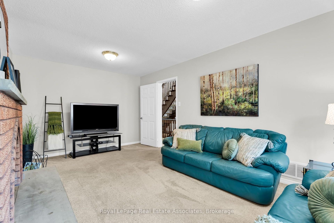
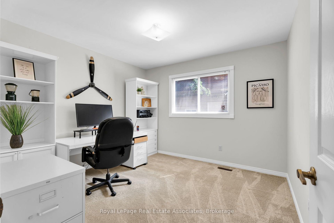
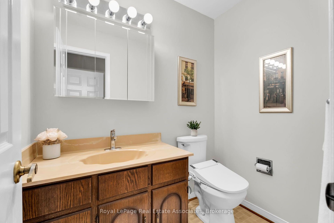
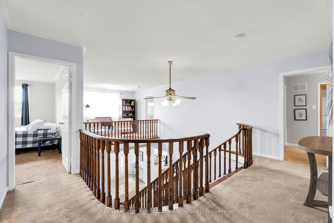
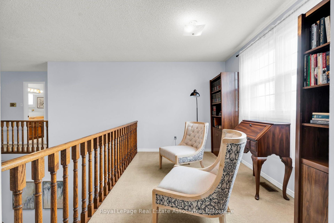
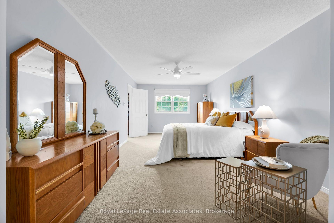
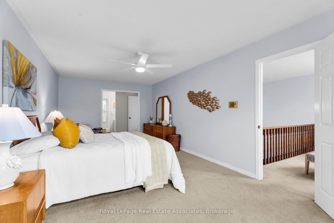
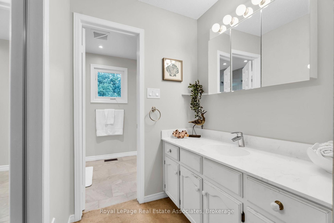
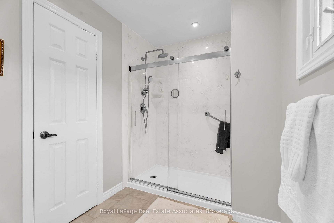
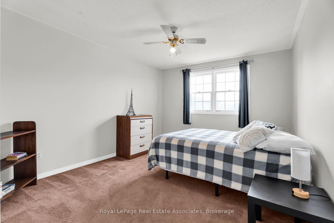
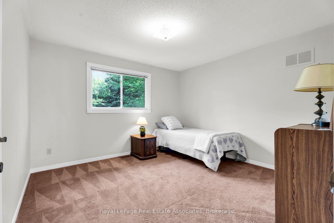
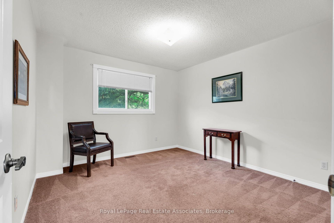
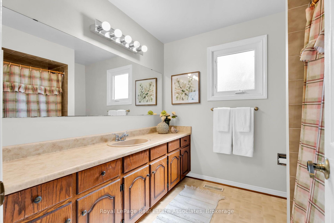
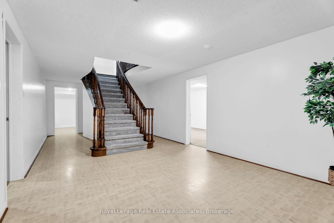
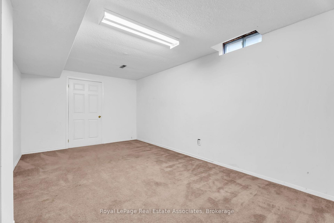
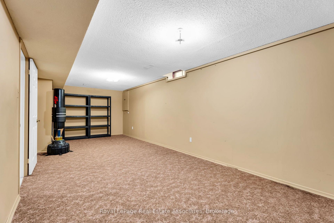
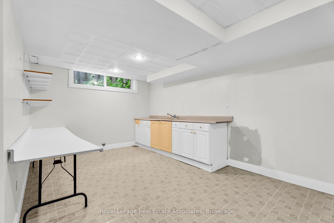
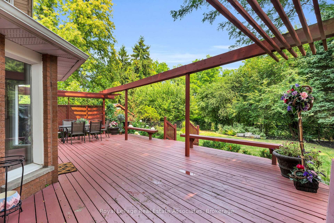
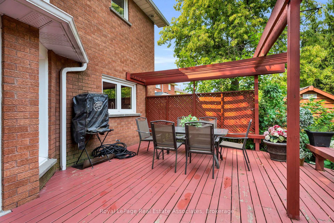
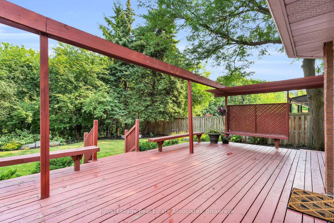
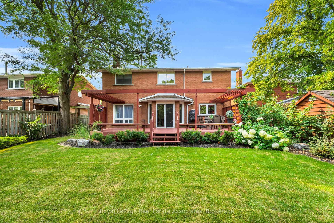
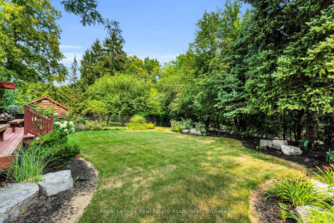
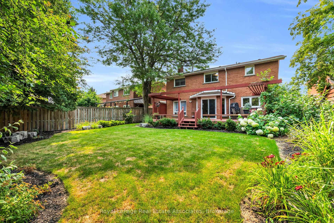
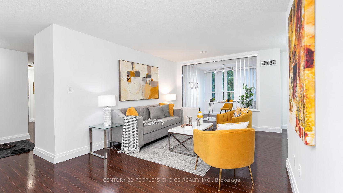
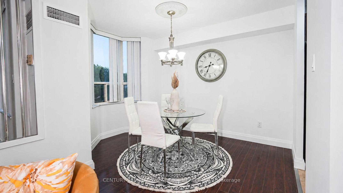
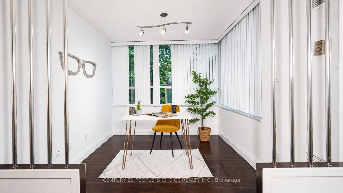
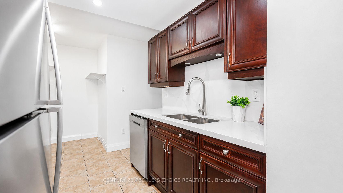
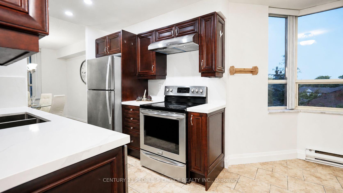
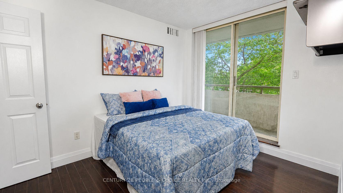
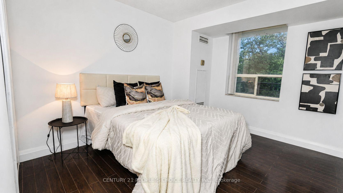
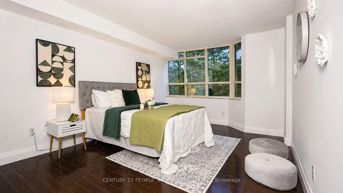
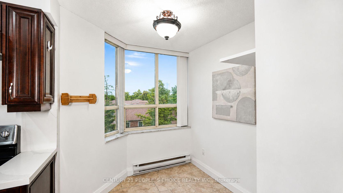
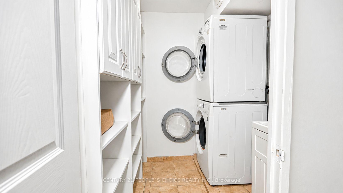
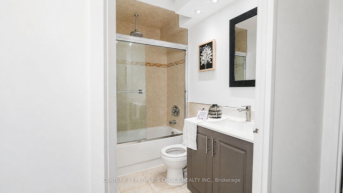
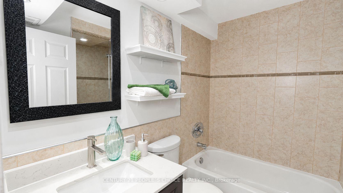
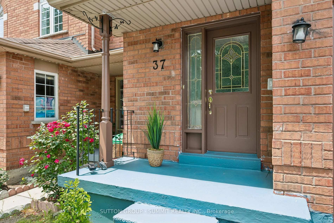
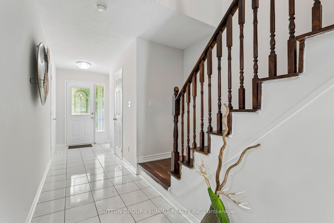
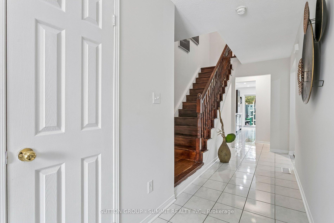
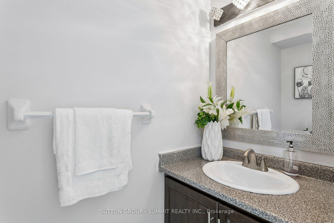
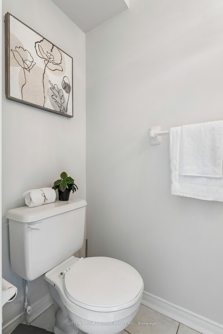
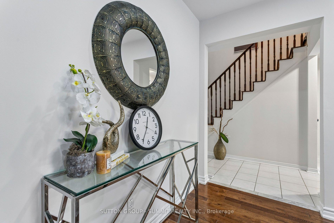
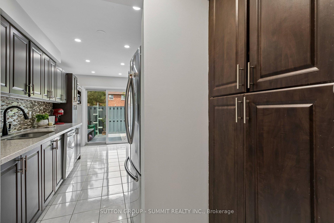
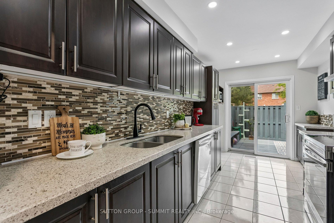
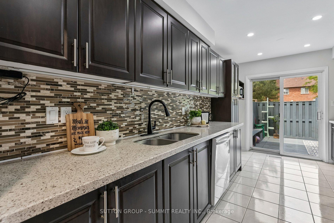
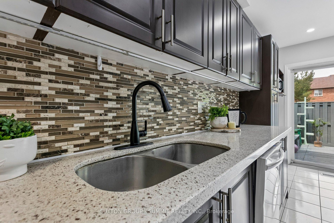
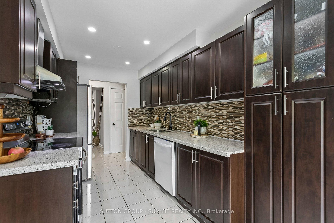
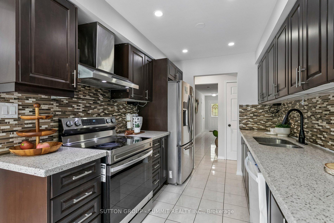
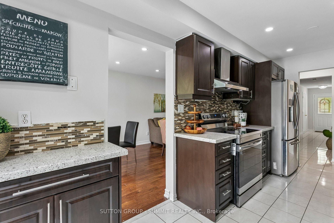
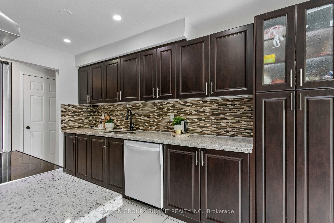
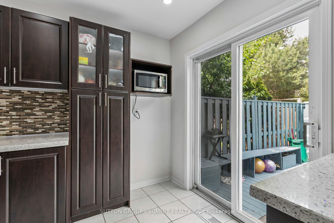
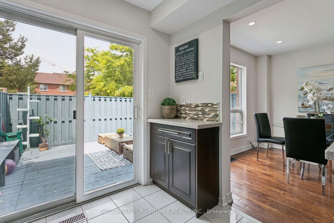
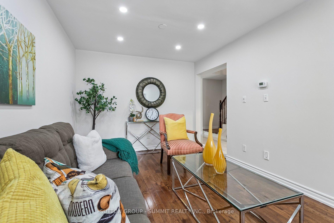
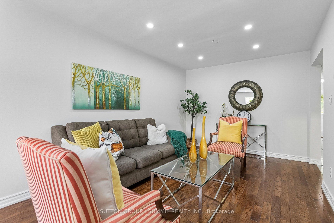
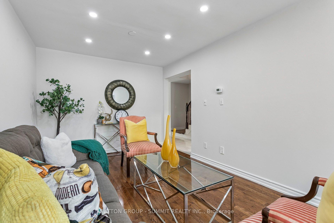
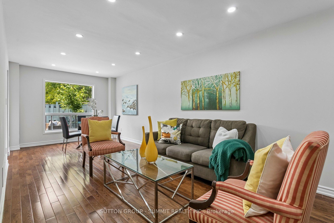
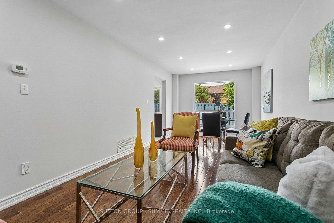
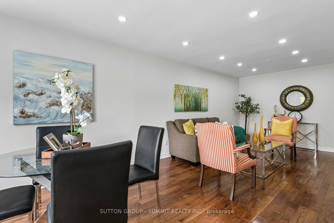
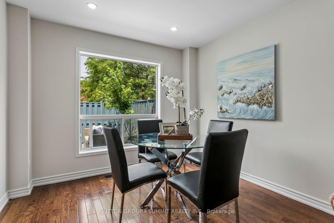
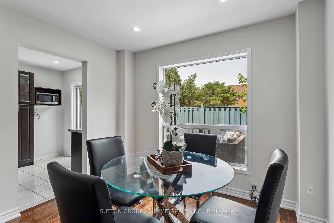
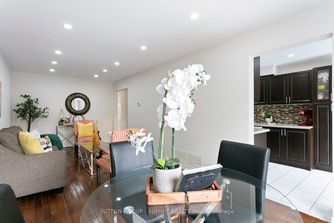
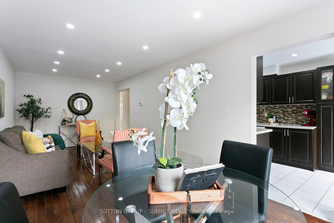
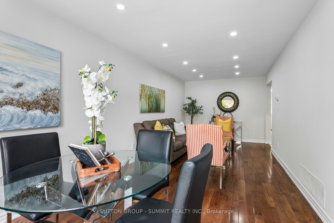
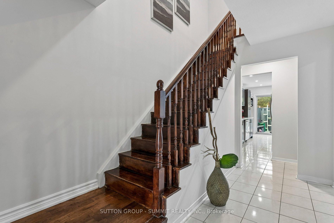
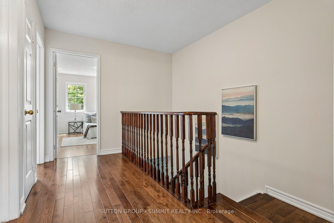
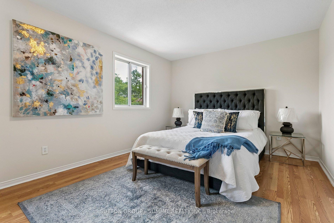
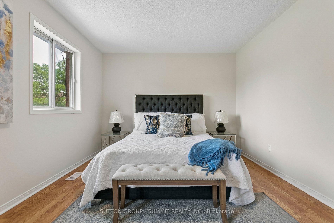
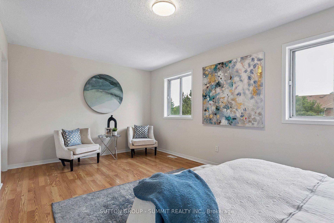
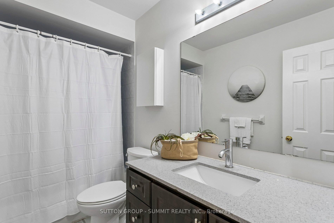
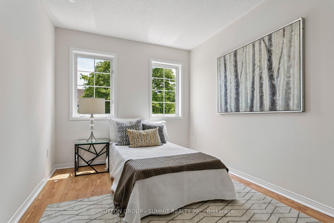
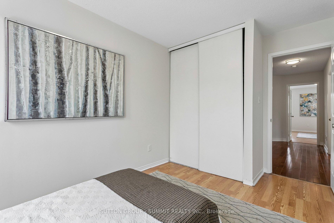
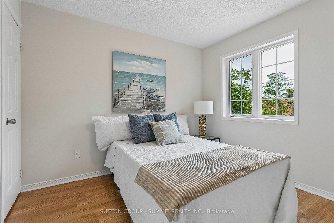
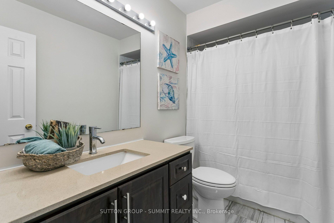
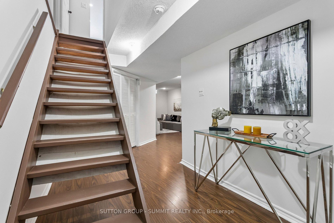
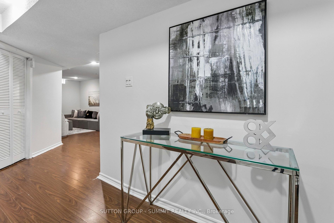
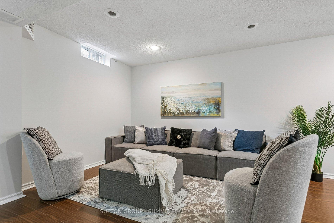
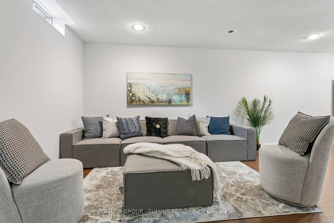
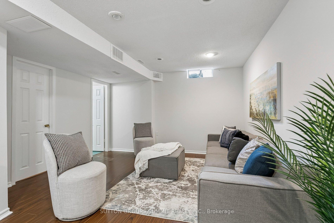
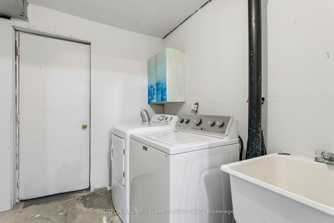
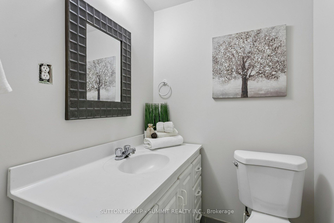
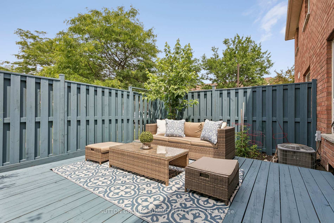
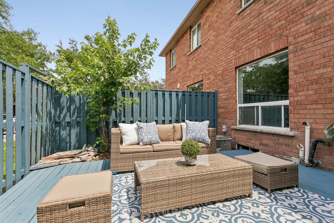
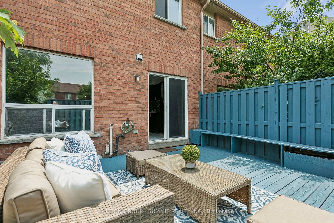
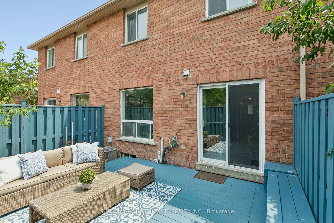
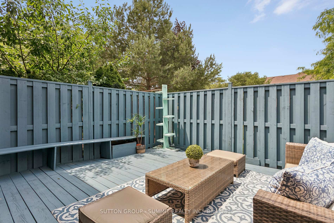
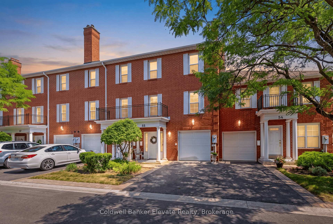
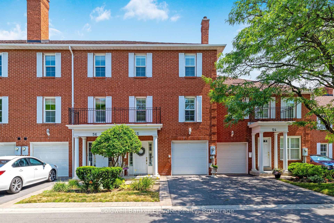
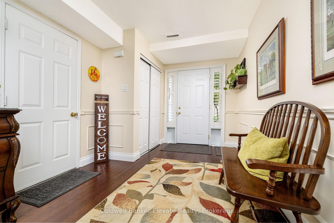
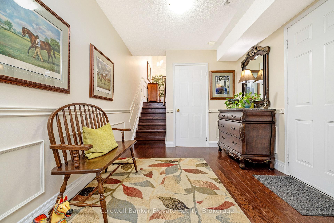
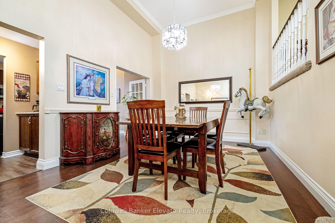
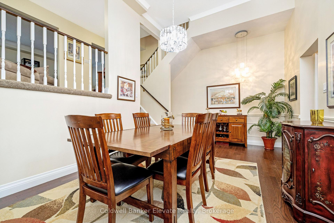
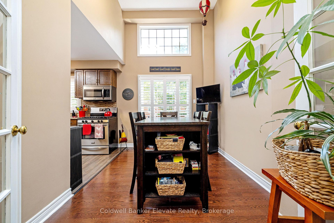
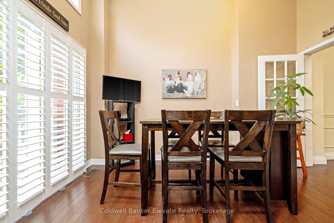
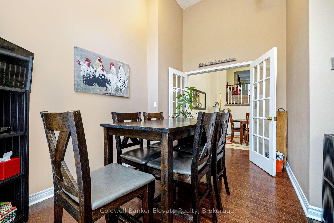
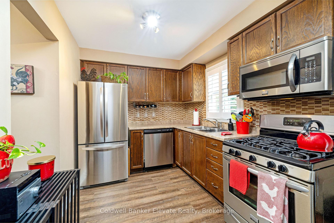
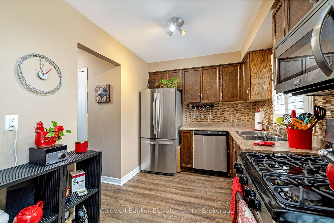
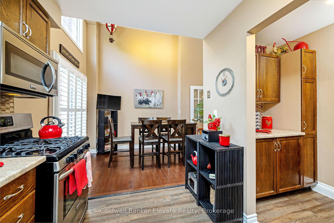
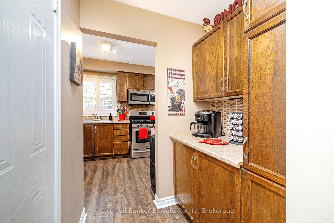
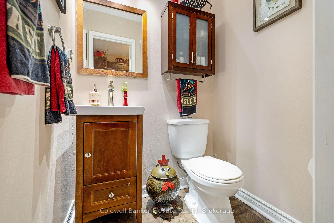
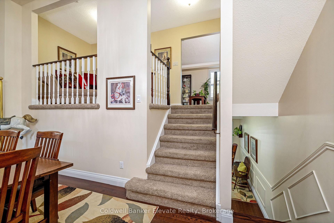
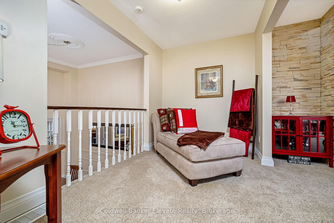
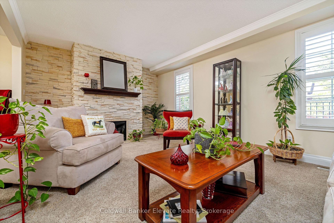
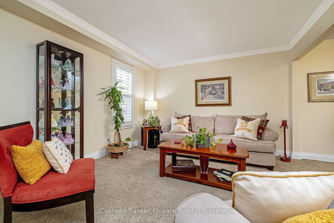
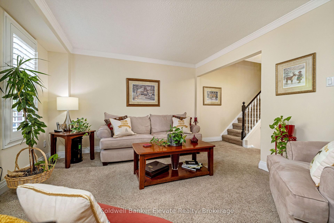
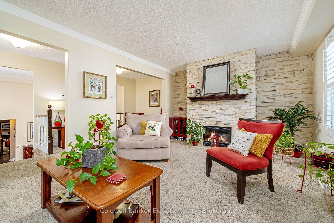
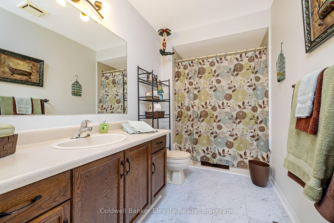
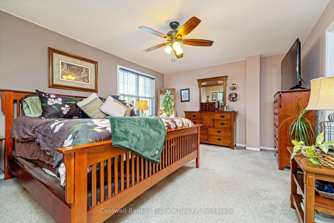
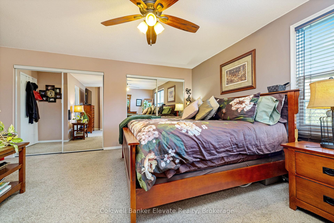
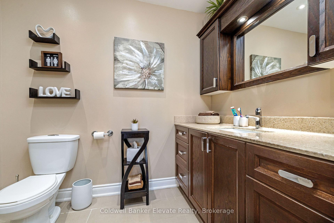
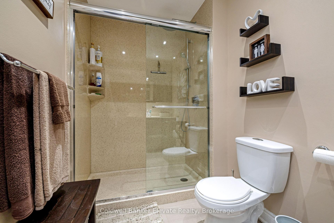
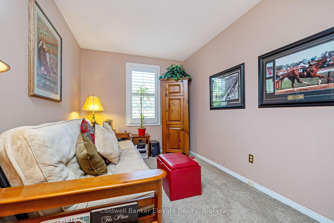
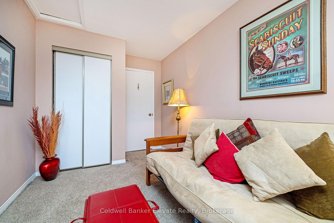
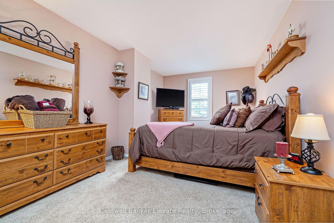
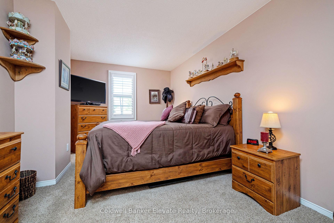
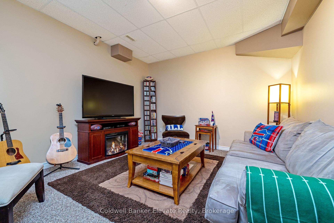
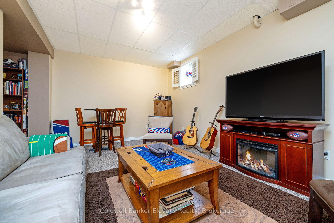
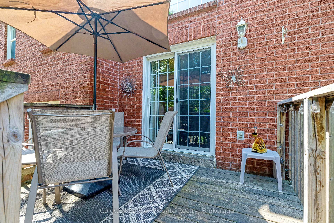
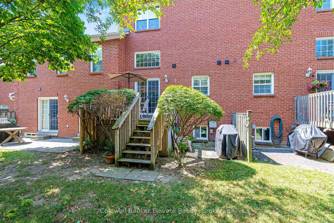
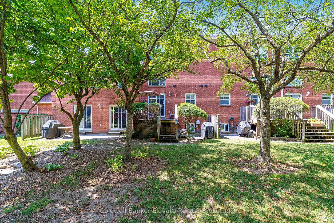
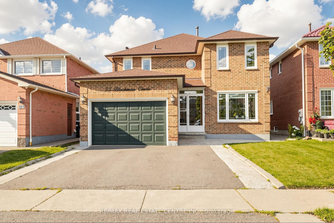
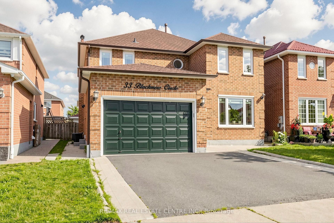
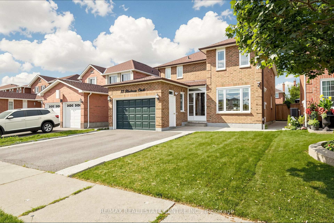
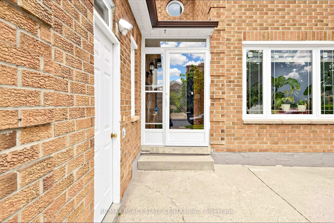
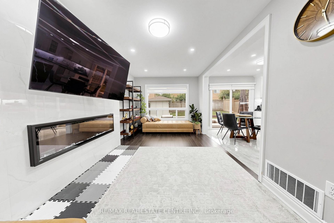
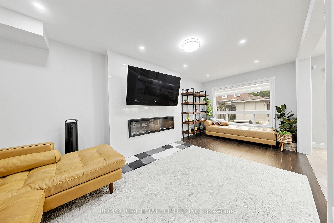
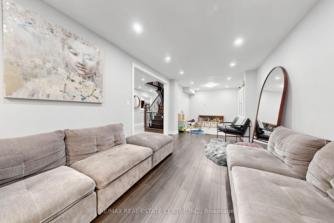
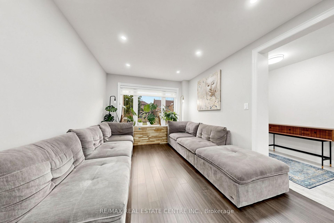
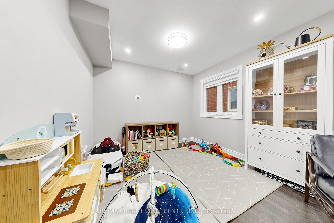
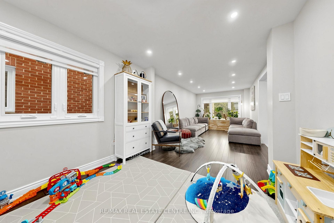
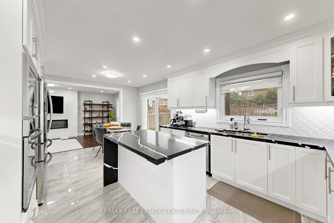
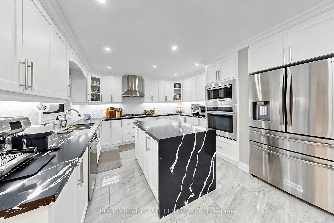
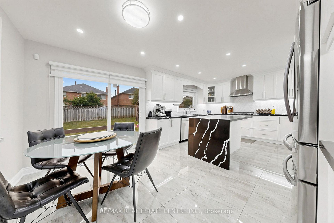
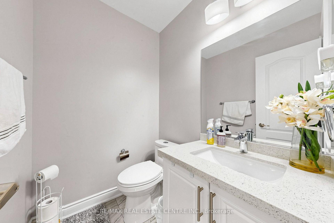
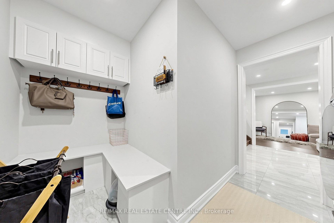
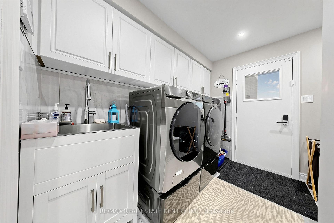
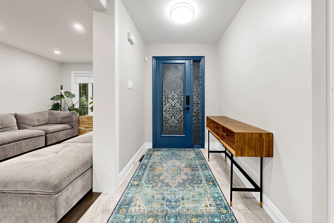
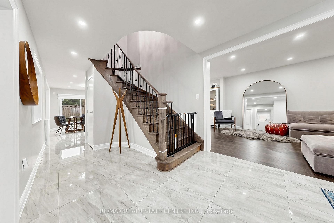
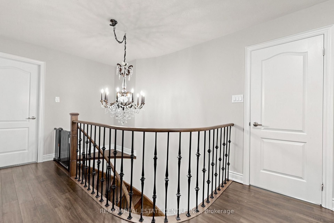
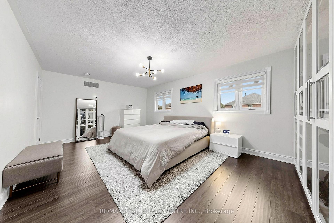
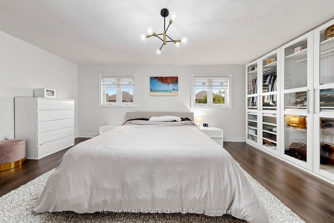
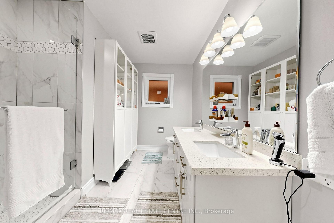
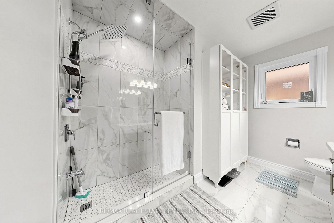
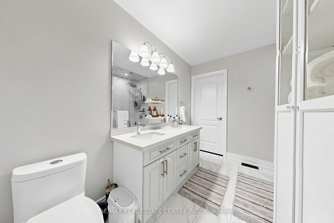
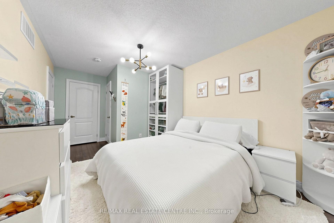
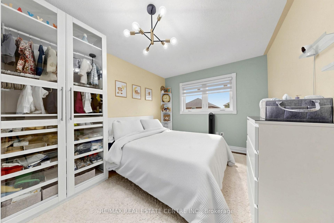
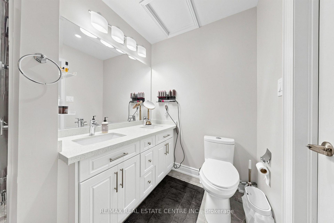
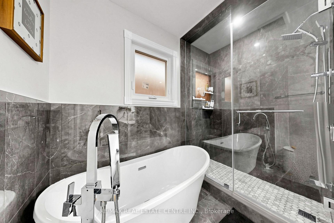
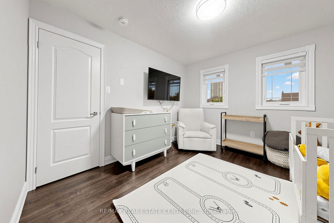
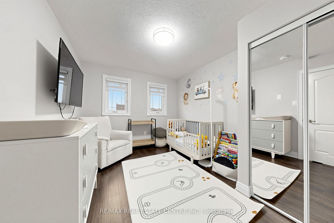
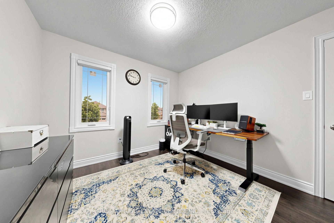
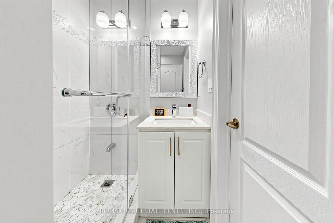
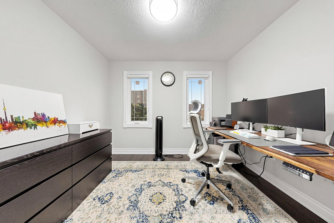
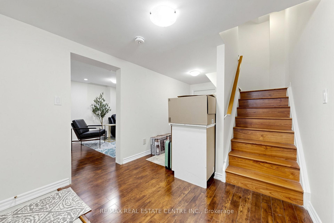
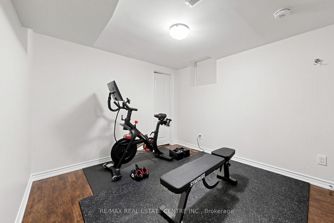
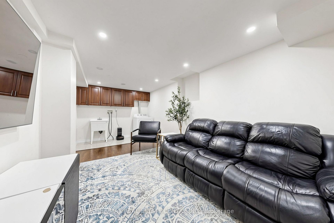
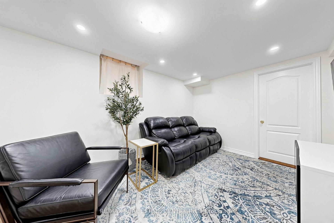
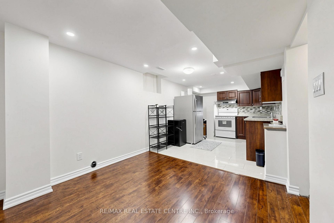
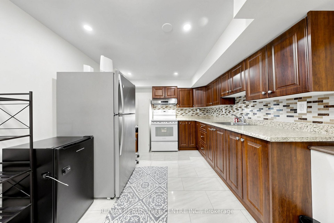
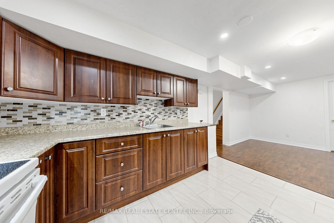
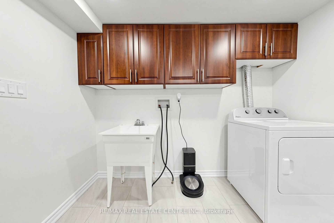
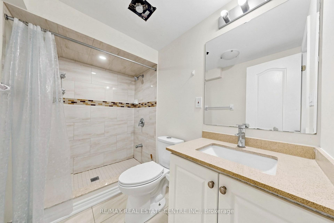
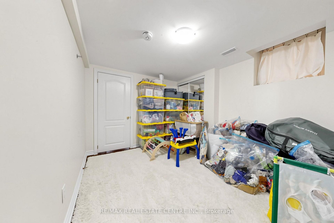
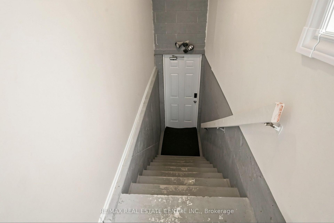
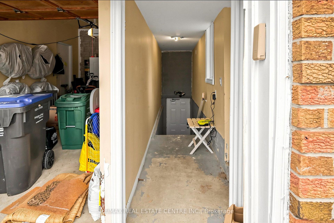
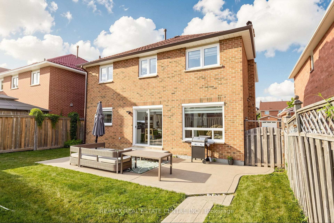
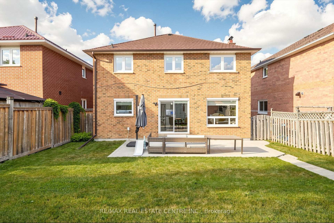
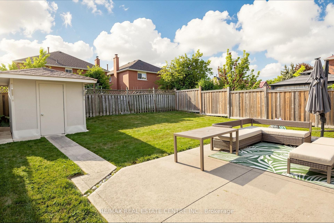
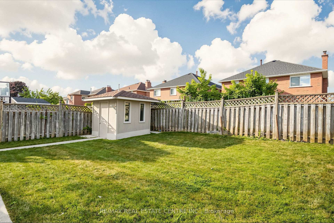
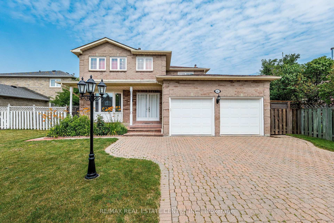
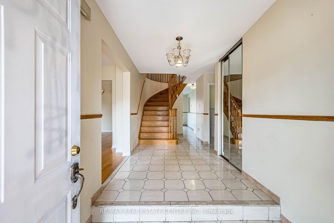
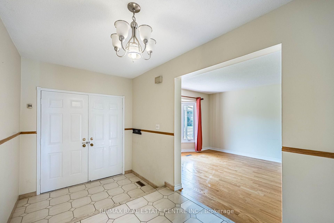
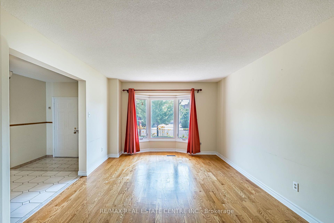
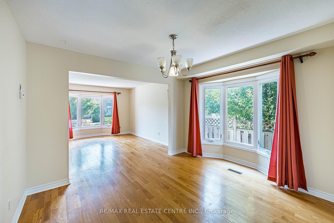
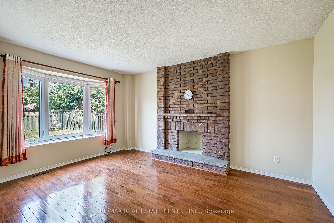
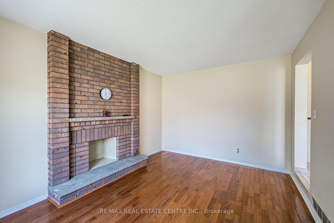
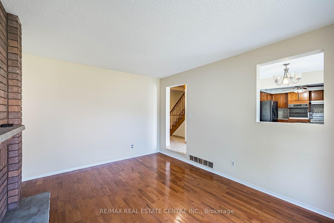
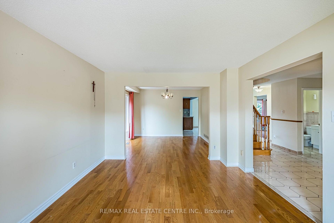
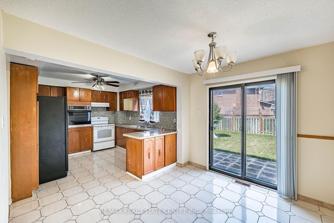
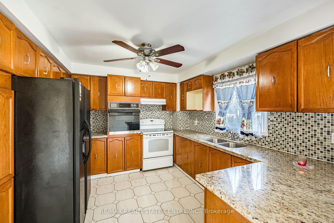
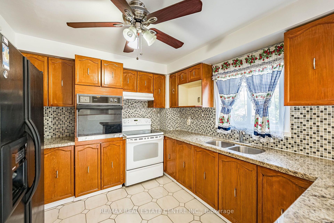
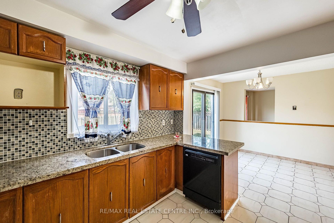
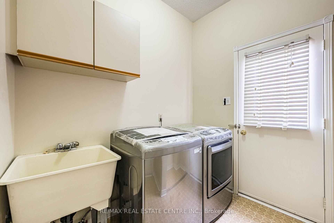
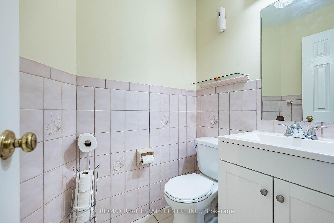
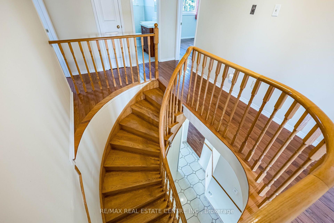
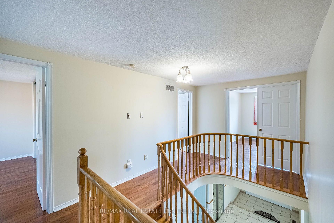
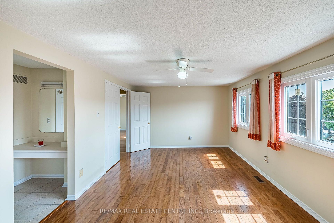
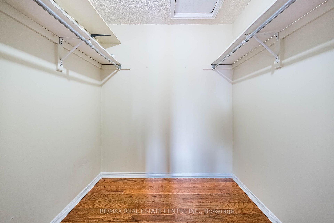
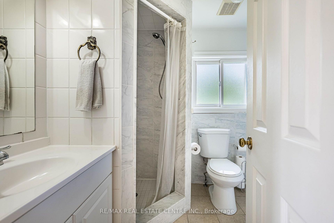
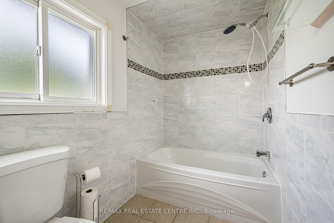
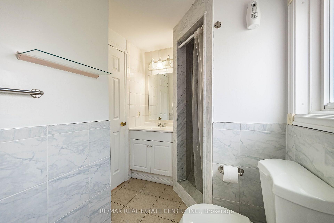
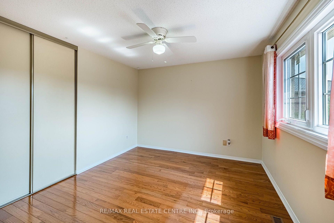
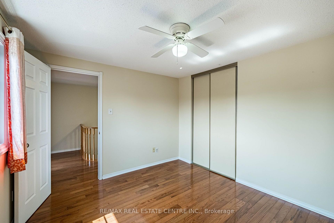
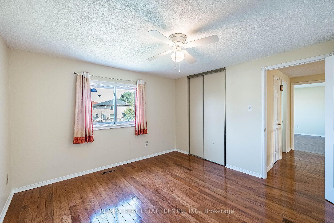
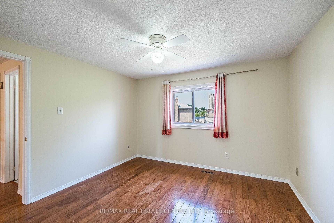
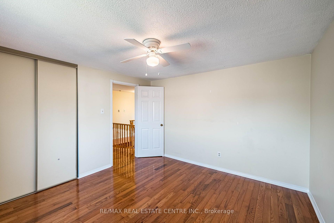
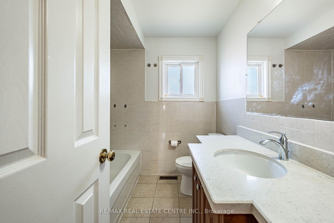
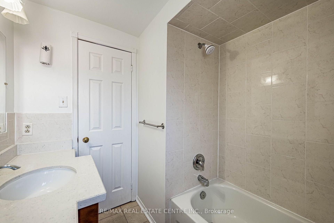
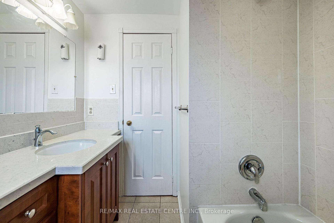
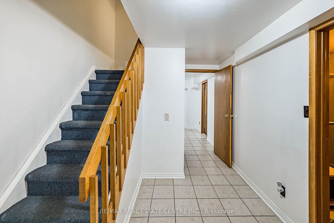
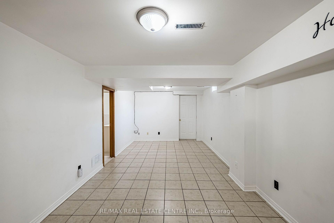
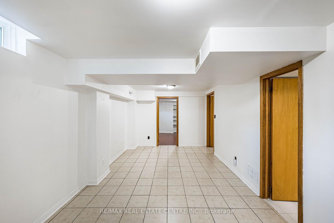
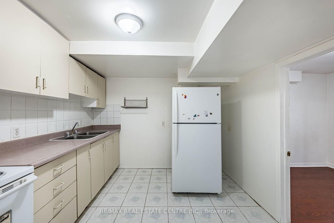
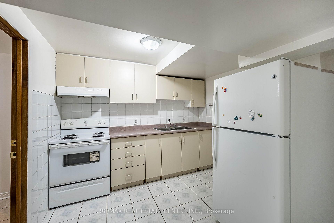
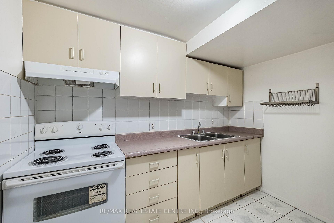
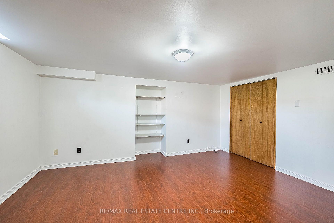
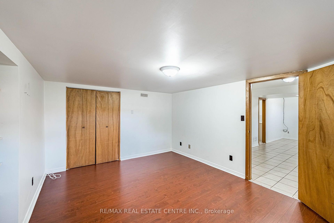
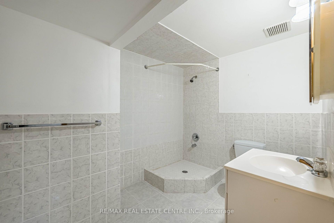
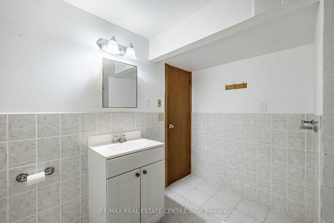
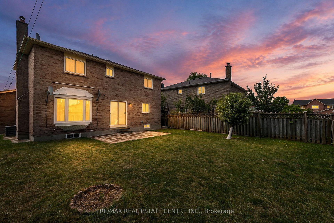
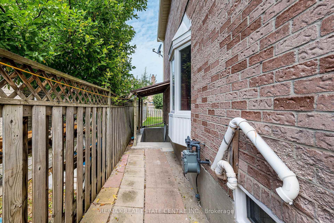
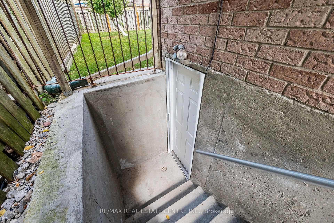
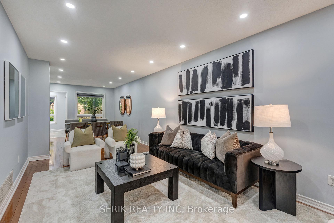
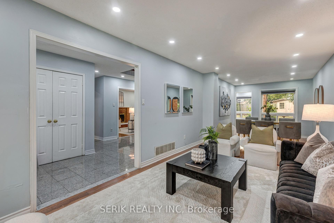
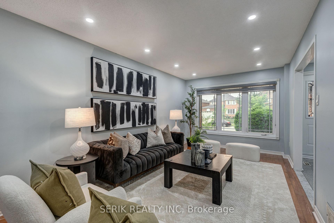
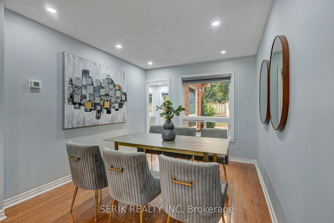
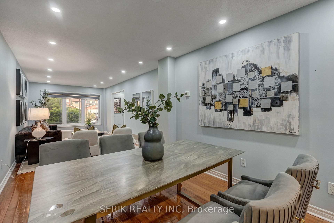
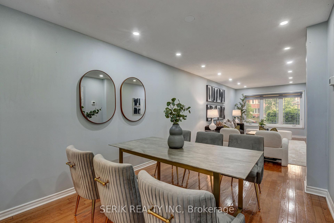
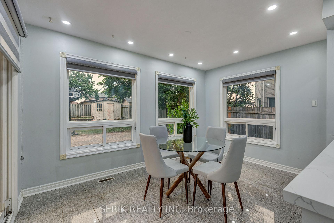
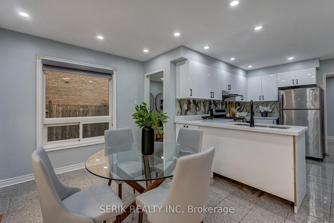
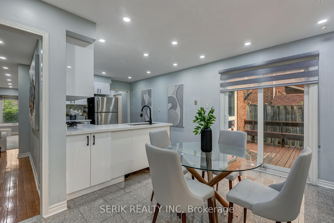
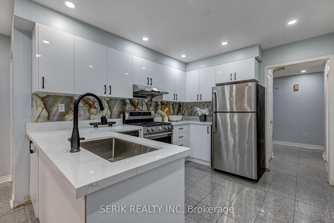
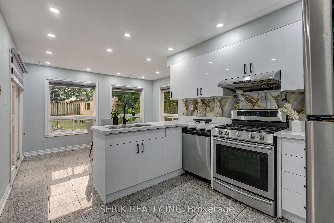
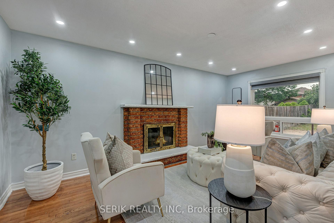
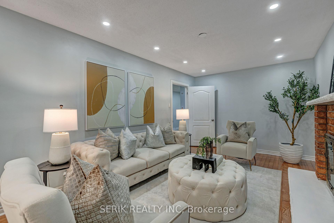
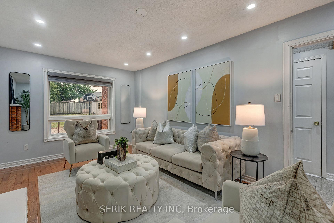
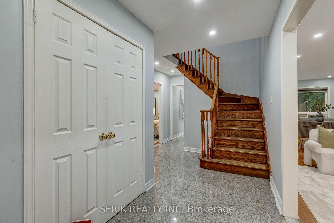
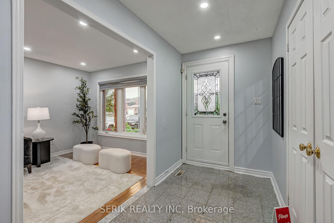
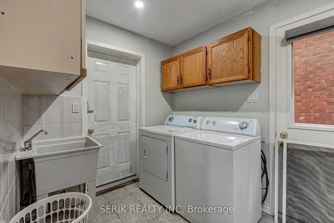
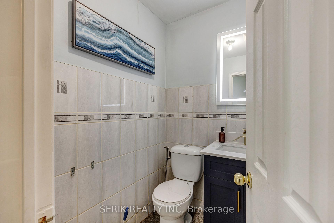
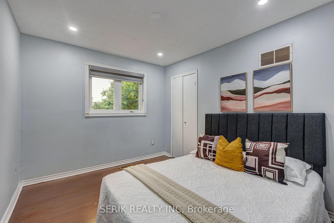
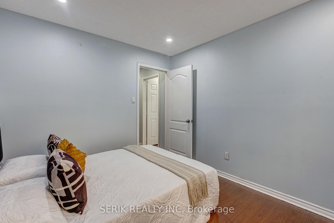
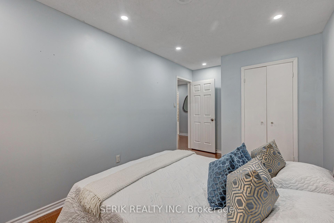
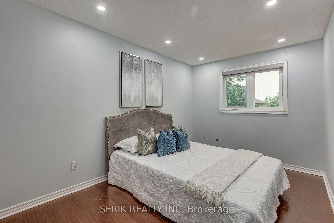
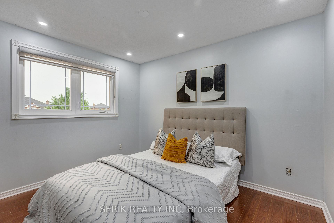
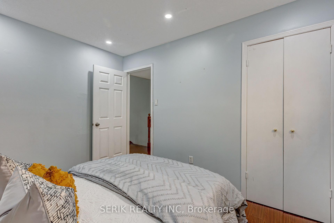
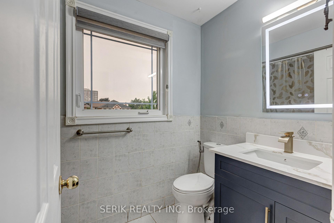
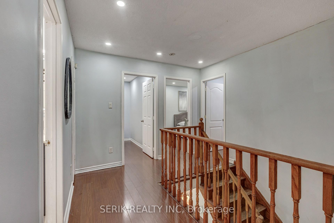
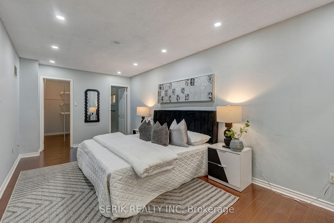
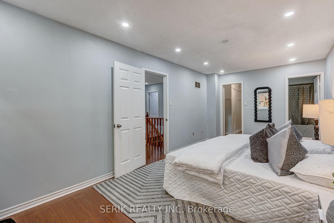
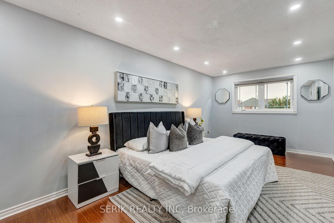
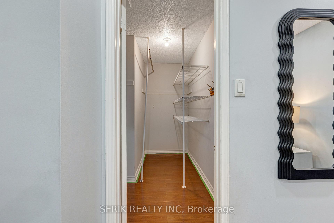
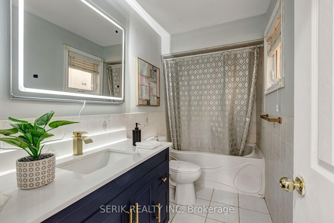
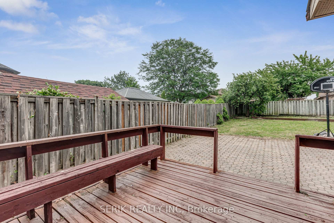
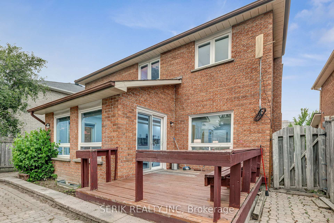
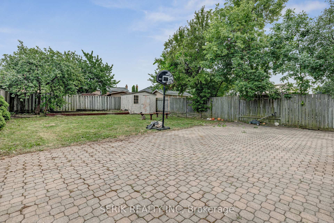
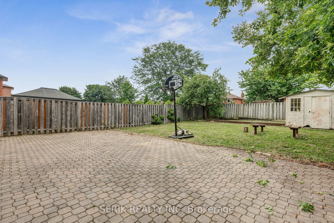
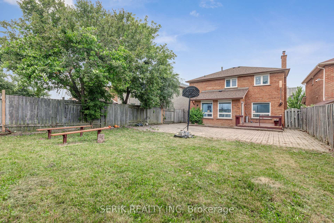
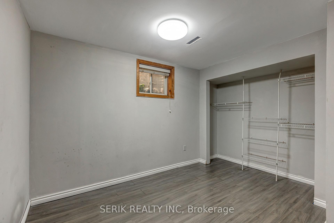
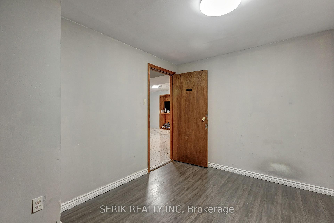
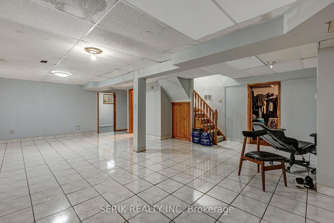
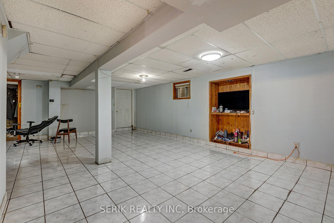
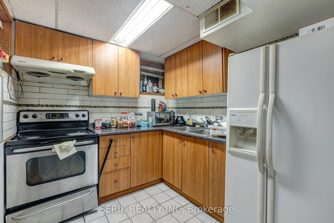
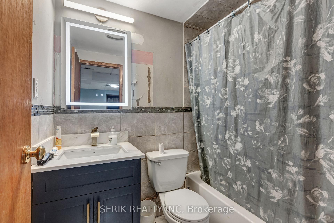
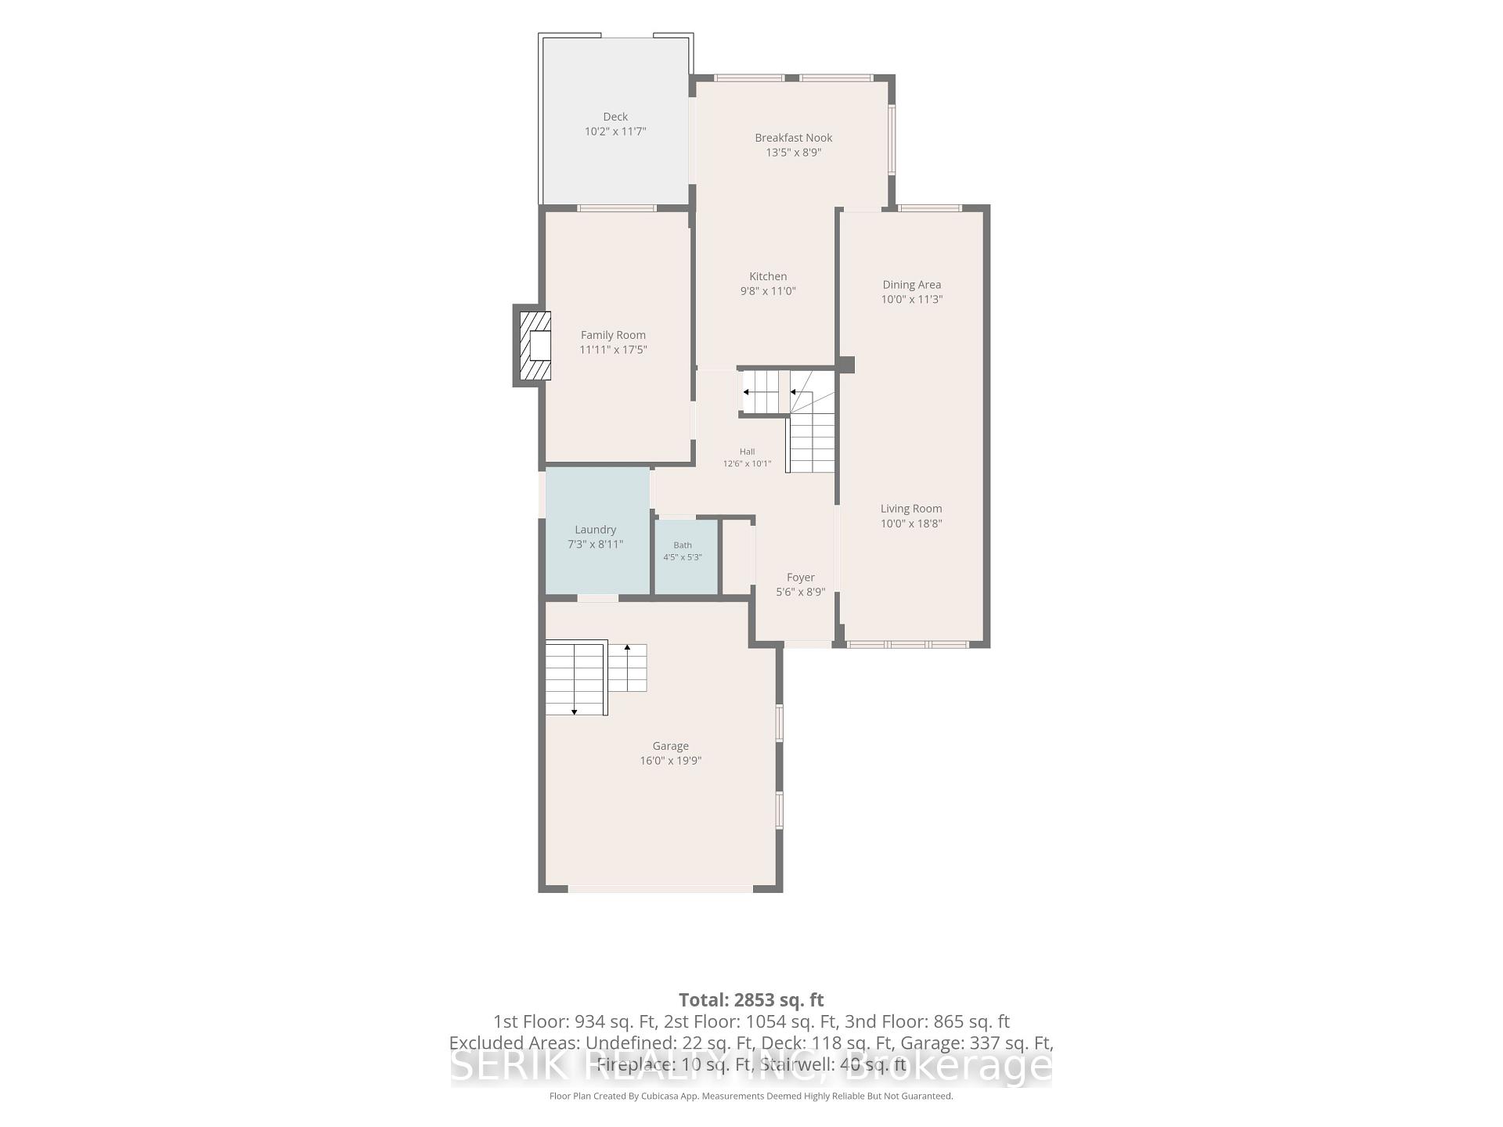
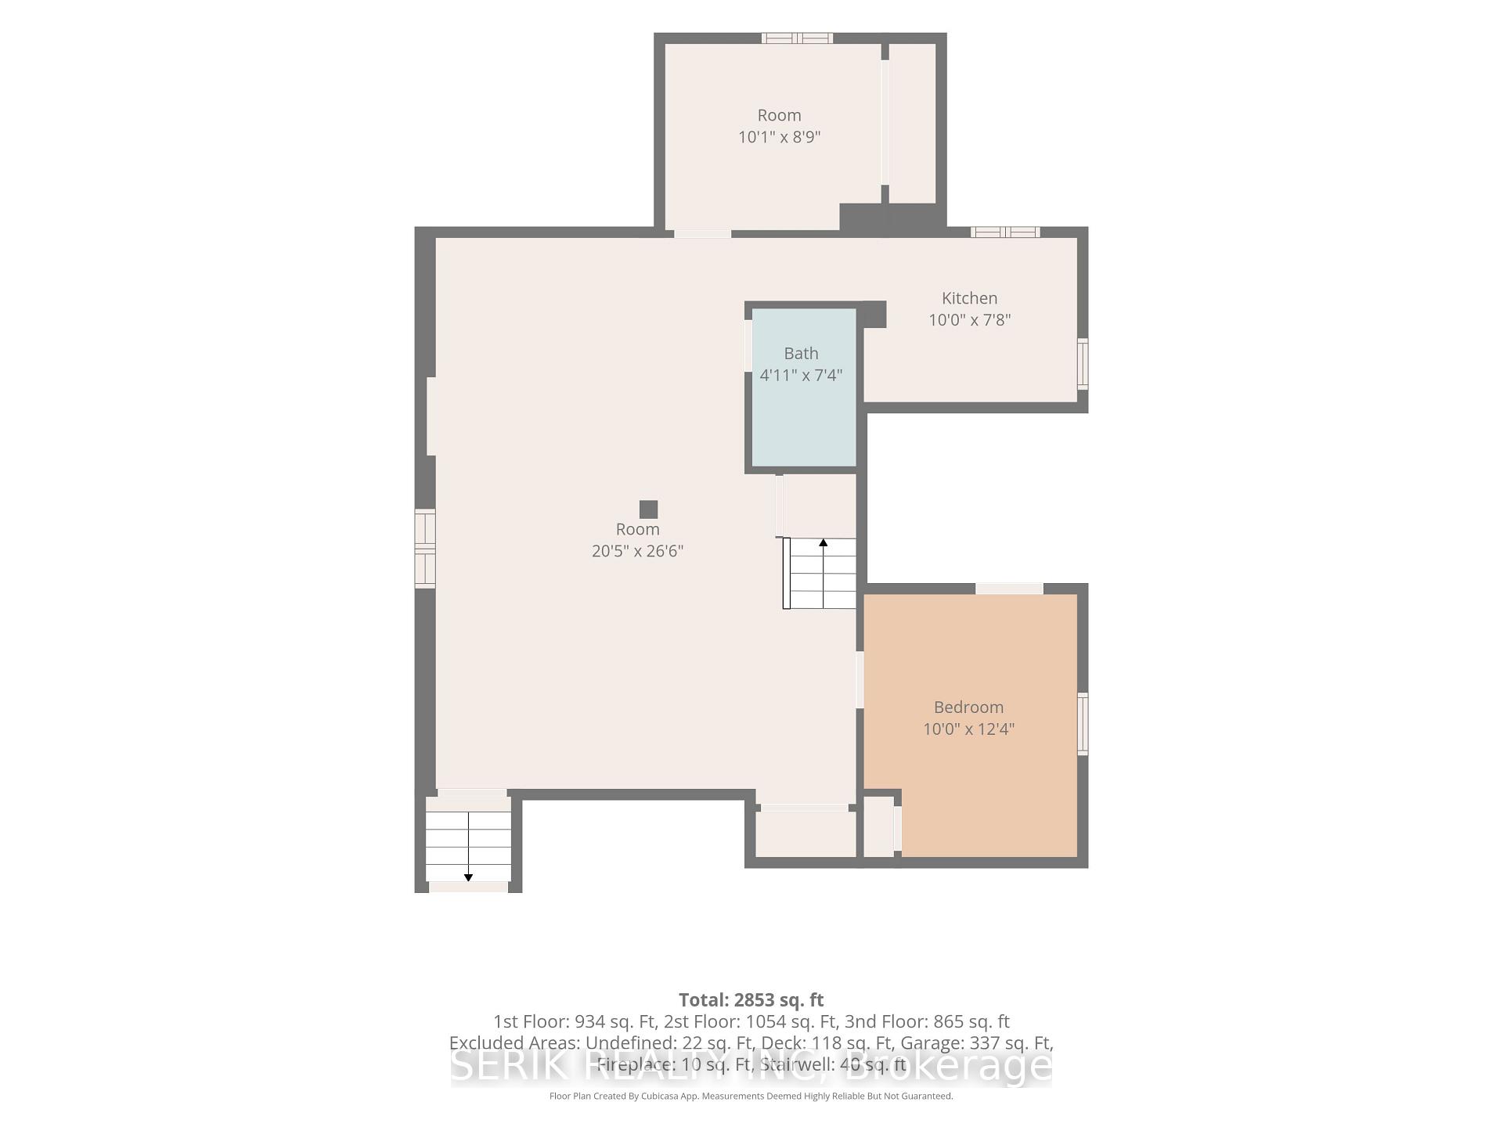
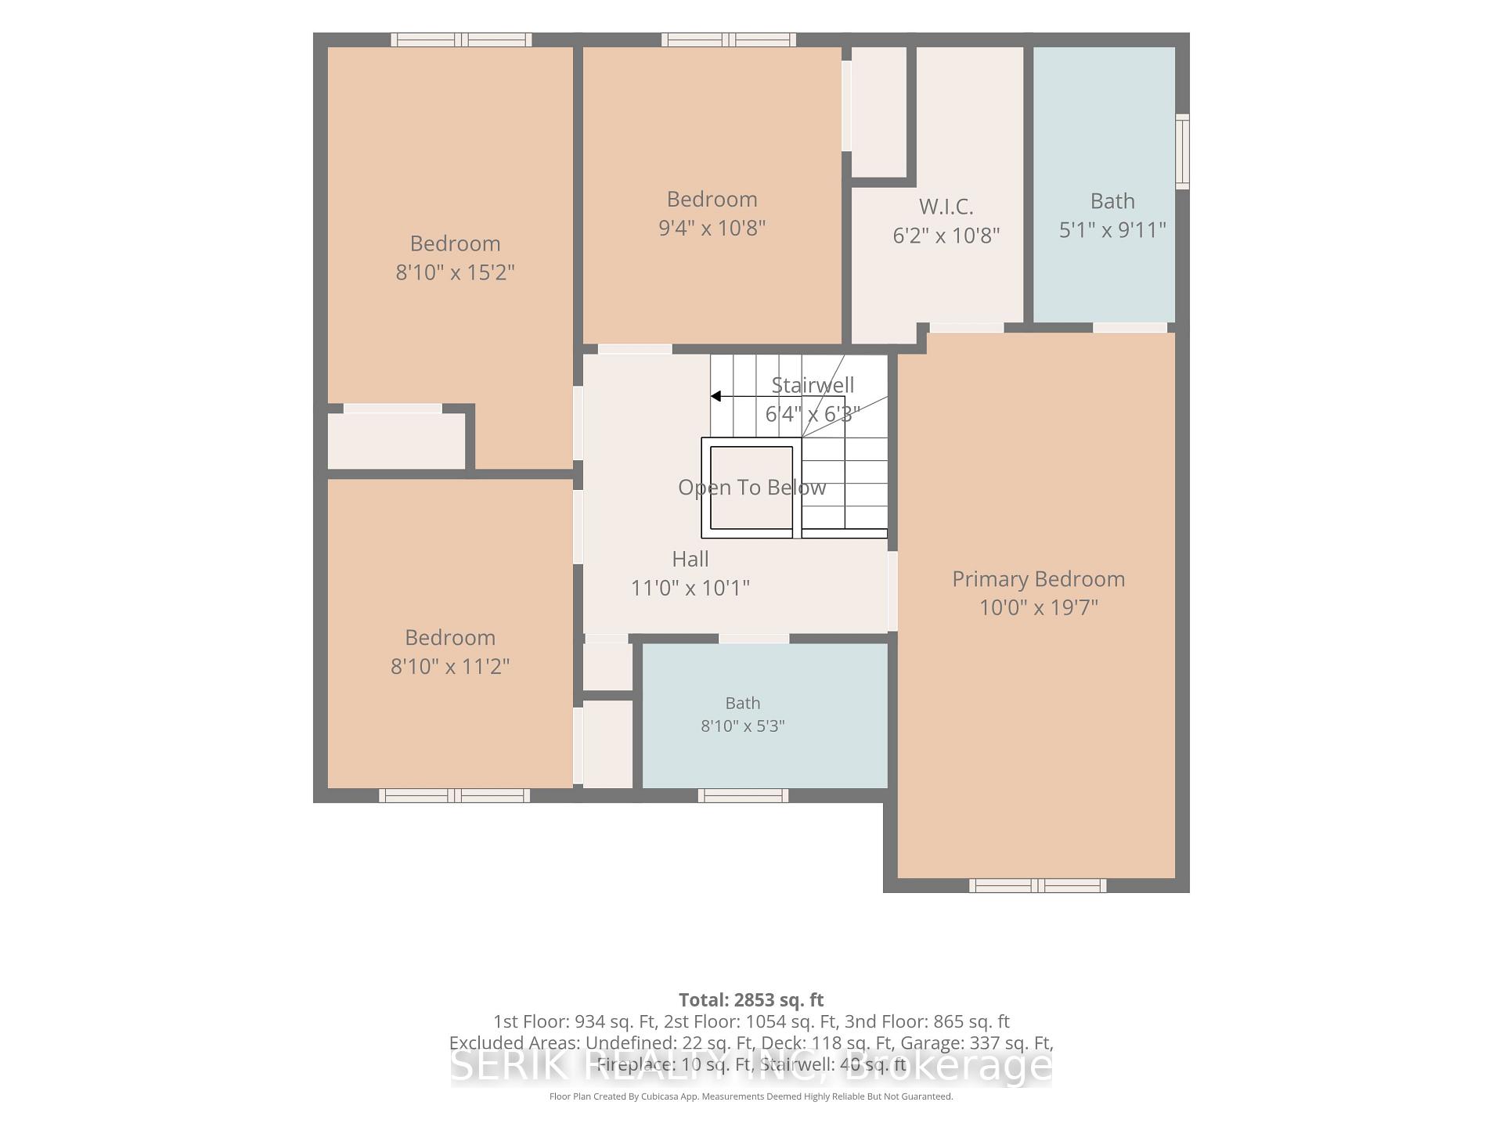
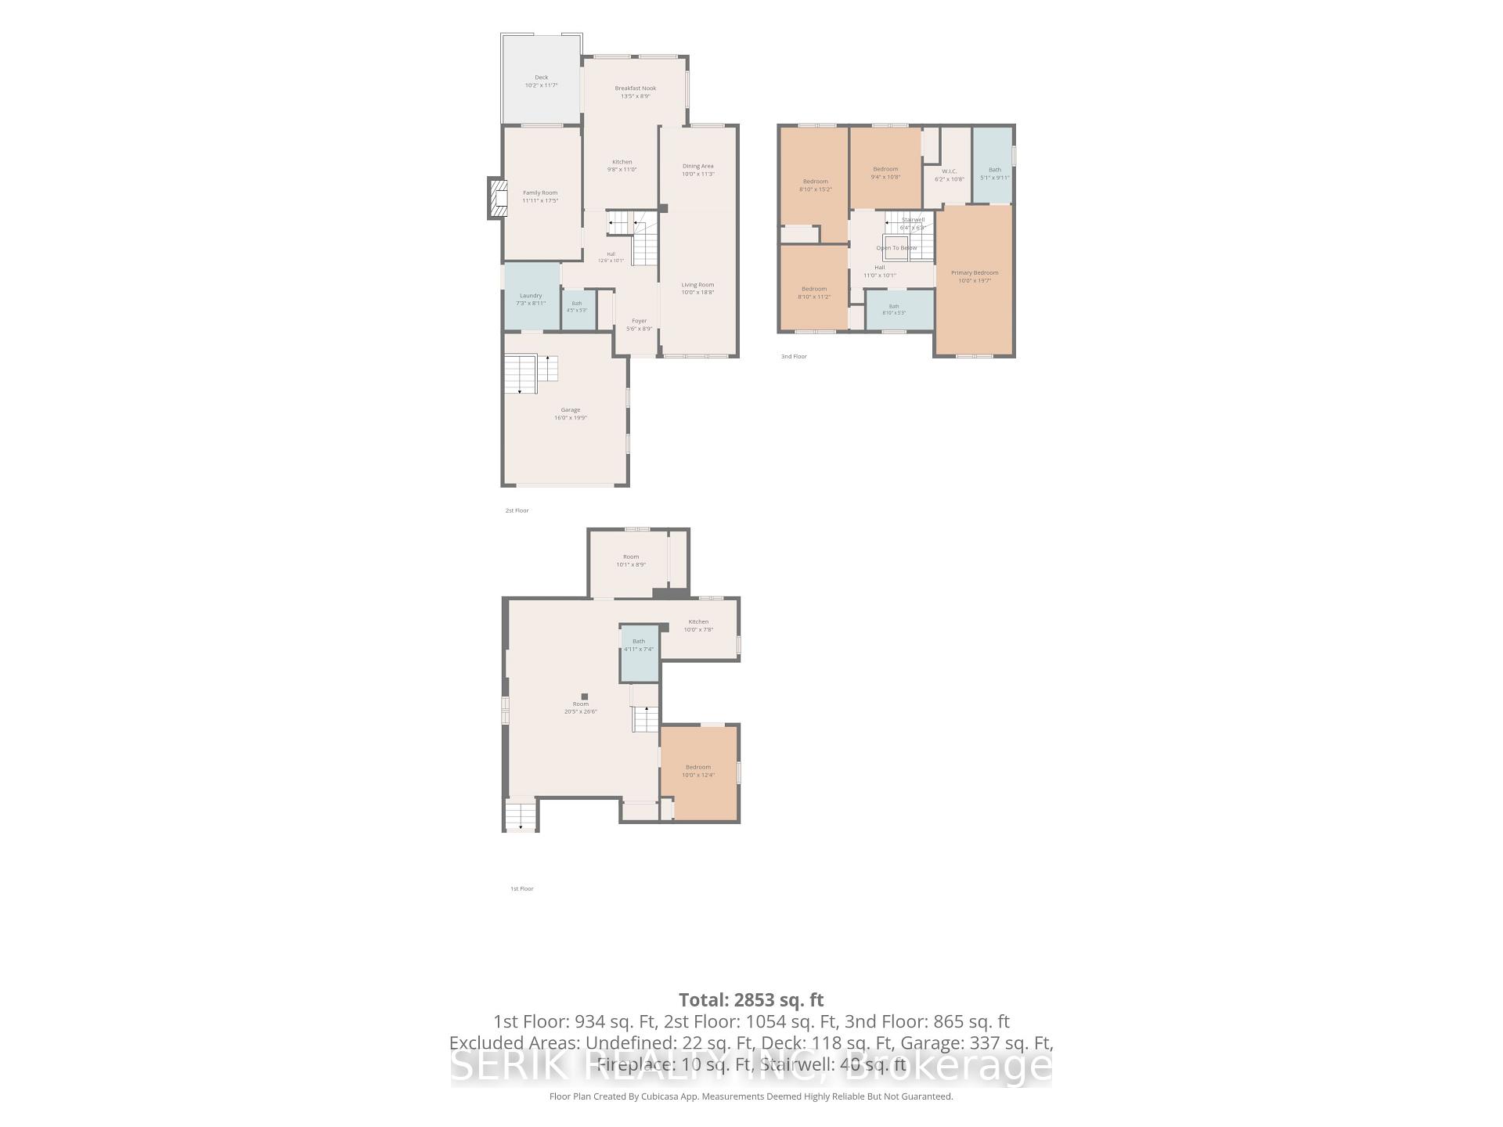
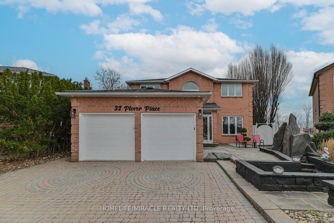
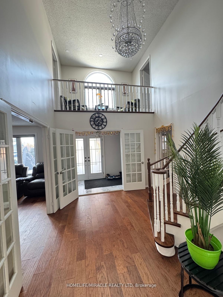
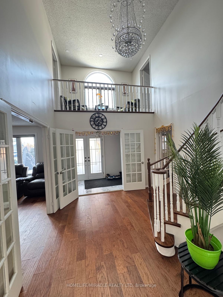
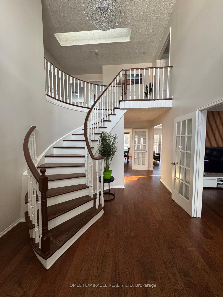
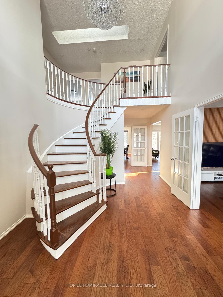
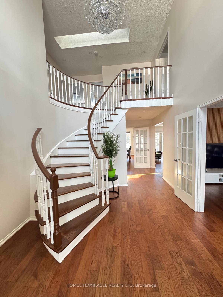
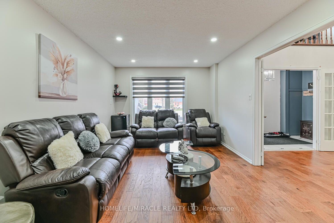
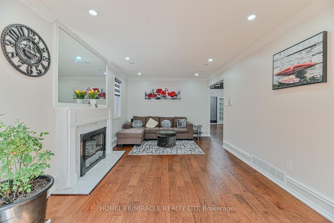
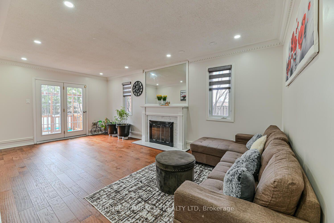
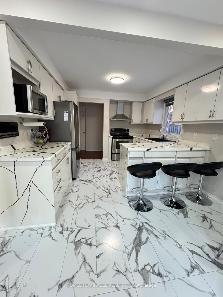
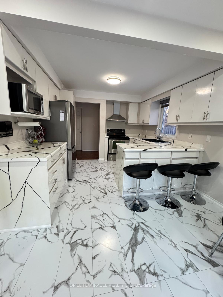
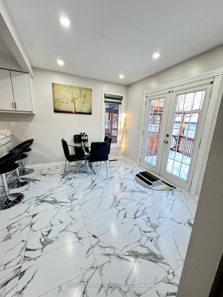
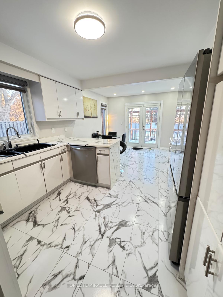
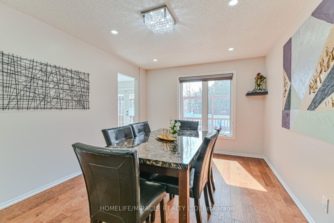
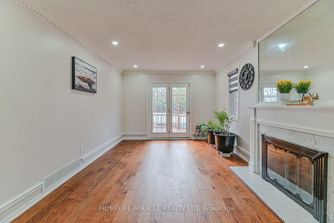
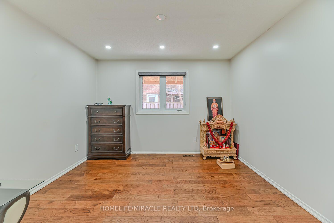
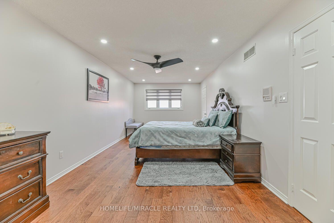
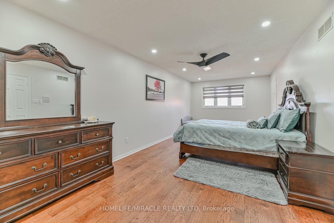
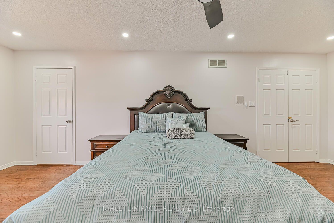
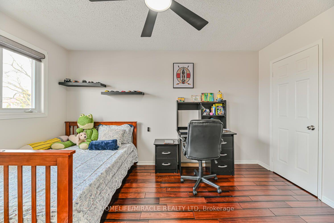
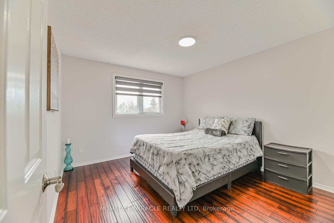
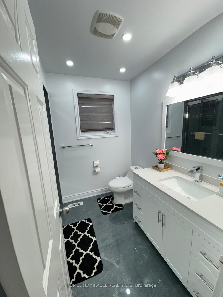
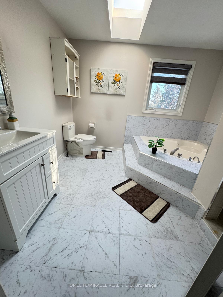
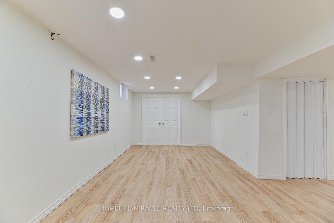
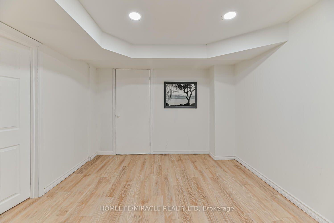
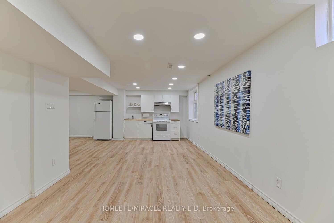
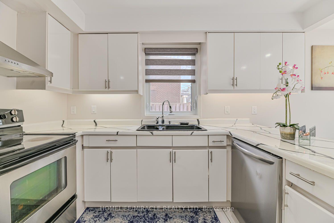
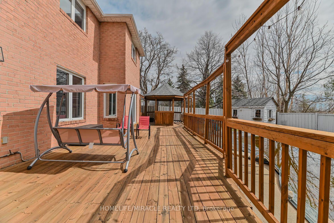
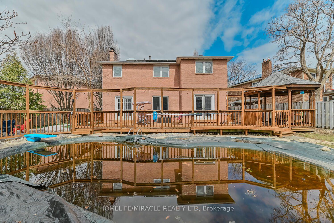
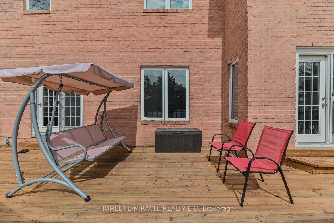
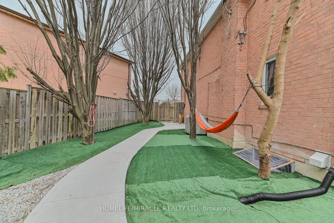
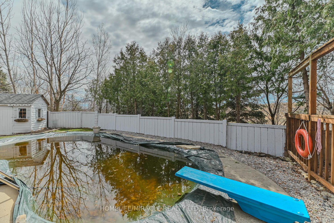
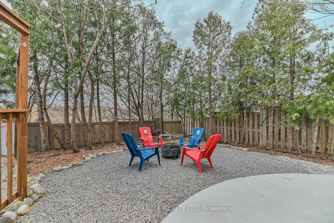
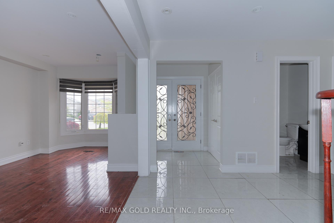
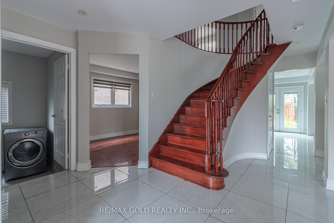
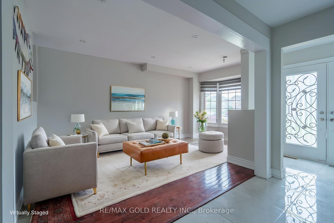
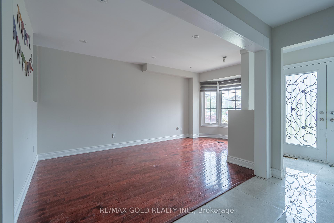
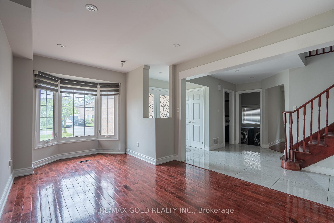
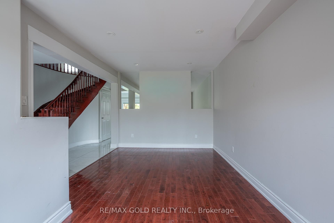
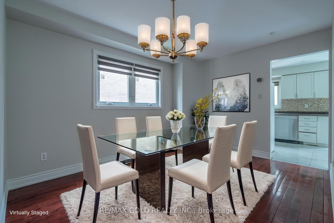
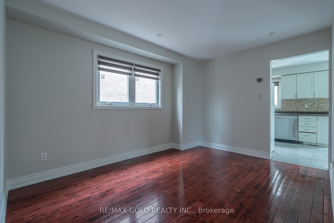
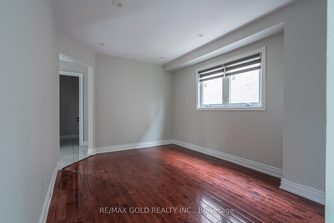
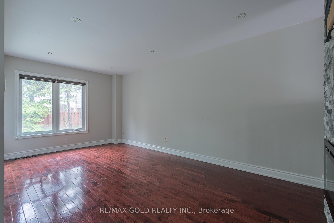
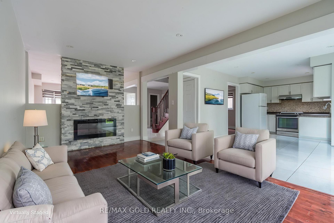
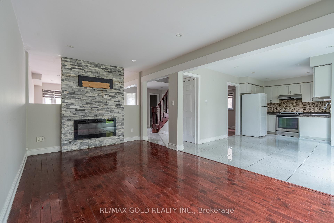
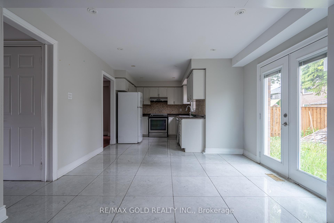
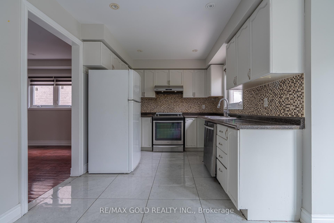
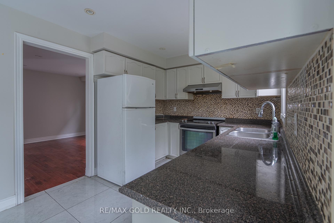
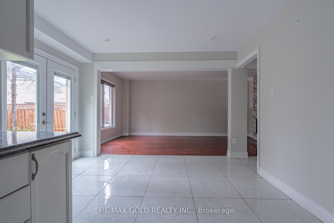
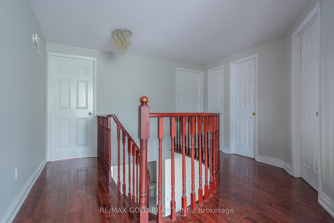
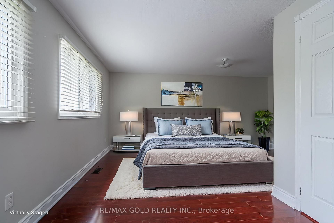
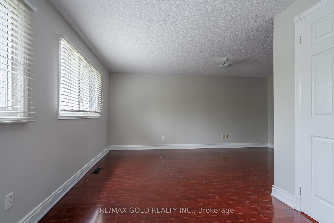
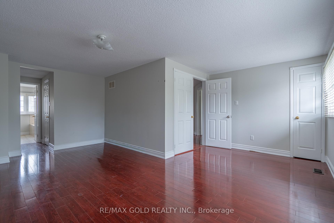
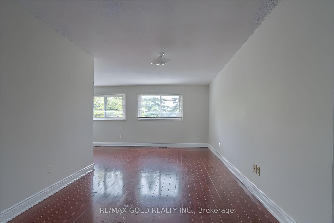
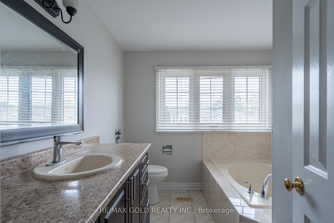
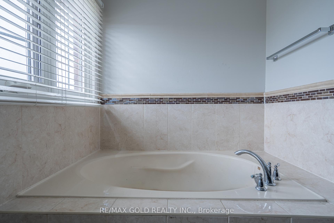
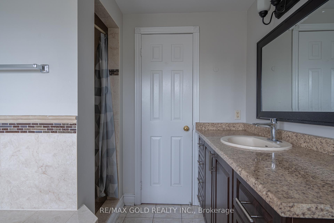
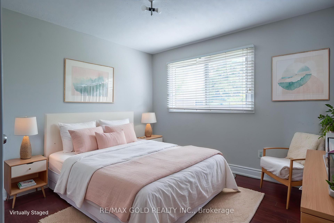
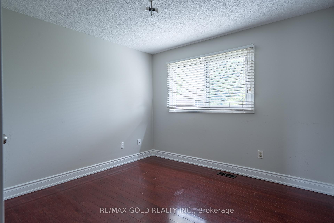
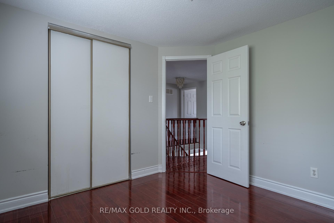
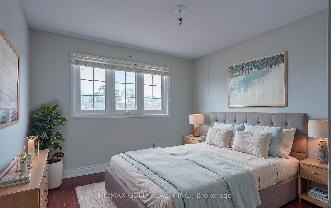
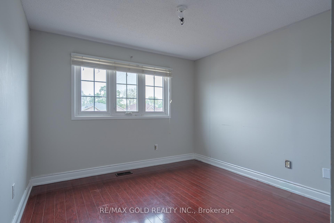
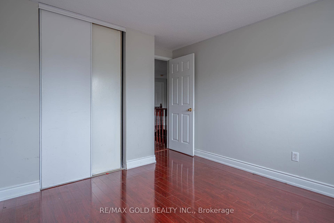
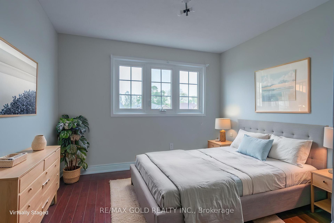
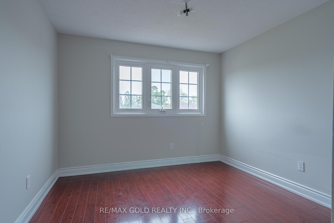
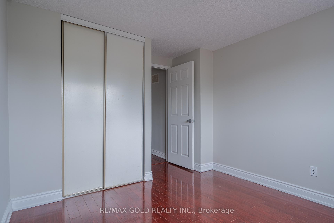
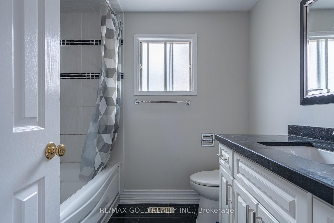
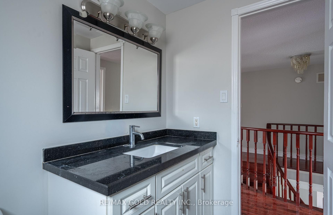
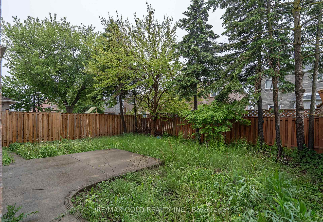
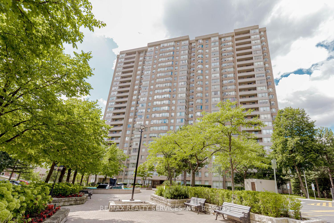
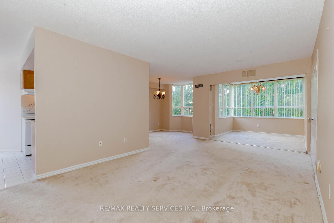
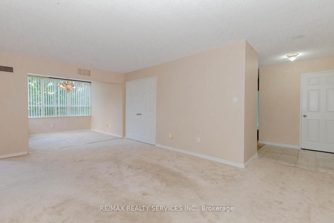
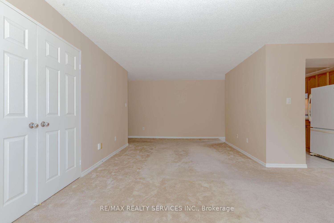
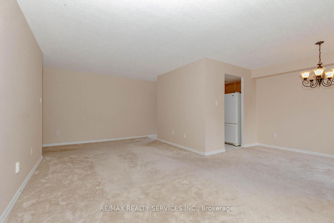
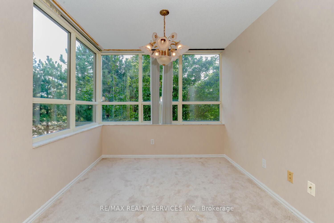
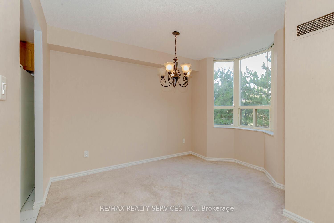
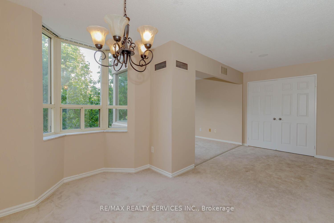
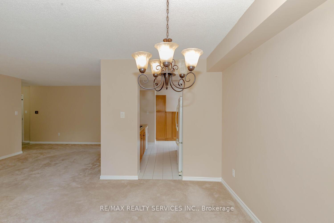
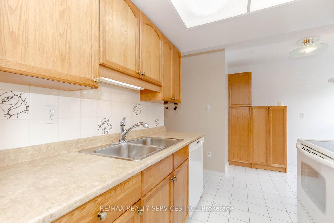
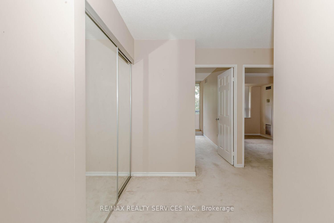
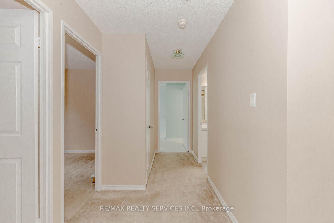
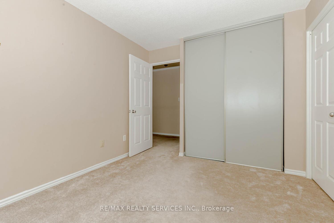
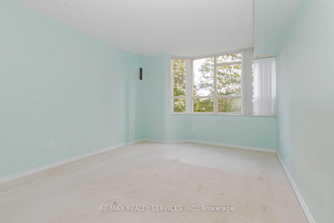
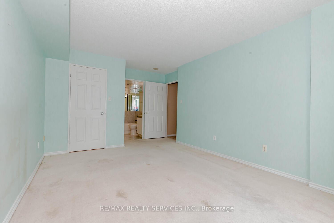
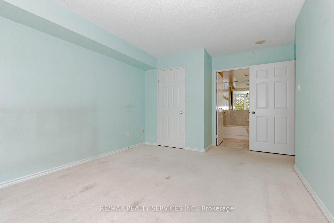
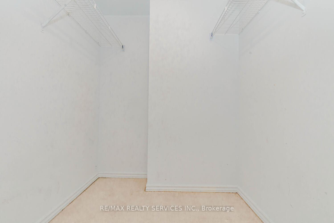
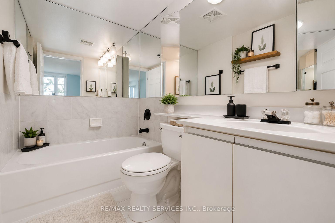
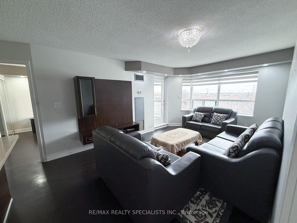
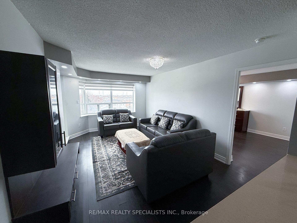
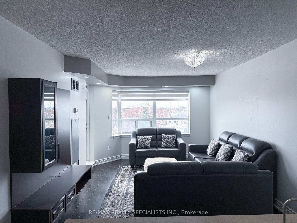
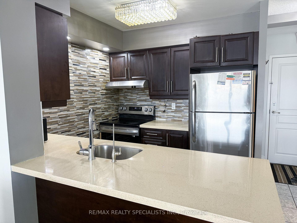
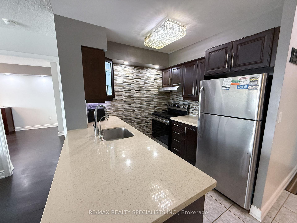
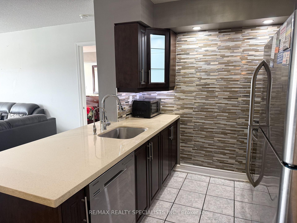
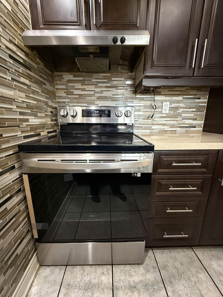
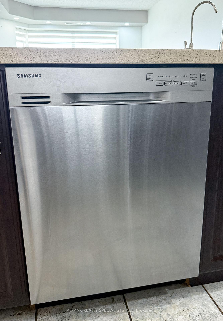
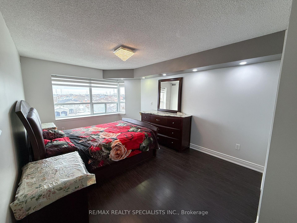
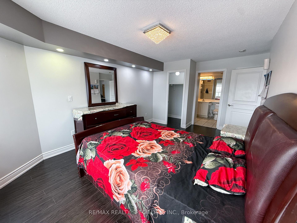
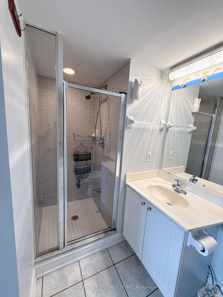
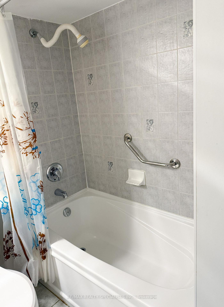
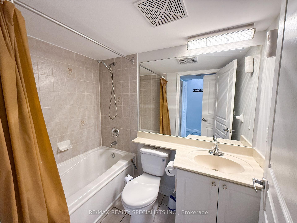
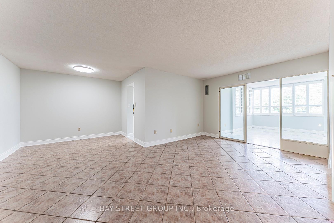
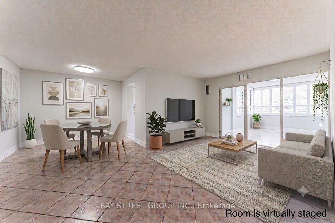
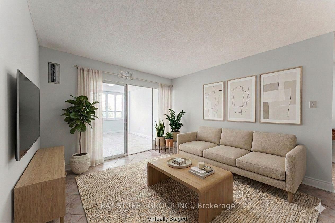
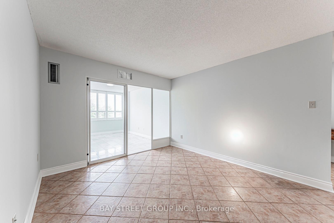
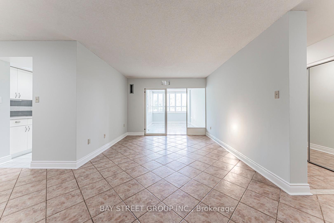
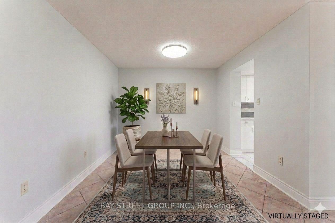
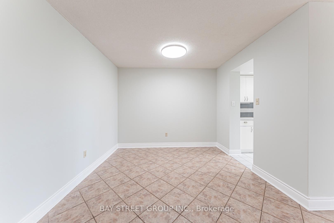
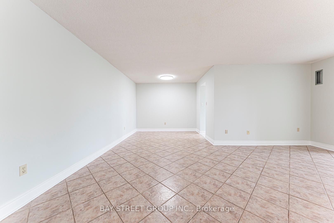
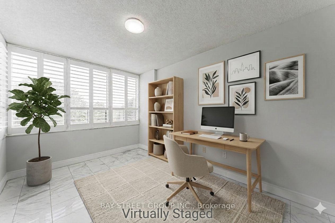
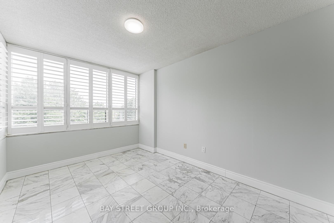
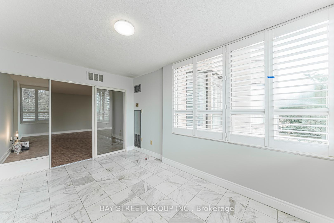
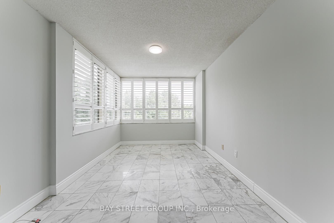
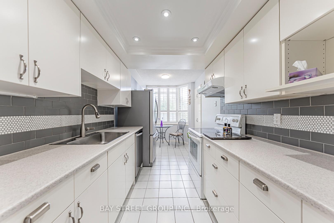
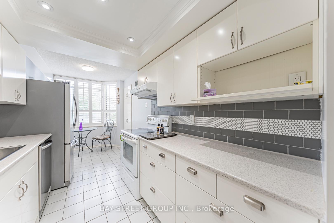
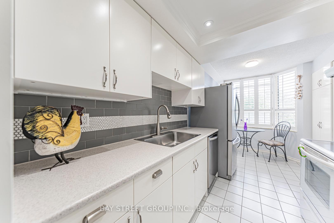
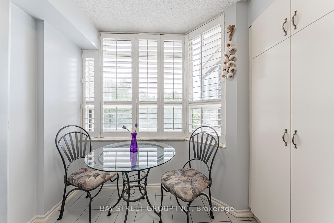
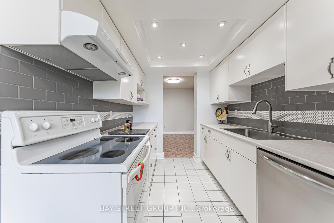
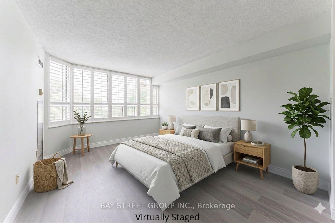
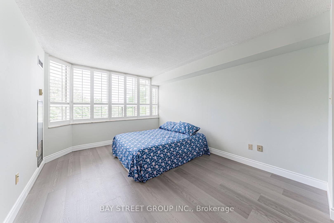
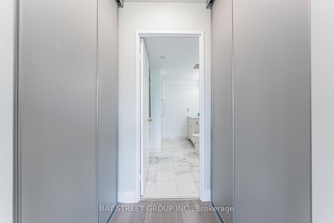
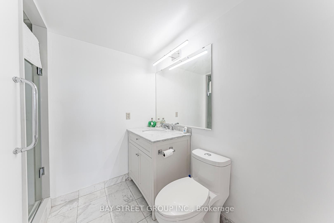
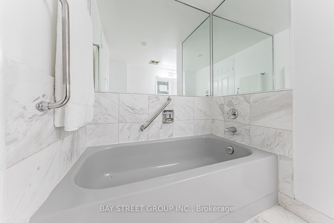
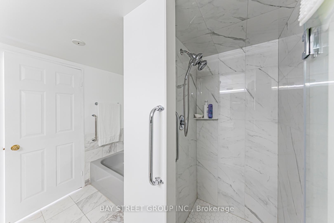
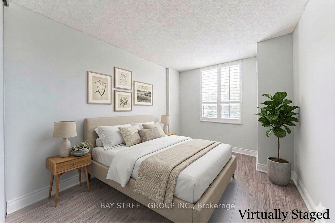
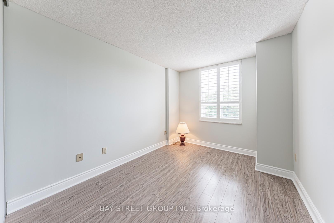
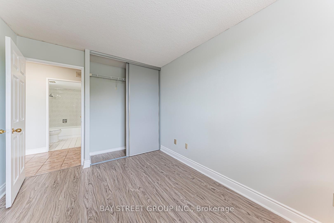
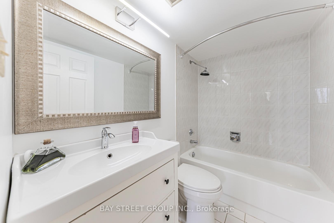
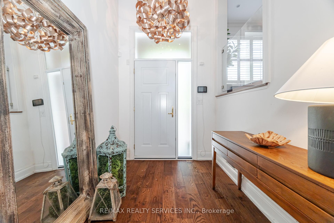
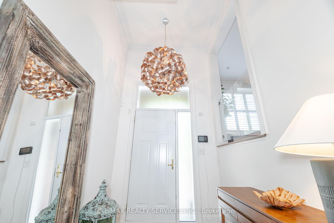

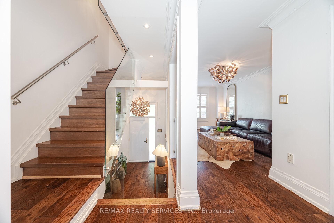
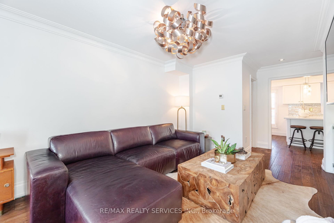
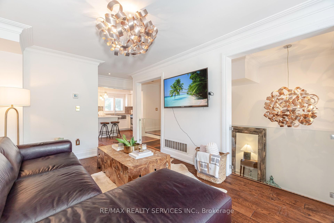
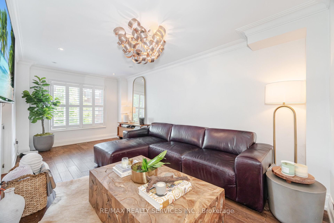
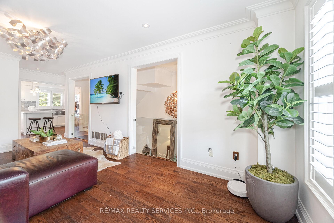
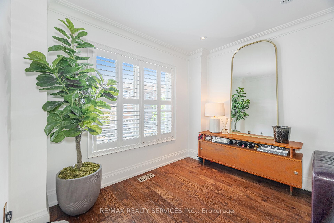
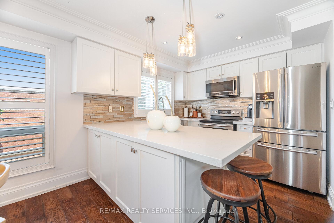
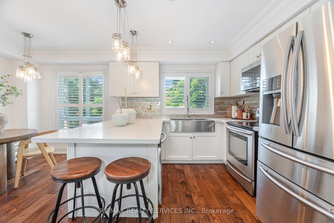
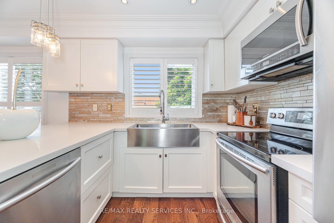
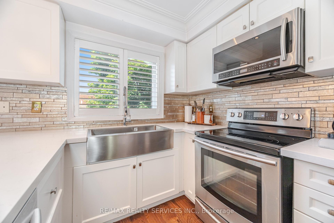
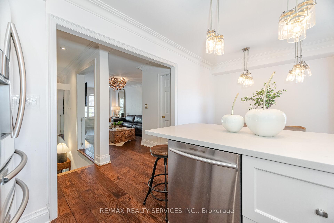
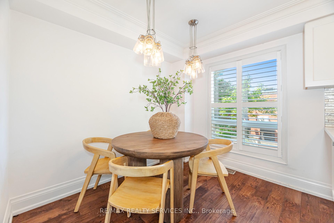
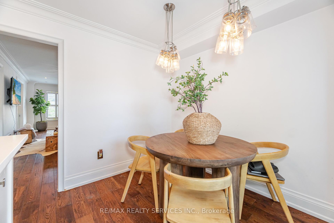
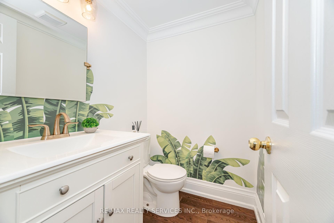
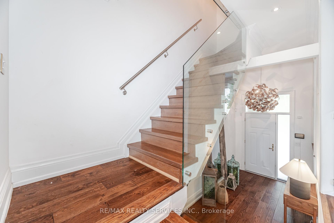
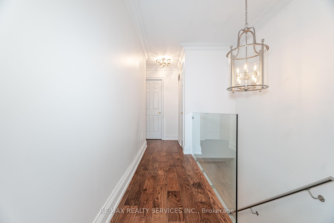
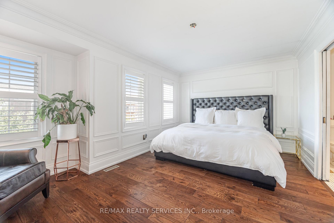
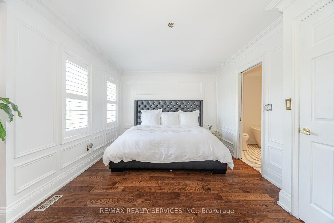
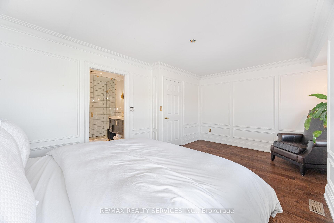
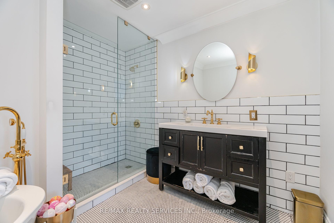
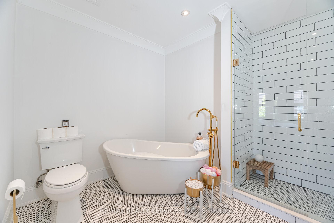
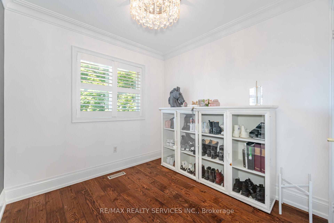
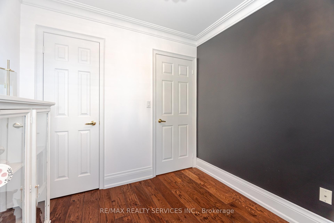
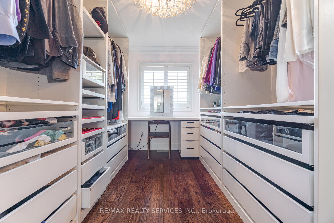
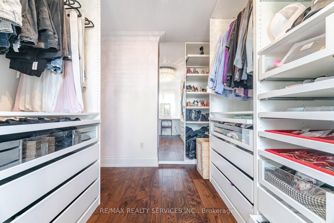
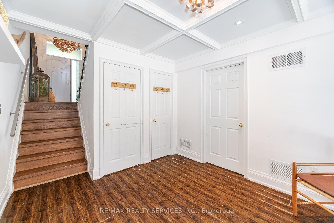
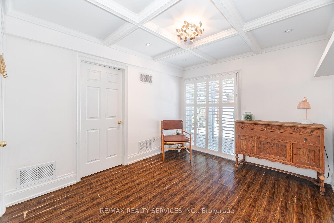

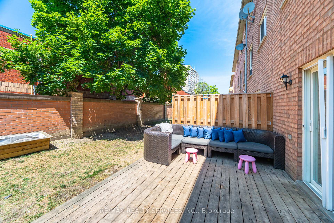
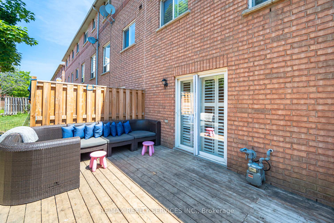
A True Showstopper Fully Renovated Top to Bottom! Welcome To This Exquisite 10/10 Home, Nestled In A Wonderful Family-Friendly Neighborhood On The Border Of Brampton & Mississauga. No Detail Has Been Overlooked In This Stunning Renovation, Offering Luxurious Finishes And Thoughtful Upgrades Throughout. Step Into A Grand Open Foyer With A Soaring 12-Foot Ceiling, Setting The Tone For The Elegant Living Spaces Ahead. The Gorgeous Living/Dining Room Combination Features A Juliette Balcony That Overlooks The Foyer, Creating A Dramatic And Sophisticated Ambiance. The Custom Eat-In Kitchen Is A Culinary Masterpiece, Showcasing Top-Of-The-Line Finishes, Premium Cabinetry, And Designer Fixtures. A Beautifully Appointed 2-Piece Bath On The Main Level Adds Convenience And Style. Sleek Glass Railings Lead You Upstairs To Three Well-Appointed Bedrooms, Including A Massive Primary Retreat Complete With Custom Wainscoting And A Spa-Inspired Ensuite. Pamper Yourself In The 2-Person Glass Shower Or Unwind In The Freestanding Soaker Tub Pure Luxury. The lower level walkout opens to an entertainers dream: a 17 x 10 foot floating deck, perfect for relaxing or hosting guests. Additional highlights include a coffered ceiling, plaster crown moldings, designer baseboards and trims throughout. Includes Updated HVAC and roof (2019 - 2021) For Peace Of Mind. Conveniently Located Minutes From All Amenities, With Easy Access To Highways And Public Transit. This Is Your Chance To Own A Truly Exceptional Home Don't Miss It!
Extras
No extras listed.
Visit this home
Pick a time that works for you.
No upcoming open houses.
| Type | Condo Townhouse |
| Style | 2-Storey |
| Approx. Age | 16-30 |
| Size | 1200-1399 sq. ft. |
| Maintenance Fees | $255 |
| Locker | None |
| Balcony | None |
| Exposure | North South |
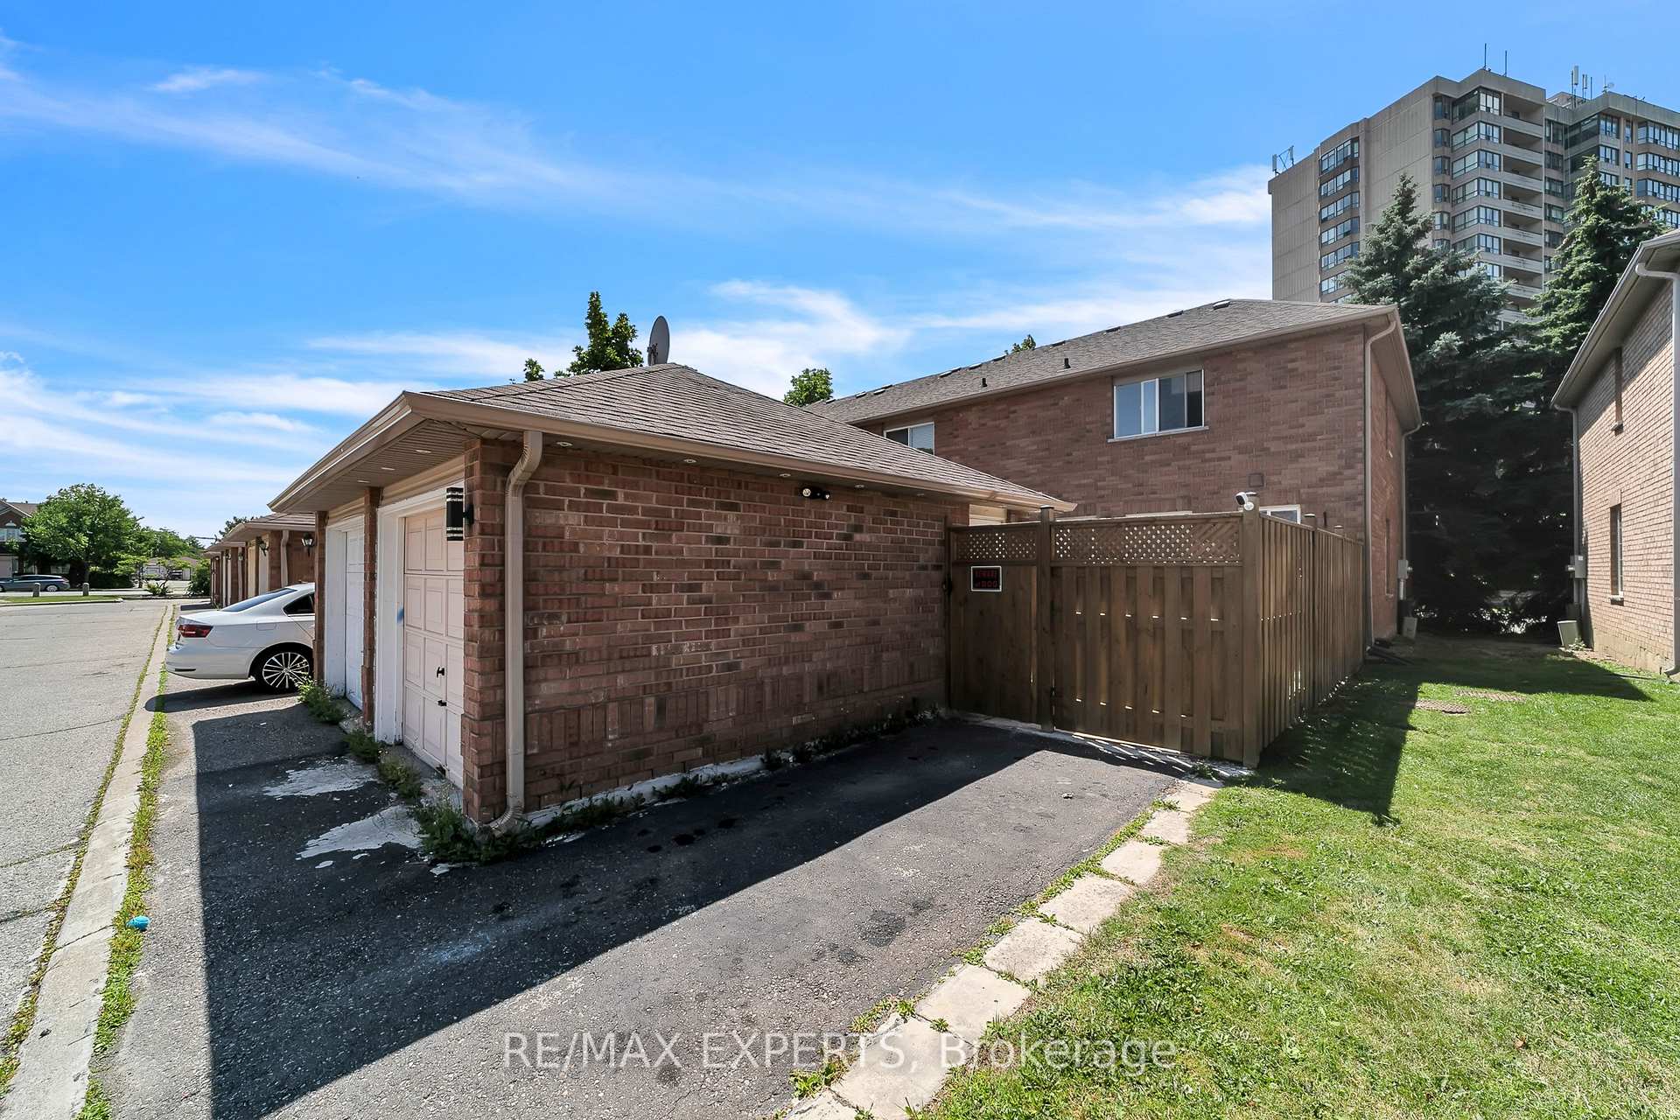
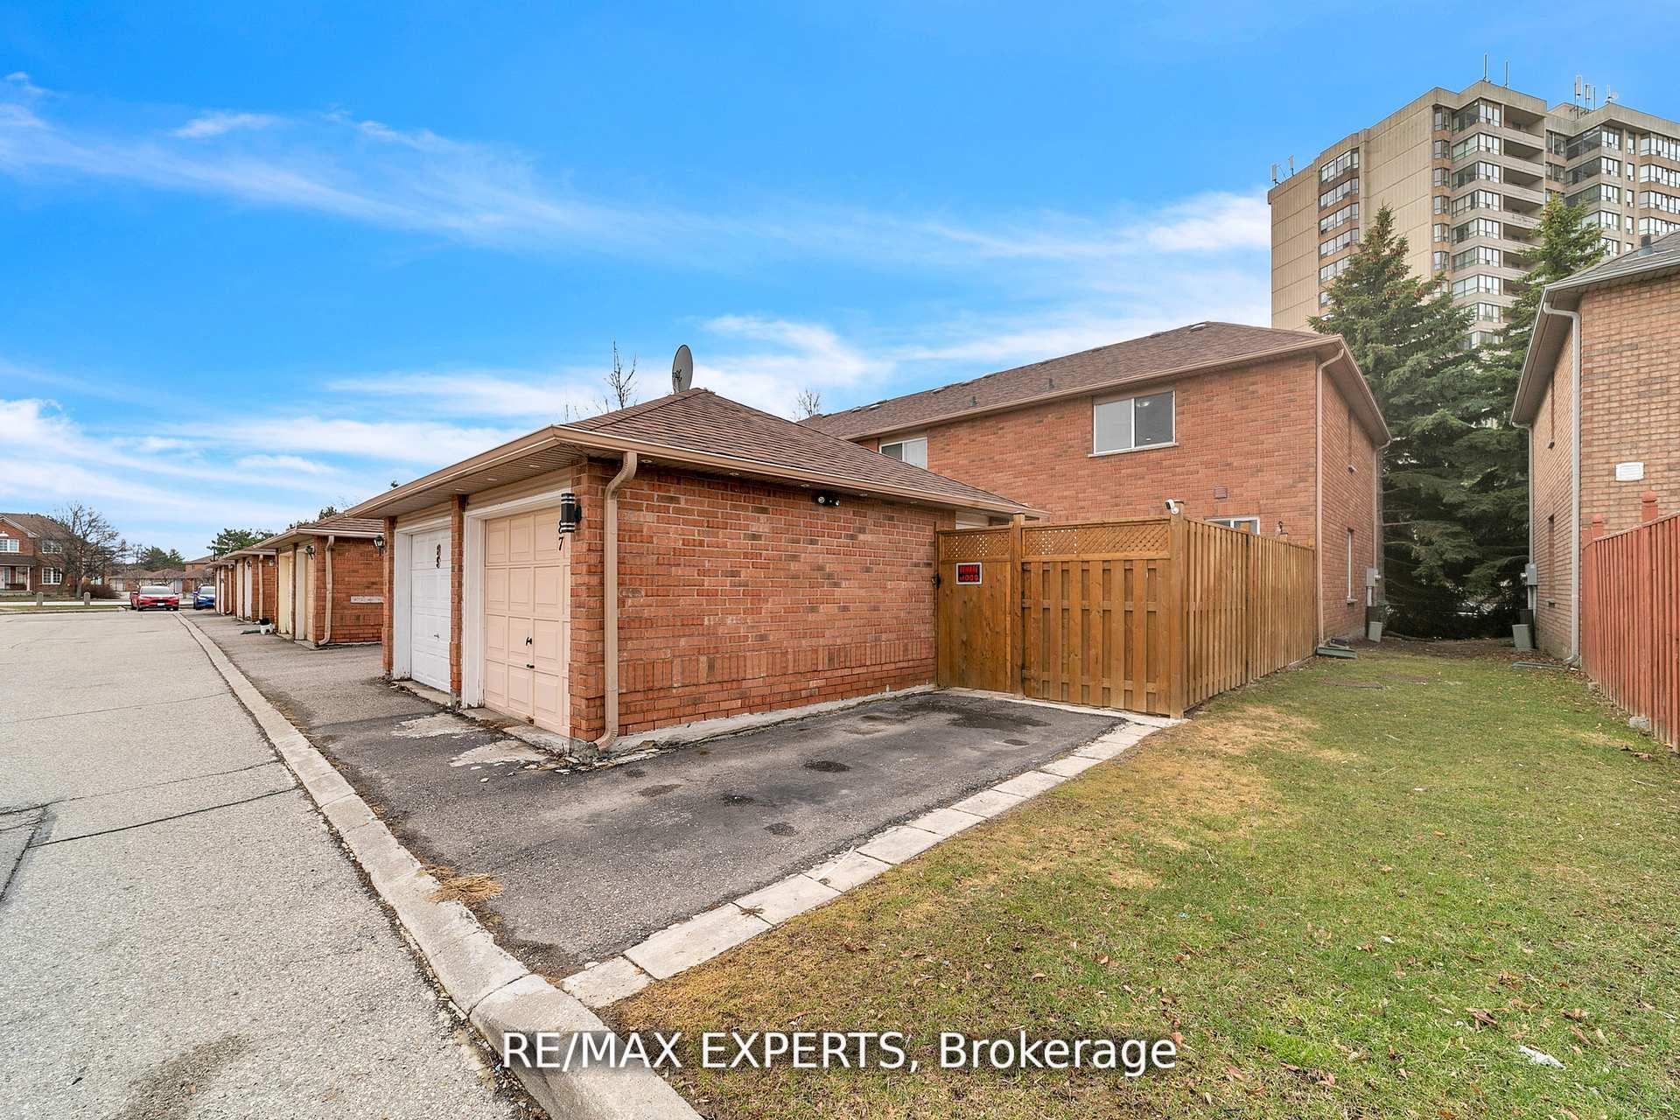
| Parking Type | Built-In |
| Parking Spaces | 2 |
| Parking Features | None |
| Property Tax | $4,358 |
| mls© Number | W12383575 |
| Listed By | RE/MAX REALTY SERVICES INC. |
Listing History
- No recent sale history for this listing.
- No recent lease history for this listing.
Schools
Could you afford this home?
What the bank counts
This home's actual carrying costs, payment stress-tested at 6%
- Mortgage, tested at 6%
- $3,969
- Property tax
- $363
- Heat allowance
- $150
- Condo fees, half counted
- $128
- Housing costs
- $4,610 / mo
Lenders cap these at 39% of gross income — that sets the number.
Down payment20% · $155,100
25-yr amortization
Income needed
$142,000
gross annual household income
- Payment at 4%
- $3,263 / mo
- Cash down
- $155,100
Assumes no other monthly debts · 25-yr amortization
Full affordability checkInvestment Analysis
Estimated rent, cap rate and monthly cash flow for this property
Values and trends
Nearby listings
Comparable sales
- No similar listings found.