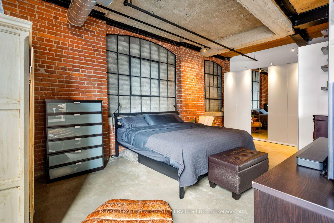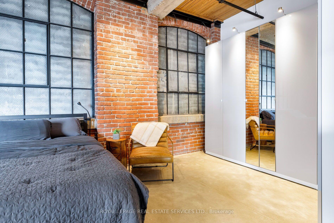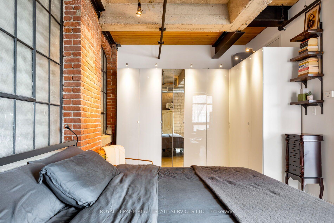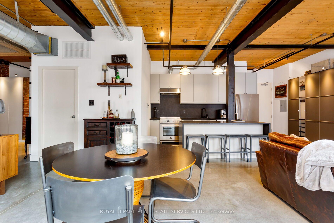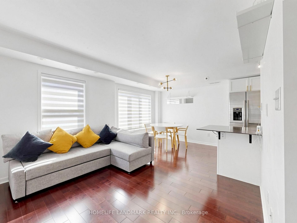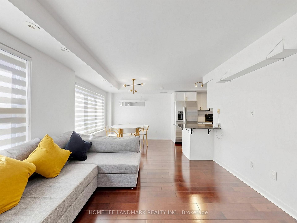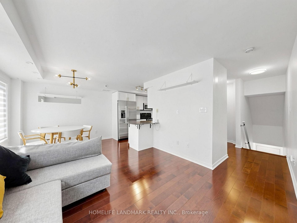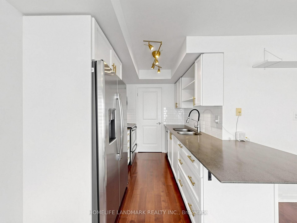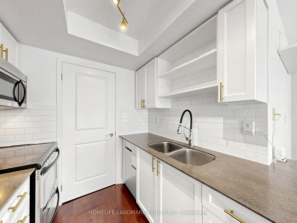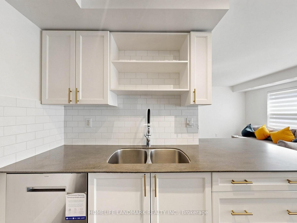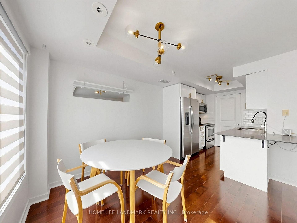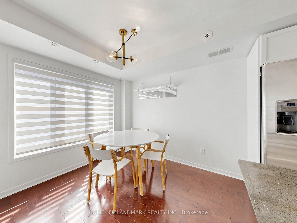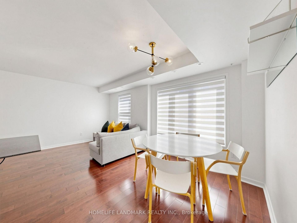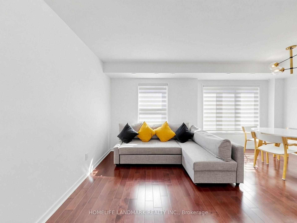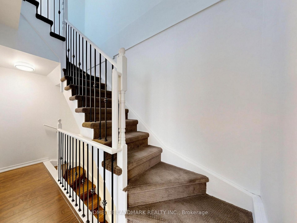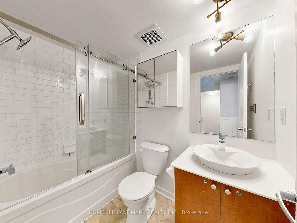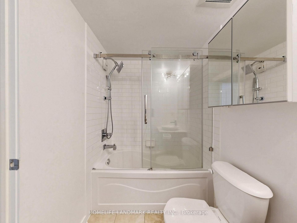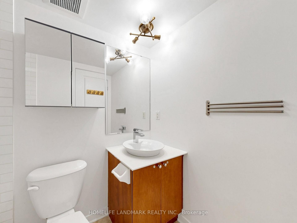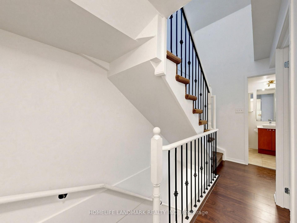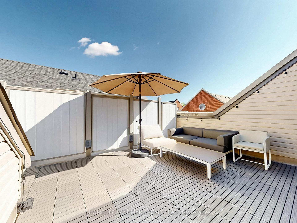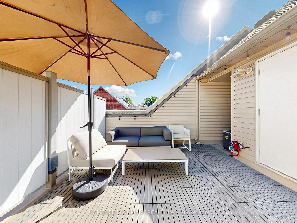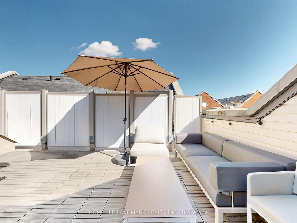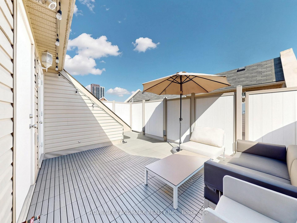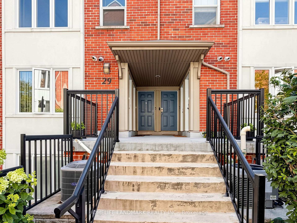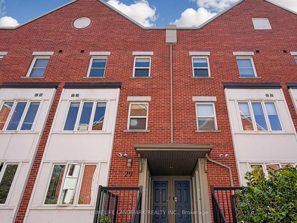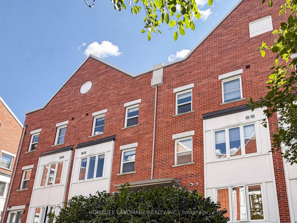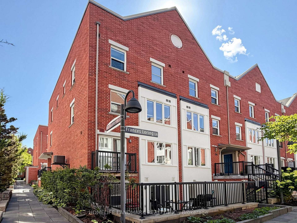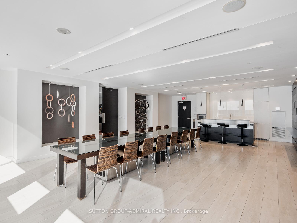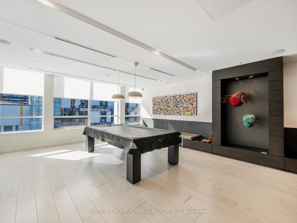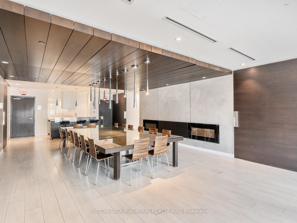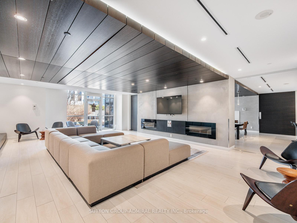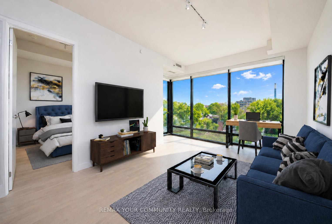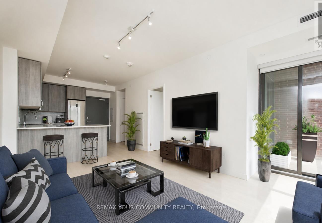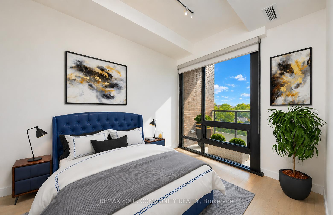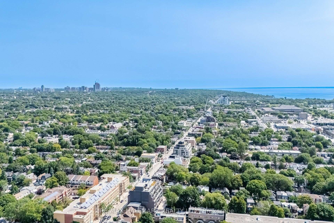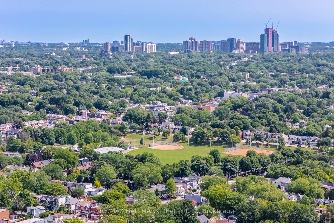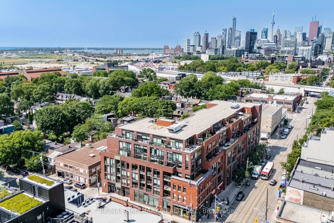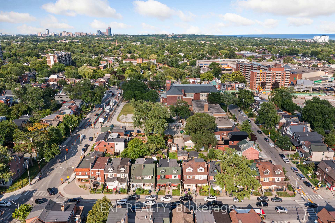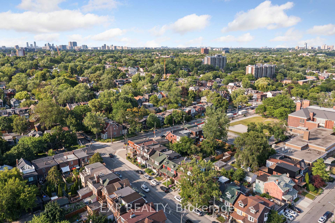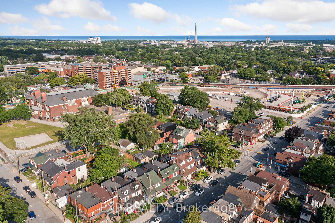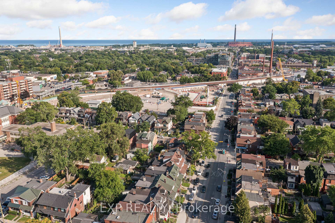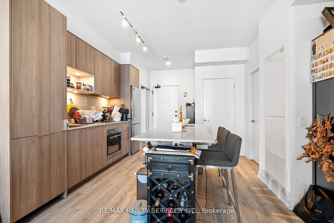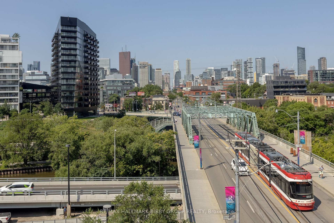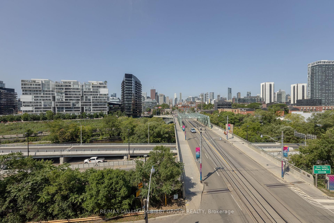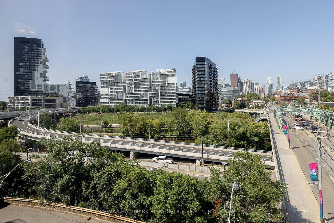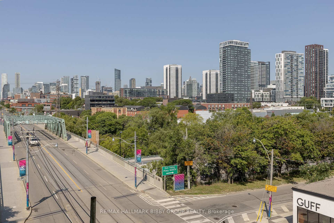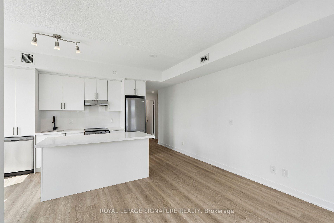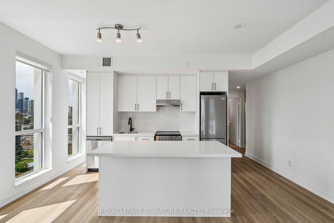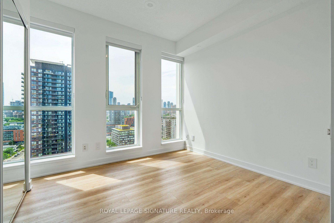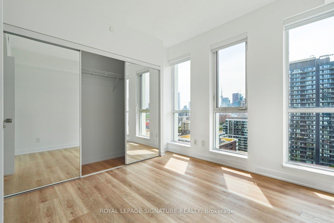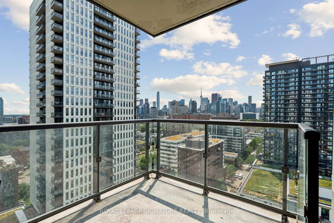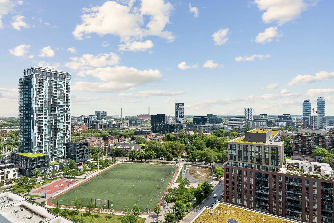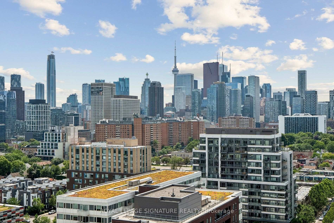

21 Simpson Avenue
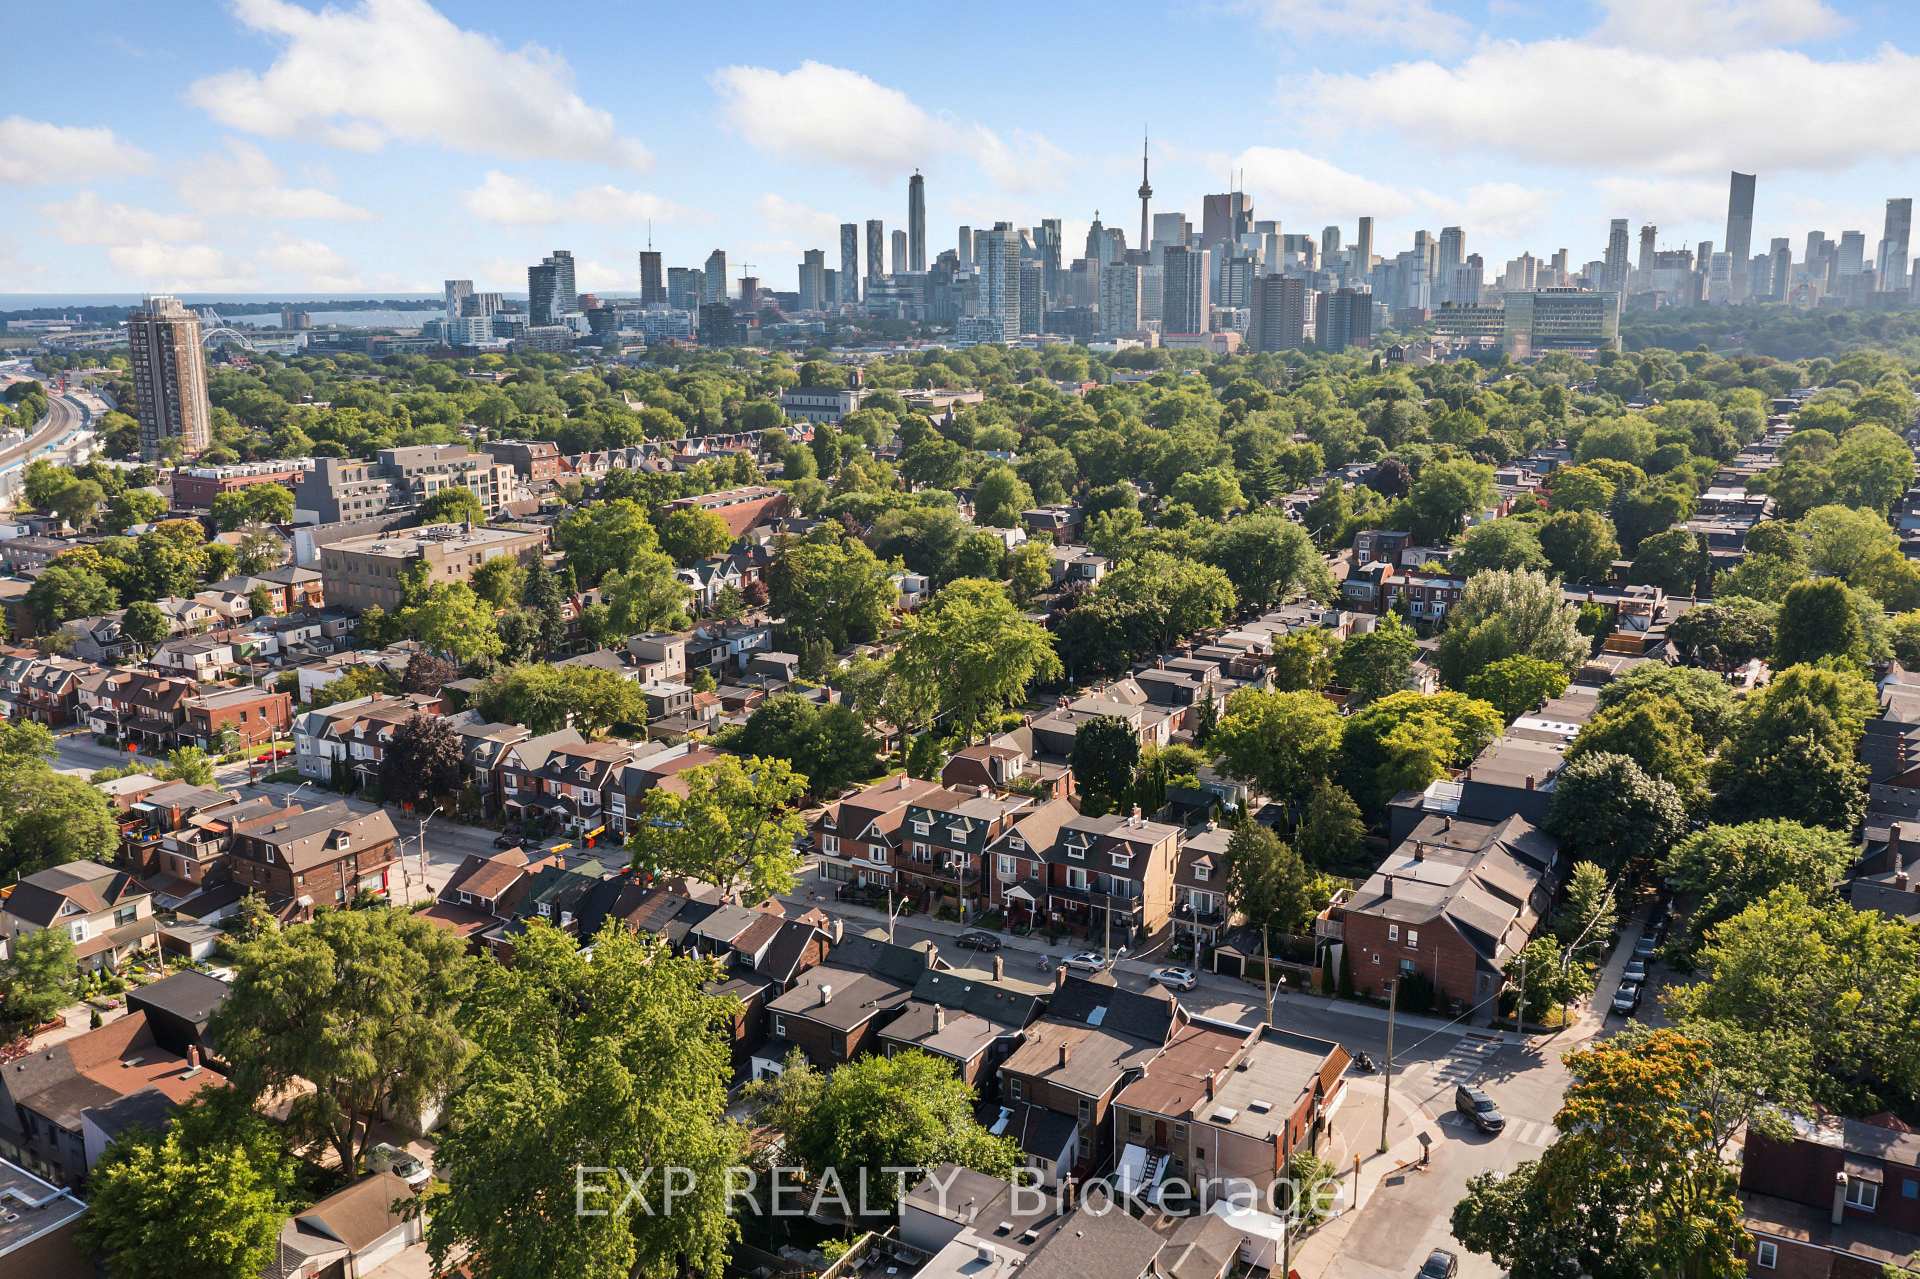
North Riverdale, Toronto
$2,749,000
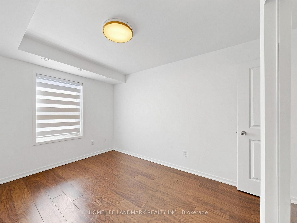
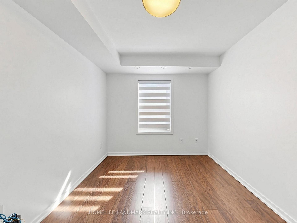
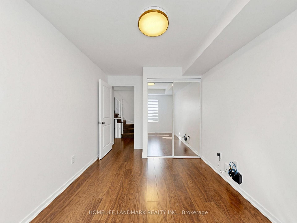
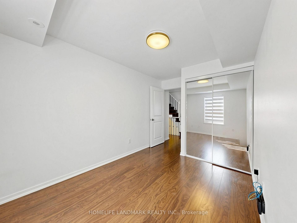
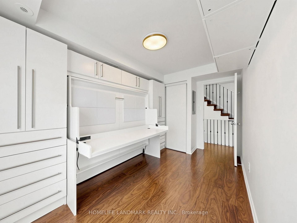
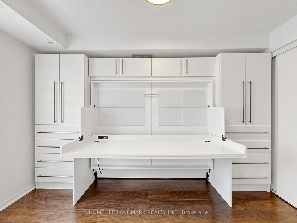
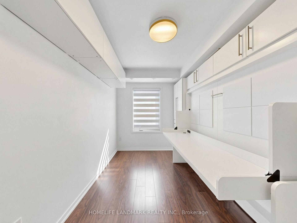
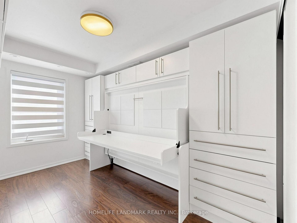
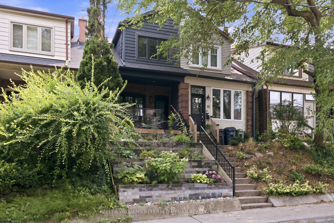
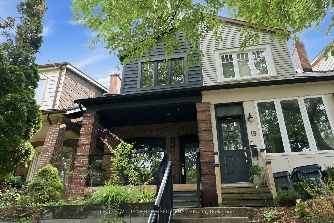
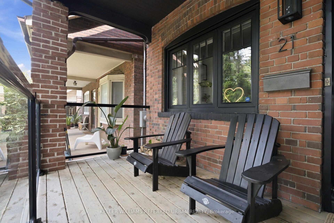
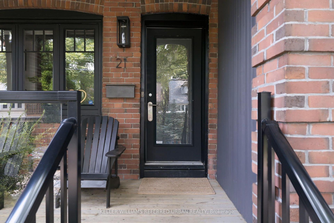
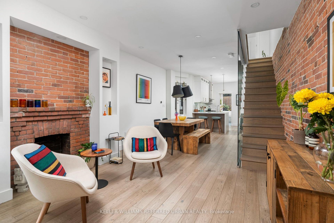
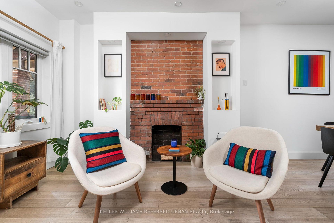
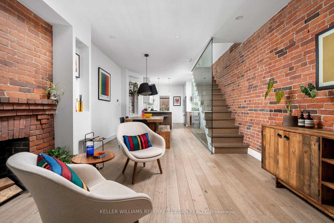
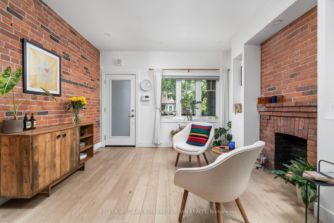
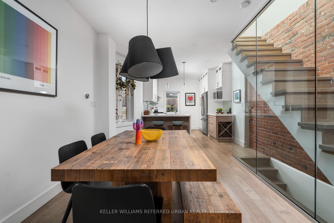
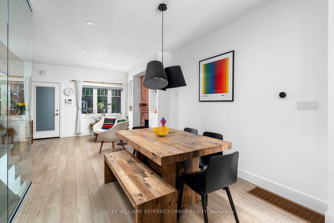
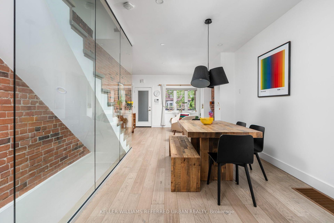
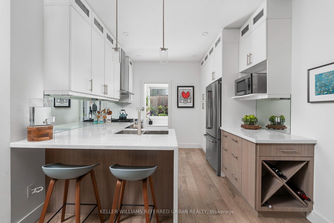
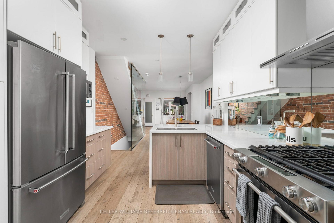
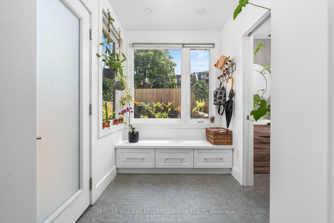
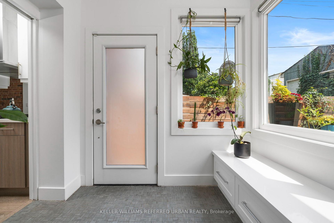
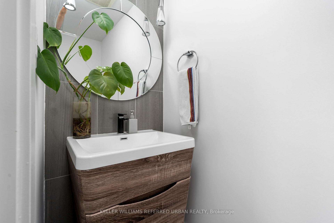
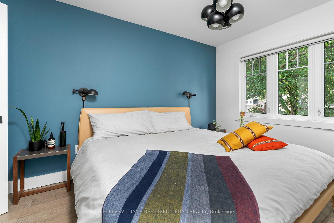
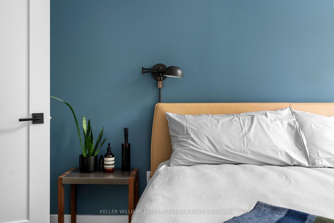
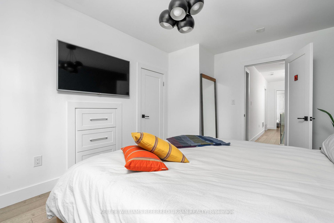
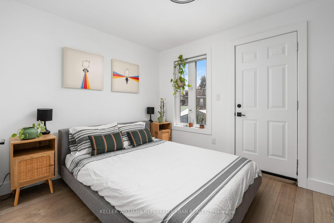
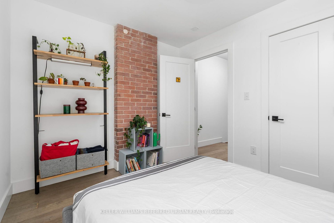
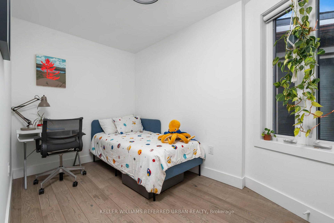
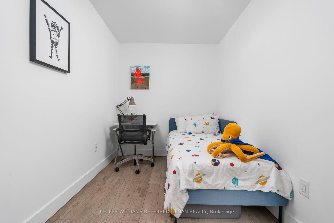
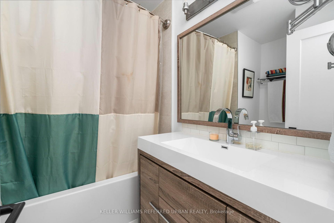
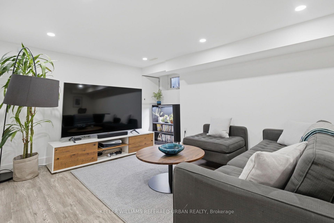
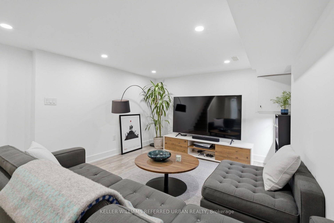
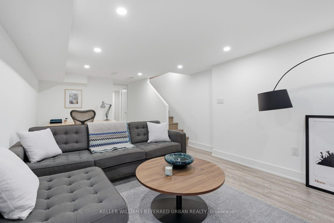
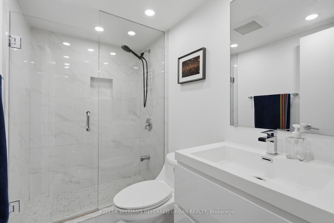
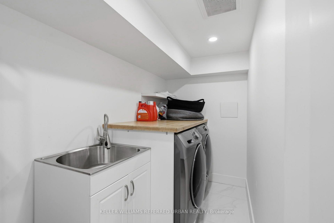
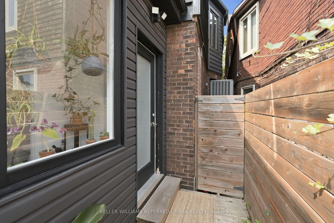
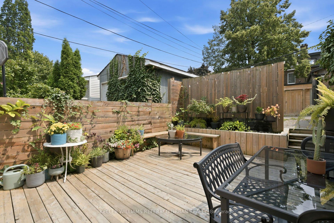
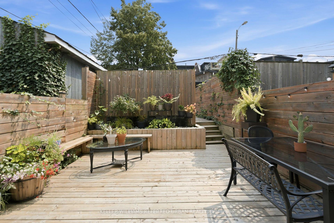
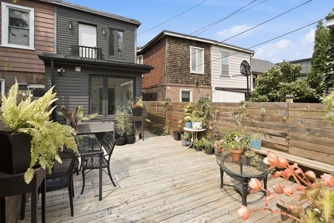
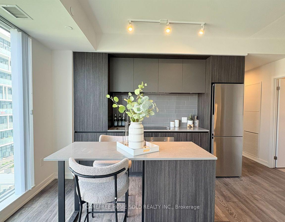
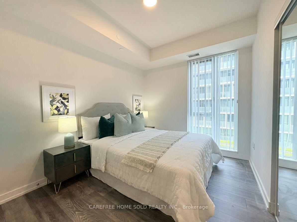
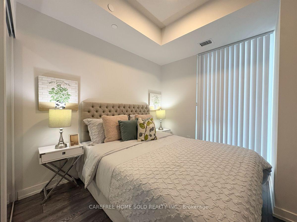
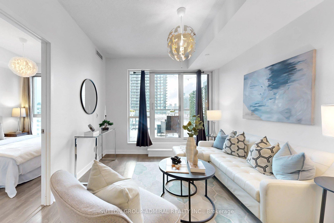
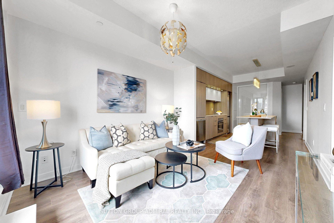
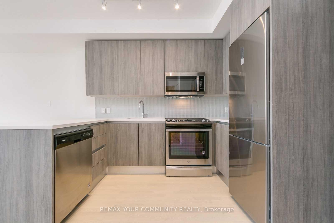
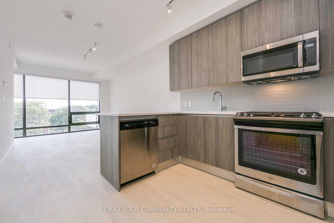
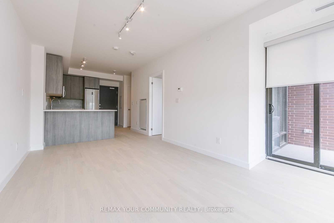
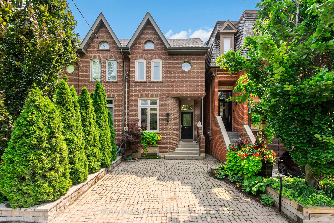
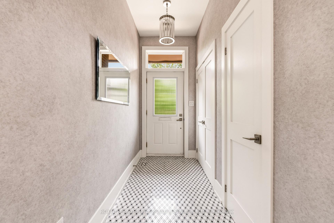
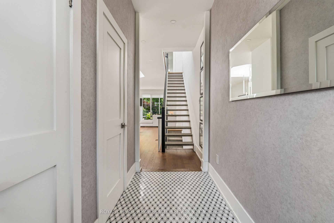
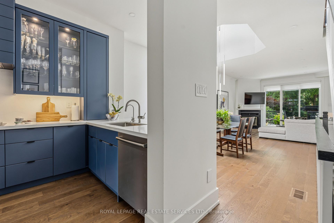
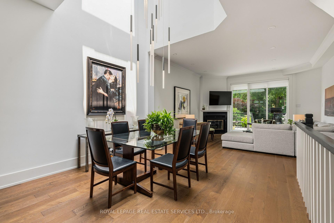
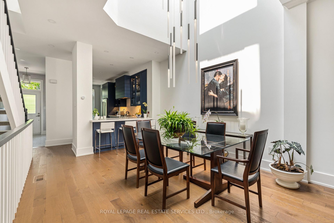
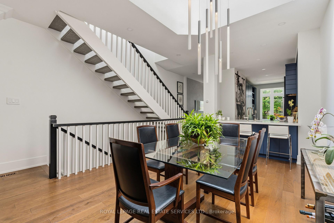
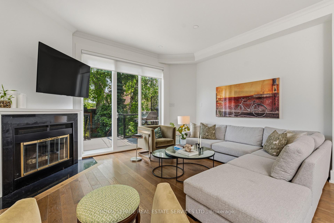
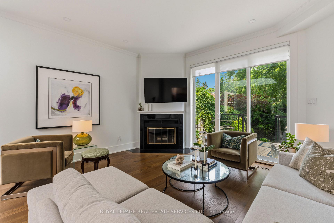
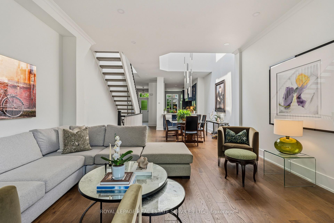
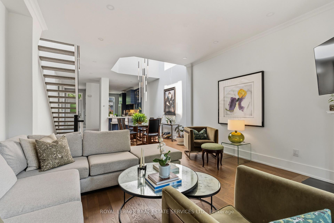
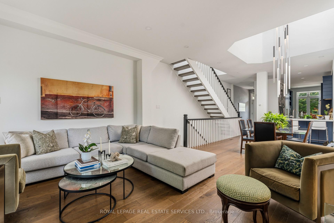
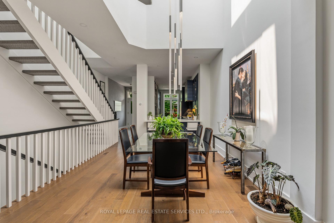
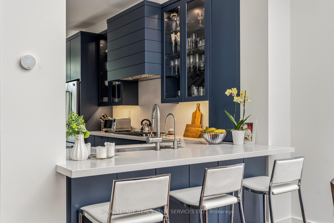
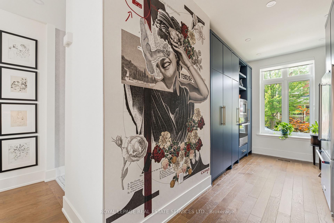
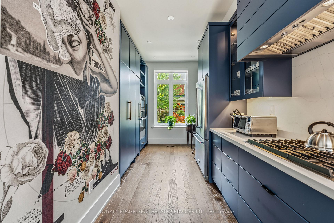
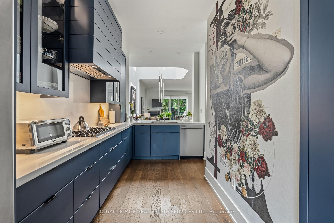
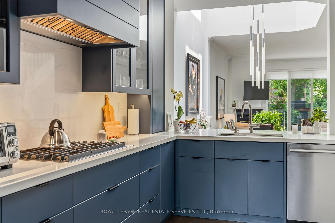
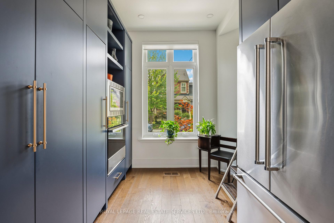
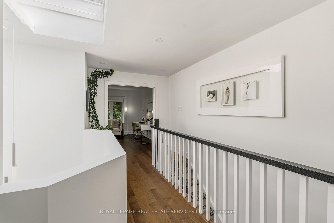
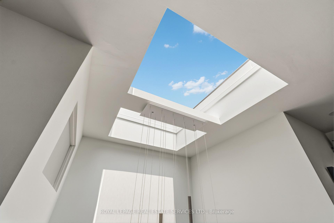
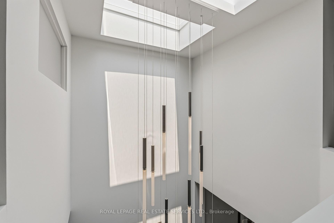
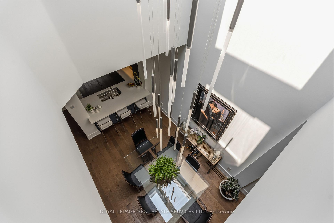
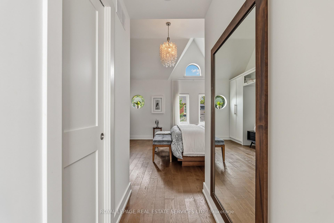
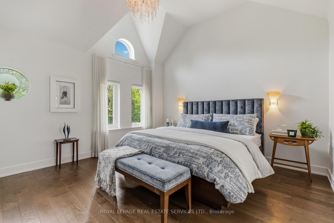
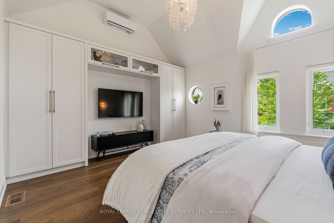
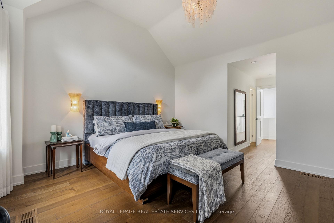
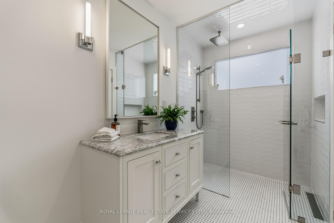
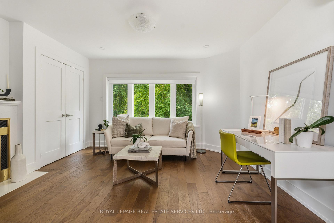
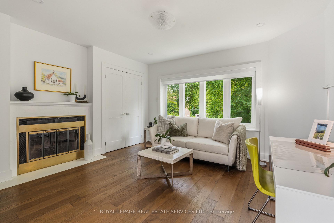
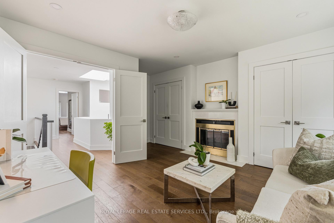
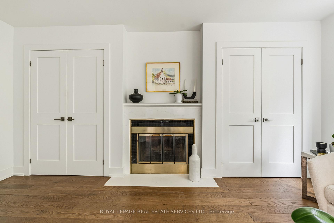
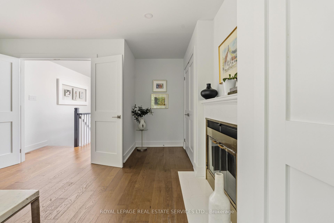
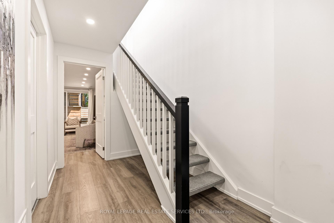
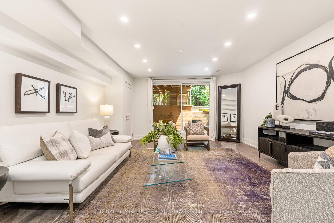
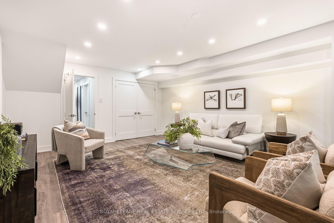
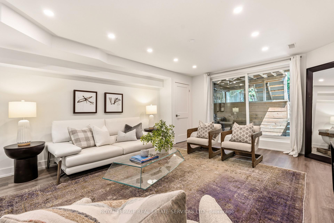
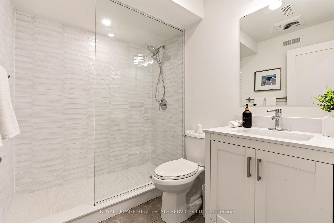
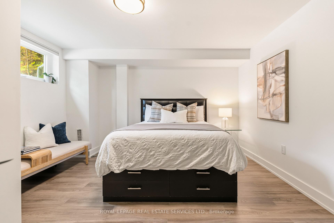
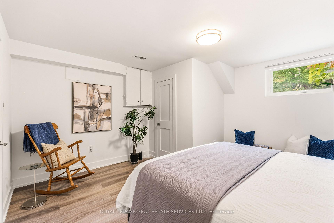
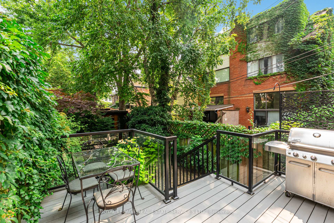
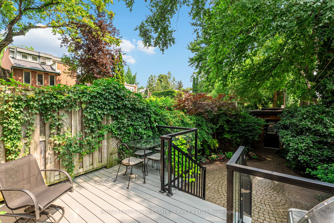
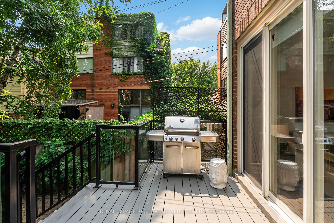
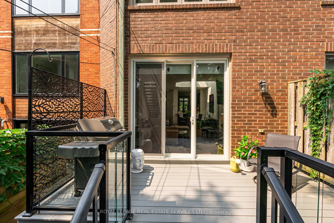
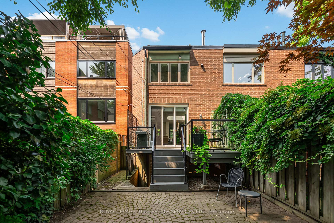
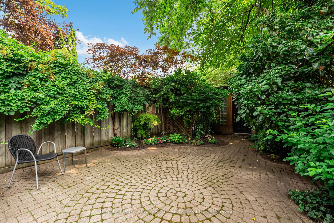
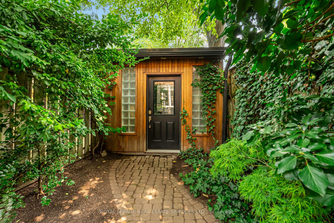
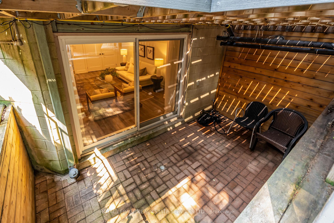
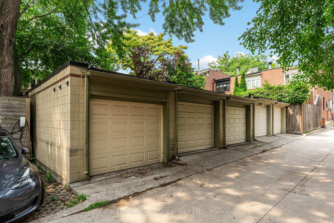
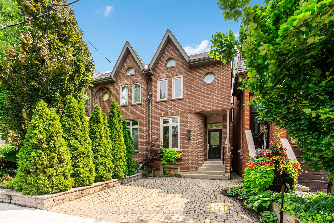
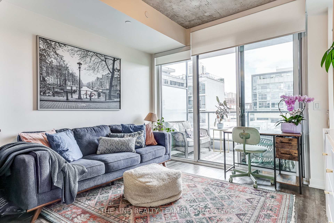
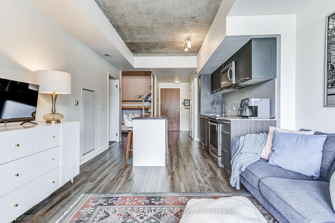
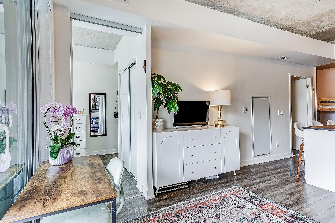
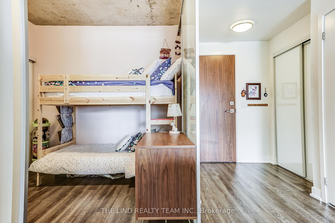
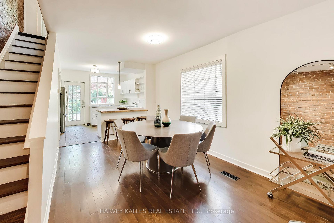
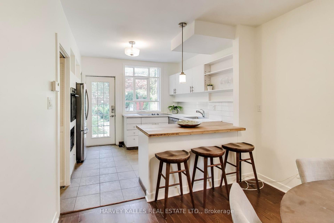
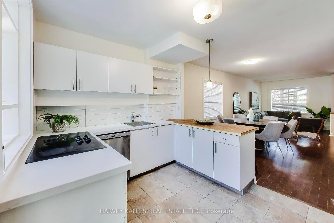
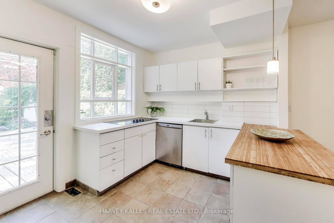
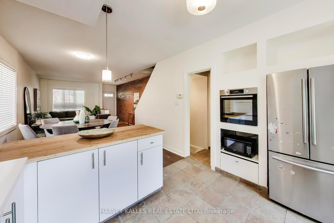
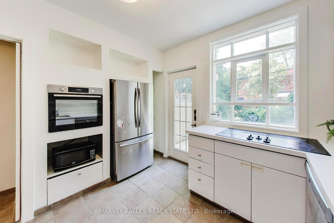
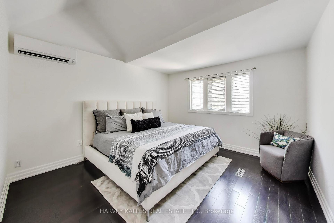
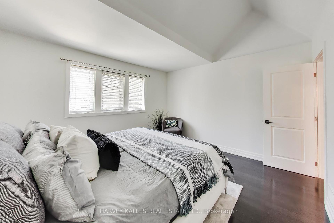
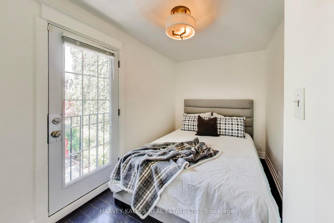
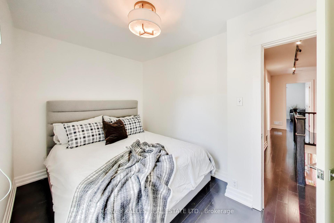
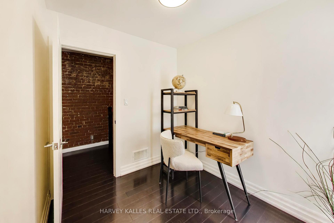
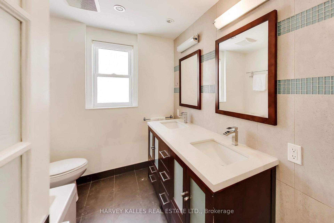
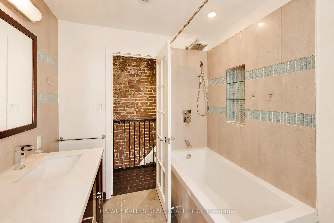
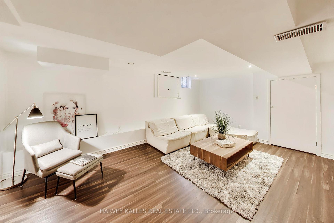
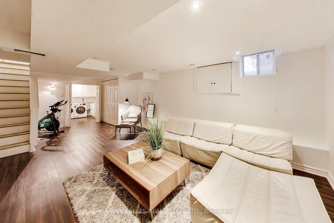
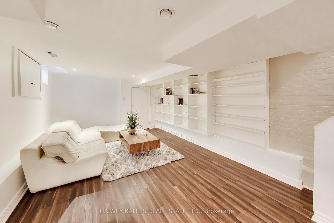
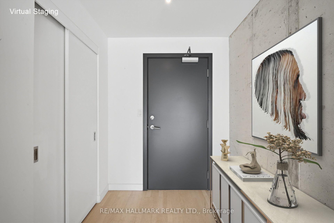
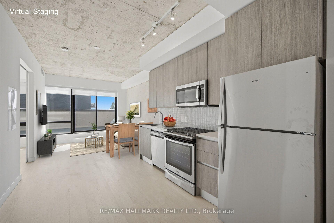
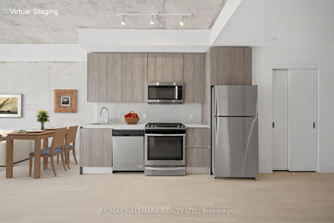
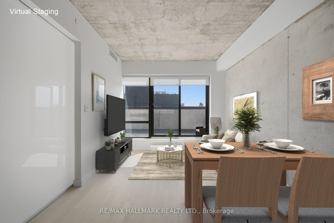
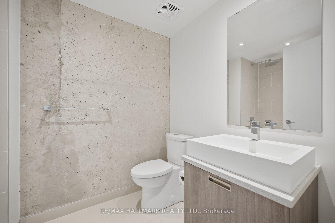
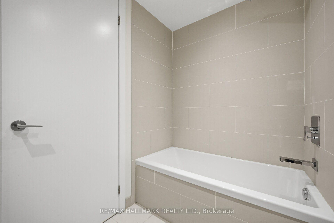
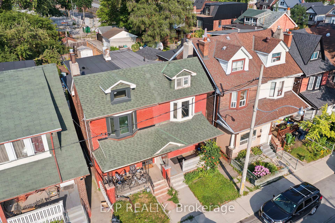
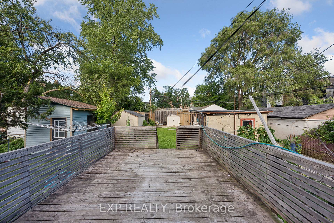
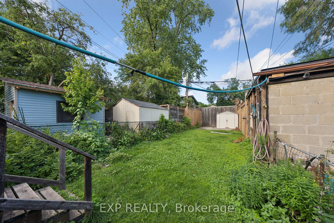

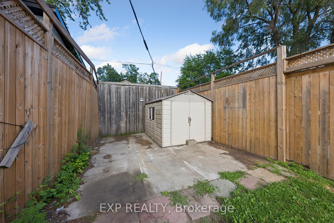
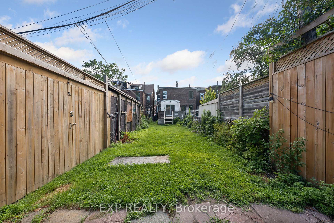
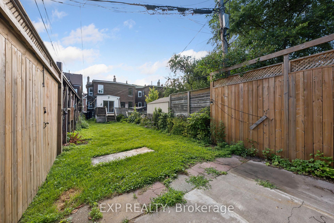
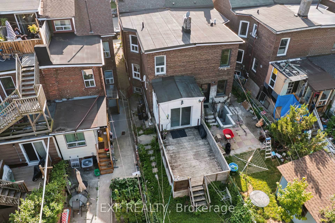
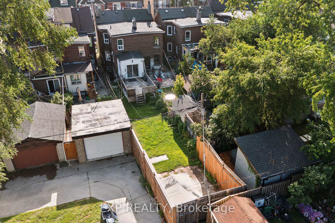
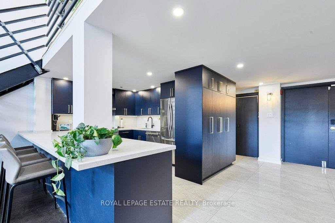
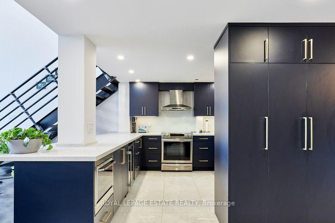
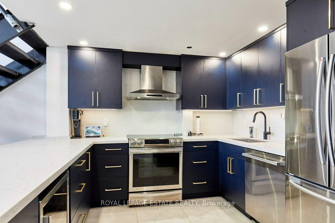
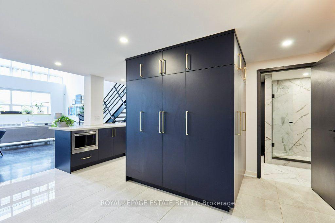

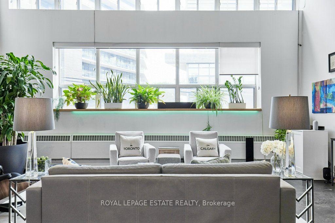
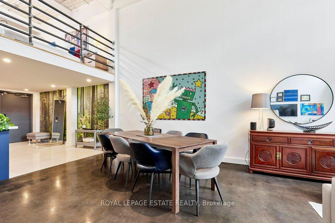
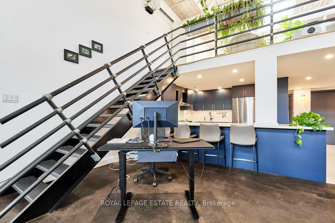
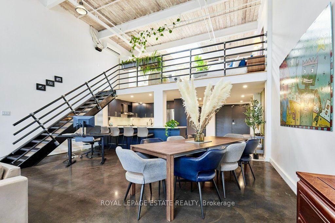
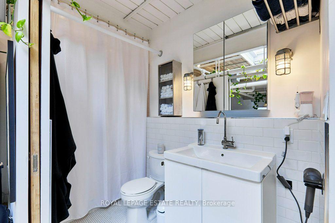
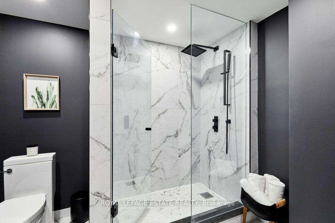
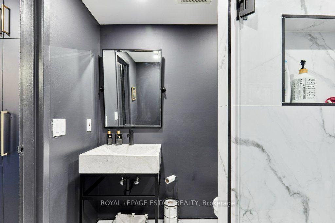
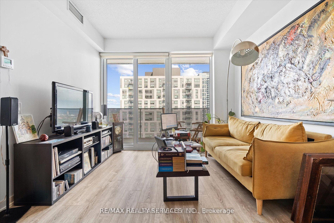
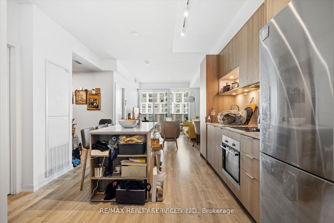
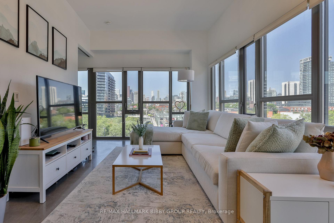
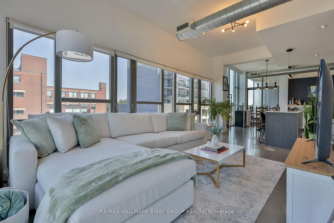
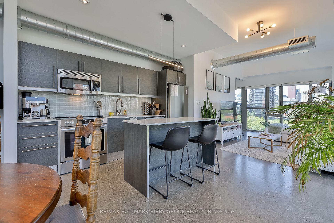
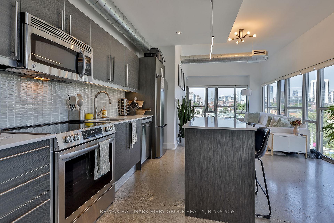
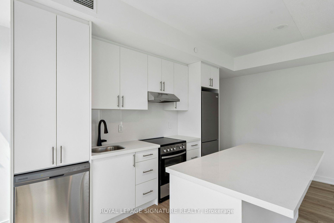
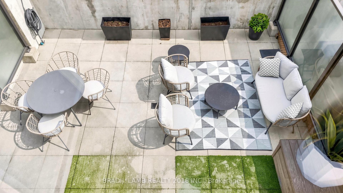
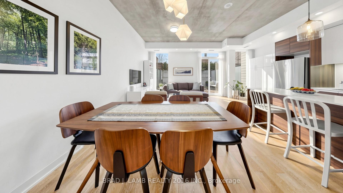
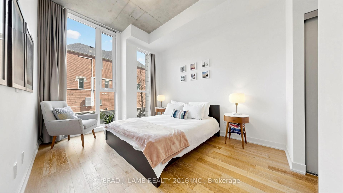
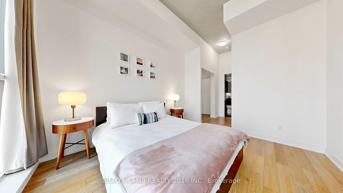
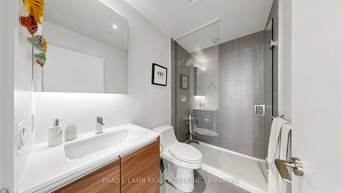
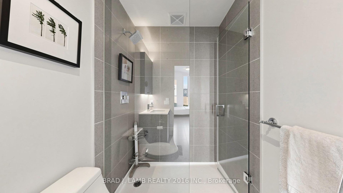
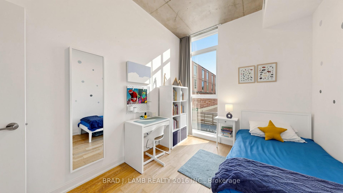
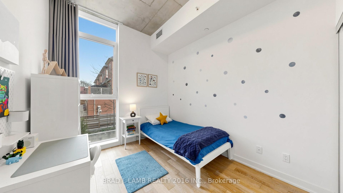
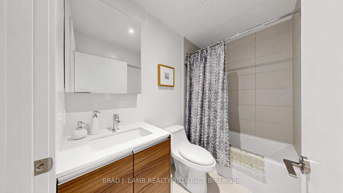
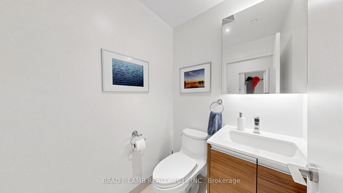
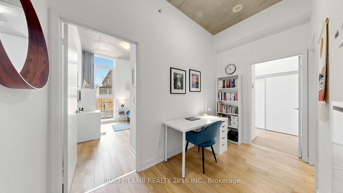
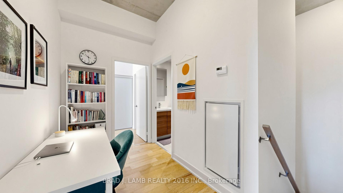
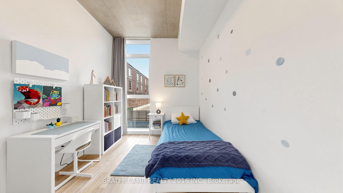
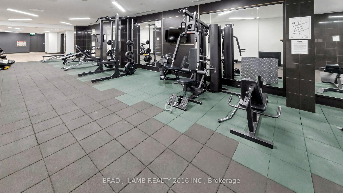
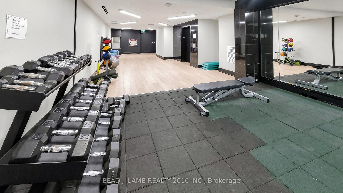
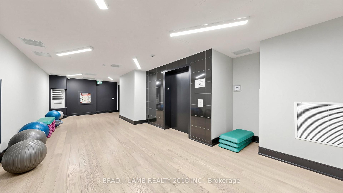
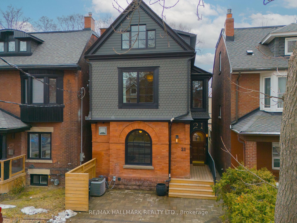
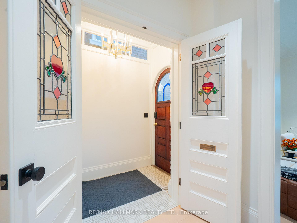
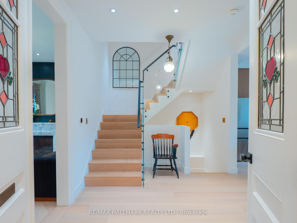
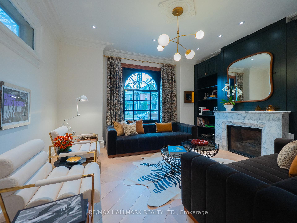
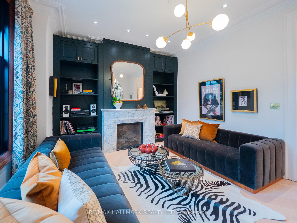
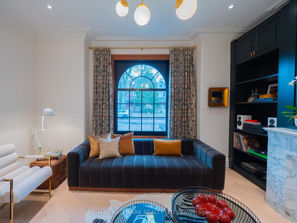
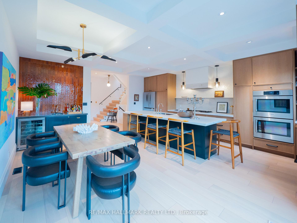

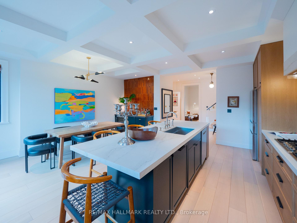
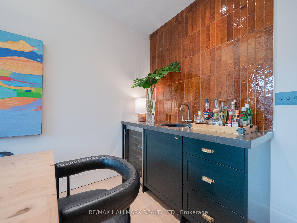
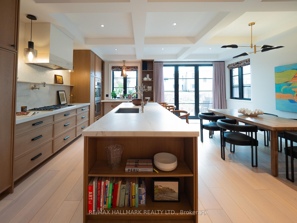
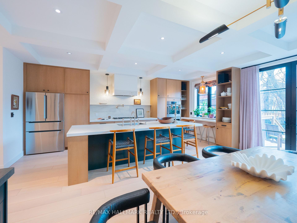
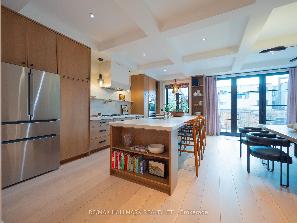
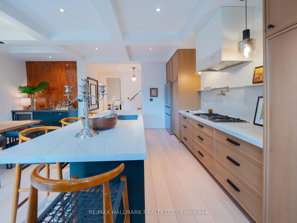
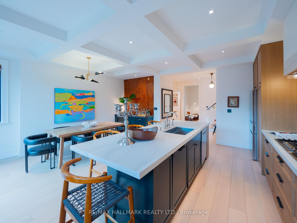

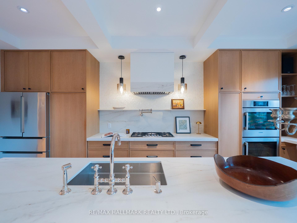
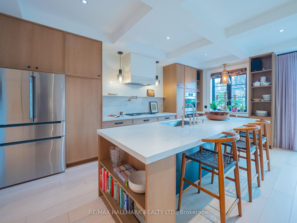
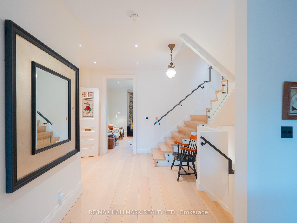
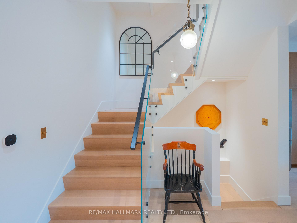
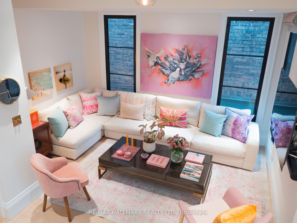
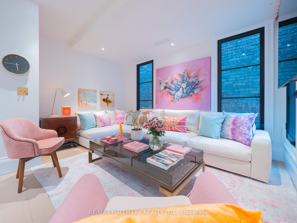
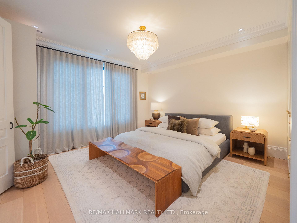

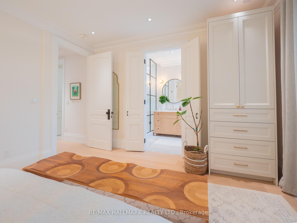
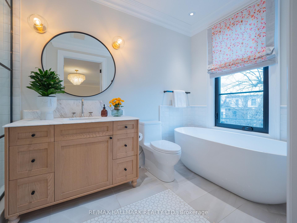
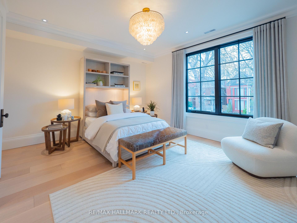
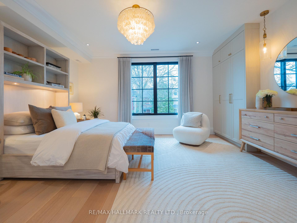
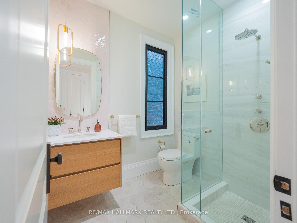
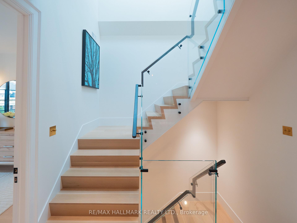
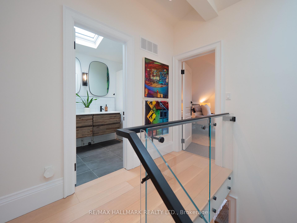
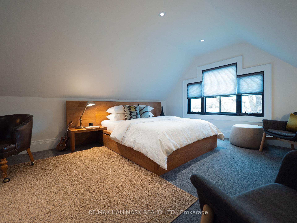
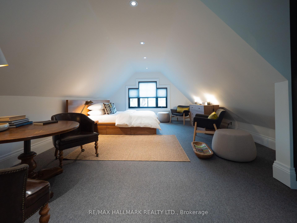
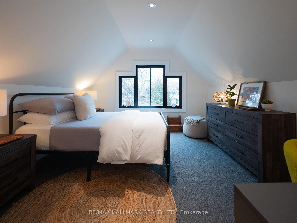
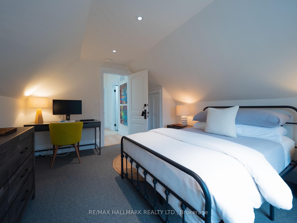

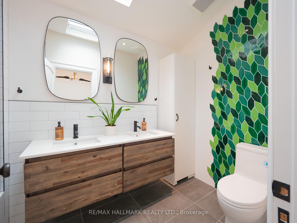
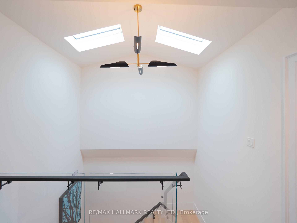
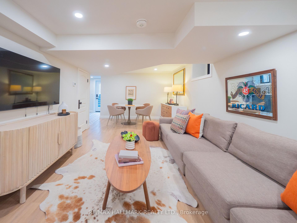
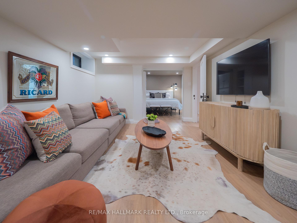
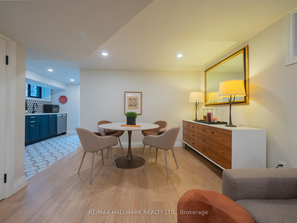
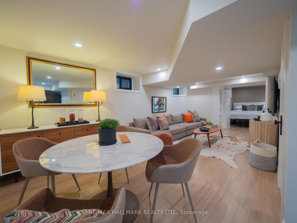
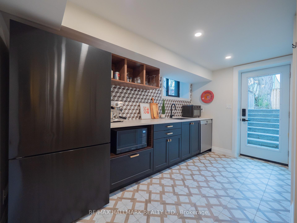
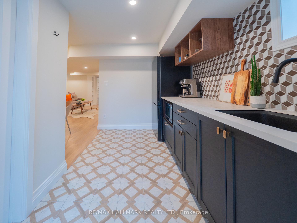
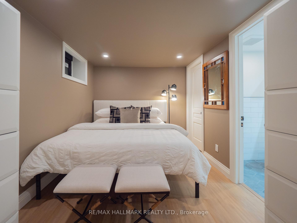
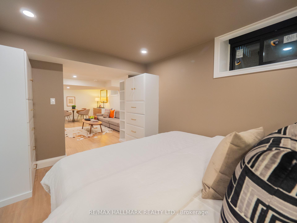
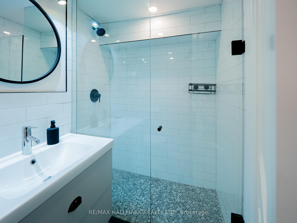
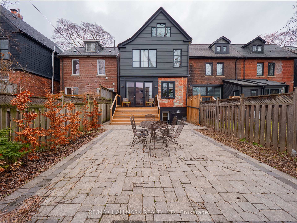

This is the one. And I don't say that lightly. A true Riverdale landmark. Detached. 3-storey Victorian. Circa 1885. And quite honestly... nothing like this has come to market here in a very, very long time. From the moment you arrive, your heart starts racing. The scale. The presence. The history. The feeling. Inside, it only gets better. Soaring ceilings. A grand foyer that stops you in your tracks.Original mouldings and trims, beautifully preserved. Custom millwork woven seamlessly throughout. Every inch of this home has been thoughtfully reimagined with no expense spared, no detail overlooked. The custom staircase, handcrafted by Europerfect (yes, the same artisans behind the AGO and the Royal Conservatory), is a true work of art. White oak floors run throughout, grounding the home in warmth and elegance. And then... the living spaces. A formal living room that feels like something out of a magazine, herringbone floors, custom built-ins, architectural windows, and a marble-wrapped gas fireplace that anchors it all. The custom kitchen? A dream. Oversized island. Endless storage. Top-of-the-line appliances. This is where life happens, morning coffees, late-night glasses of wine, unforgettable dinners with the people you love. Upstairs, the home just keeps giving. A second-floor retreat that redefines how a family lives, including a stunning open-concept family room that invites you to slow down and stay awhile. The primary suite is pure sanctuary. Custom closets. A spa-inspired ensuite with soaker tub and heated floors. You won't want to leave. The third floor offers two expansive bedrooms filled with natural light and a beautiful 5-piece bath perfect for kids, guests, or both. And the lower level? Fully finished. Bright.Versatile. With a separate entrance, second kitchen, and additional bedroom, ideal for a nanny suite, guests, or income potential. And yes...2 legal front pad parking spaces (with room for up to 4 ). You're going to fall in love!
No extras listed.
Visit this home
Pick a time that works for you.
No upcoming open houses.

| Type | Detached |
| Style | 3-Storey |
| Approx. Age | 100+ |
| Size | 2000-2500 sq. ft. |
| Property Tax | $11,869 |
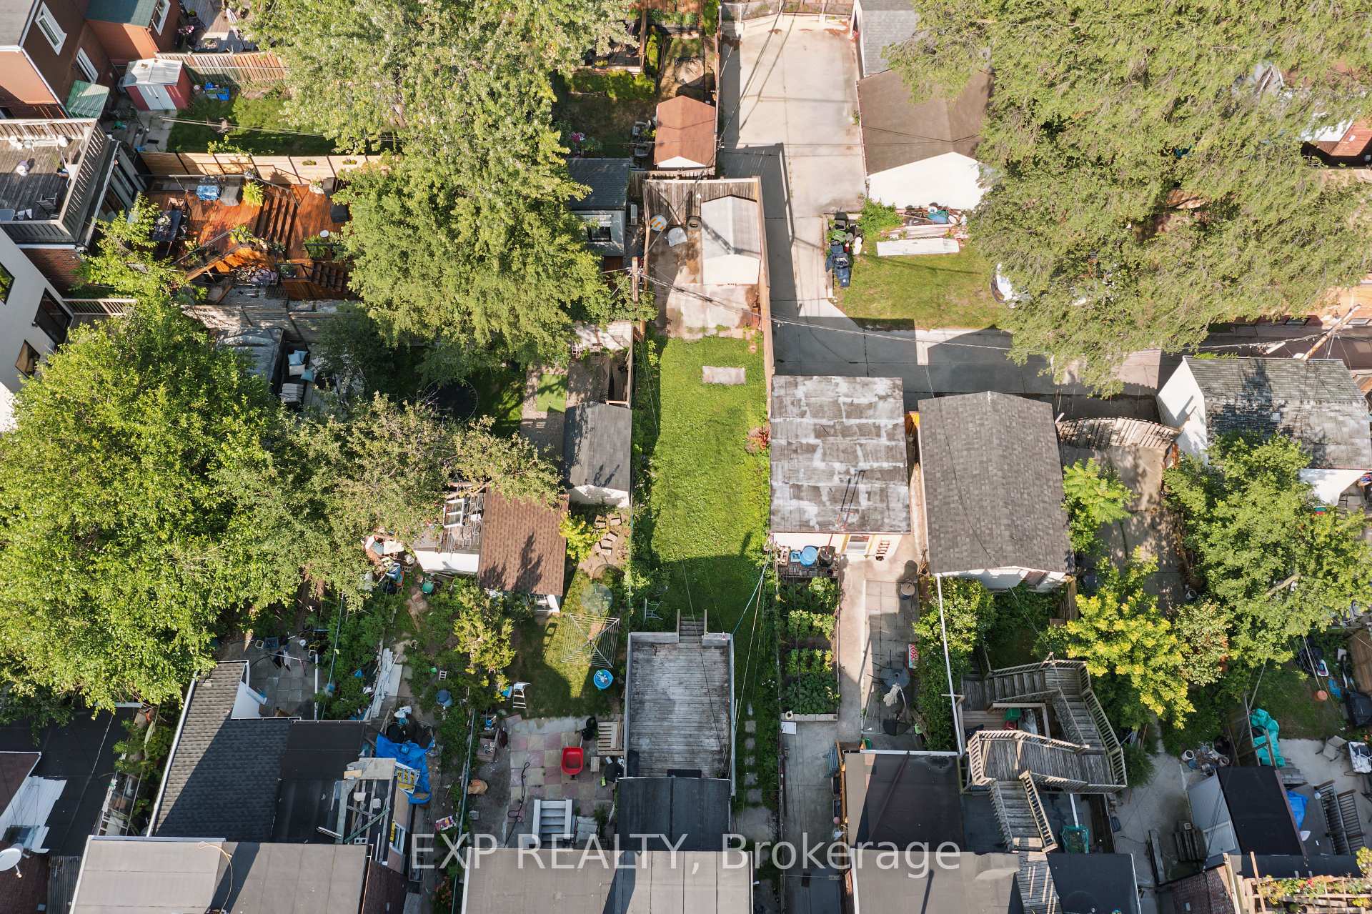
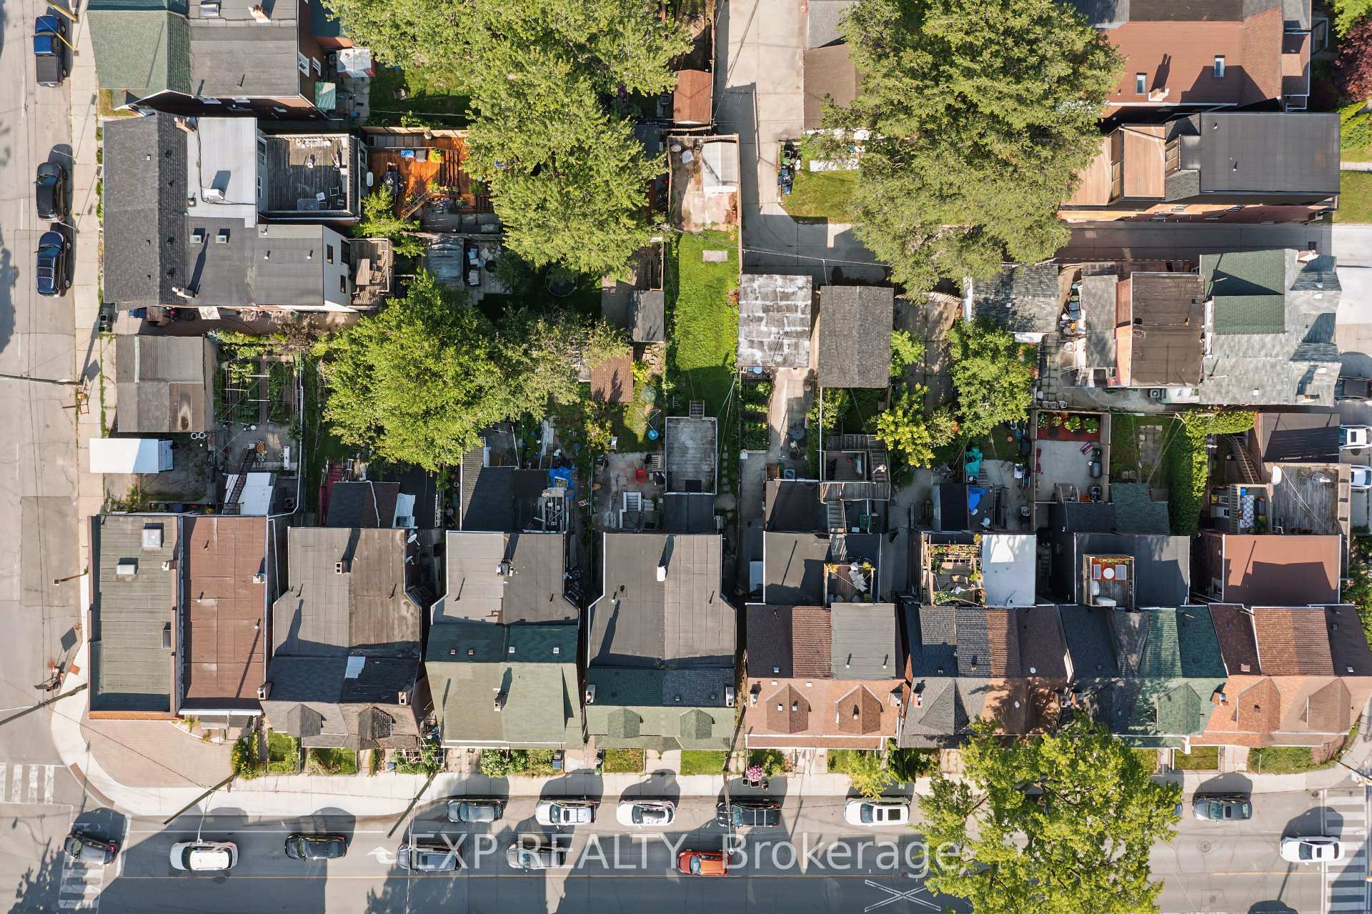
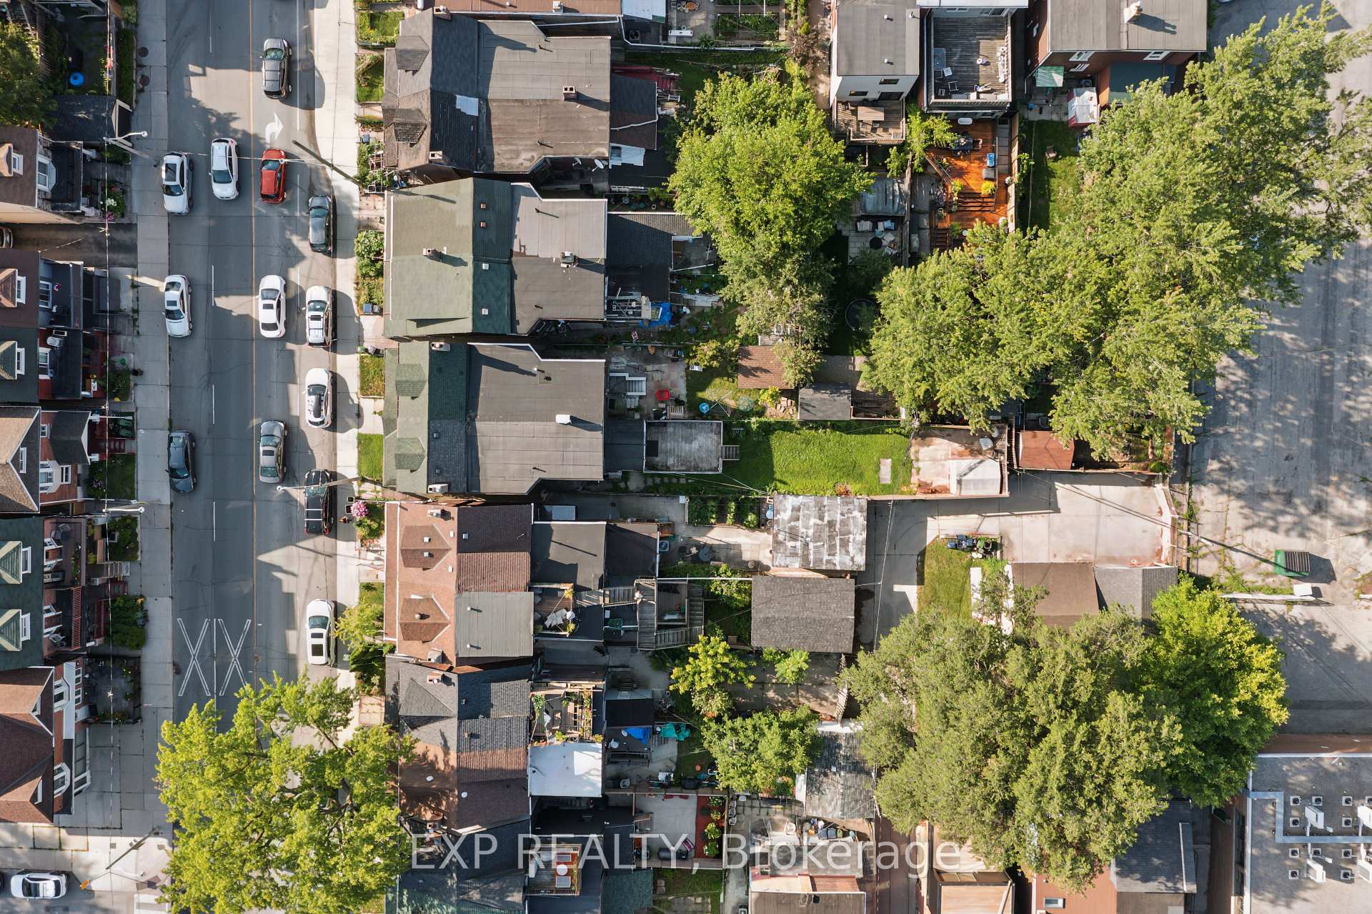
| Lot Size | 25 ft x 113 ft |
| mls© Number | W12916144 |
| Listed By | RE/MAX HALLMARK REALTY LTD. |
Listing History
- No recent sale history for this listing.
- No recent lease history for this listing.
Schools
Could you afford this home?
What the bank counts
This home's actual carrying costs, payment stress-tested at 6%
- Mortgage, tested at 6%
- $14,071
- Property tax
- $989
- Heat allowance
- $150
- Housing costs
- $15,210 / mo
Lenders cap these at 39% of gross income — that sets the number.
Income needed
$468,000
gross annual household income
- Payment at 4%
- $11,568 / mo
- Cash down
- $549,800
Assumes no other monthly debts · 25-yr amortization
Full affordability checkInvestment Analysis
Estimated rent, cap rate and monthly cash flow for this property
Values and trends
Nearby listings
Comparable sales
- No similar listings found.