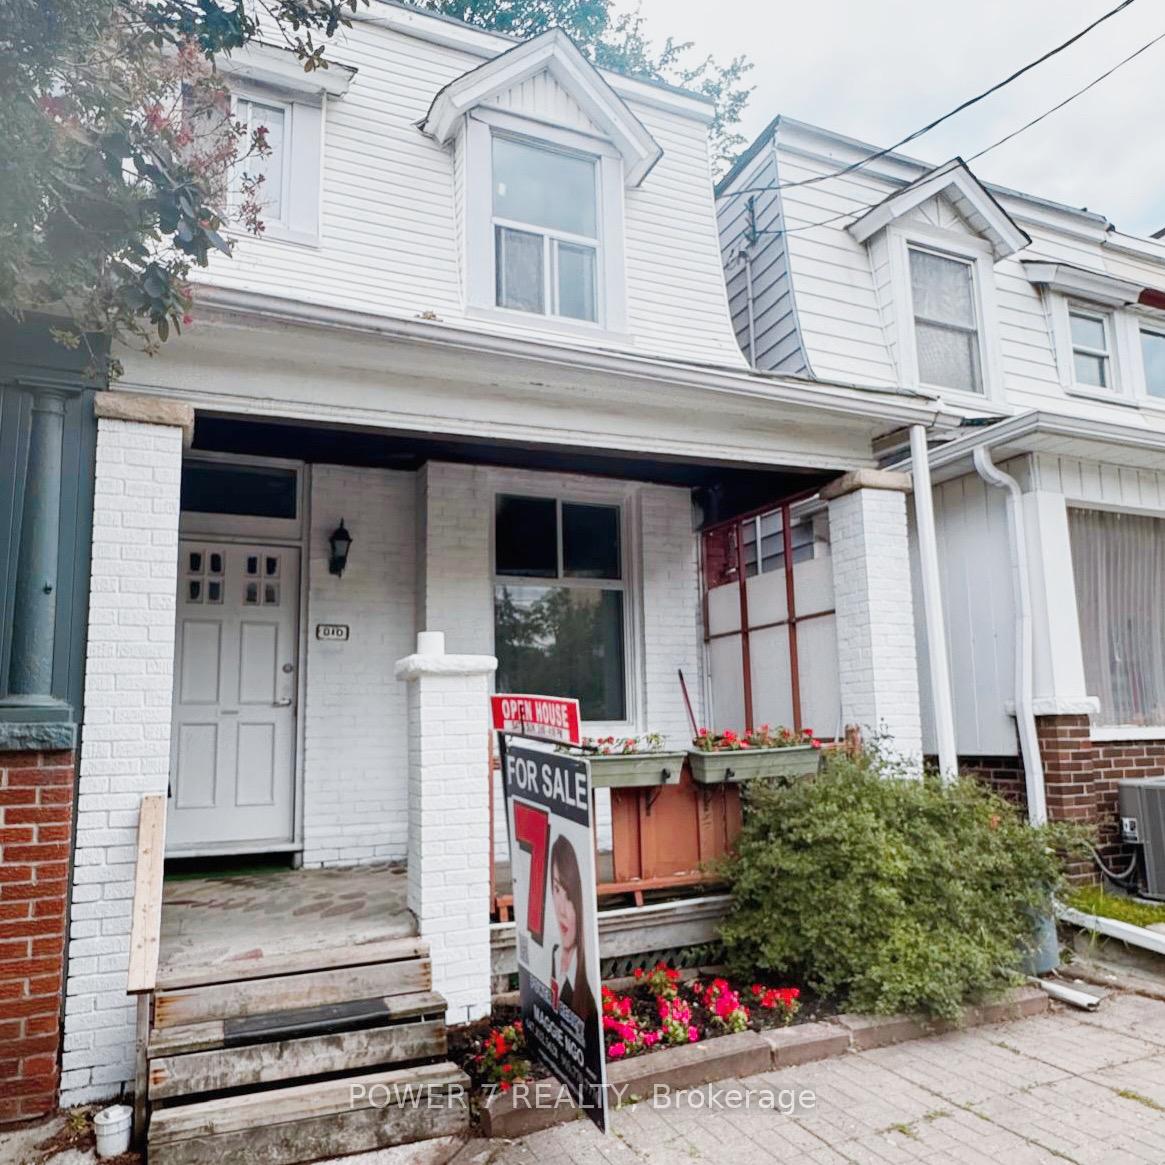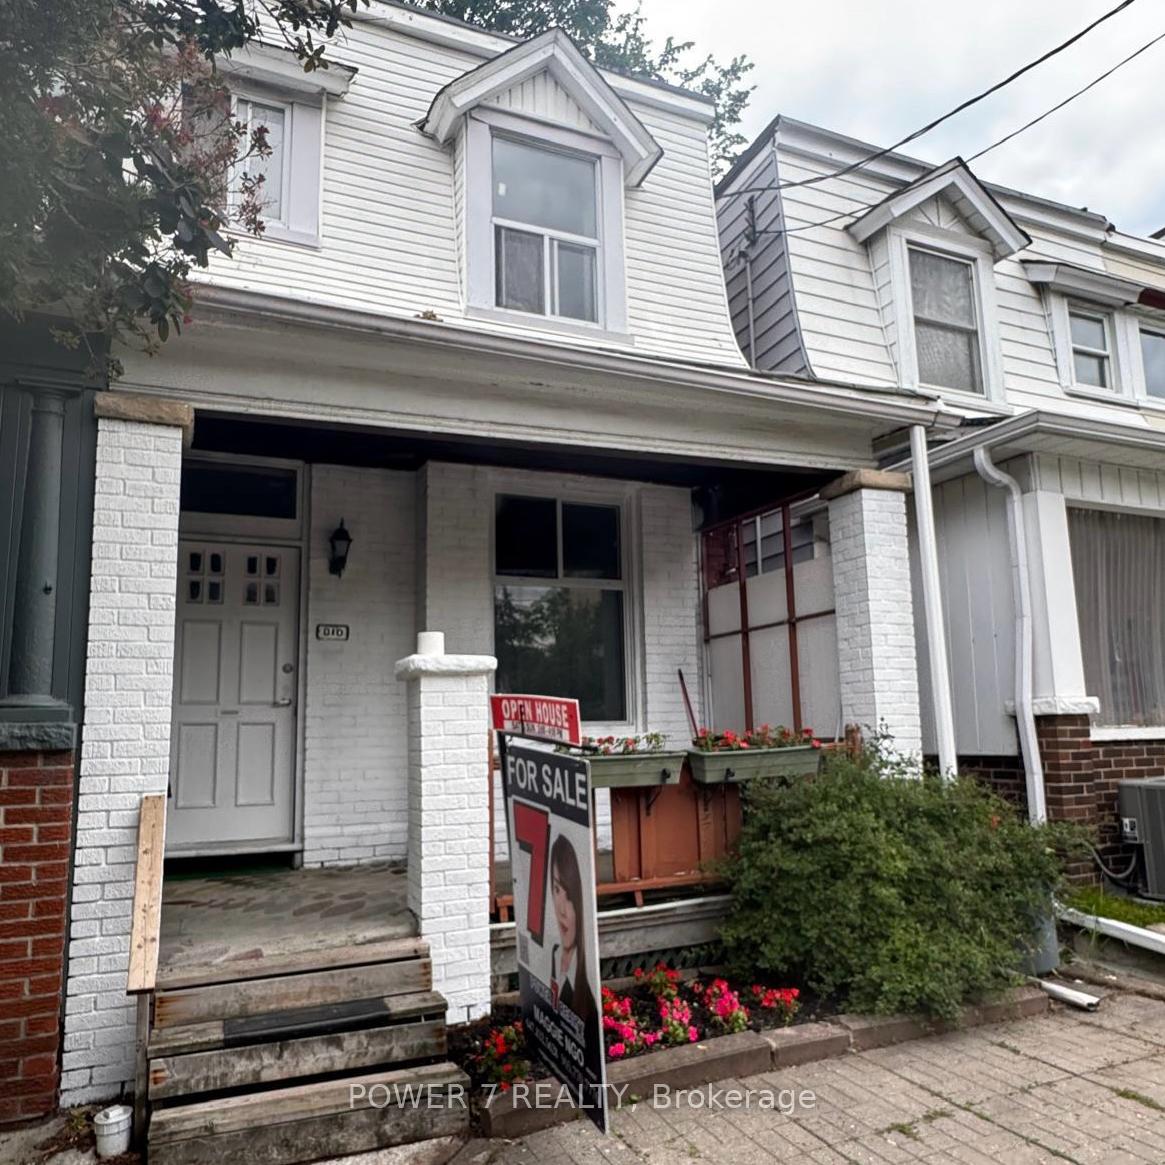
332 Delaware Avenue
Dovercourt-Wallace Emerson-Junction, Toronto
$1,699,000
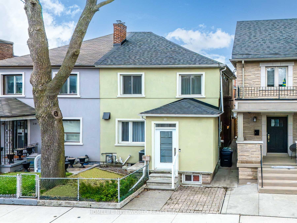
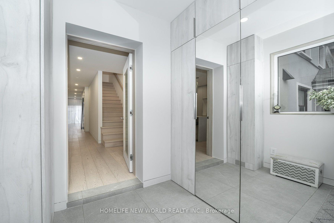
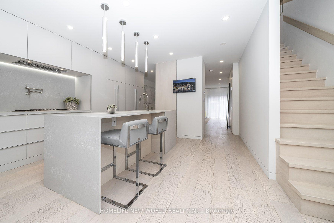
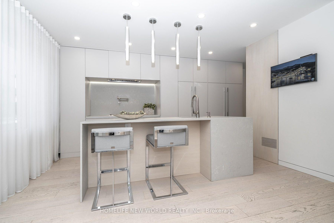
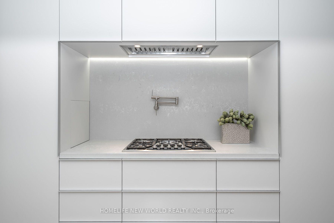
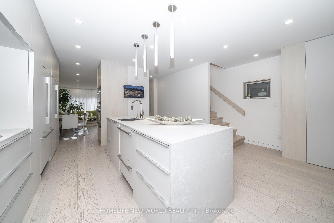
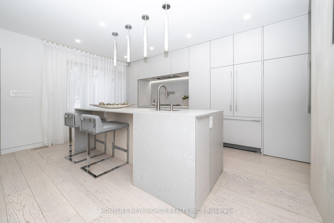
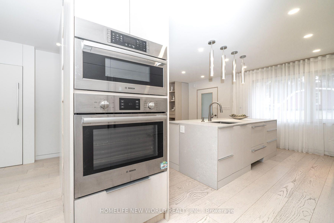
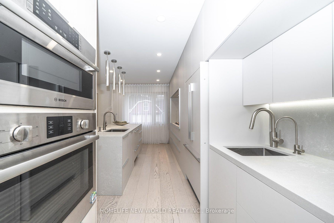
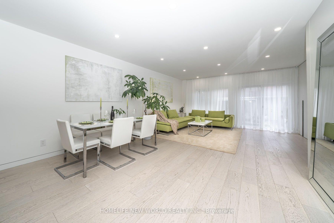
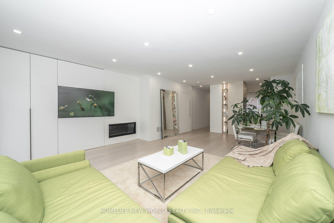
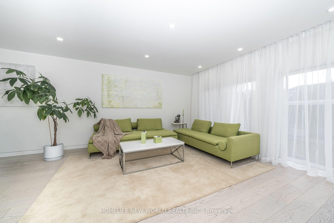
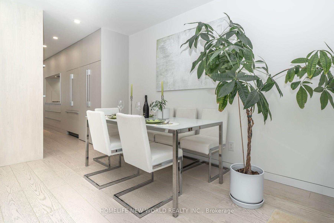
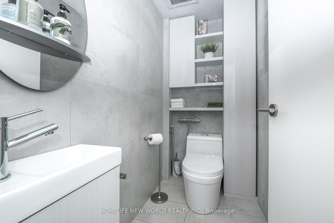
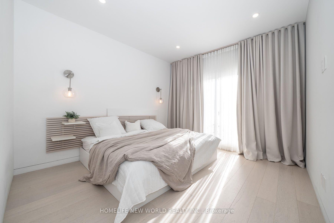
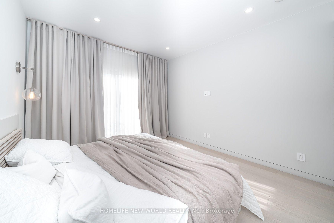
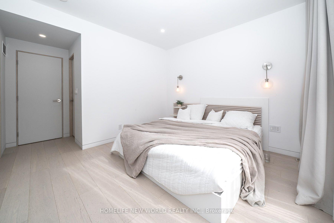
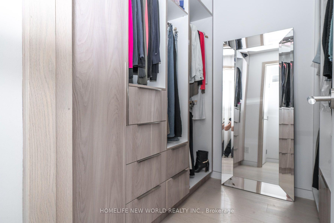
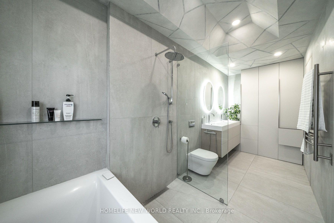
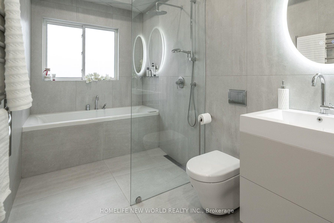
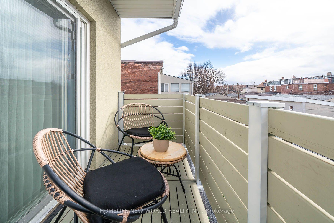
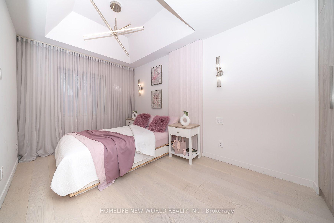
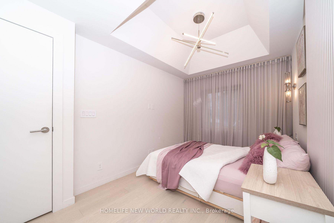
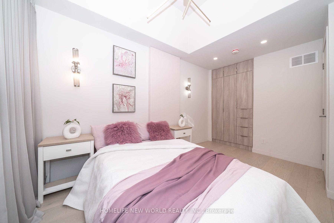
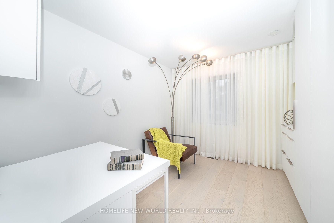
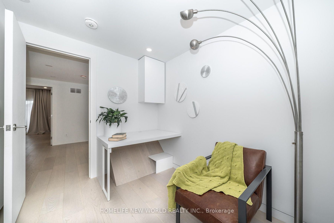
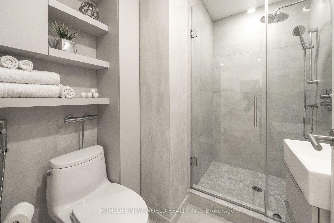
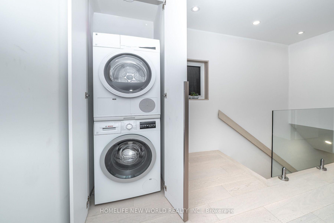
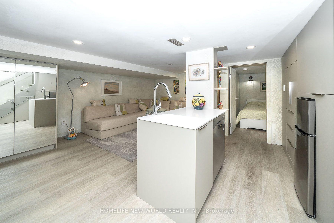
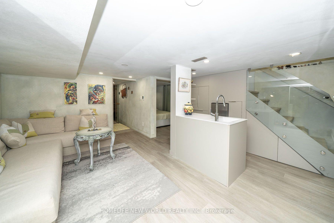
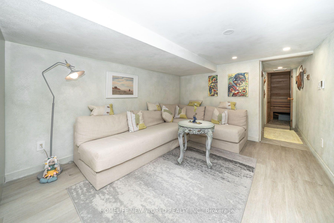
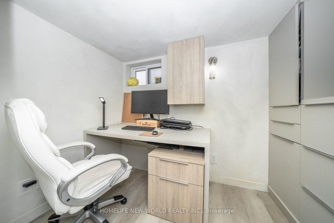
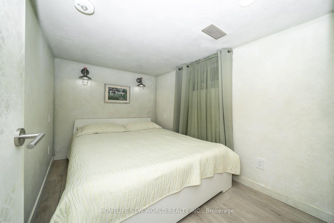
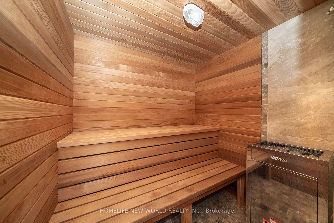
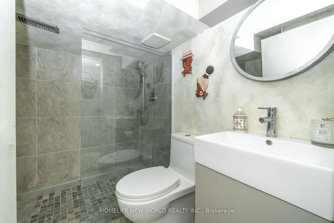
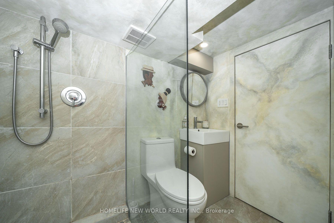
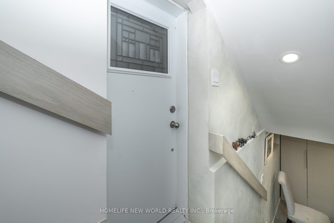
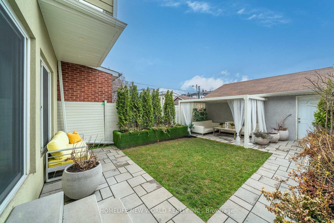
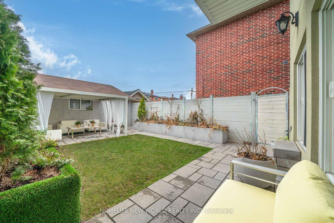
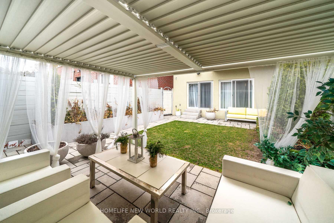
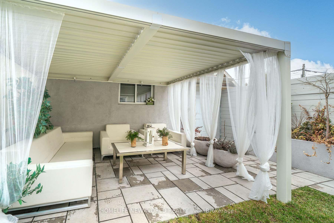
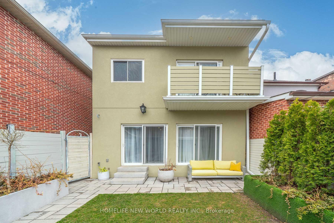
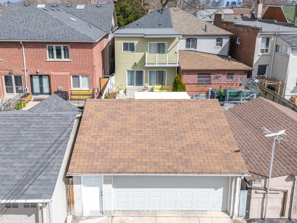
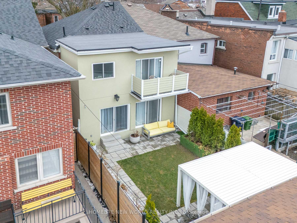
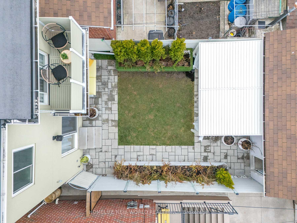
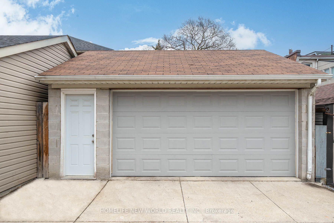
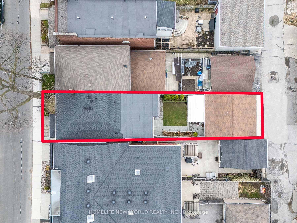
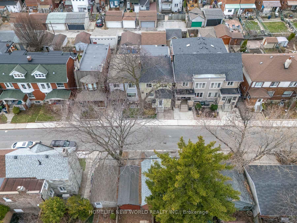
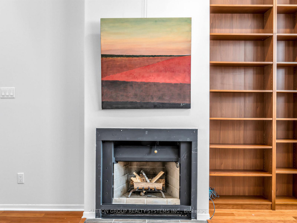
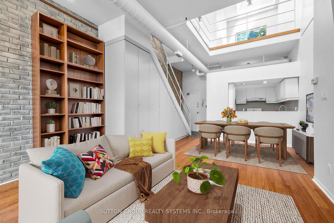
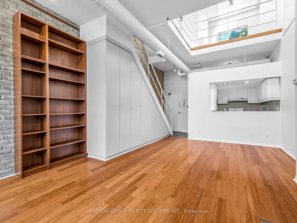
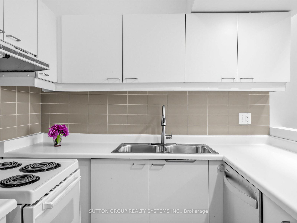
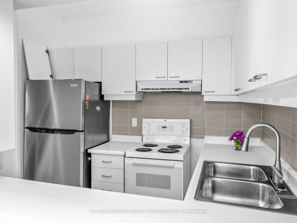
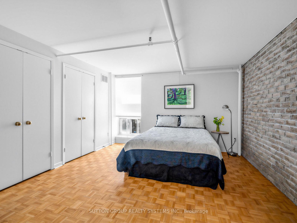
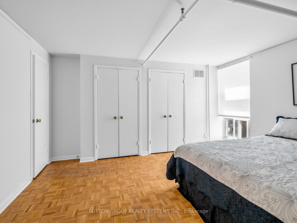
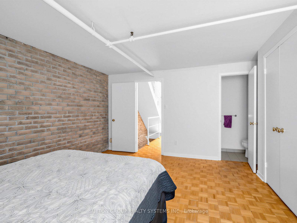
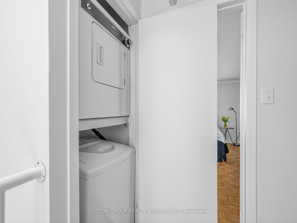
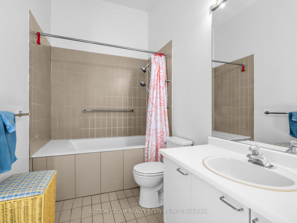
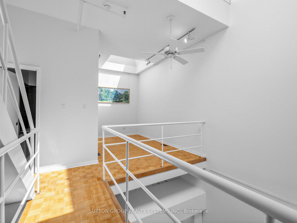
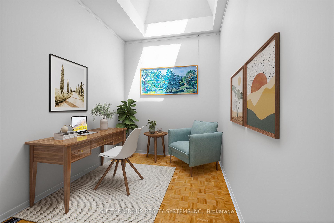
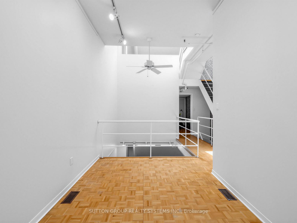
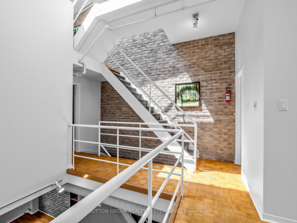
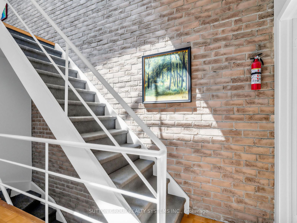
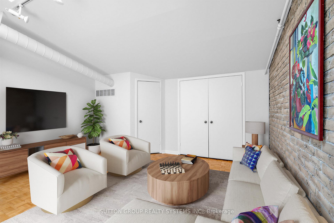
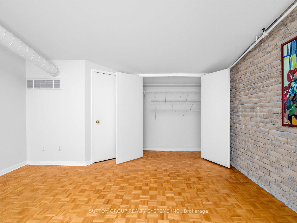
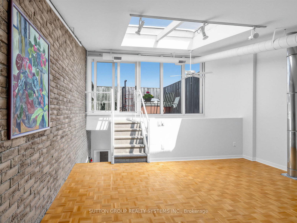
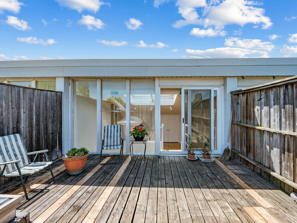
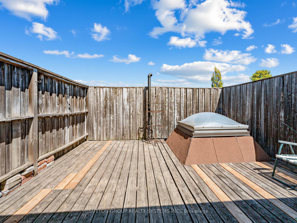
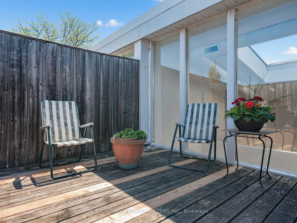
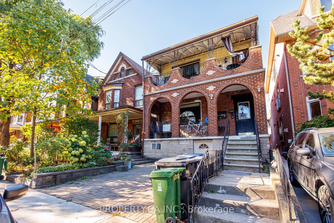
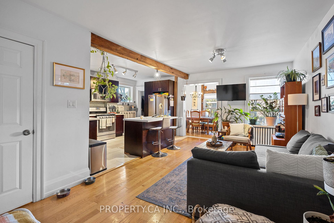
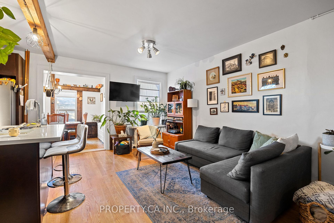
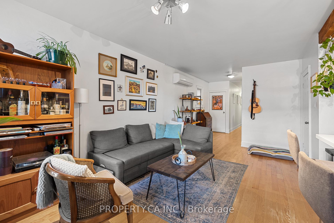
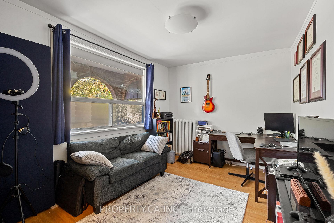
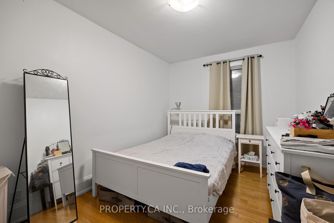
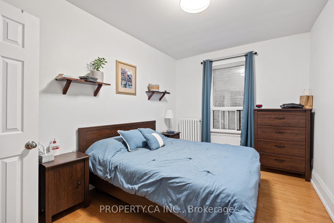
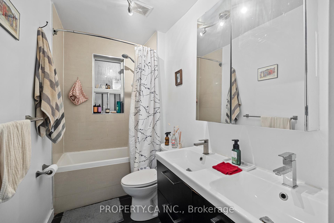
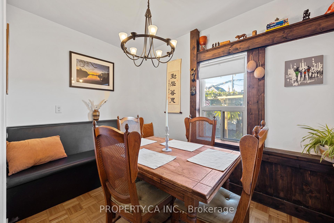
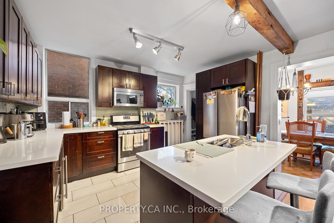
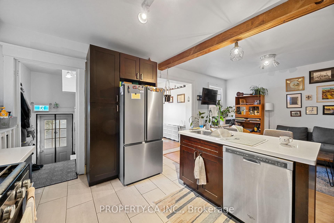
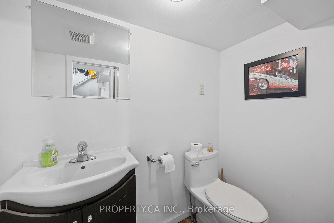
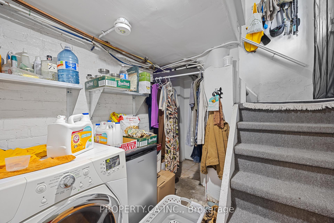
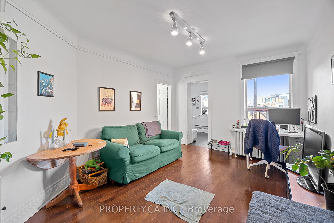
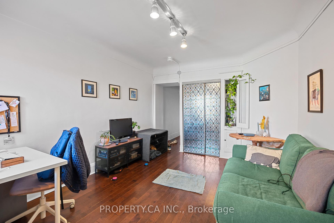
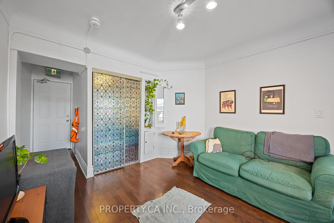
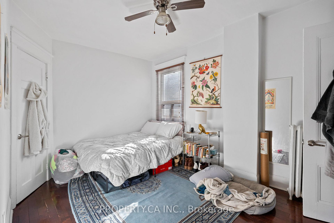
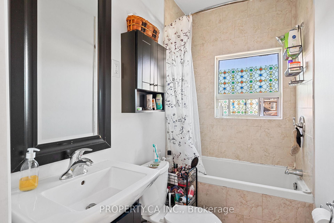
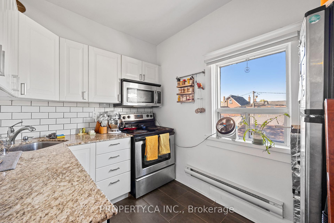
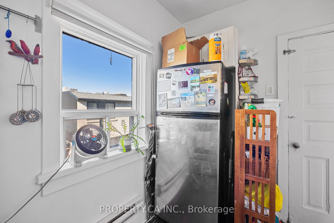
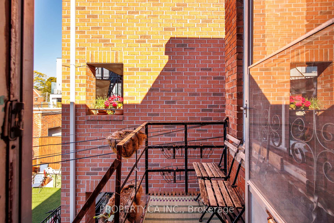
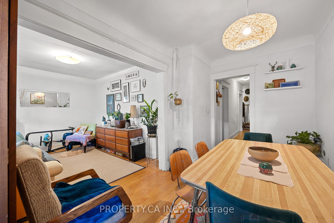
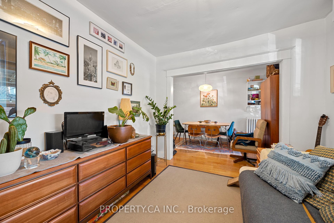
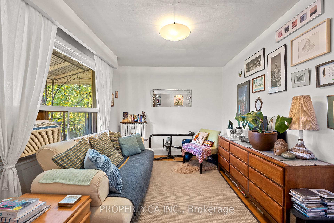
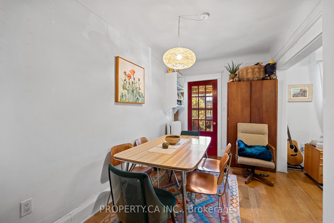
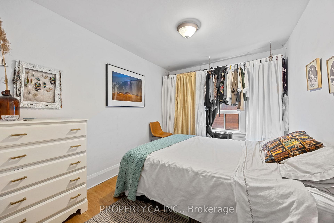
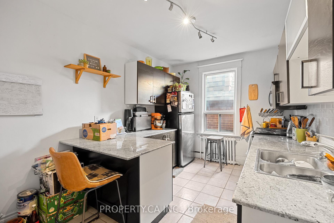
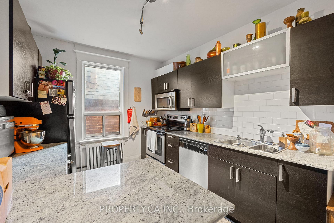
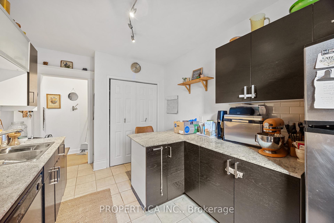
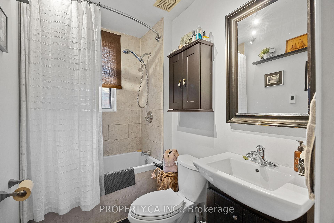
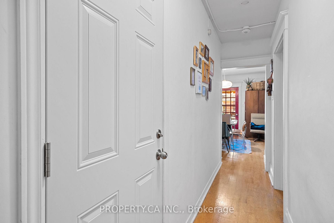
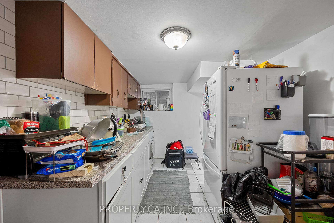
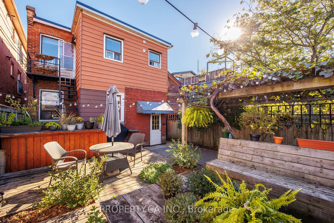
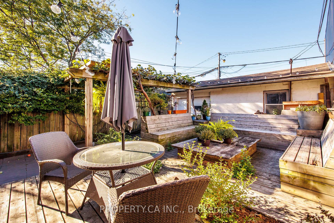
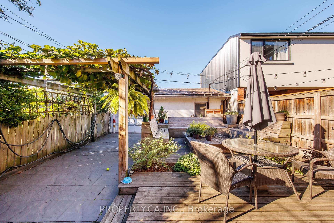
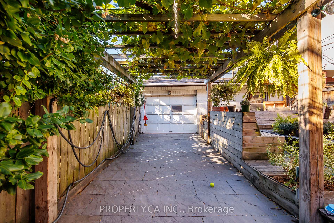
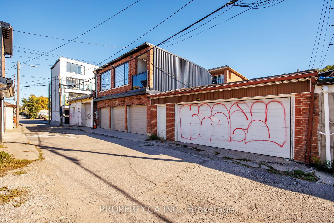
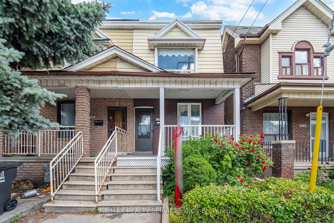
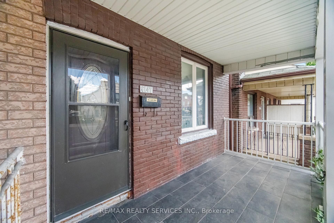
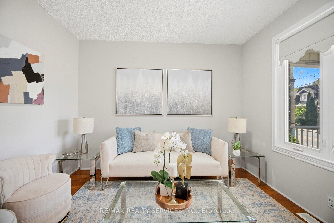
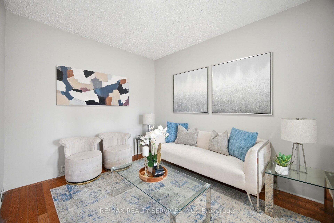
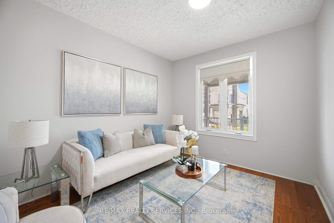
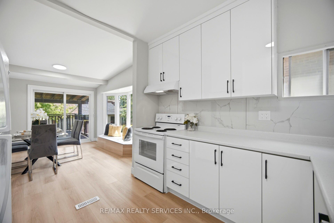
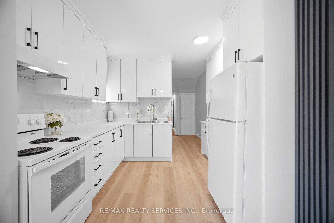
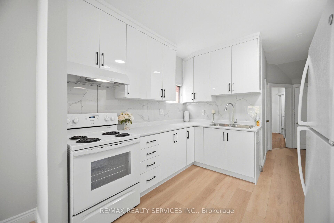
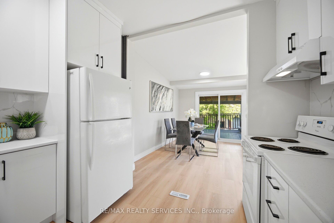
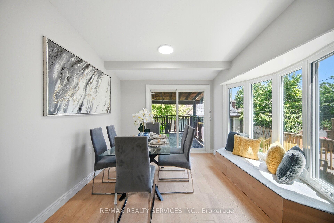
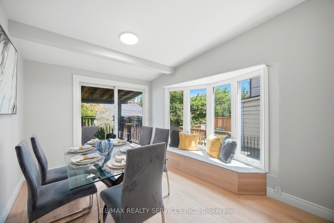
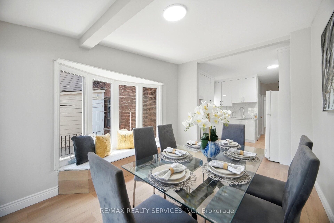
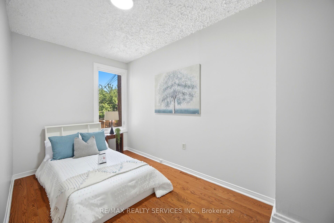
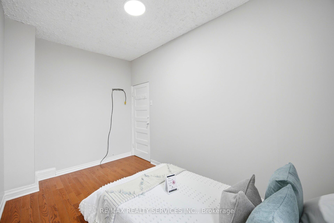
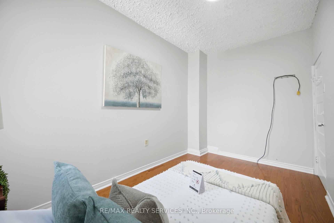
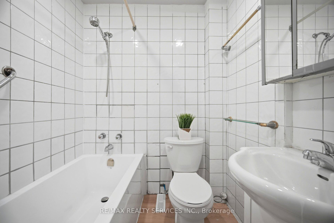
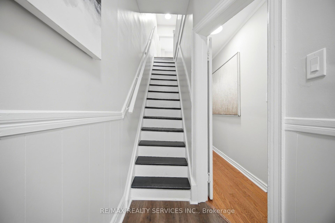
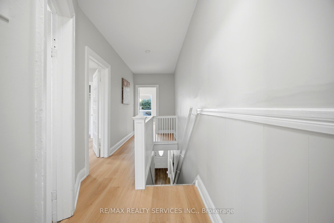
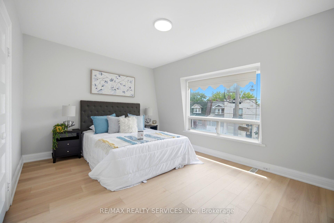
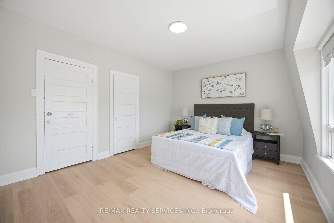
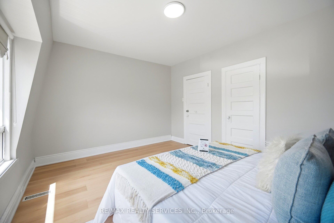
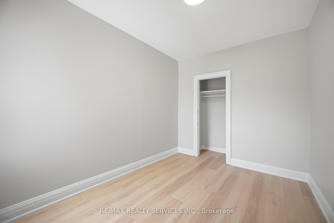
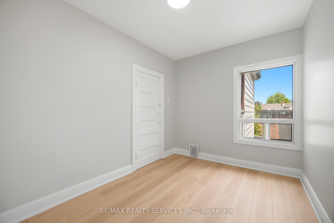
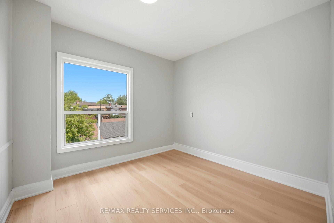
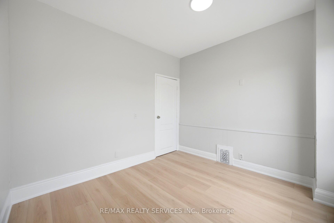
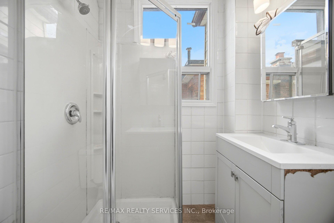
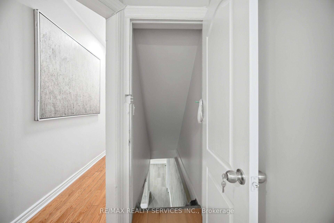
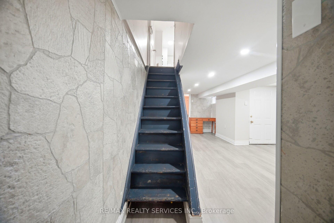
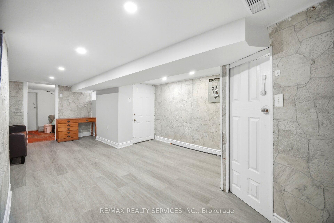
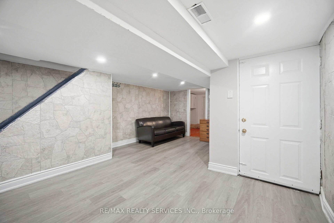
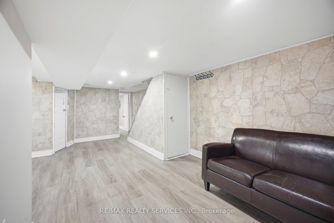
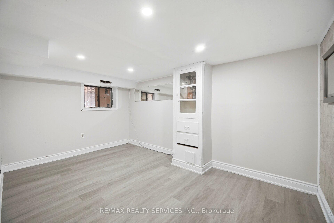
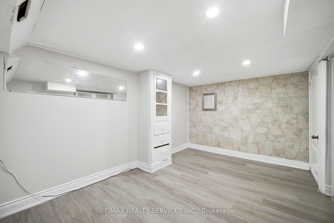
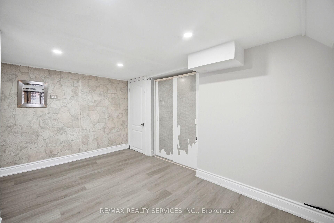
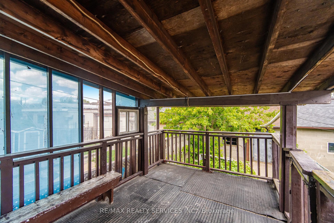
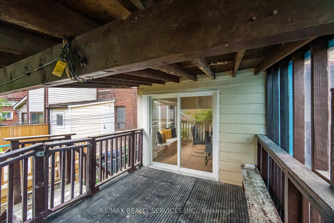
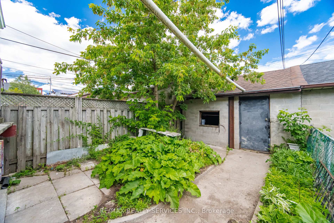
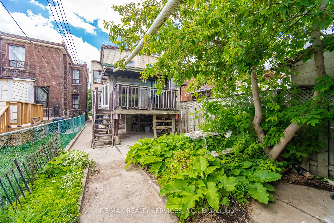
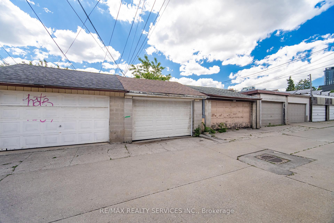
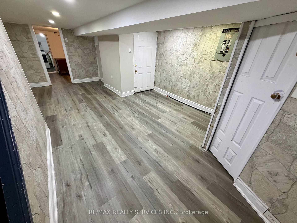
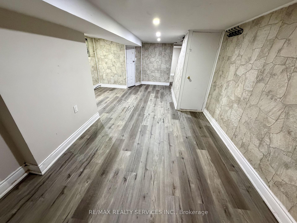
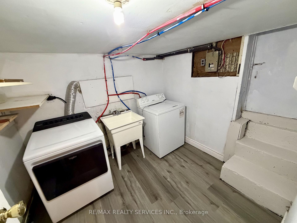
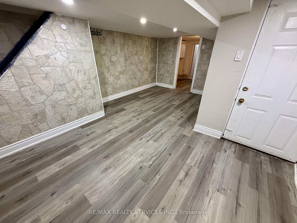
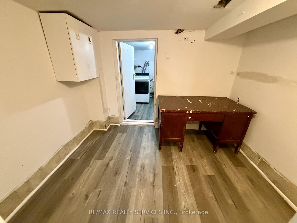
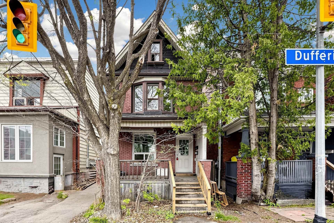
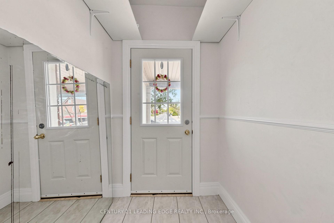
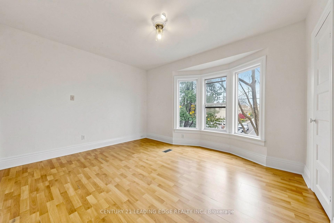
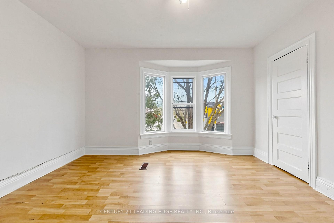
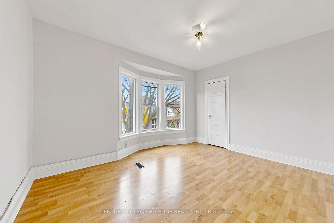
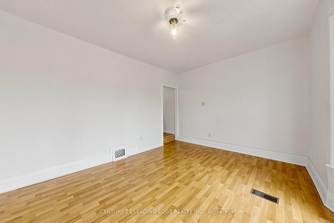
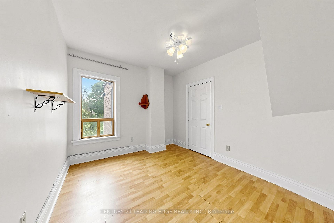
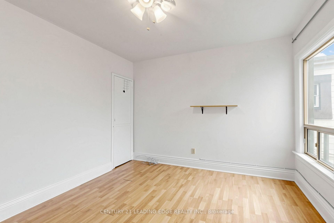
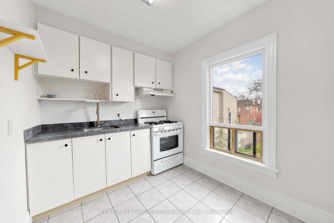
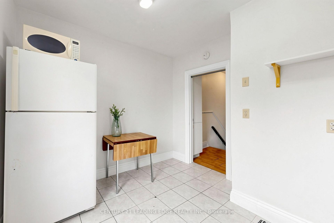
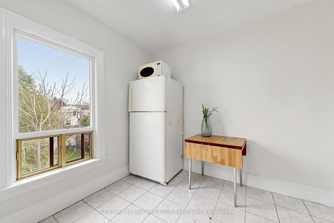
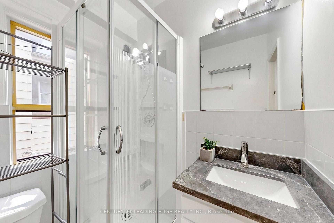
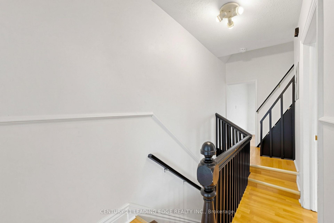
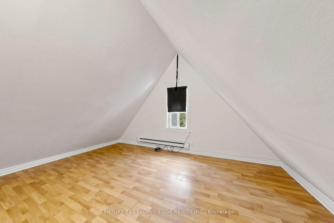
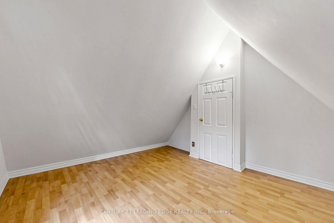
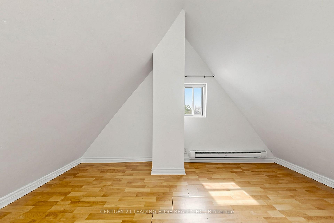
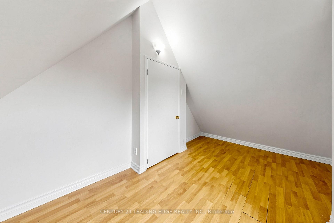
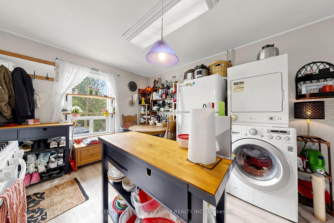
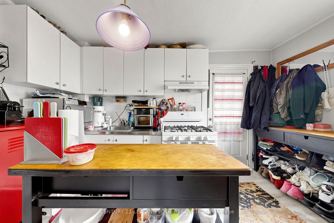
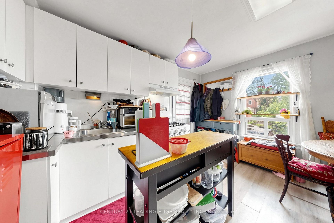
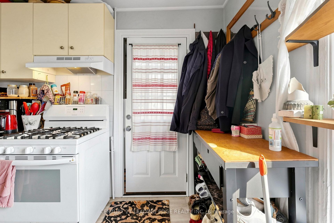
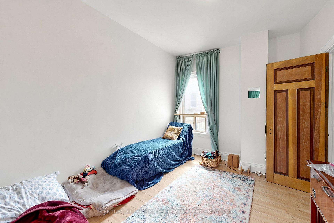
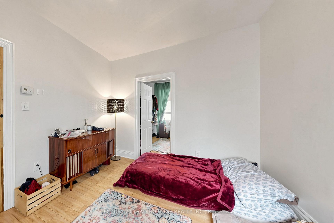
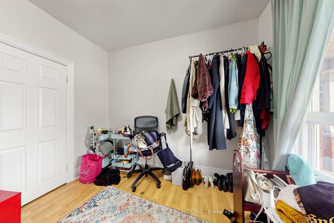
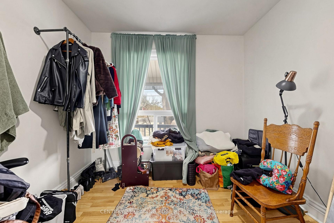
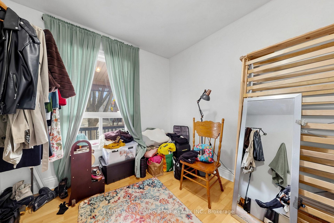
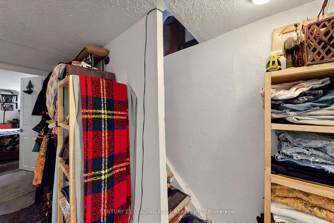
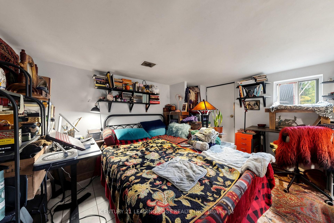
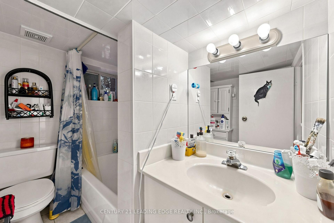
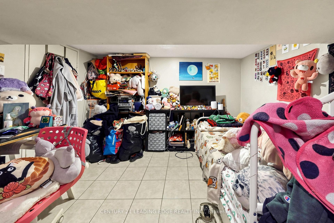
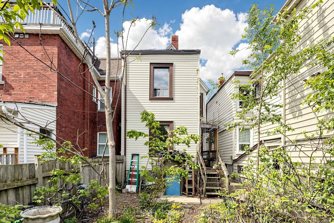
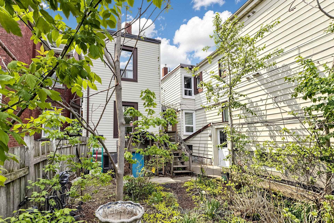
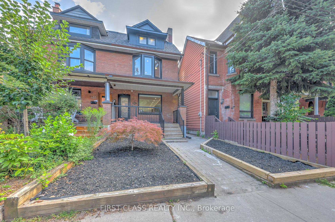
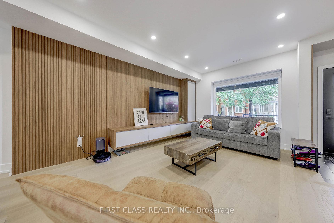
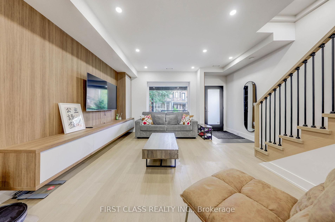
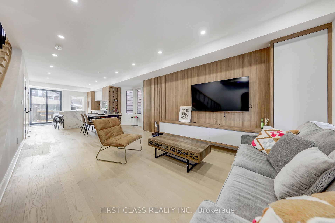
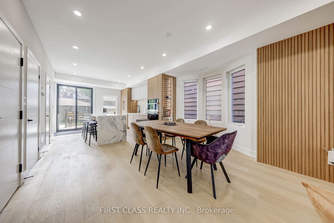
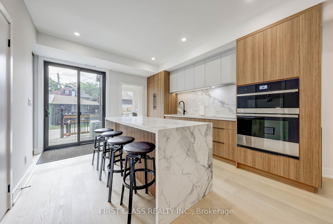
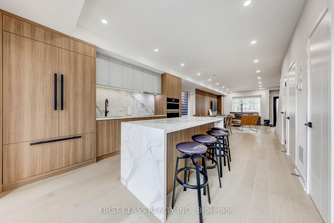
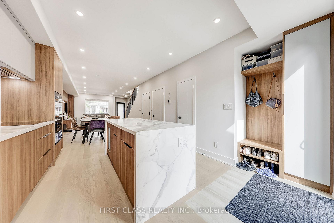
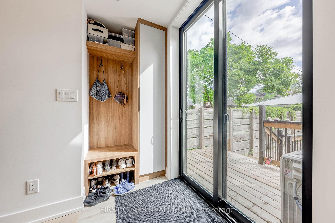
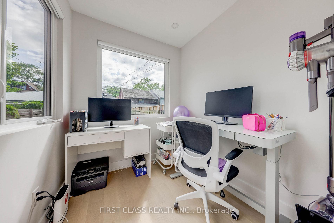
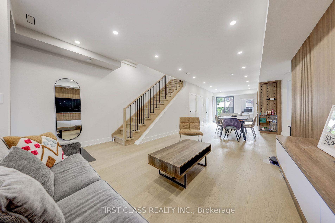
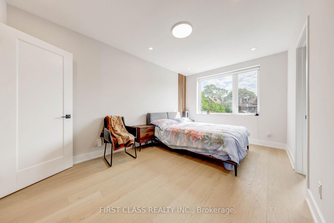
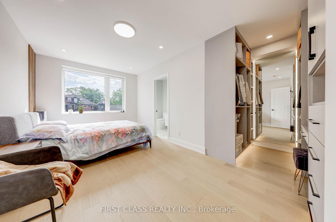
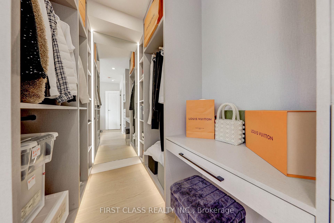
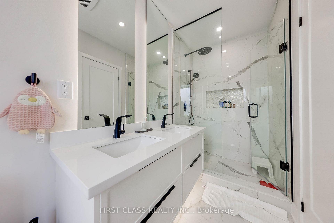
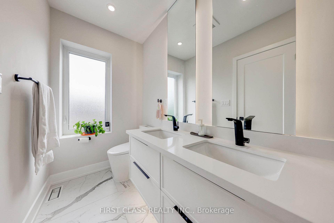
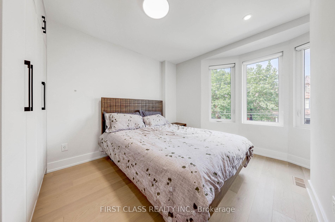
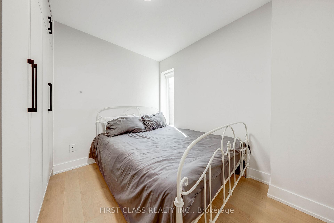
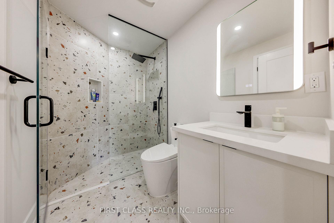
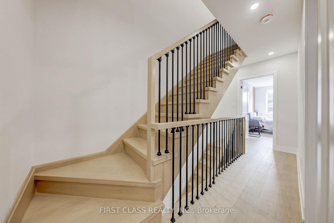
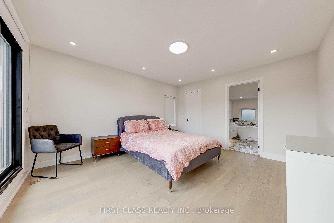
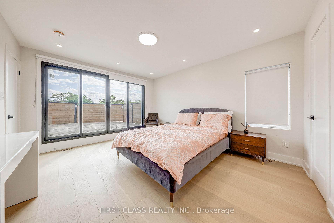
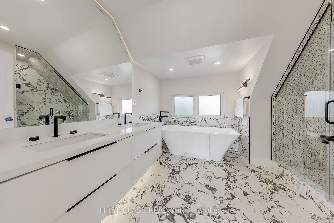
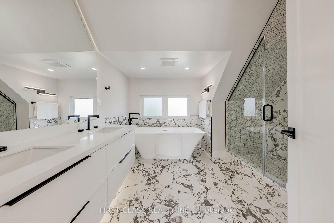
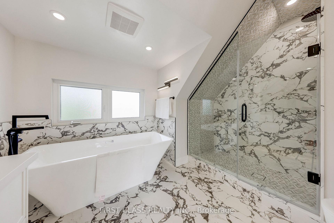
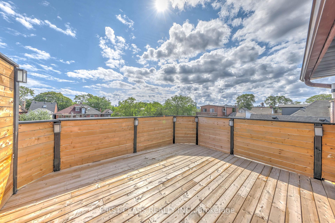
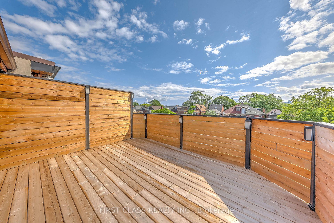
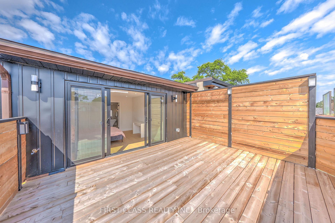
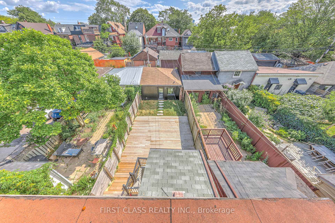
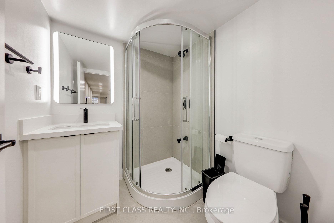
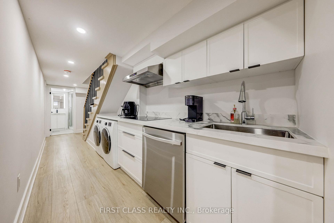
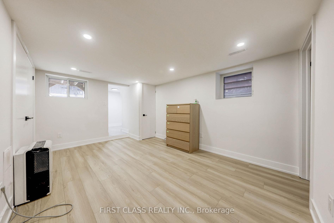
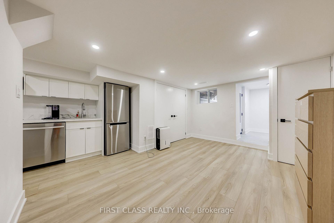
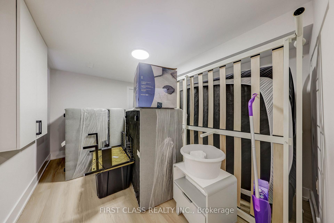
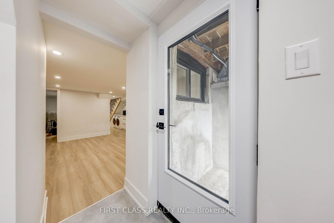
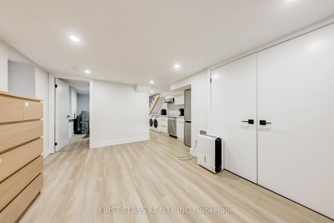
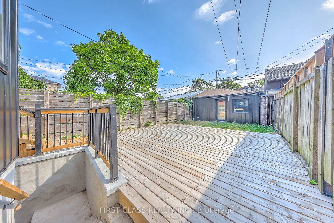
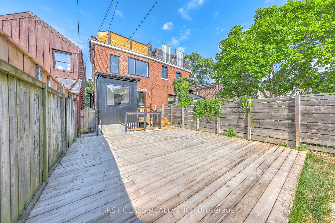
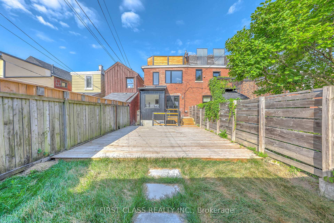
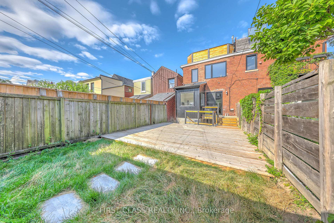
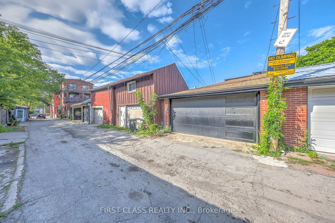
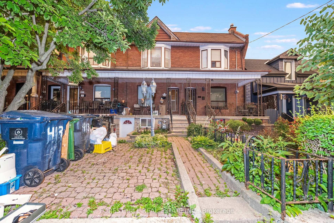
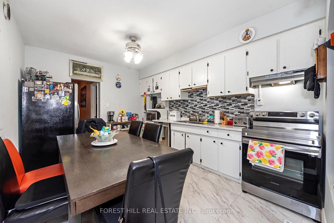
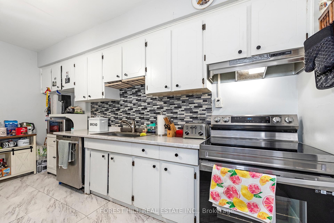
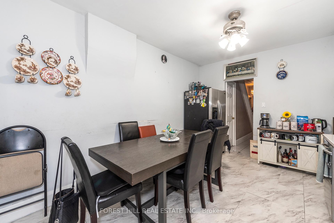
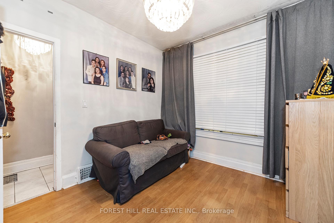
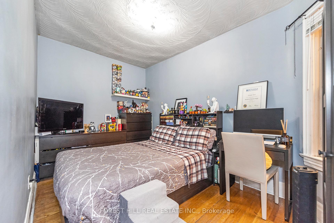
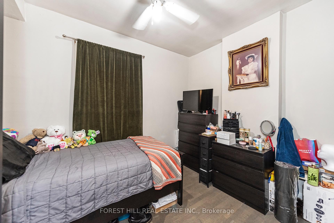
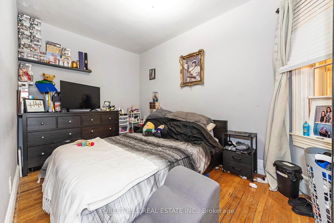
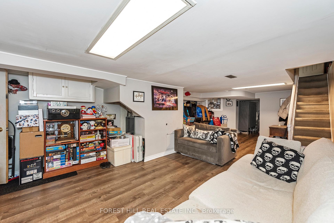
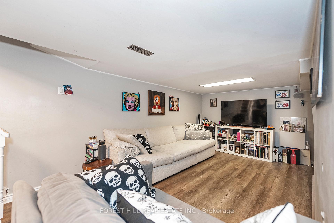
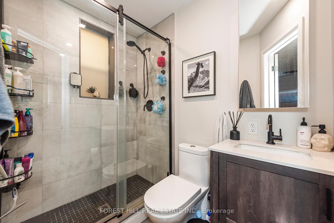
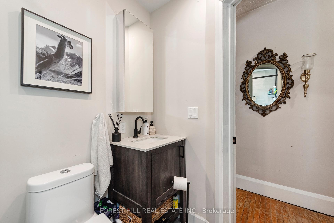
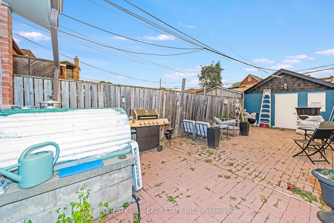
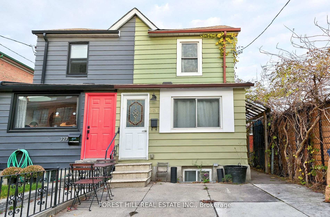
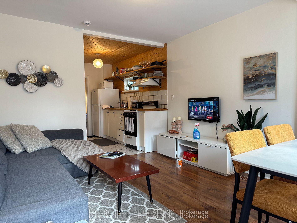
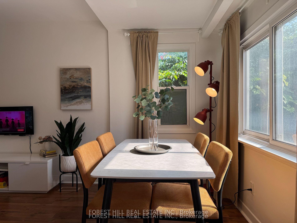
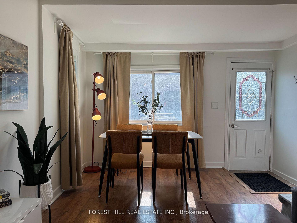
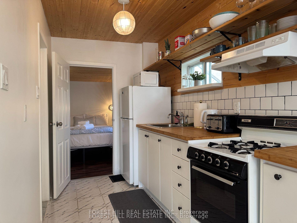
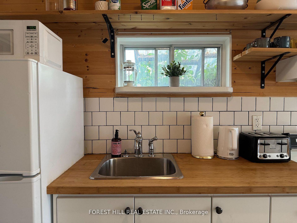
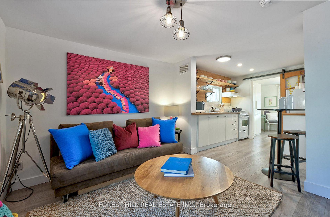
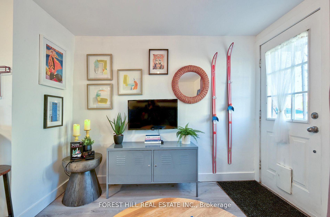
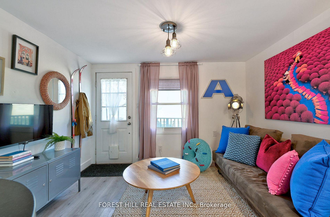
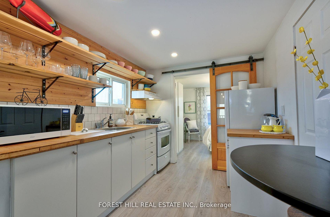
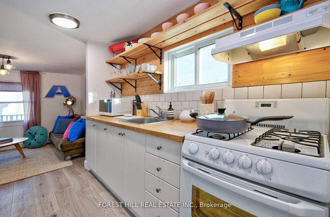
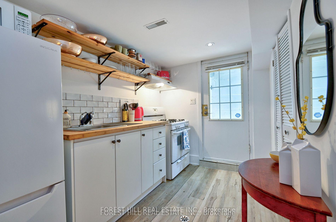
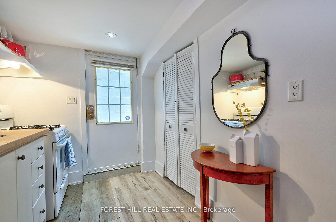
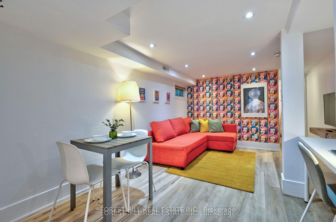
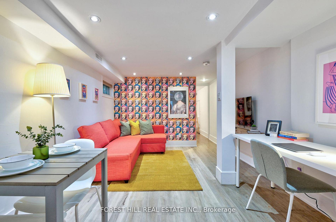
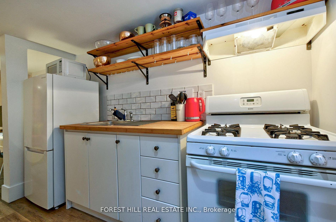
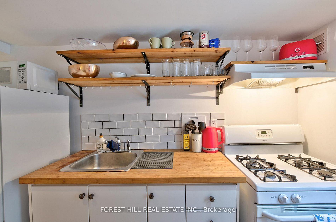
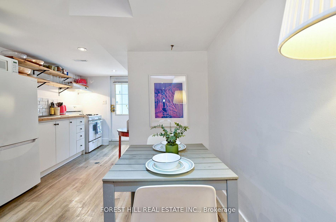
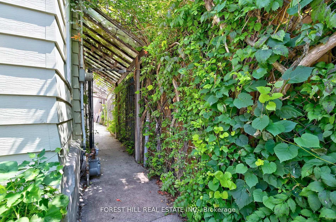
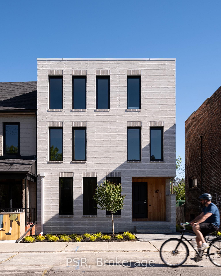
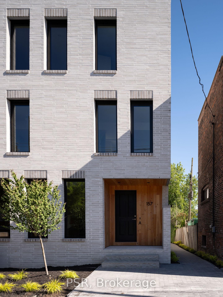
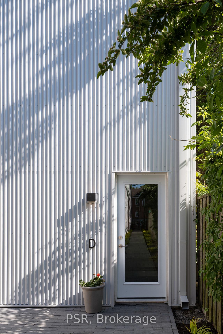
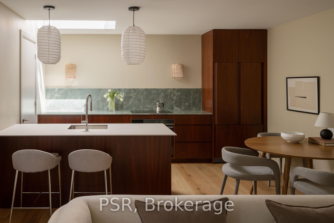
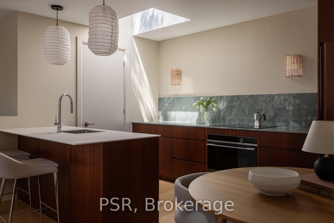
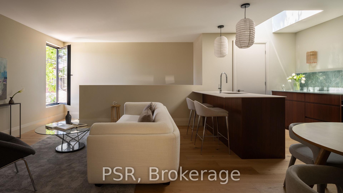
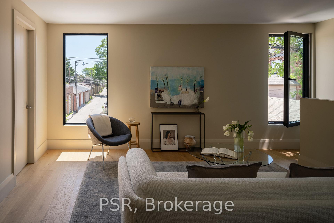
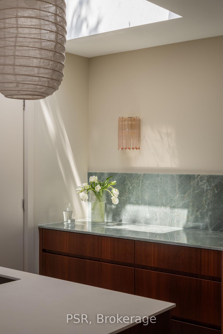
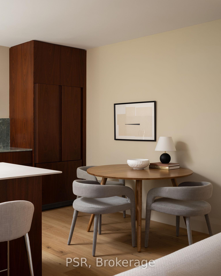
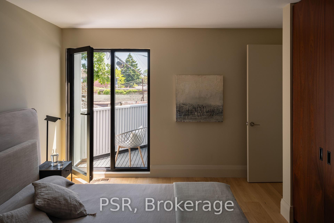
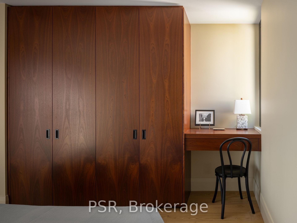
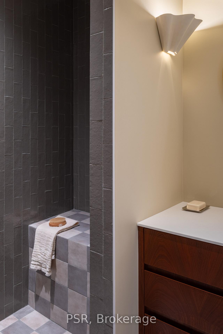
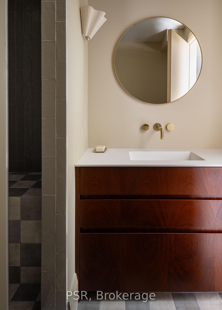
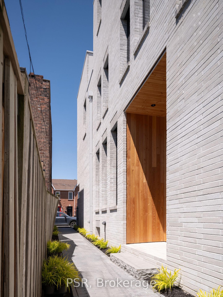
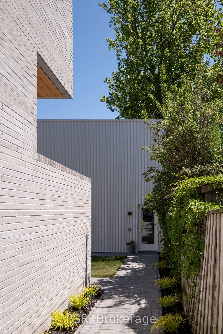
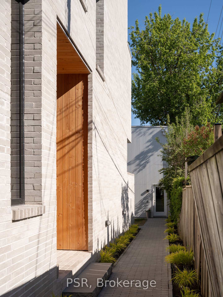
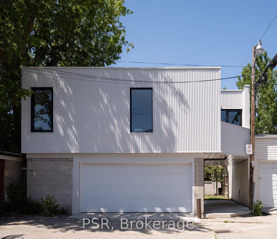
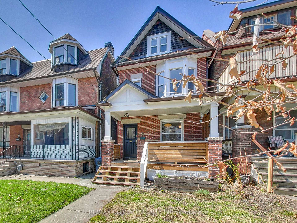
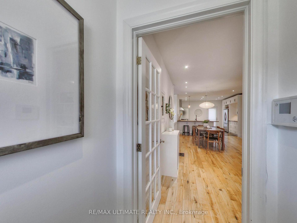
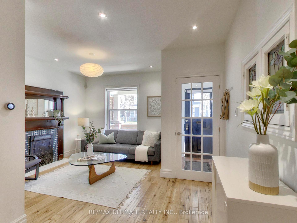
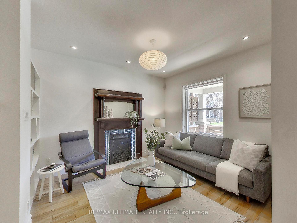
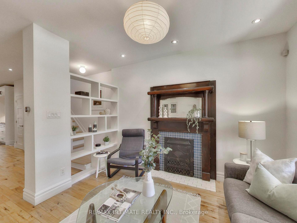
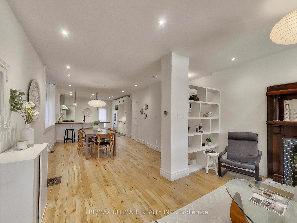
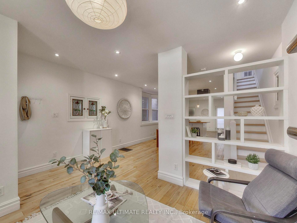
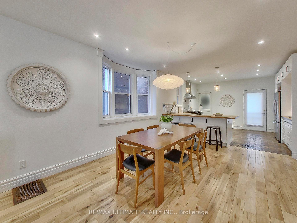
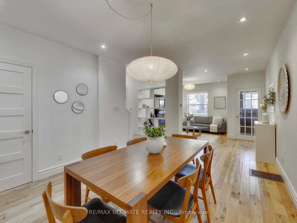
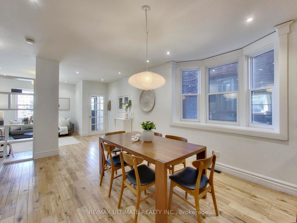
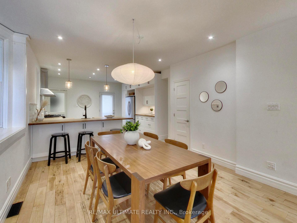
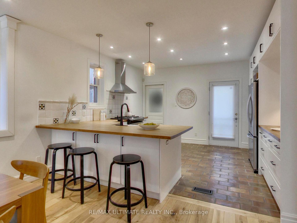
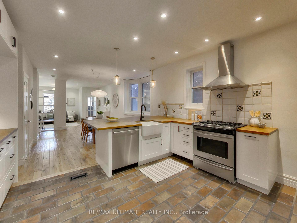
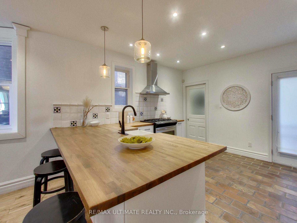
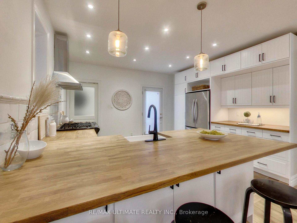
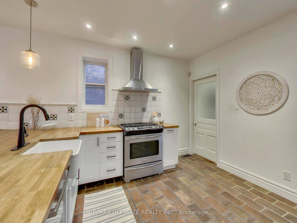
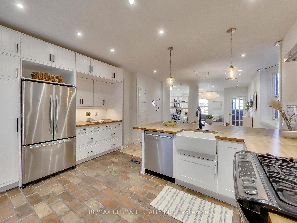
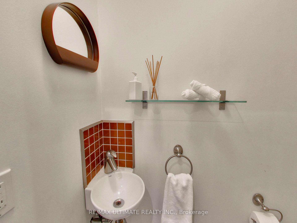
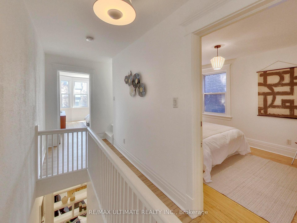
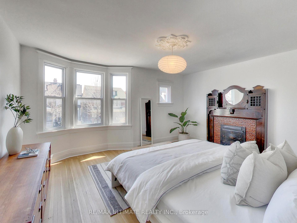
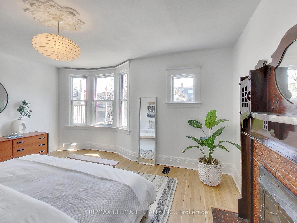
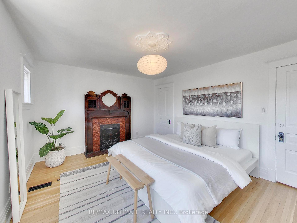
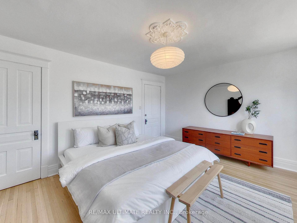
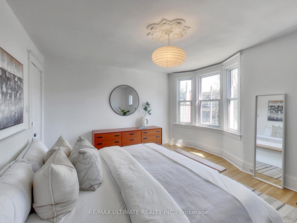
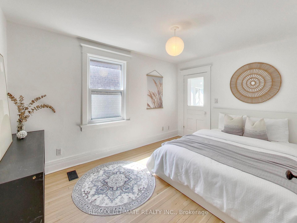
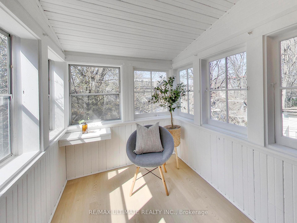
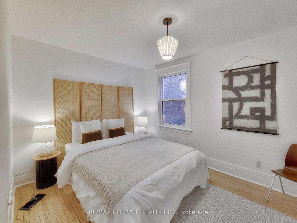
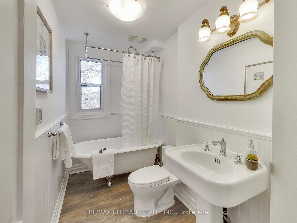
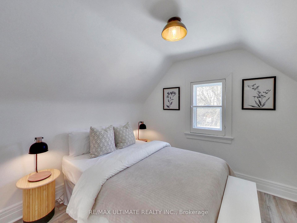
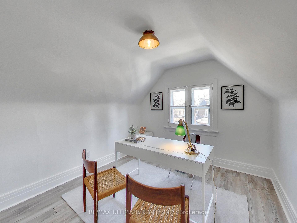
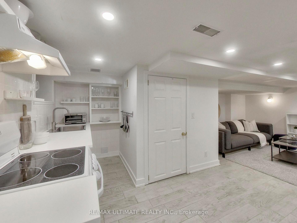
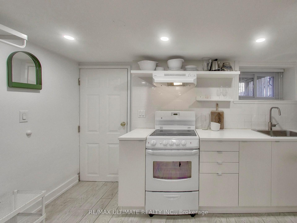
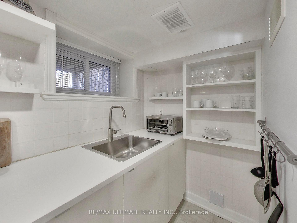
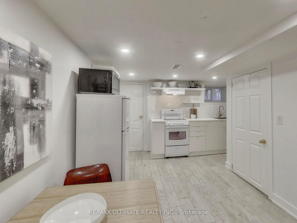
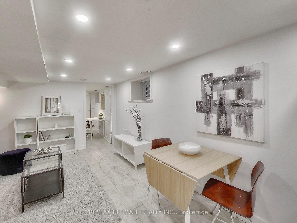
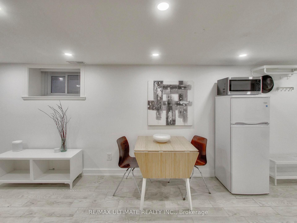
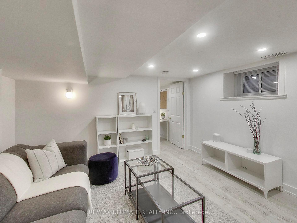
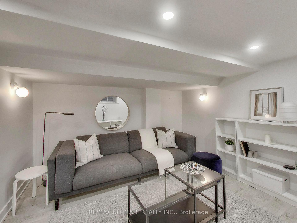
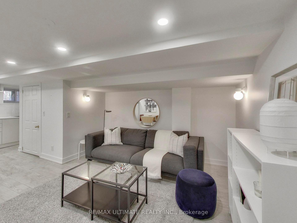
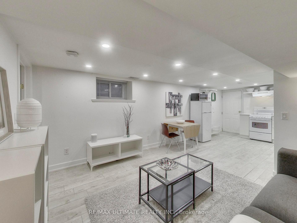
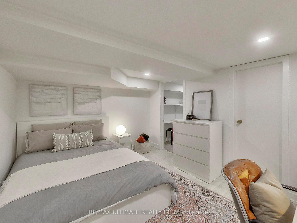
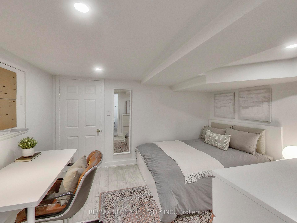
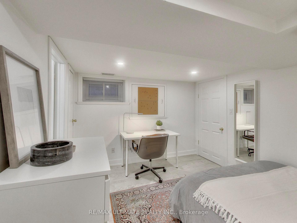
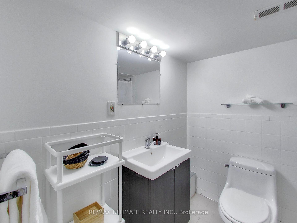
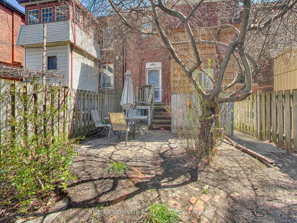
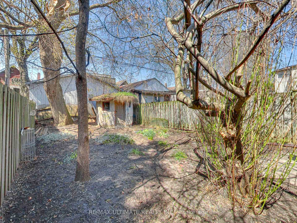
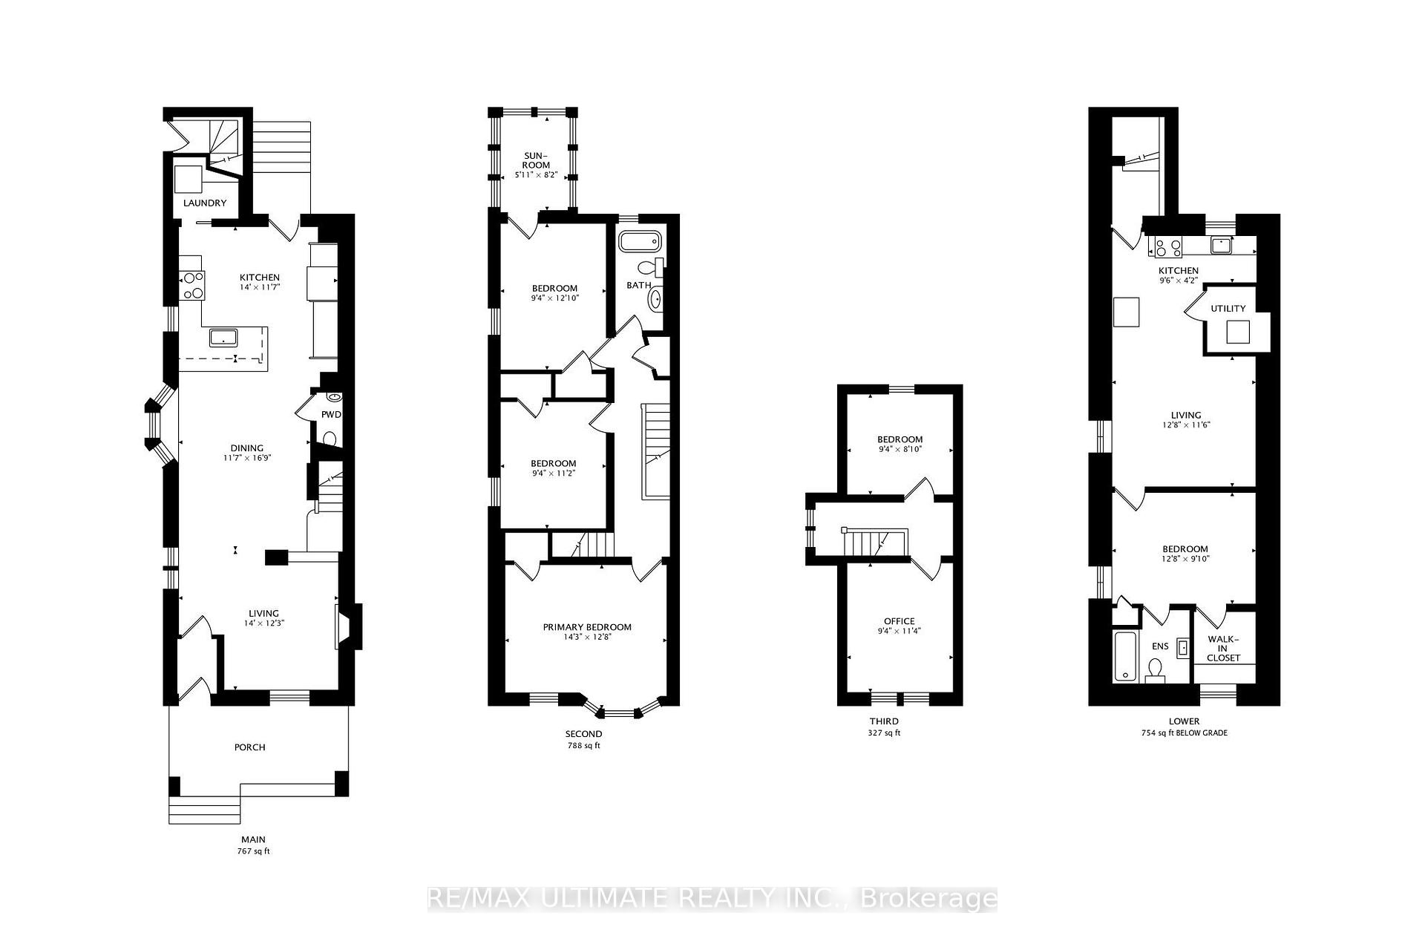
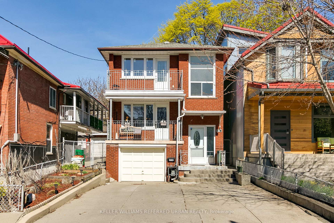
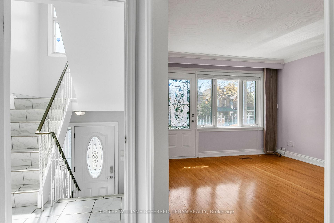
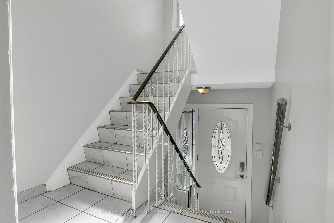

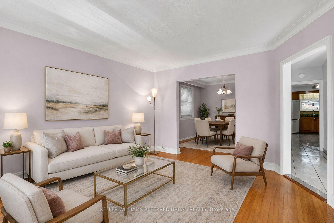

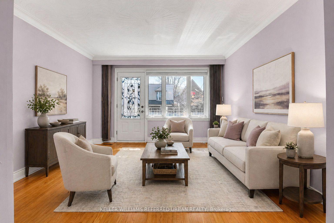
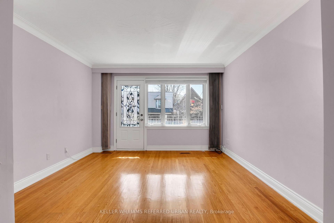
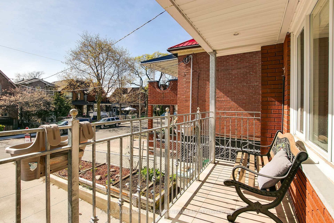
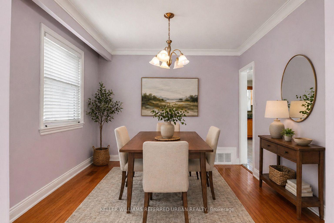
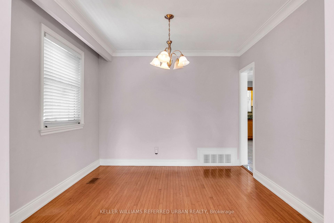
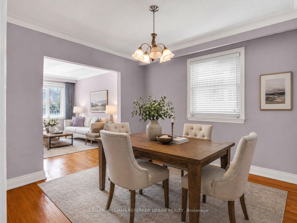
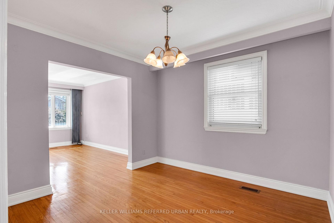
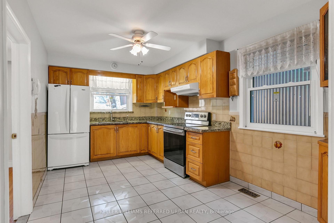
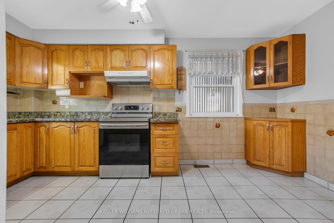
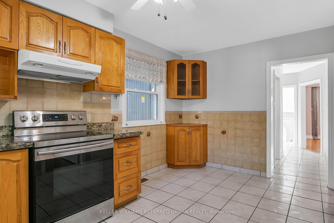
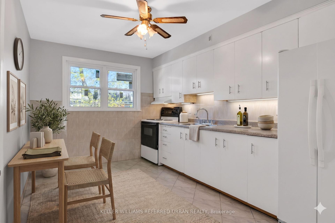
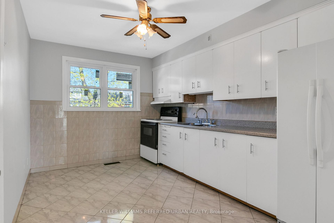
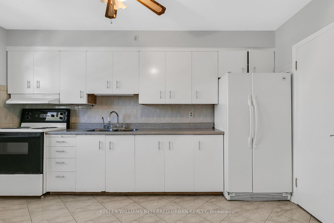
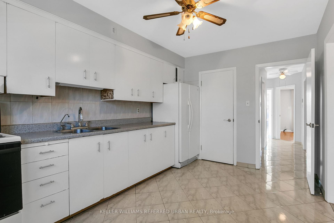
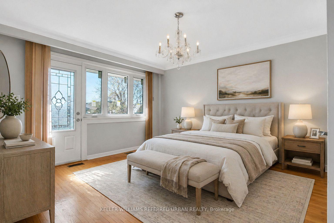
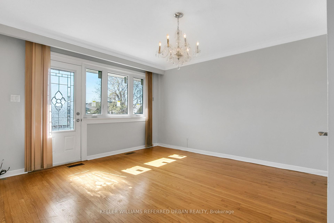
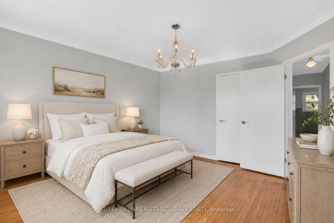
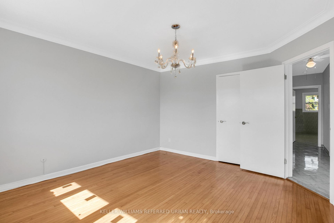
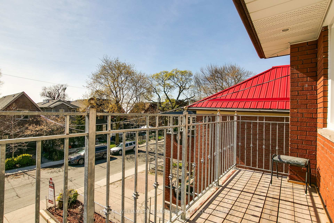
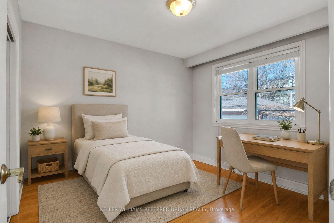
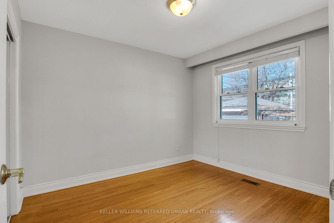
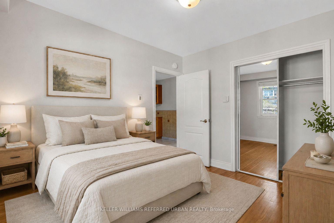
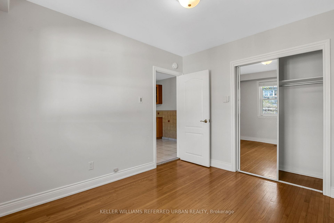
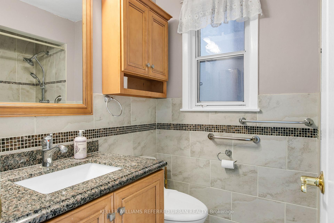
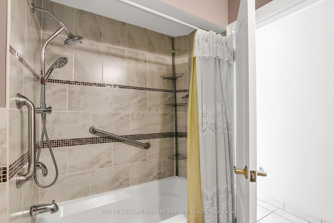
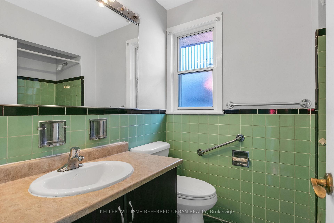
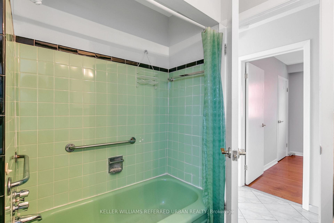
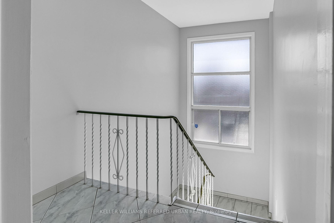
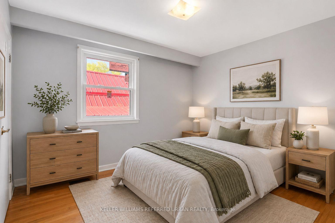
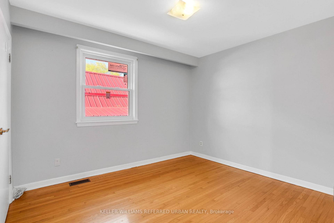
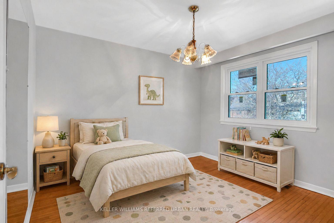
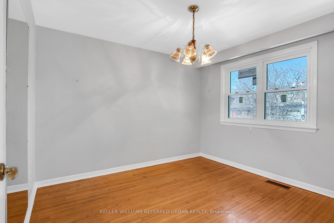
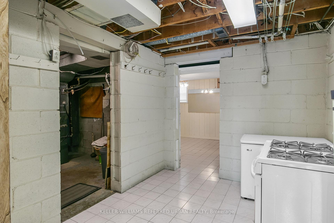
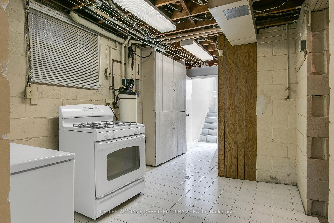
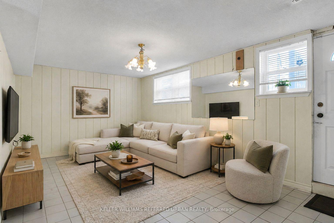
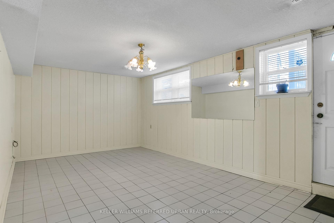
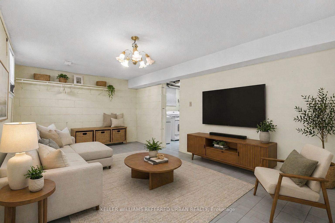
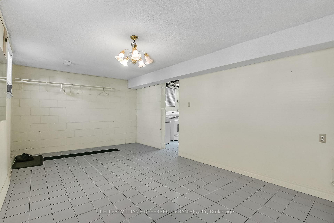
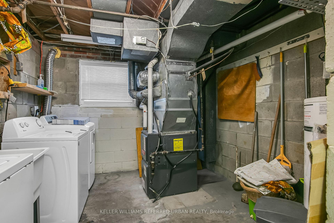
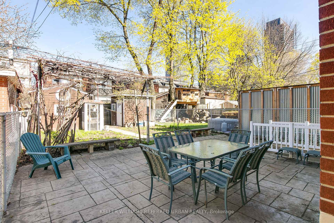
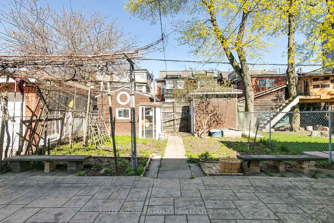

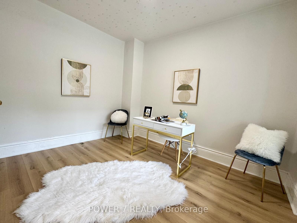
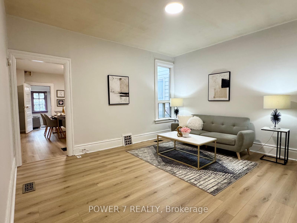
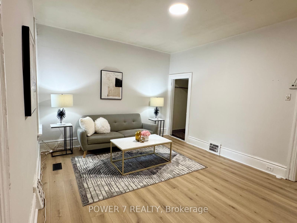
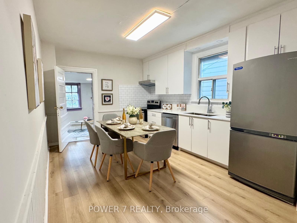
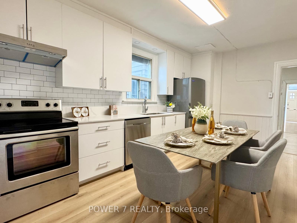
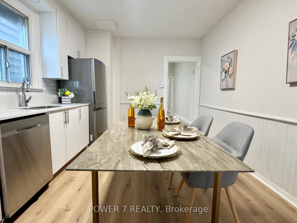
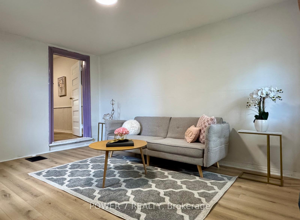
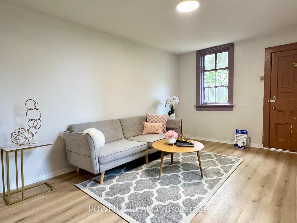
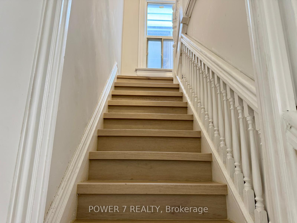
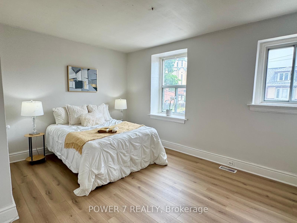
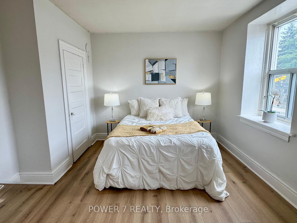
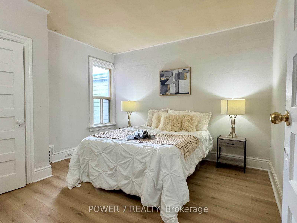
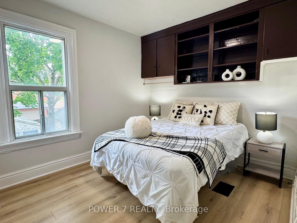
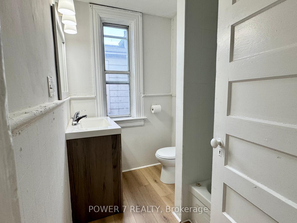
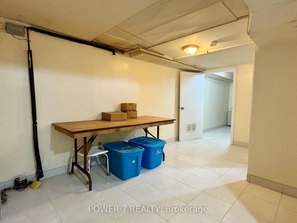
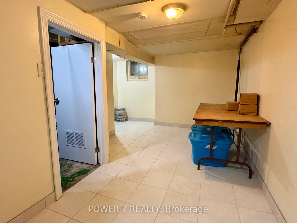
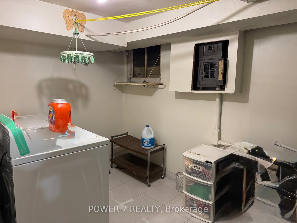
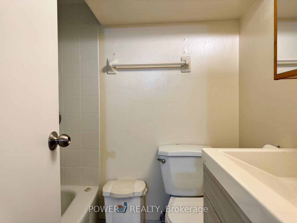
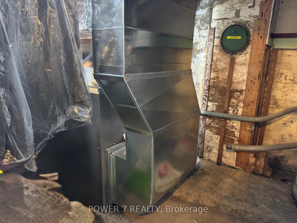
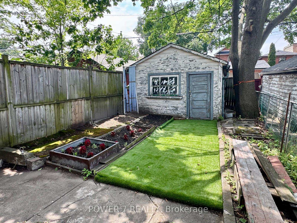
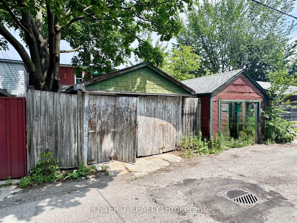
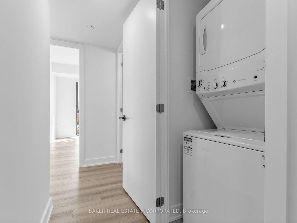
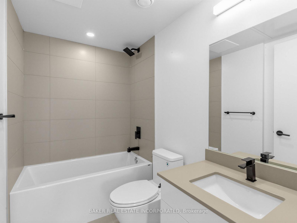
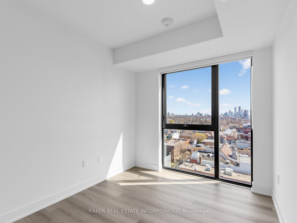
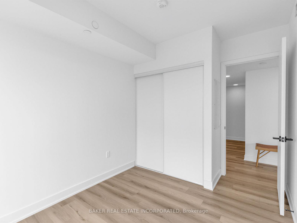
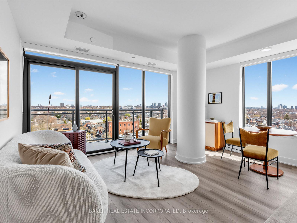
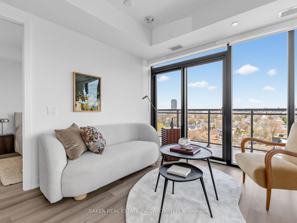
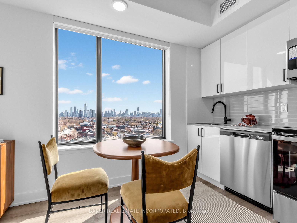
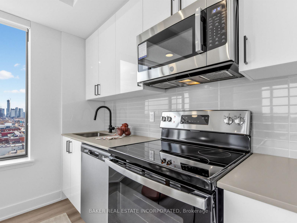
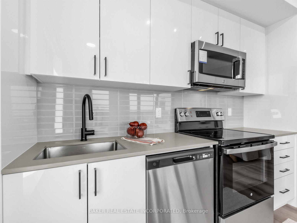
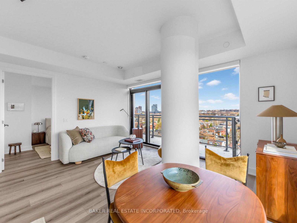
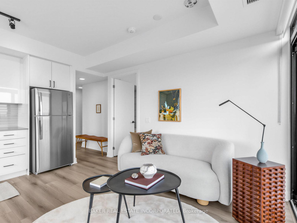
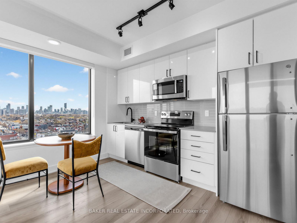
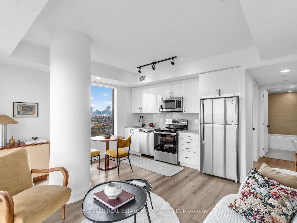
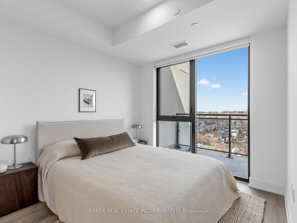
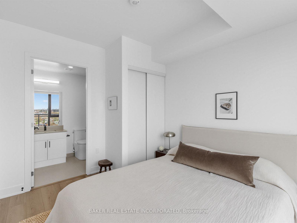
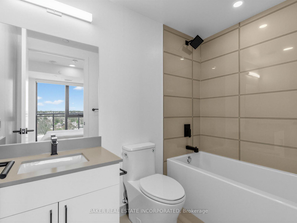
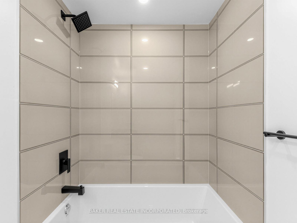
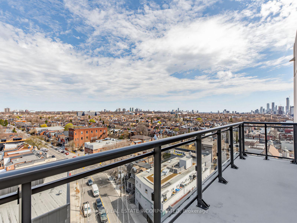
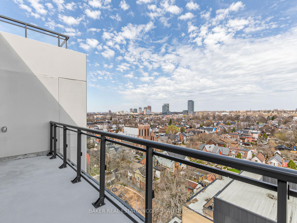
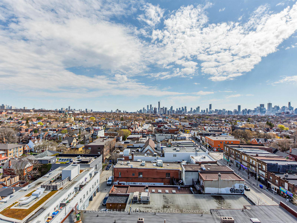
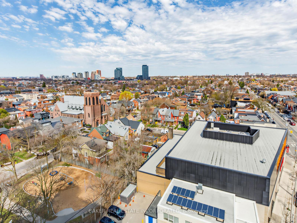
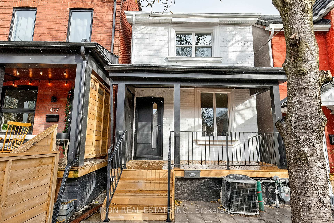
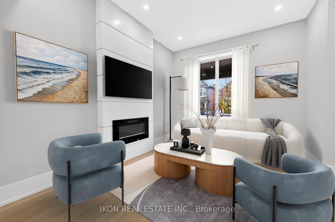
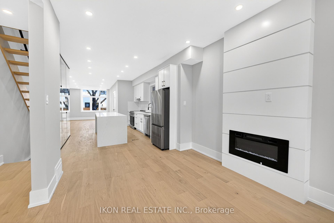
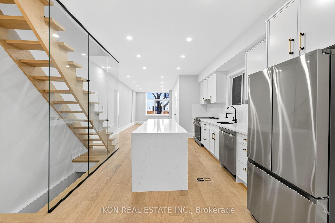
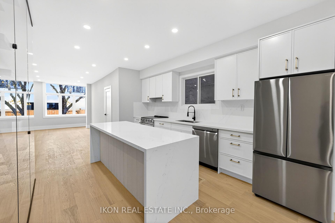
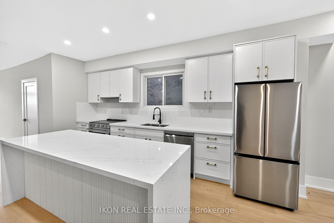
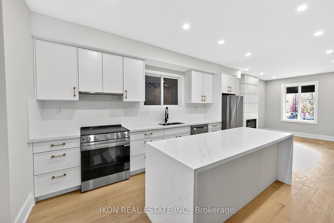
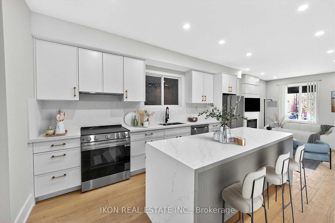
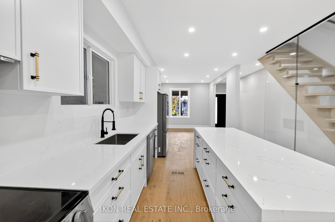
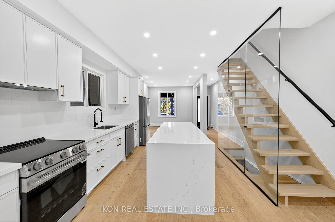
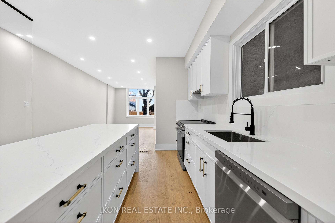
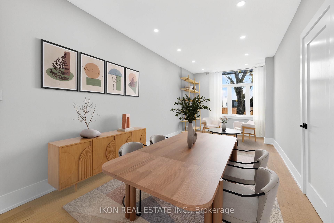
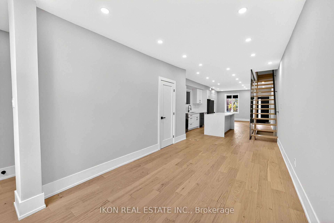
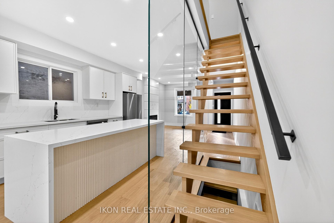
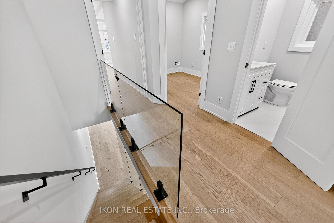
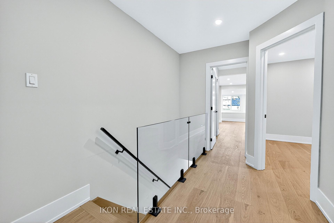
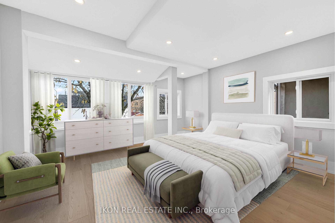
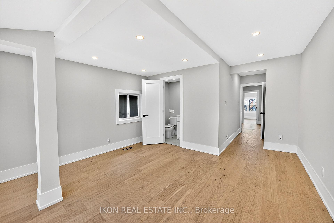
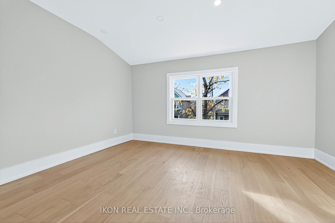
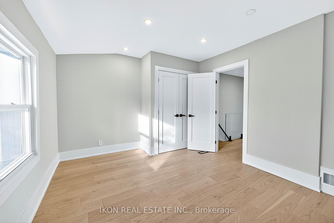
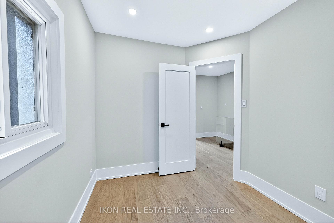
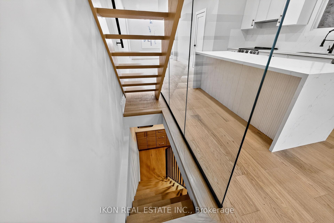
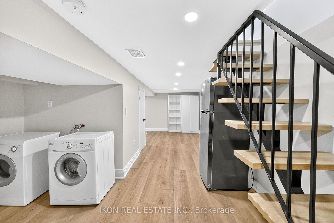
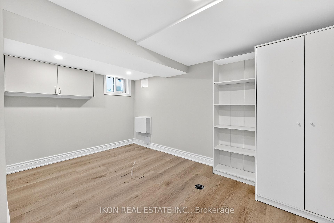
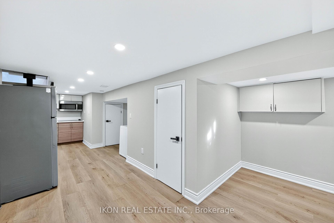
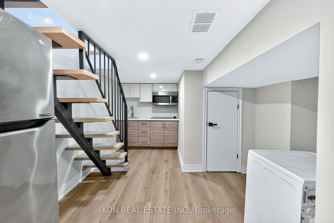
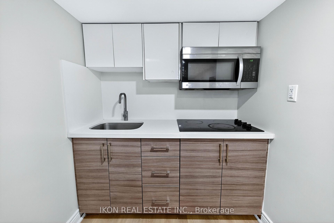
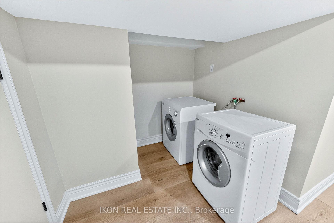
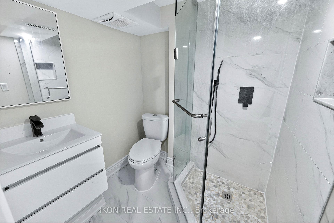
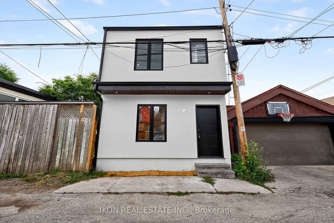
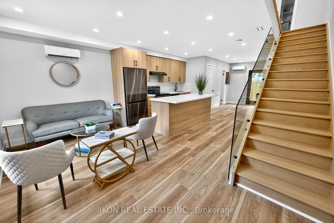
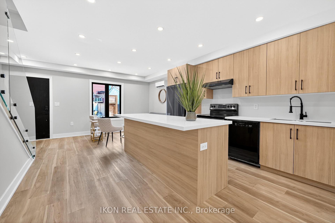
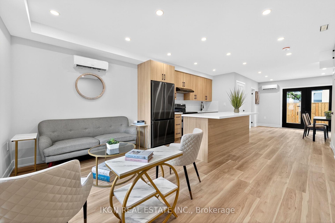
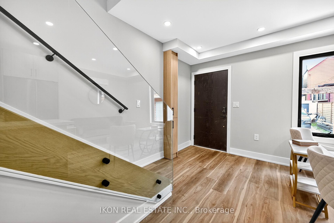
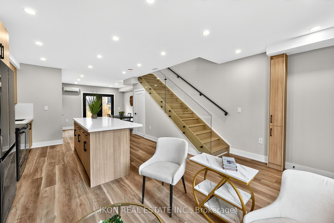
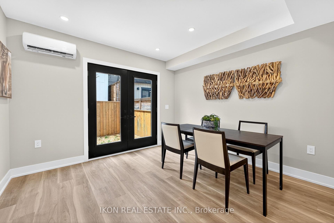
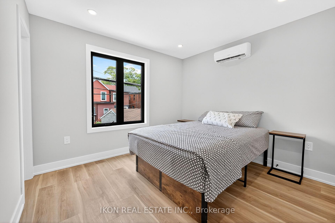
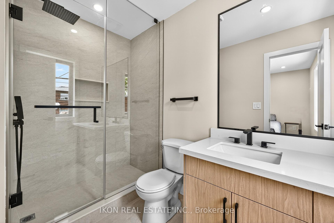
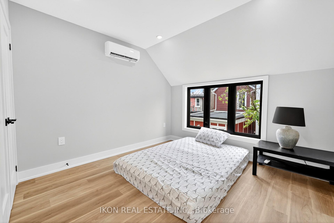
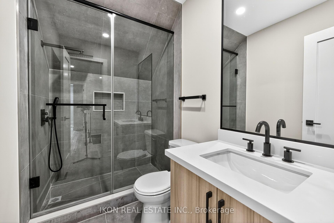
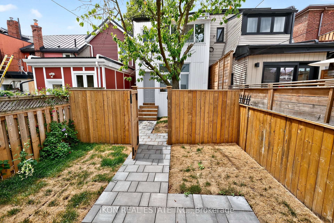
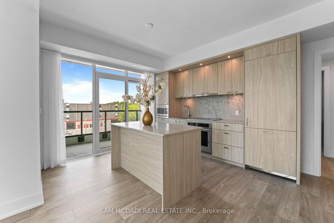
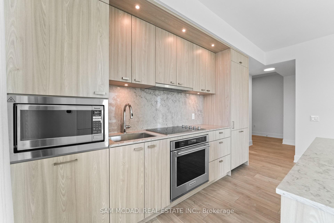
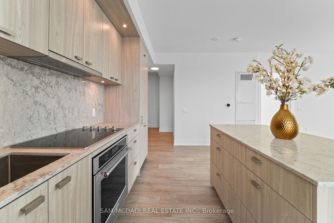
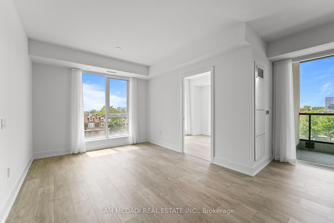
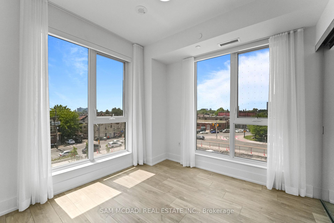
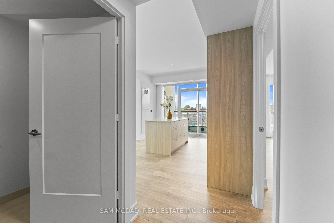
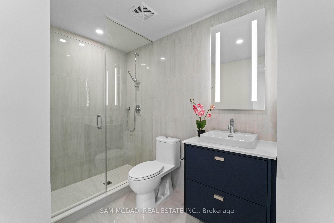
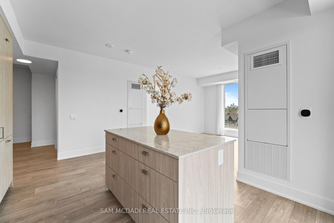
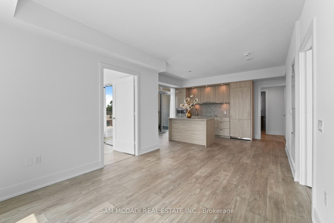
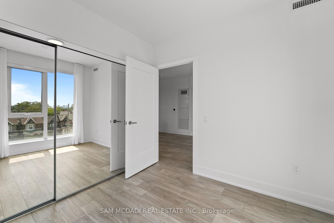
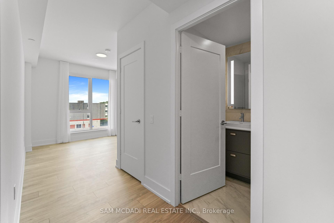
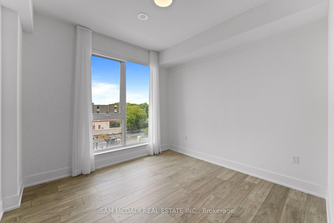
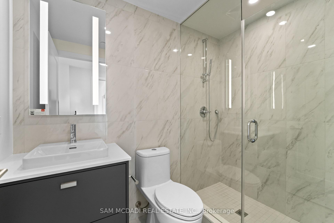
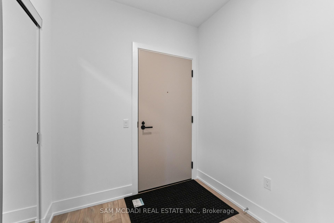
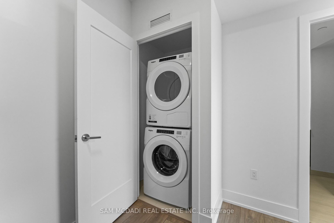
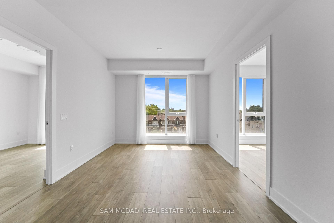
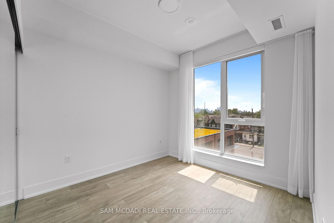
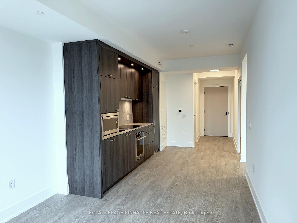
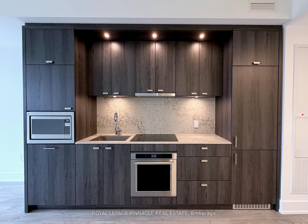
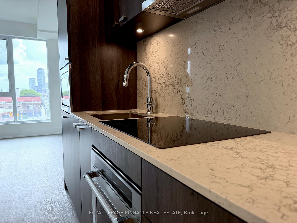
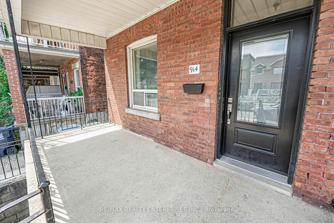
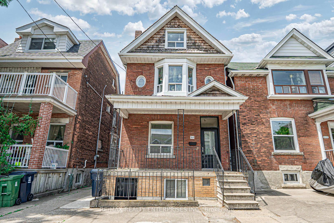
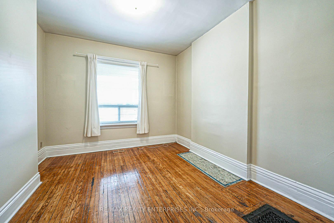
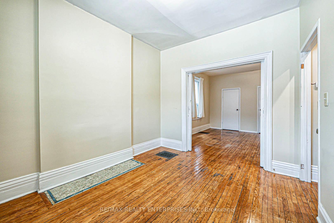
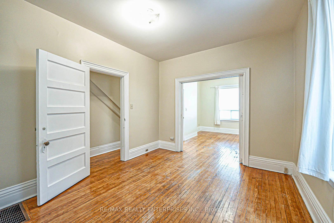
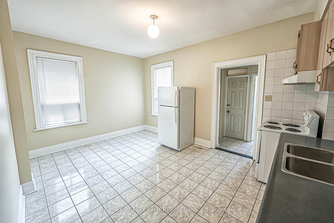
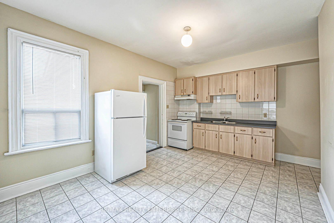
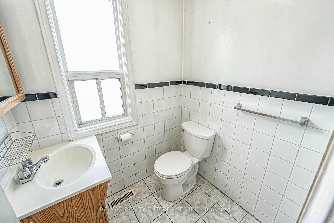
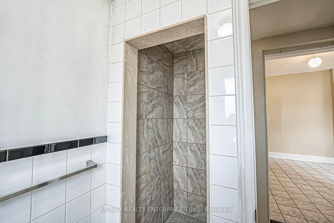
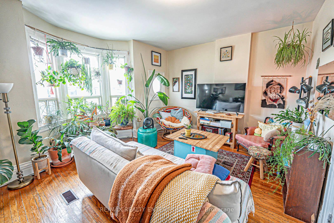
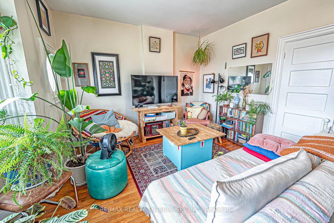
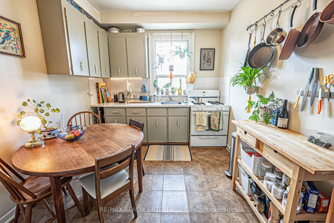
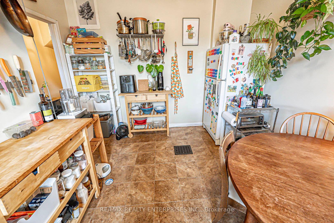
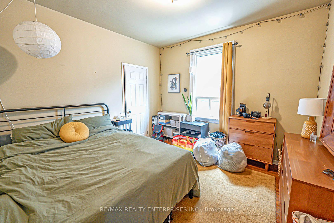
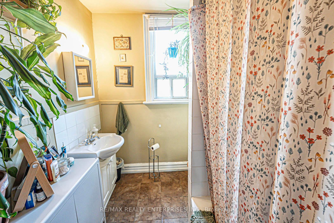
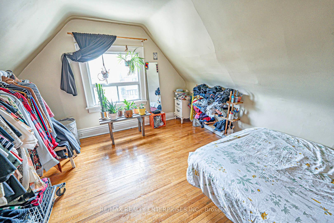
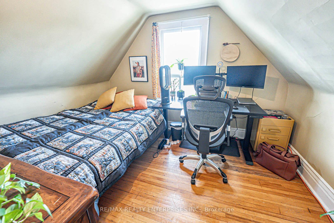
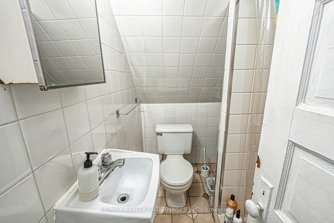
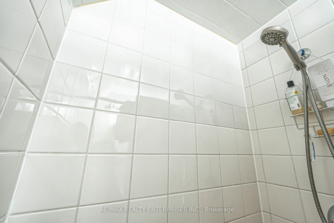
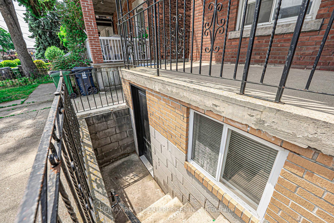
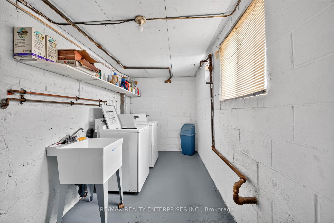
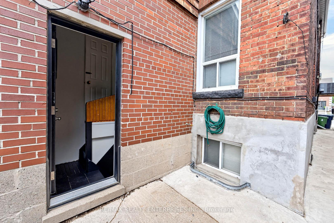
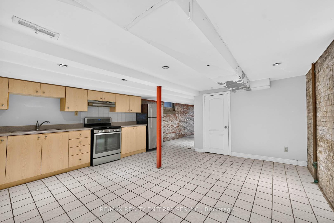
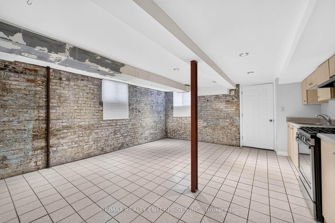
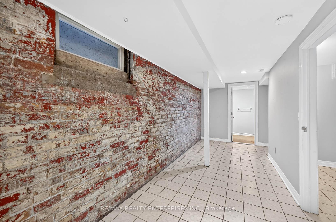
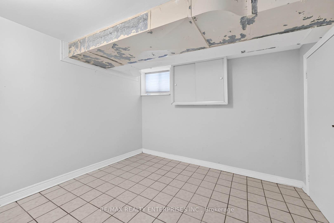
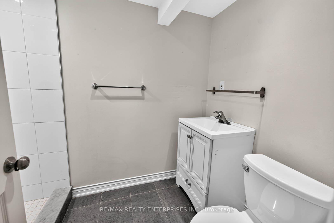
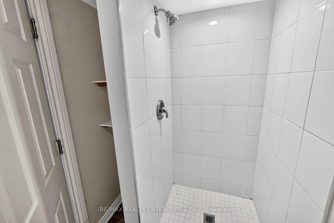
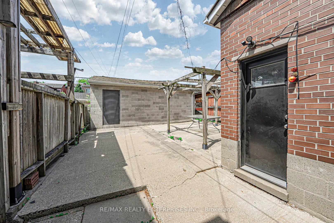
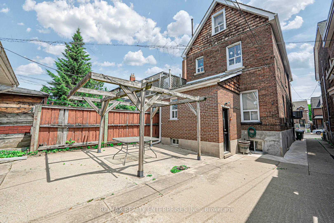
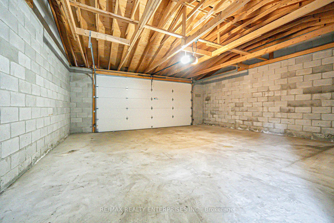
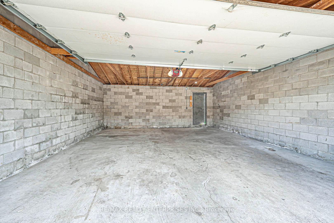
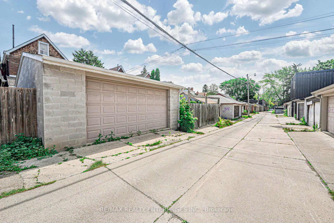
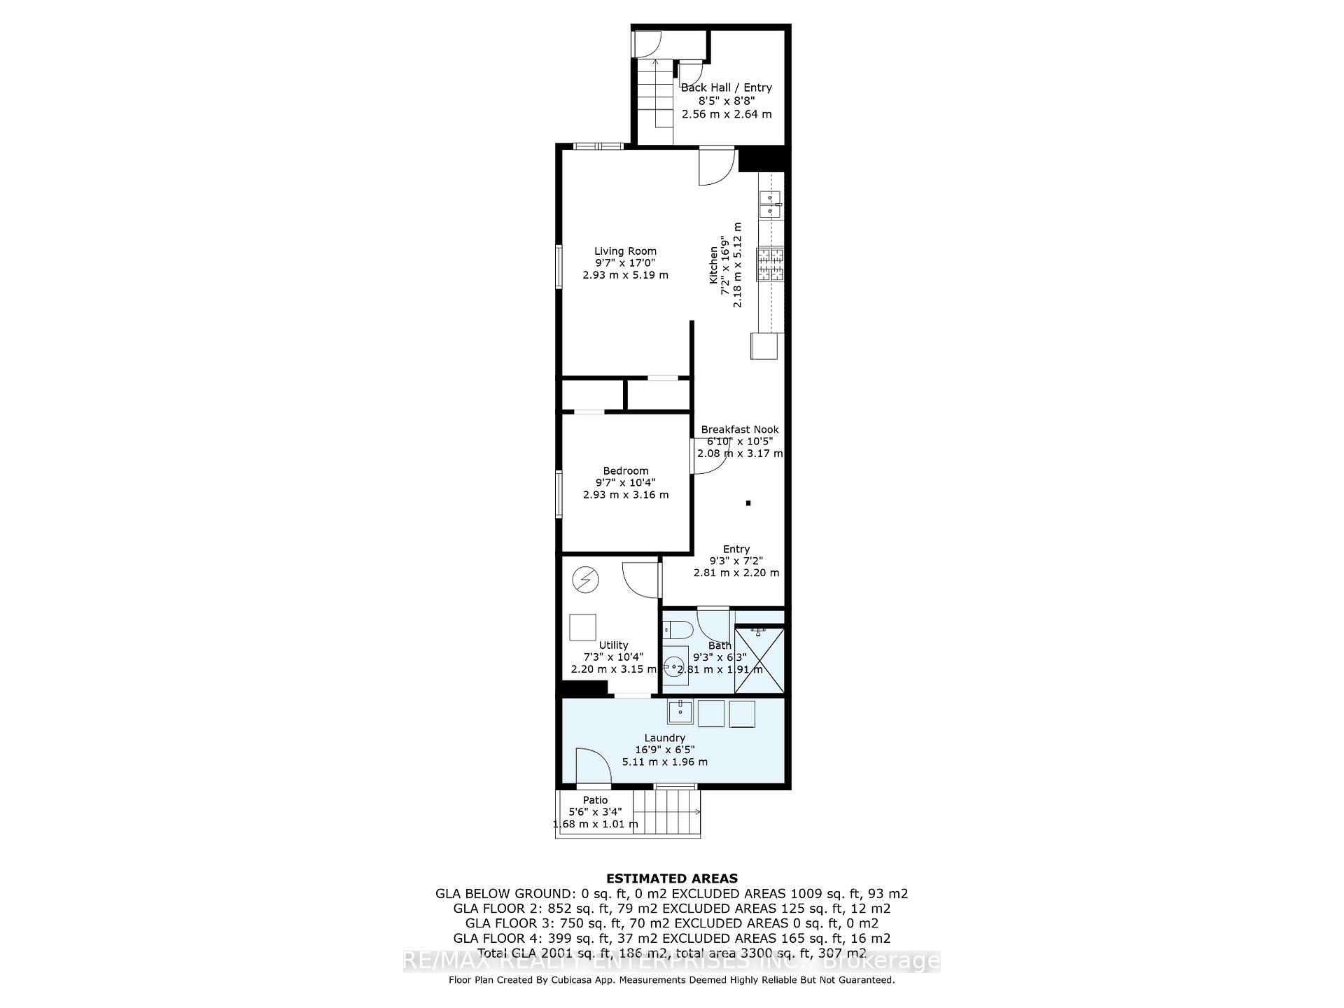
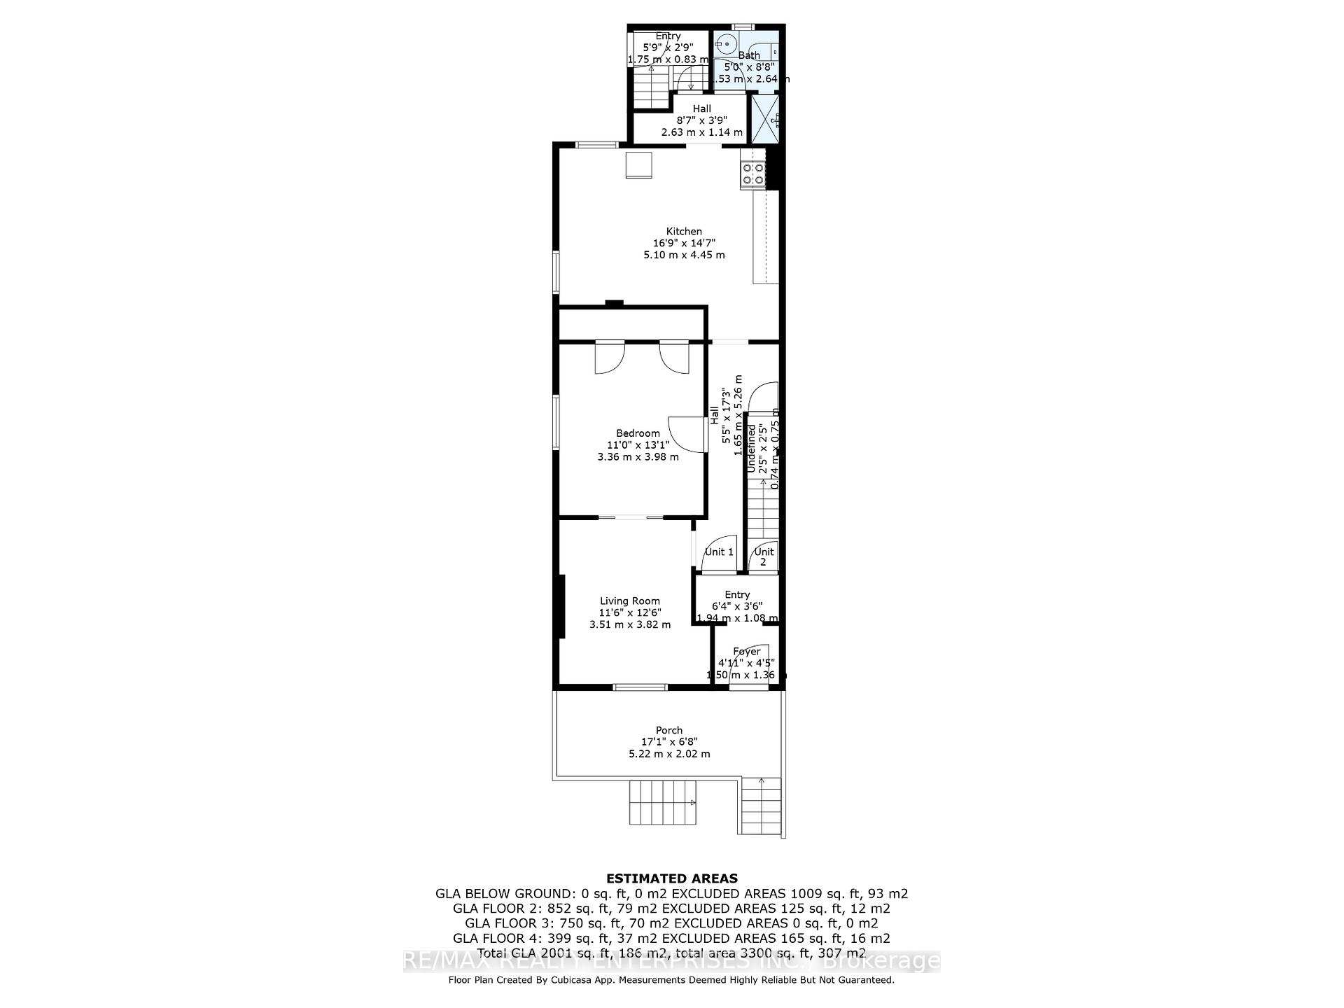
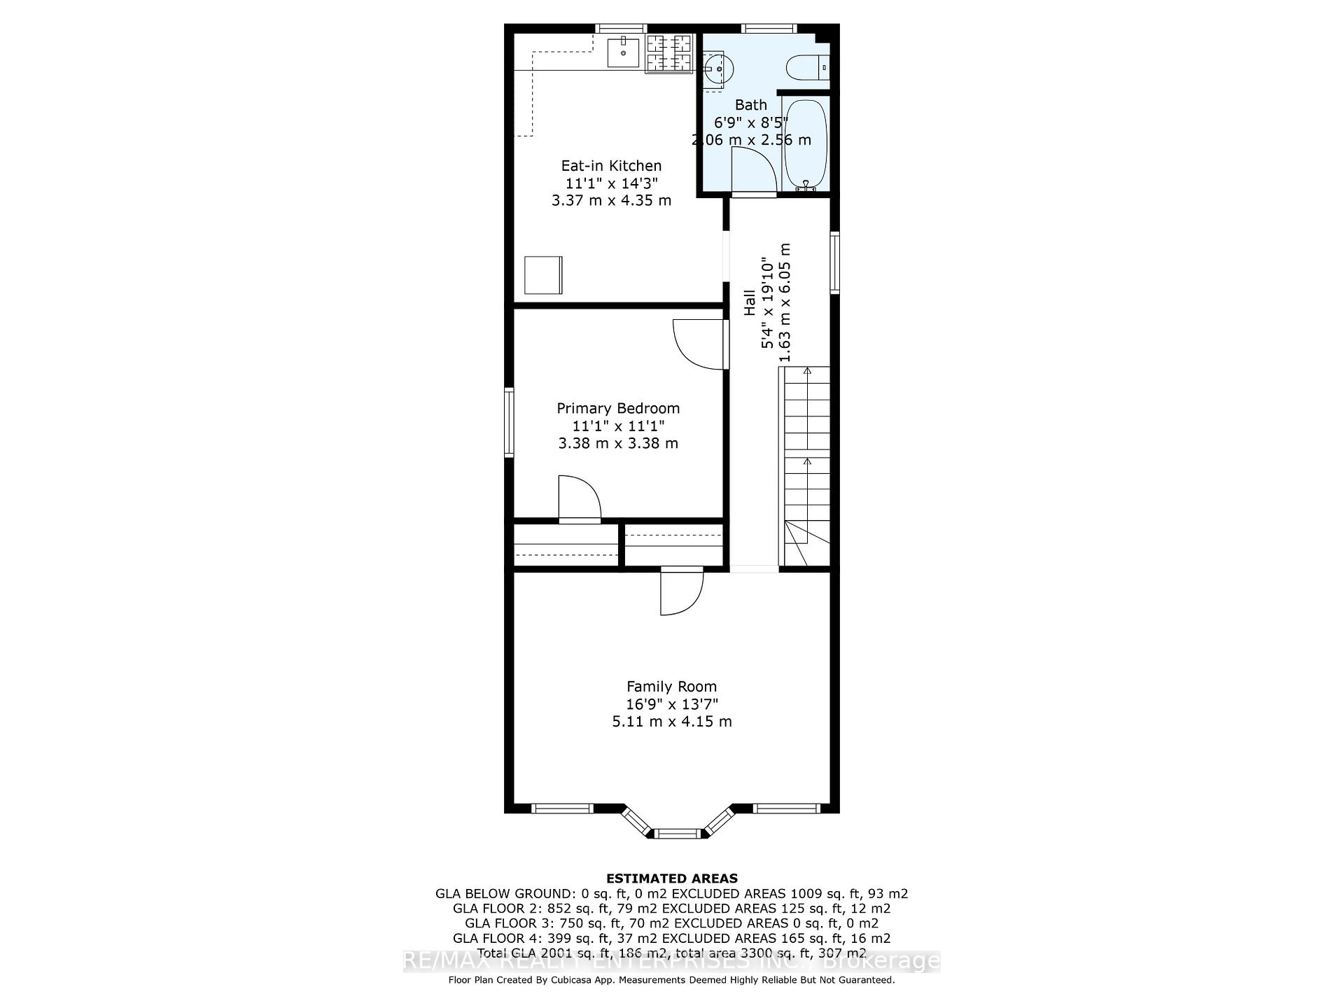
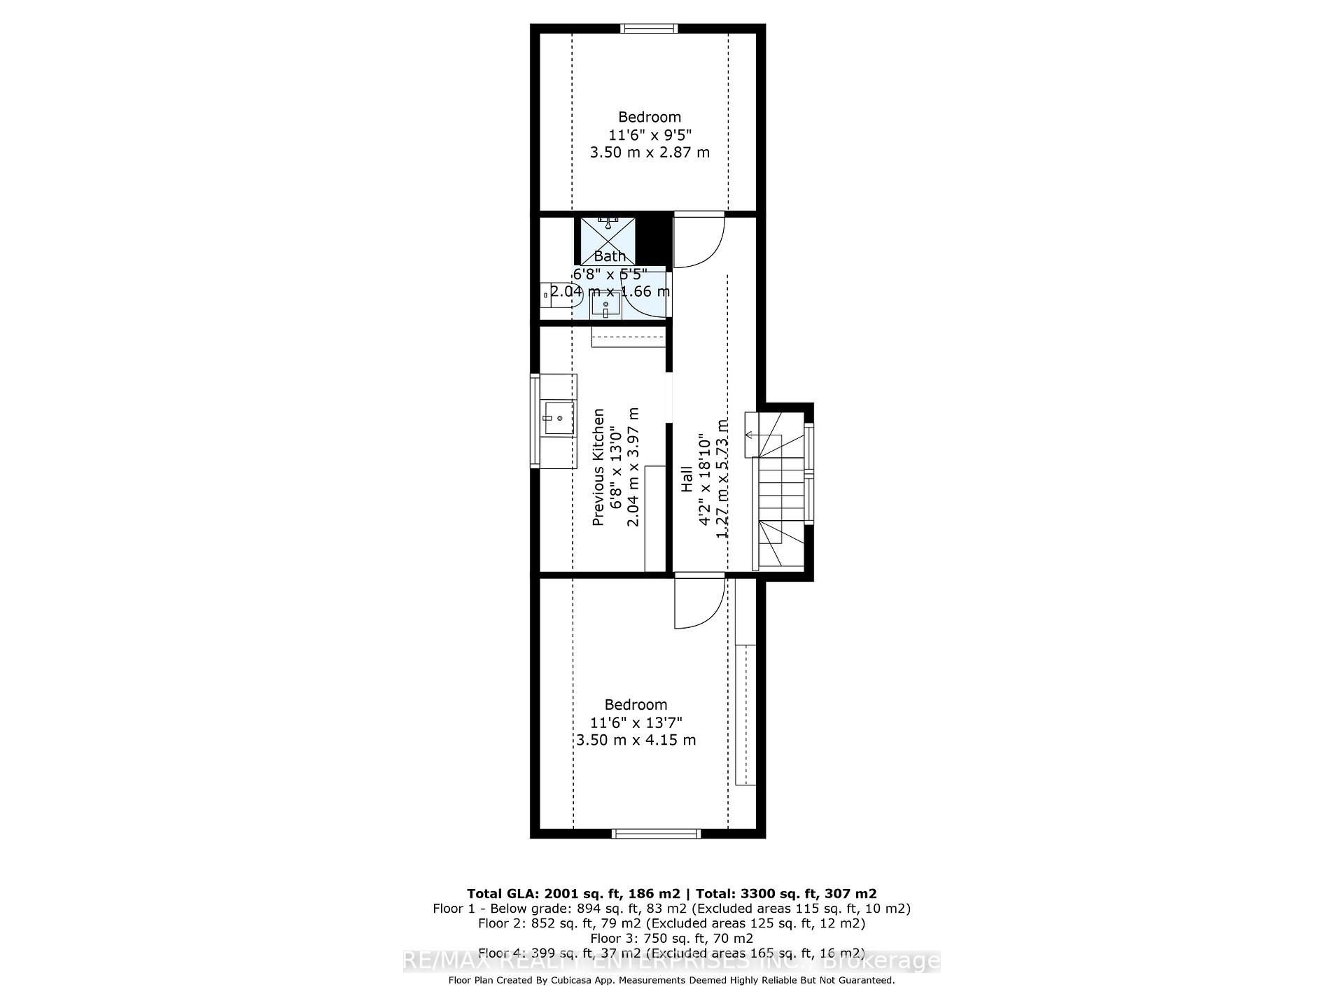
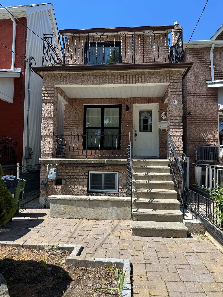
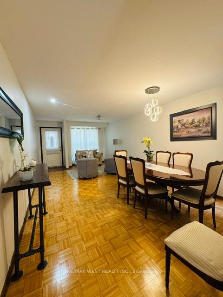
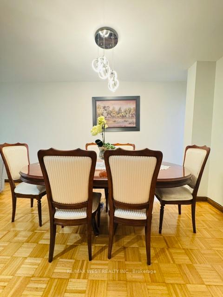
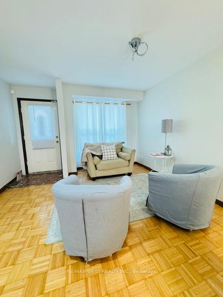
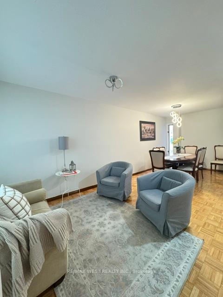
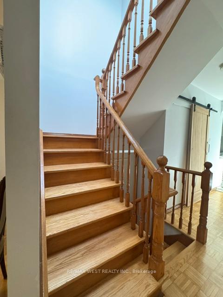
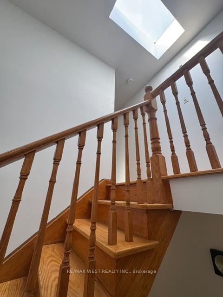
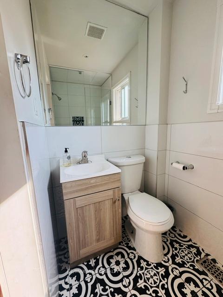
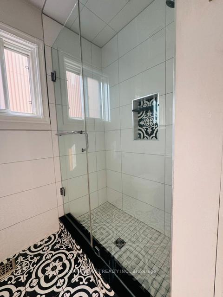
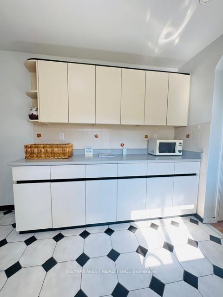
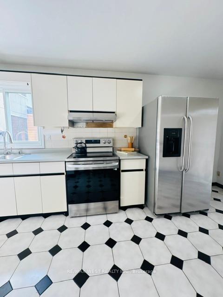
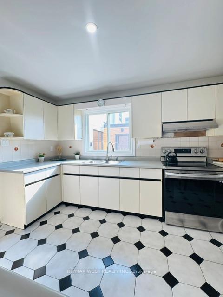
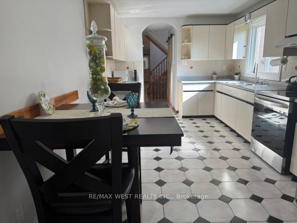
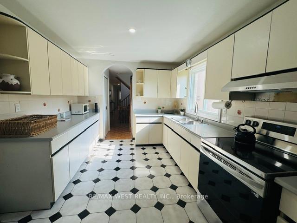
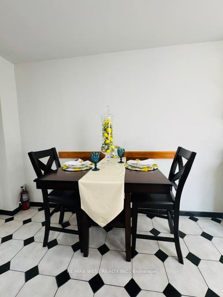
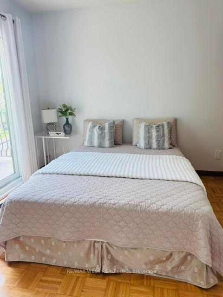
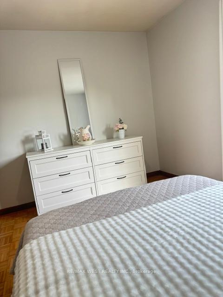
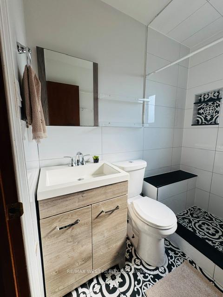
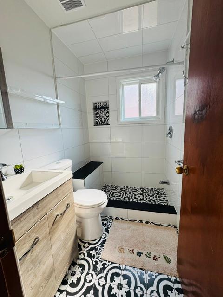
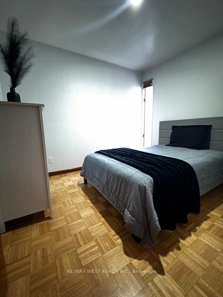
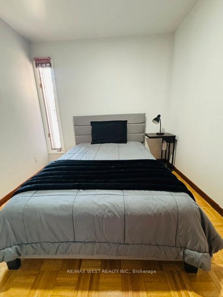
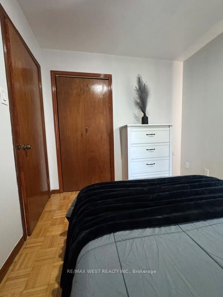
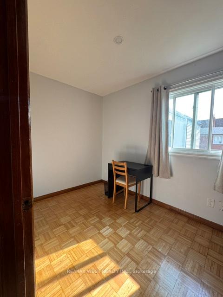
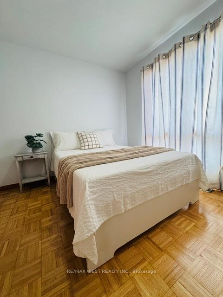
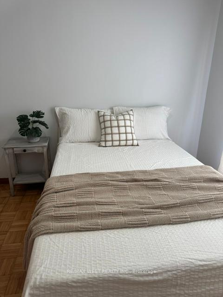
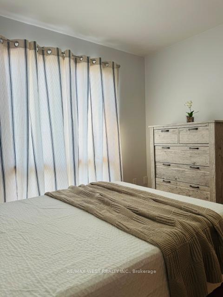
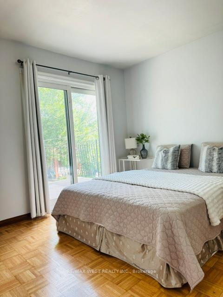
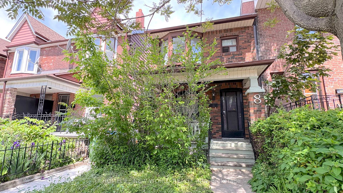
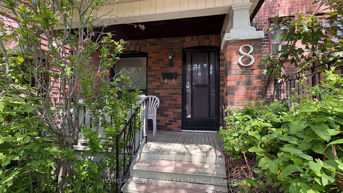
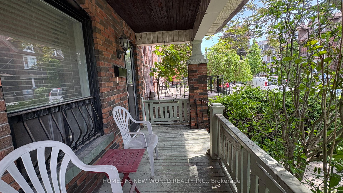
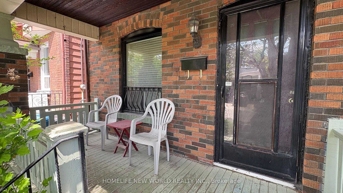
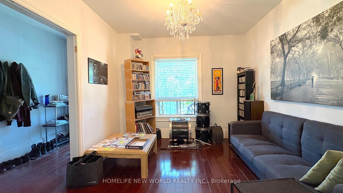
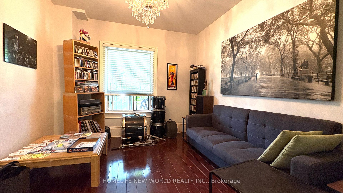
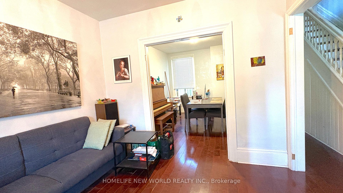
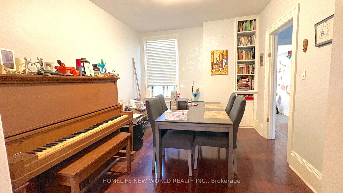
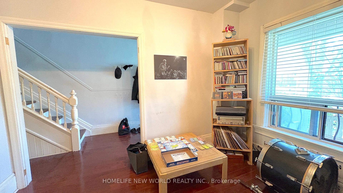
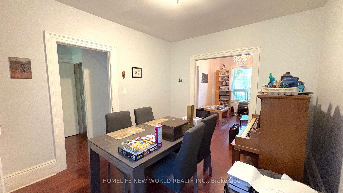
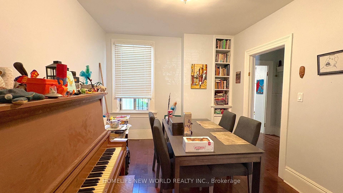
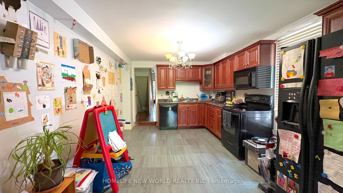
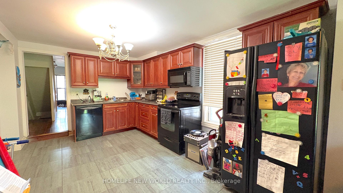
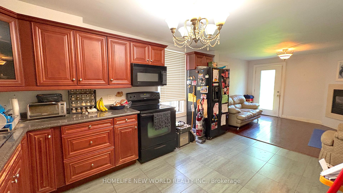
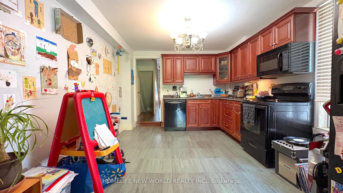
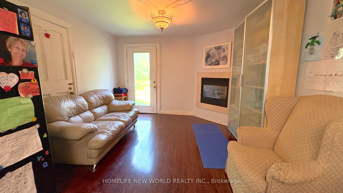
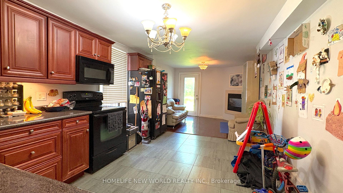
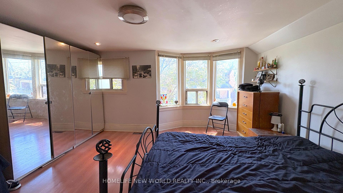
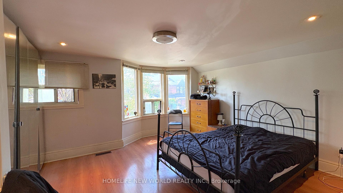
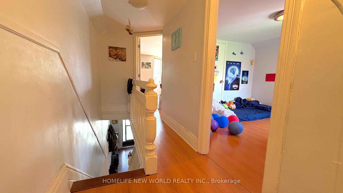
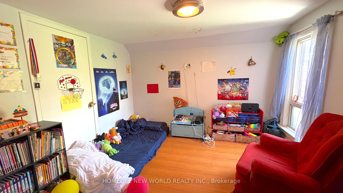
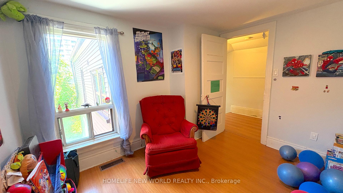
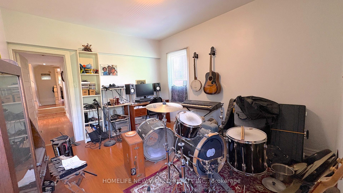
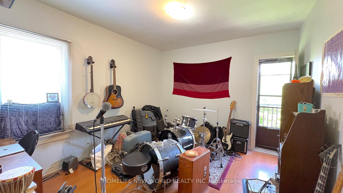
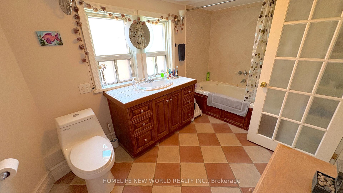
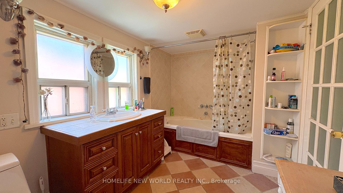
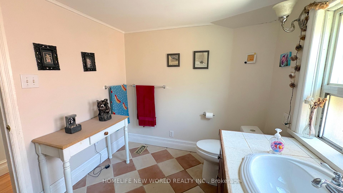
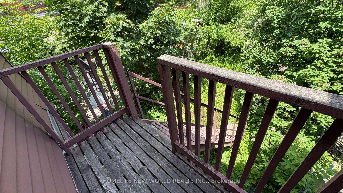
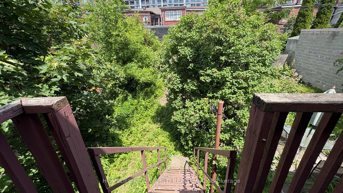
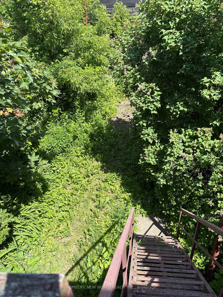
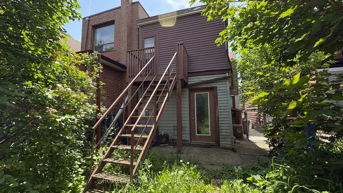
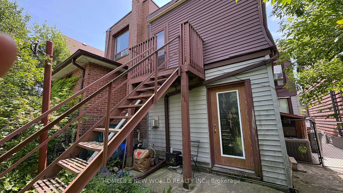
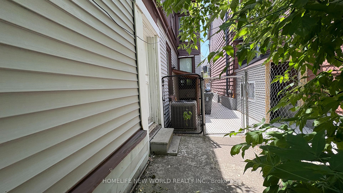
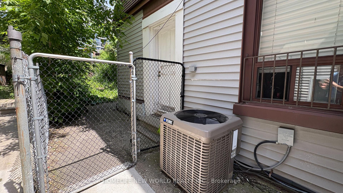
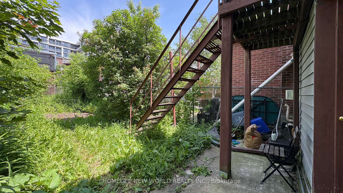
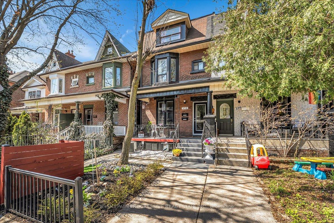
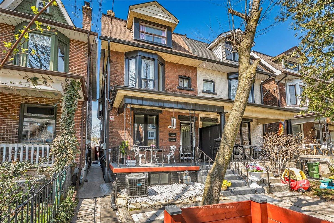
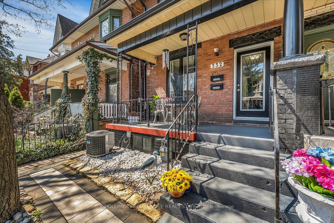
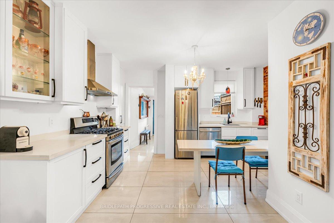
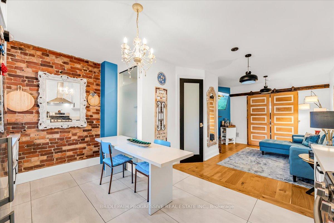
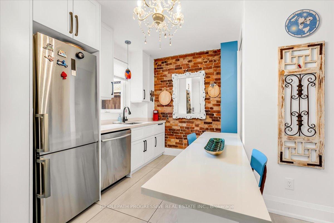
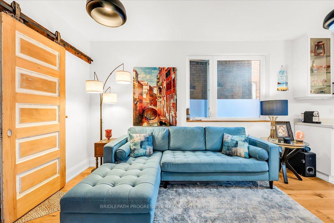
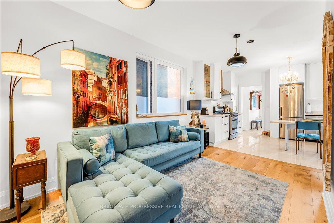
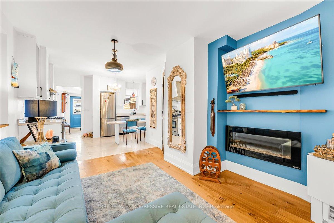
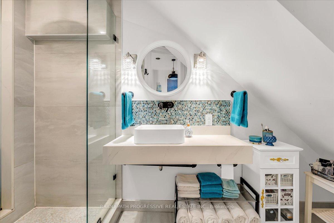
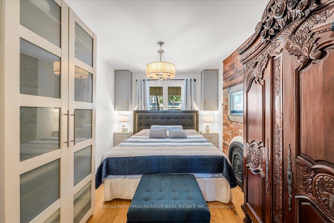
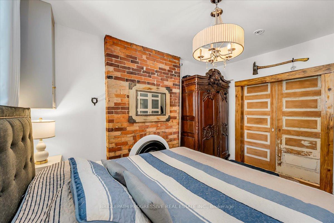
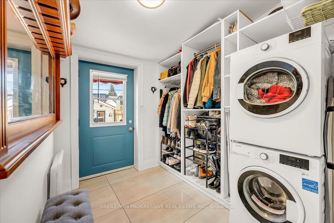
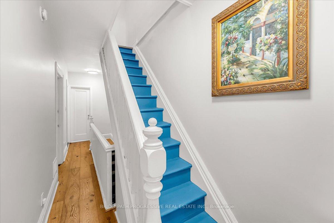
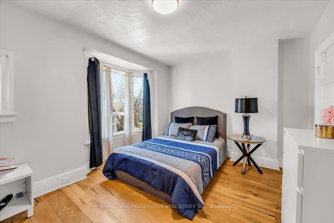
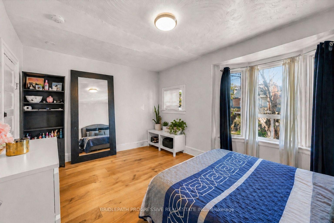
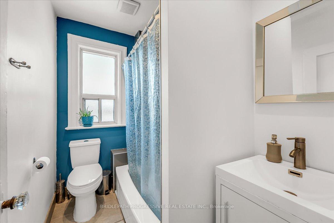
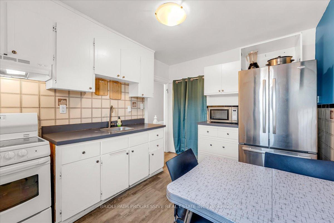
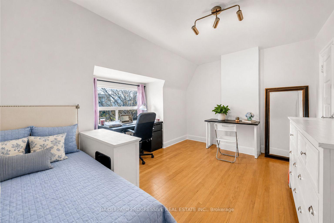
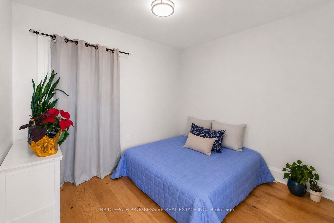
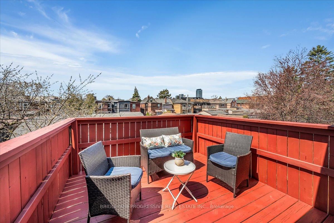
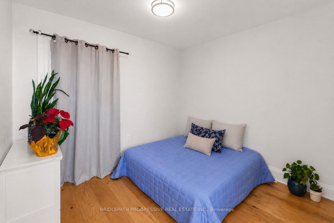
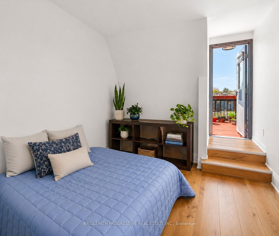
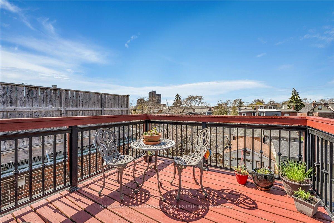
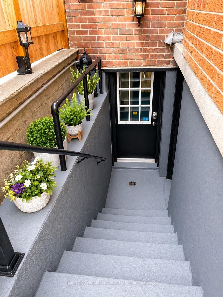
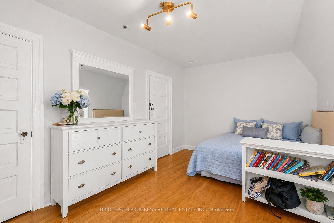
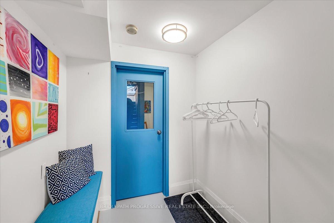
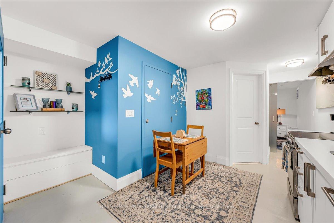
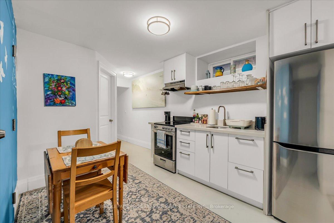
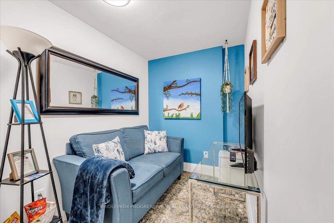
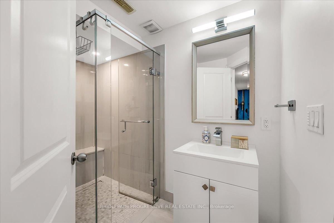
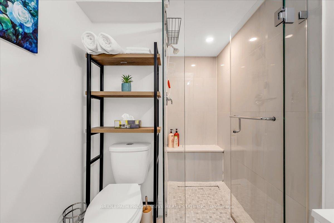
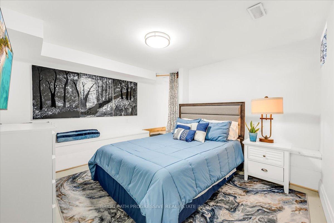
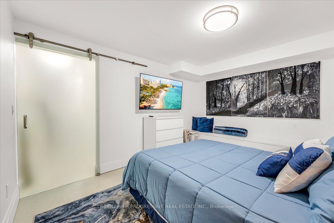
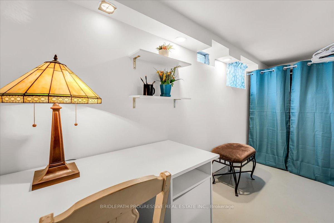
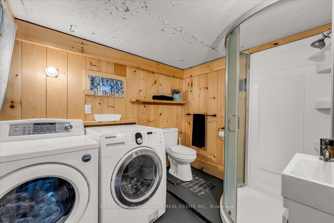
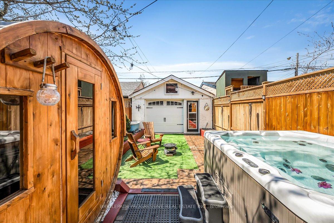
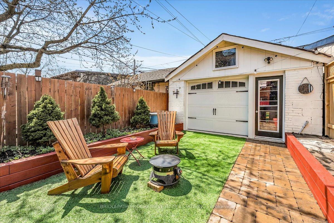
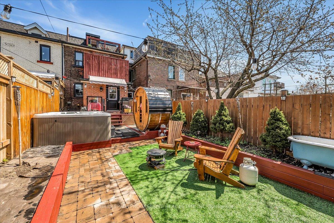
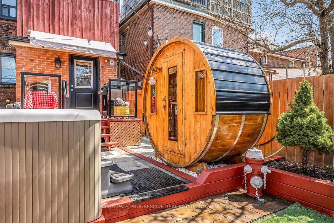
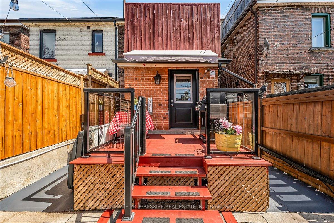
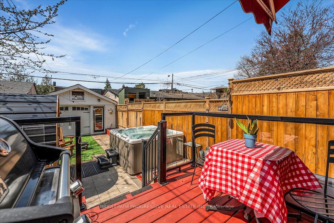
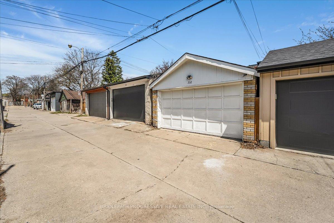
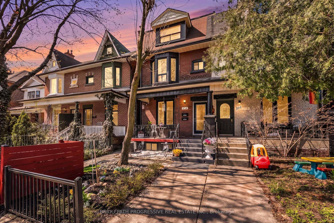
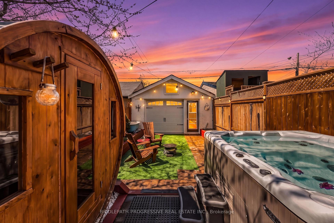
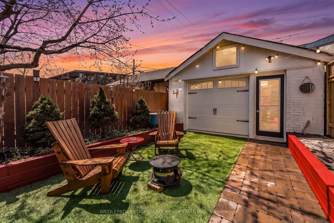
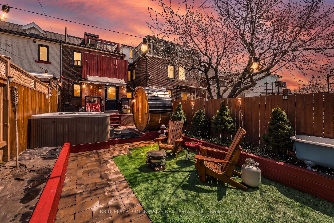
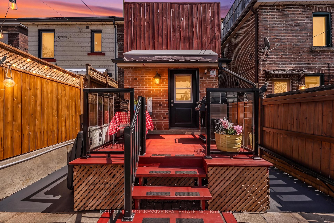
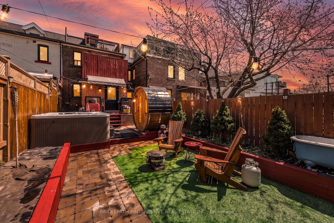
Welcome To 332 Delaware Avenue - A Renovated, Turn-Key Semi-Detached House In The Heart Of Toronto's Vibrant Dovercourt Village, featuring 2 legal secondary suites. This versatile 3-storey property offers three self-contained units, each with its own kitchen and living space, making it ideal for owner-occupants seeking rental income, multi-generational families, or investors. Offering a total of 6 bedrooms and 4 bathrooms, the home features functional layouts, engineered hardwood flooring, modern kitchens with quartz countertops and a legal basement apartment with a separate entrance, providing excellent income potential. Extensively updated throughout, including electrical, plumbing, ductwork, furnace, roof, and tankless hot water system. Soundproofing and fire-rated separations enhance comfort and peace of mind. The private backyard offers a rare urban retreat with optional sauna and hot tub, while the detached garage, laneway access, and parking for 2 vehicles add everyday convenience. Situated on a deep lot with potential for a future laneway suite ( buyer to verify). Located steps to Bloor street, Ossington, Parks, Cafes, Restaurants, and TTC Subway access. Walk Score 94 and Transit Score 95. A rate opportunity to own a fully upgraded, income generating property in one of Toronto's most sought-after neighbourhoods.
No extras listed.
Visit this home
Pick a time that works for you.
No upcoming open houses.

| Type | Semi-Detached |
| Style | 3-Storey |
| Approx. Age | Not available |
| Size | 1500-2000 sq. ft. |
| Property Tax | $7,254 |
| Lot Size | 17.5 ft x 125 ft |
| mls© Number | W13455128 |
| Listed By | BRIDLEPATH PROGRESSIVE REAL ESTATE INC. |
Listing History
- No recent sale history for this listing.
- No recent lease history for this listing.
Schools
Could you afford this home?
What the bank counts
This home's actual carrying costs, payment stress-tested at 6%
- Mortgage, tested at 6%
- $8,696
- Property tax
- $605
- Heat allowance
- $150
- Housing costs
- $9,451 / mo
Lenders cap these at 39% of gross income — that sets the number.
Income needed
$291,000
gross annual household income
- Payment at 4%
- $7,150 / mo
- Cash down
- $339,800
Assumes no other monthly debts · 25-yr amortization
Full affordability checkInvestment Analysis
Estimated rent, cap rate and monthly cash flow for this property
Values and trends
Nearby listings
Comparable sales
- No similar listings found.