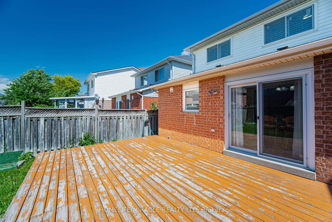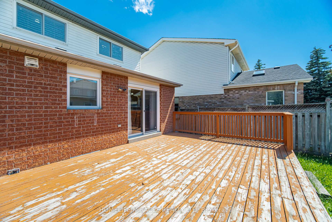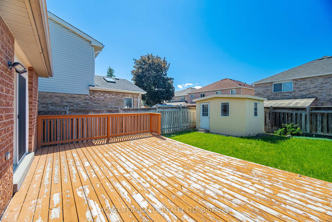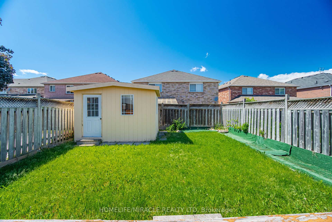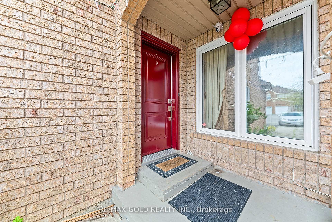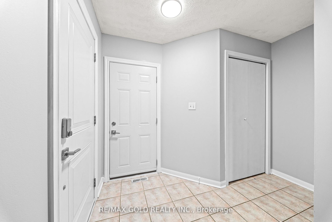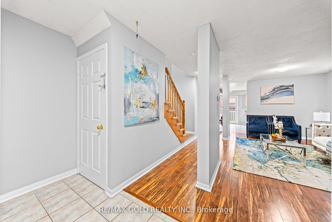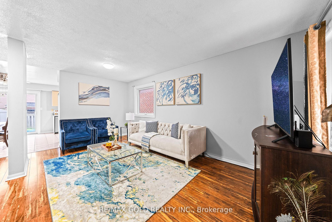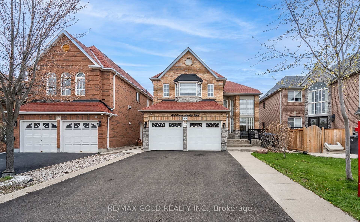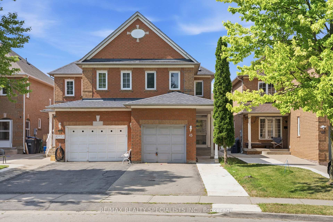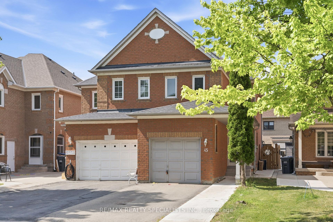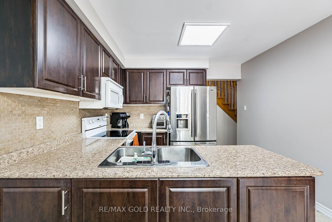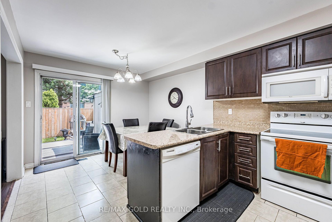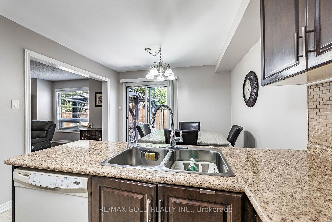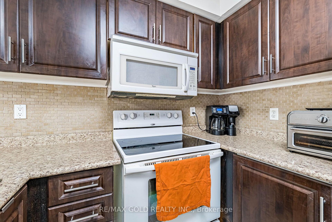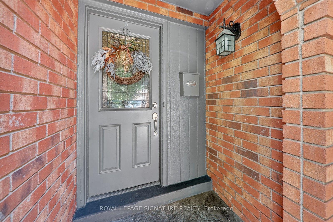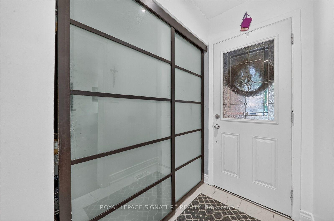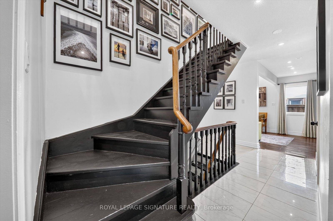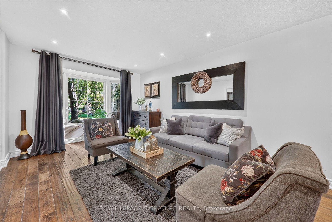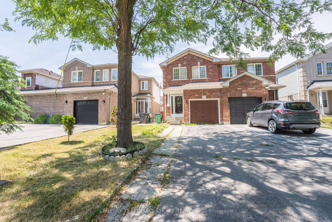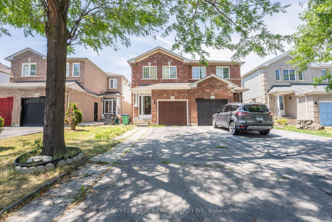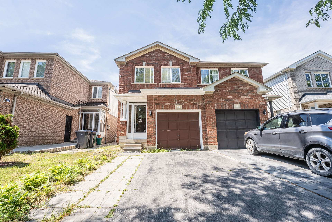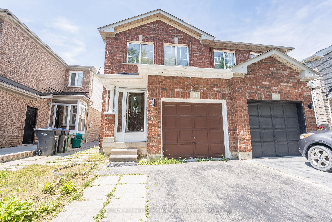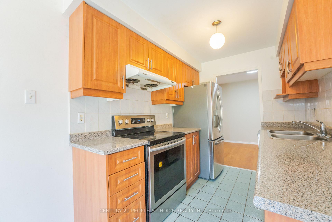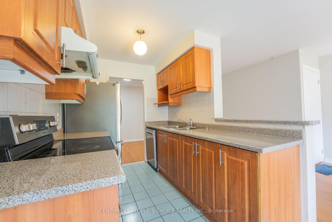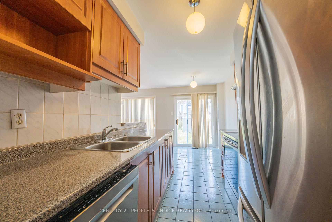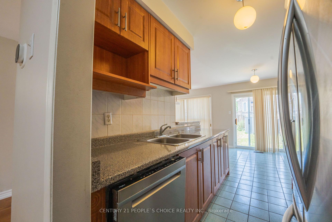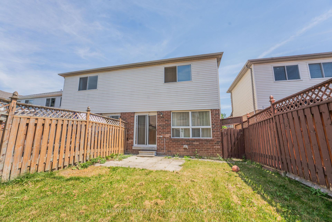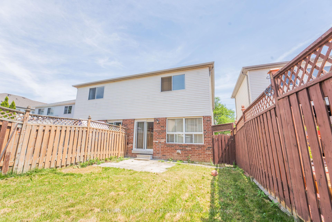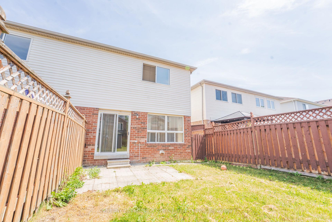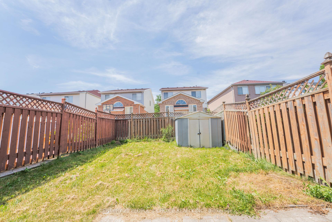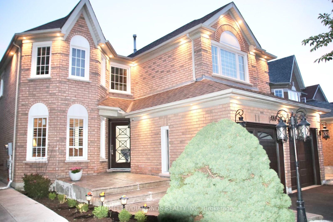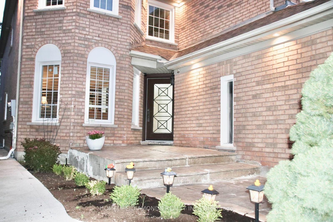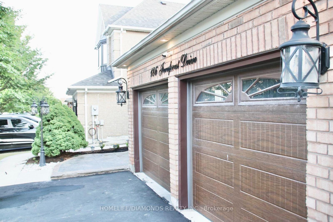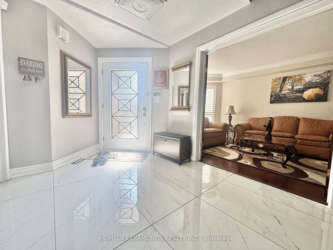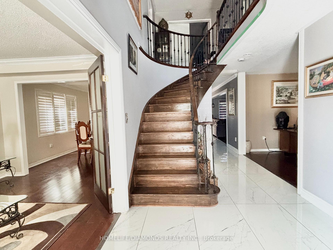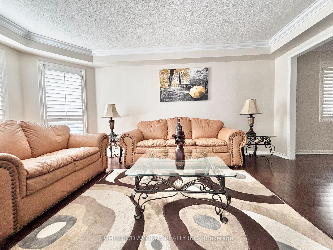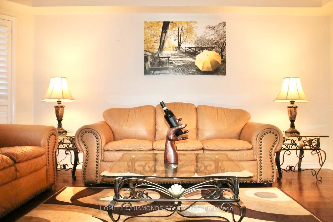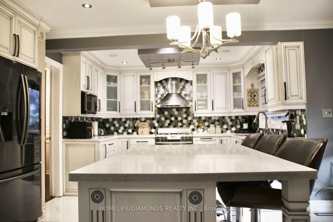
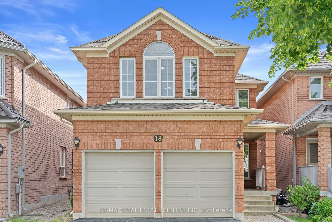
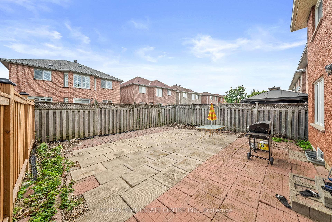
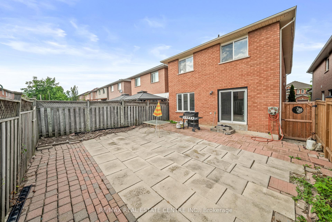
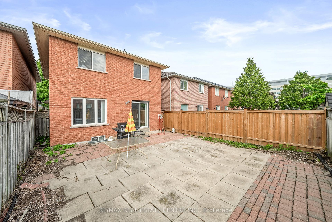
18 Velvet Grass Lane
Sandringham-Wellington, Brampton
$859,990
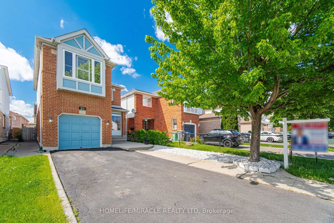
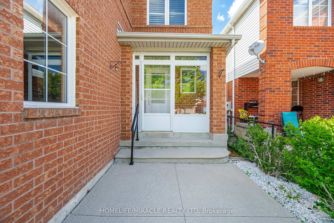
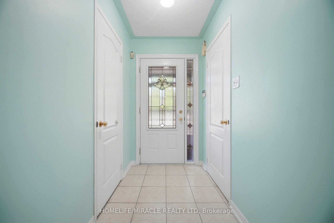
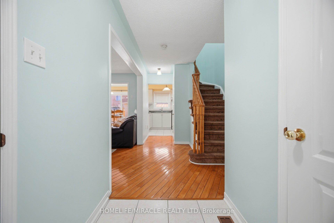
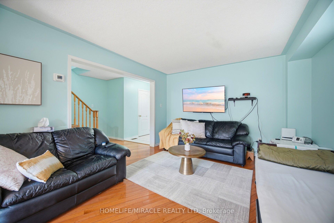
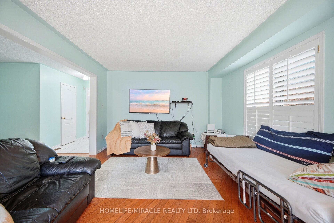
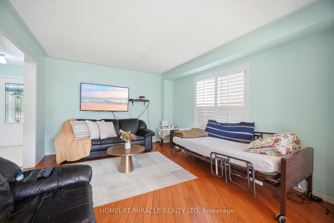
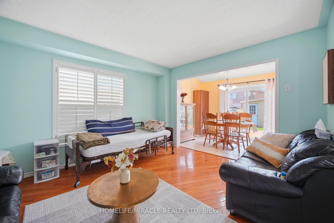
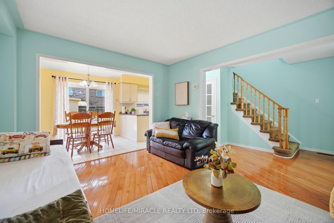
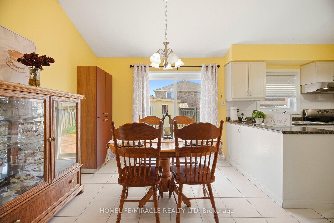
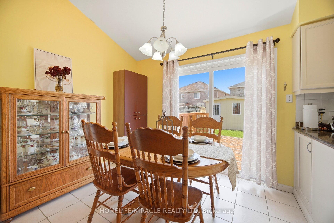
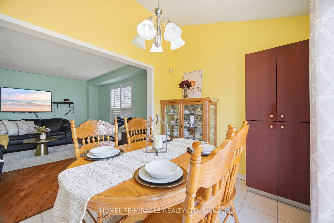
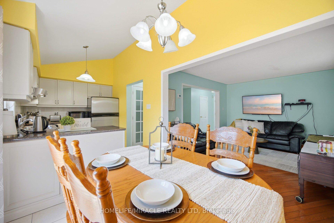
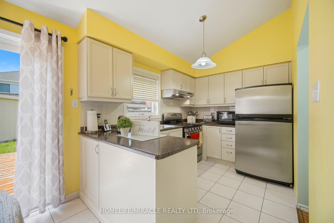
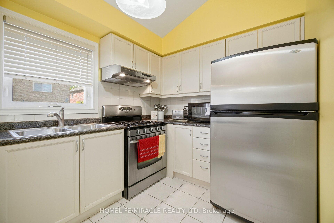
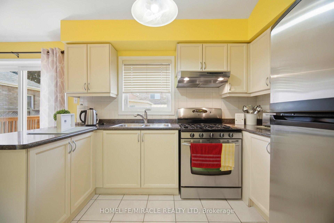
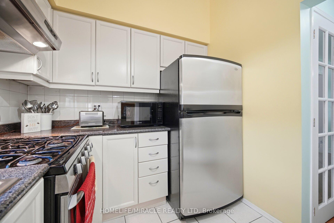
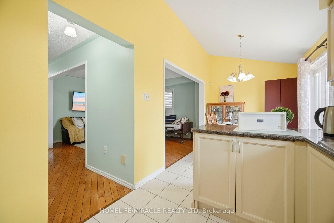
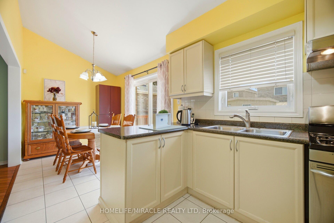
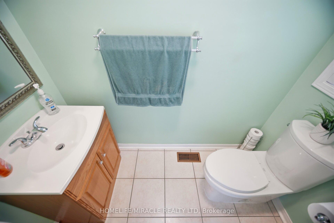
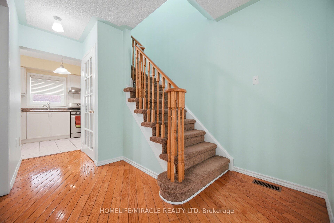
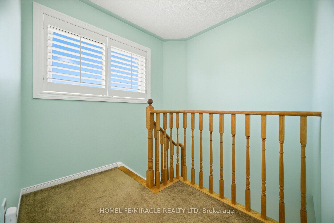
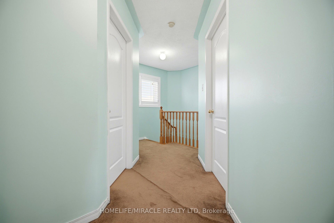
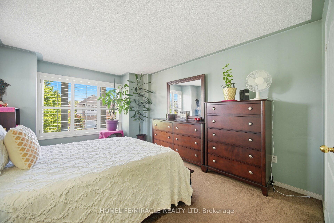
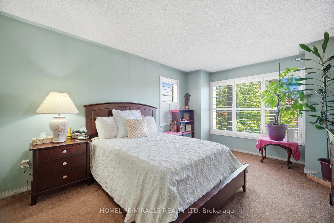
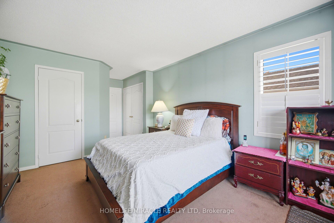
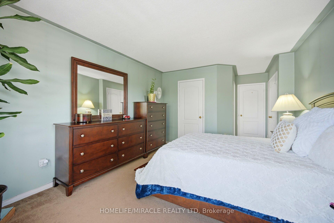
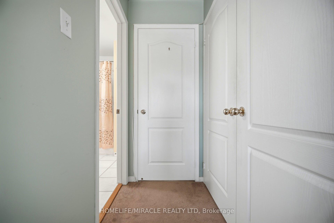
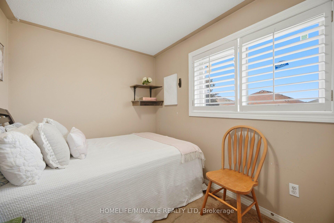
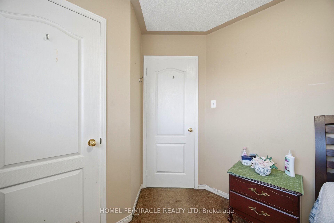
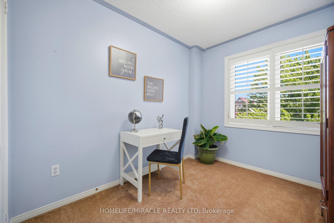
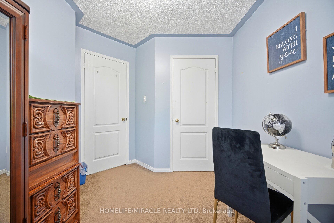
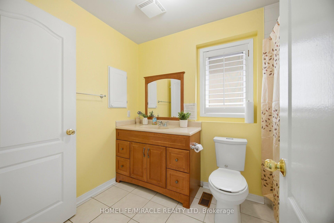
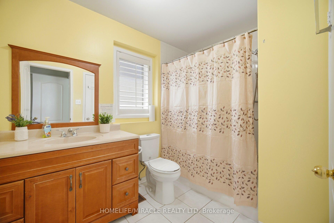
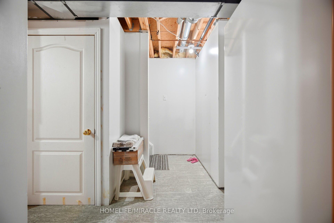
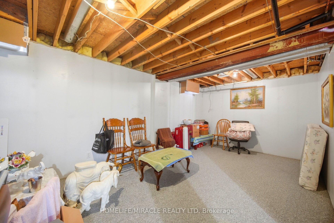
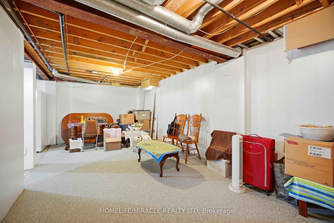
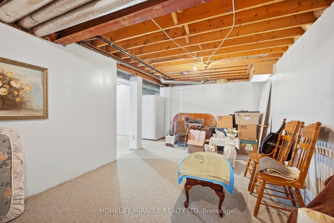
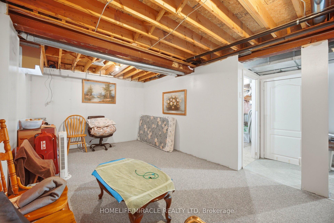
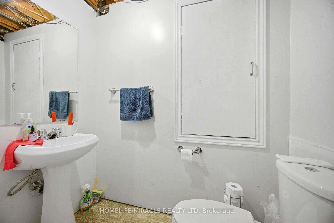
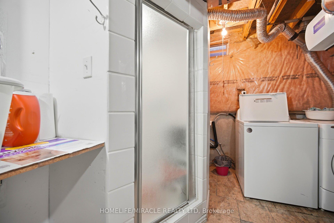
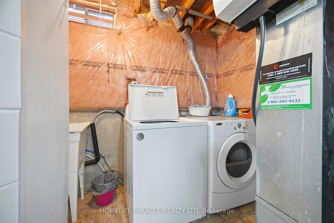
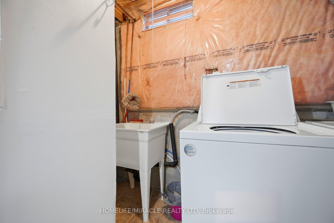
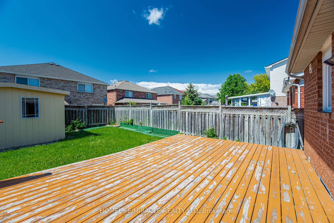
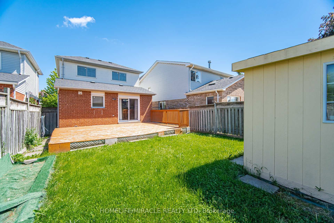
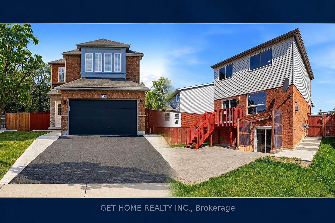
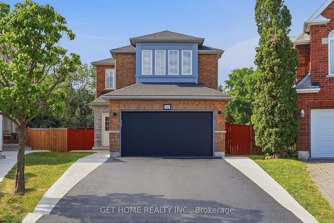
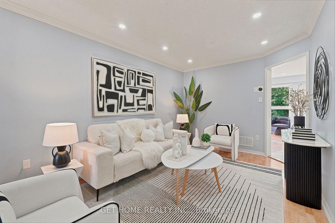
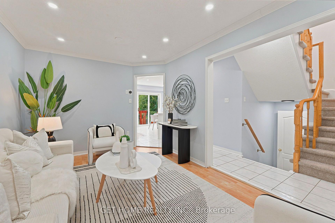
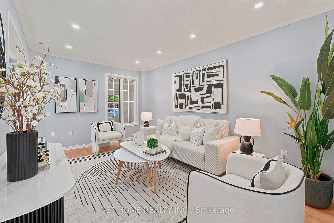
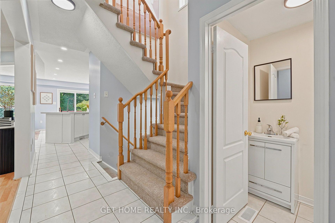
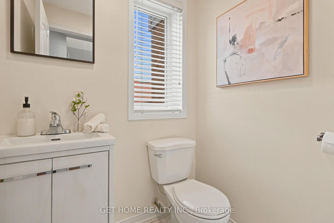
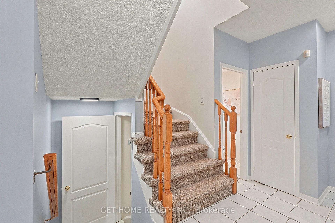
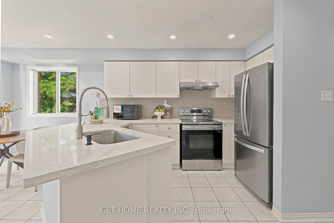
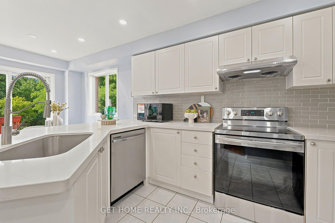
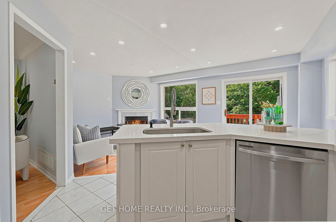
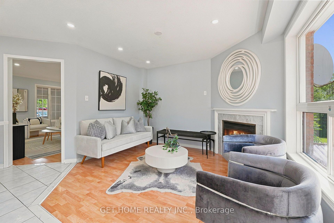
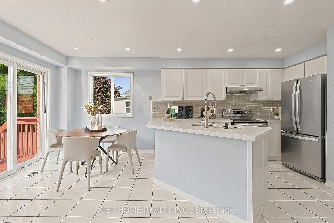
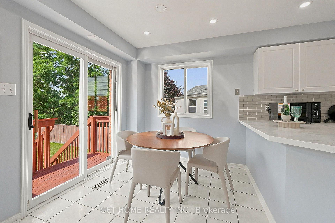
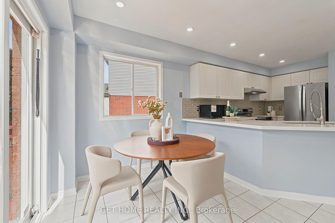
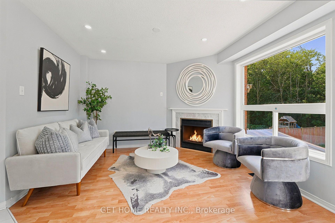
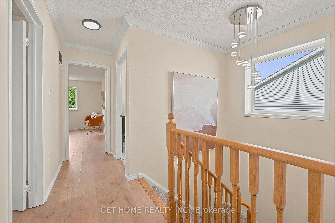
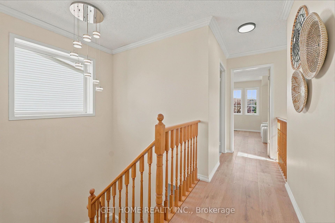
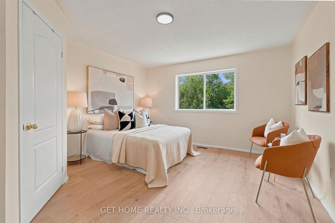
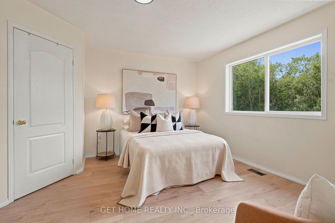
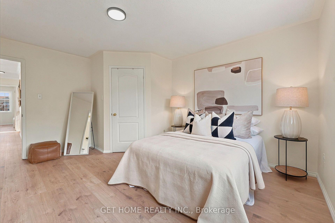
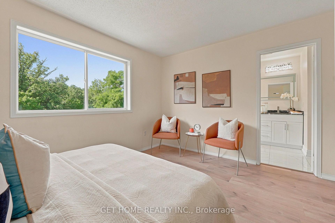
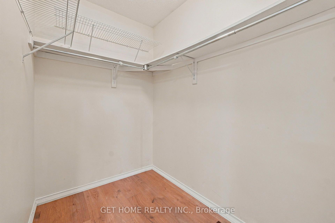
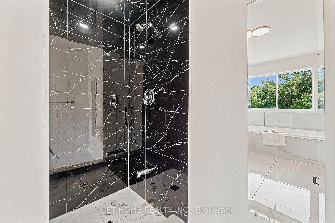
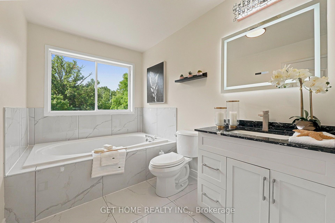
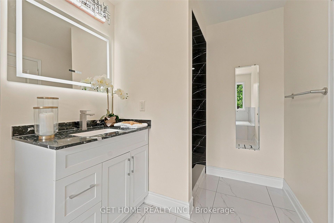
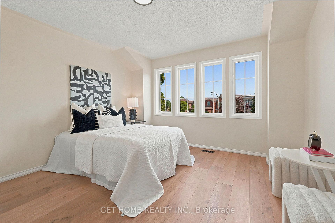
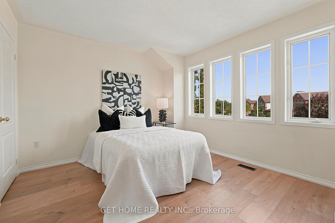
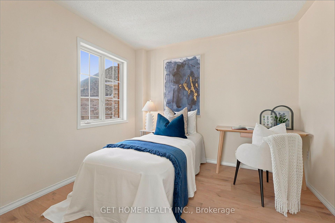
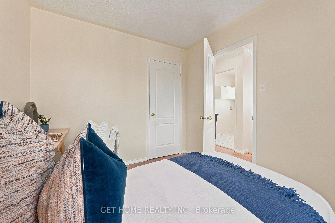
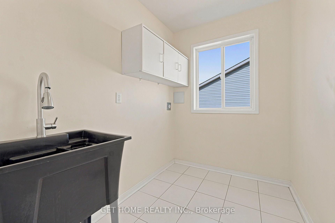
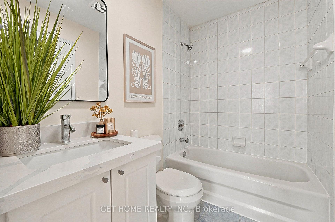
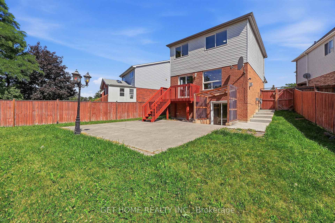
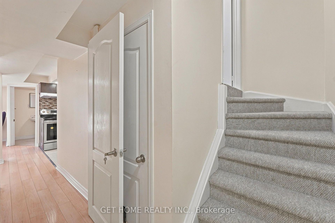
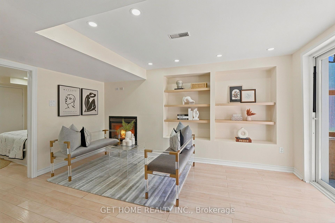
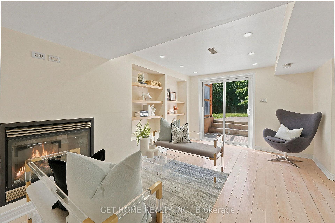
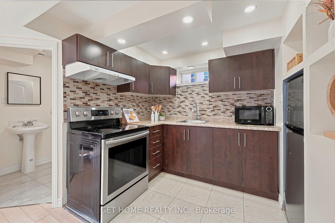
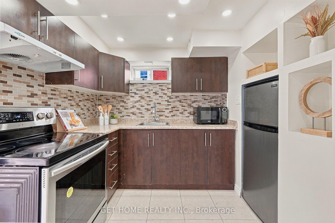
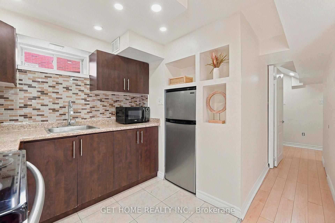
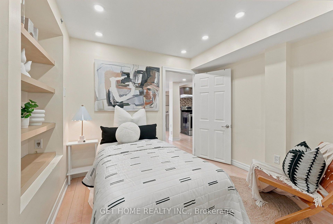
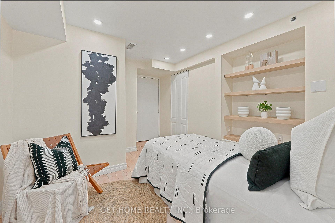

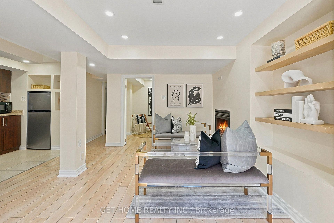
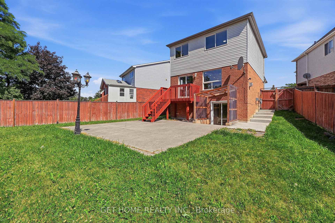
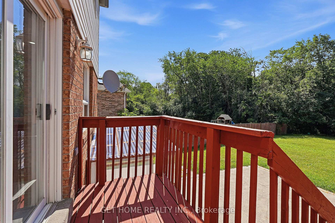
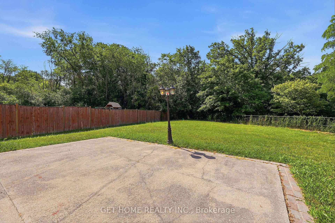
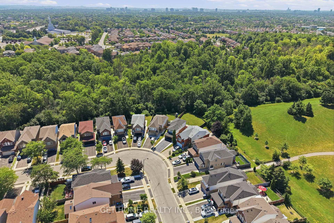





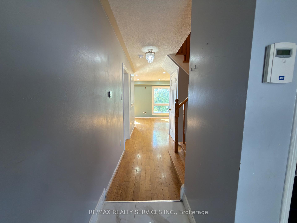
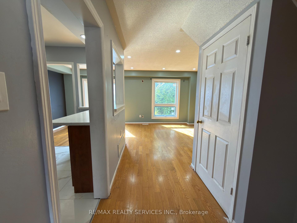
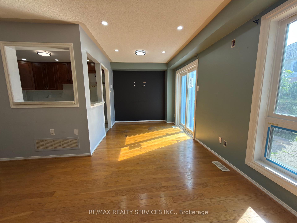
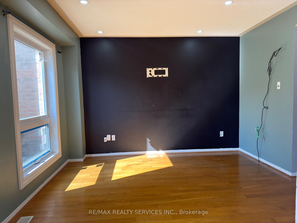
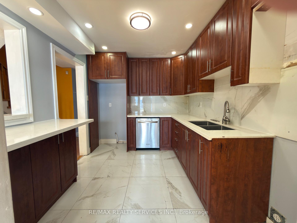
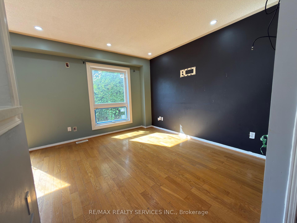
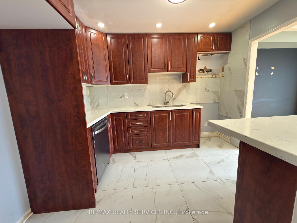
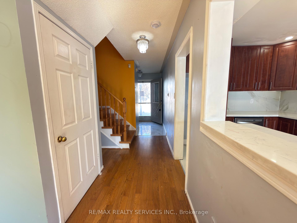
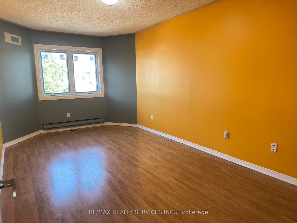
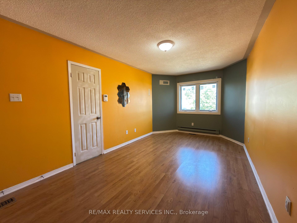
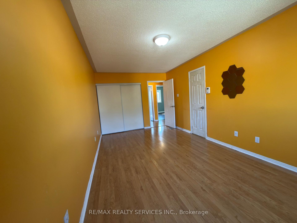
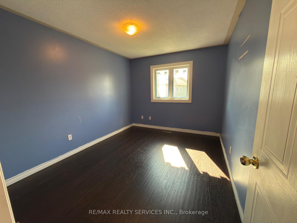
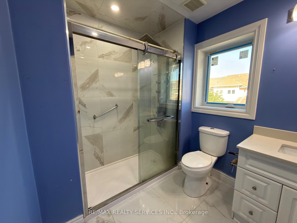
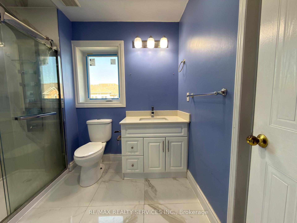
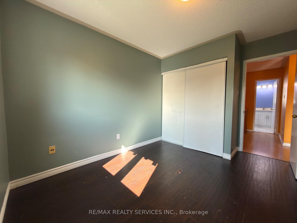
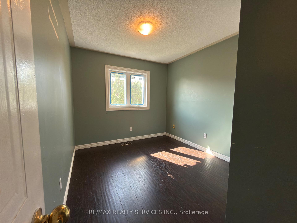
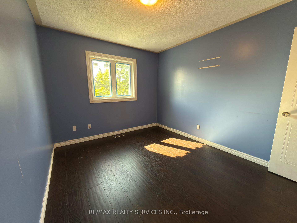
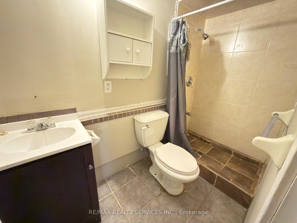
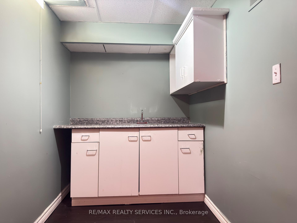
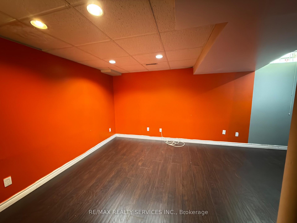
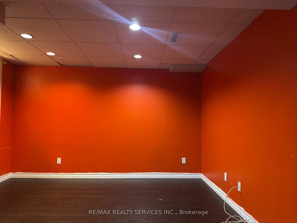
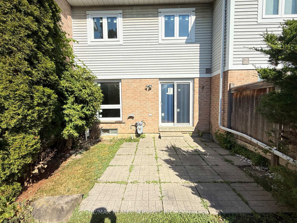
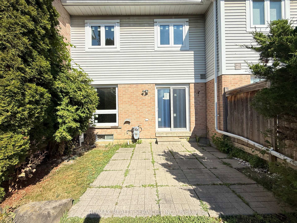
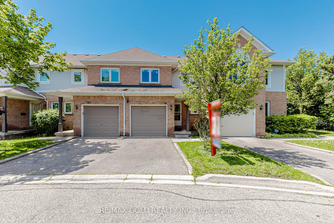
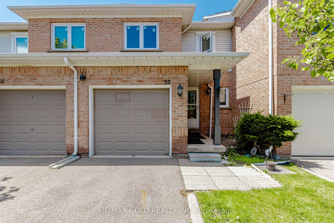
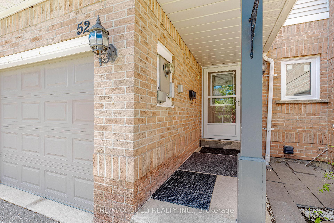
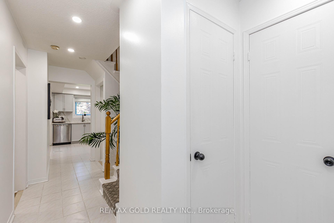
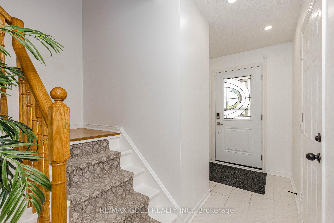
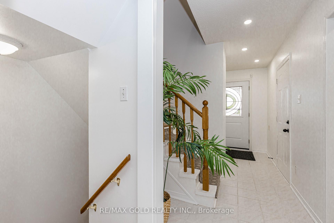
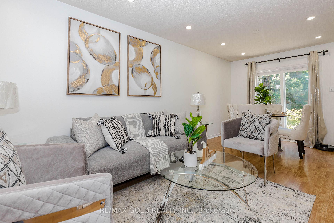
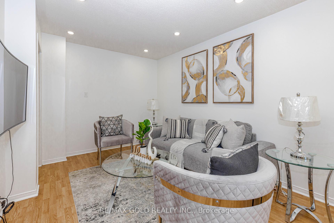
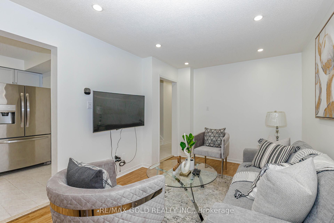
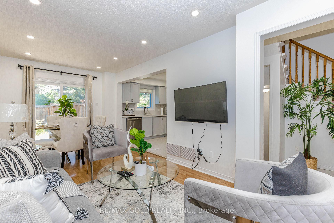
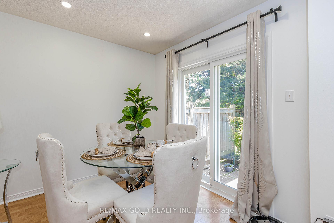
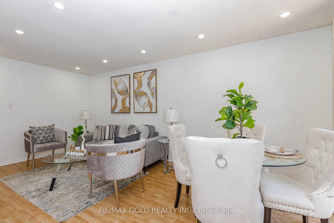
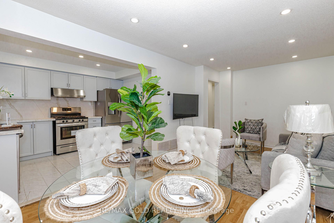
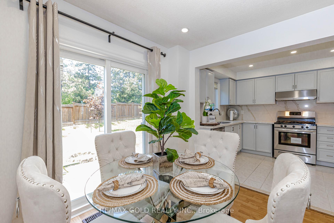
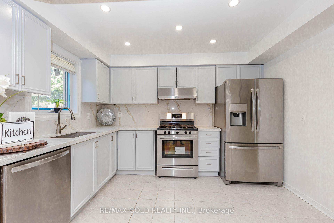
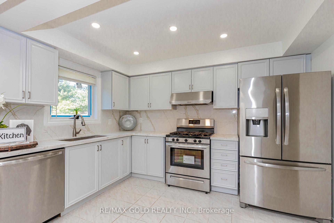
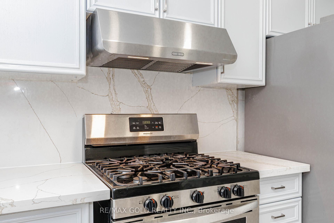
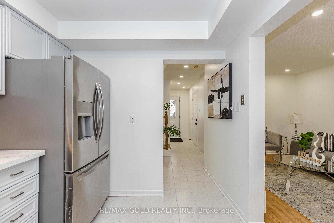
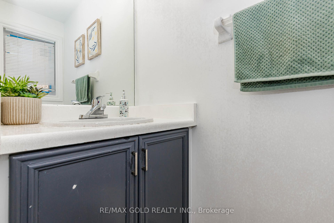
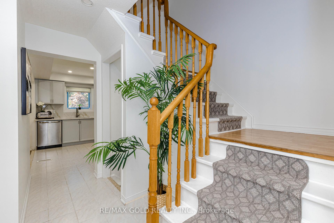
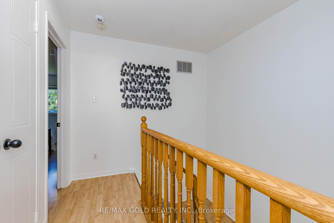
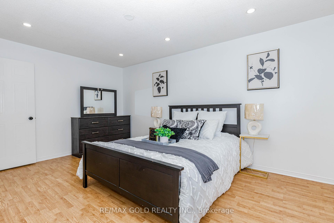
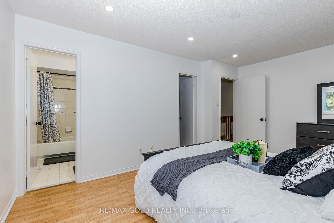
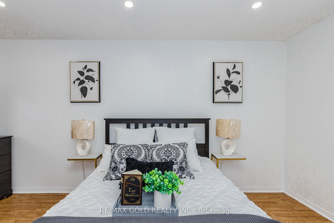
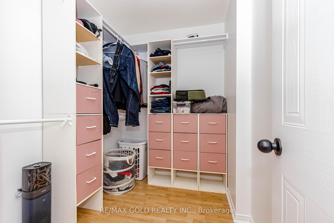
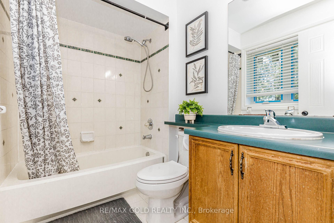
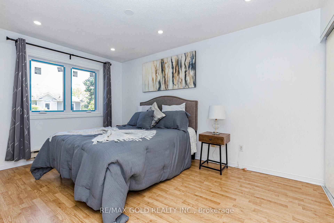
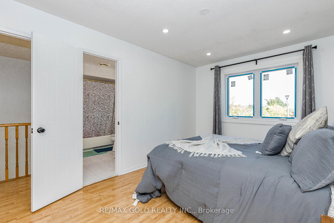
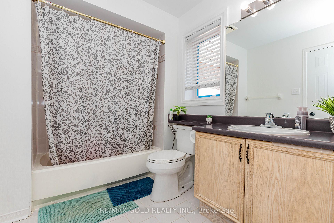
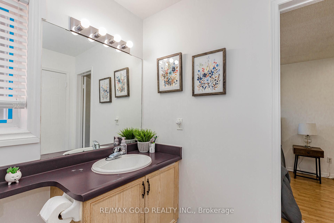
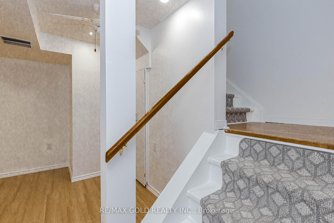
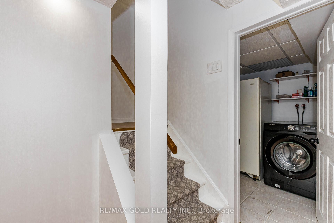
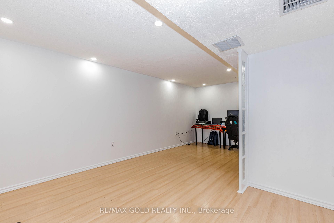
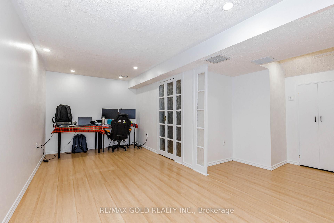
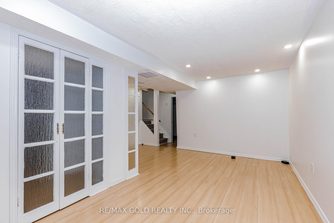
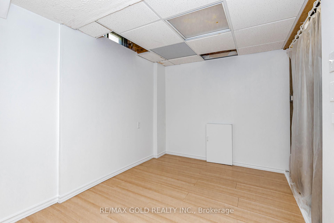
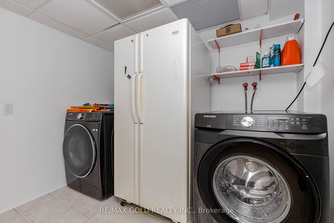
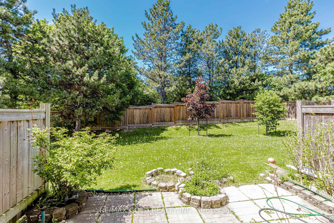
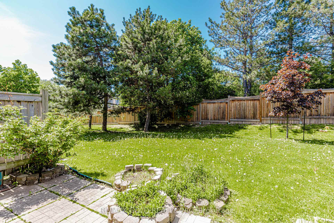
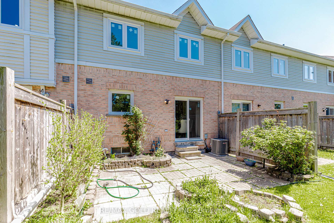
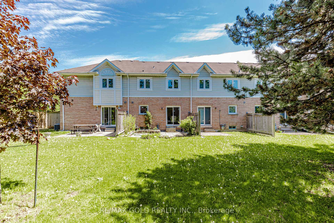
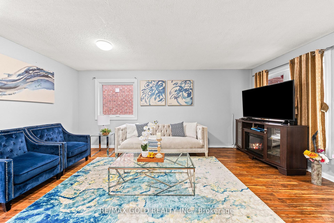
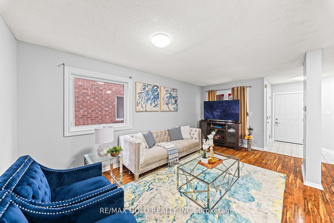
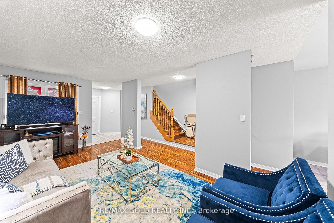
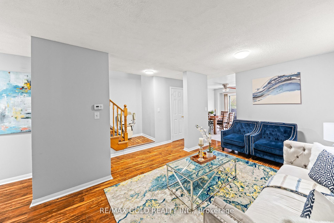
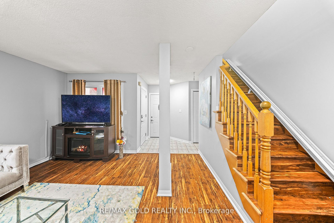
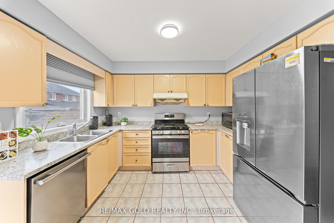
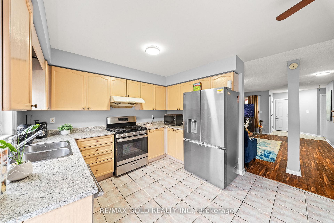
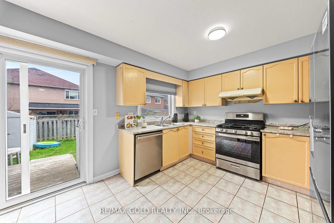
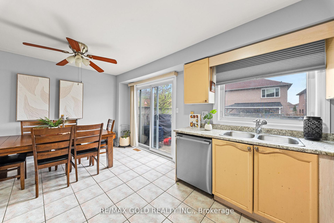
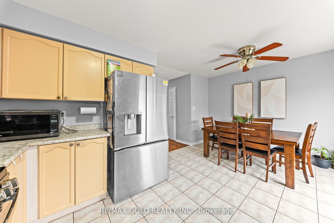
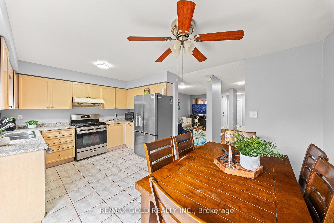
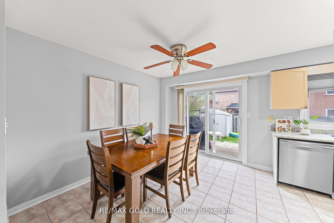
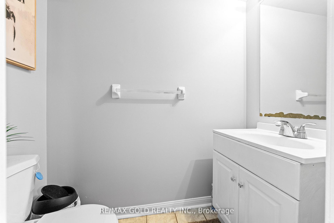
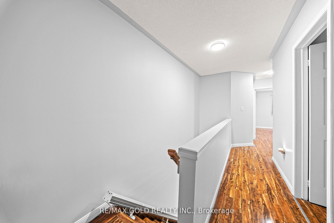
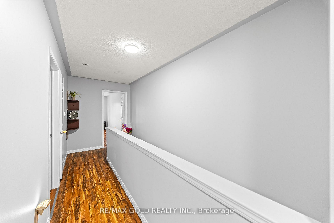
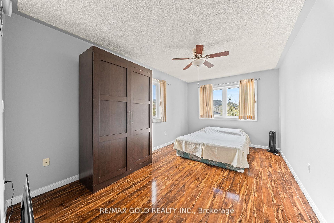
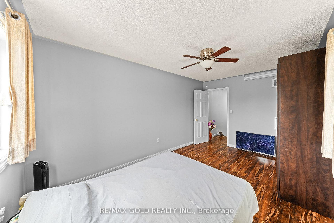
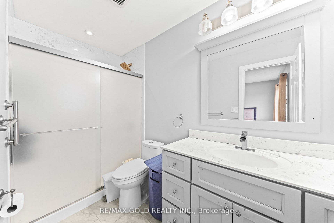
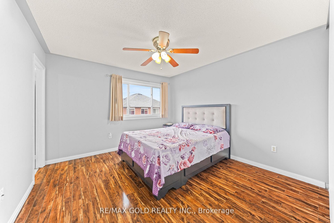
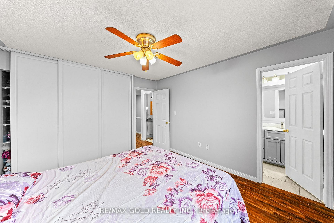
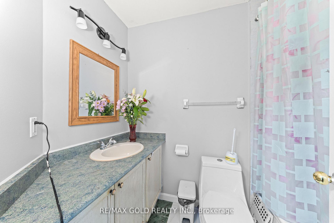
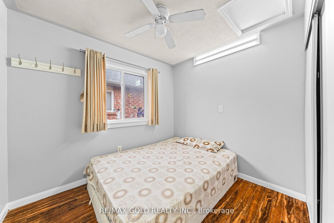
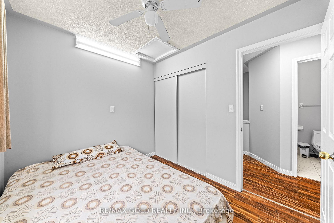
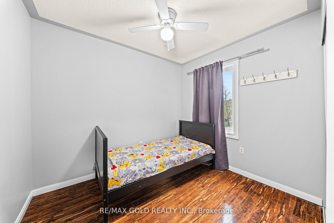
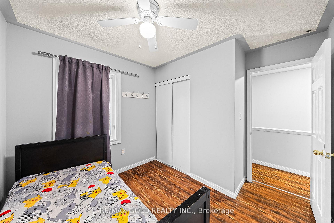
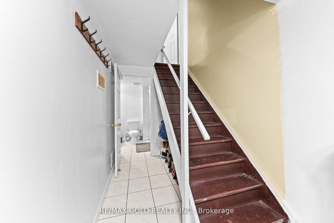
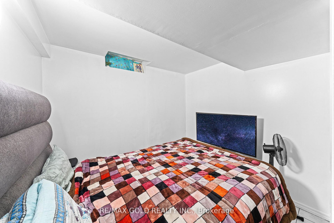
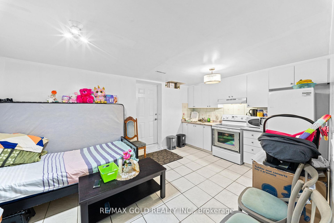
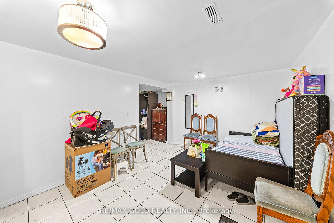
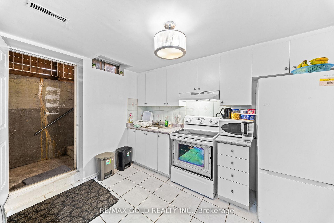
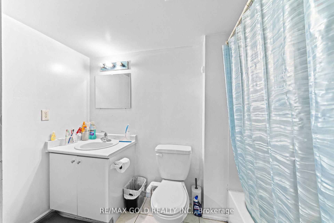
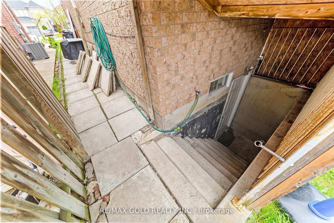
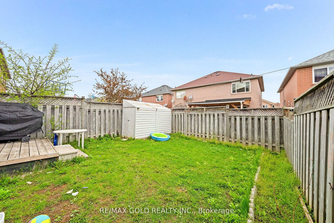
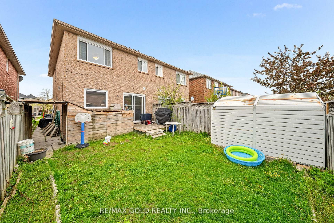
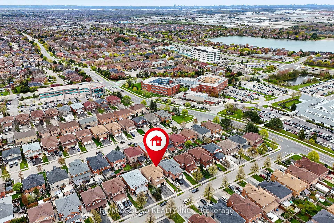
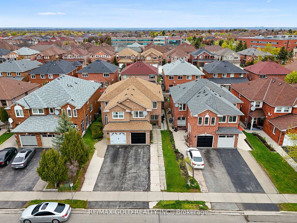
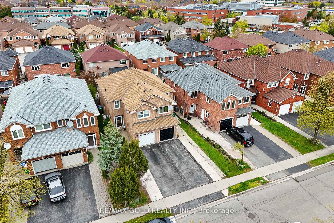
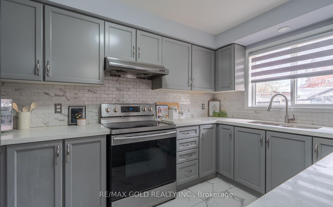
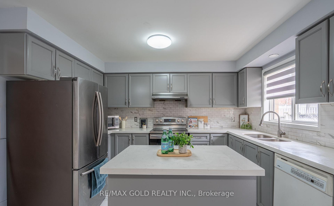
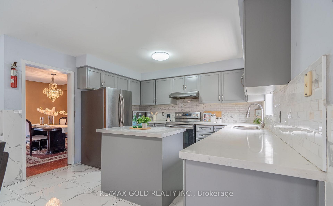
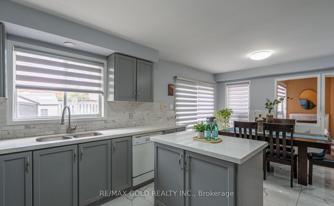
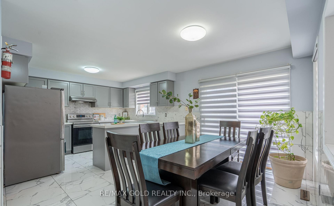
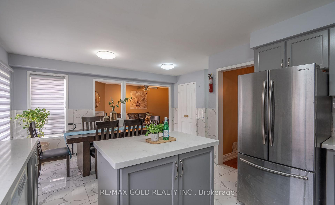
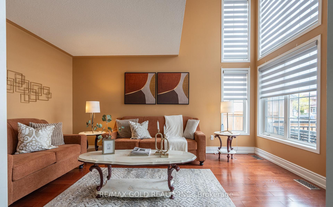
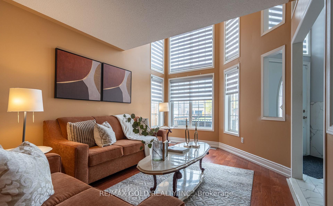
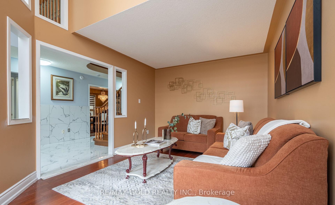
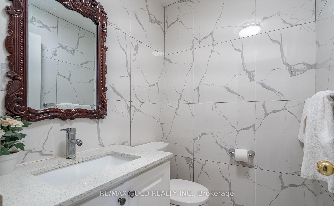
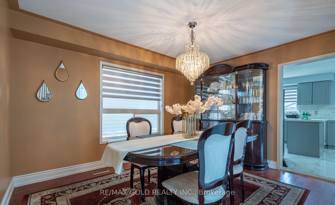
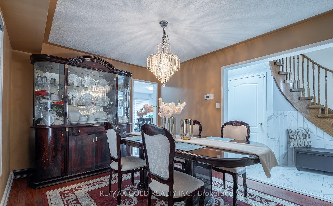
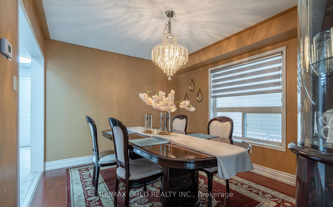
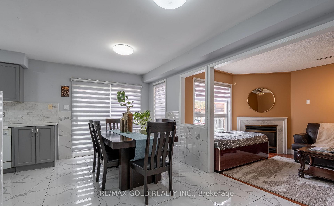
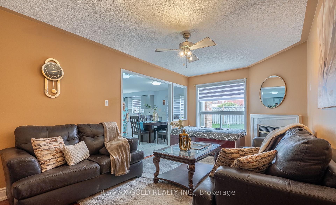
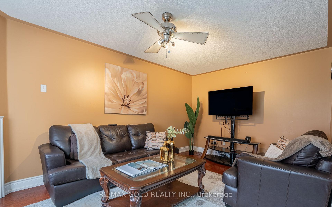
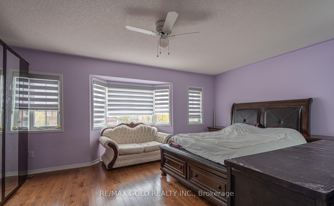
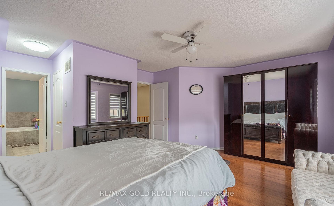
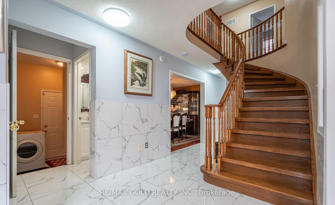
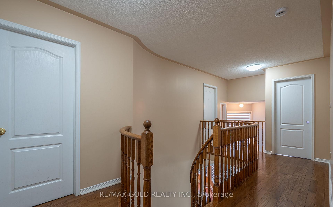
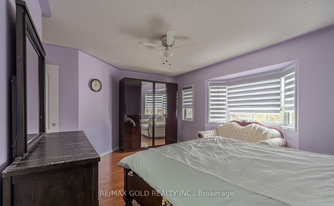
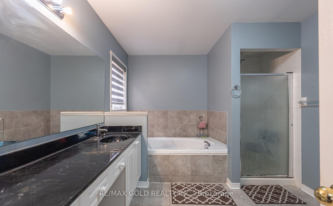
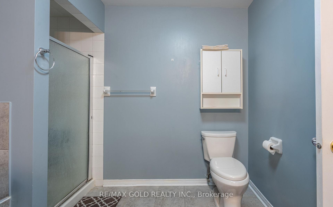
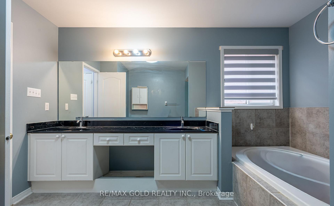
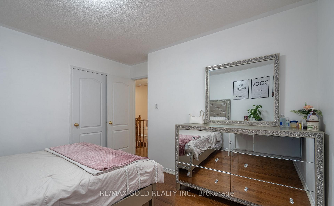
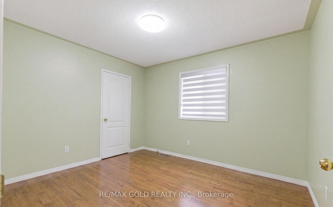
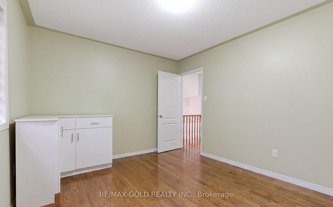
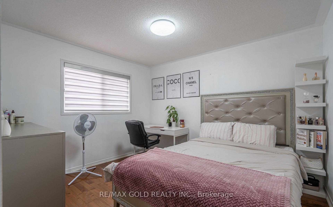
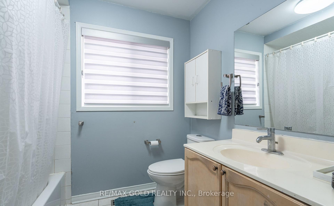
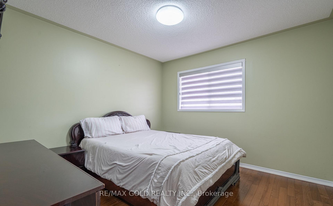
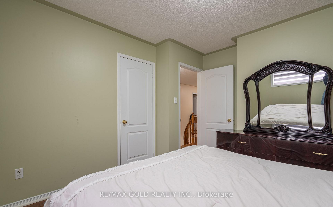
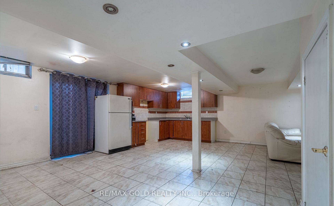
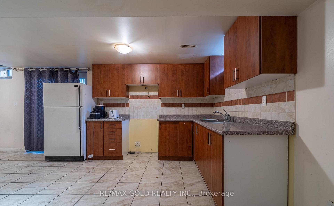
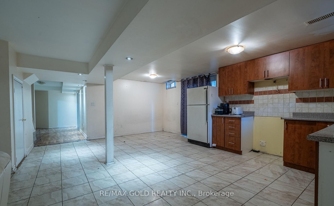
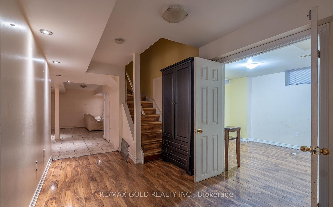
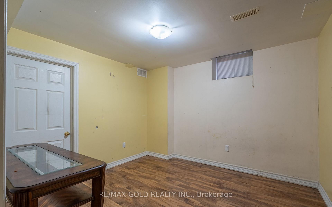
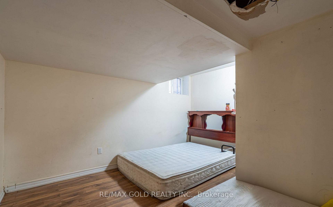
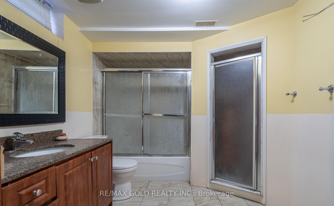
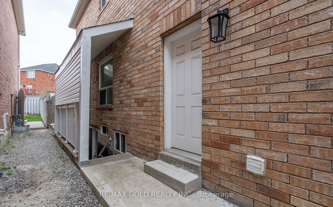
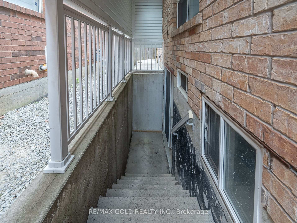
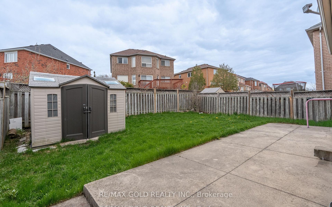
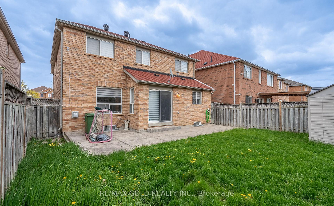
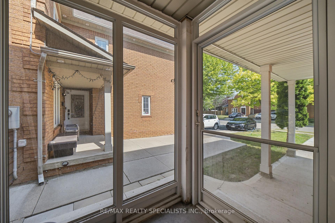
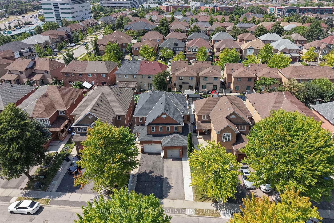
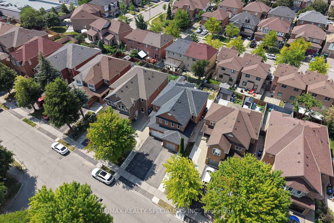
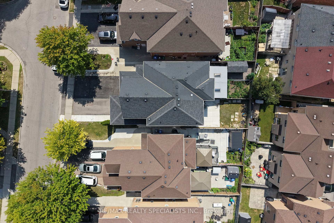
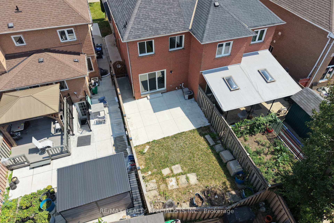
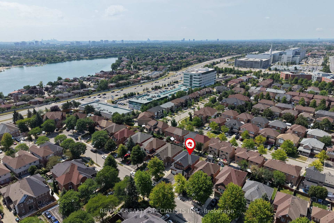
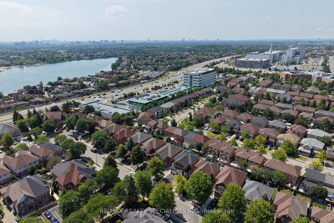
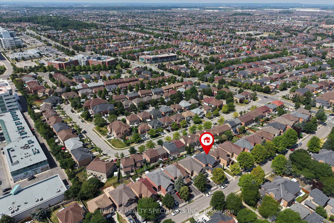
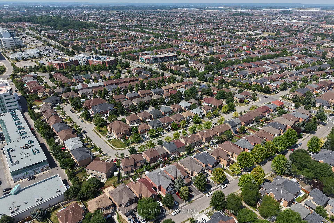
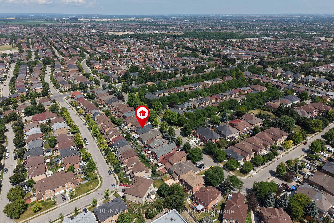
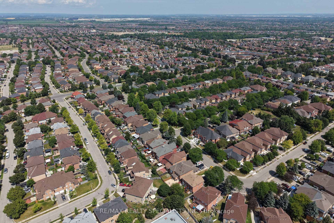
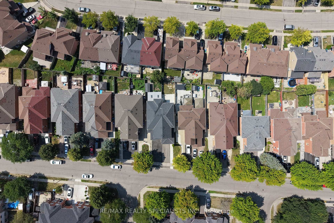
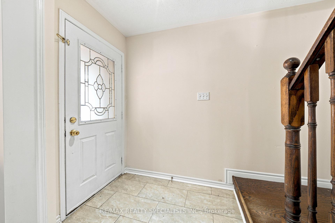
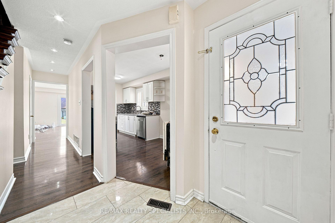
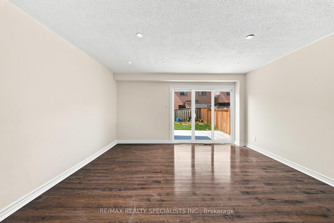
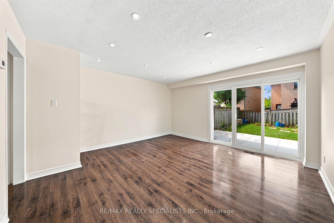
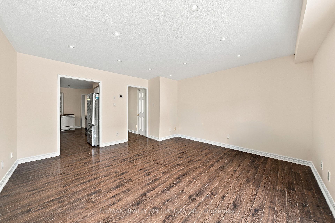
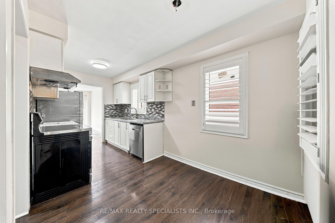
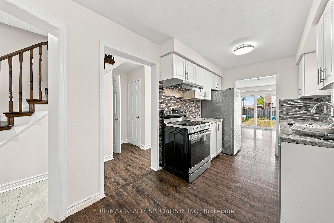
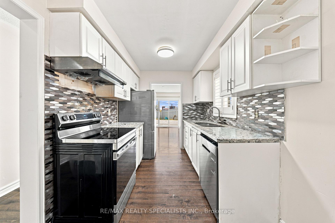
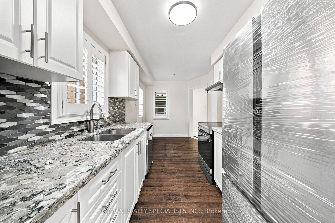
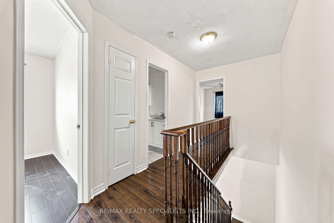
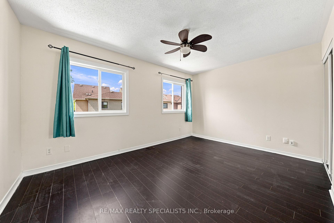
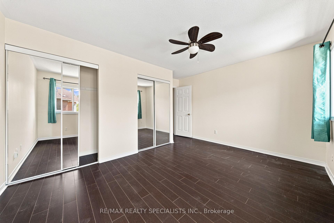
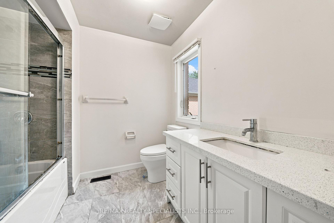
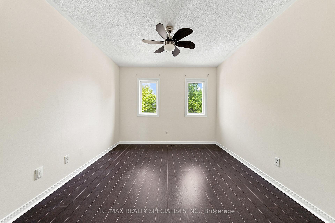
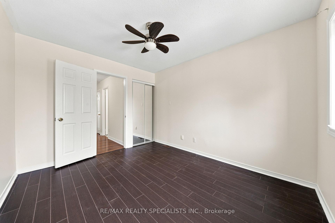
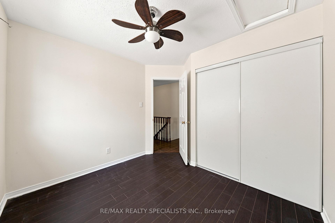
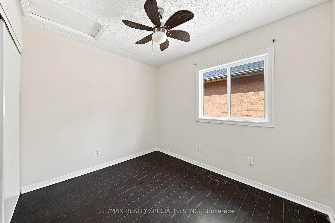
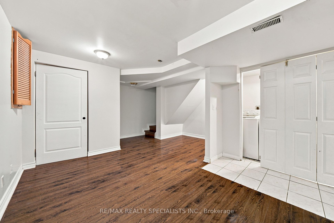
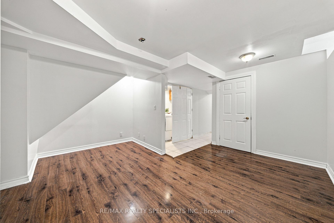
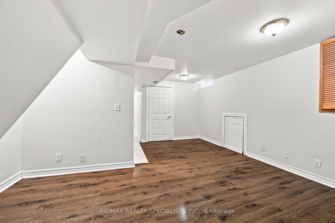
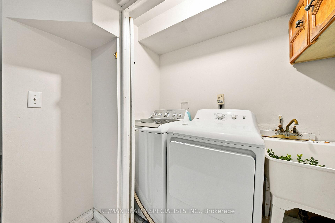
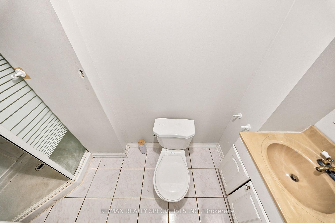
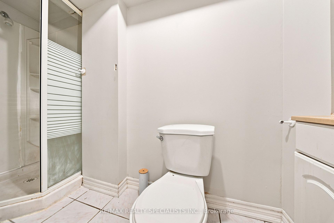
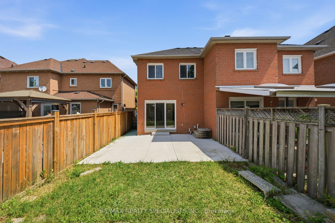
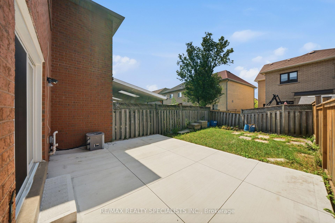
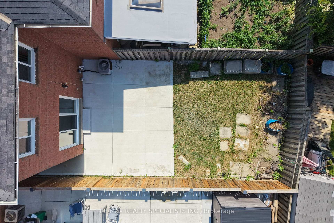
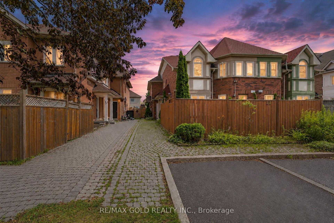
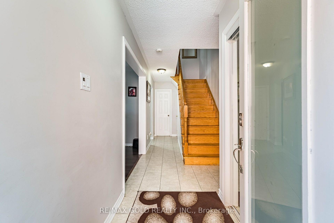
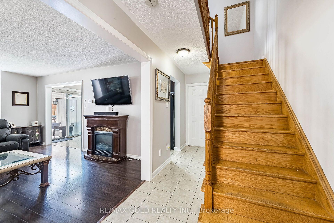
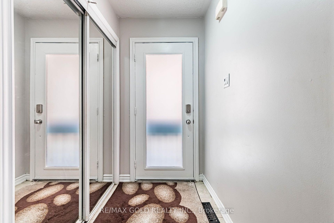
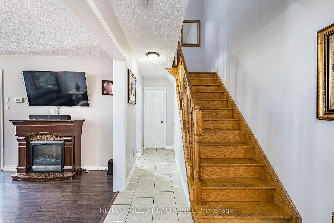
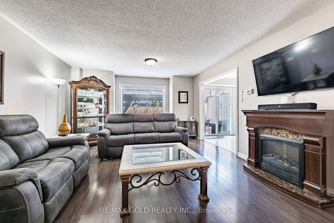
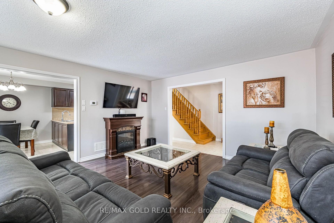
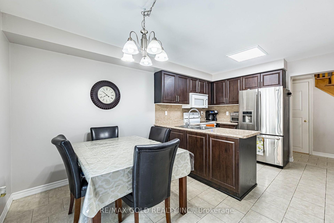
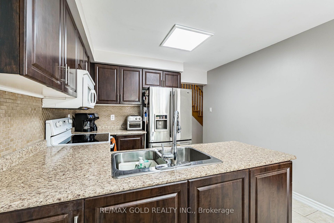
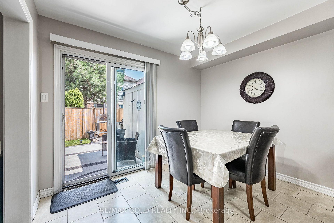
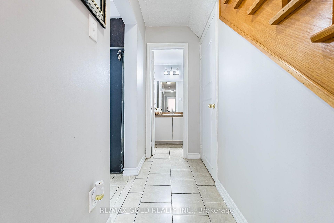
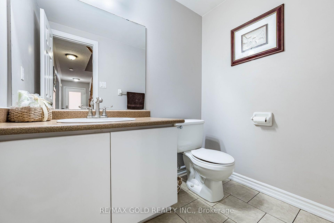
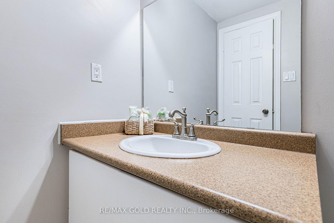
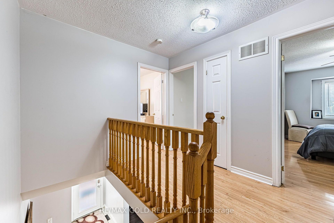
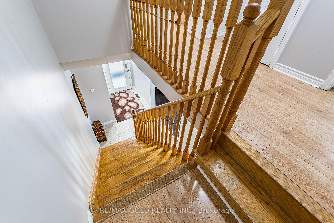
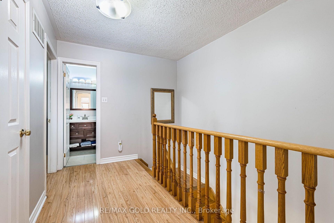
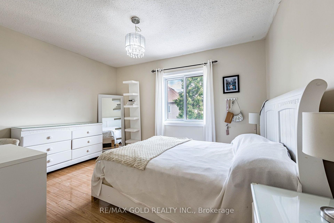
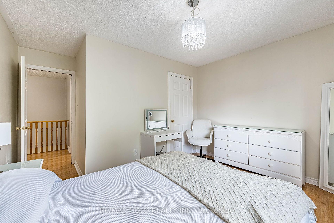
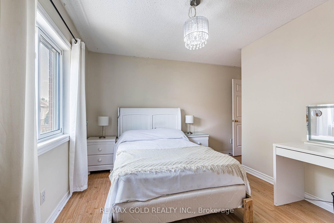
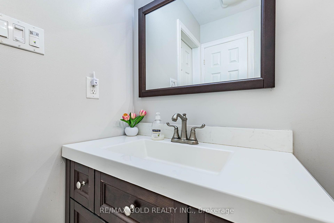
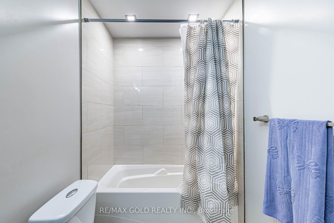
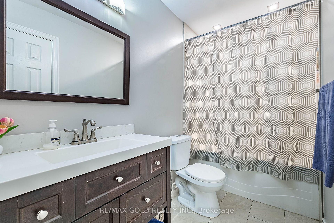
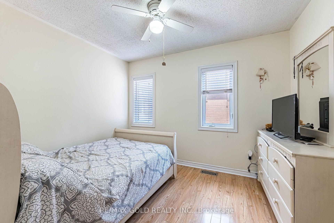
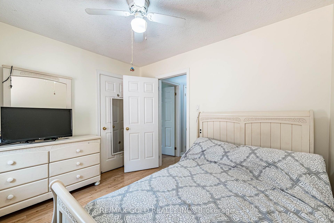
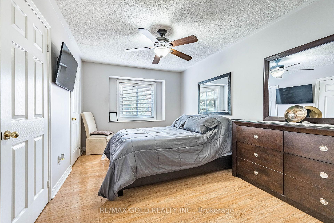
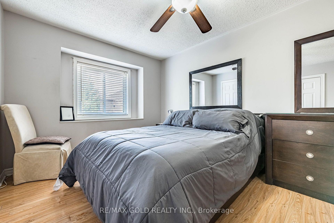
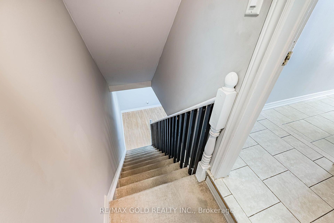
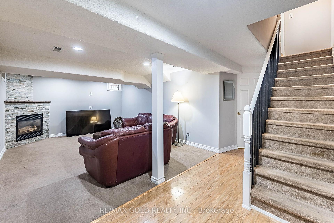
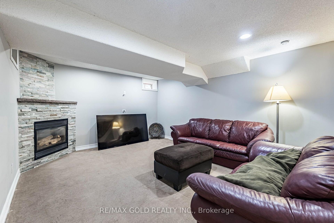
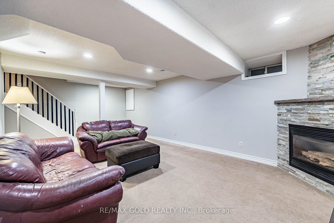
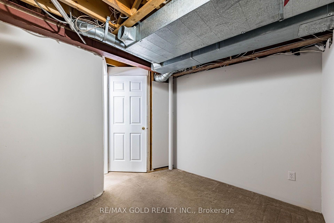
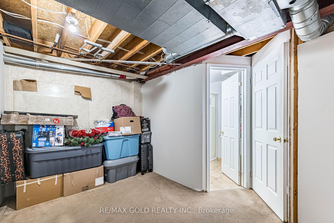
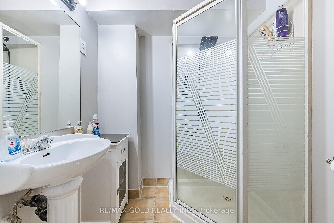
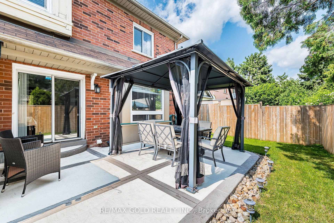
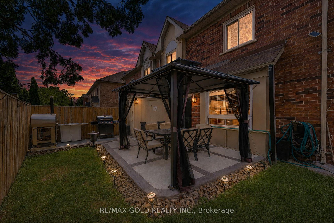
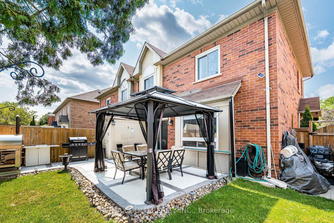
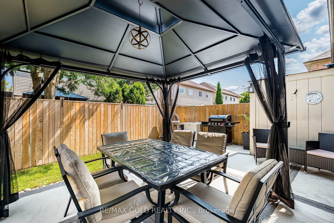
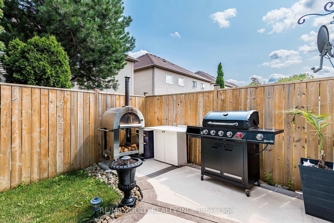
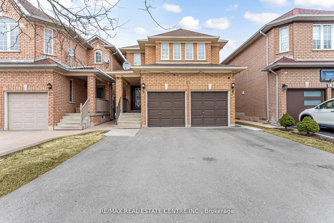
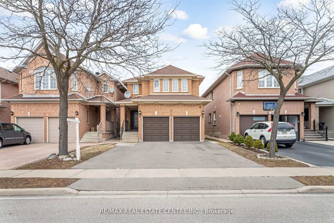
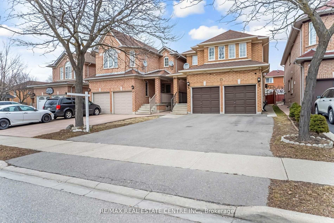
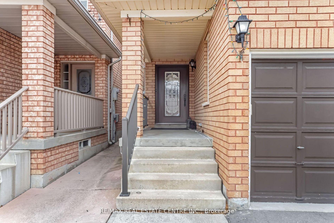
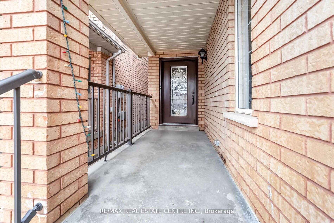
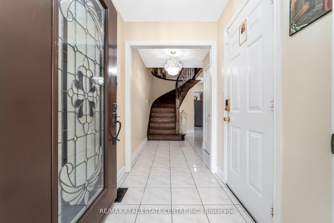
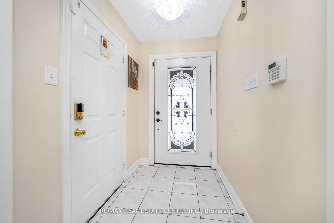
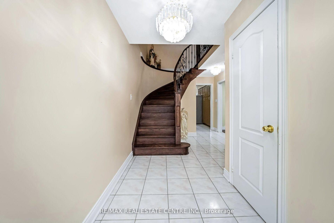
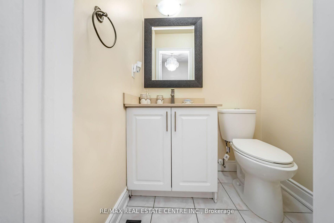
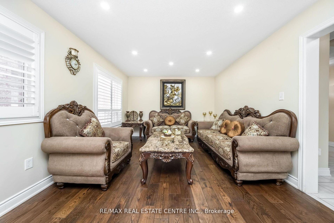
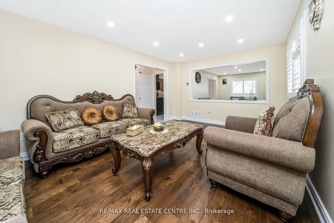
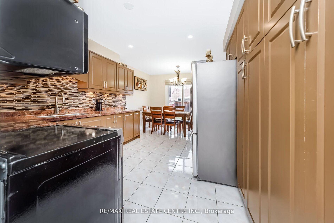
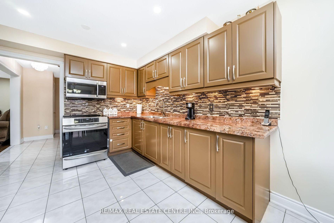
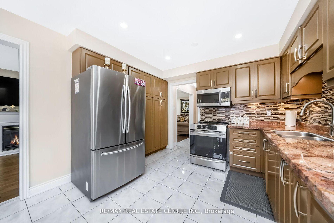
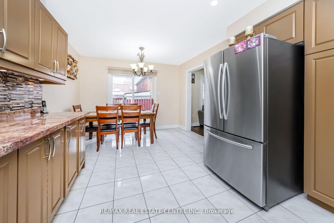
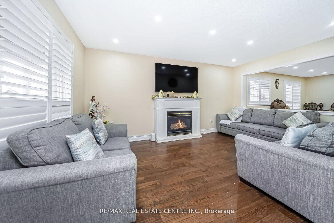
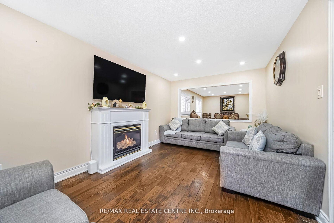
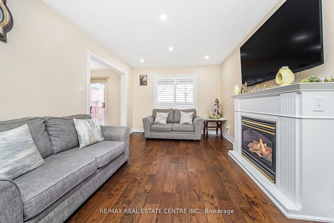
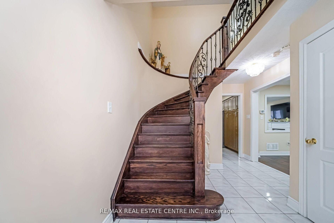
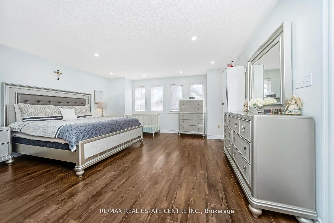
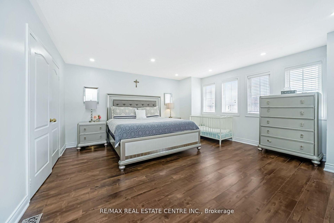
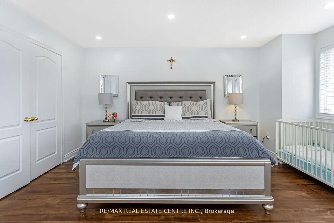
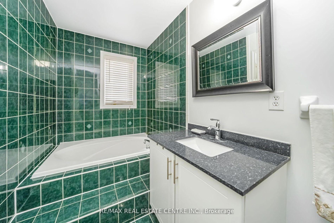
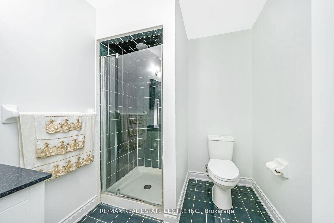
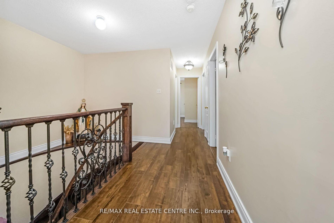
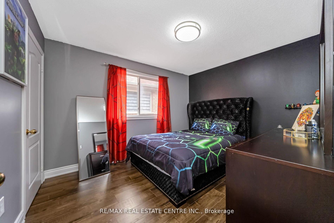
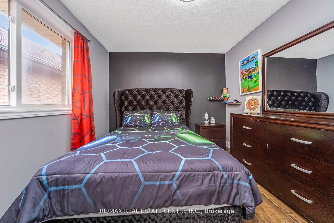

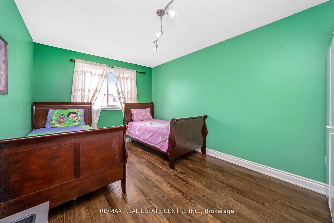
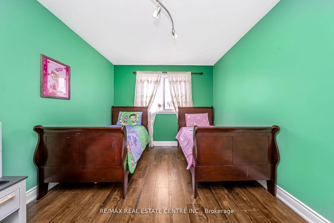
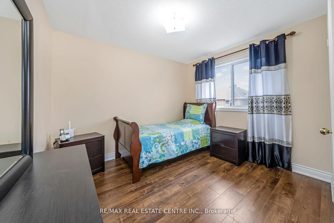
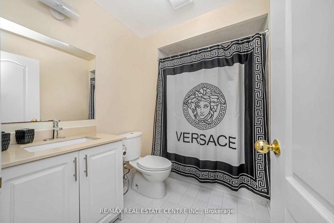
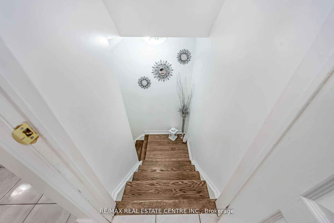
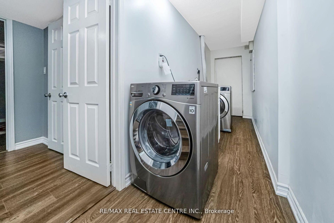
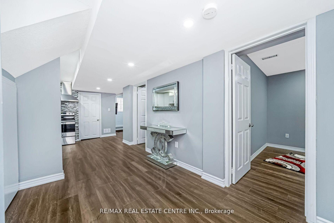
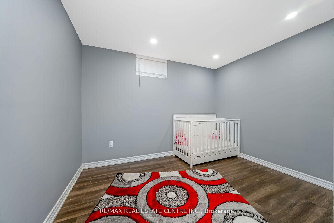
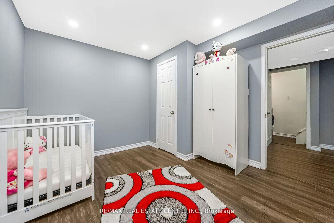
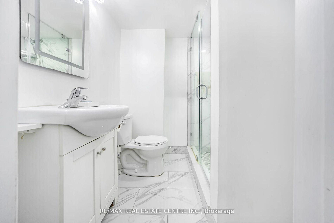
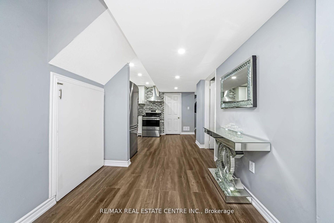
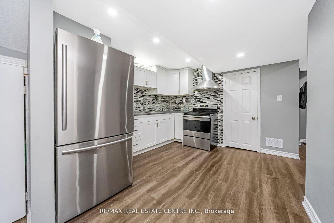
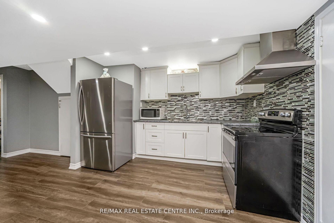
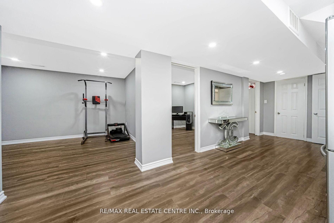
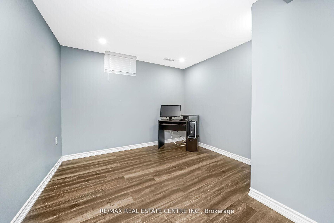
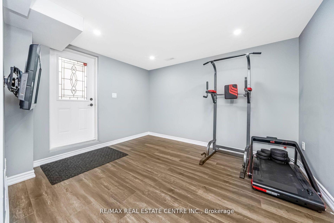
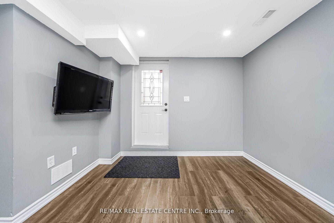
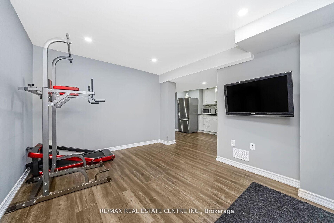
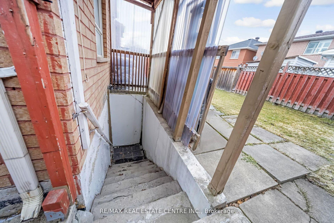
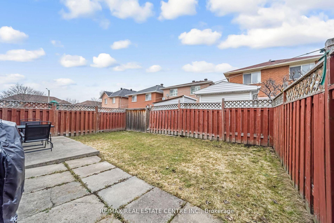
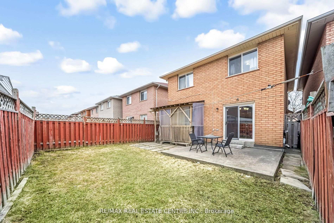
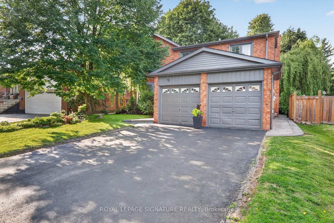
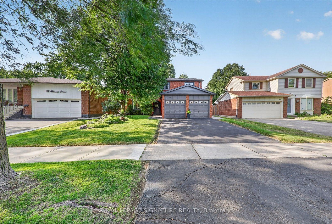
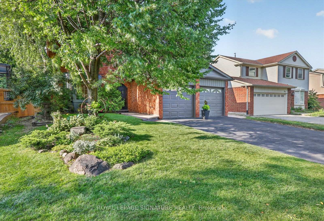
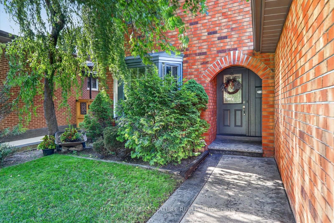
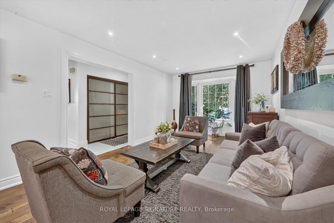
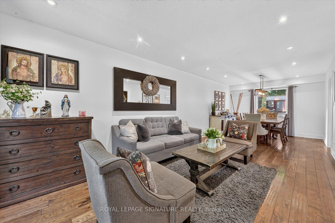
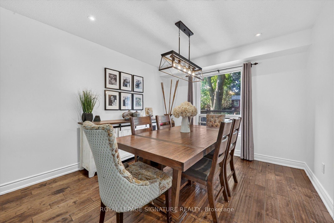
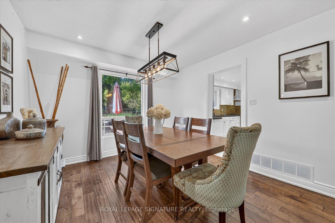
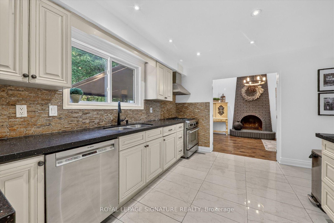
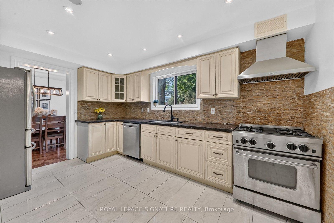
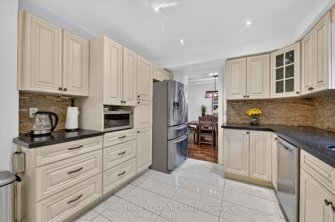
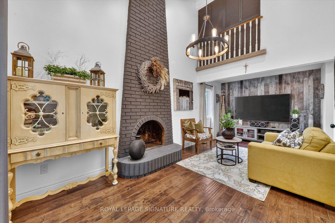
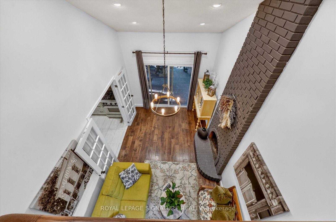
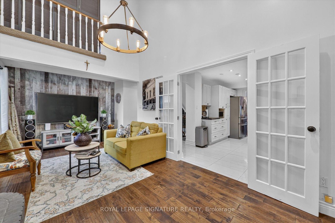
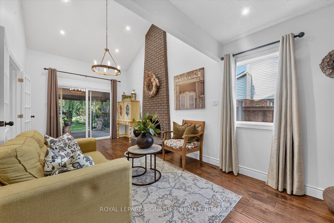
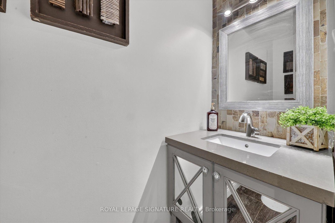
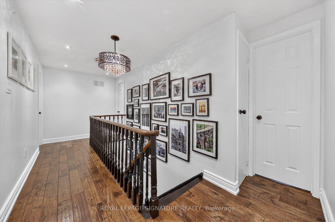
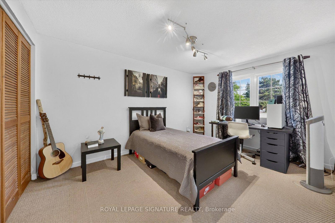
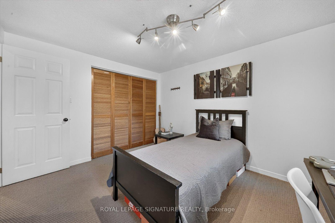
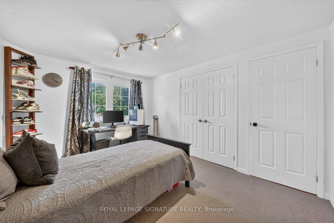
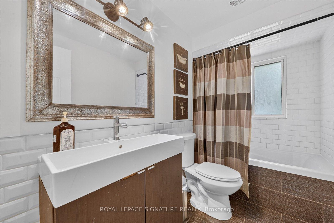
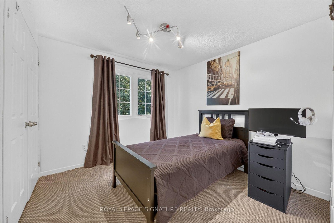
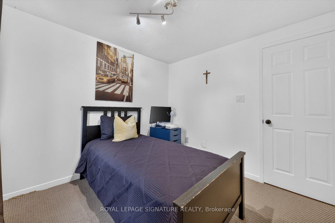
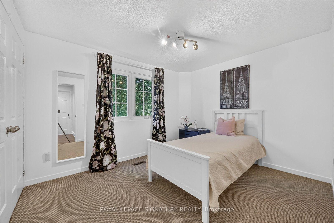
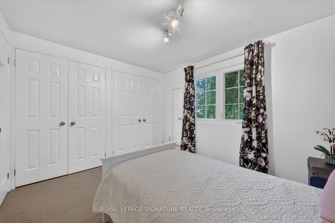
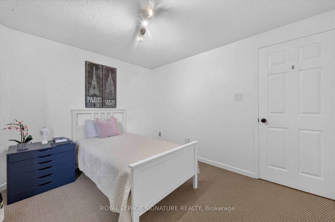
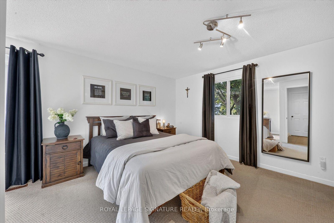
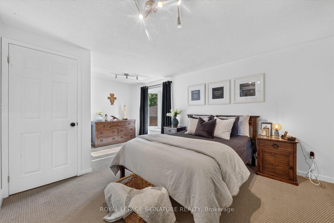
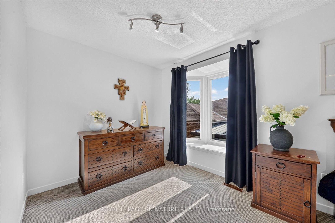
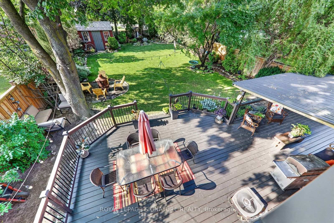
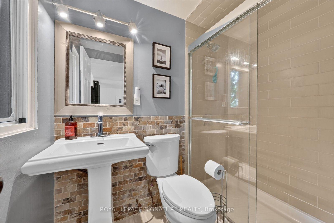
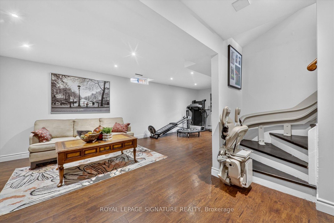
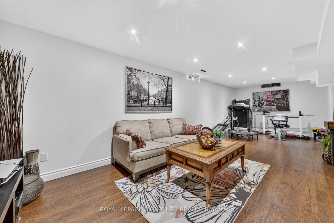
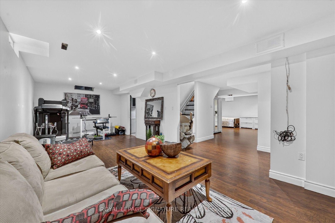
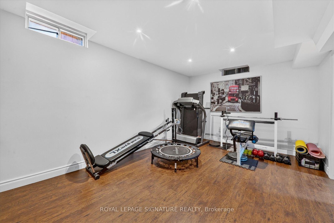
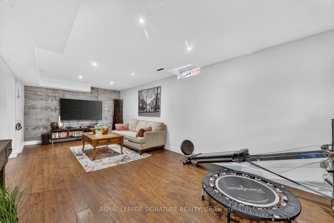
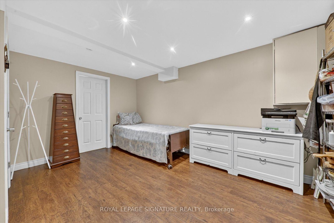
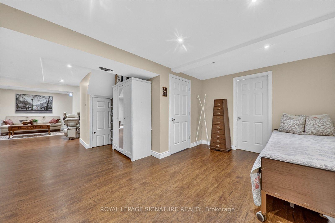
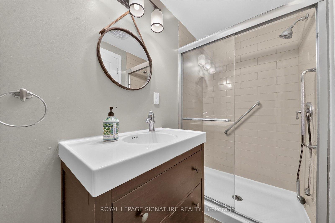
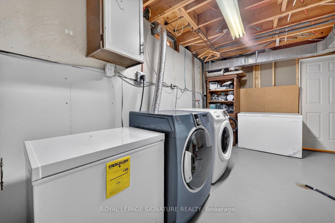
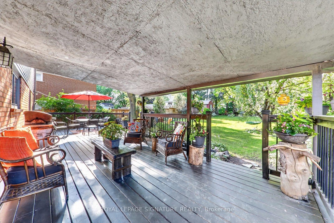
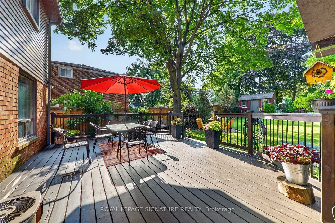
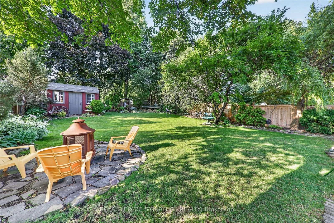
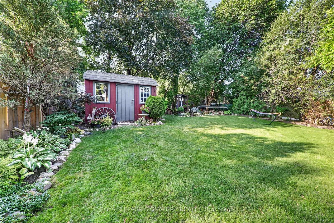
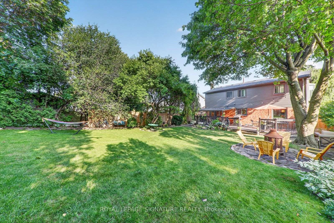
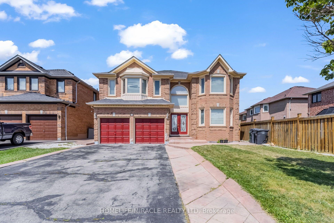
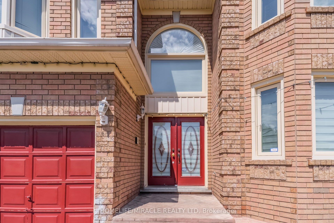
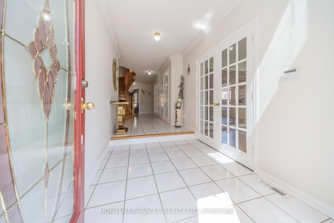
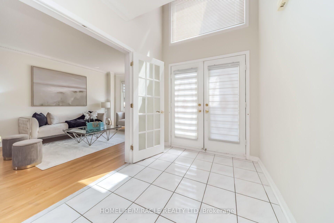
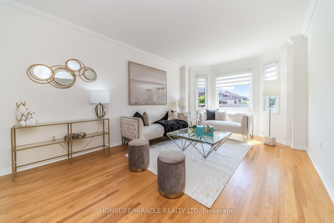
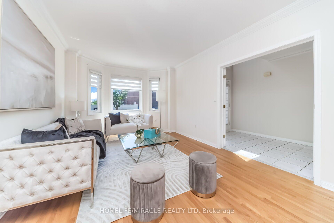
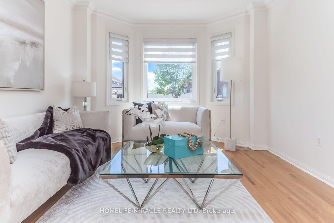
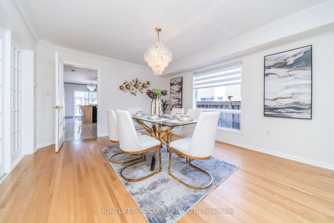
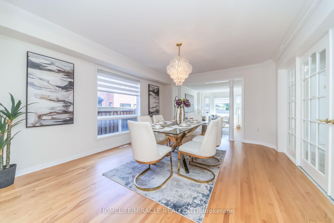
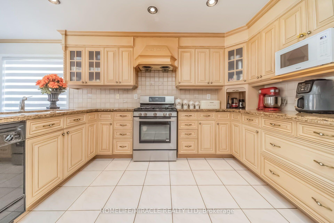
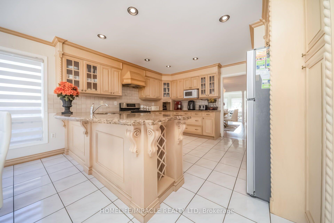
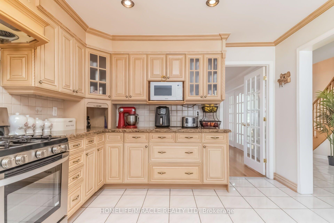
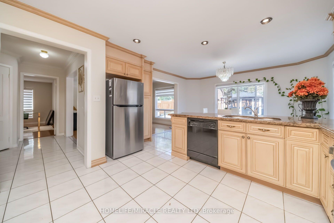
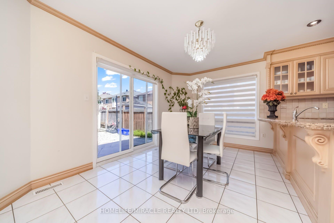
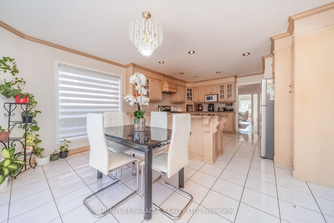
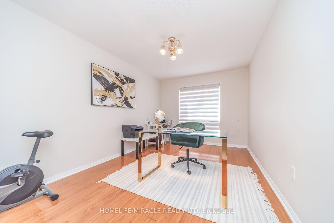
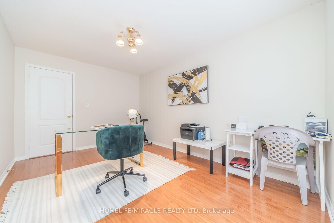
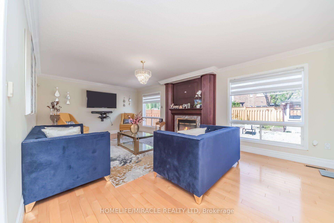
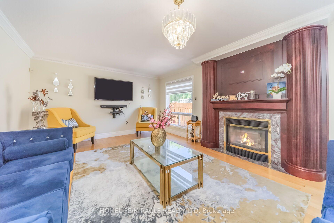
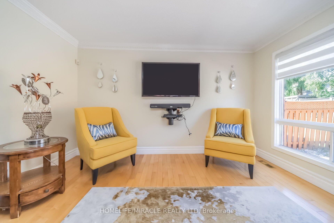
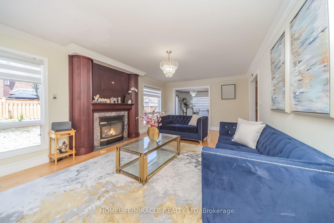
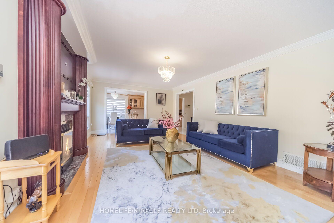
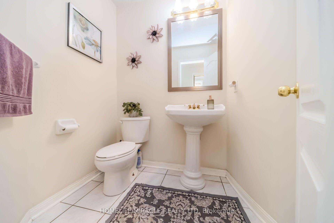
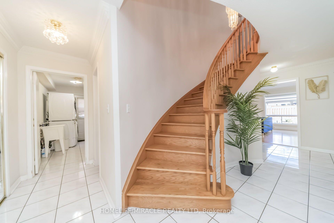
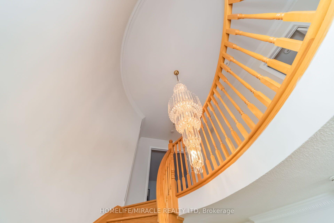
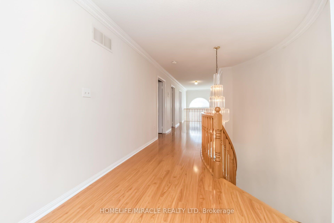
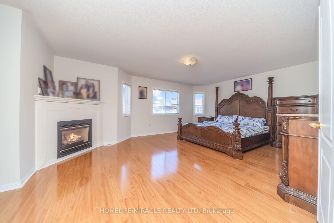
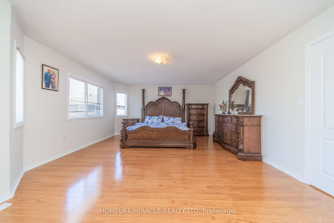
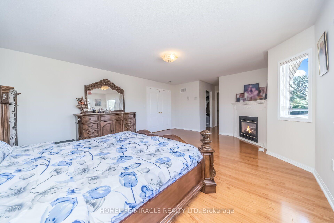
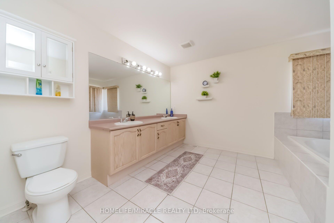
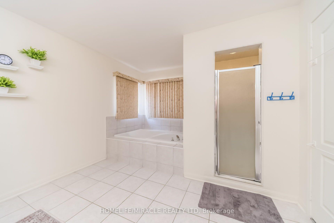
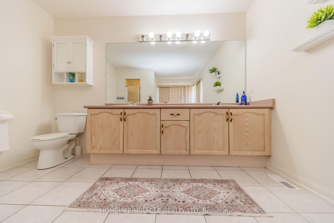
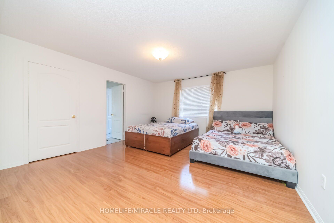
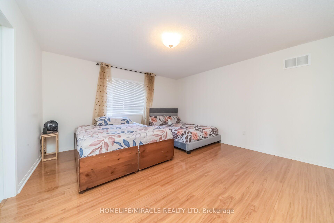
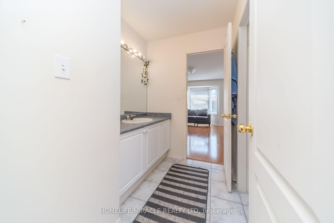
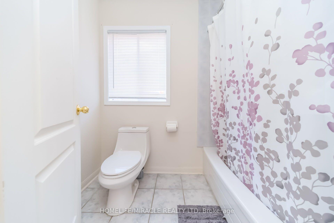
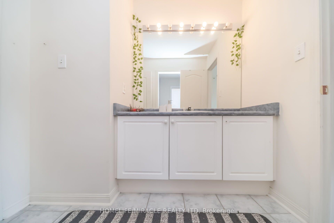
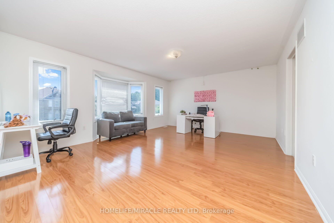
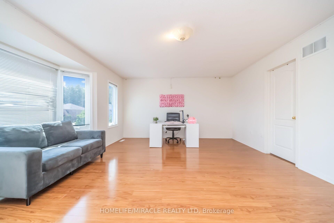
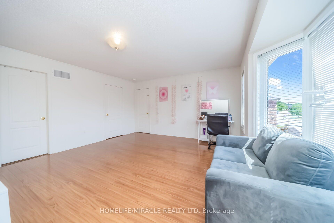
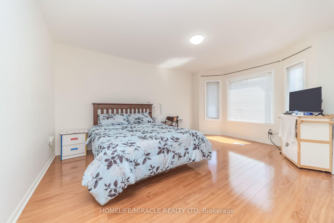
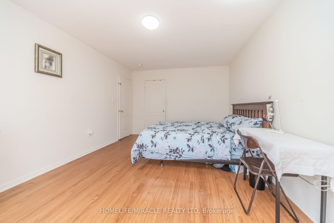
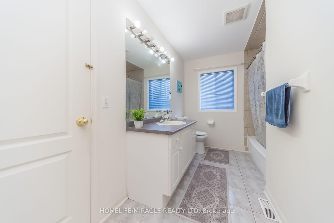
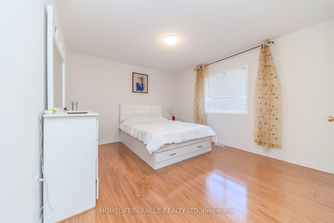
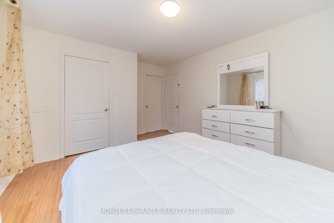
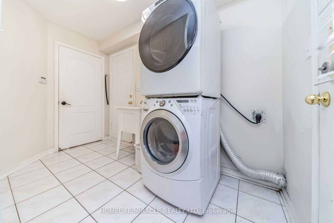
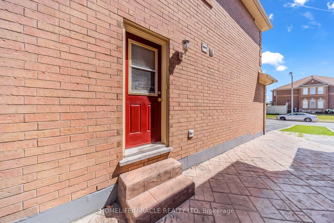
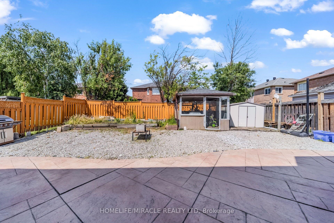
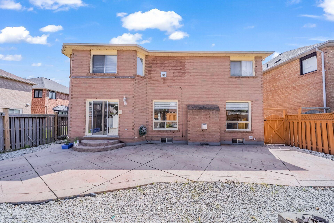
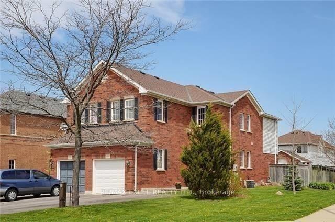
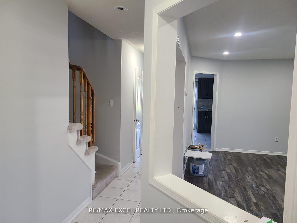
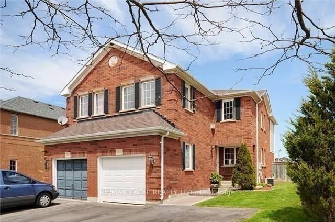
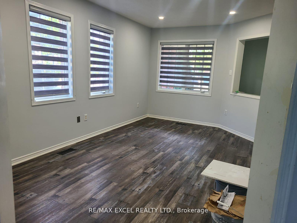
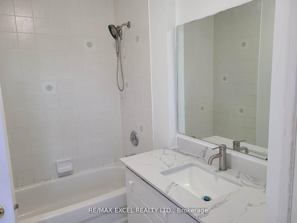
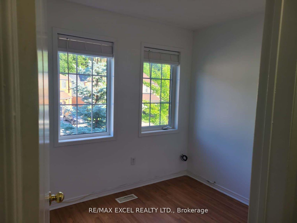
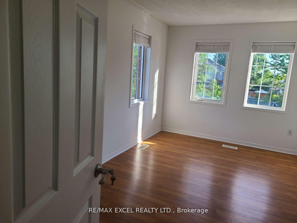
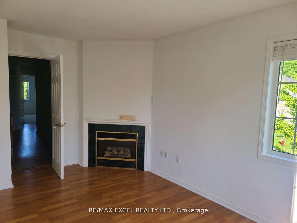
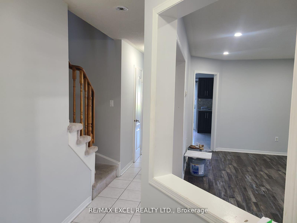
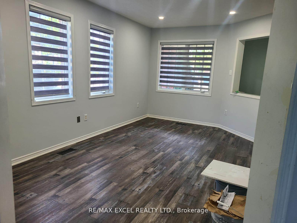
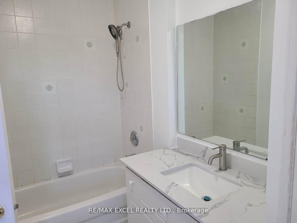
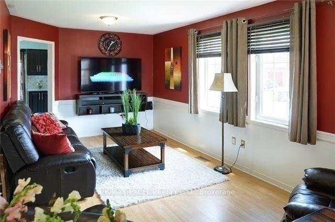
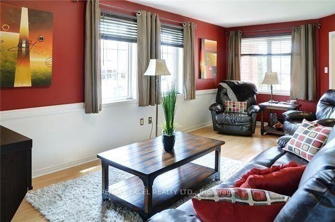
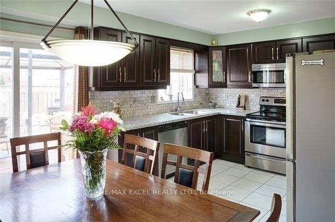
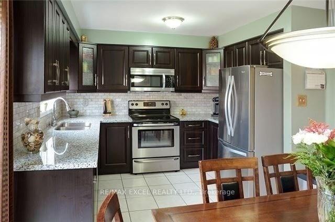
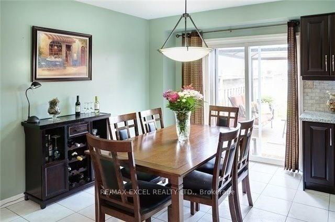
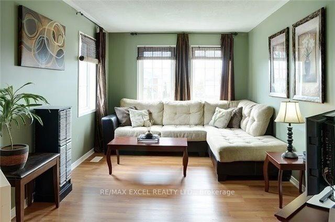
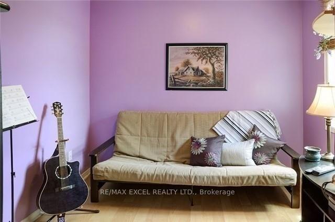
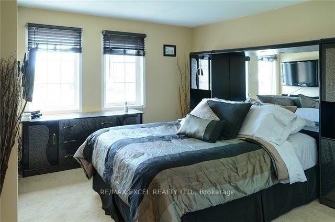
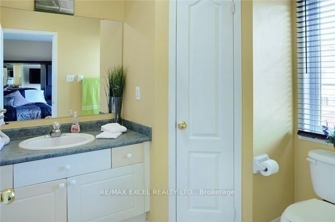
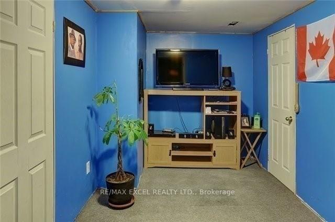
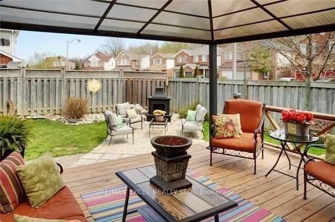
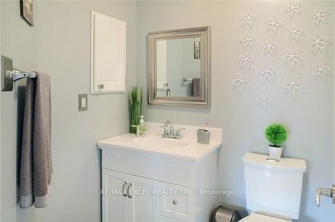
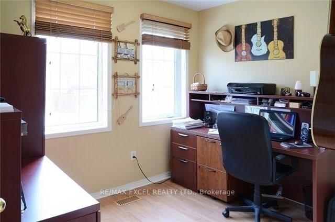
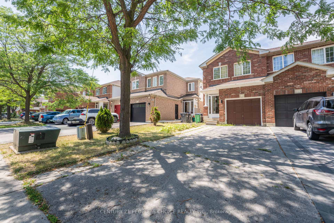
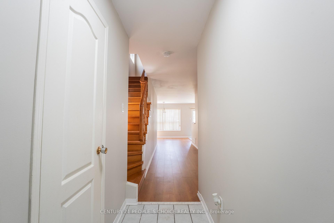
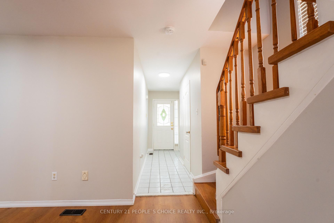
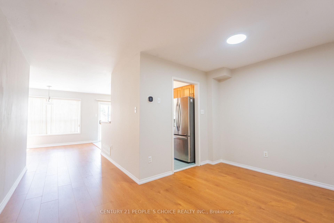
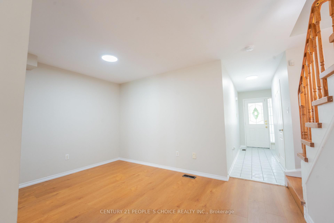
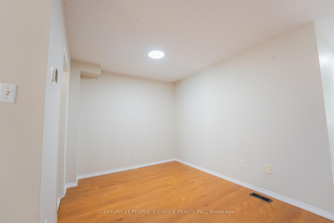
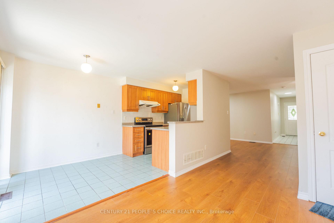
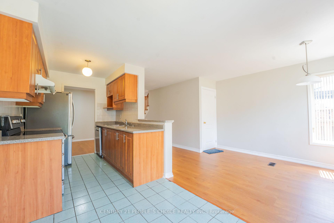
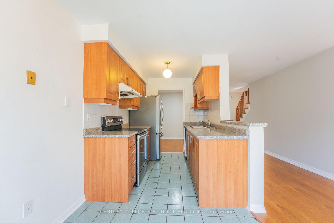
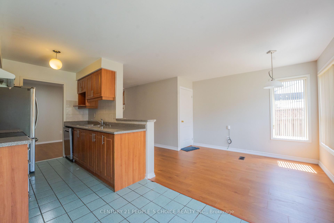
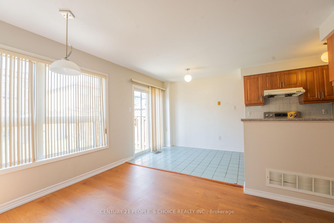
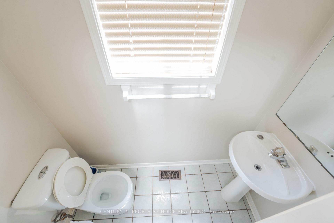
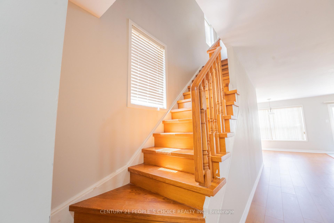
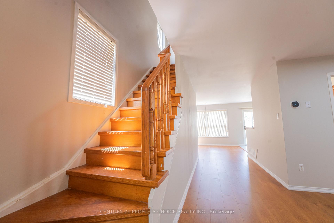
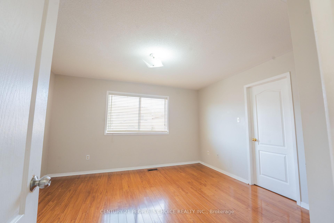
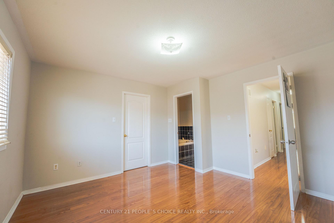
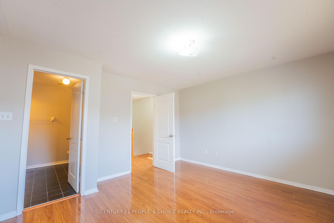
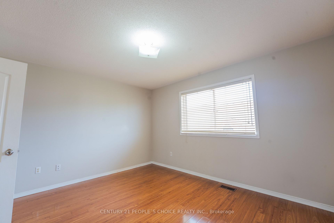
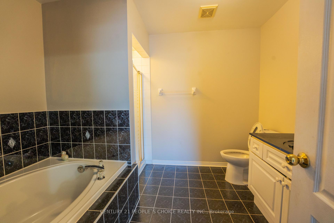
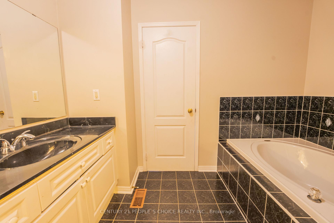
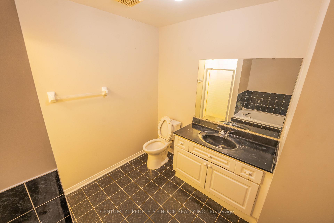
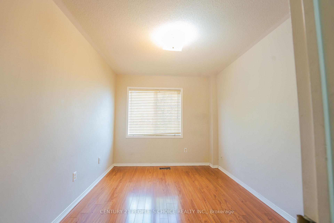
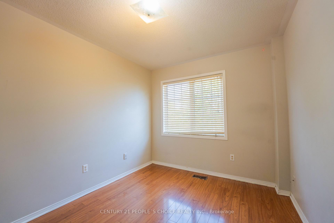
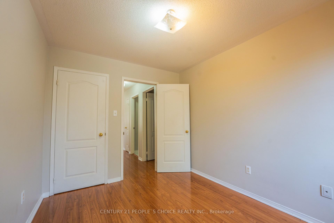
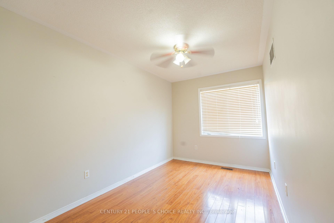
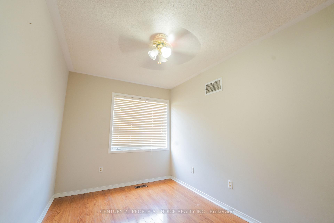
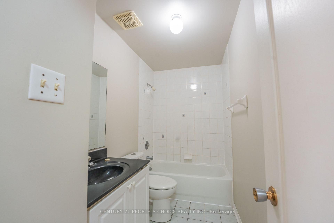
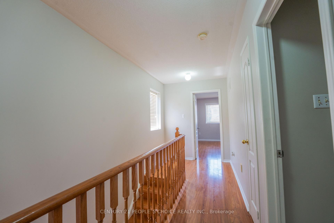
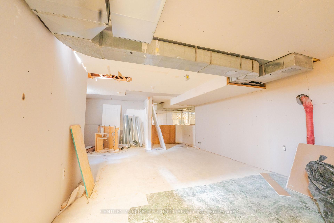
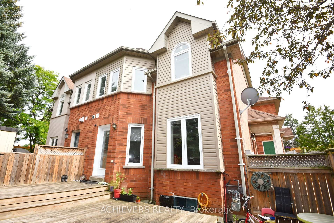
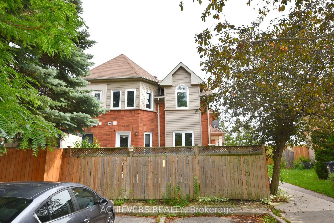
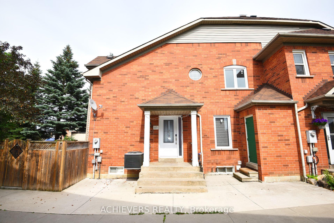
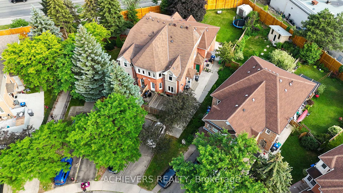
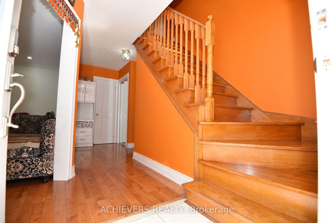
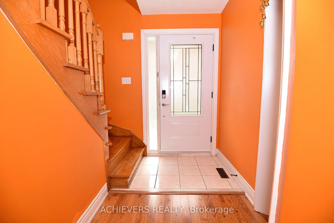
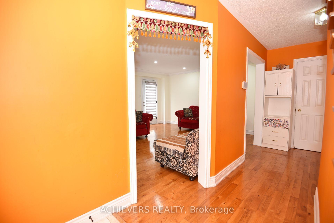
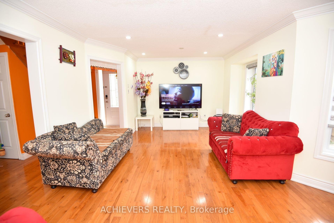
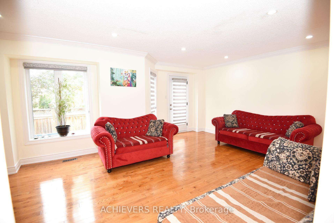
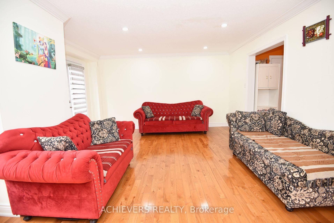
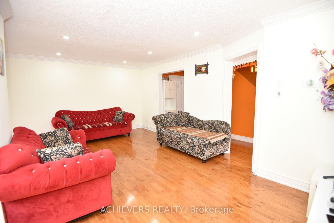
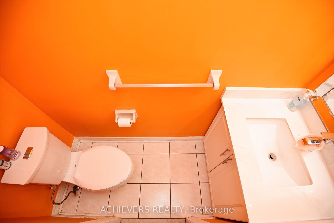
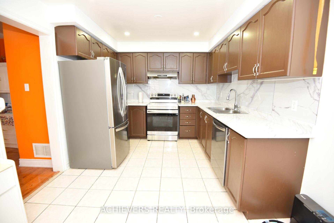
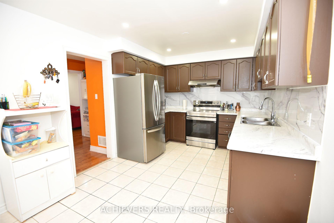
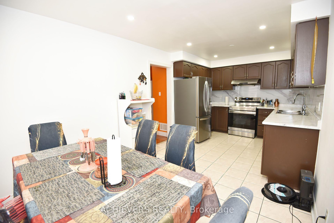
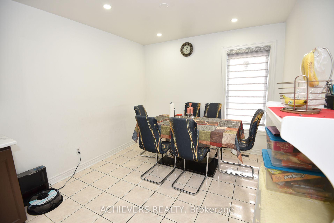
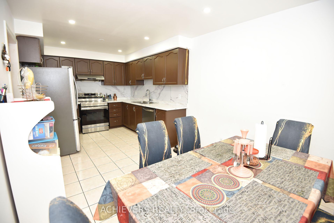
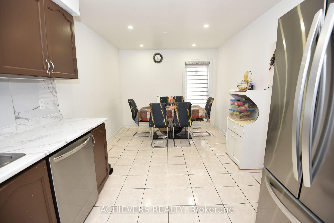
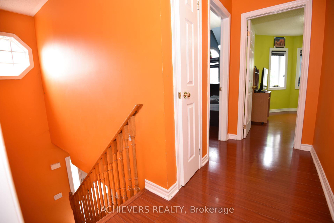
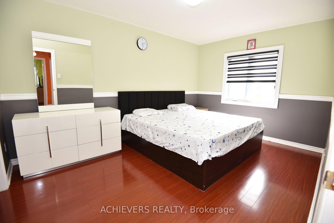
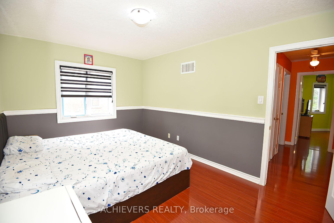
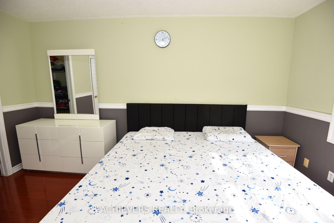
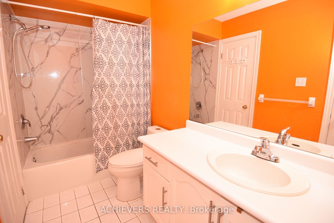
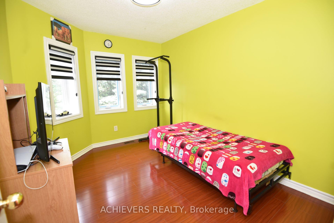
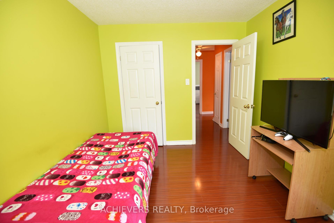
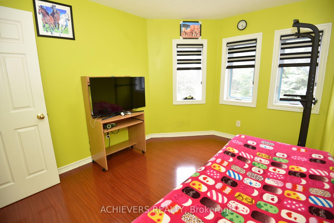
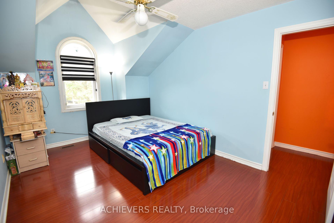
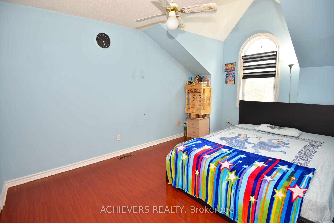
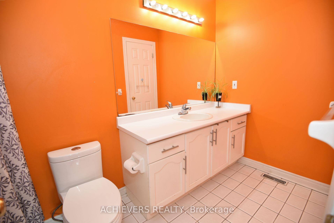
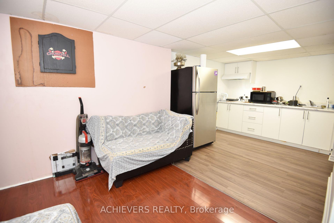
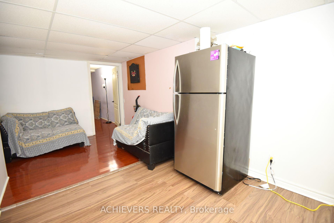
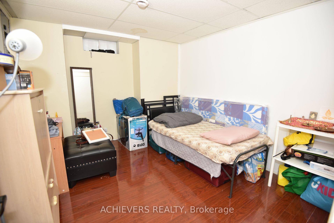
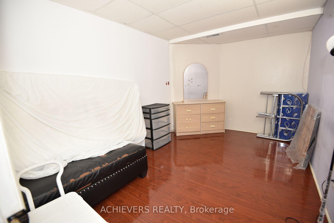
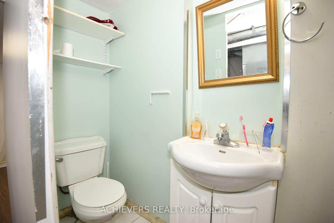
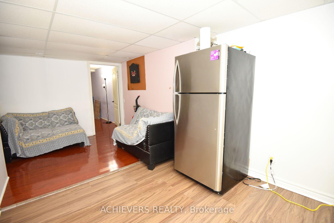
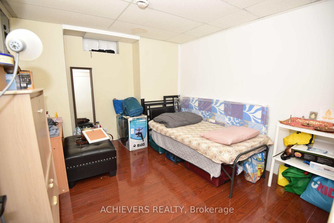
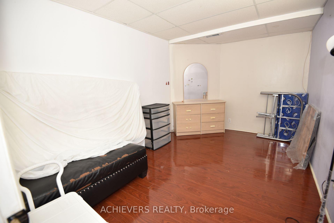
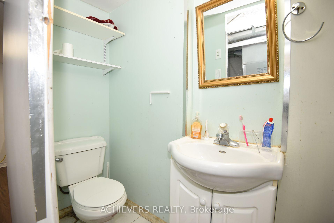
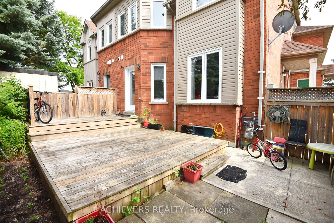
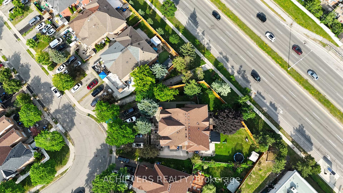
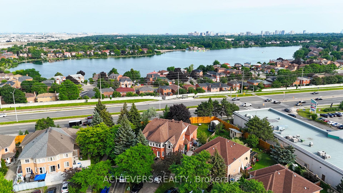
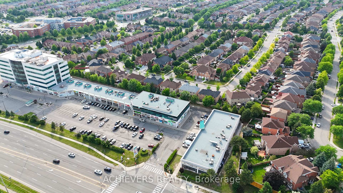
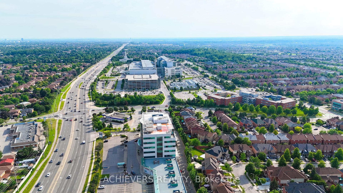
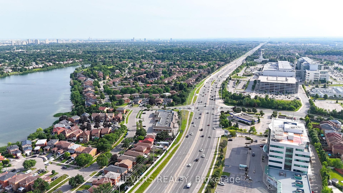
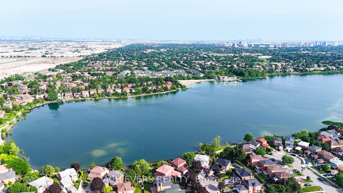
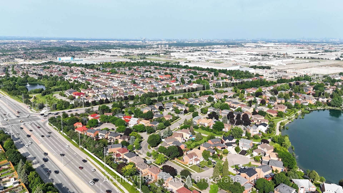
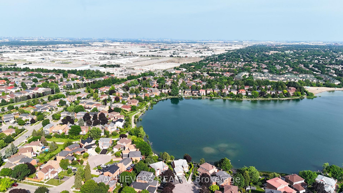
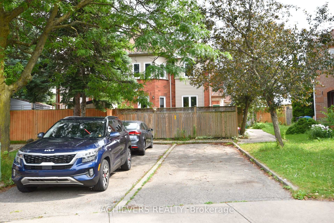
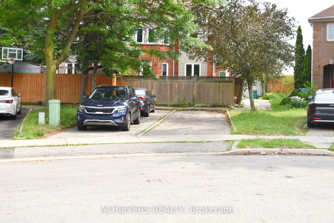
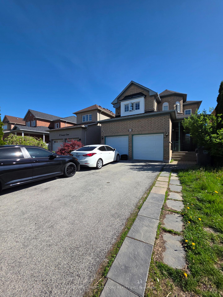
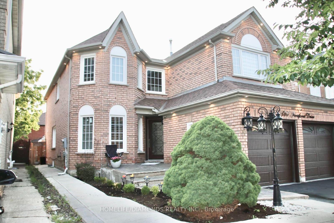
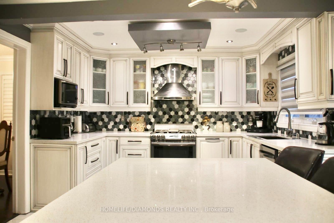
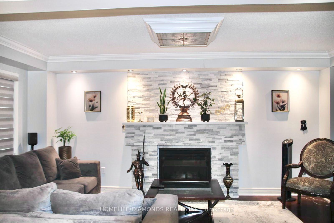
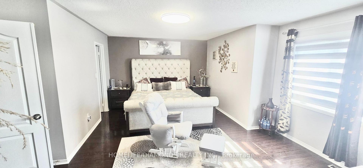
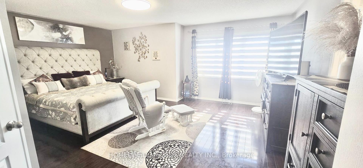
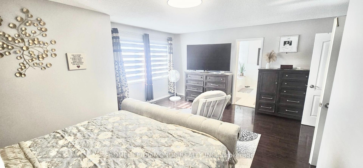

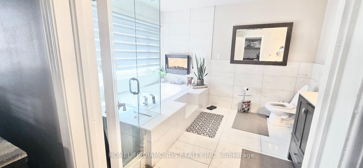
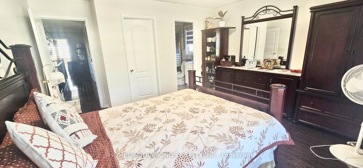
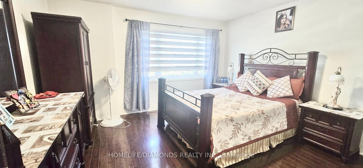
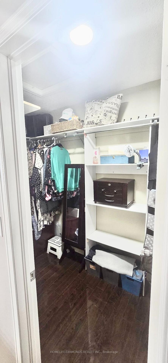
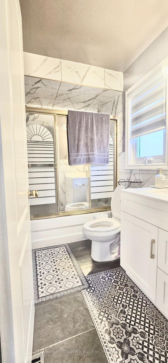
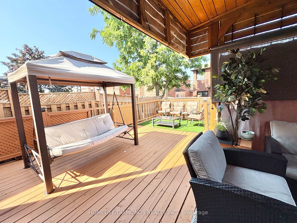
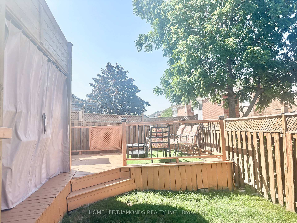
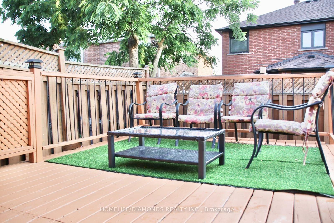
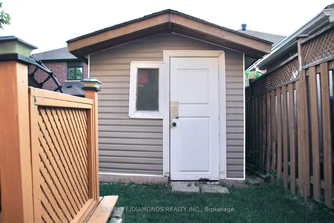
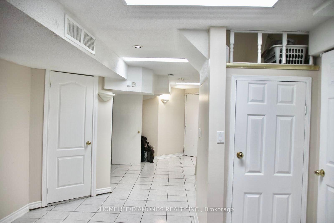
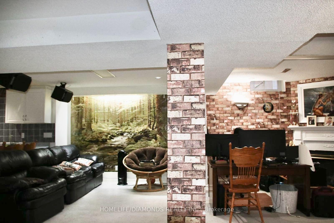
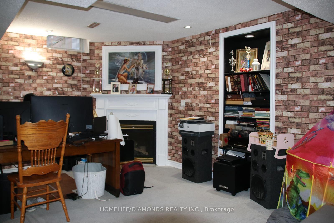
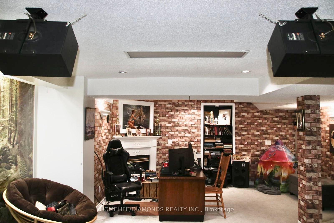
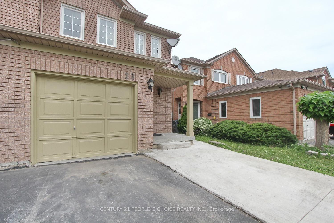
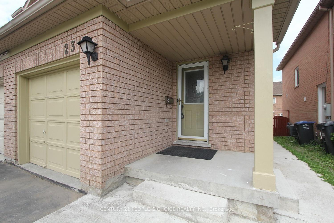
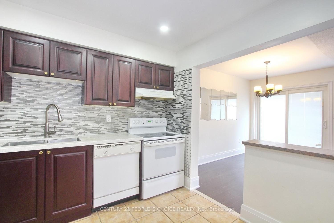
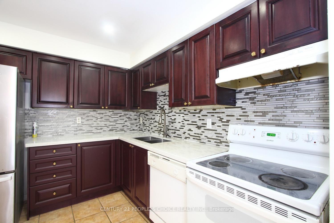
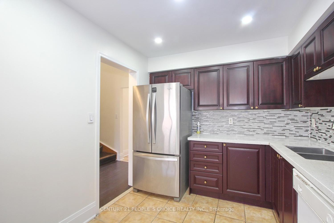
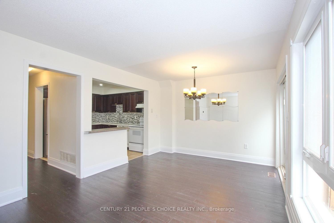
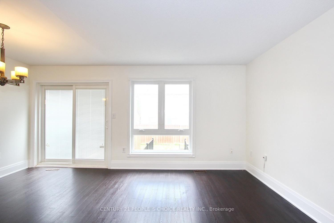
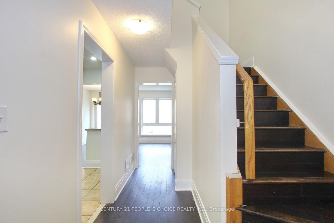
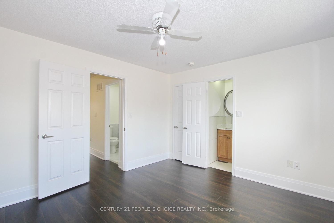
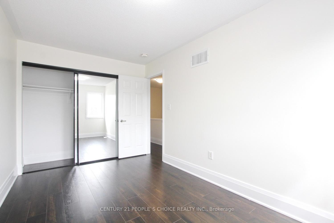
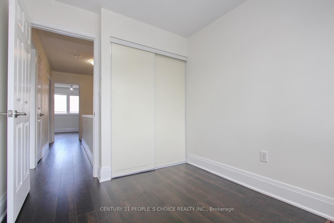
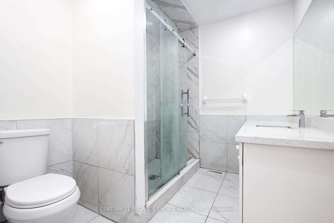
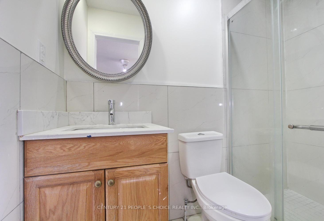
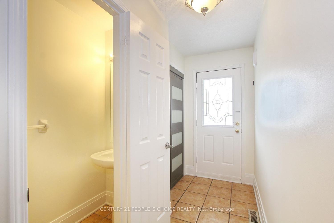
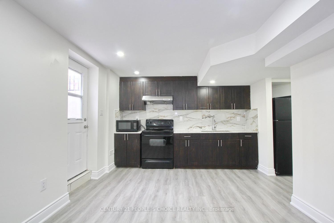
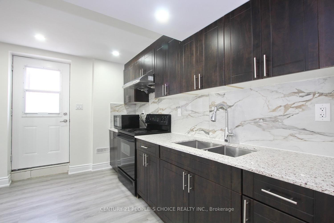
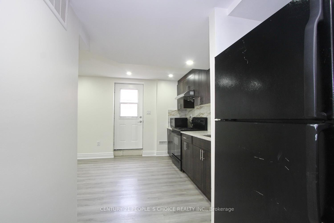
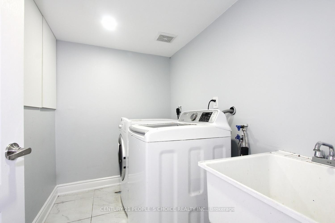
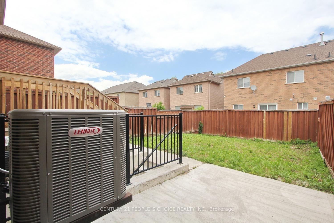
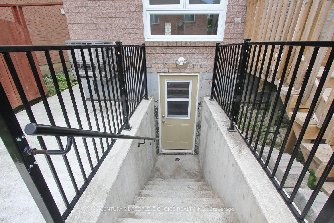
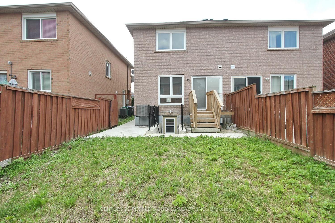
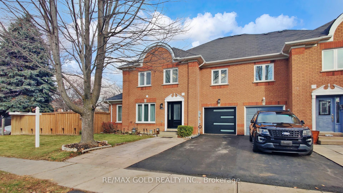
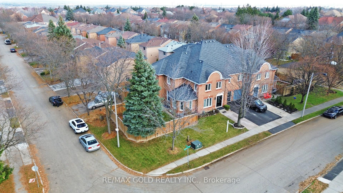
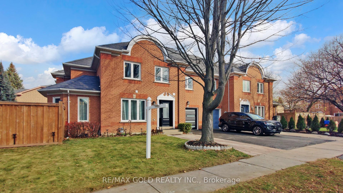
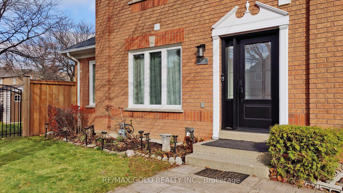
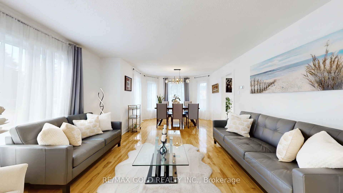
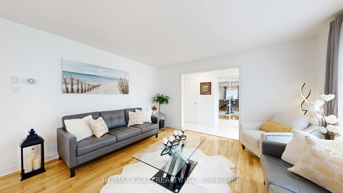
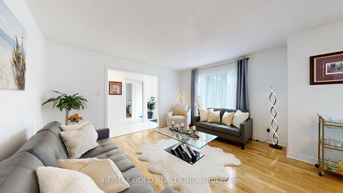
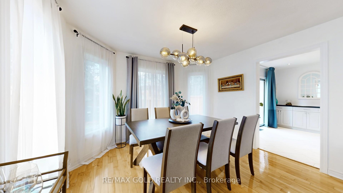
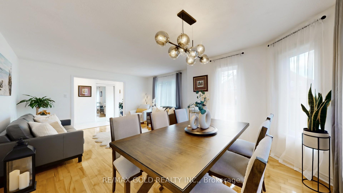
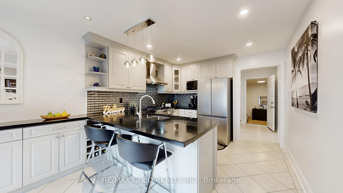
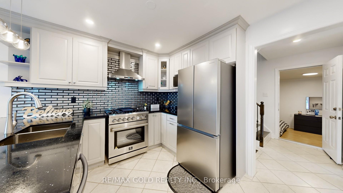
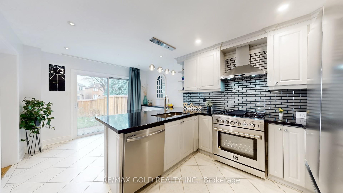
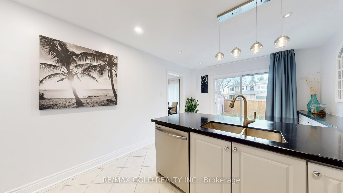
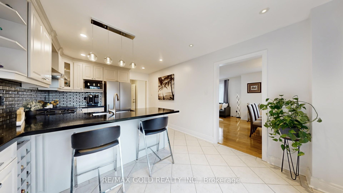
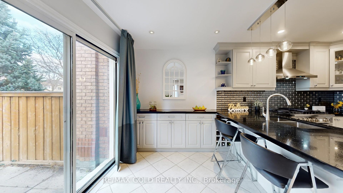
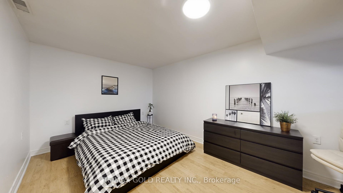
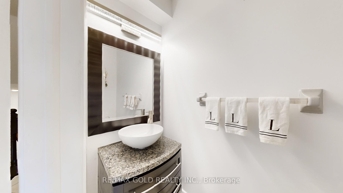
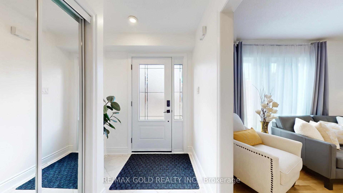
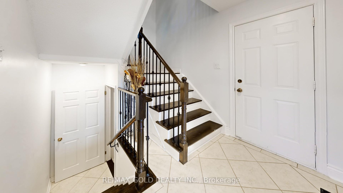
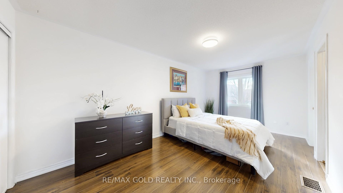
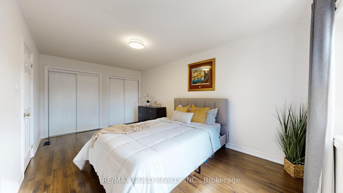
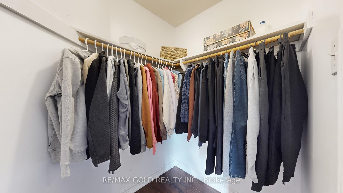
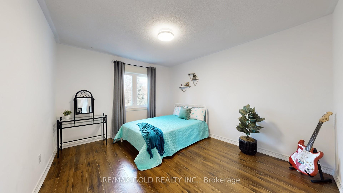
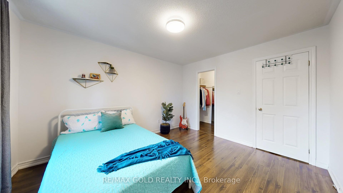
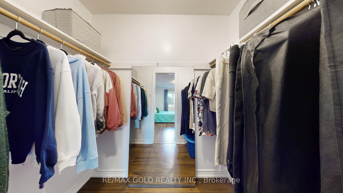
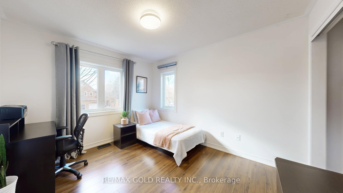
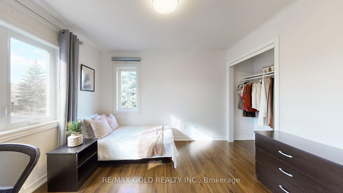
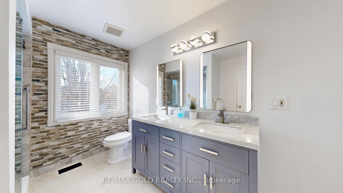
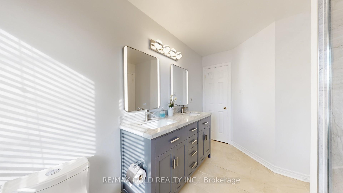
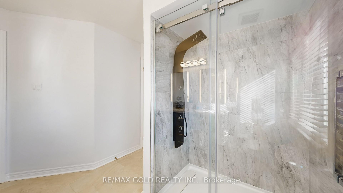
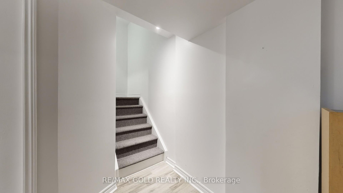
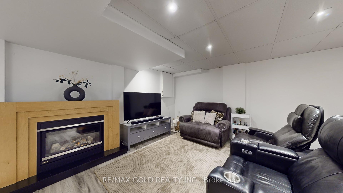
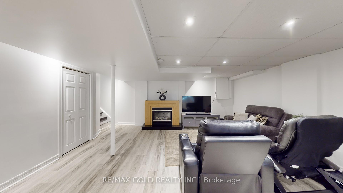
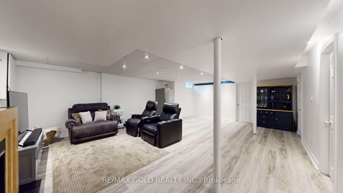
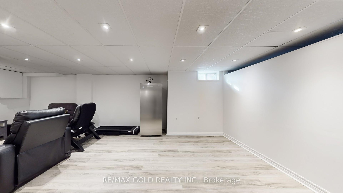
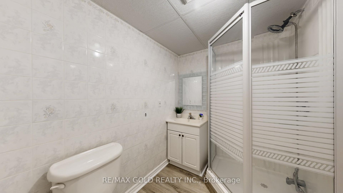
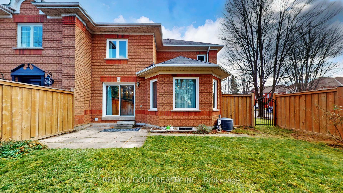
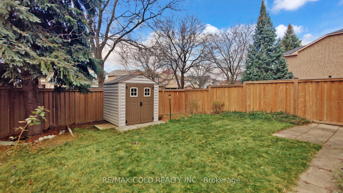
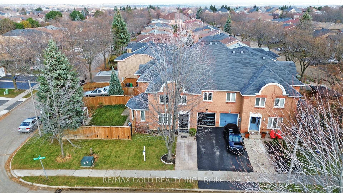
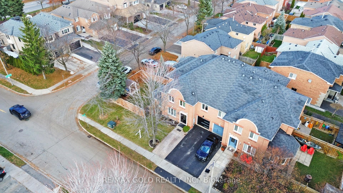
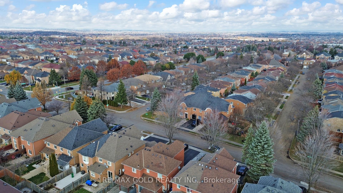
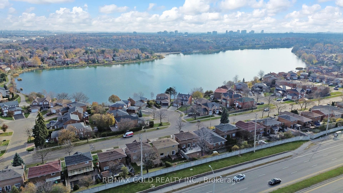
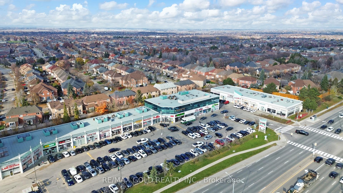
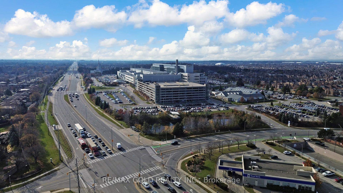
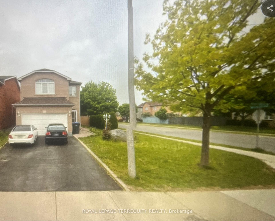
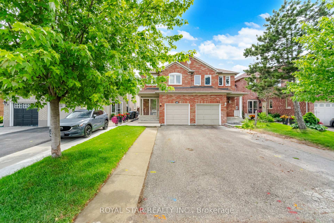
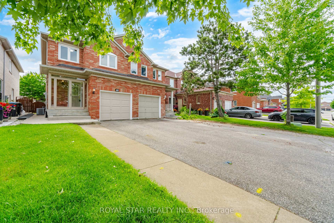
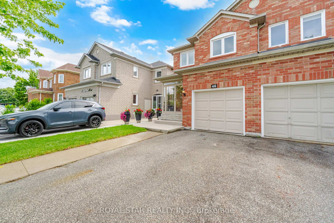
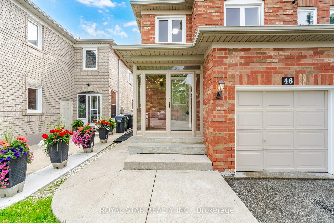
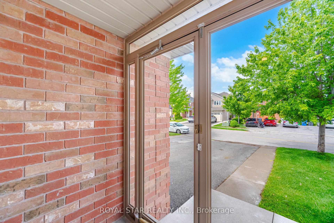
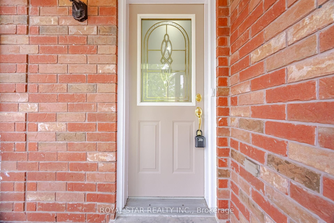
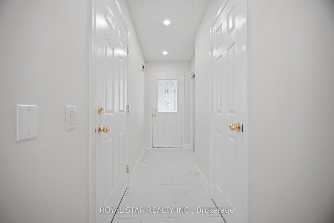
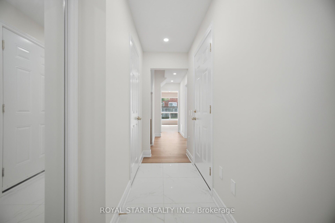
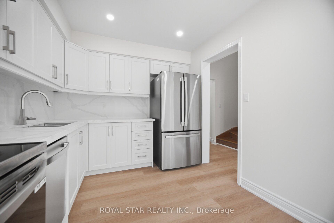
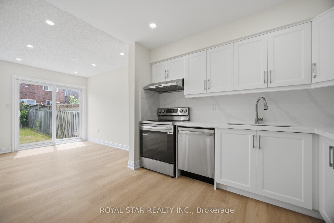
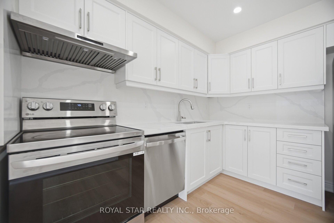
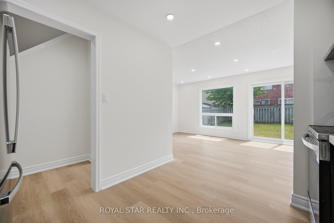
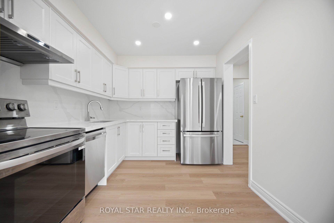
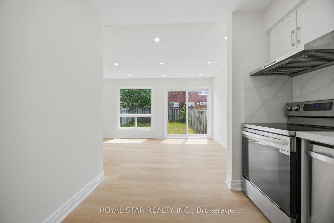
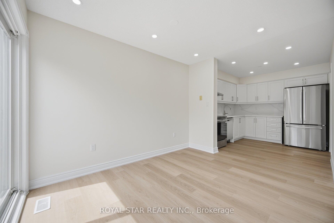
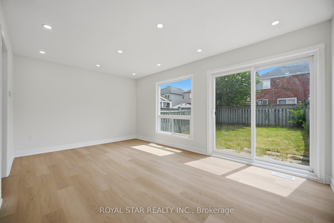
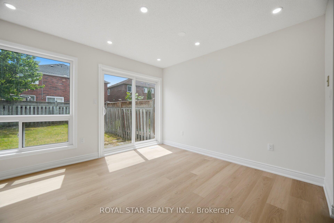
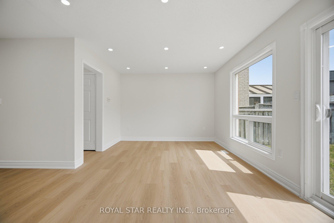
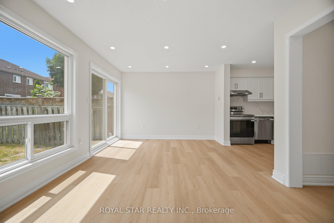
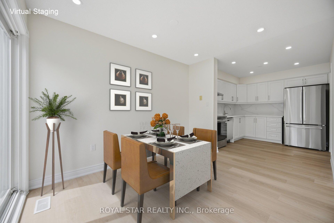
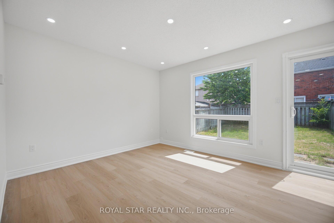
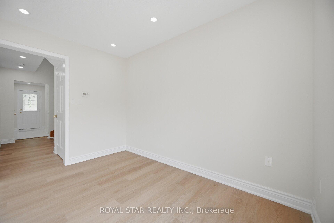
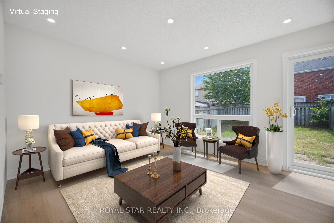
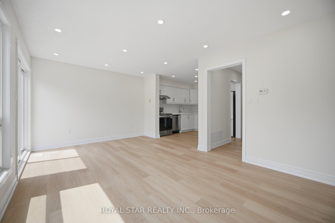
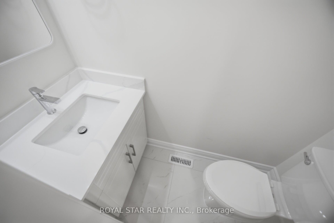
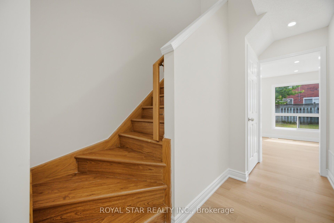
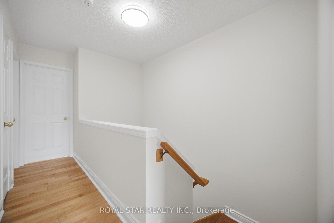
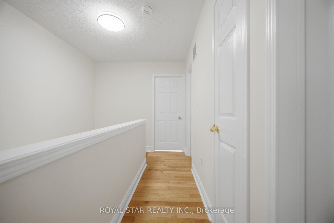
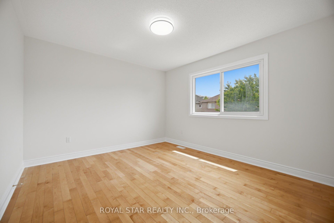
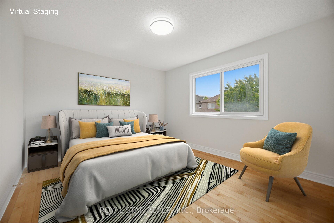
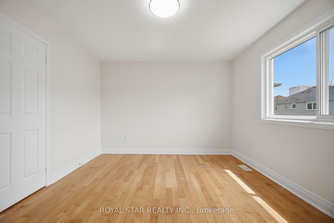
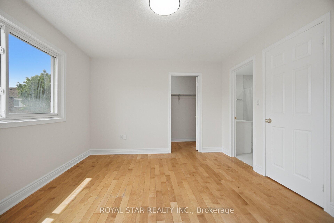
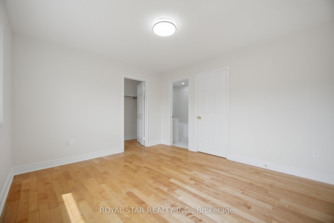
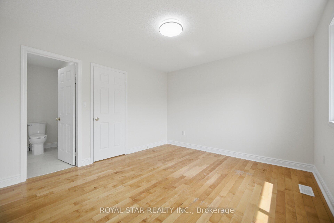
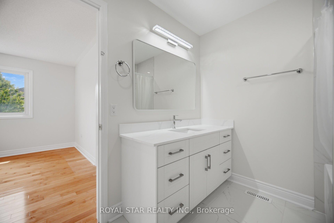
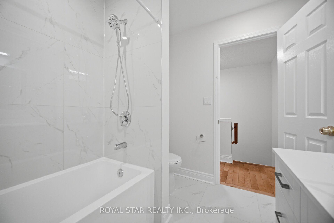
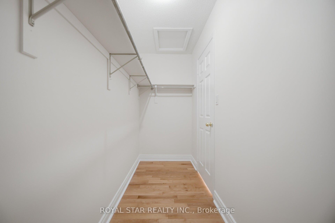
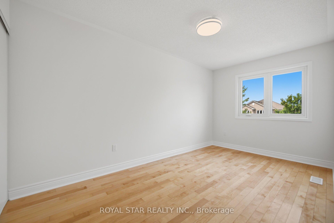
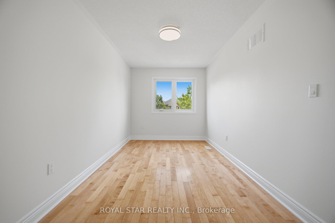
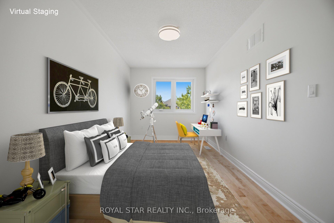
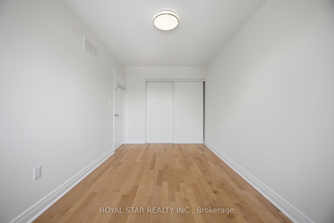
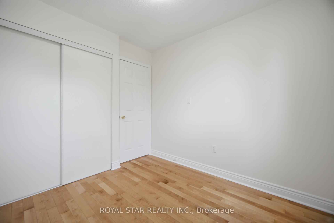
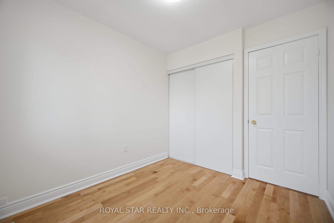
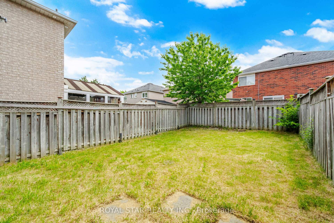
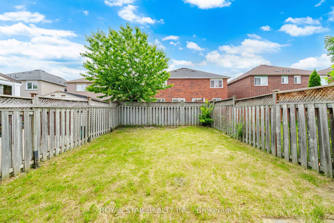
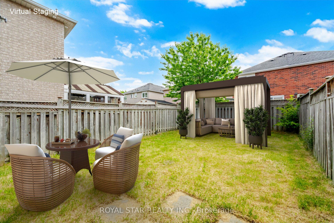
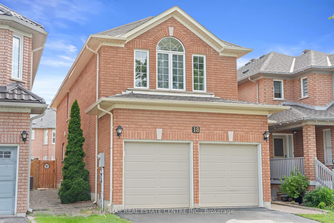
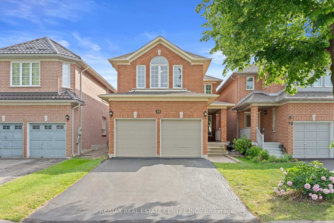
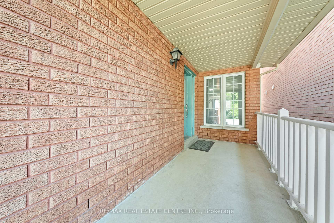
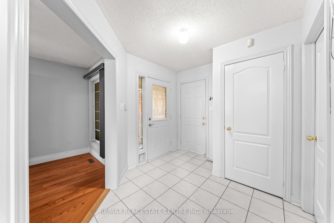
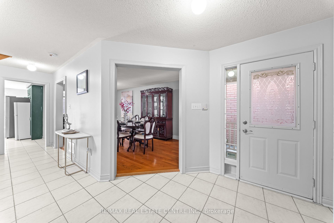
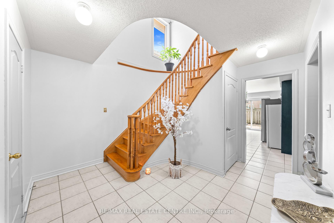
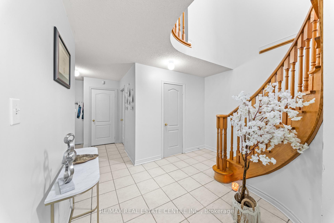
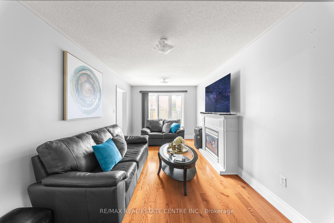
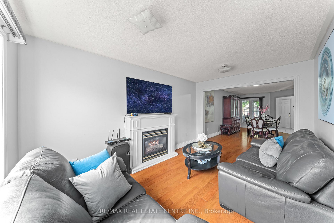
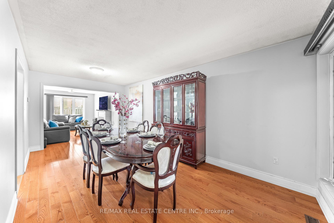
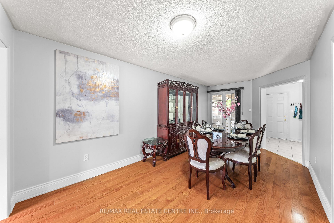
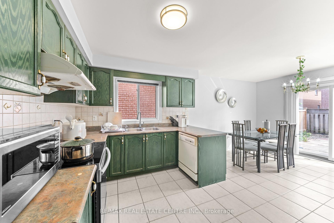
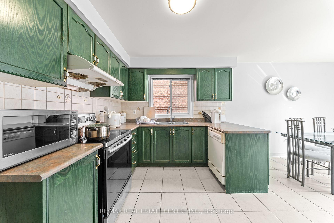
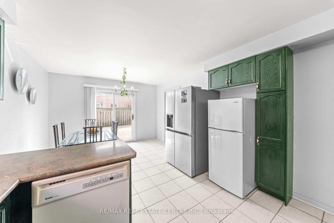
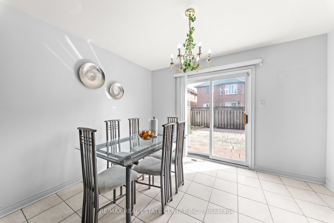
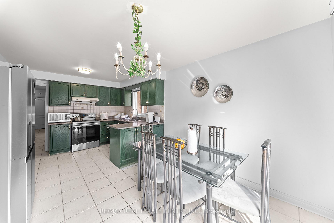
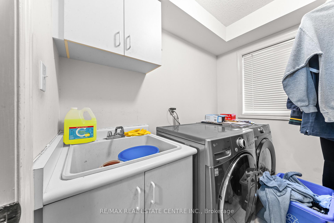
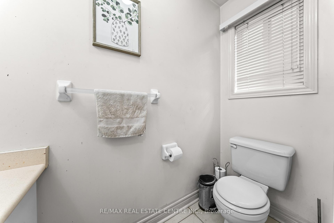
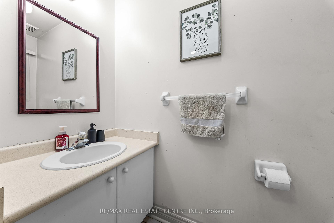
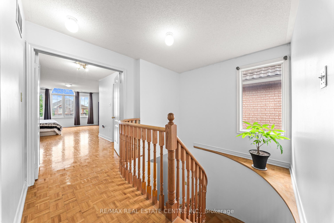
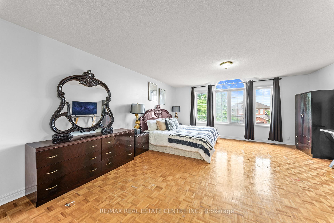
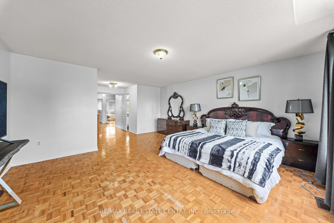
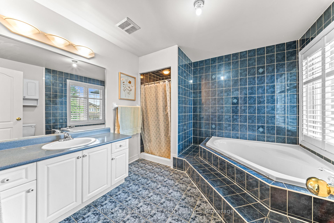
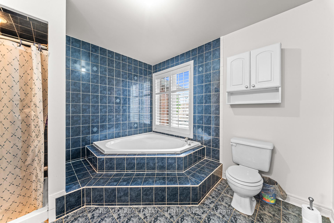
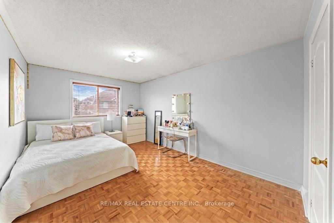
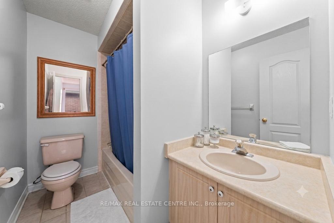
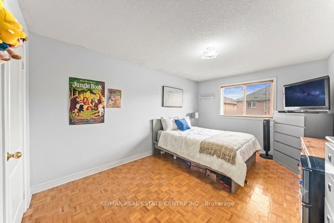
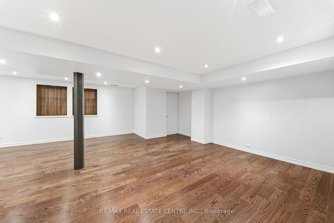
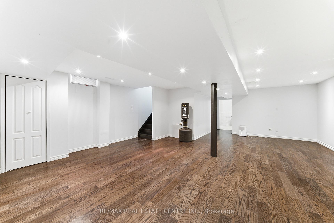
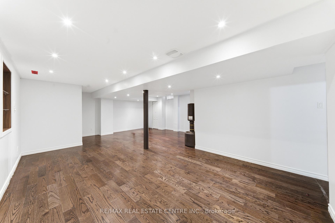
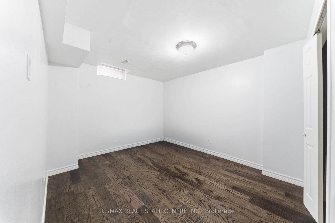
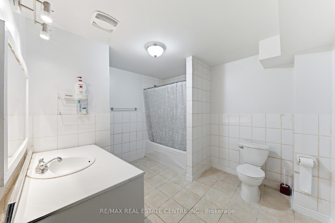
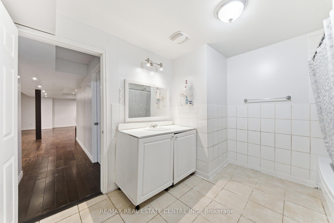
Welcome To 18 Velvet Grass Lane, Located In The Heart Of Brampton And Surrounded By Everything A Growing Family Needs. This Beautifully Maintained Detached Home Offers Over 2,500 Sq. Ft. Of Living Space And Features 3+1 Bedrooms And 4 Bathrooms, Making It An Ideal Choice For Families Seeking Space, Comfort, And Convenience. The Functional Layout Showcases Spacious Principal Living Areas Designed For Both Everyday Living And Entertaining. Upstairs, You Will Find Three Generously Sized Bedrooms Filled With Abundant Natural Light, Including A Huge Primary Bedroom Complete With A Walk-In Closet And Private Ensuite Bath, Offering The Space And Comfort Of Two Bedrooms Combined. The Finished Basement Extends The Living Space With A Generous Open-Concept Area, An Additional Bedroom, And A Full Bathroom, Providing Excellent Flexibility For Extended Family, Guests, A Private Home Office, Recreation Area, Or Potential In-Law Suite. Situated In A Safe, Family-Friendly Neighbourhood With Strong Community Appeal And Excellent Long-Term Value, This Home Is Within Walking Distance To Brampton Civic Hospital And Just A Short 3-Minute Drive To Professor's Lake. Enjoy Easy Access To Exceptional Recreational Amenities Including The Soccer Centre, Scenic Walking Trails, Soccer Fields, Baseball Diamonds, Basketball Courts, And Tennis Courts. Conveniently Located Minutes From Trinity Common Mall, Chalo FreshCo Plaza, Restaurants, Shopping Centres, Public Transit, Top-Rated Schools, Doctors' Offices, And Everyday Amenities, With Quick Access To Highway 410, Bovaird Drive, And Major Commuter Routes. This Turnkey Home Offers The Perfect Blend Of Space, Comfort, Convenience, And Lifestyle In One Of Brampton's Most Desirable Family-Friendly Locations. Come And Fall In Love With This Beauty!
No extras listed.
Visit this home
Pick a time that works for you.
No upcoming open houses.

| Type | Detached |
| Style | 2-Storey |
| Approx. Age | Not available |
| Size | 2000-2500 sq. ft. |
| Property Tax | $6,568 |
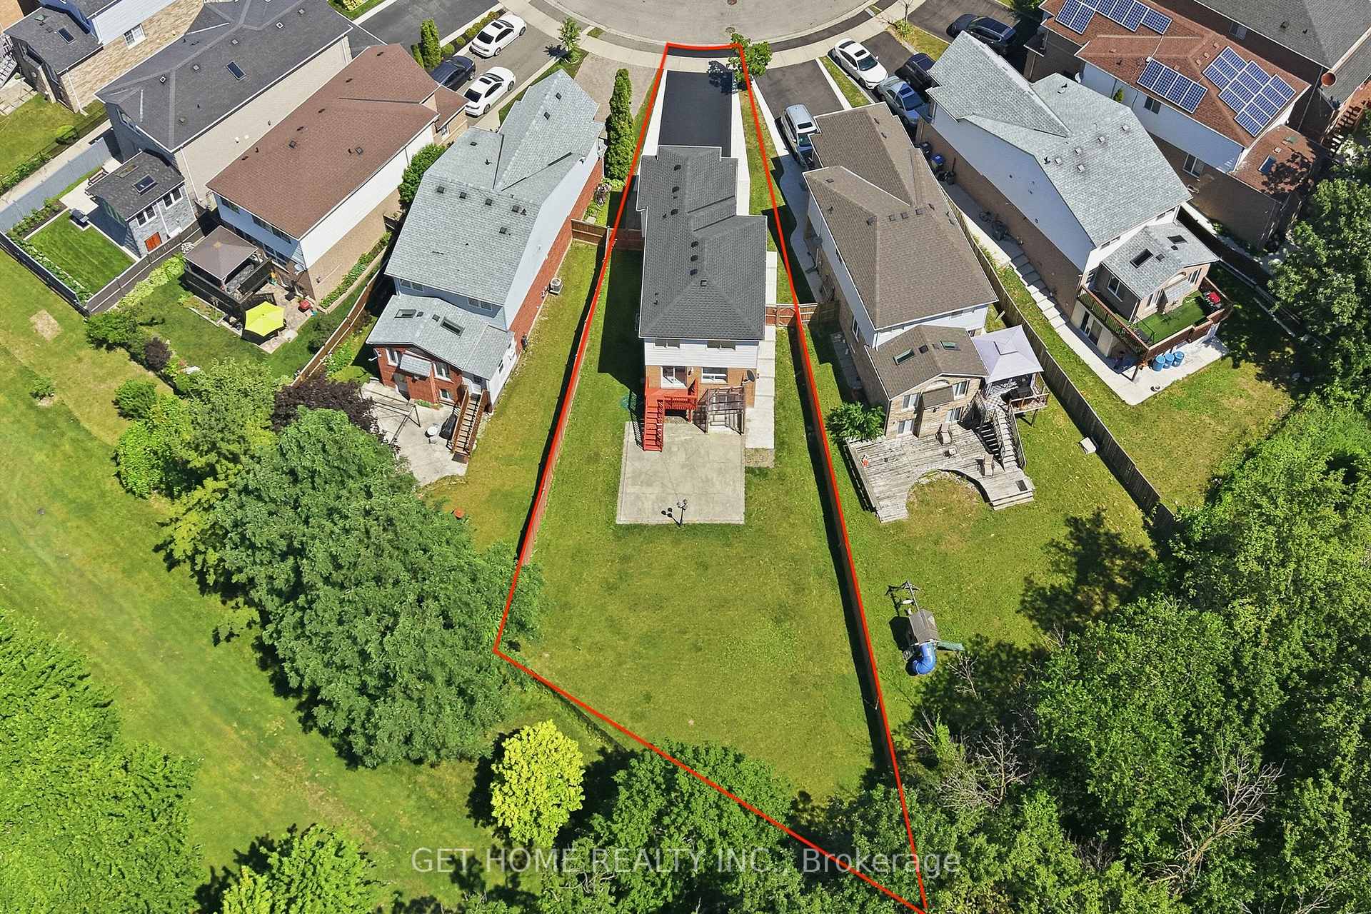
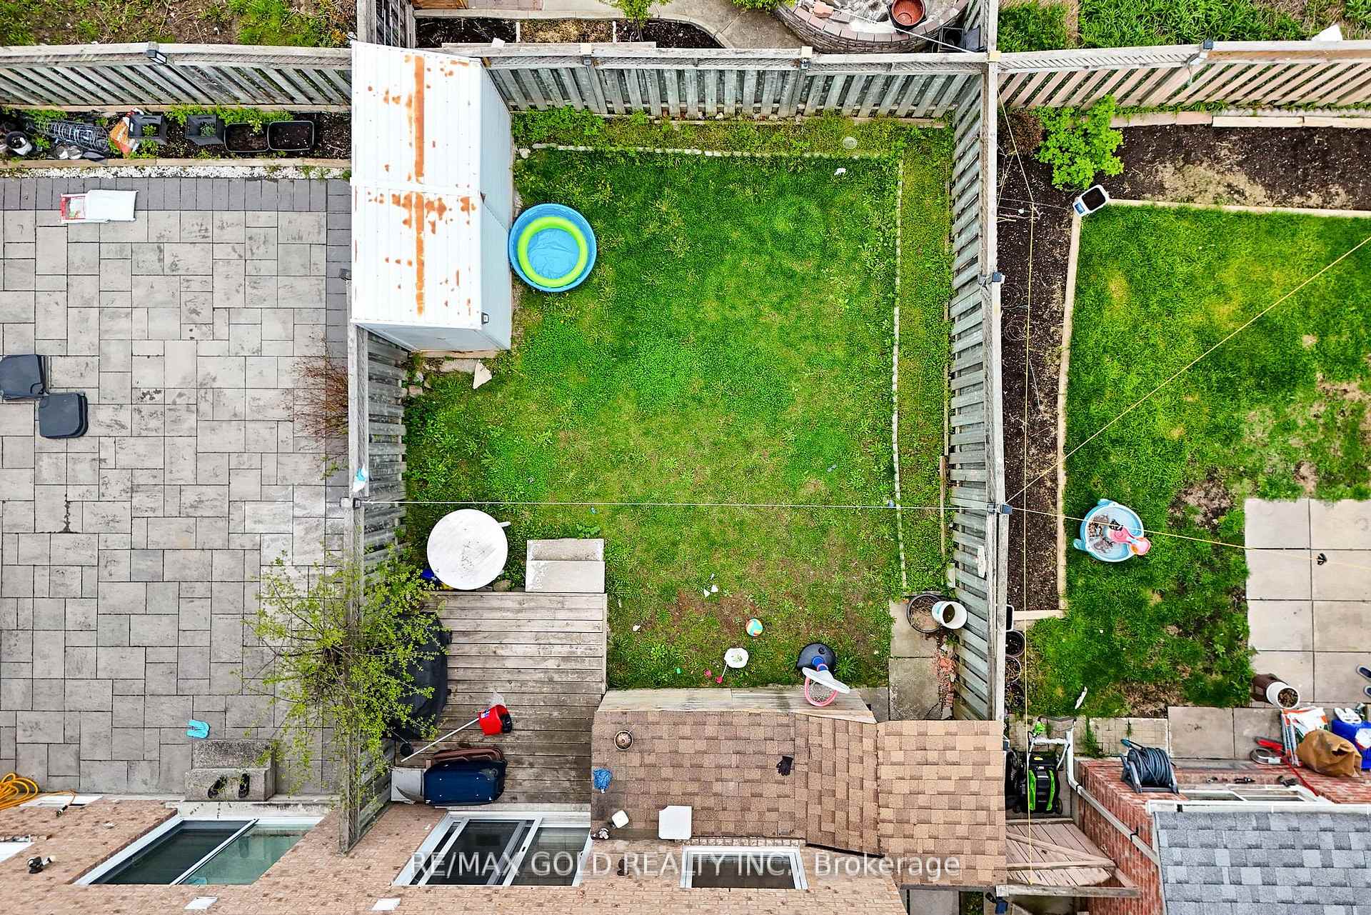
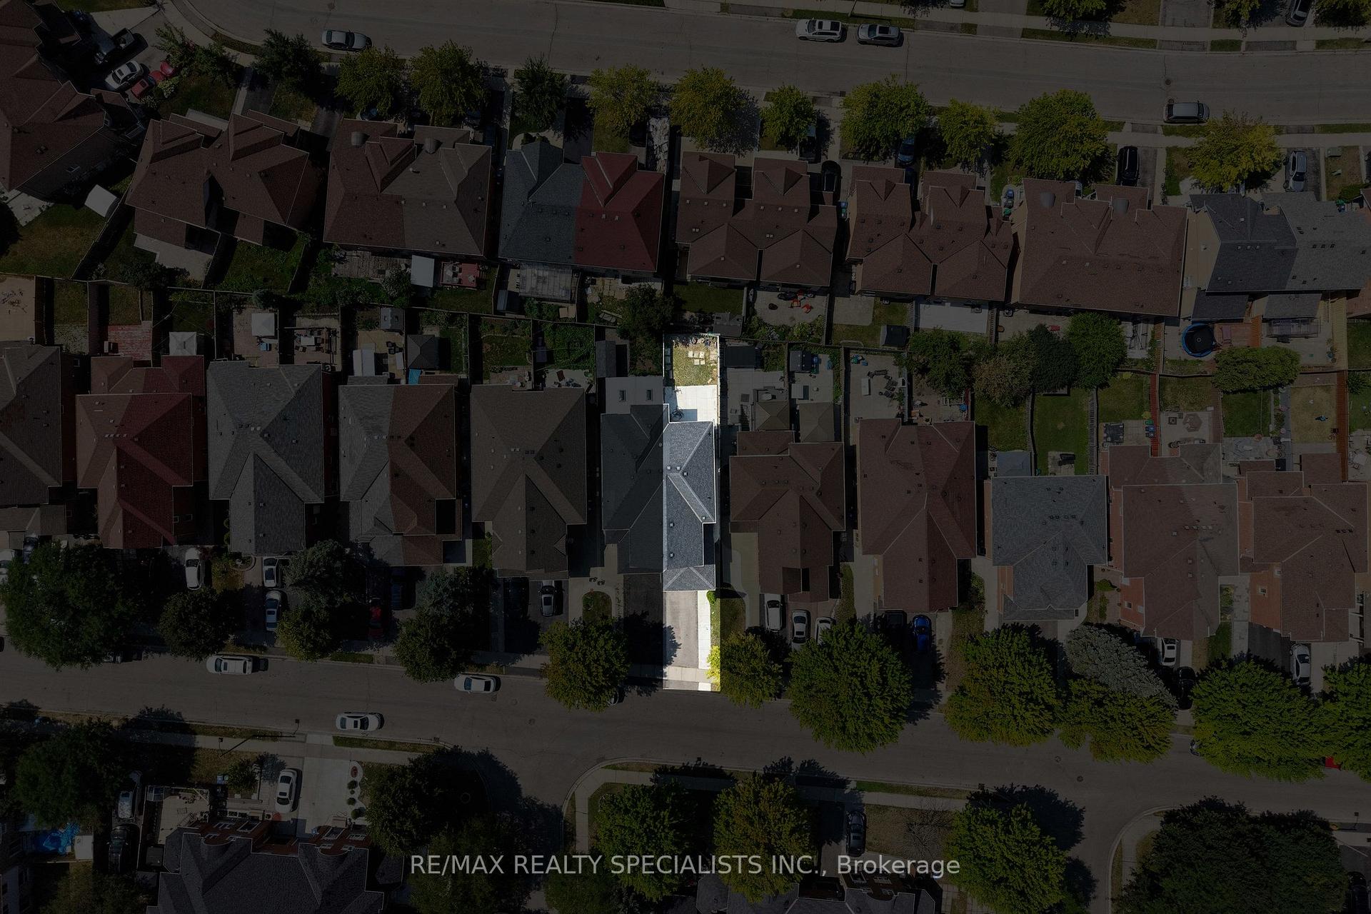
| Lot Size | 30 ft x 110 ft |
| mls© Number | W13466274 |
| Listed By | RE/MAX REAL ESTATE CENTRE INC. |
Listing History
- No recent sale history for this listing.
- No recent lease history for this listing.
Schools
Could you afford this home?
What the bank counts
This home's actual carrying costs, payment stress-tested at 6%
- Mortgage, tested at 6%
- $4,402
- Property tax
- $547
- Heat allowance
- $150
- Housing costs
- $5,099 / mo
Lenders cap these at 39% of gross income — that sets the number.
Income needed
$157,000
gross annual household income
- Payment at 4%
- $3,619 / mo
- Cash down
- $171,998
Assumes no other monthly debts · 25-yr amortization
Full affordability checkInvestment Analysis
Estimated rent, cap rate and monthly cash flow for this property
Values and trends
Nearby listings
Comparable sales
- No similar listings found.