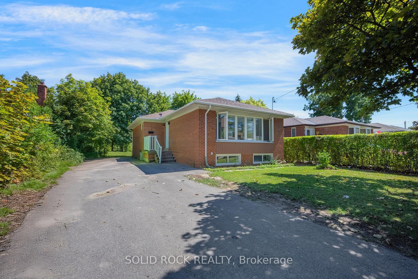
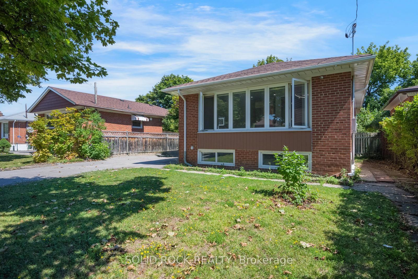
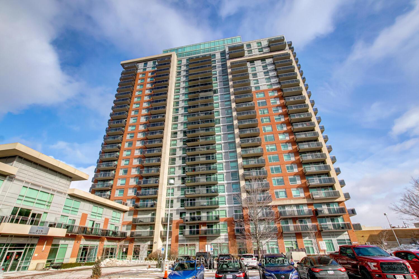
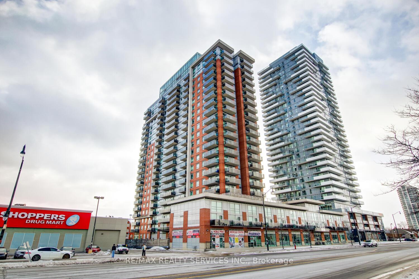
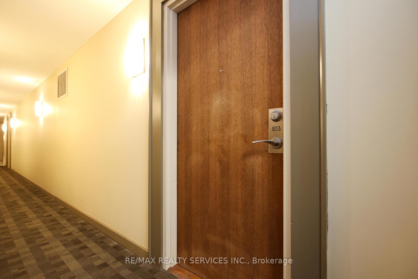
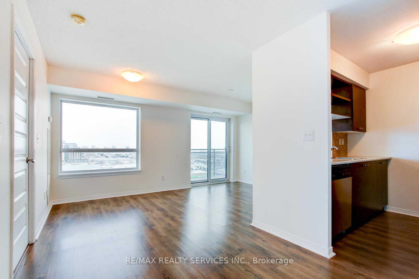
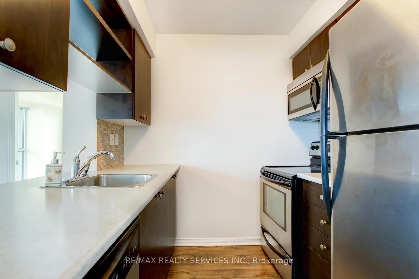
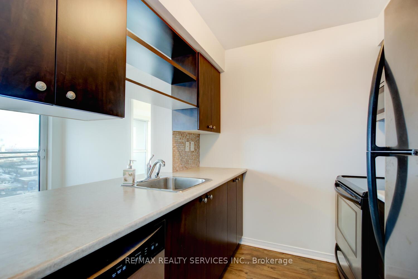
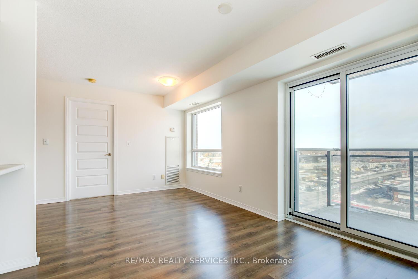
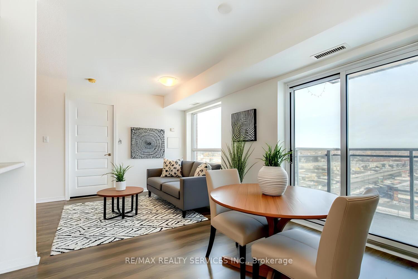
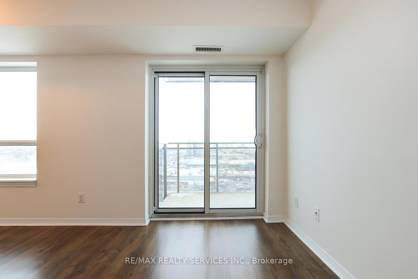
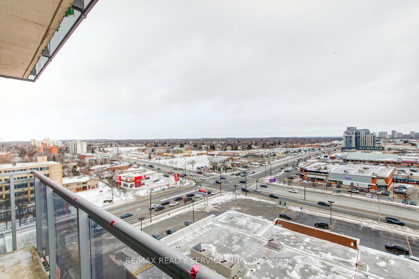
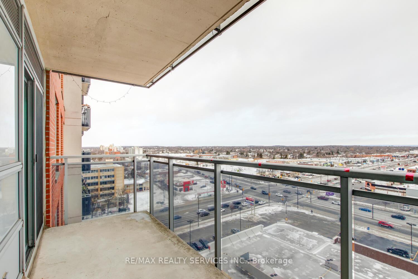
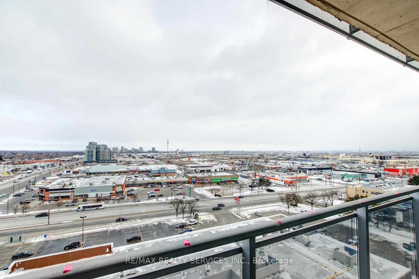
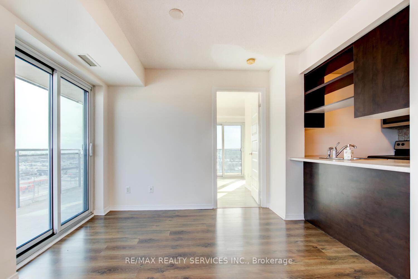
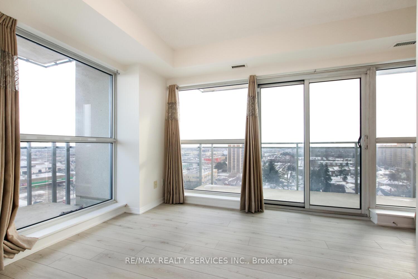
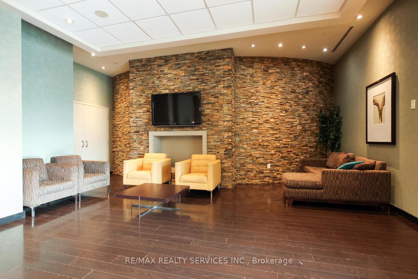
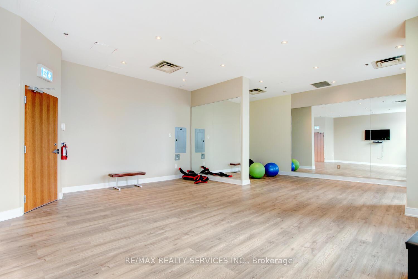
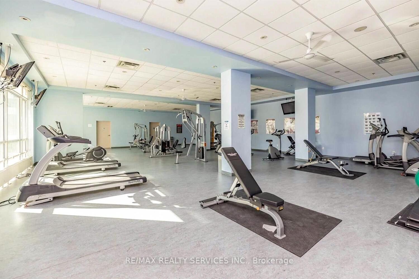
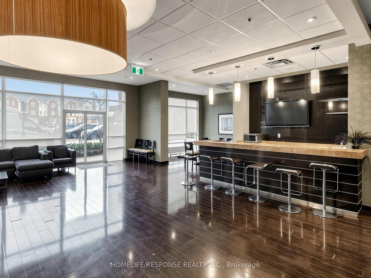
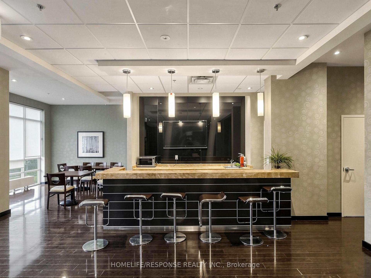
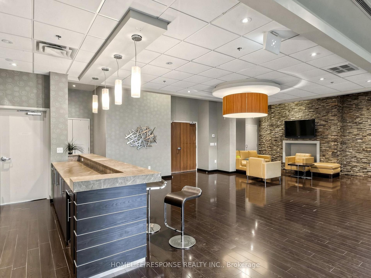
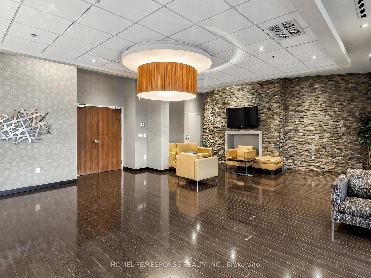
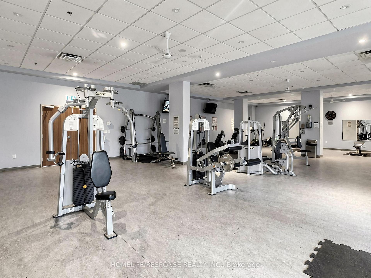
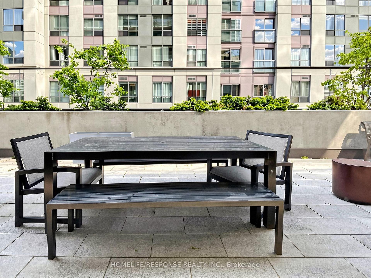
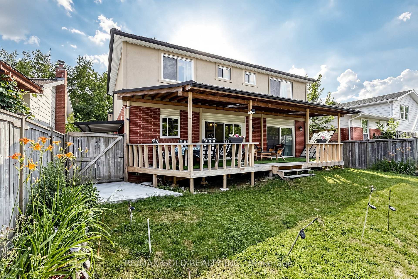
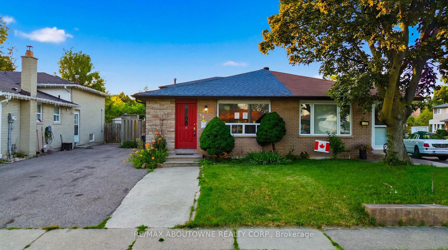
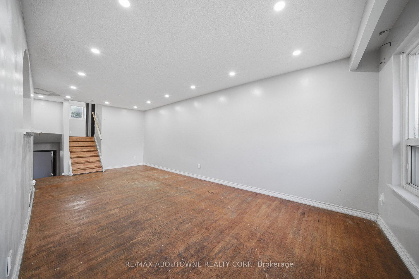
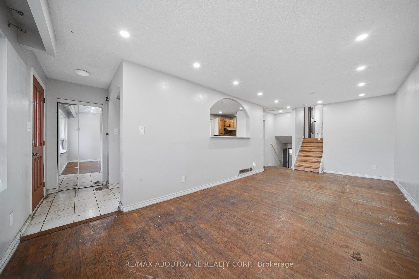
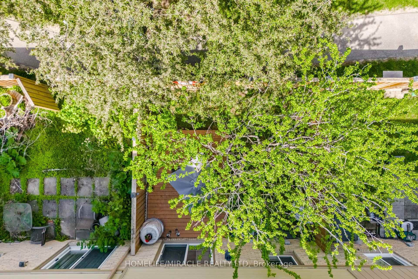
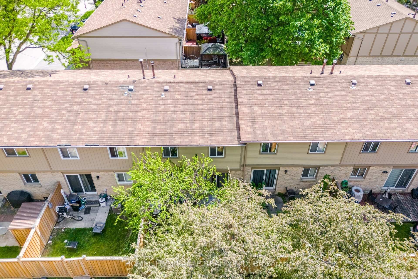
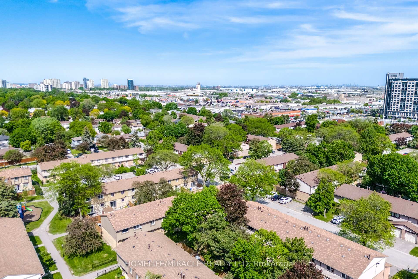
| Building Insurance Included | |
| Water Included | |
| Parking Included |

Listed 1 month ago
11 - 93 Hansen Road
Madoc, Brampton
$599,000
Condo Townhouse |
3 | 2 | 2 | 0
About this home
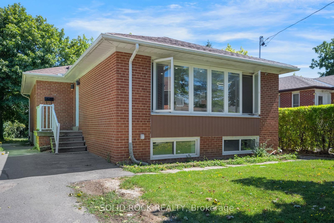
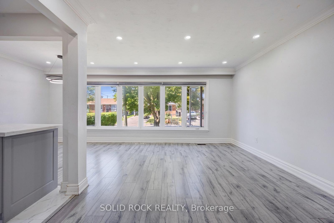
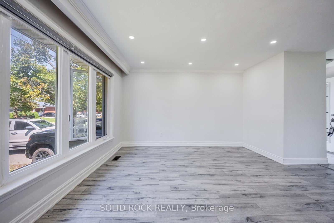
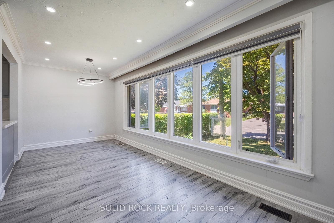
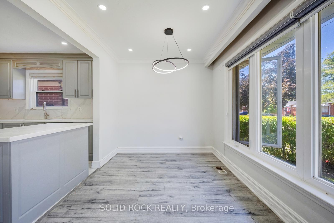
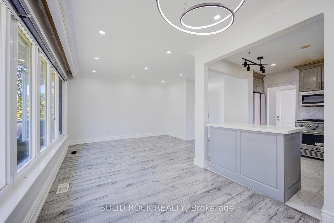
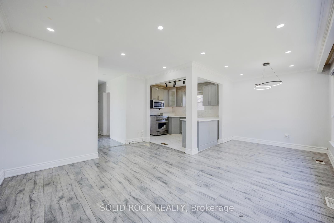
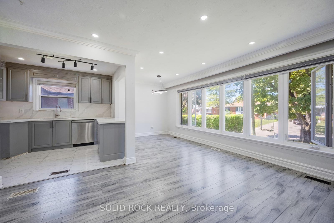
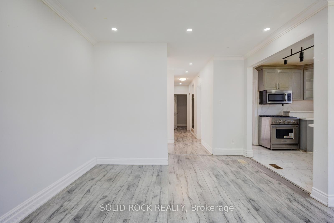
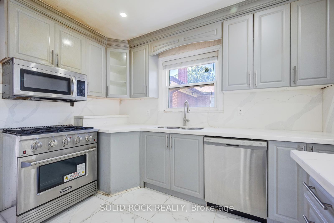
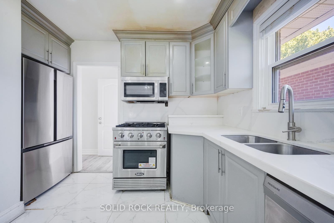
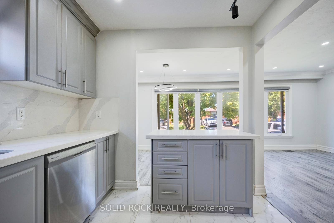
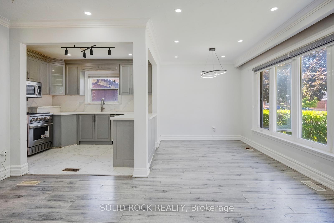
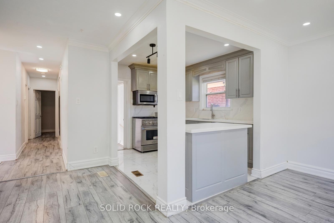
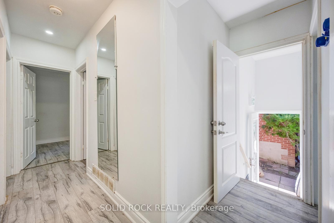
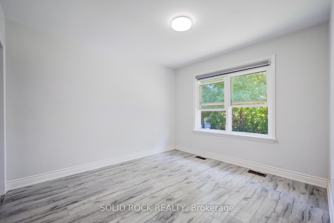
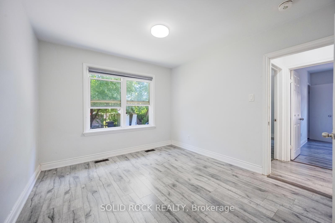
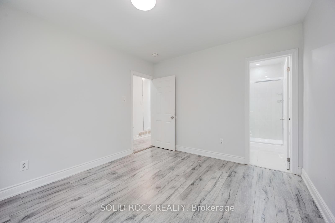
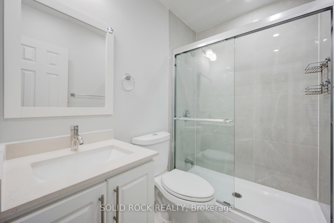
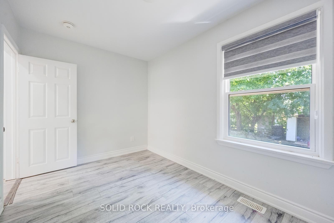
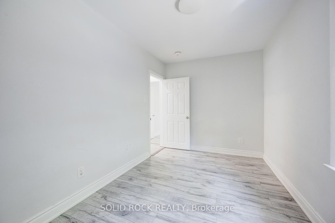
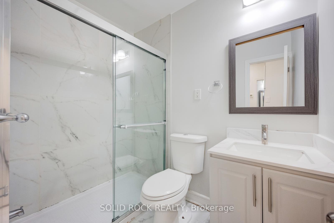
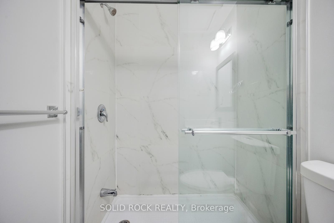
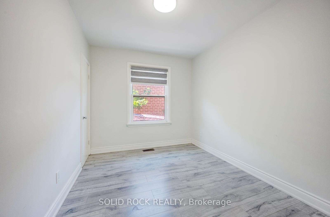
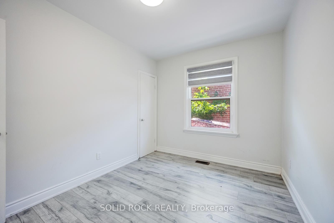
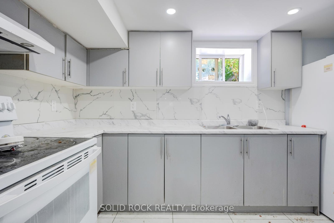
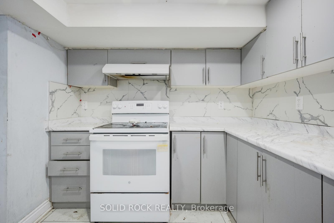
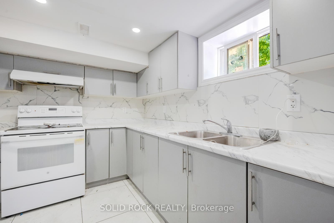
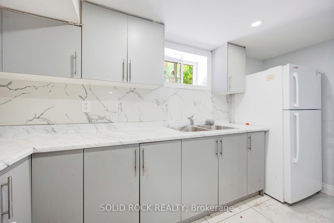
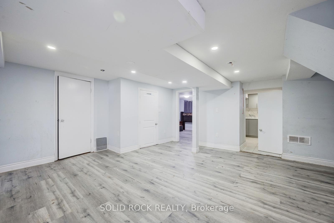
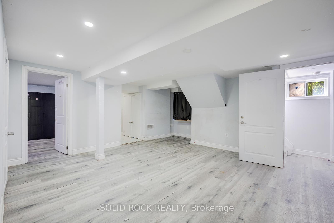
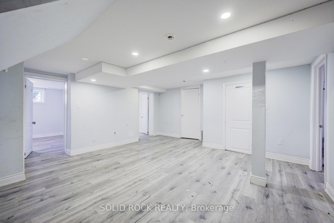
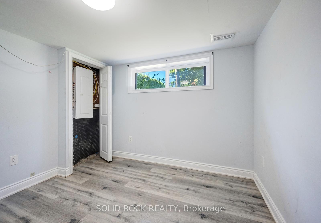
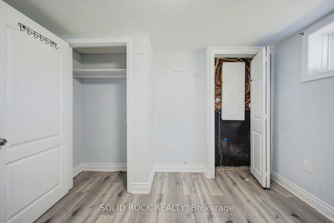
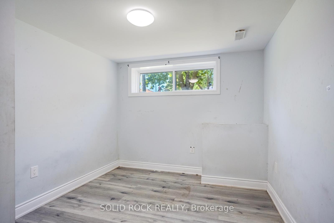
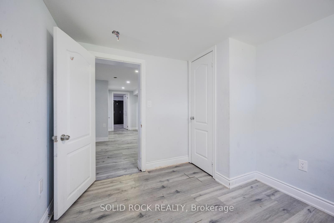
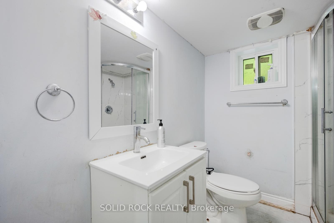
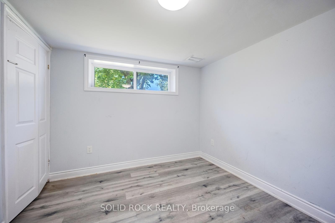
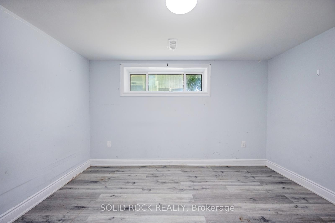
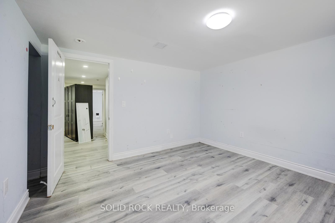
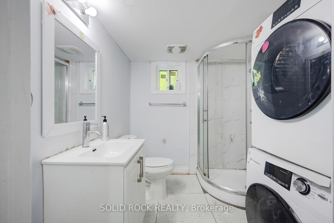
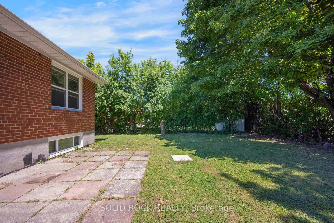
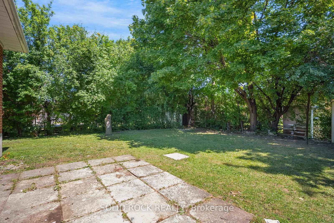
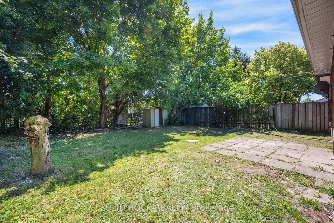
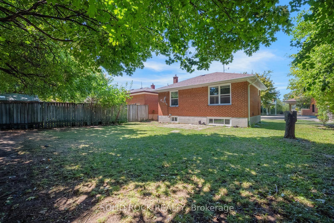
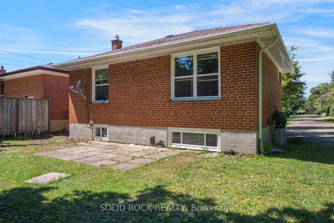
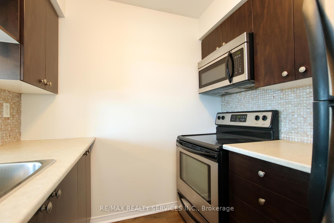
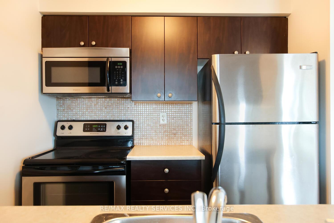
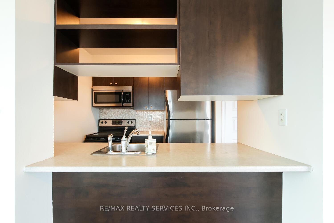
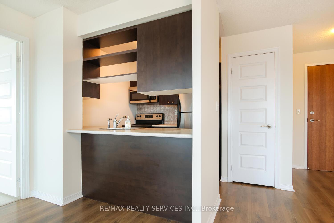
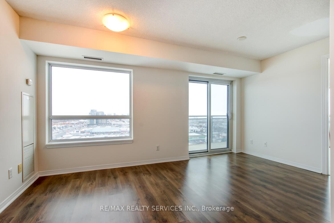
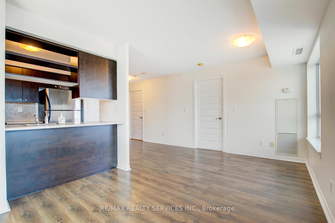
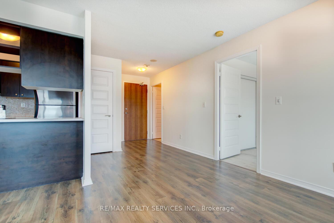
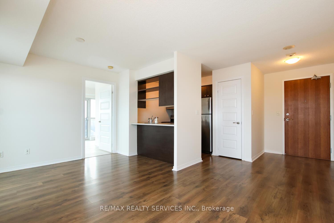
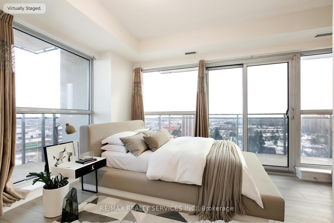
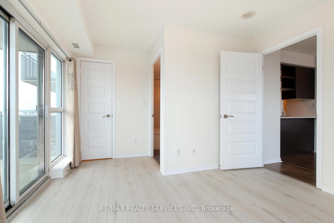
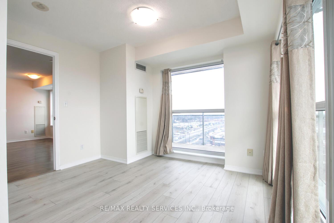
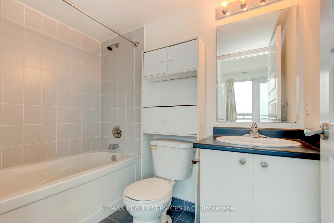
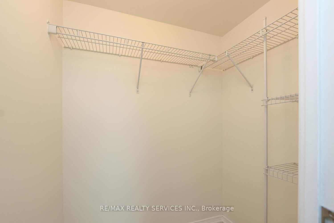
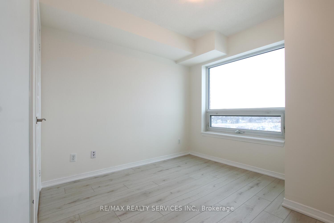
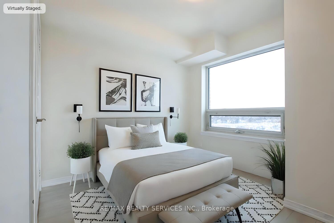
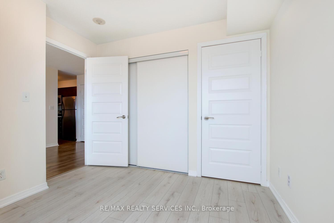
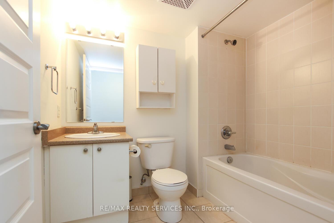
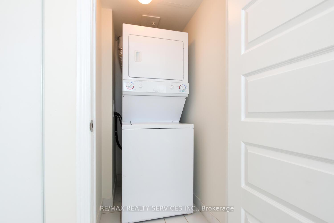
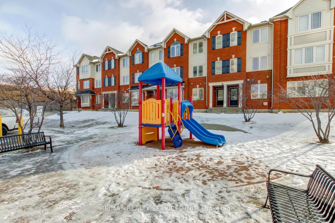
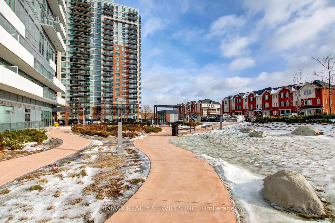
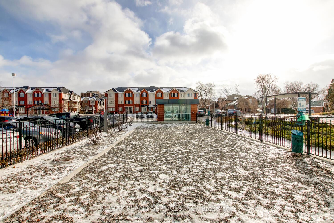
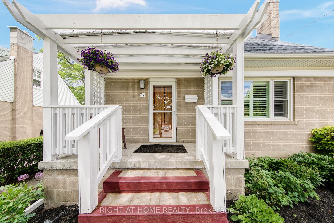
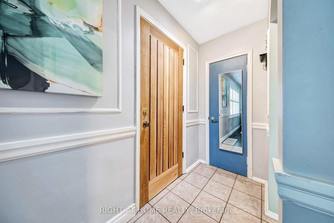
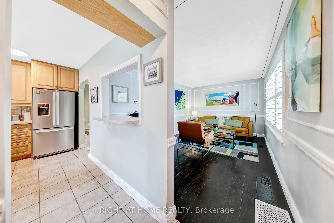
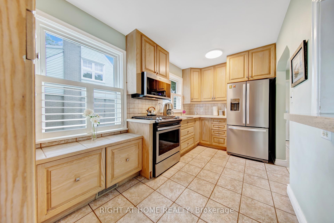
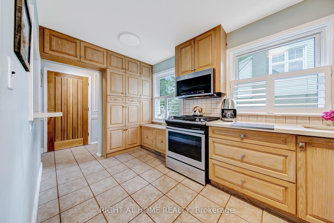
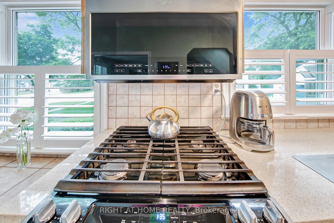
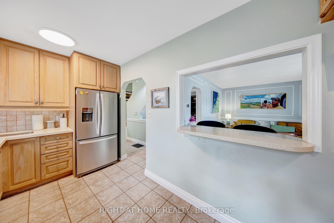
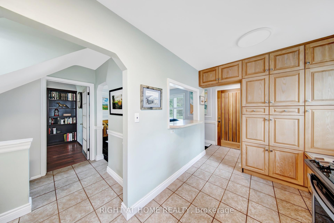
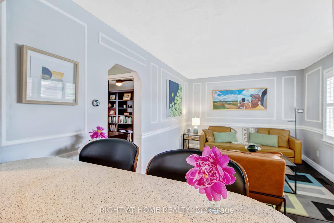
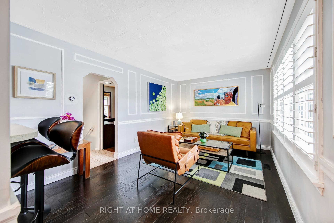
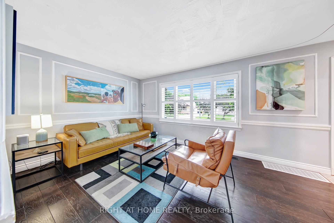
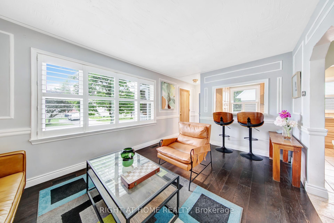
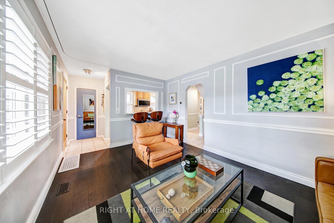
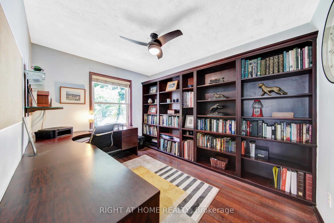
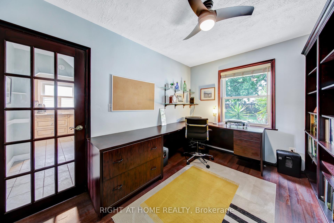
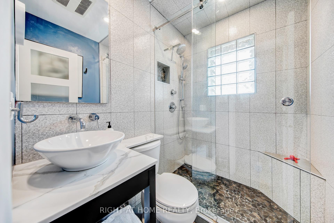
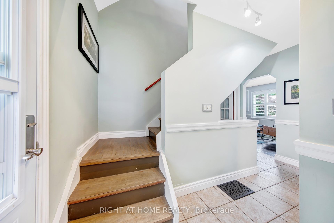
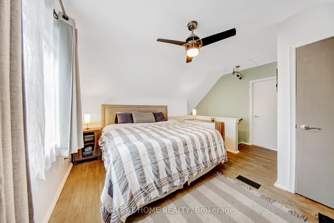
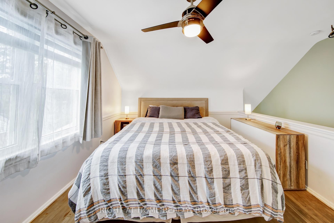
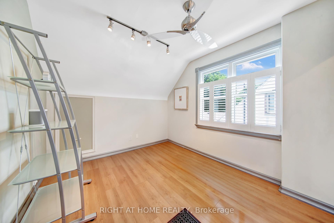
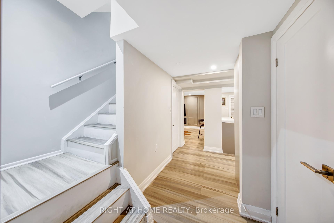
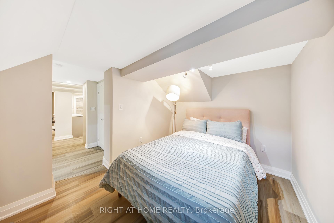
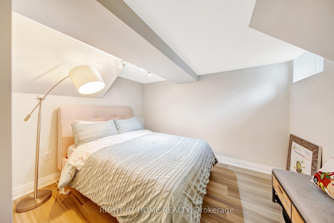
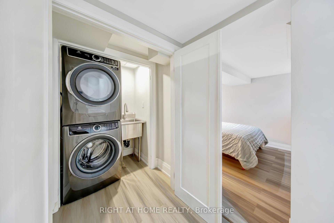
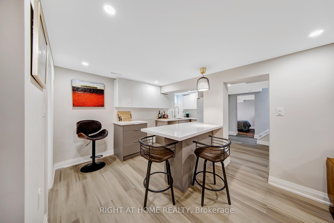
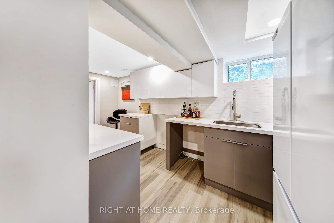
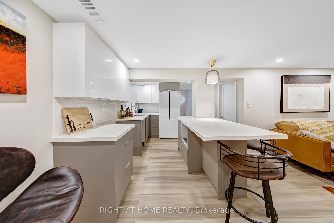
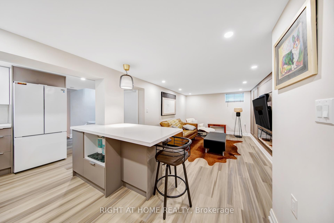
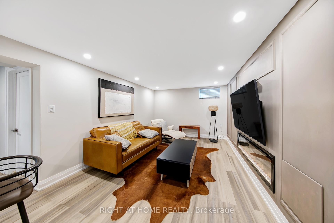
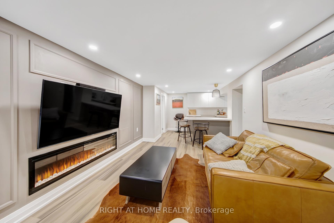
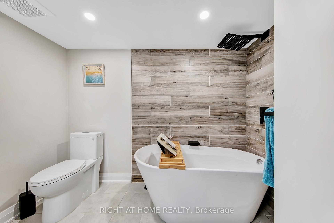
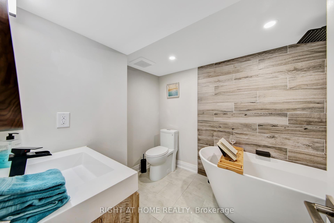
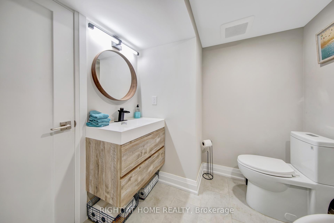
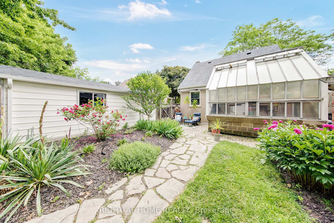
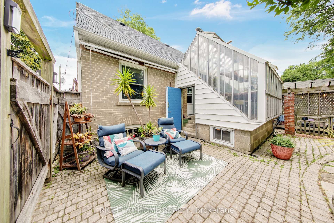
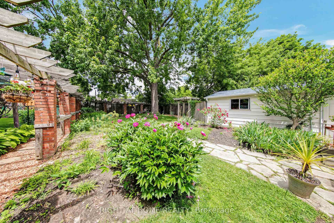
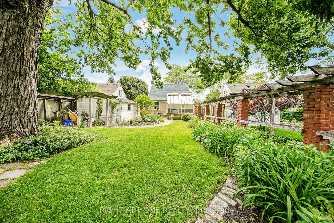
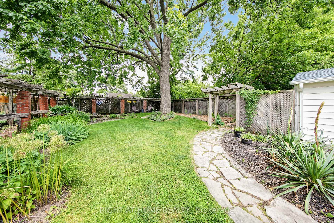
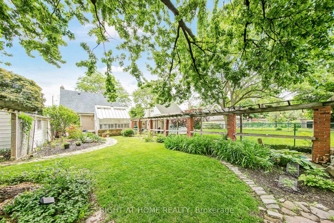
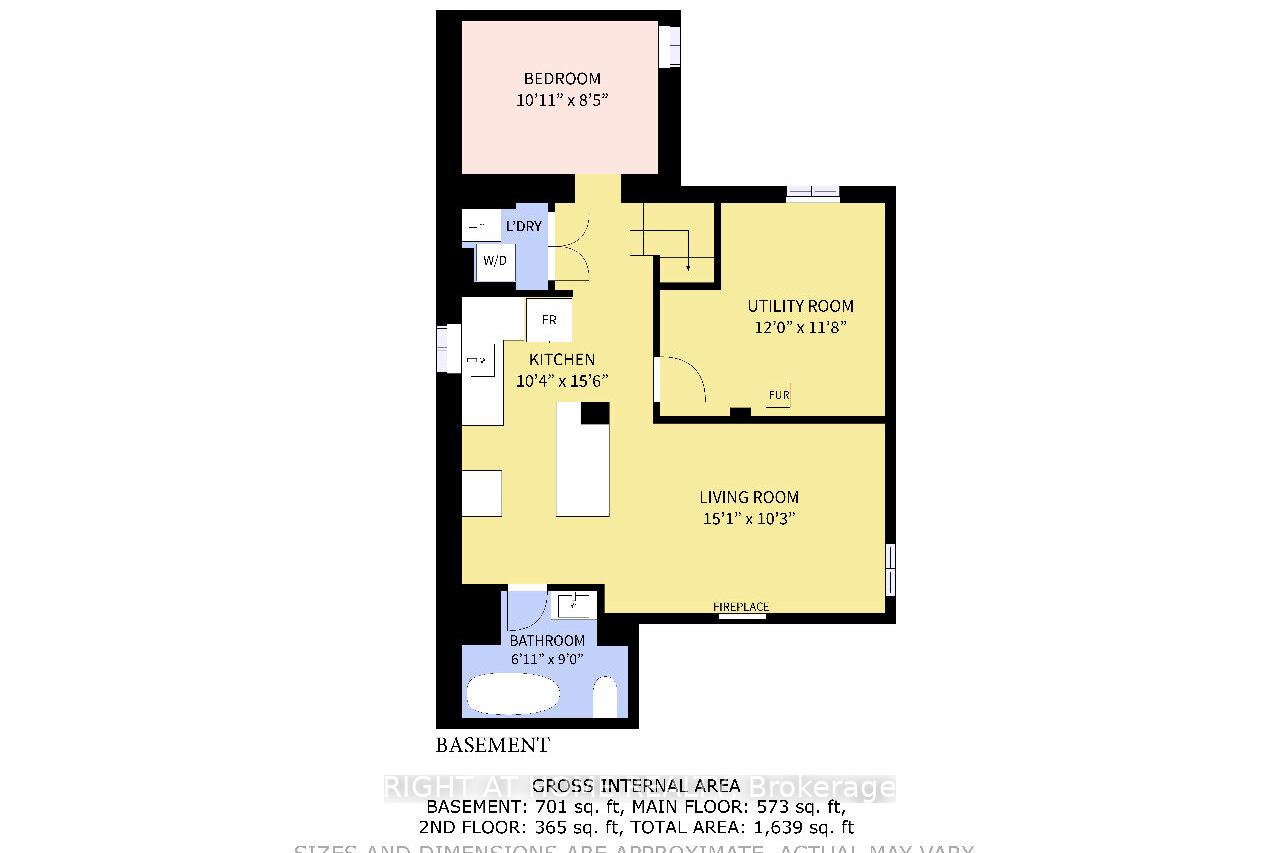
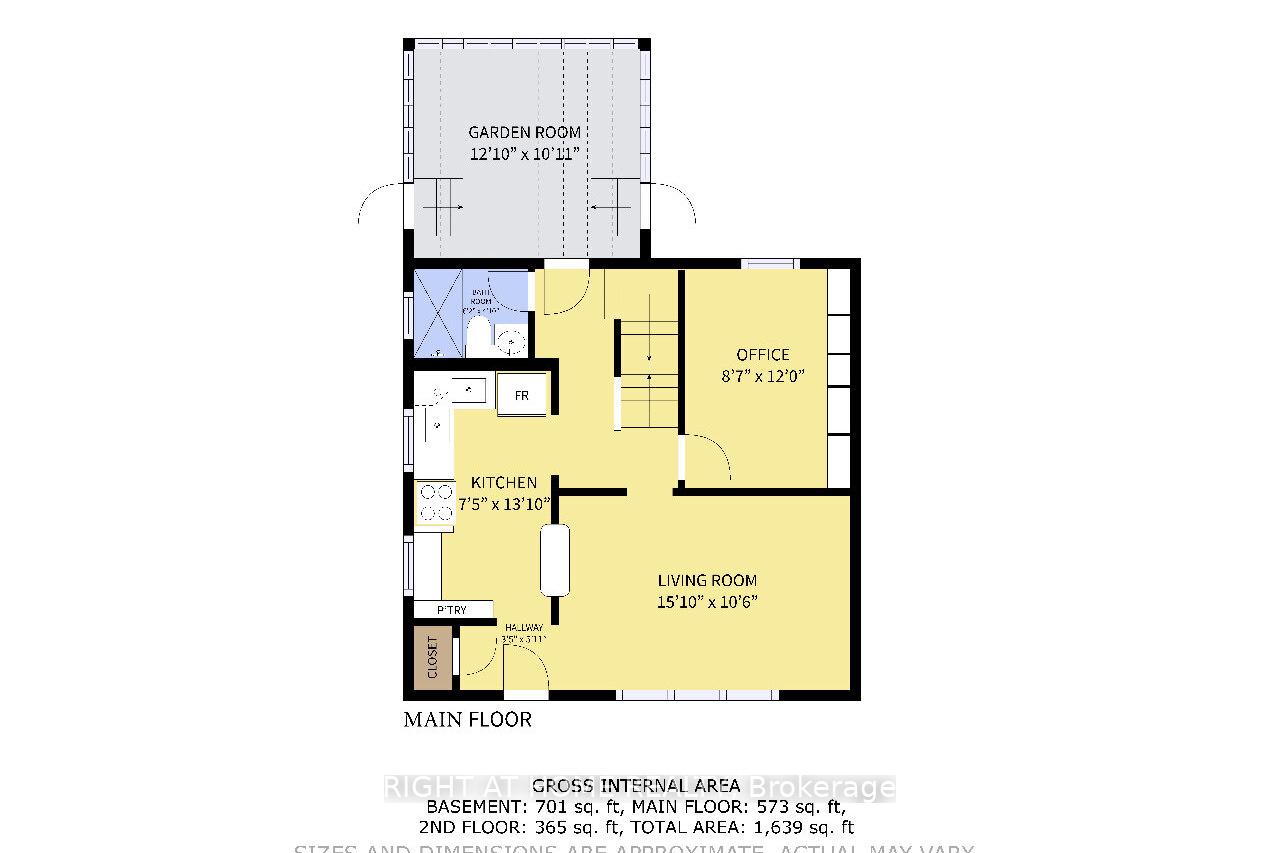
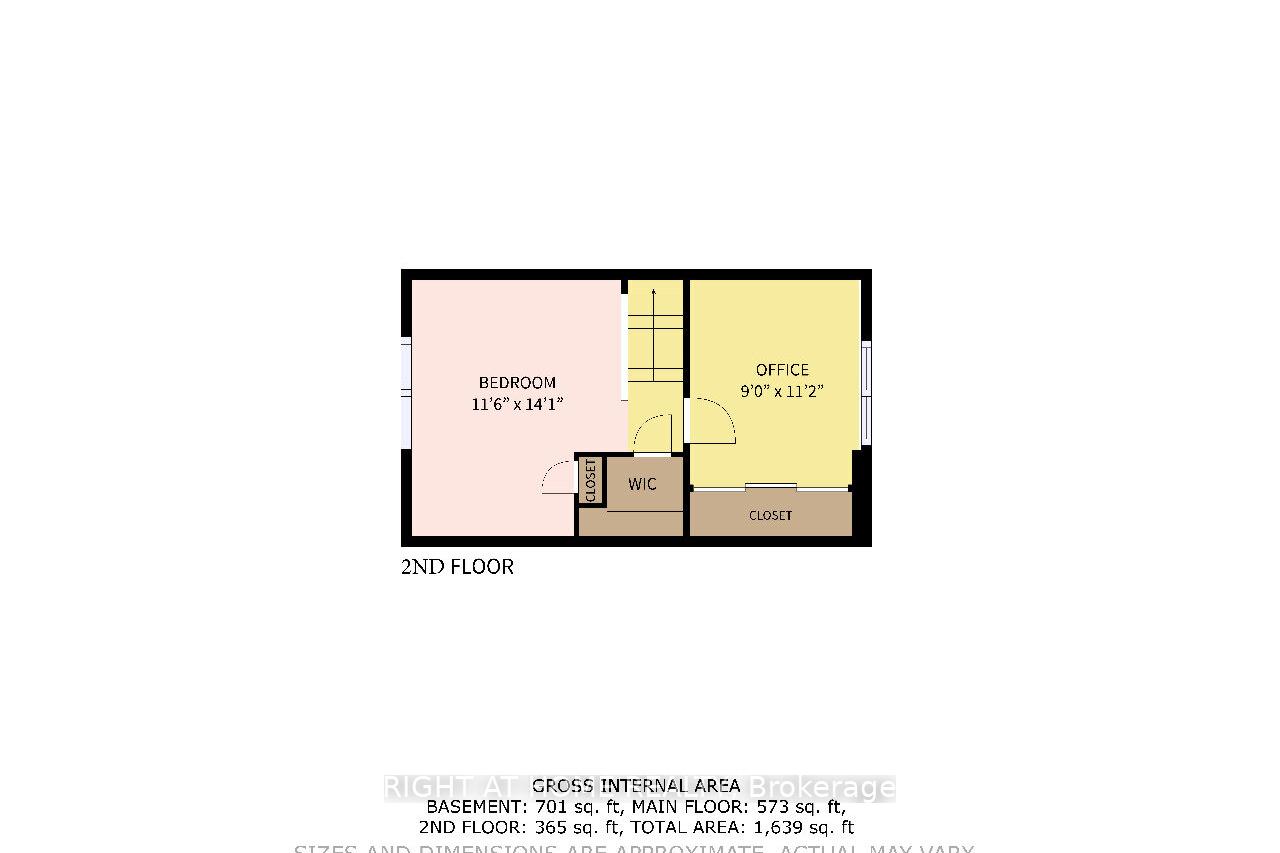
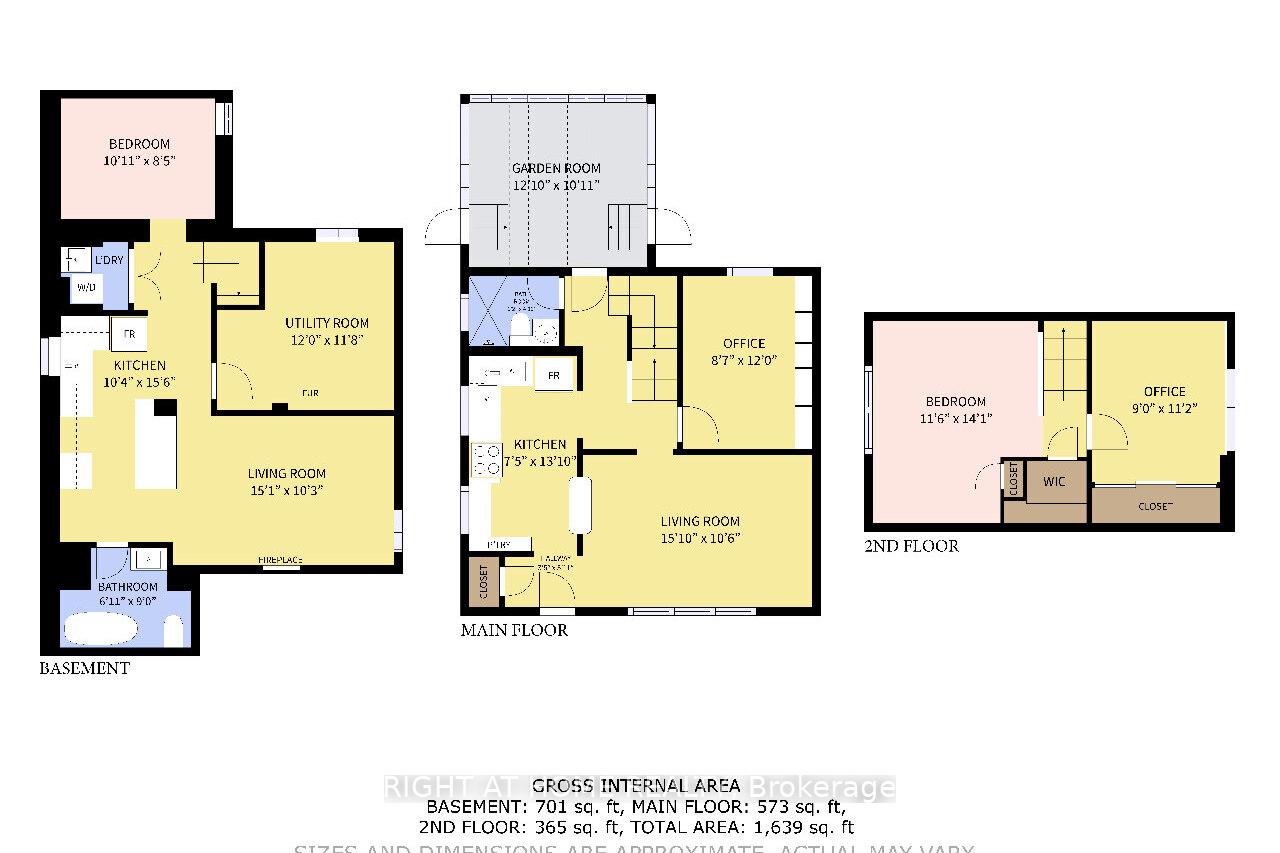
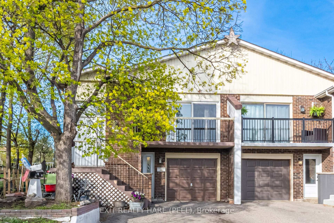

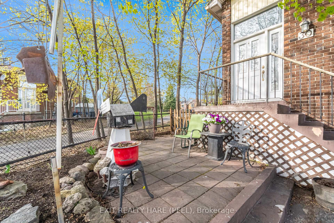
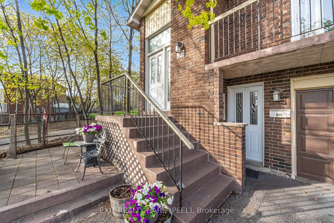
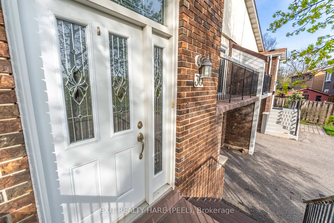
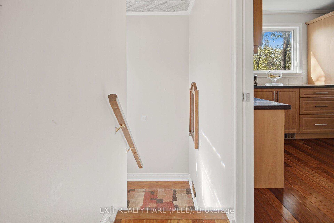

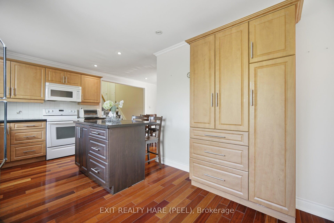
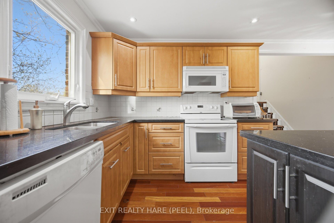
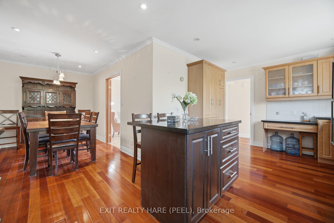
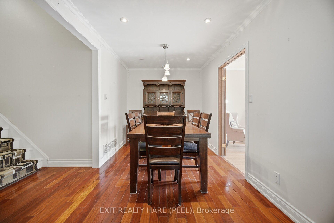
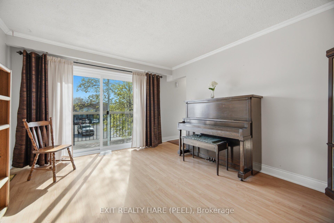
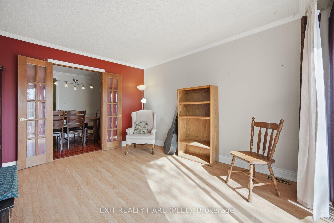
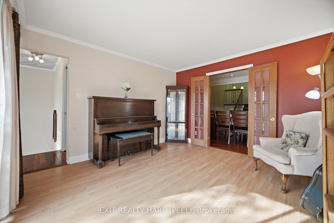
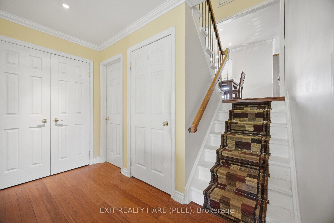
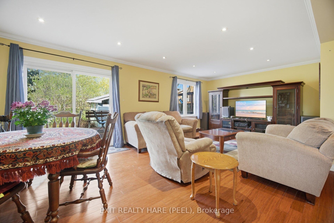
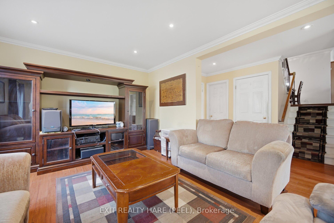
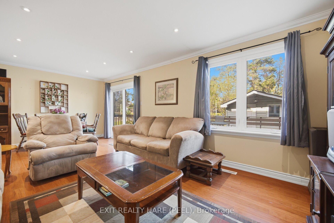
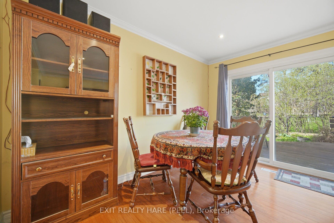
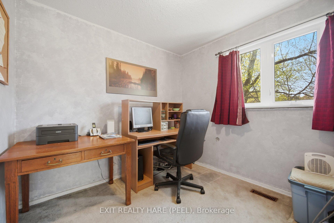
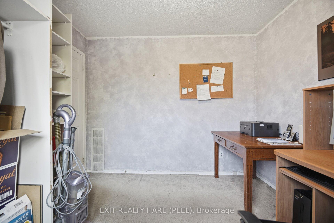
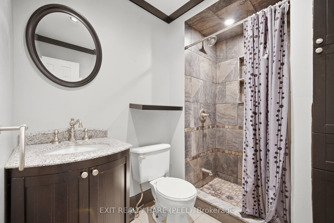
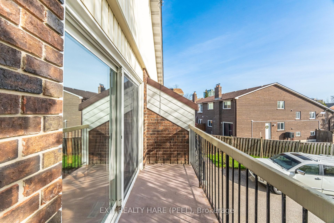
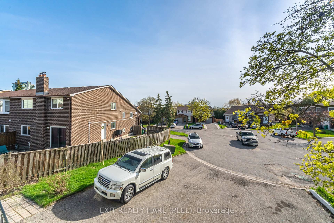
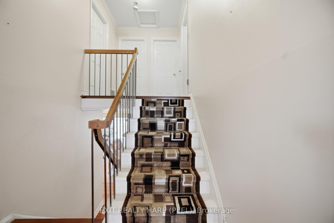
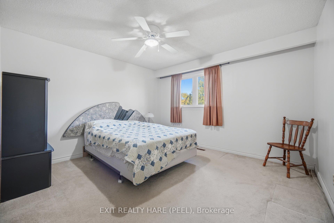
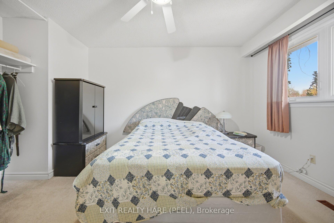
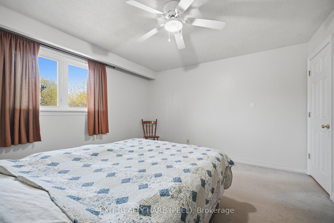
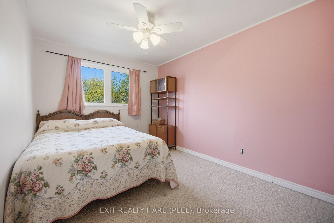
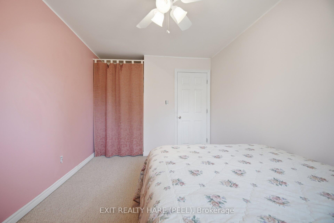
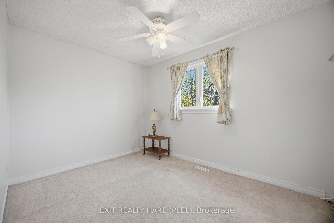
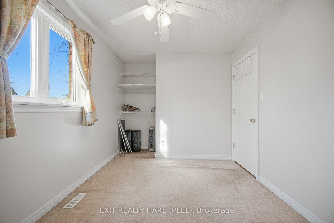
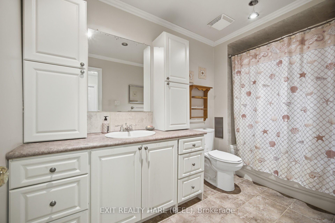
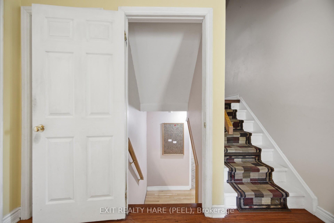
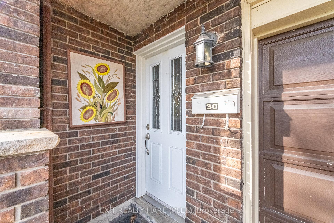
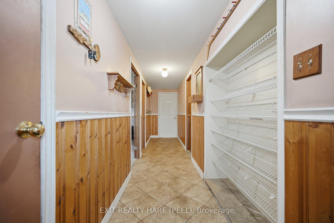
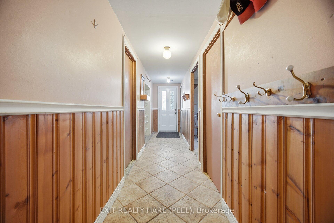
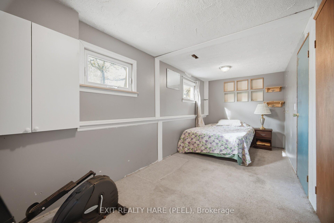
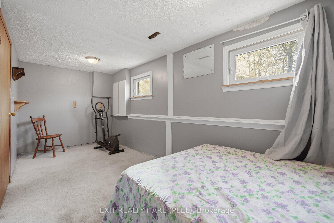
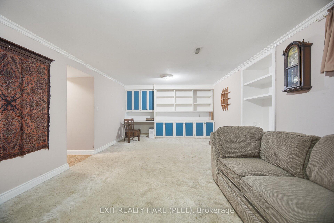
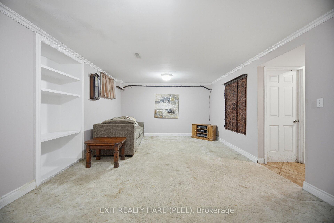
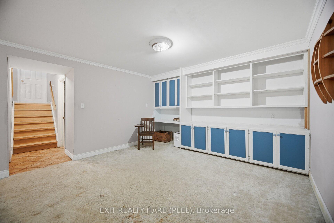
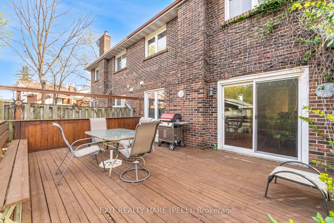
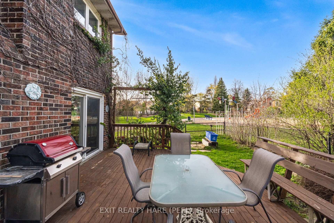
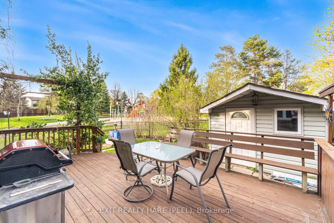
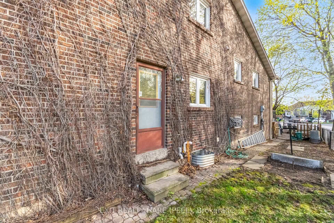
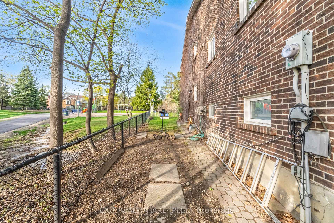
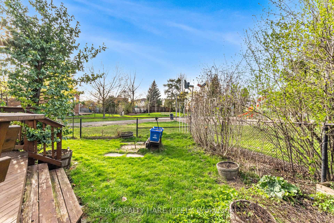
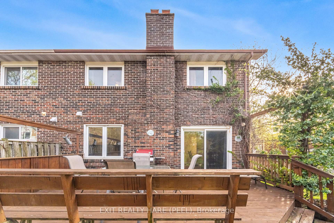
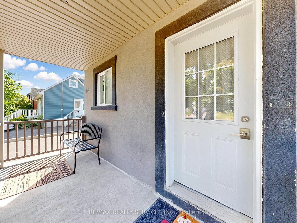
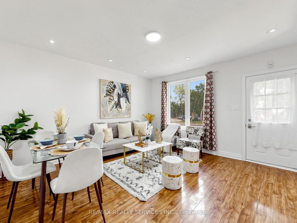
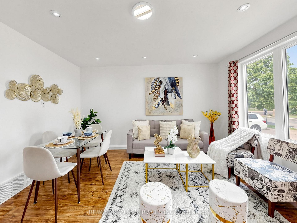
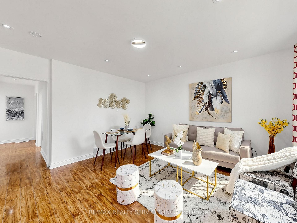
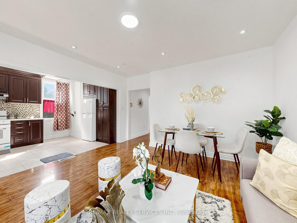
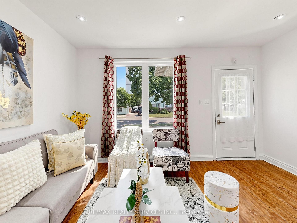
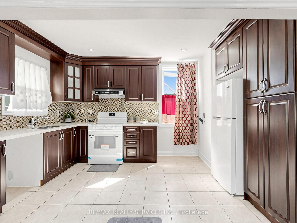
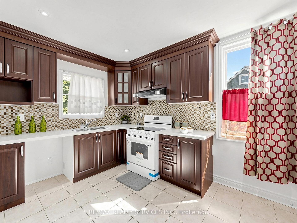
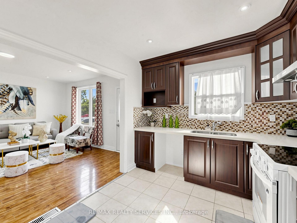
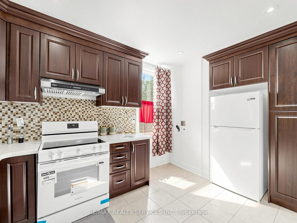
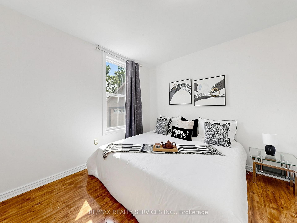
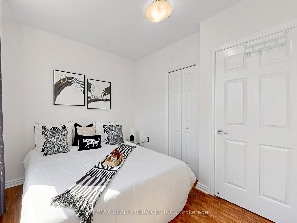
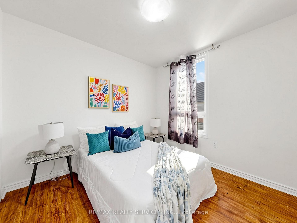
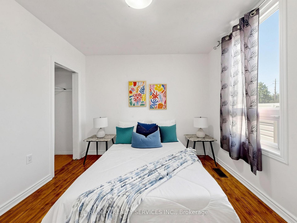
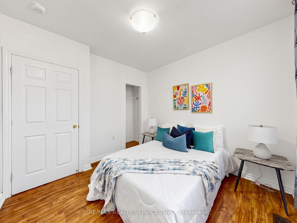
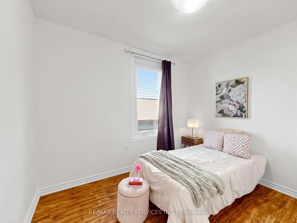
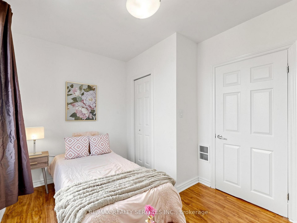
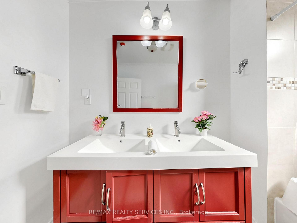
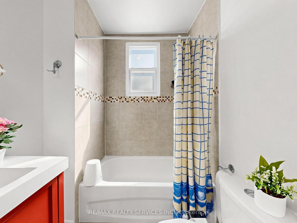
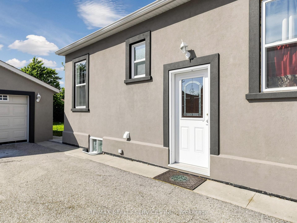
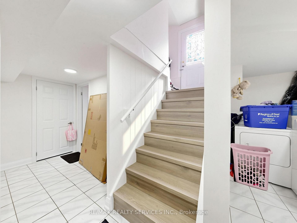
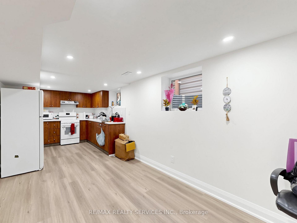
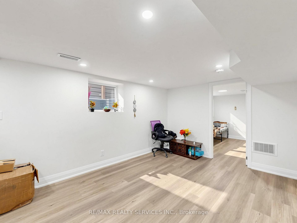
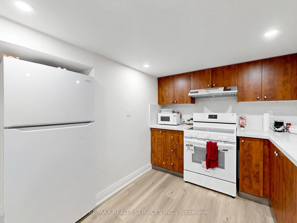
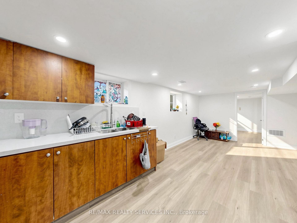
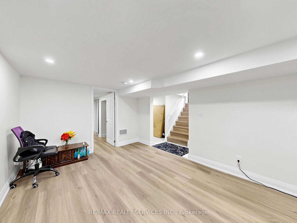
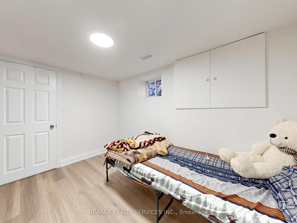
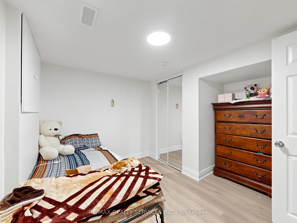
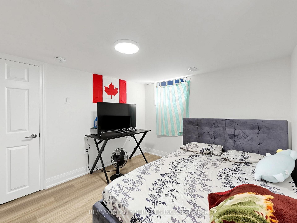
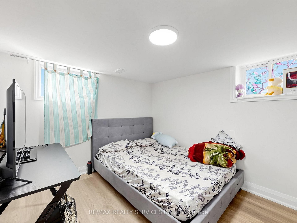
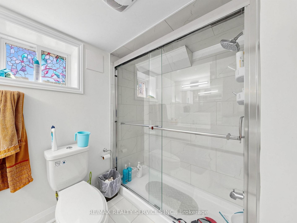
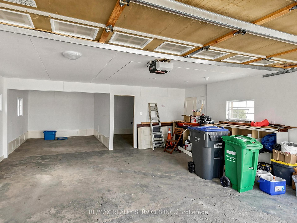
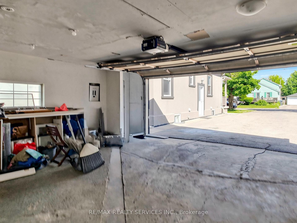
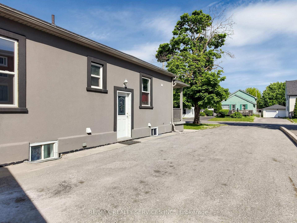
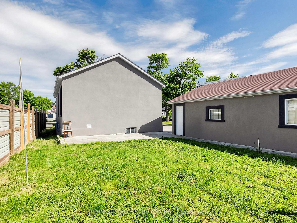
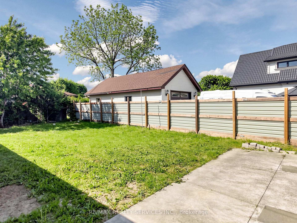
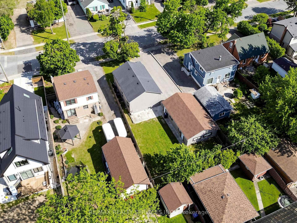
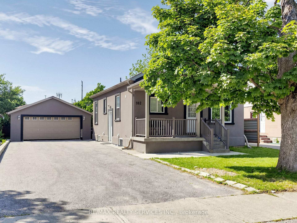
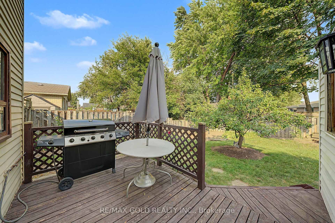


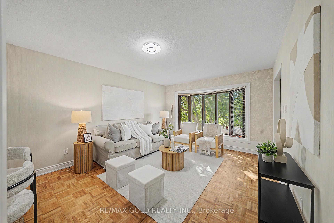
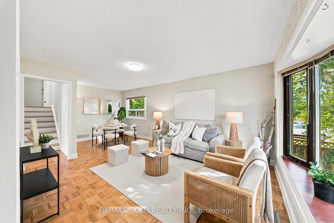
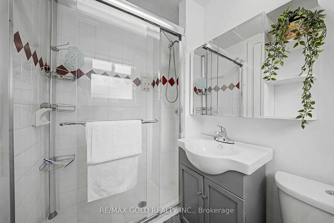
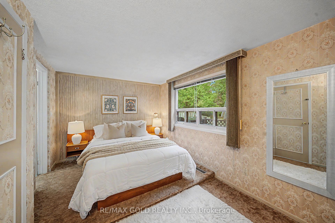
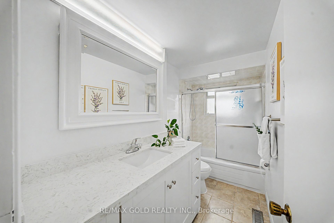
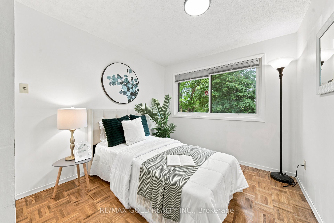
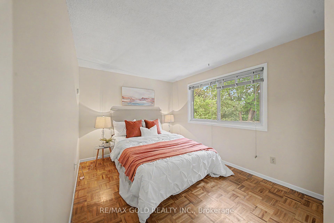
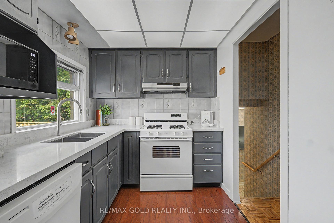
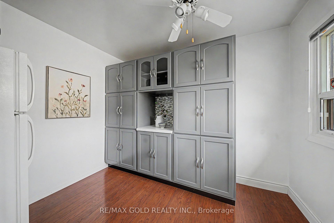
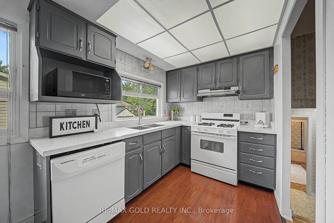
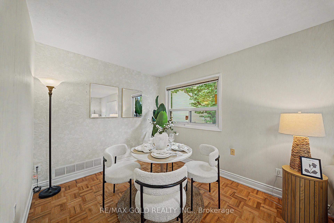
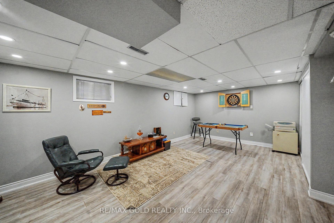
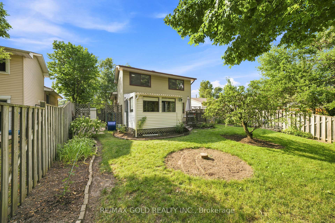
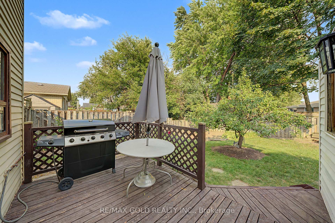
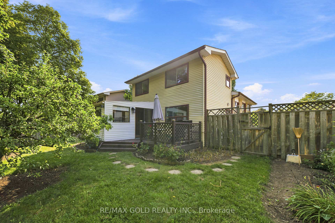
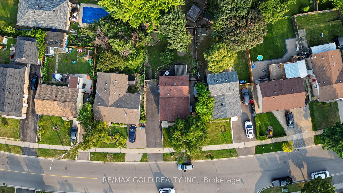
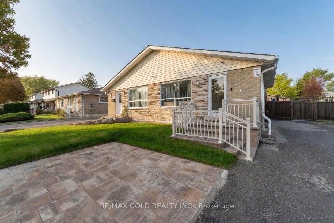
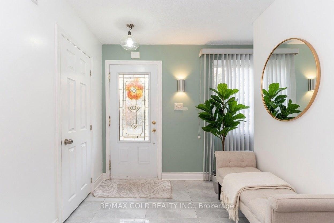
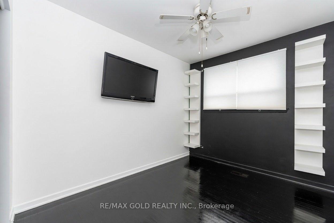
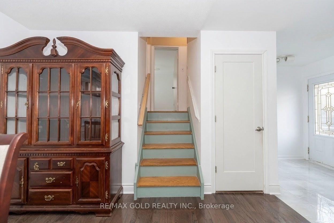
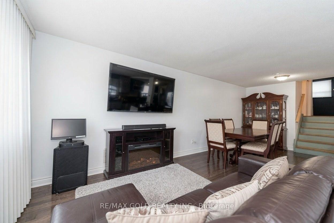
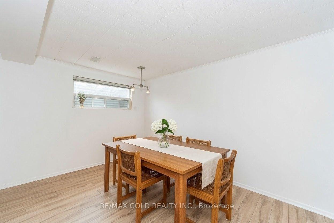
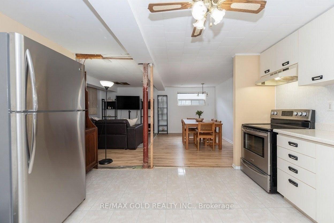
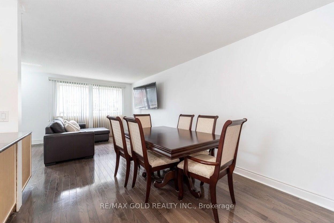
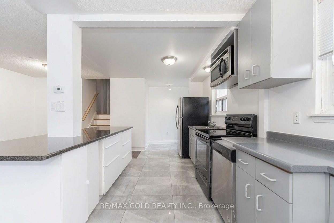
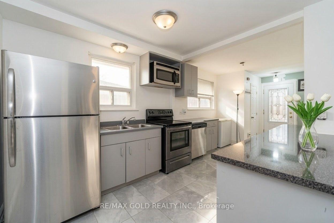
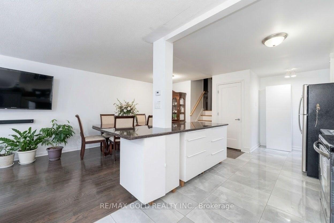
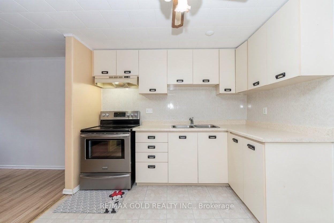
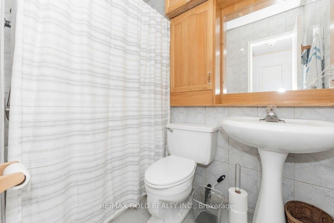
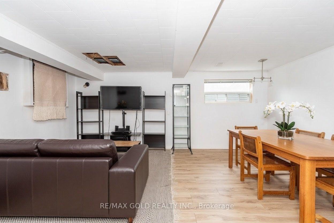
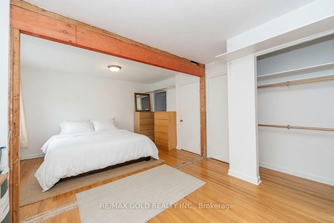
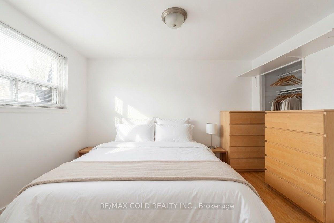
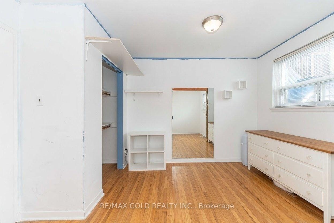
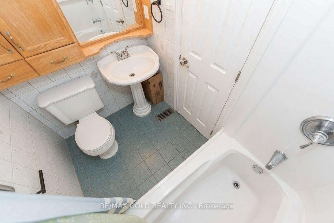
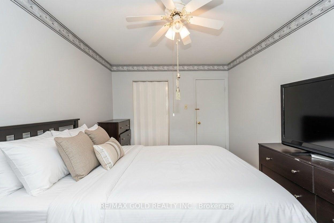
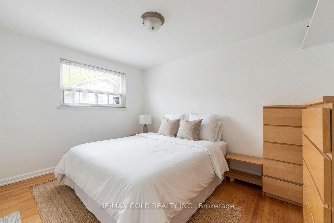
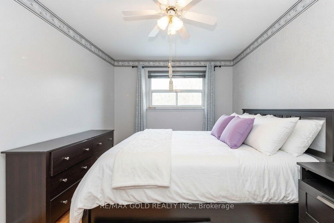
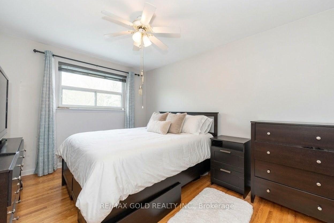
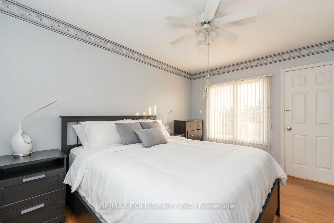
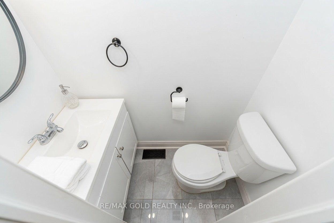
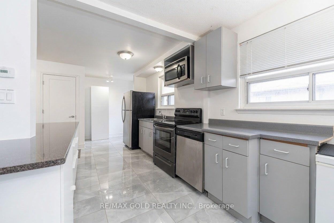
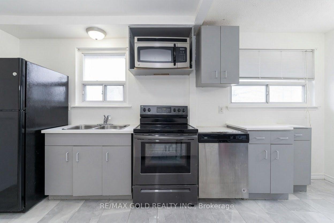
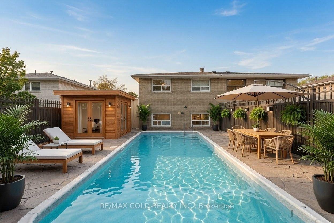
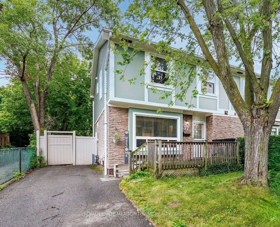
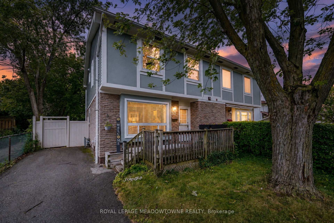
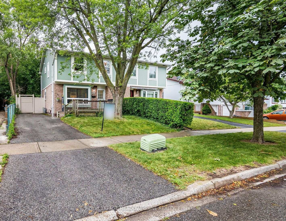
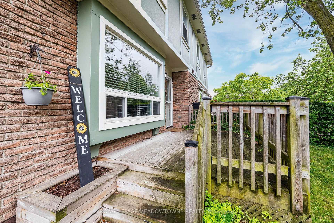
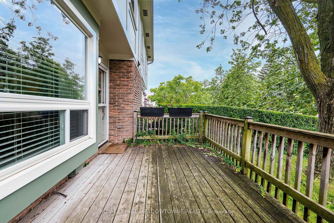
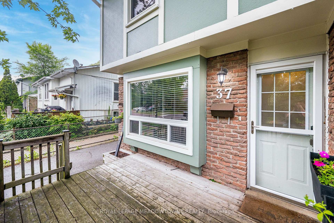
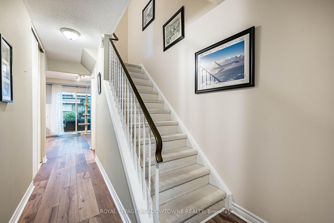
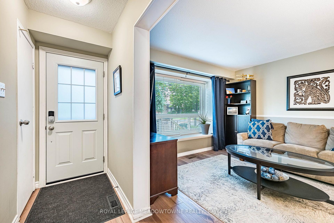
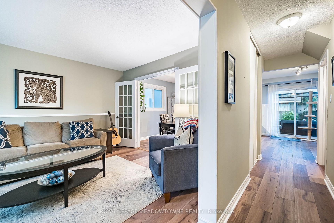
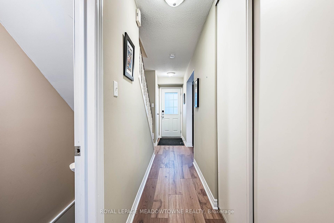
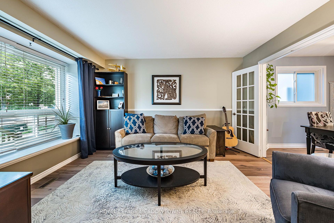
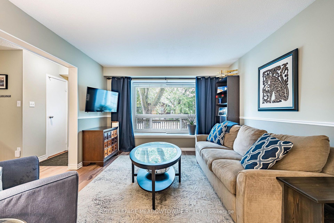
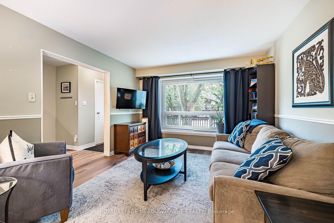
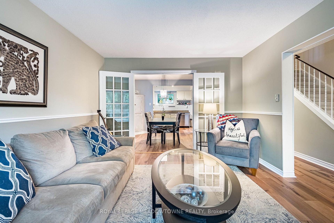
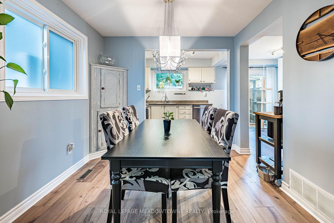
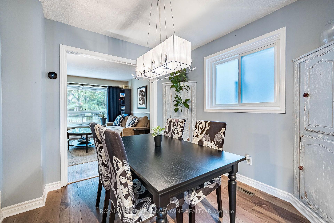
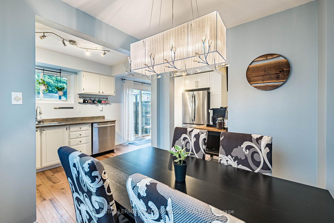
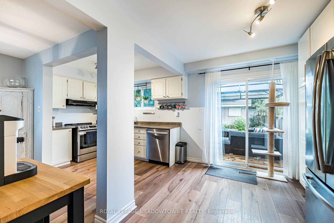
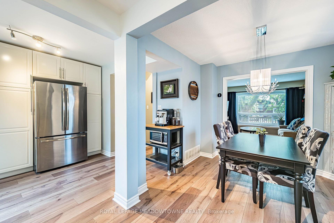
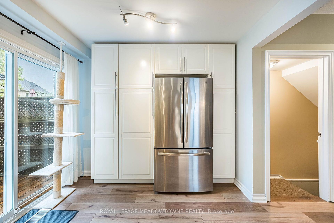
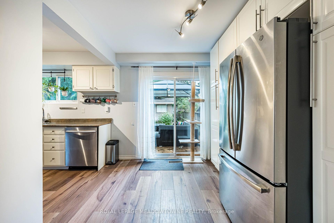
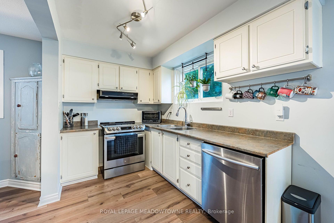
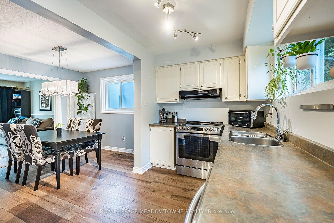
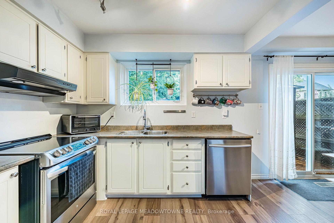
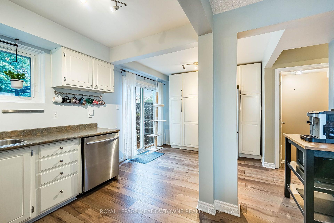
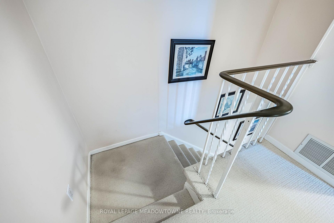
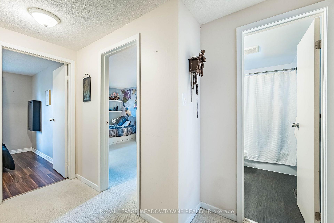
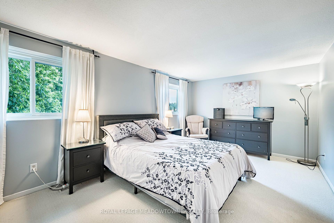
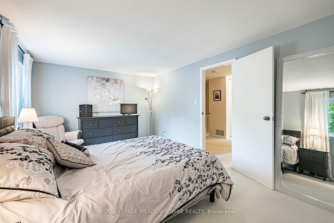
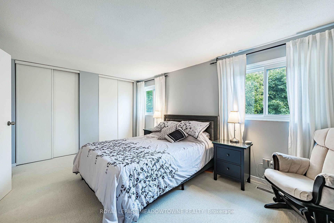
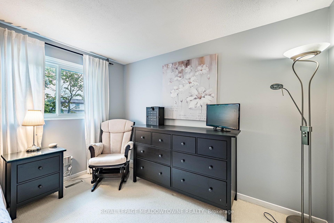
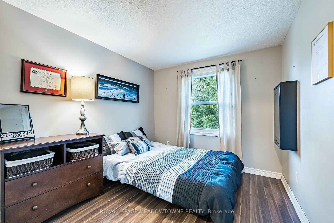
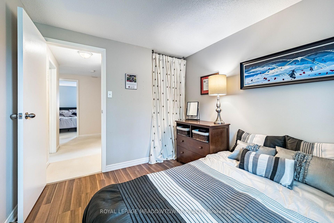
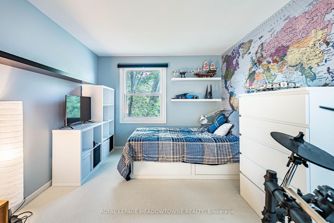
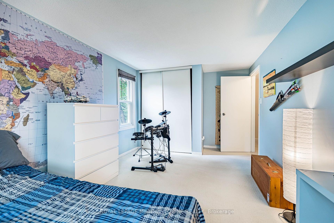
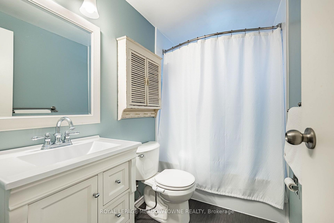
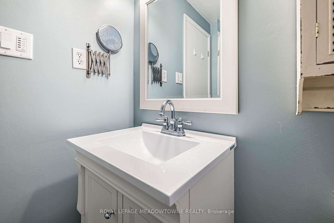
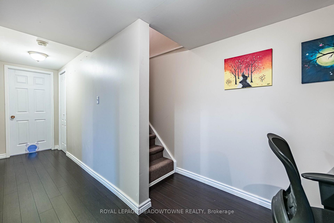
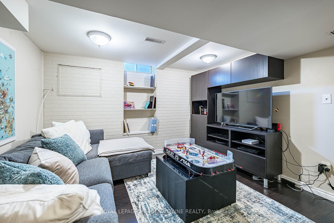
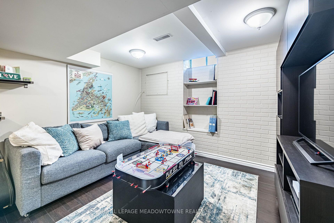
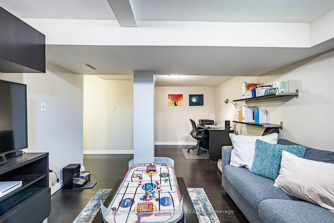
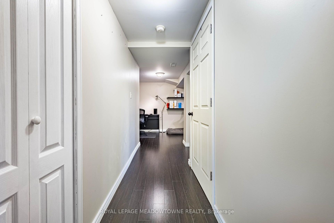
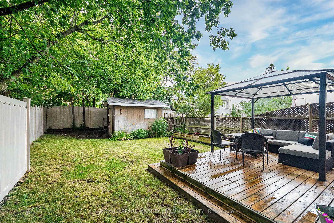
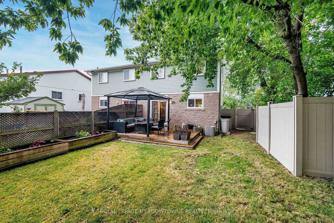
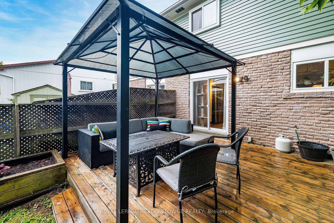
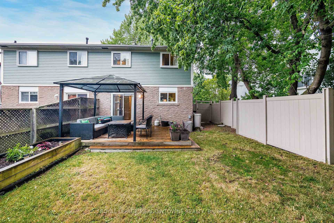
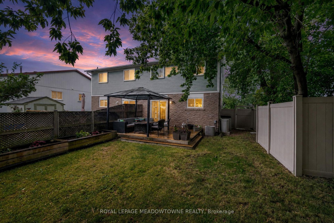
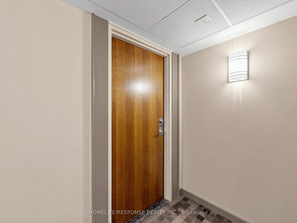
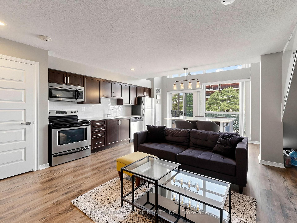
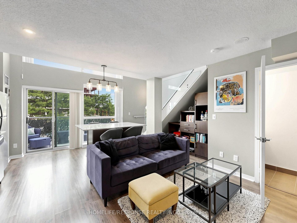
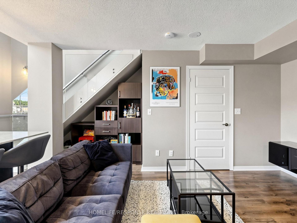
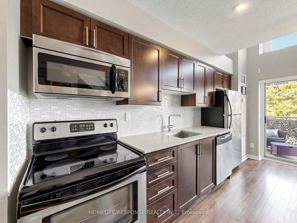
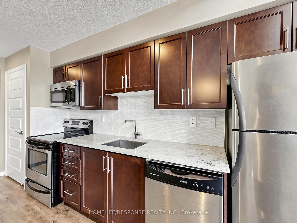
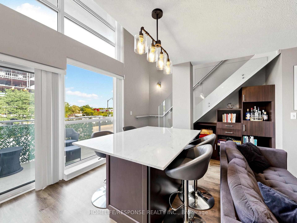
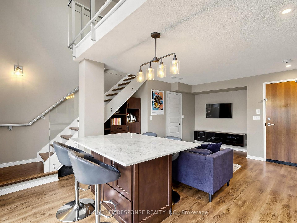
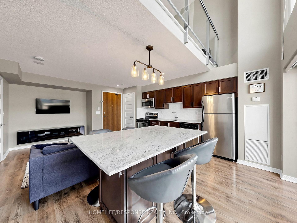
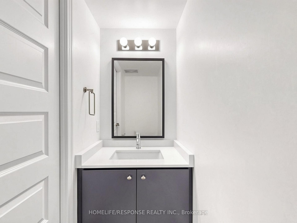
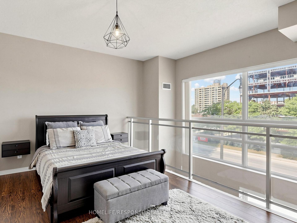
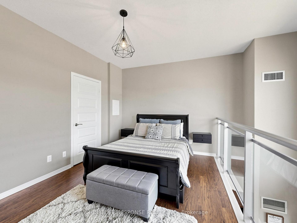
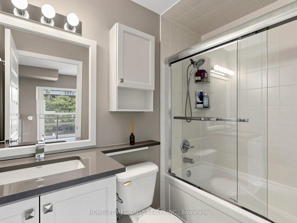
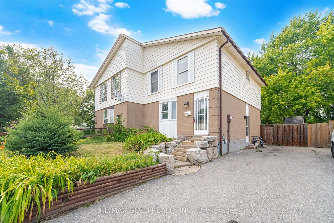
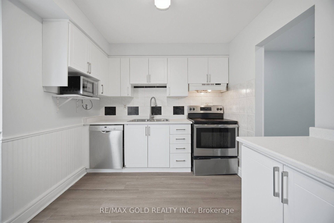
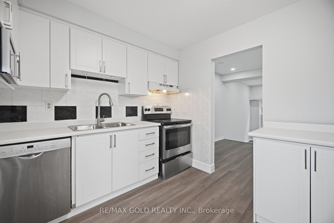
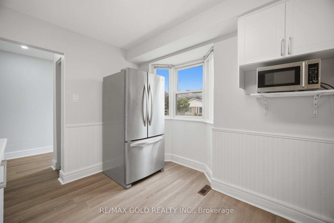
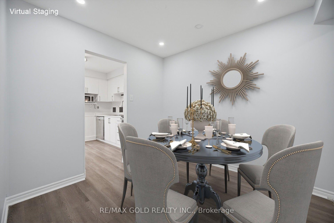
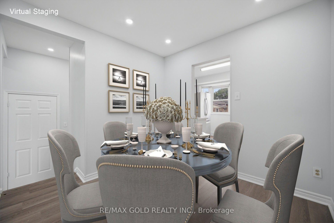
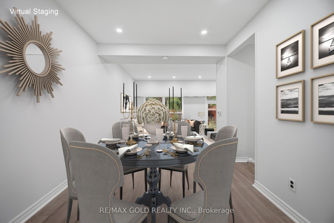
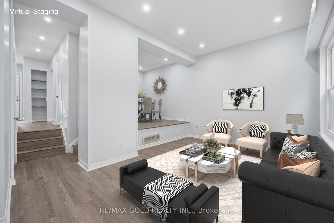
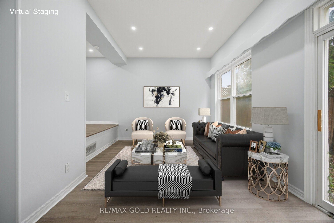
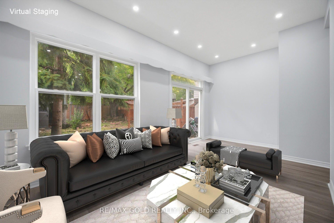
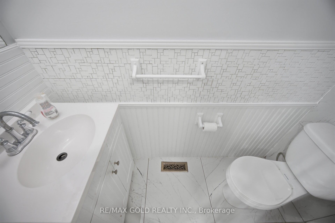
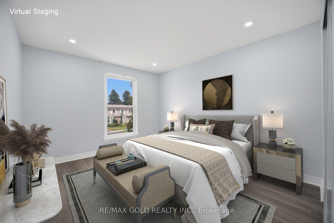
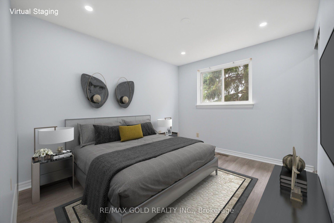
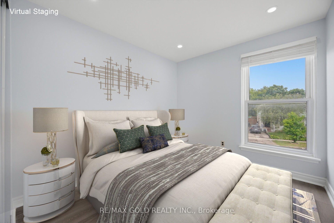
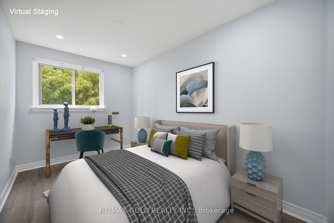
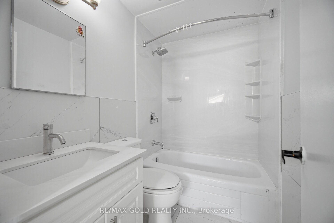
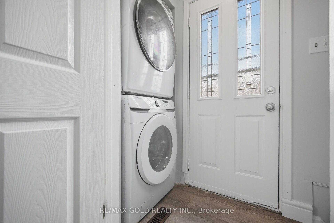
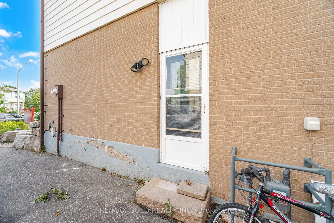
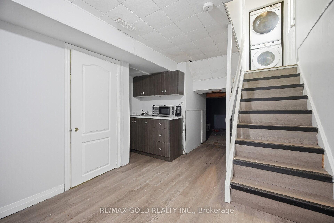
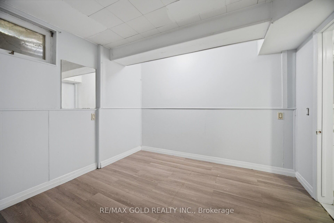
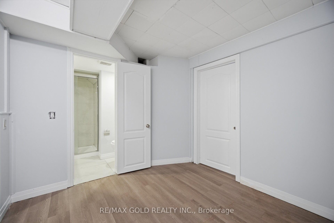
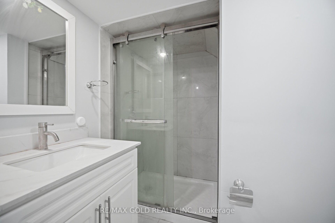
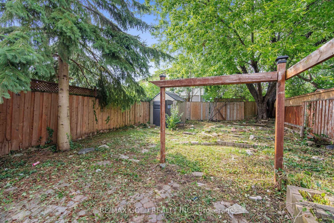
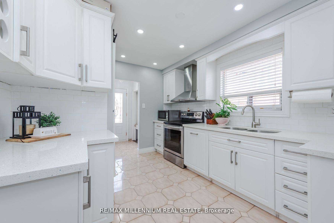
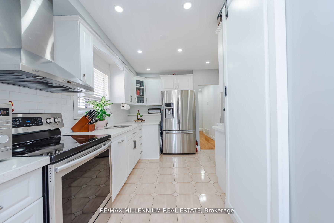
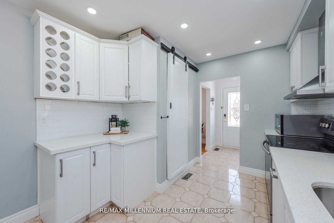
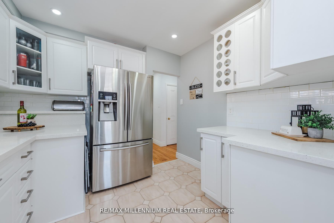
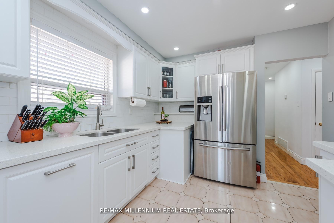
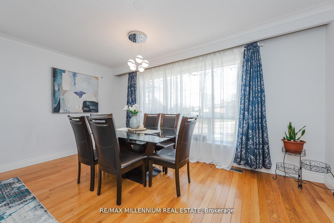
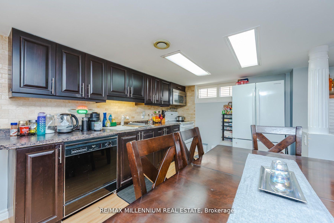
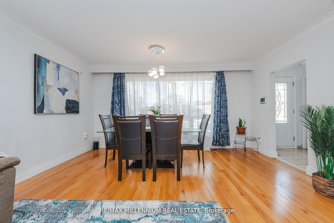
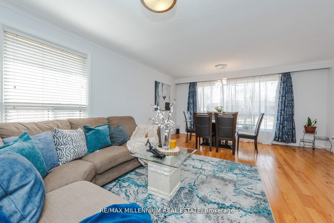
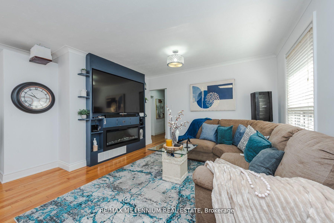
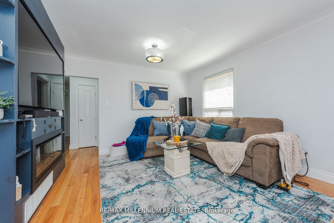
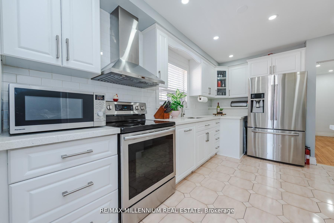
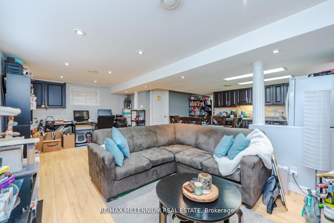
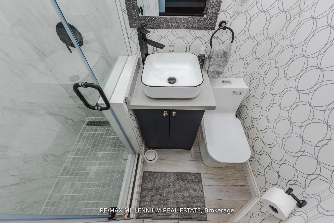
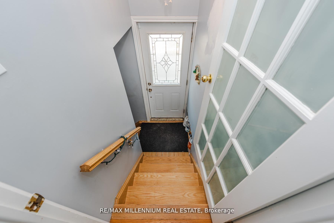
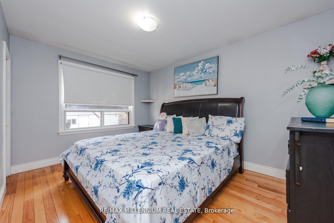
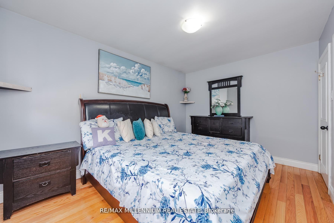
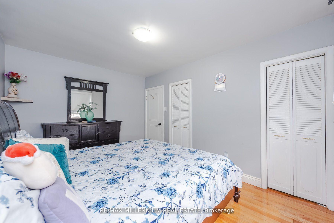
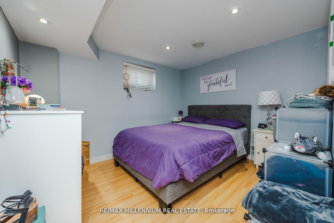
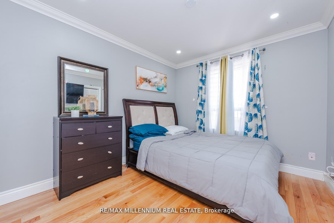
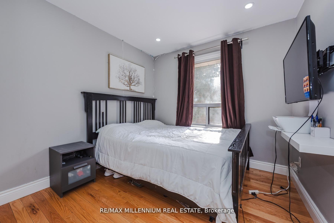
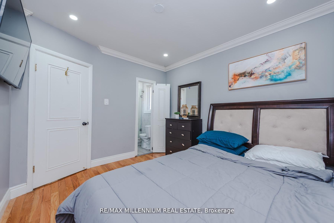
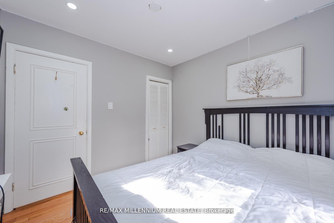
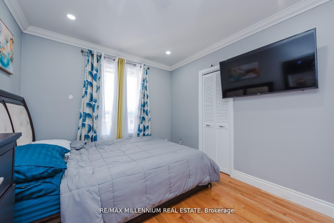
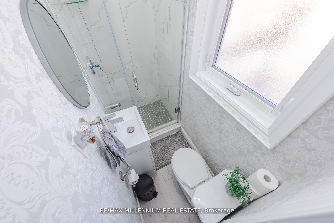
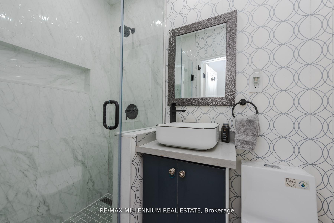
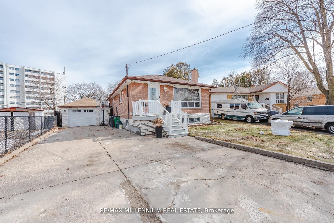
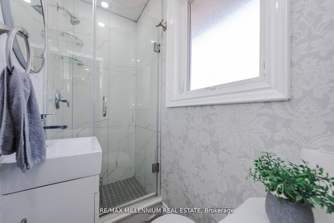
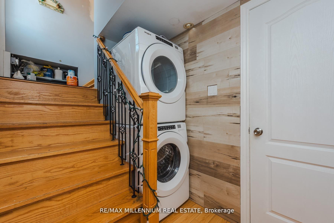
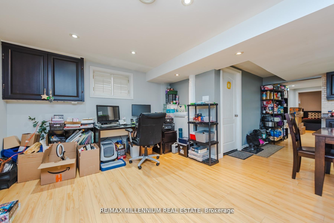
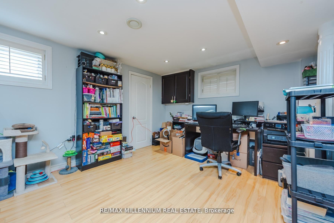
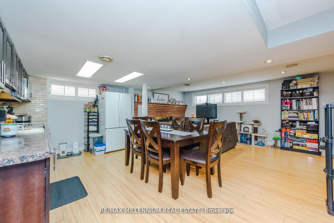
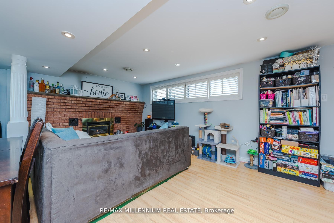
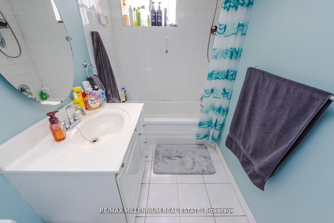
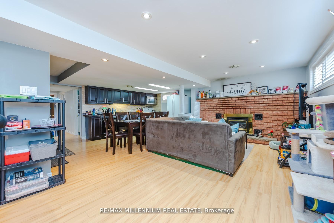
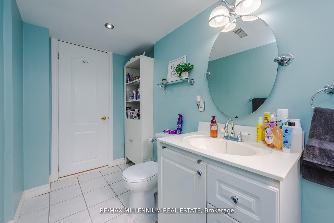
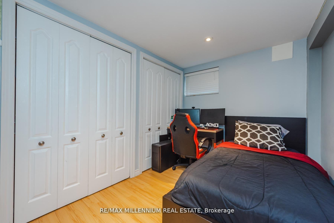
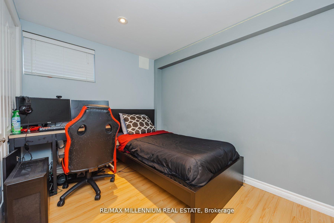
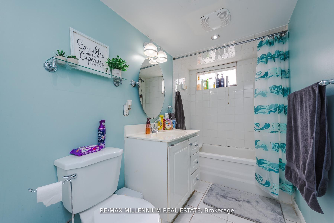
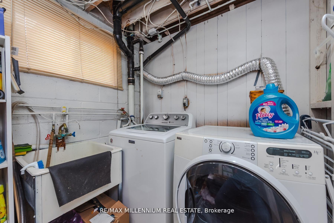
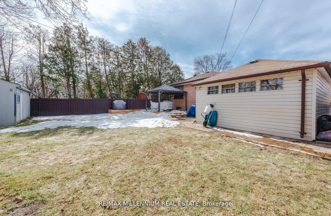
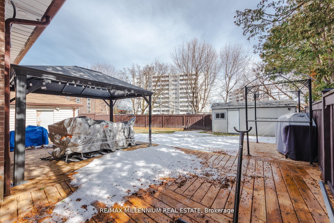
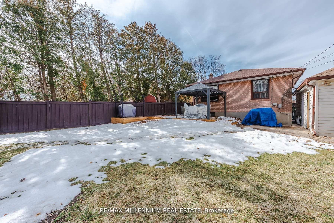
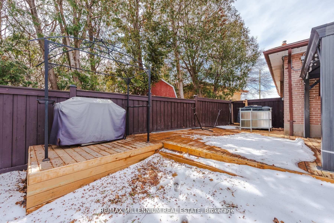
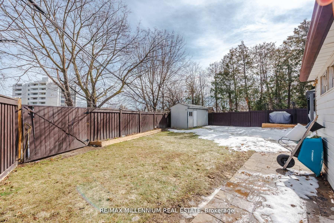
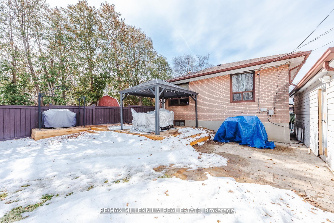
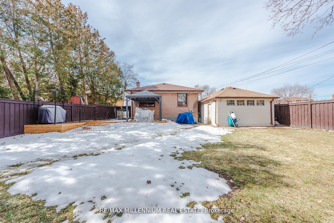
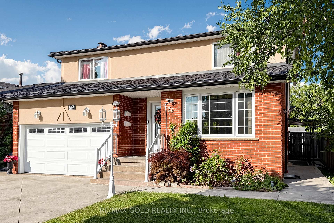
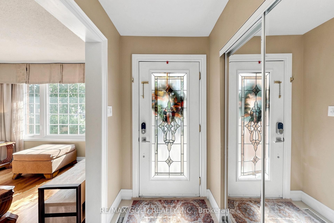
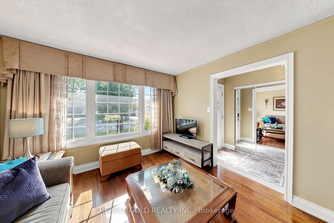
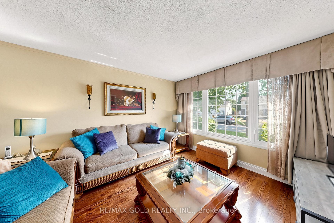
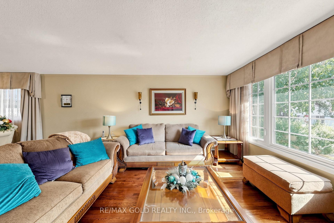
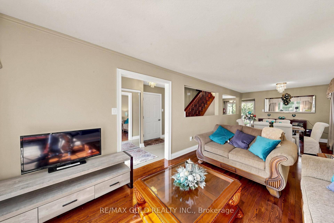
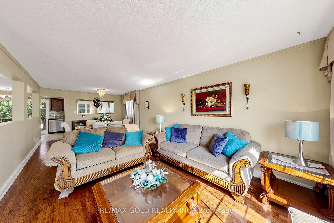
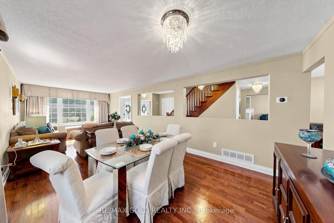
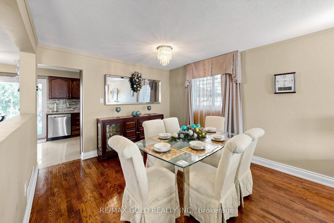
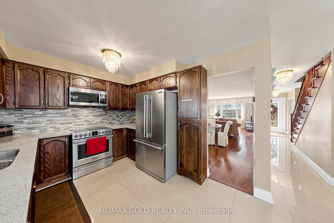
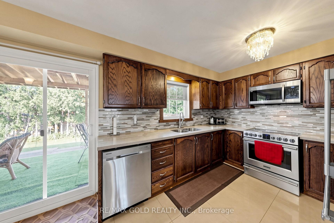
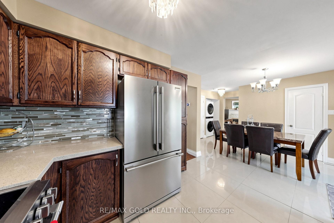
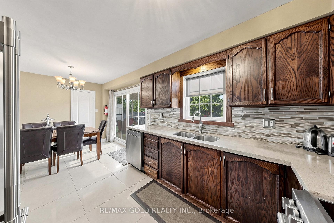
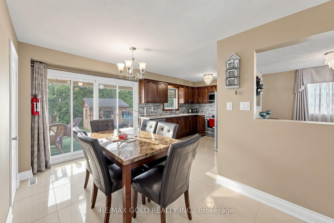
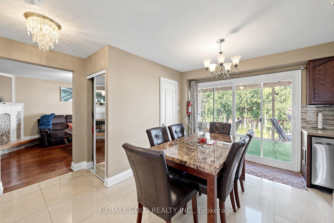
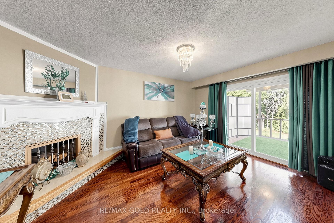
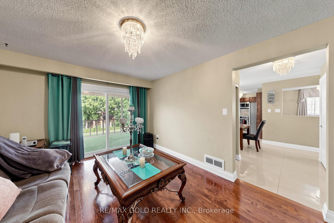
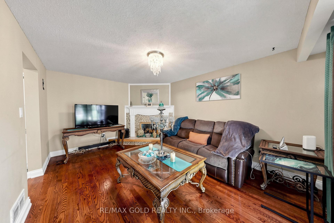
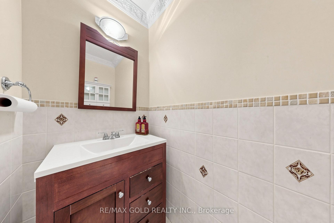
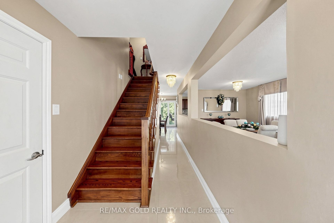
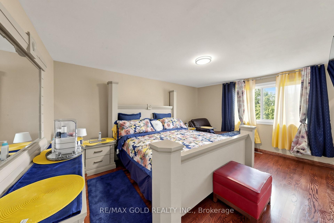
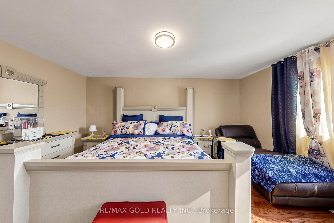
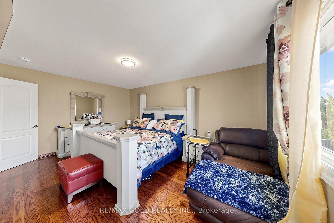
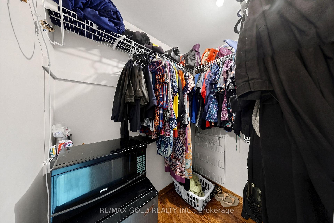
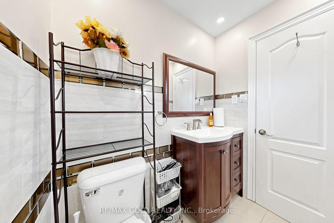
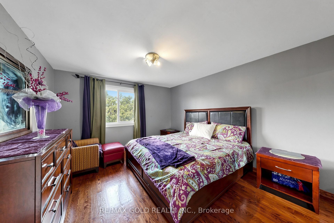
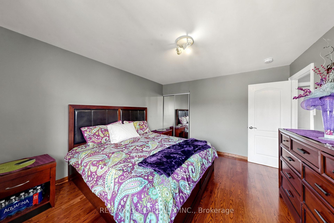
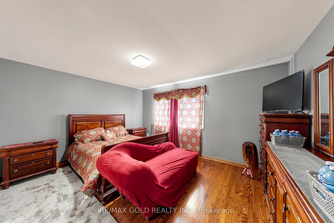
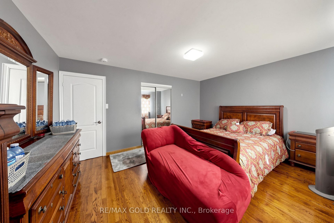
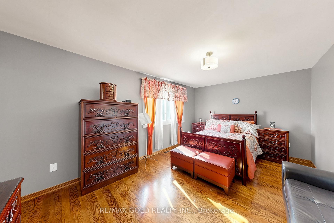
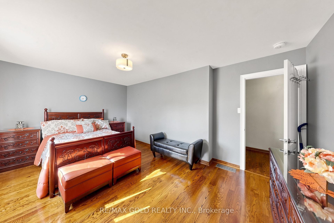
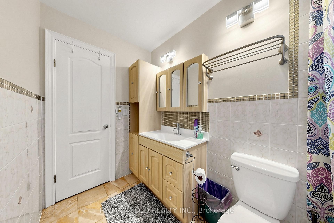
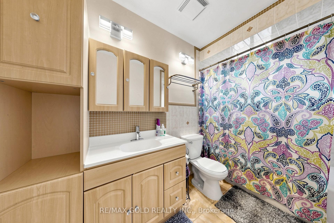
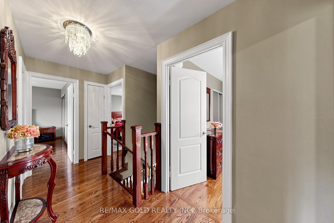
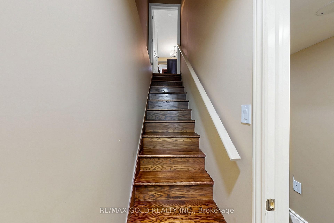
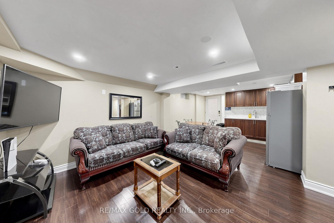
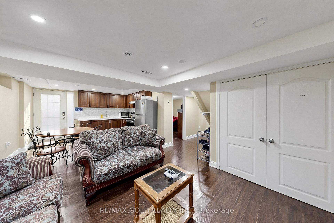
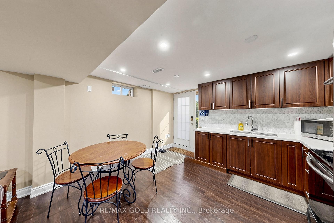
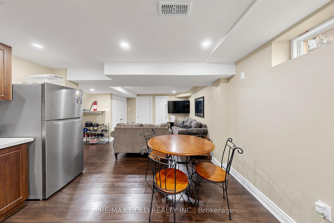
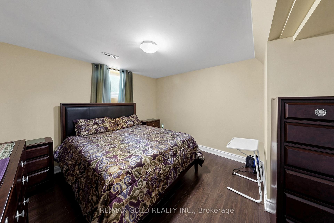
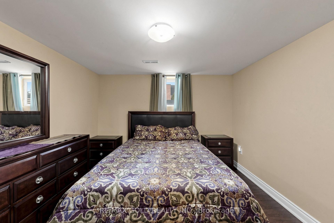
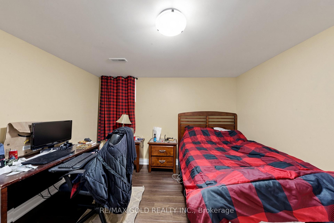
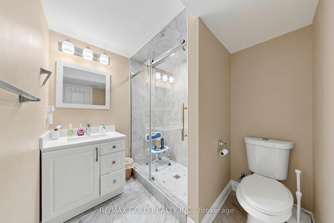
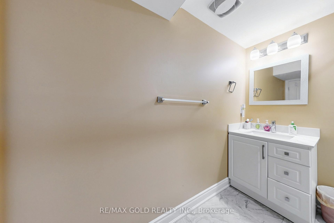
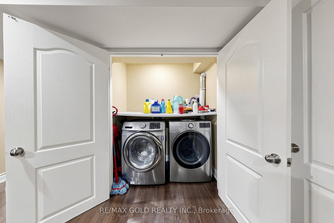
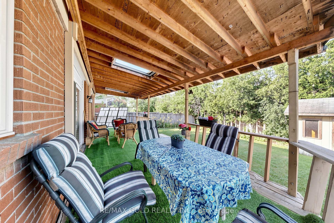
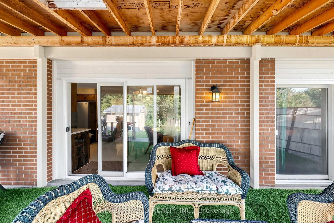
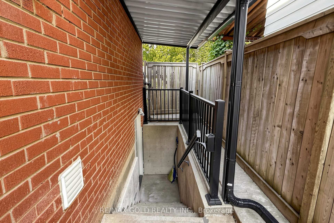
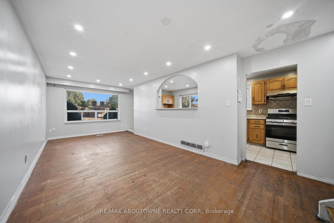
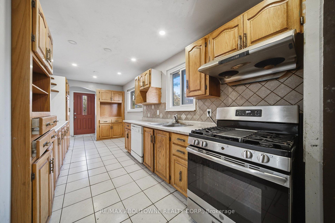
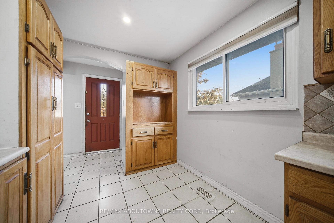
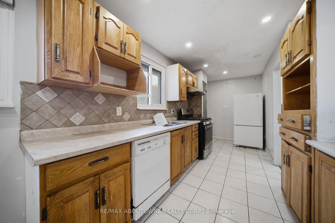
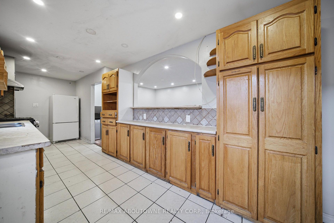
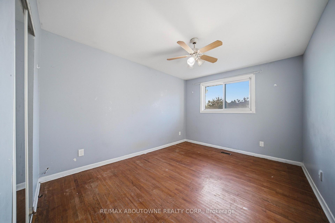
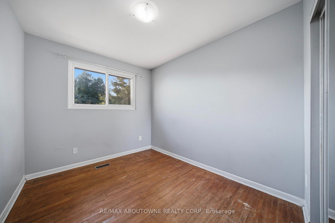
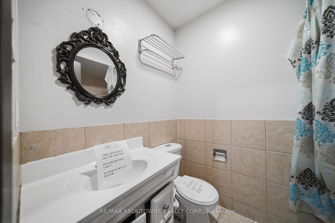
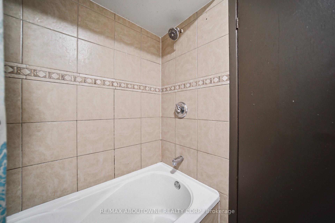
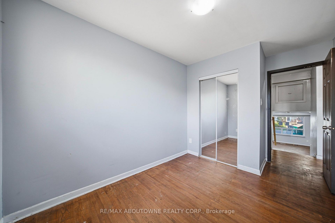
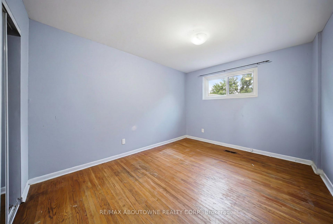
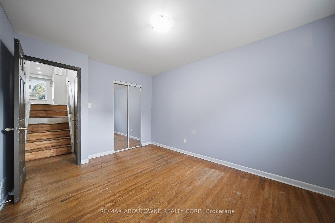
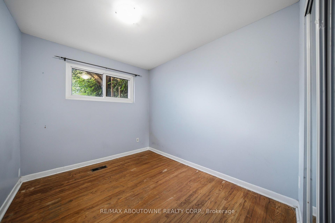
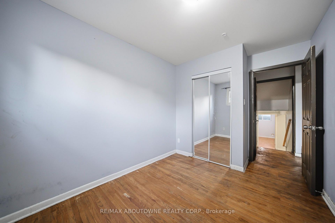
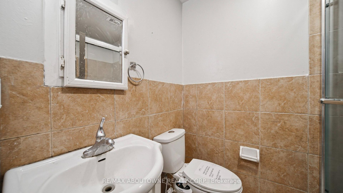
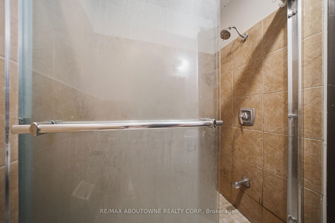
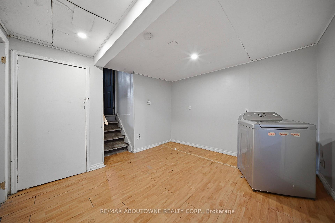
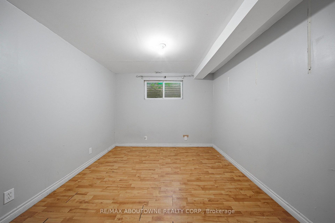
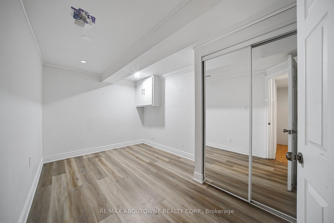
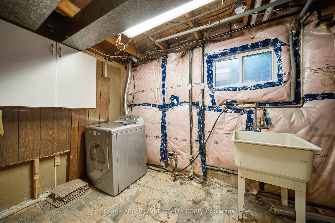
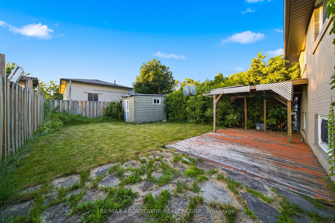
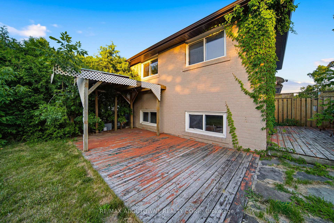
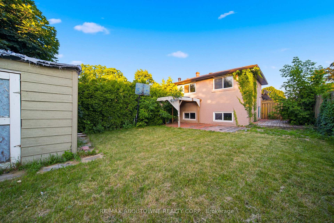
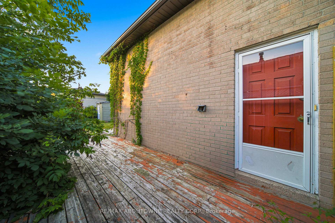
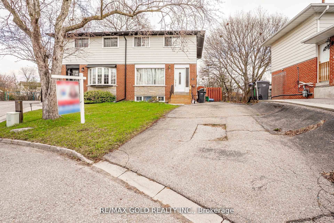
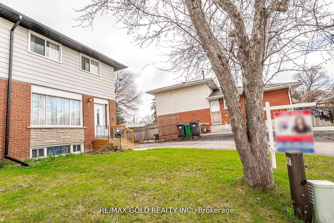
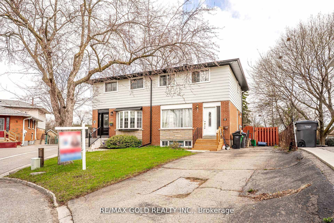
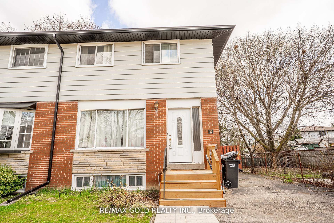
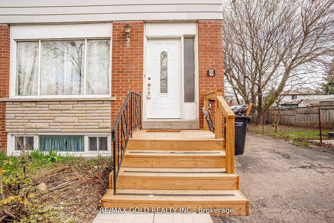
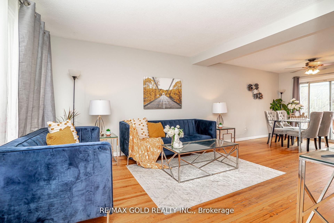
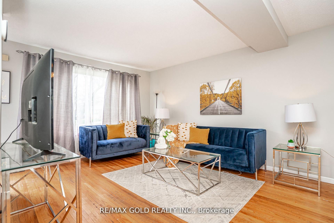
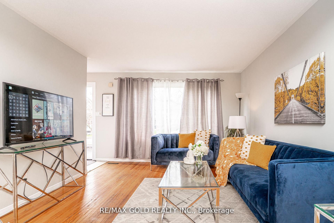
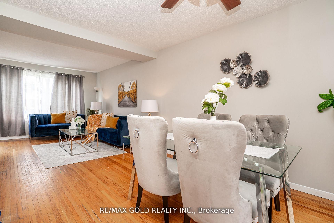
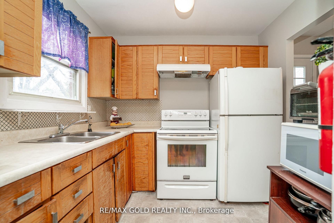
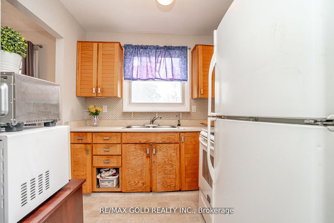
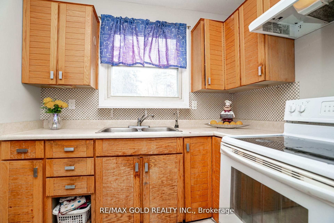
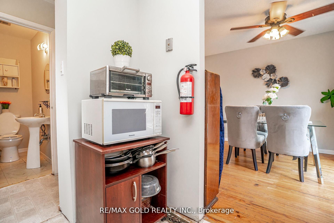
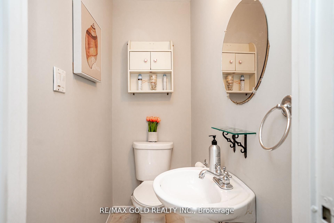
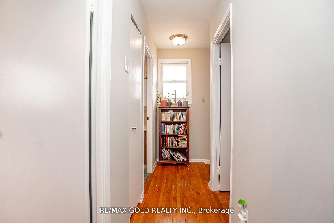
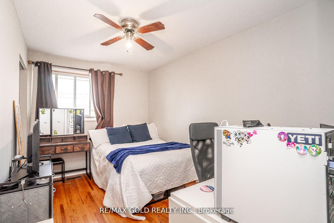
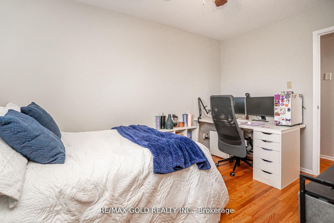
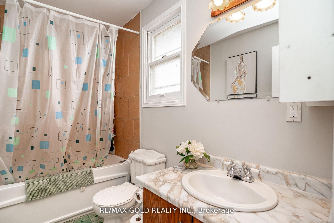
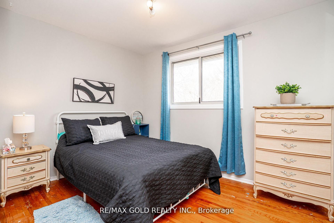
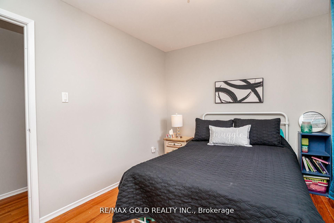
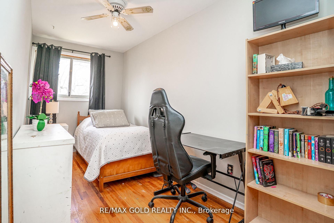
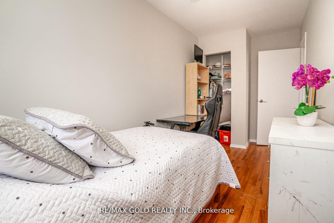
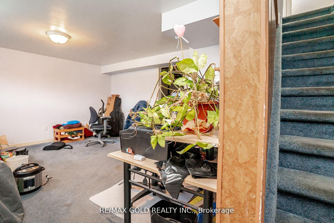
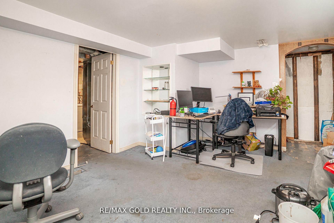
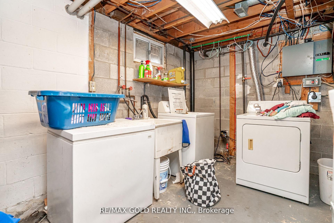
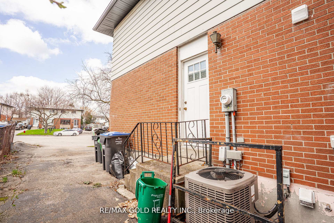
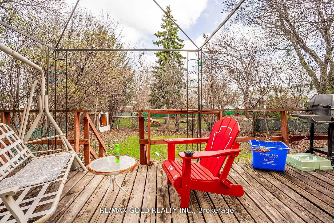
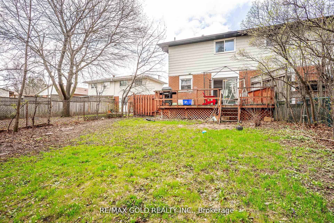
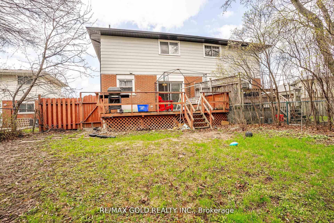
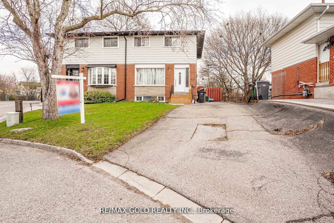
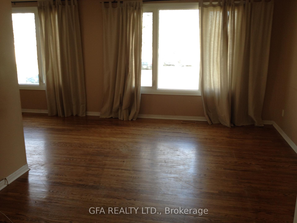
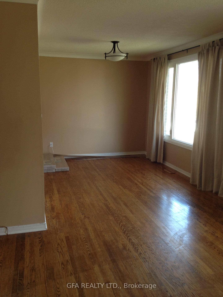
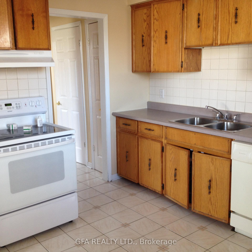
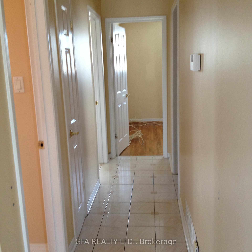
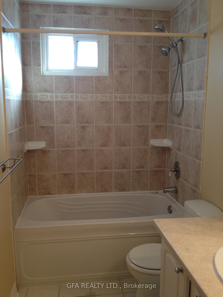
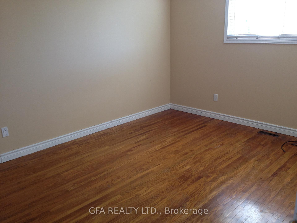
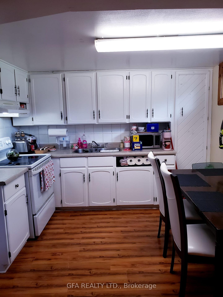
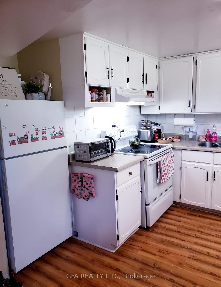
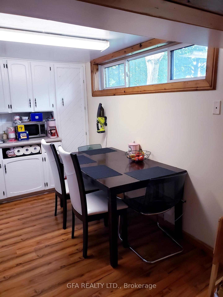
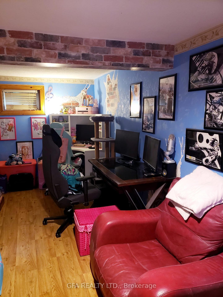
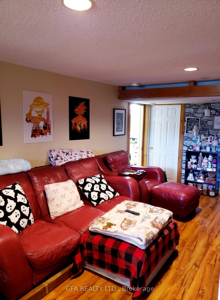
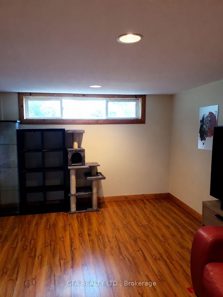
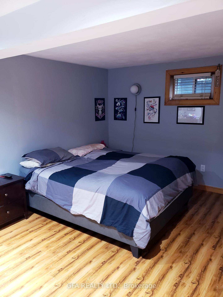
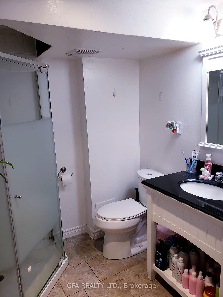
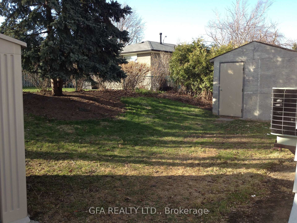
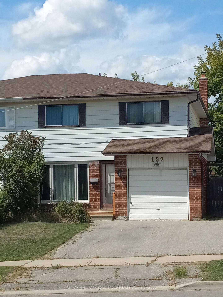
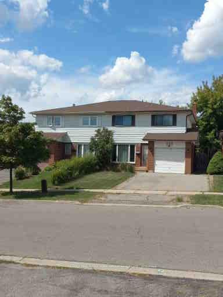
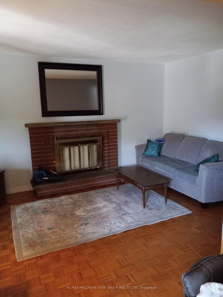
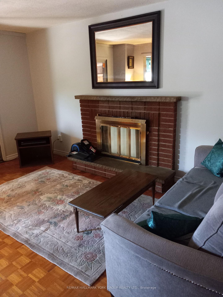
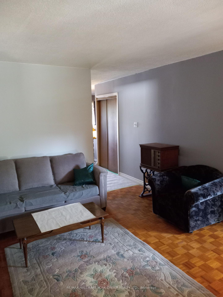
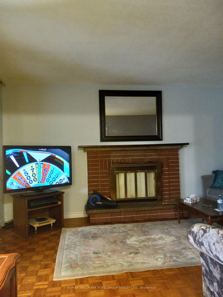
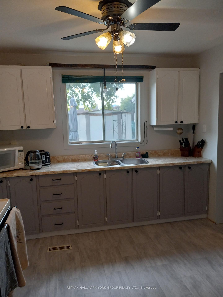
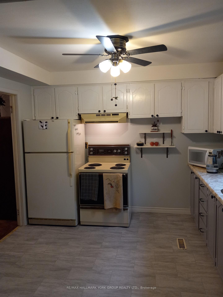
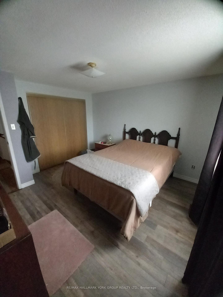
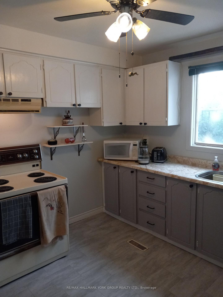
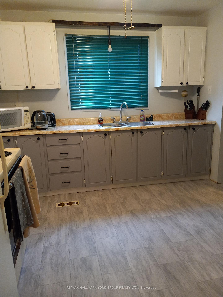
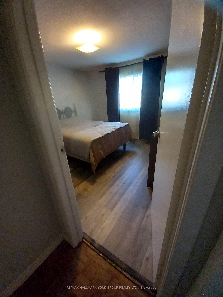
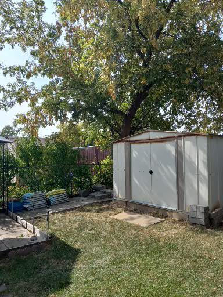
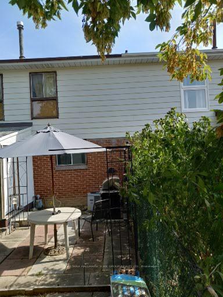
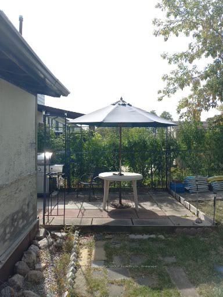
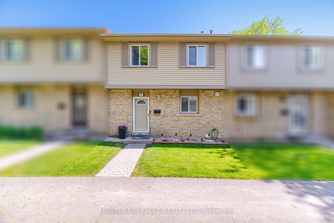
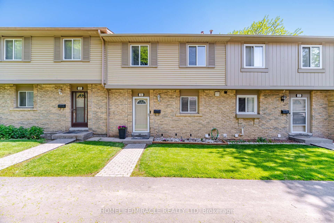
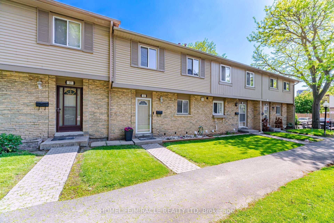
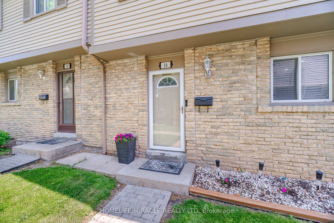
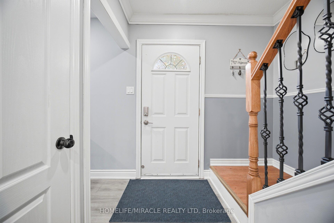
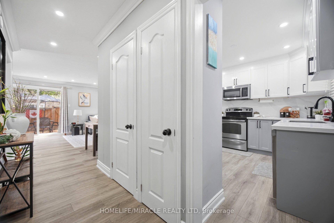
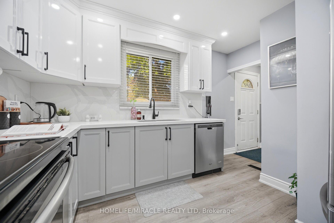
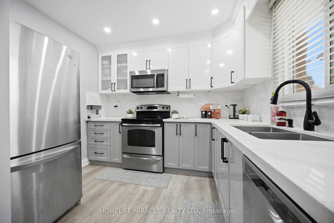
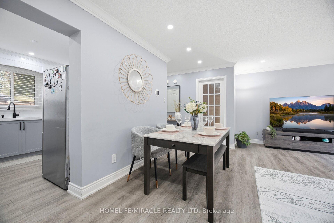
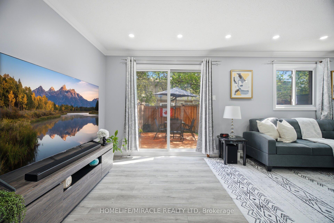
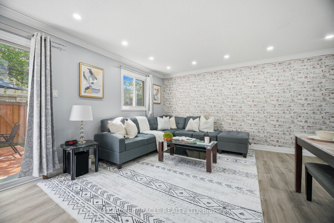
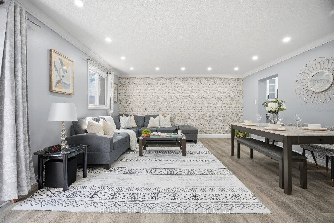
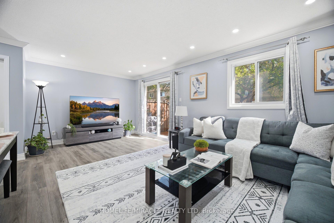
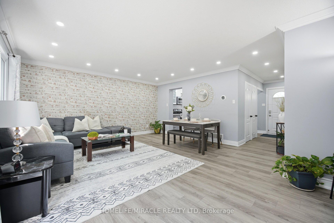
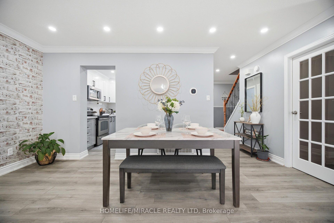
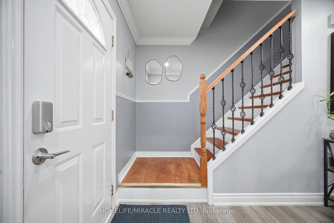
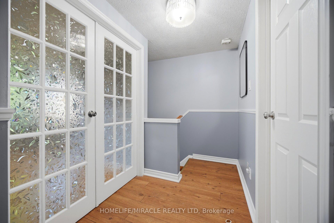
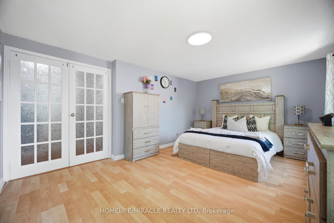
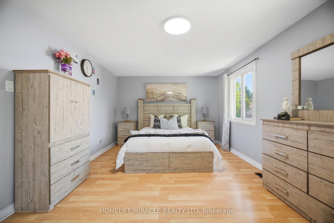
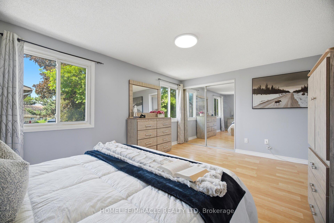
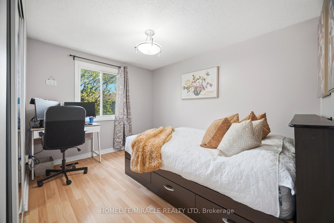
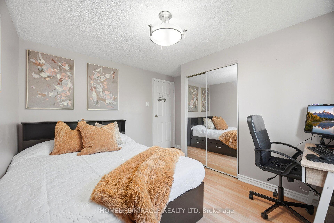
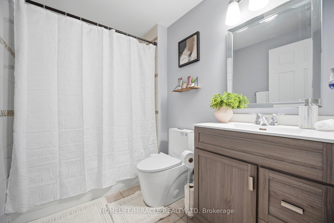
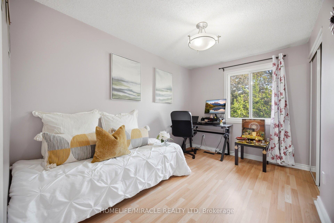
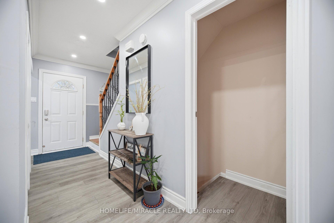
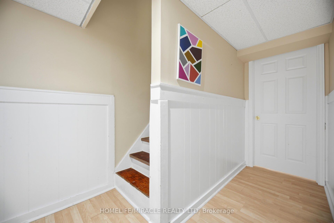
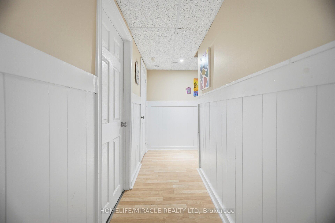
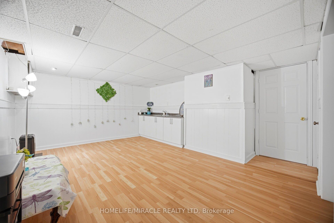
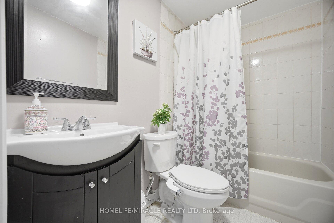
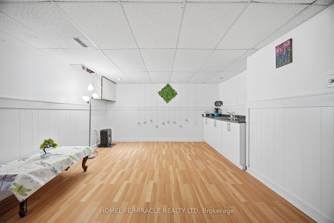
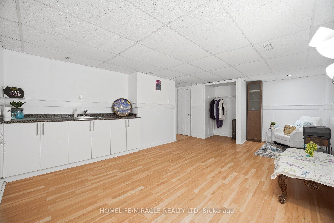
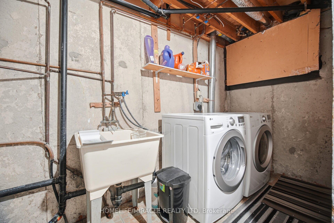
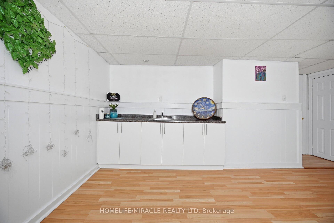
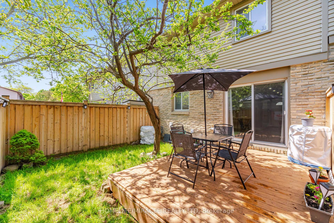
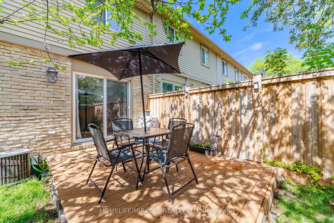
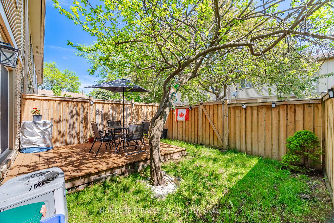
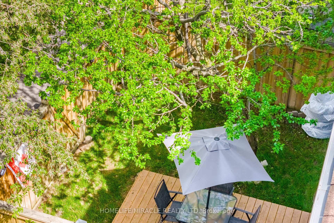
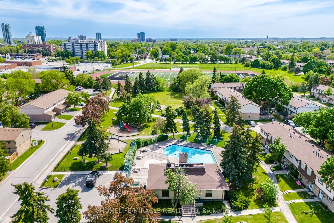
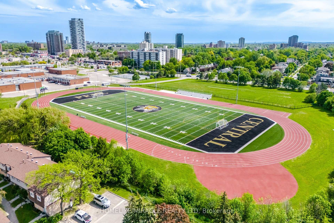
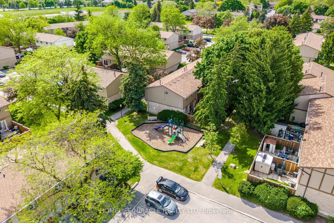
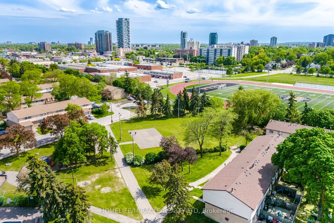
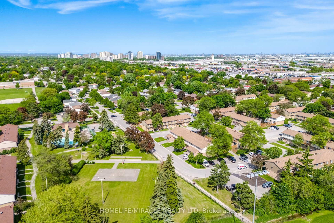
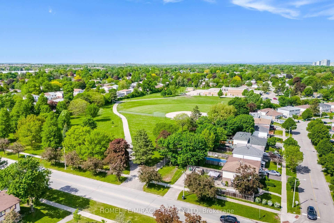
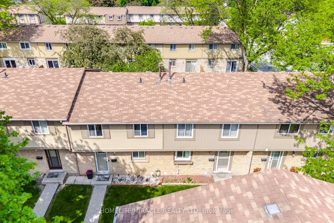
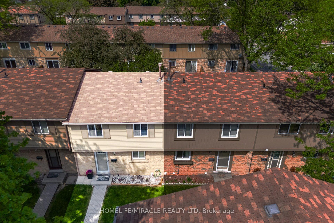
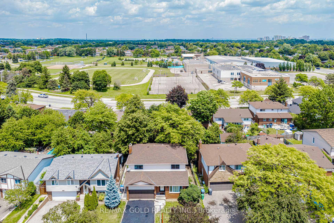
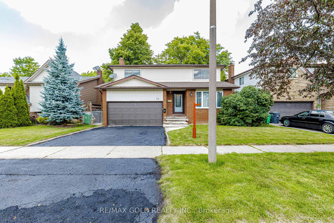
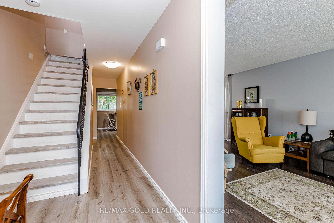
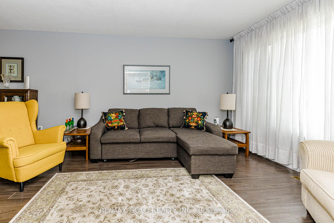
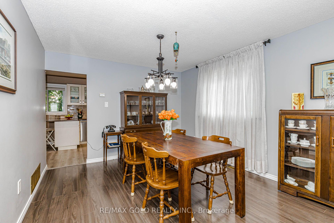
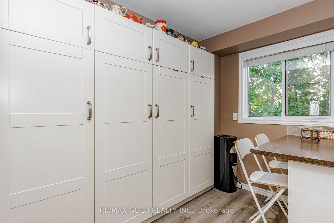
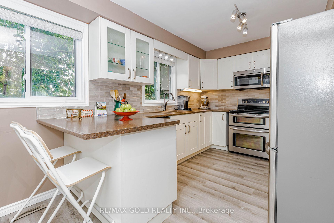
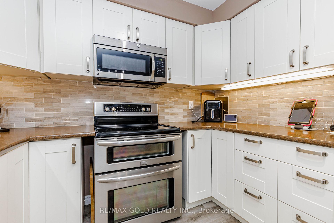
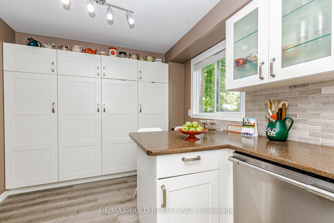
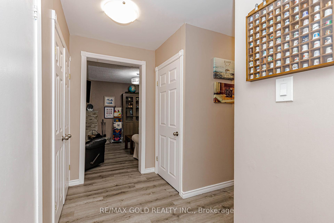
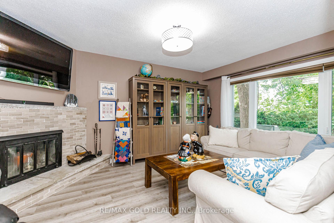
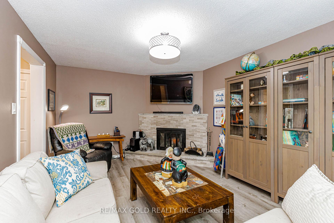
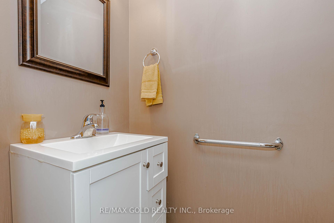
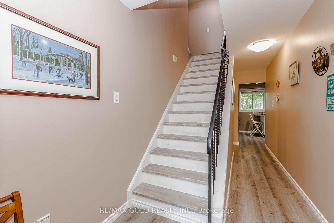
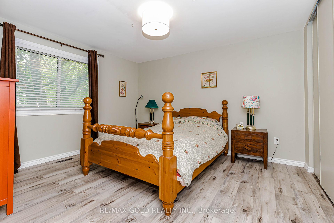
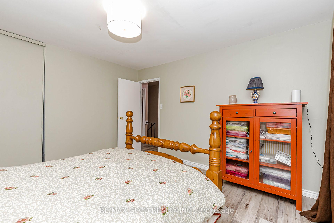
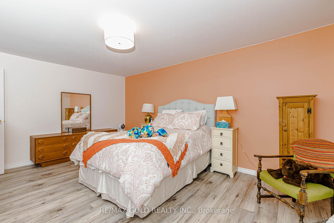
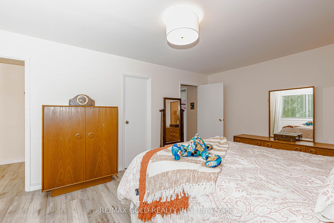
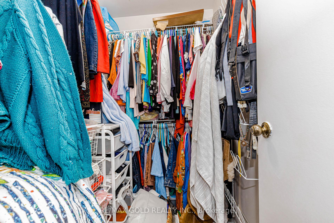
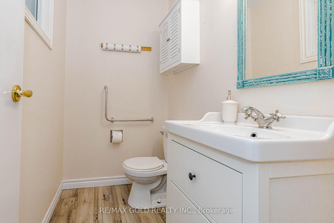
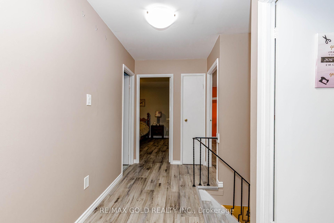
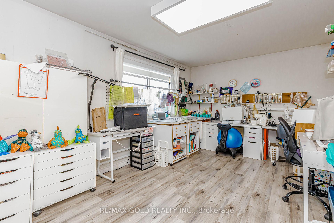
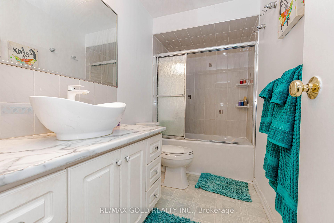
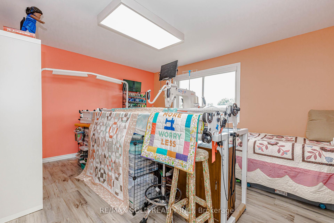
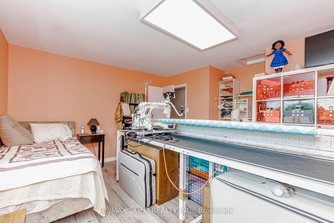
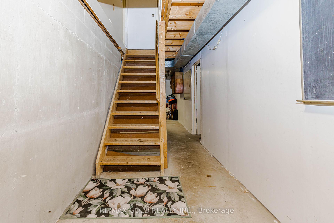
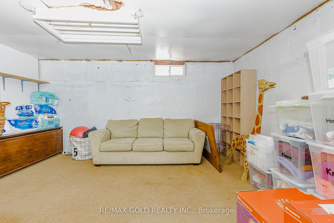
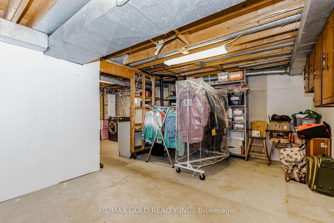
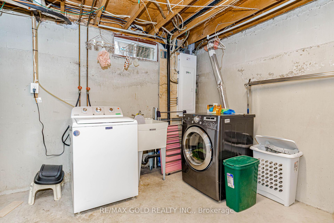
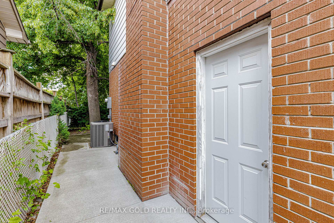
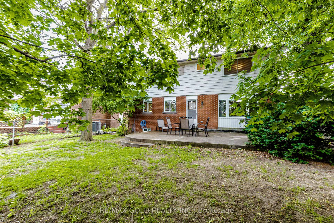
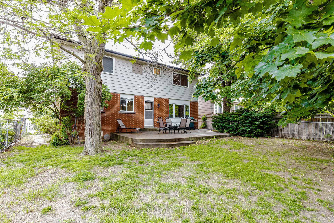
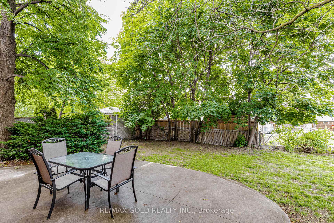
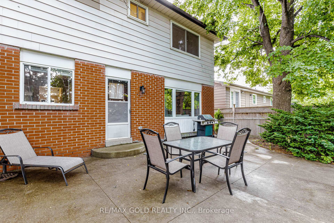
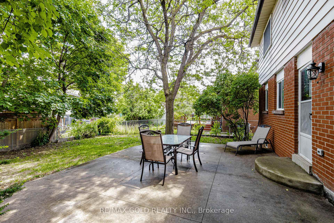
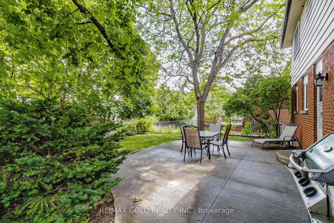
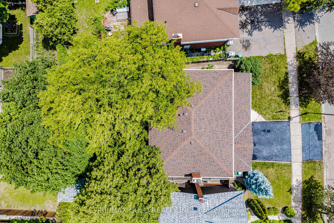
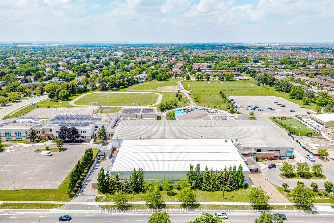
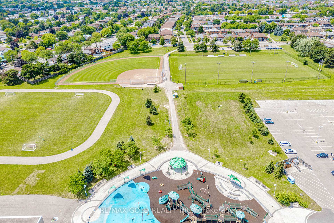
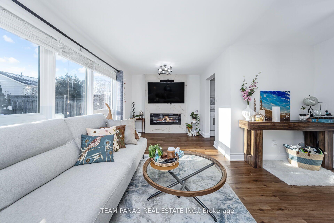
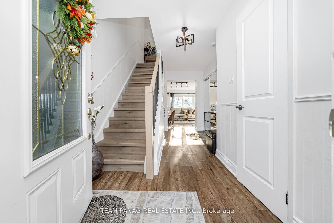
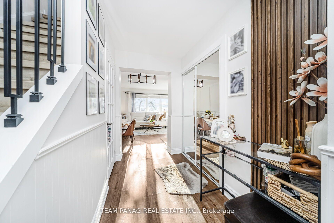
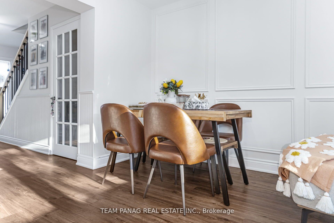
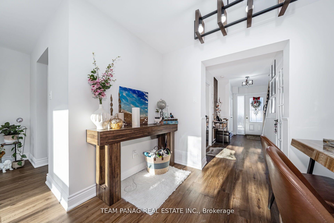
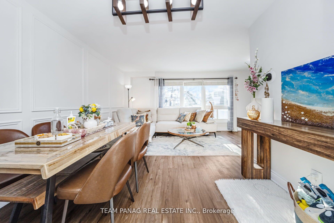
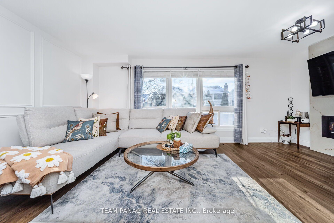
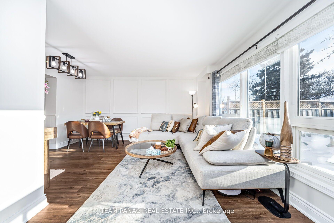
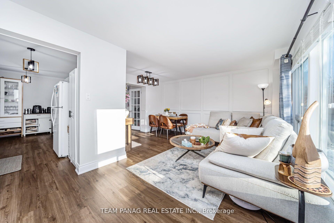
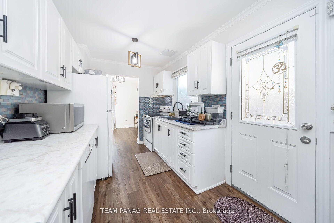
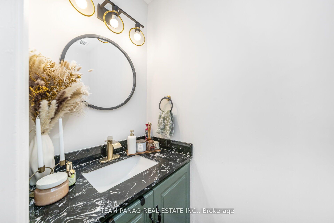
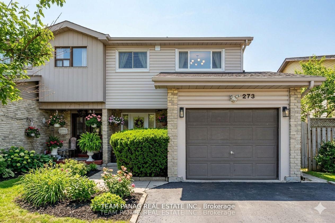
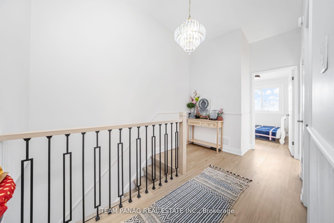
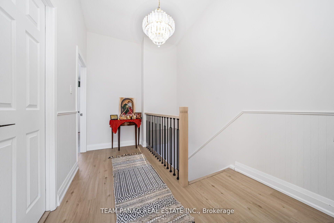
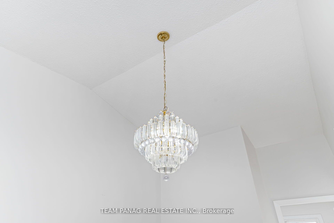
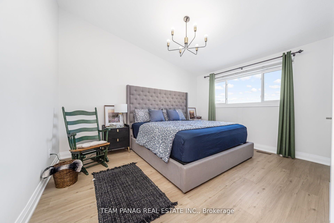
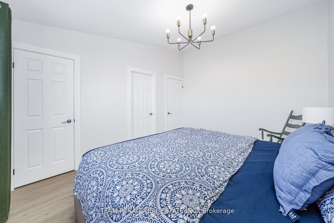
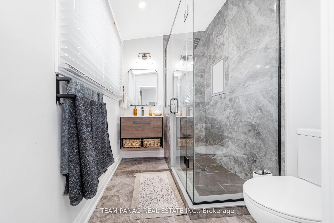
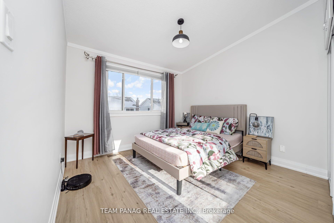
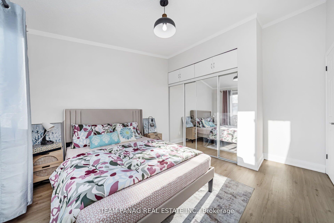
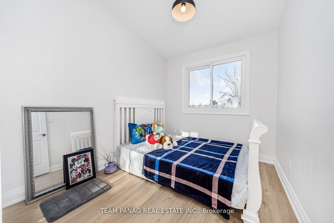
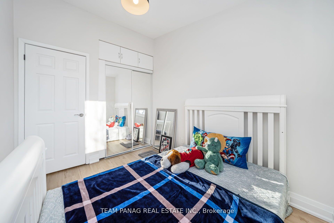
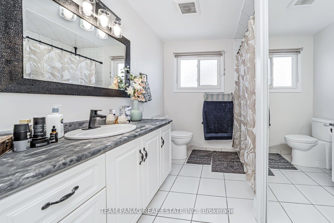
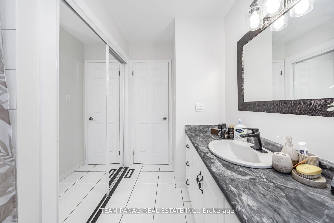
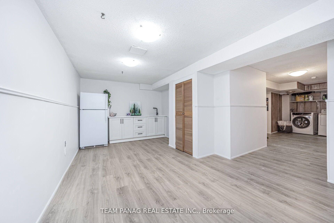
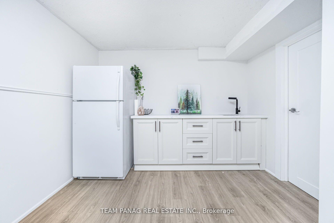
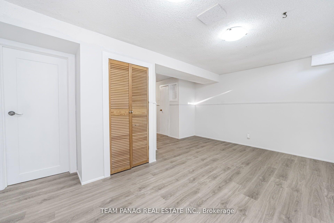
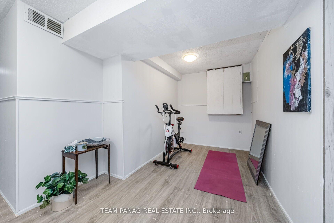
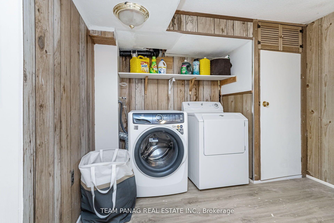
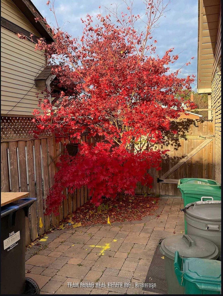
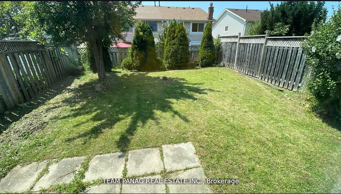
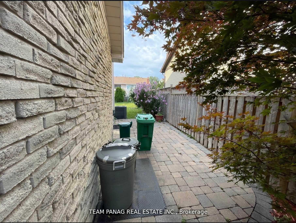
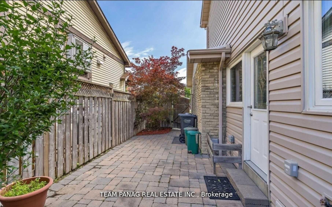
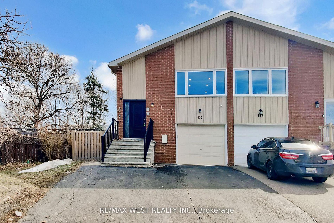
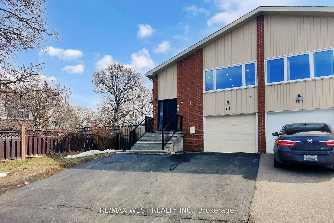
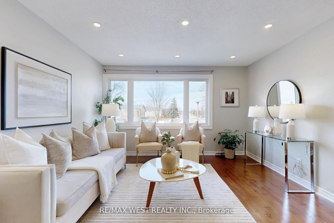
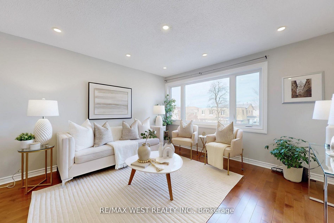
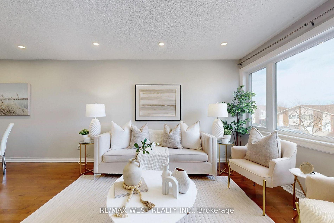
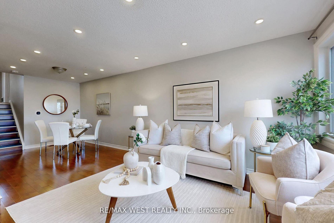
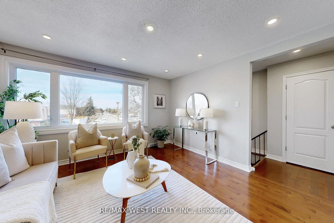
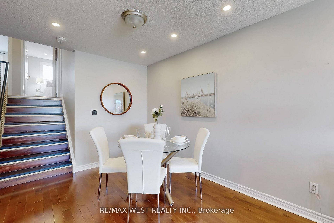
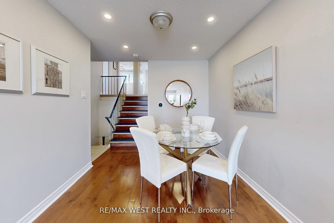
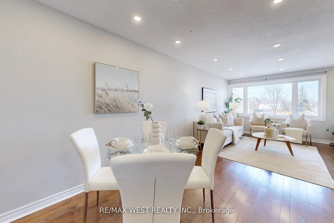
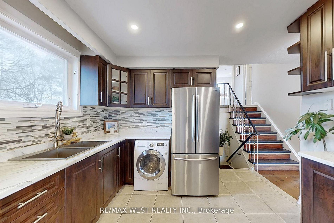
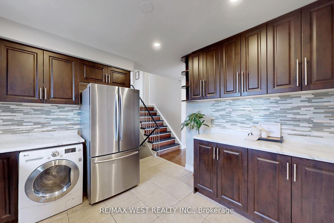
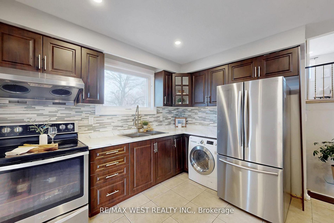
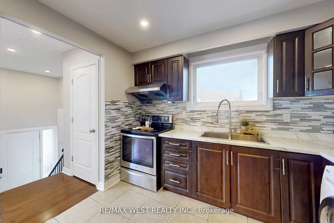
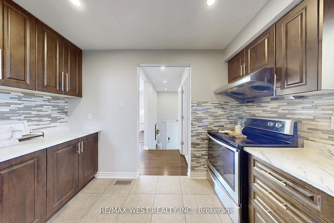
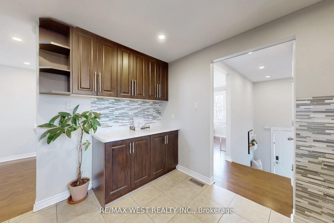
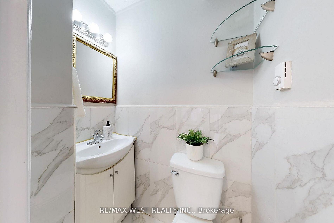
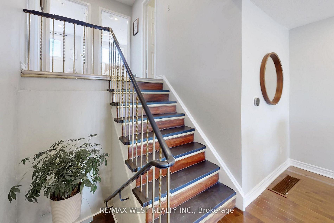
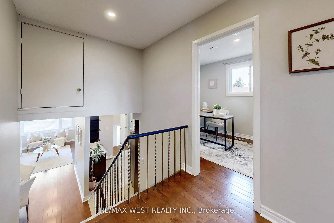
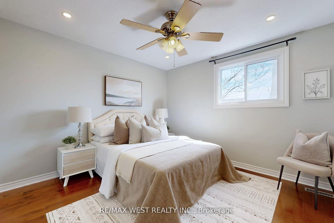
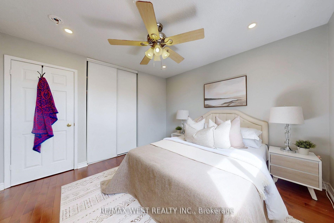
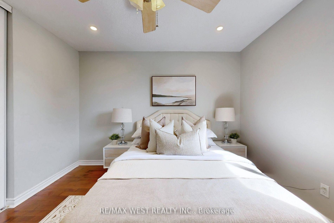
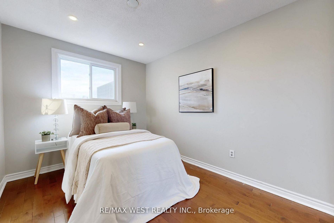
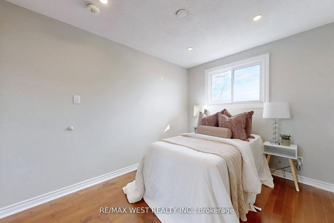
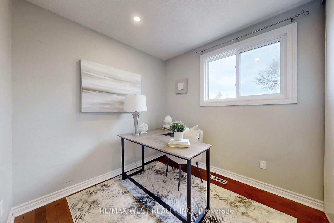
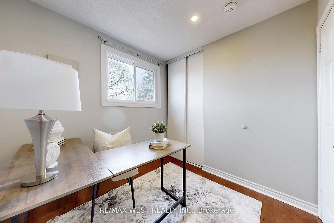
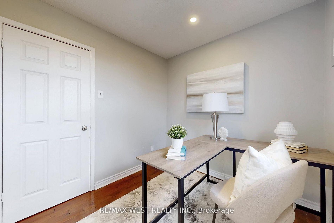
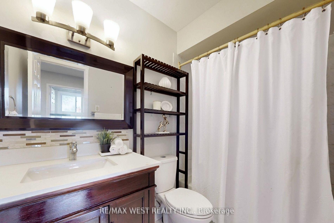
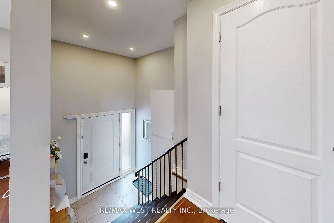
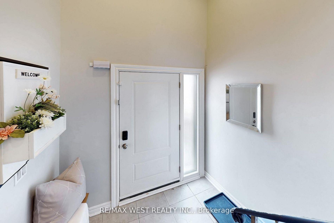
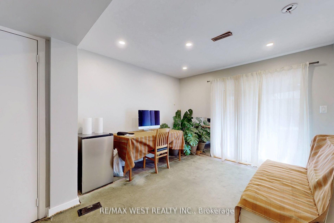
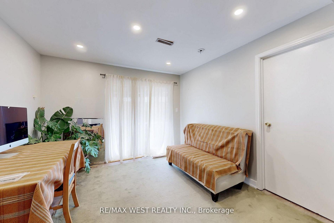
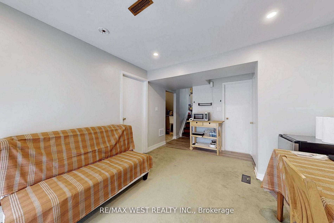
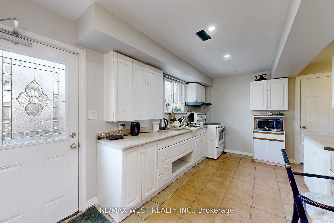
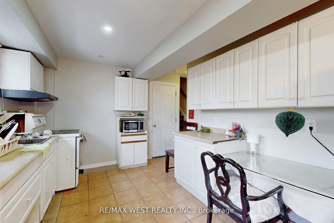
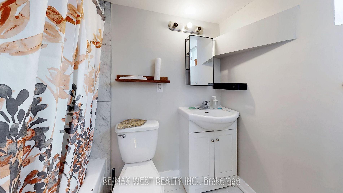
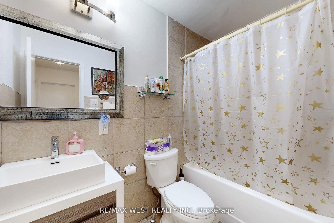
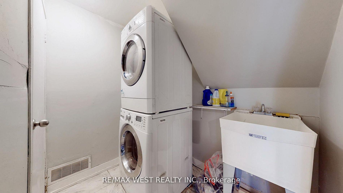
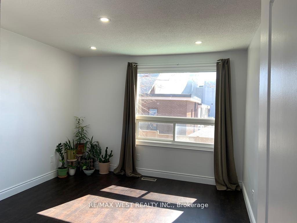
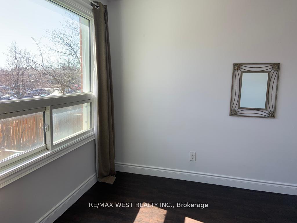
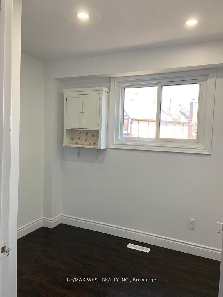
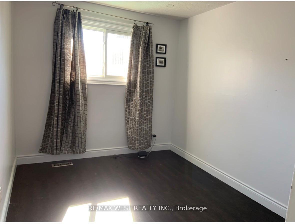
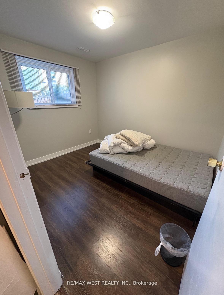
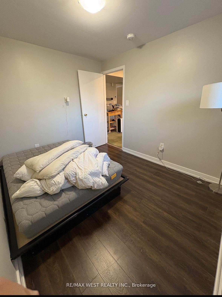
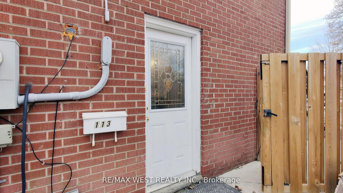
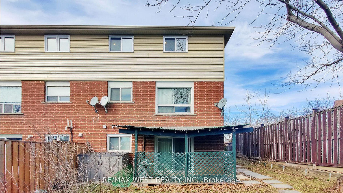
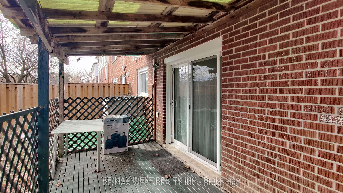
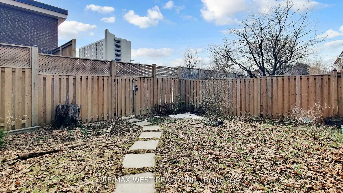
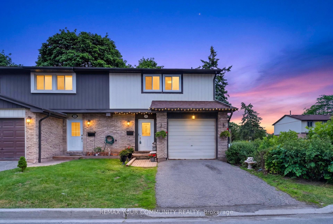
Welcome to this beautifully maintained and extensively upgraded end-unit townhouse in the heart of Brampton. Offering the feel of a semi-detached home, this spacious property features 3 bedrooms, 2 bathrooms, a fully finished basement, a garage, and additional parking-perfect for growing families or anyone seeking extra living space.The main floor showcases engineered hardwood flooring throughout and an open-concept layout that seamlessly connects the living, dining, and kitchen areas. Large windows fill the home with natural light, creating a bright and welcoming atmosphere throughout the day.Step outside to a private backyard featuring a large deck, ideal for family gatherings,entertaining guests, and summer barbecues.Upstairs, you'll find three generously sized bedrooms, each with Large windows and ample closet space. The upgraded bathrooms offer modern finishes, including a double-sink vanity and a bathtub for added comfort and convenience.The professionally finished basement provides a spacious recreation room and a three-piece bathroom, offering excellent additional living space for relaxation, entertainment, or a home office. Extensively upgraded throughout, the home features updated flooring, lighting, doors, and bathrooms. Located in a family-friendly neighbourhood, you're just minutes from schools, community centres, shopping malls, parks, playgrounds, and all essential amenities.Don't miss this opportunity to own a move-in-ready home in one of Brampton's most convenient and desirable locations.
Extras
No extras listed.
Visit this home
Pick a time that works for you.
No upcoming open houses.
| Type | Condo Townhouse |
| Style | 2-Storey |
| Approx. Age | Not available |
| Size | 1000-1199 sq. ft. |
| Maintenance Fees | $687 |
| Locker | None |
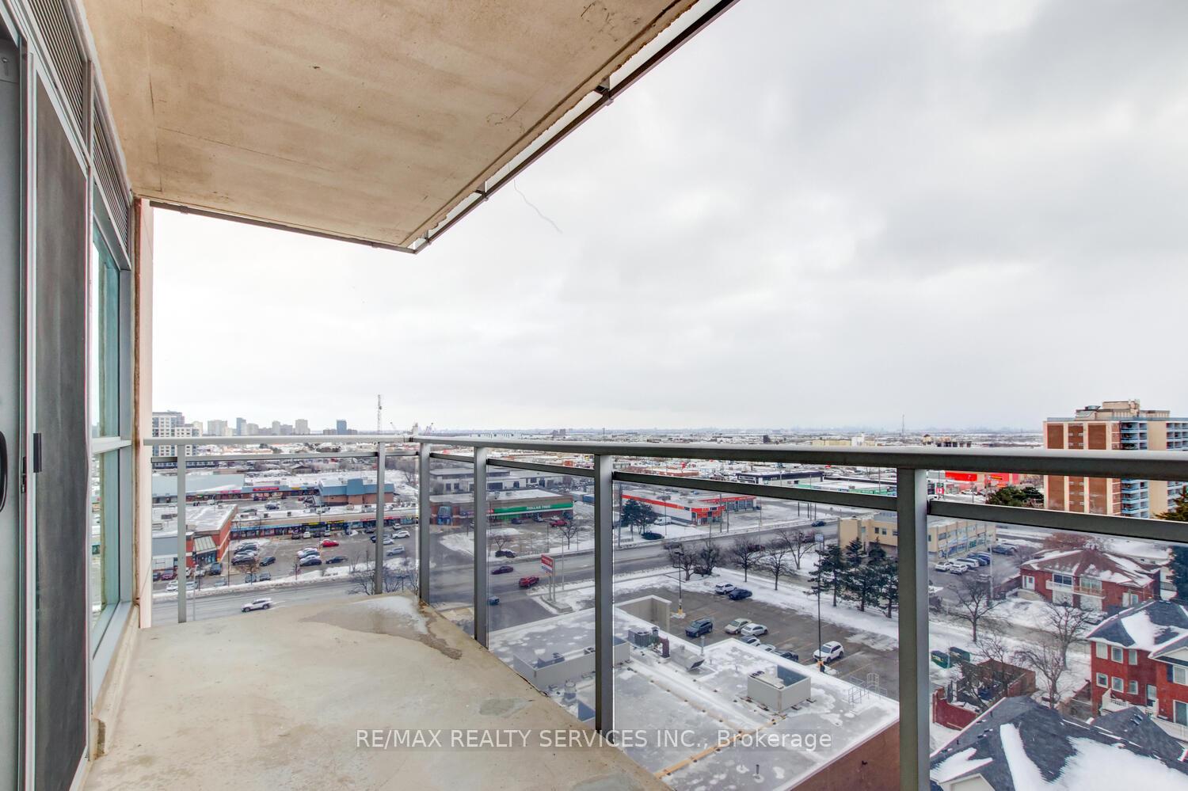
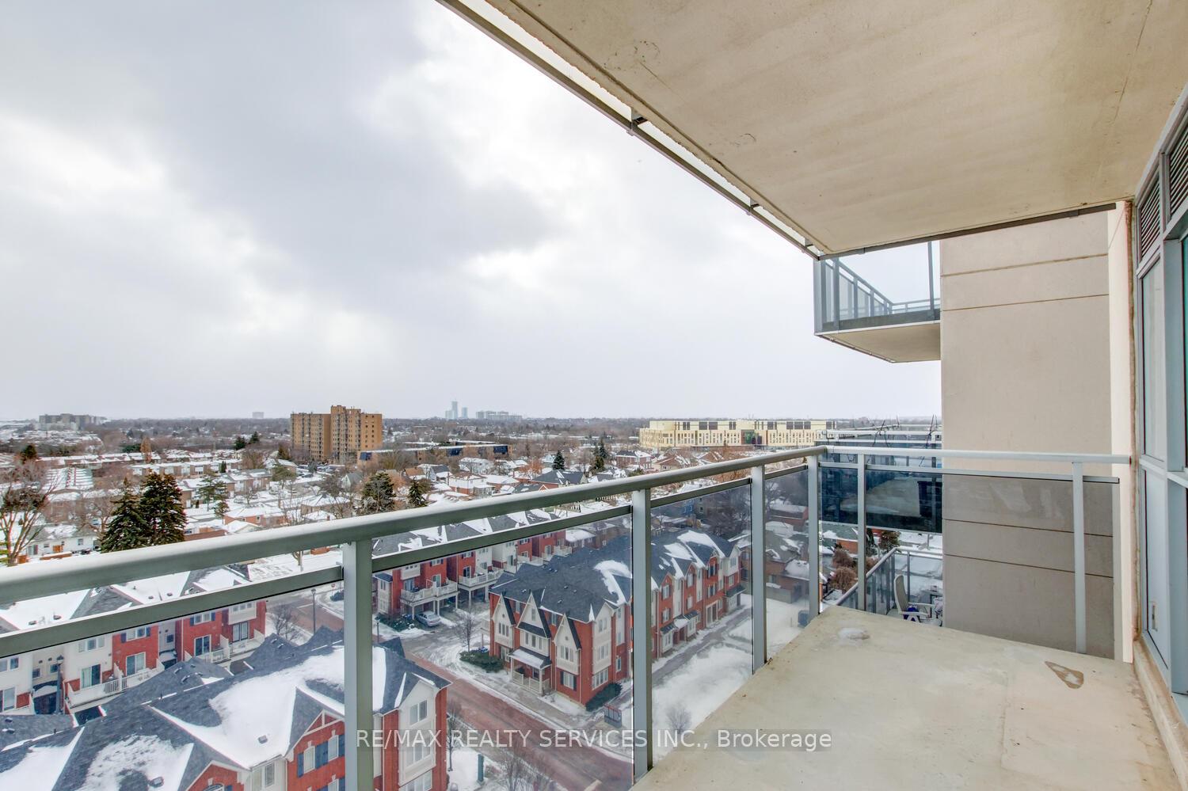
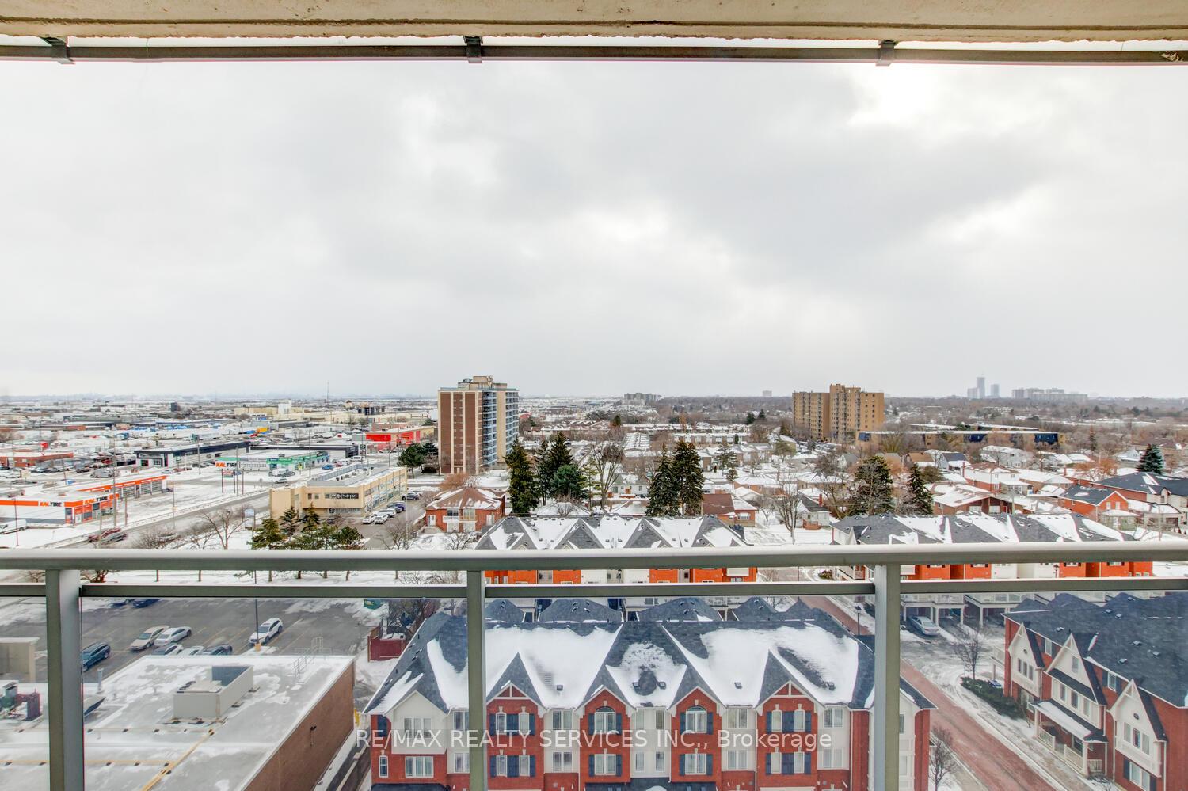
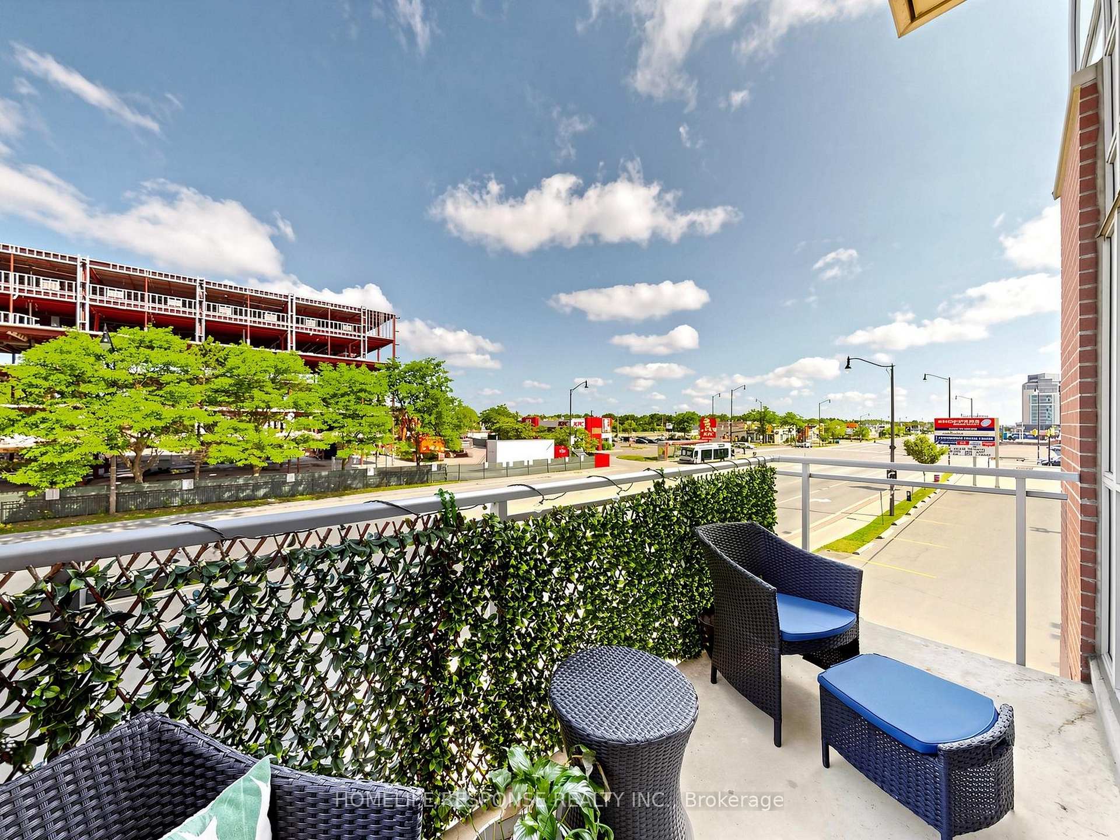
| Balcony | Terrace |
| Exposure | West |
| Parking Type | Attached |
| Parking Spaces | 2 |
| Parking Features | None |
| Property Tax | $3,359 |
| mls© Number | W13479688 |
| Listed By | REMAX YOUR COMMUNITY REALTY |
Listing History
- No recent sale history for this listing.
- No recent lease history for this listing.
Schools
Could you afford this home?
What the bank counts
This home's actual carrying costs, payment stress-tested at 6%
- Mortgage, tested at 6%
- $3,066
- Property tax
- $280
- Heat allowance
- $150
- Condo fees, half counted
- $344
- Housing costs
- $3,839 / mo
Lenders cap these at 39% of gross income — that sets the number.
Down payment20% · $119,800
25-yr amortization
Income needed
$118,000
gross annual household income
- Payment at 4%
- $2,521 / mo
- Cash down
- $119,800
Assumes no other monthly debts · 25-yr amortization
Full affordability checkInvestment Analysis
Estimated rent, cap rate and monthly cash flow for this property
Values and trends
Nearby listings
Comparable sales
- No similar listings found.