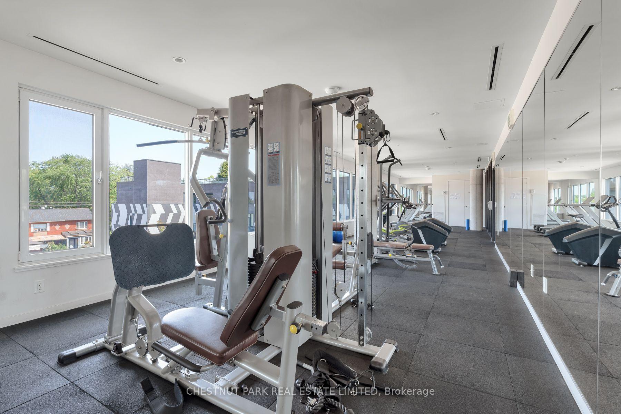
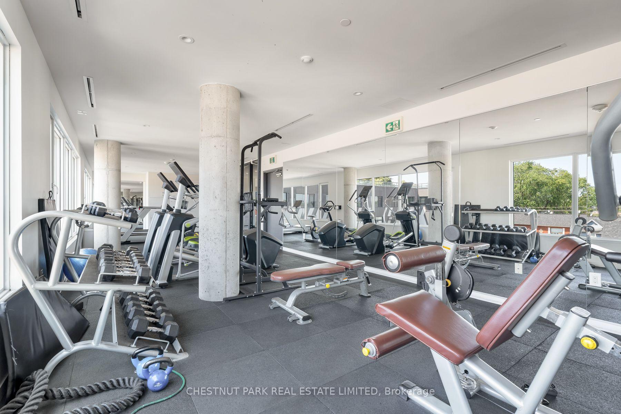
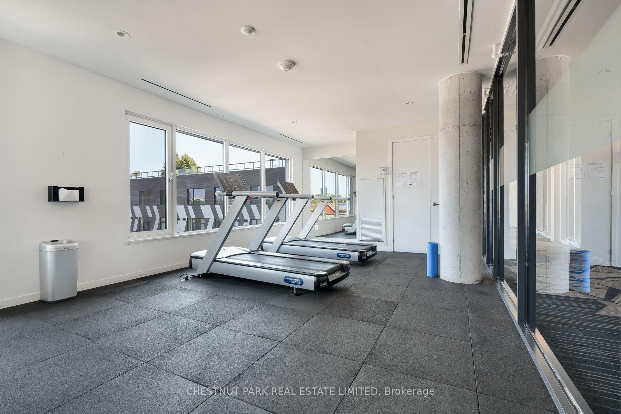
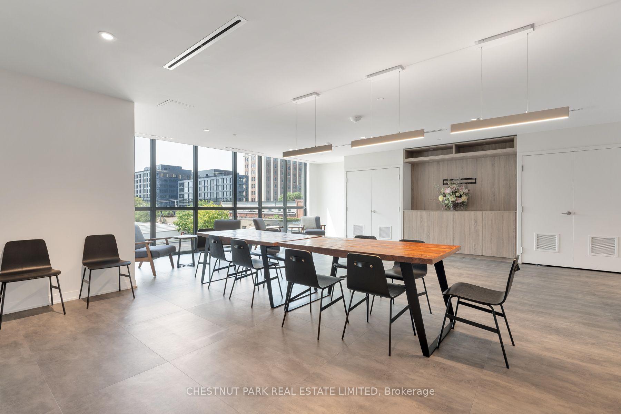
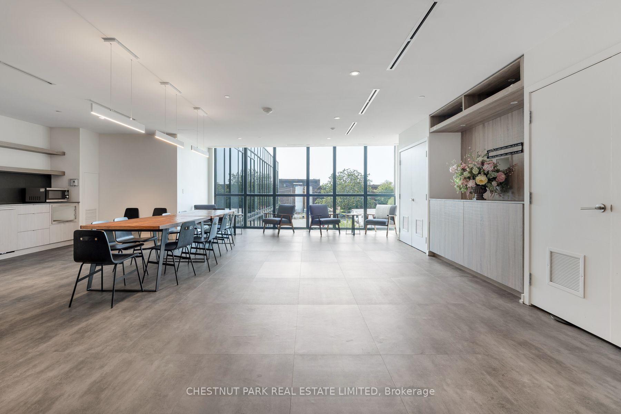
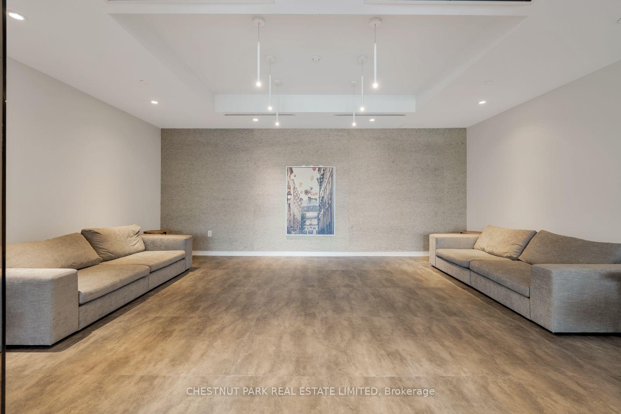
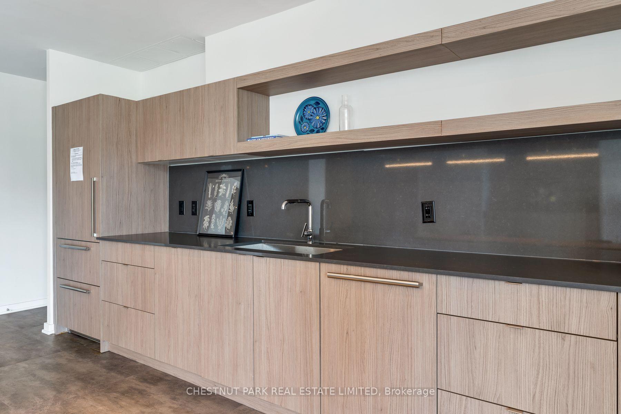
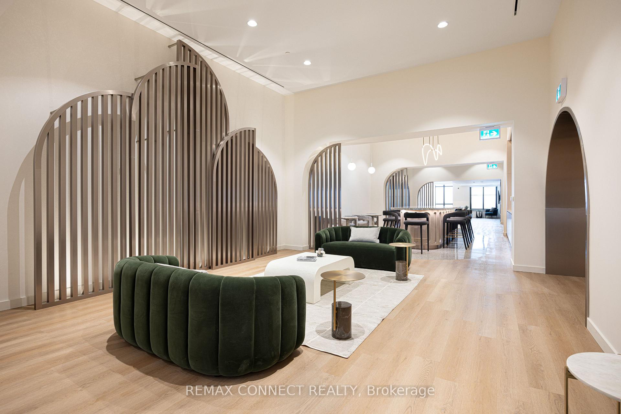
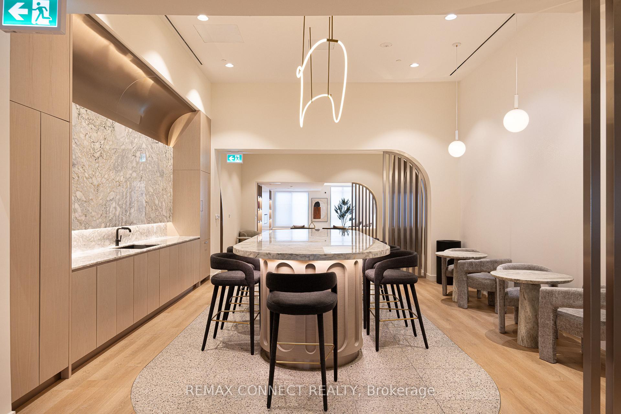
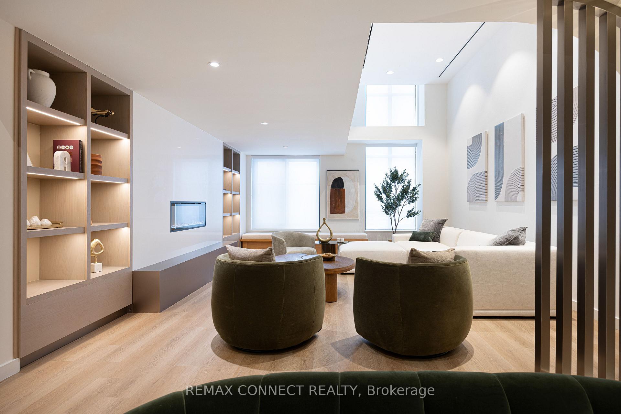
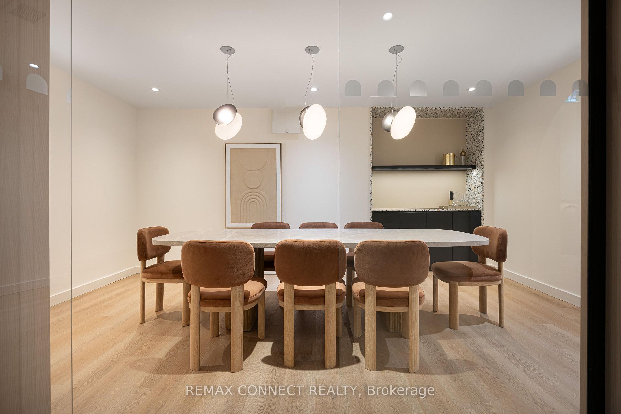
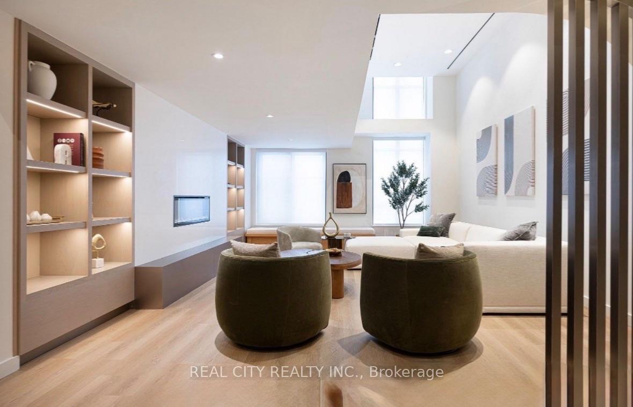
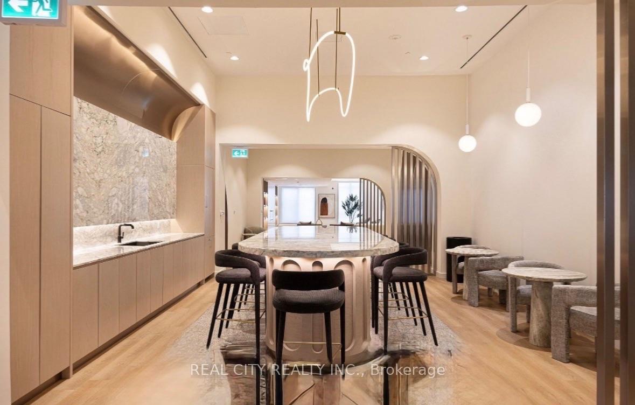
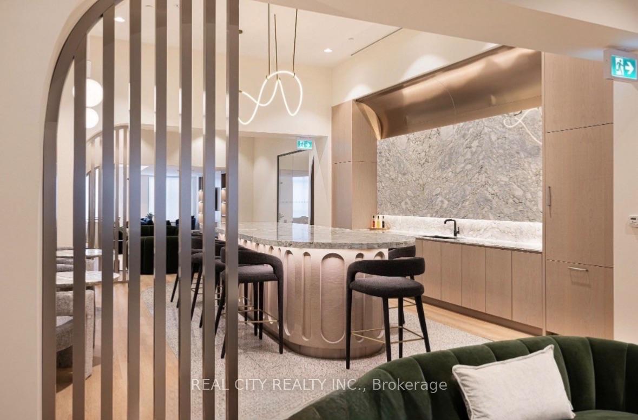
| Common Elements Included | |
| Building Insurance Included |

Listed 1 month ago
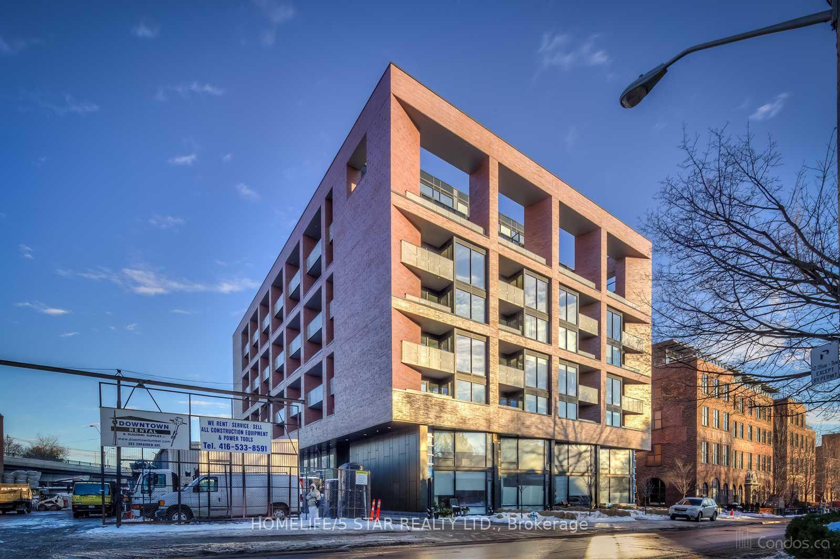
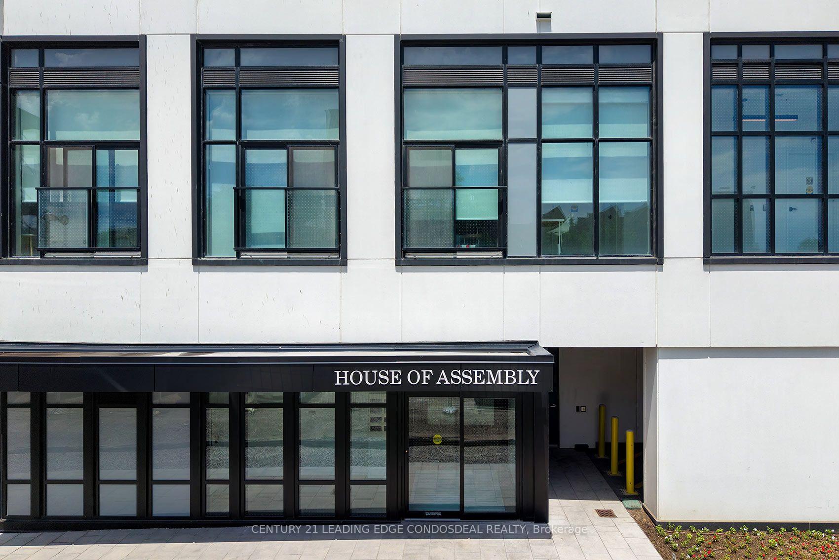
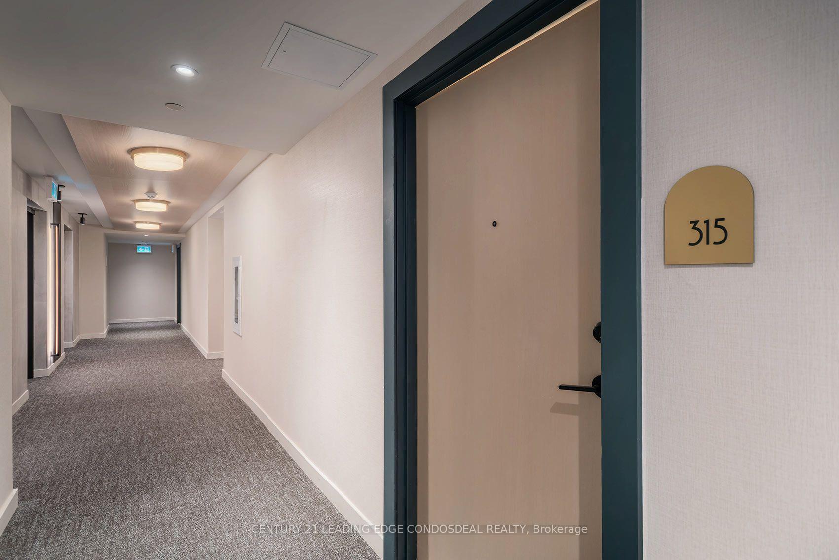
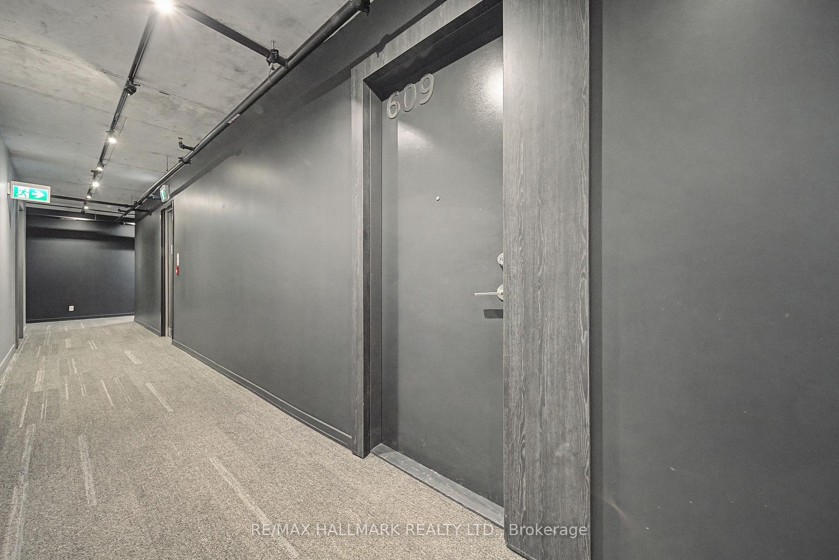
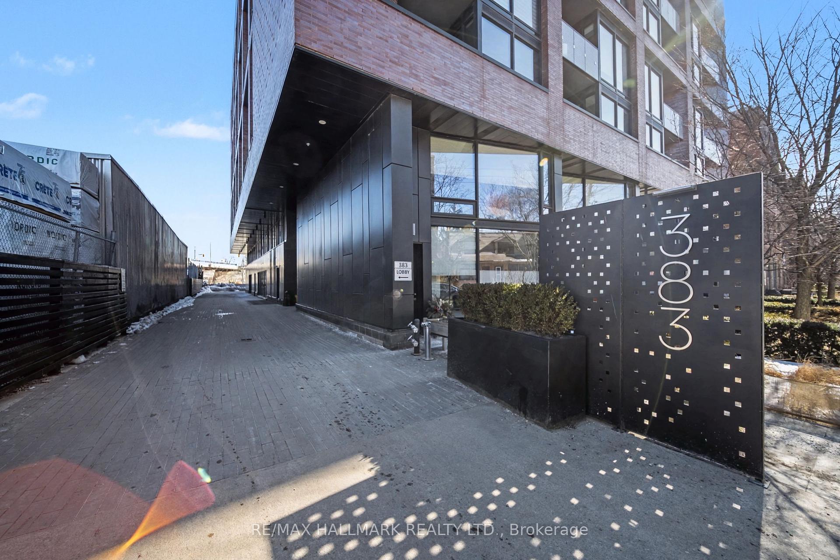
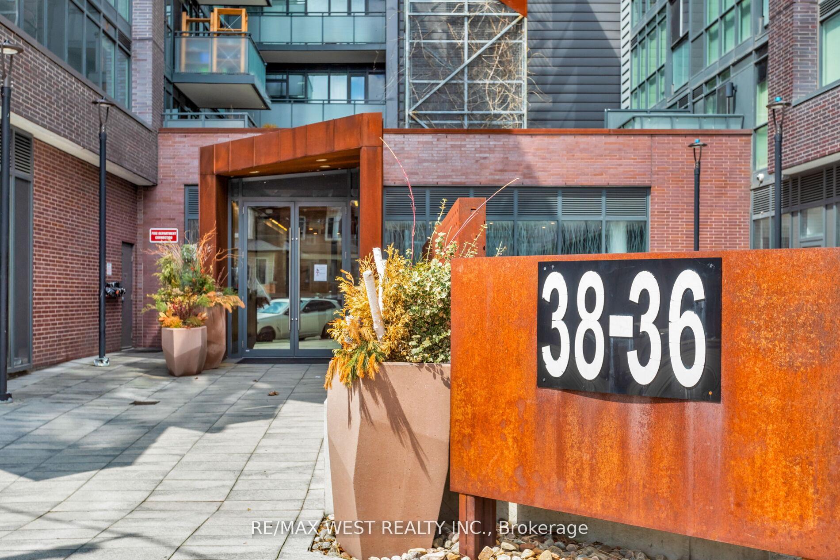
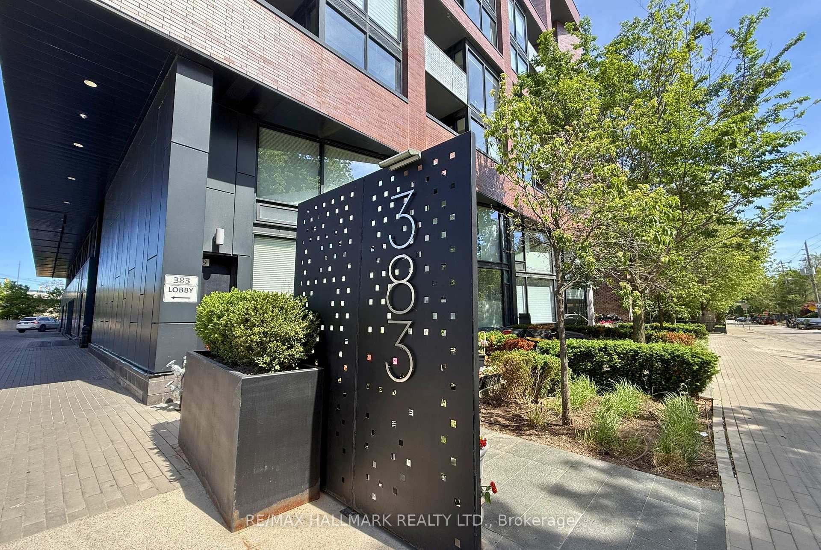
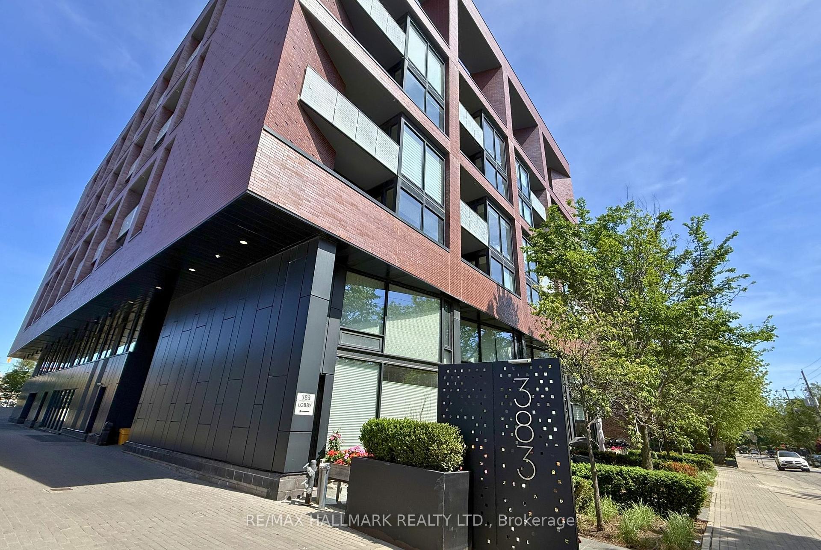
313 - 383 Sorauren Avenue
Roncesvalles, Toronto
$595,000
Condo Apartment |
1 | 1 | 0 | 1
About this home
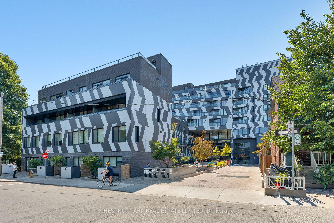
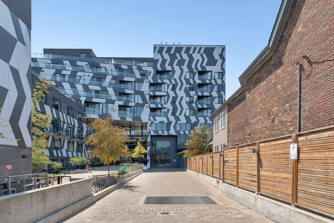
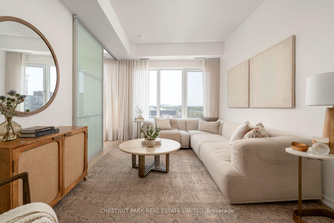
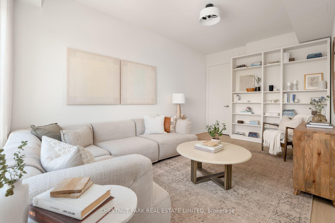
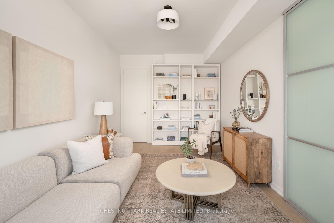
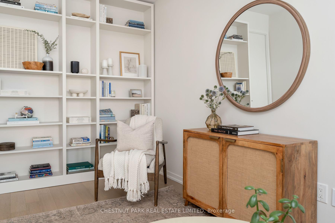
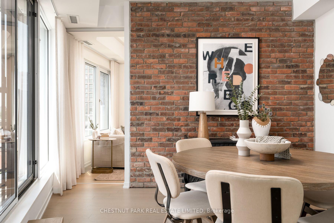

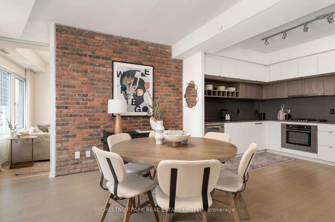
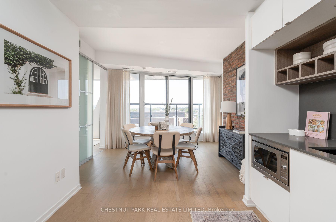
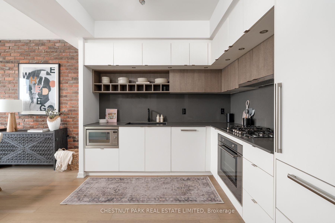
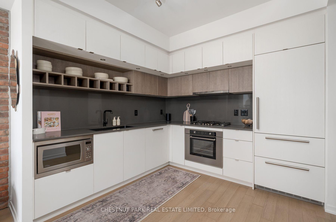
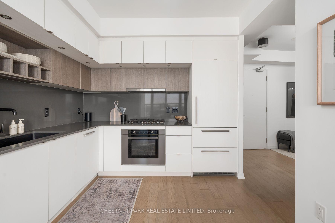
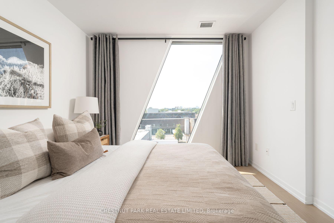
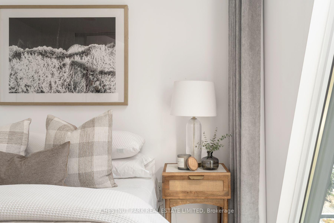
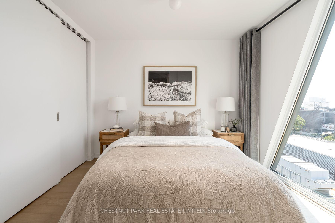
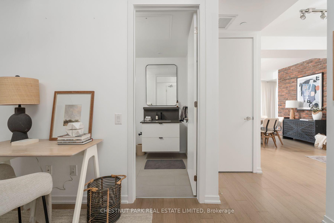
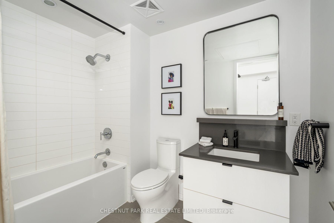
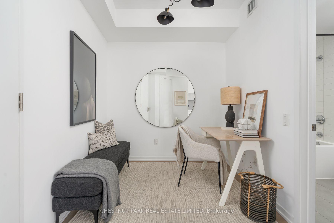
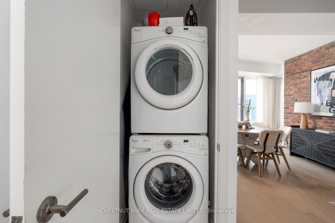
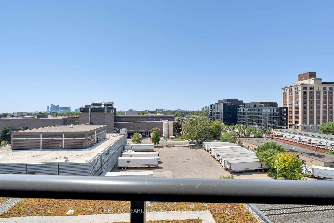
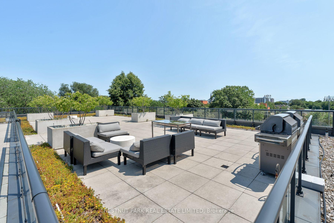
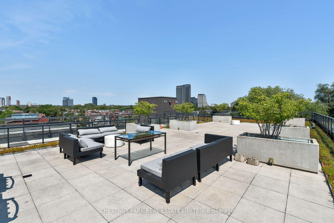
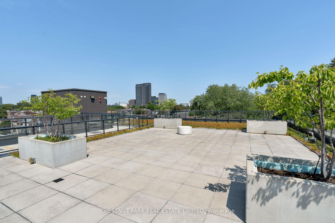
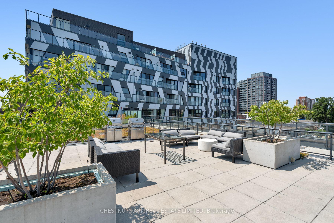
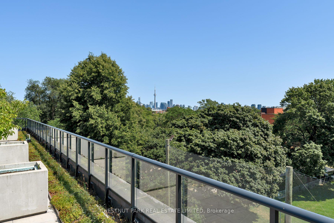
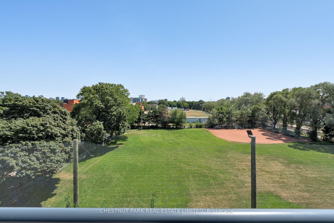
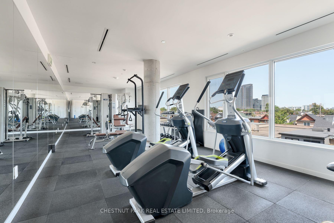
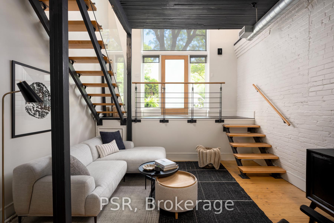
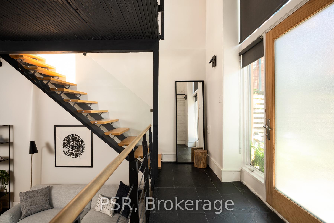
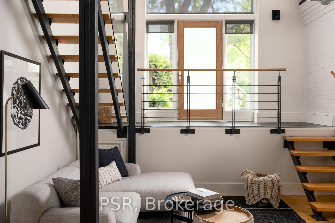
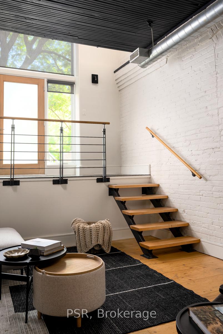
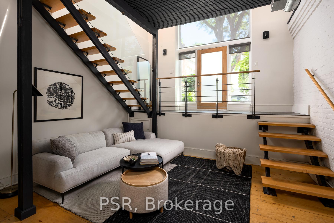
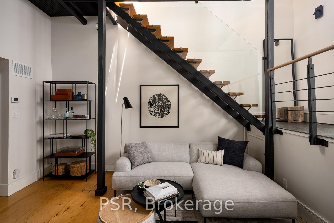
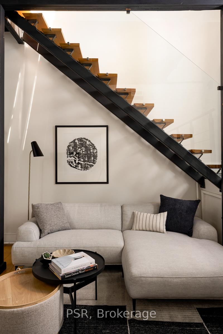
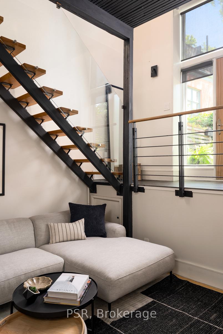
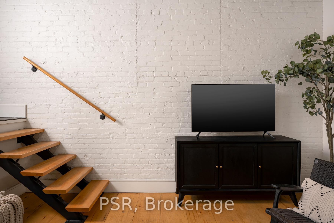
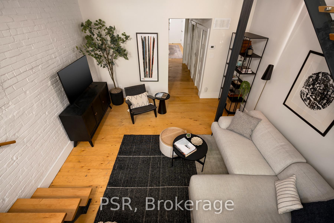
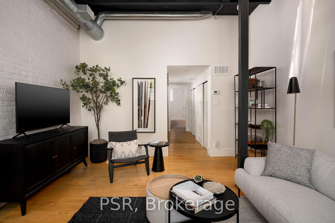
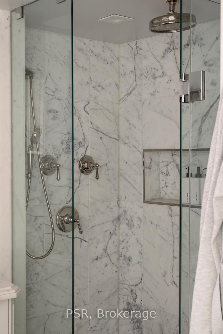
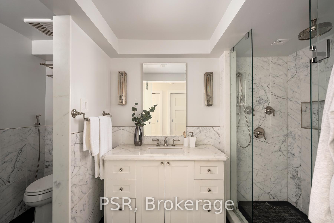
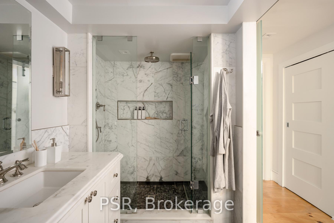
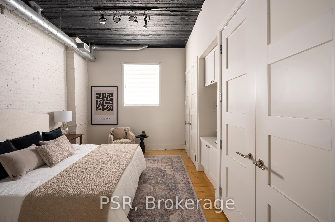
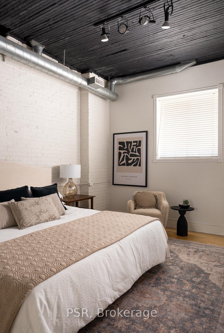
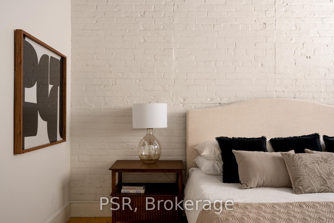
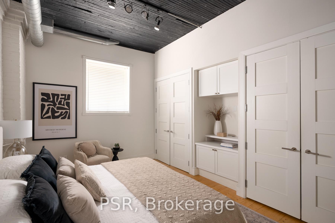
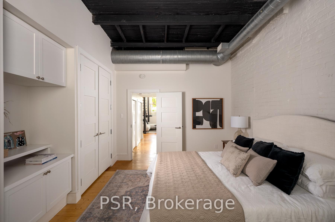
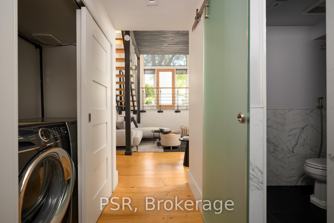
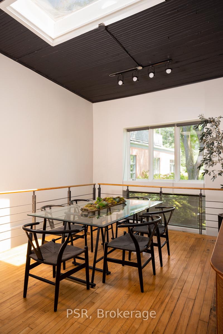
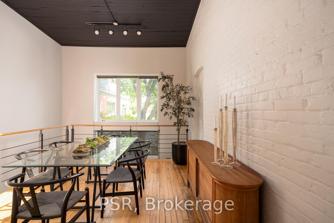
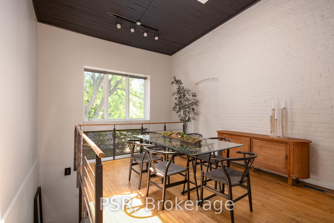
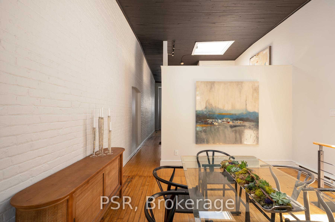
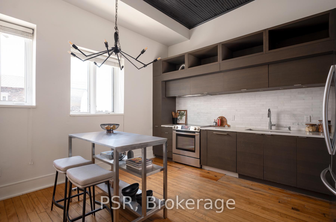
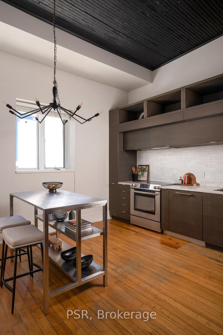
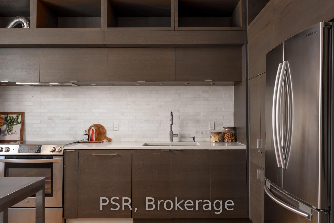
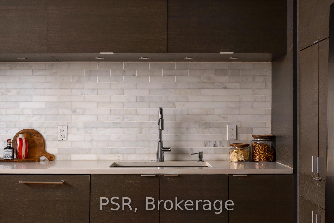
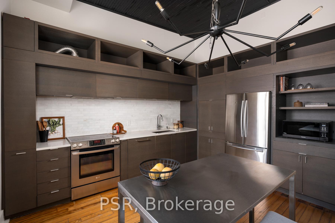
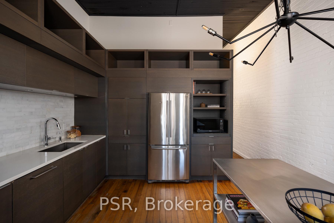
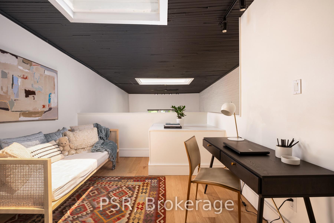
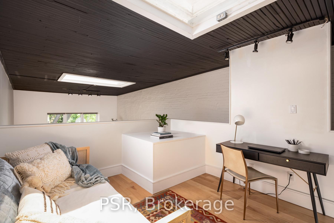
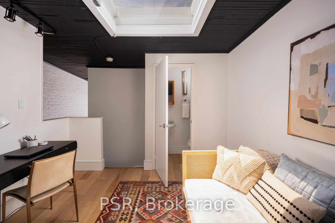
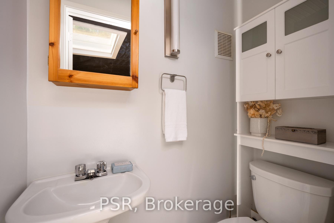
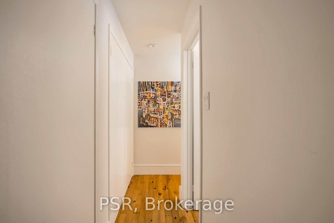
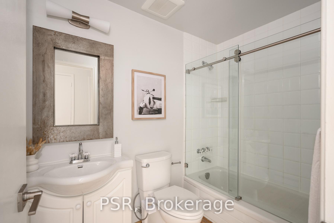
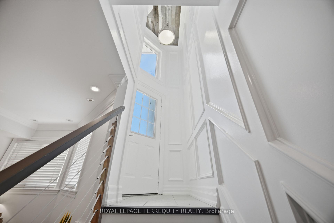
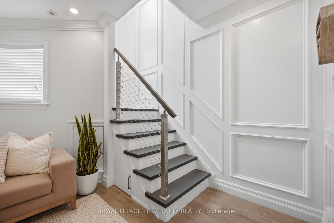
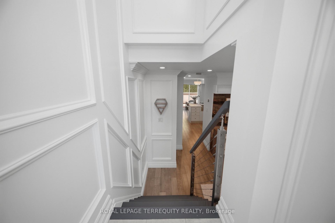
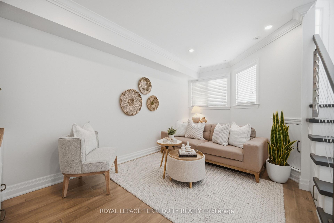
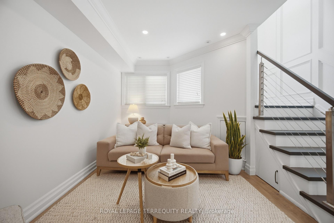
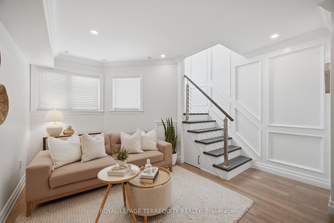
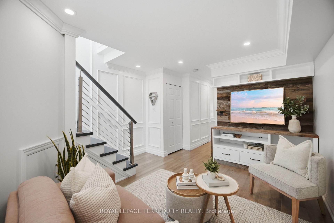
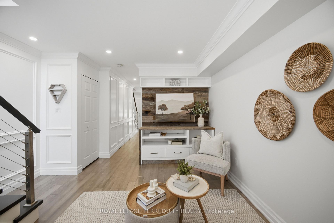
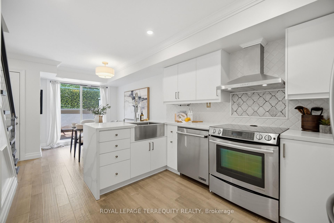
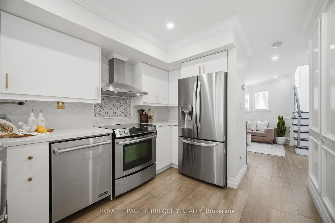
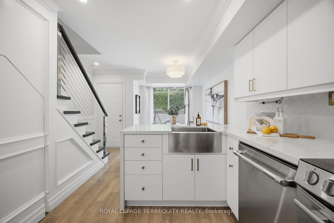
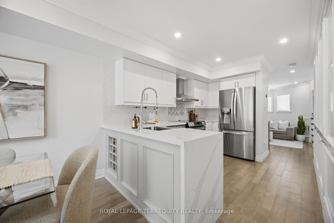
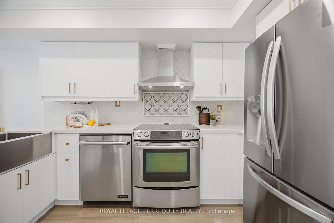
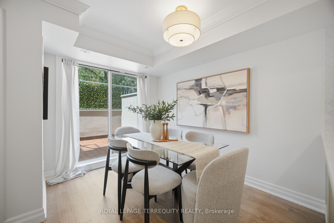
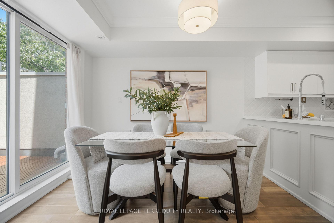
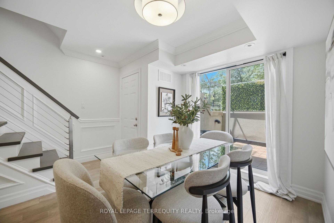
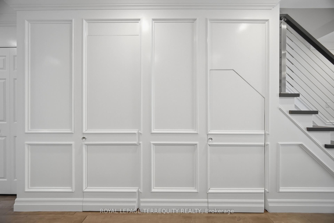
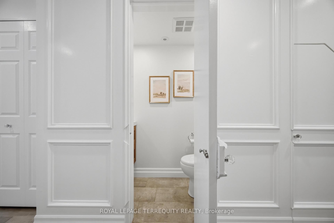
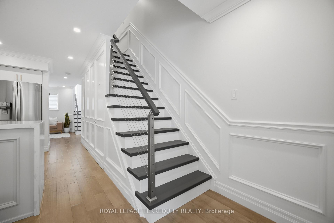
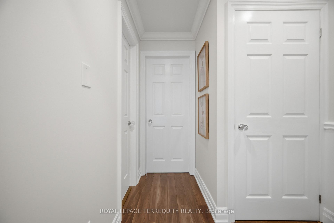
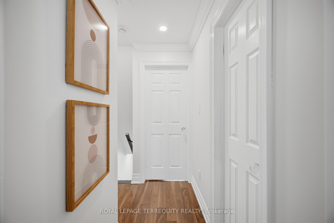
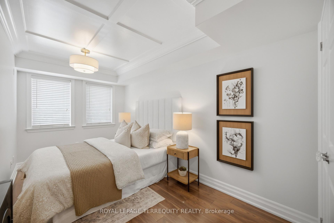
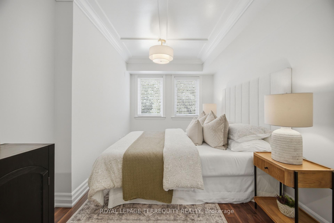
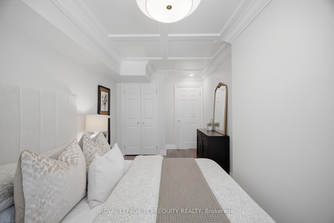
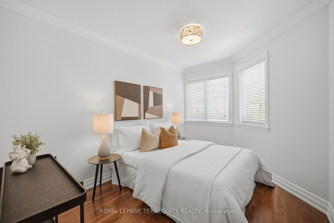
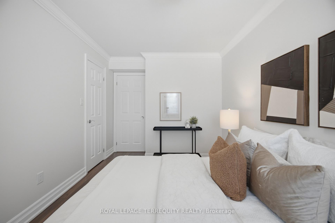
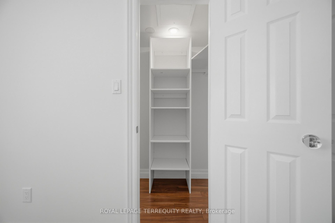
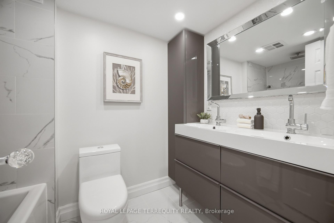
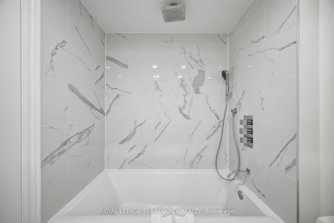
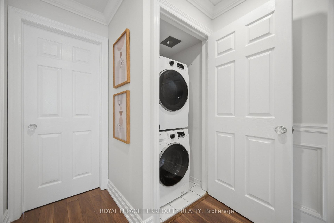
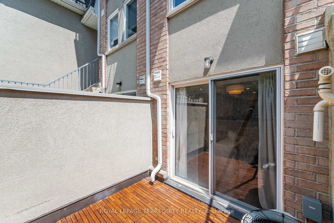
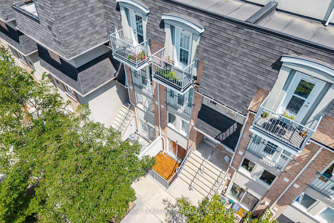
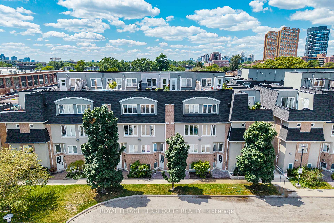
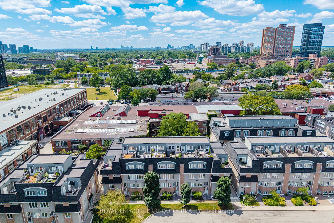
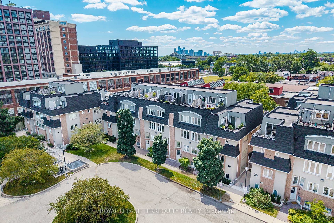
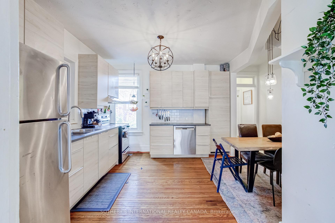
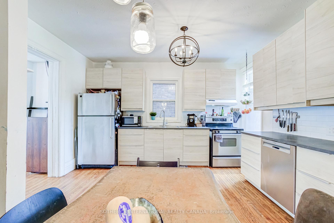
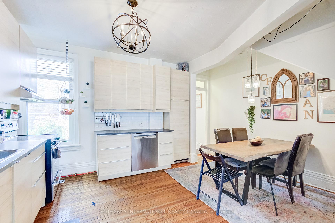
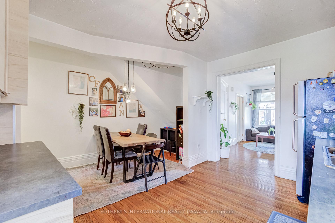
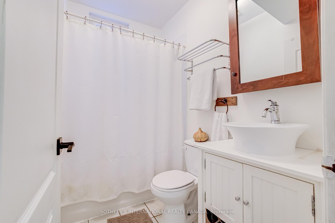
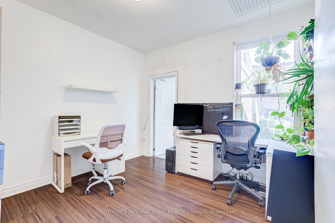
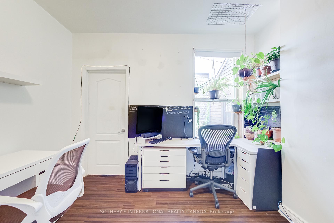
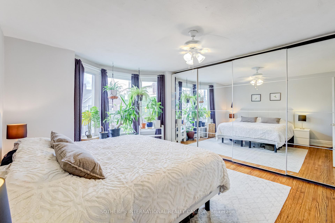
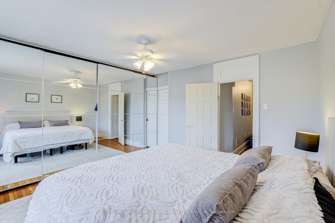
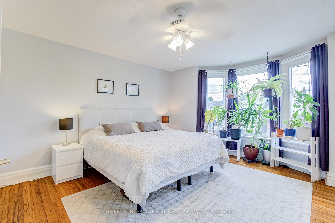
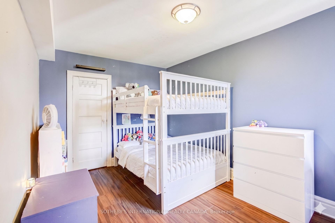
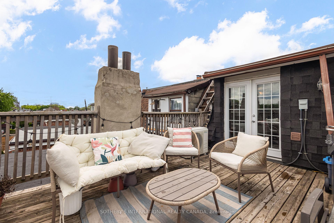
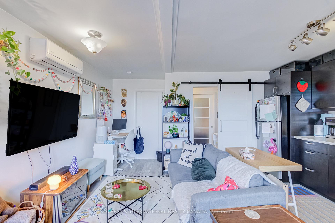
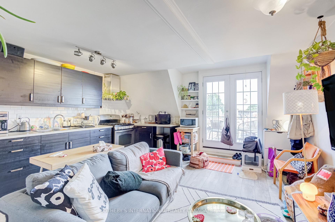
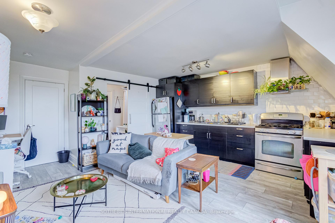
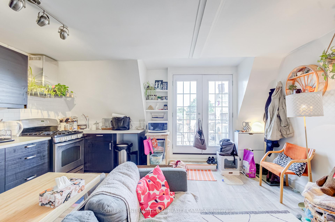
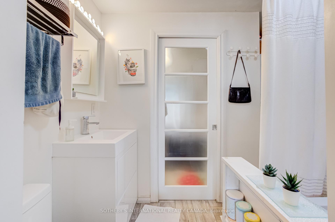
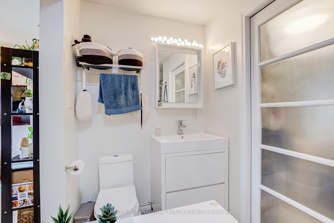
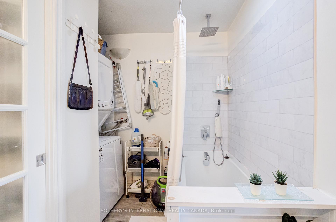
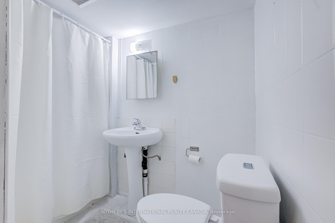
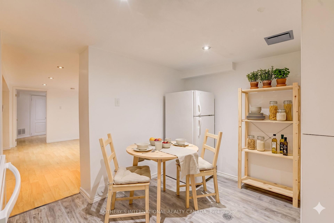
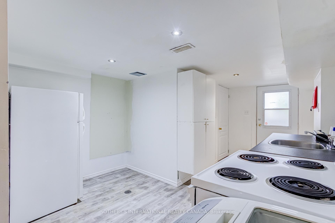
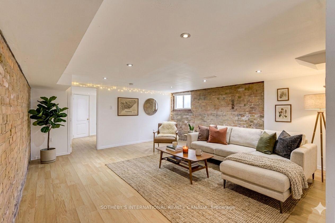
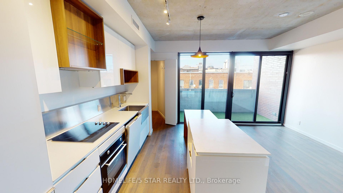
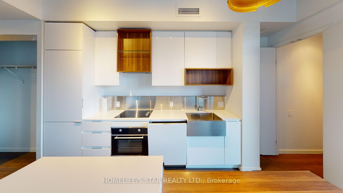
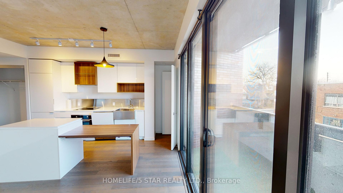
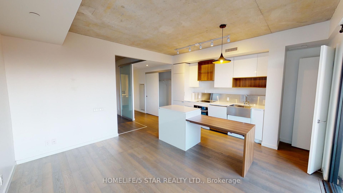
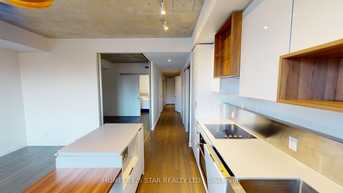
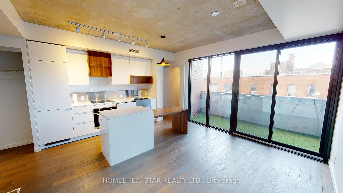
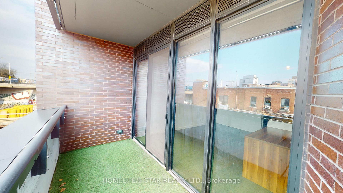
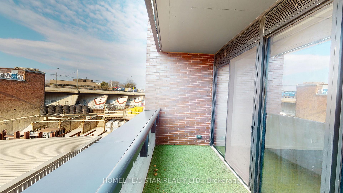
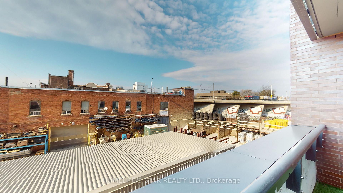
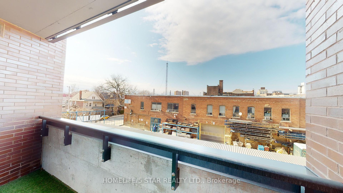
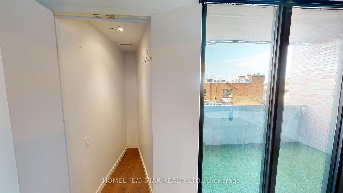
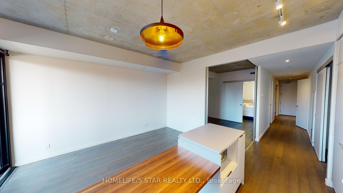
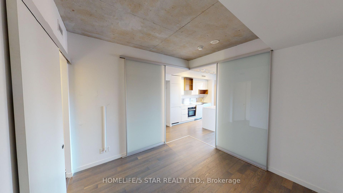
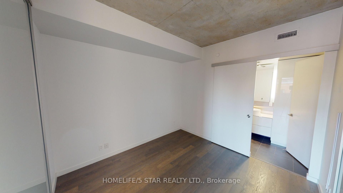
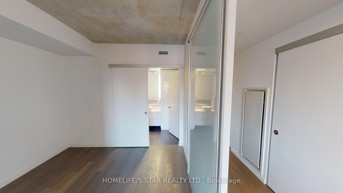
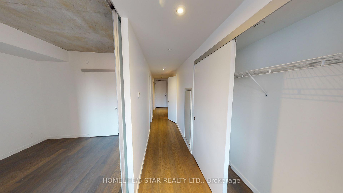
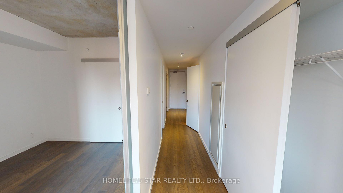
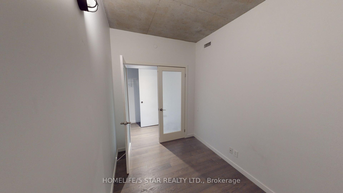
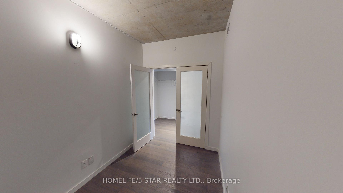
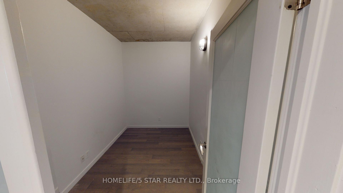
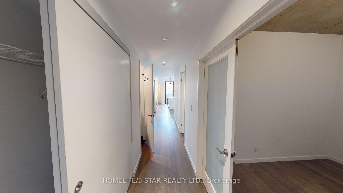
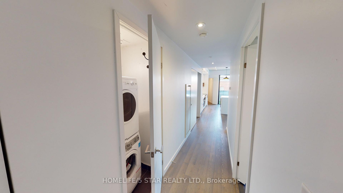
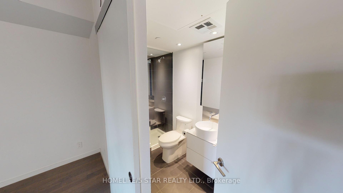
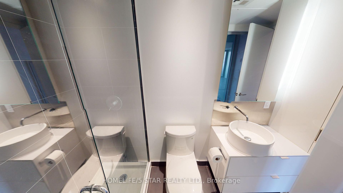
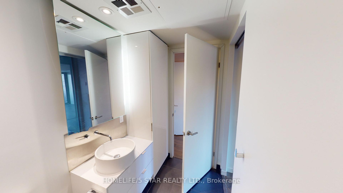
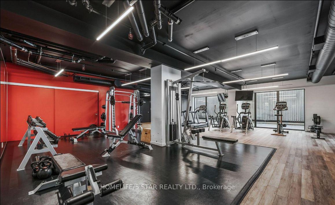
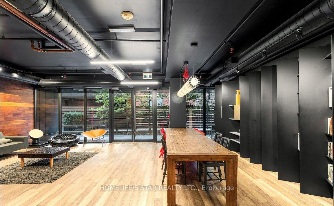
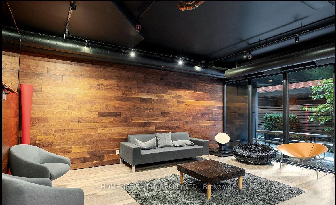
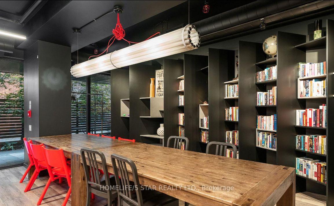
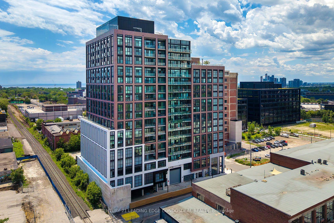
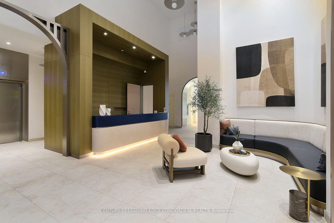
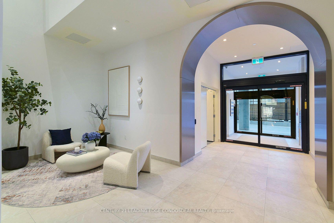
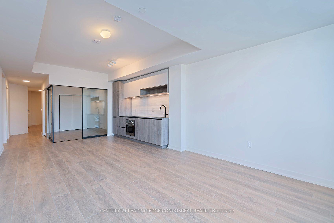
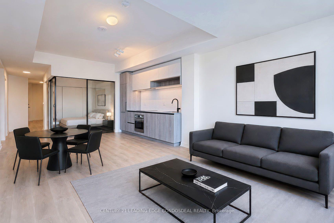
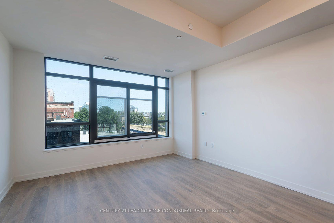
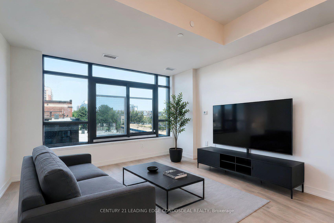
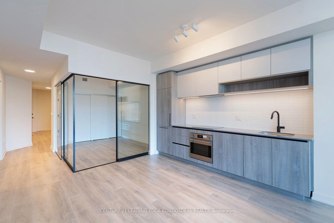
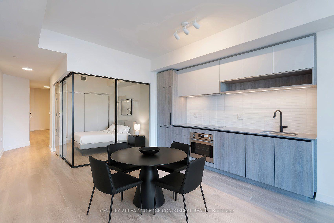
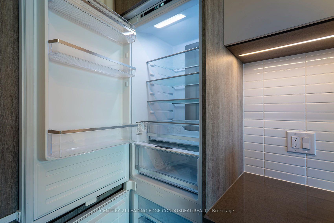
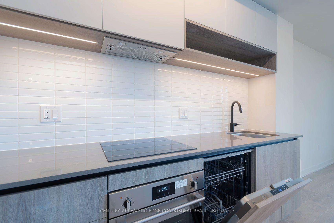
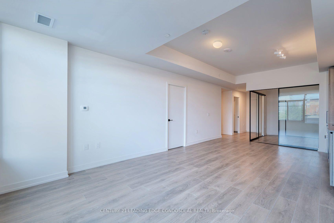
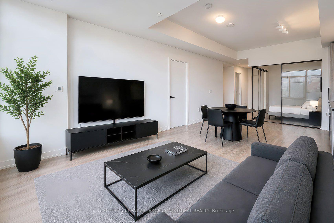
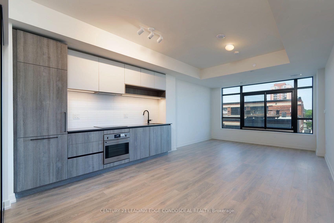
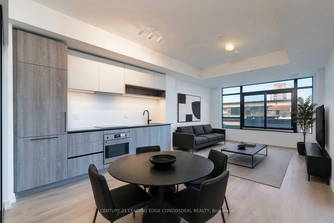
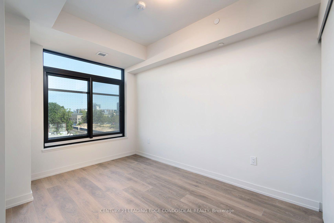
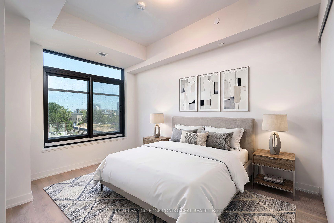
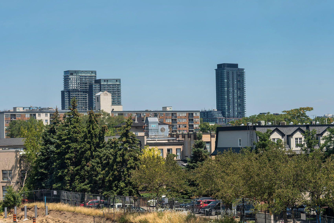
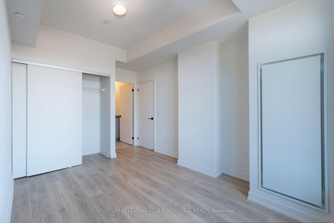
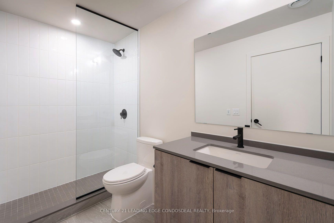
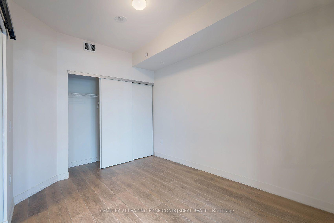
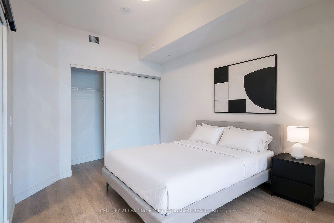
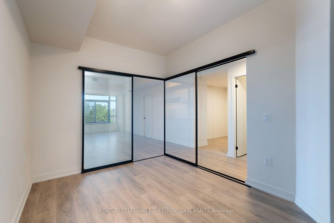
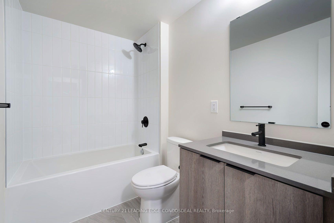
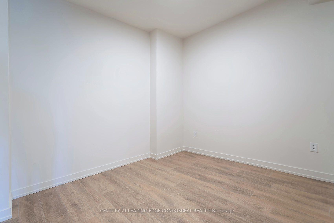
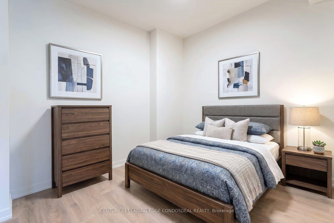
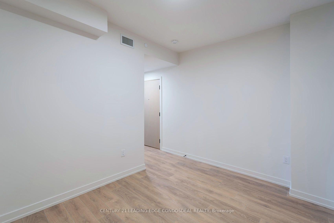
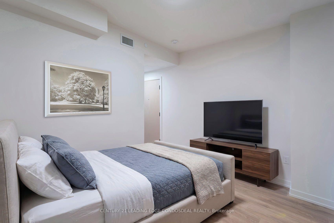
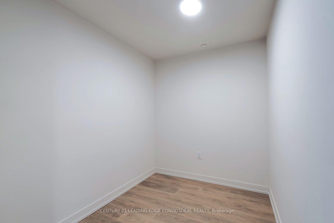
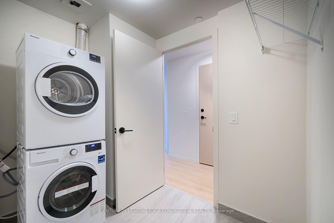
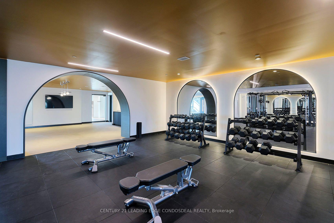
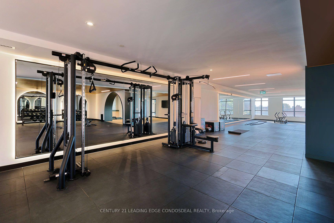
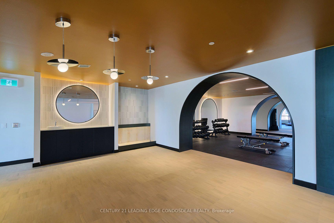
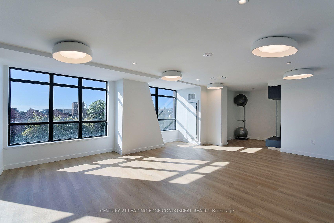
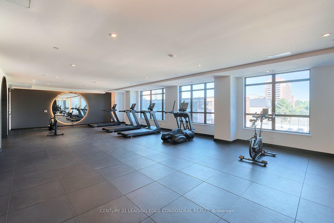
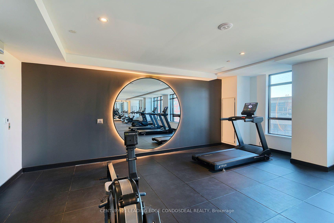
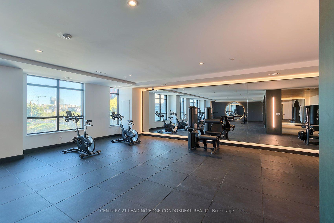
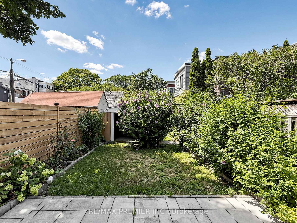
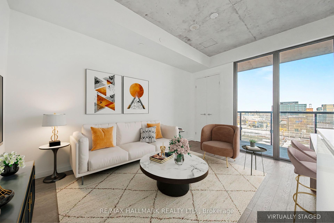
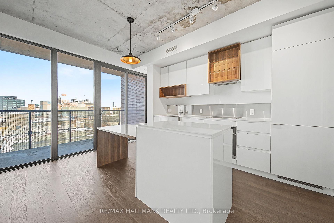
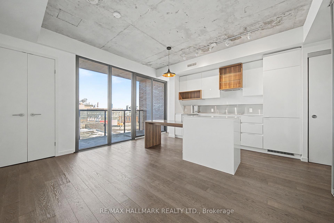
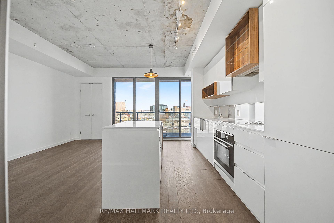
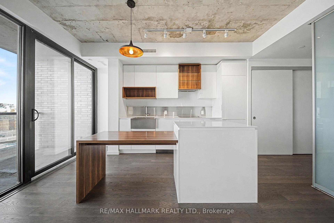
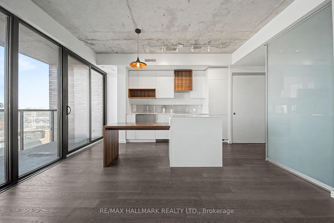
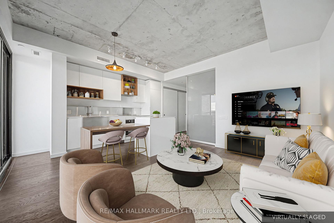
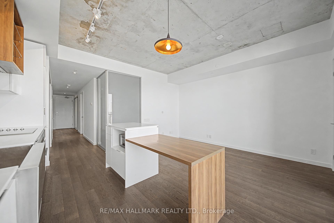
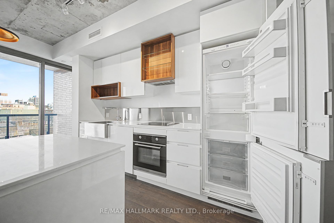
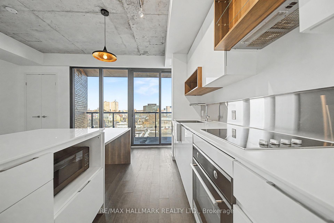
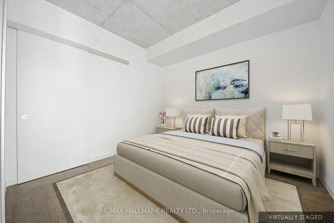
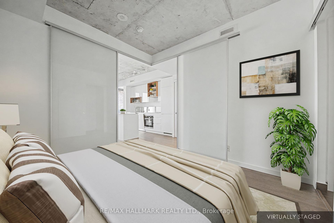
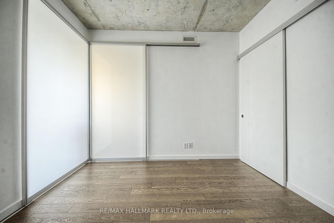
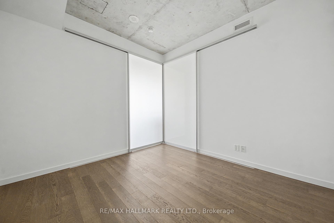
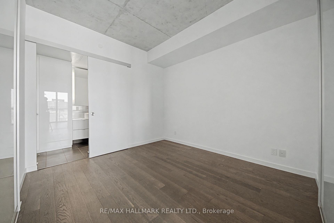
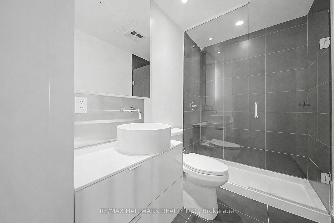
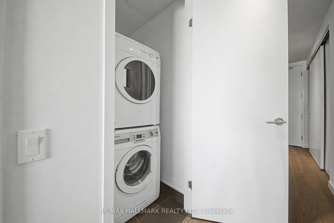
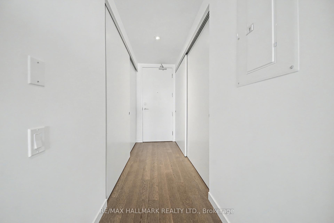
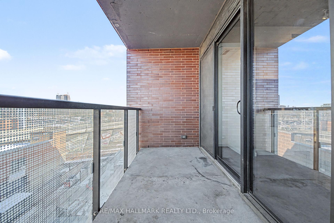
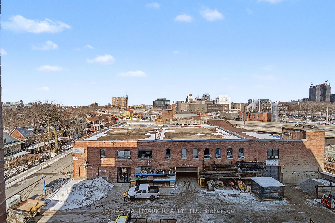
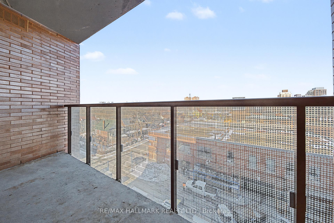
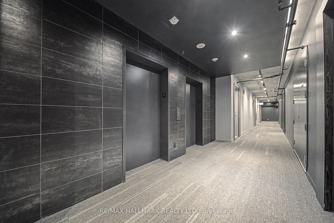
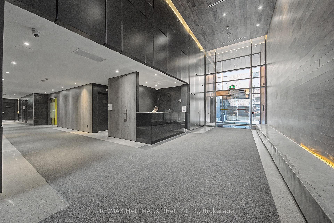
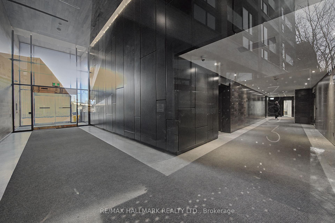
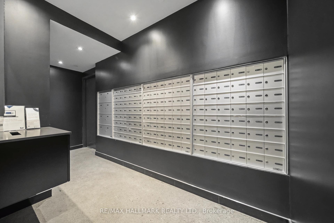
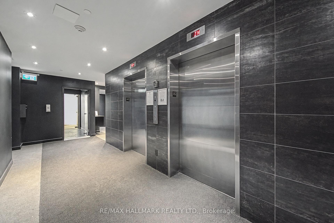
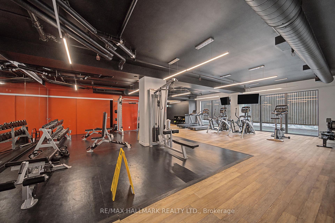
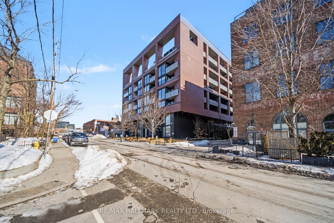
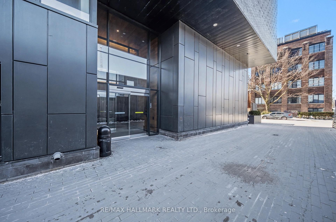
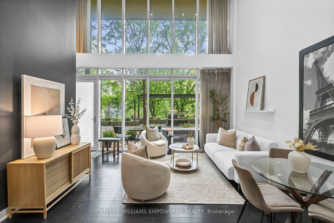
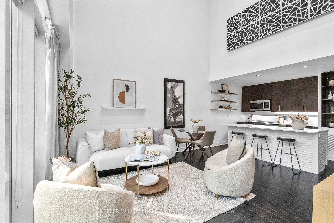
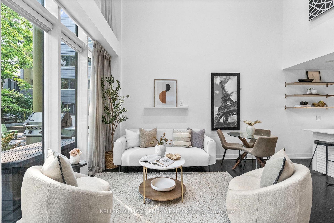
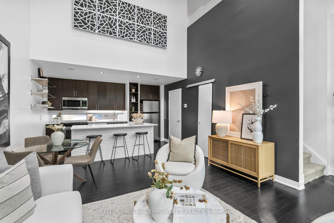
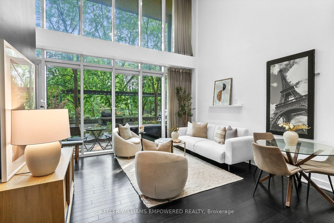
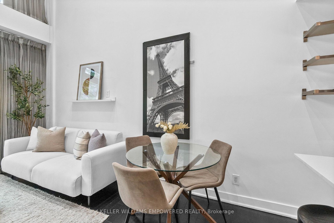
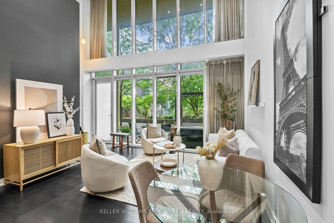
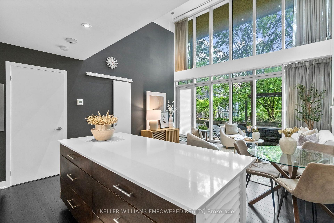
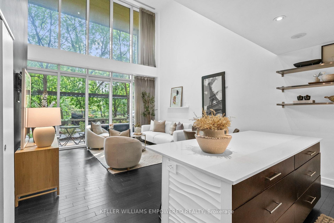
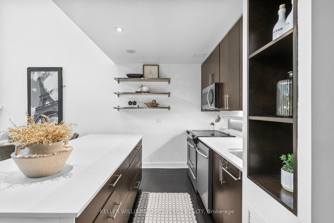
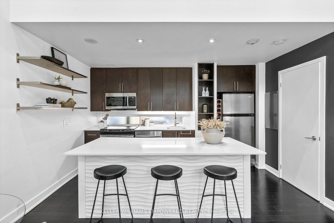
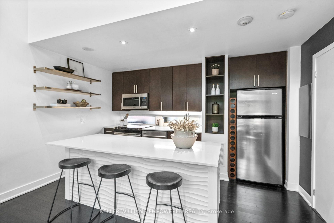
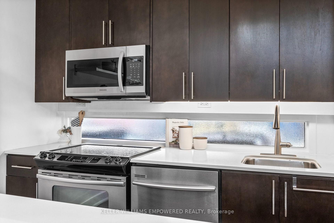
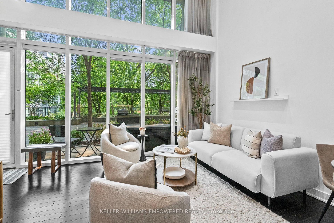
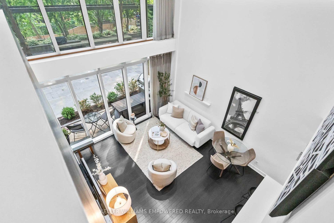
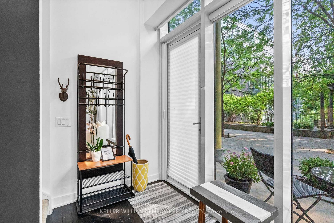
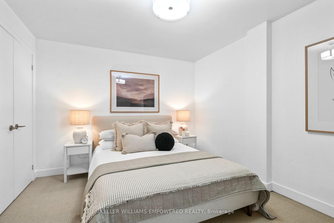
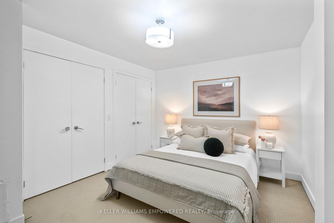
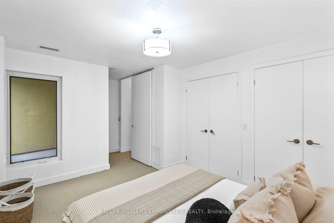
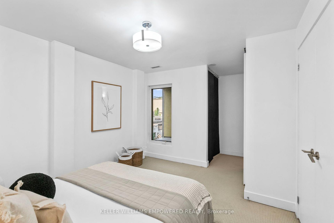
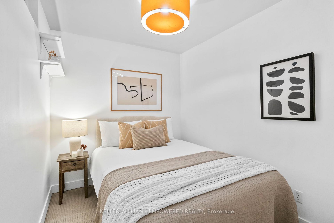
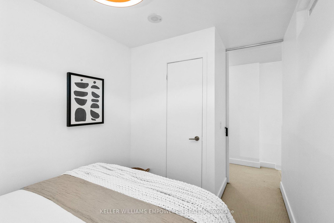
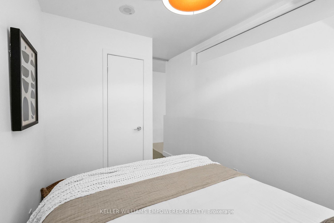
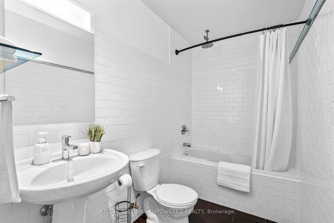
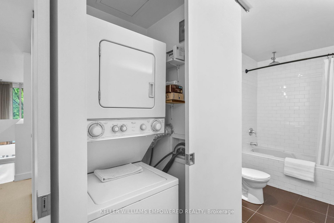
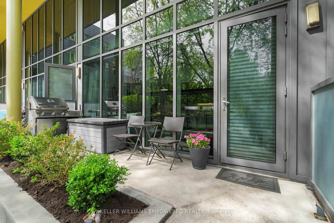
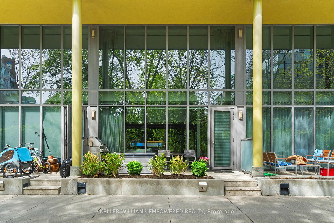
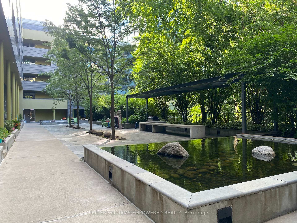
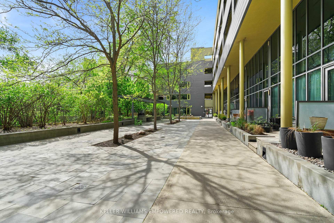
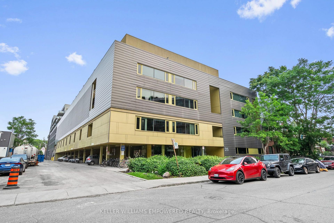
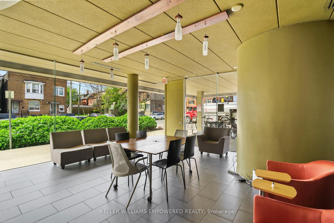
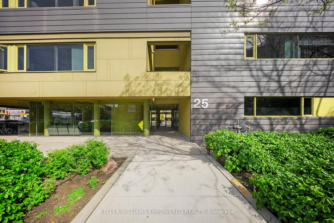
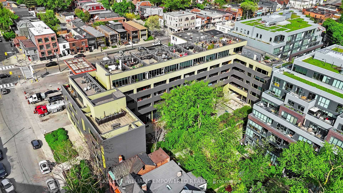
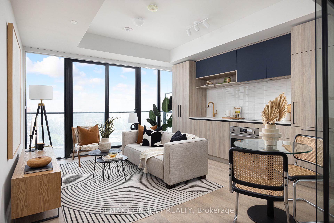
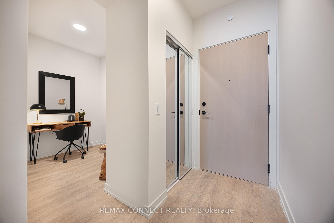
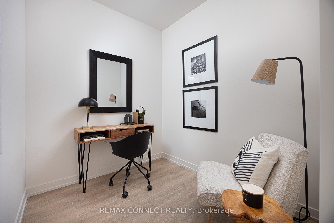
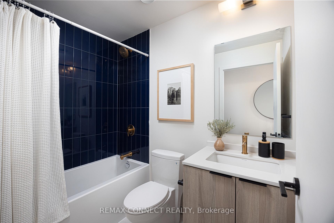
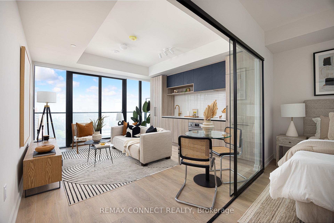
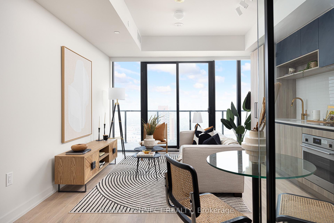
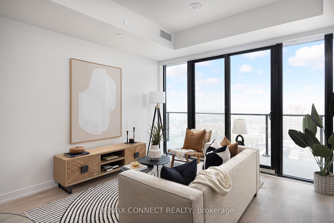
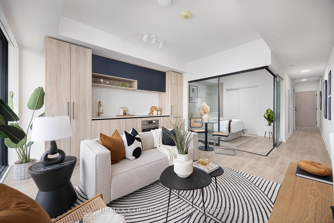
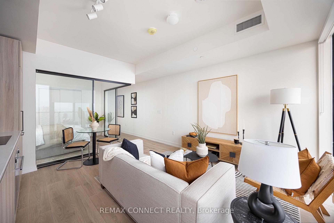
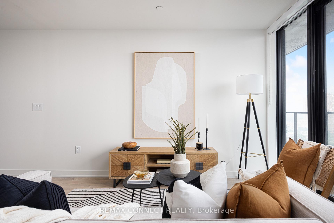
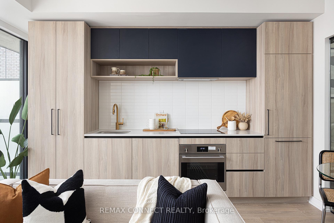
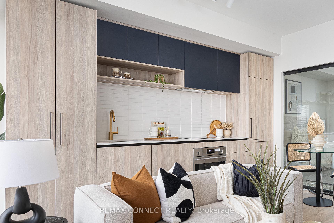
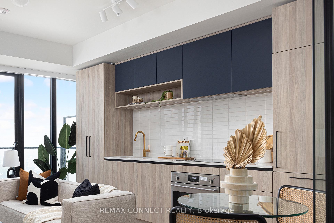
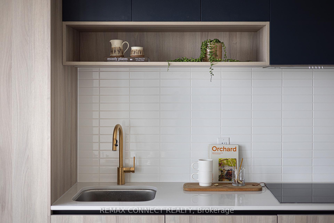
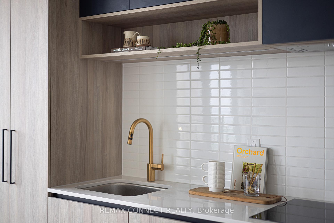
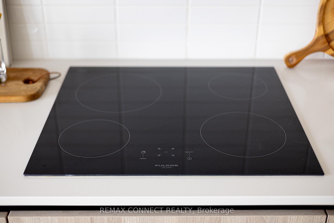
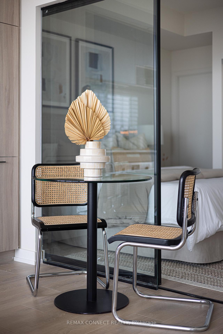
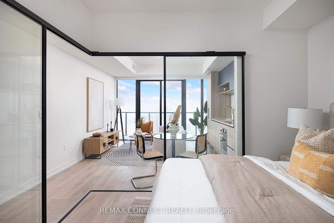
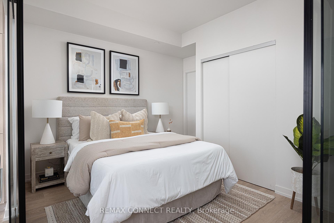
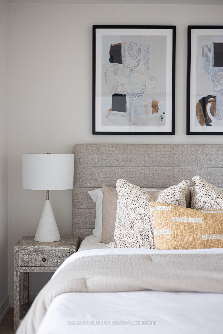
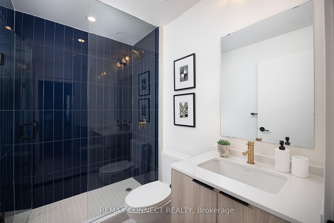
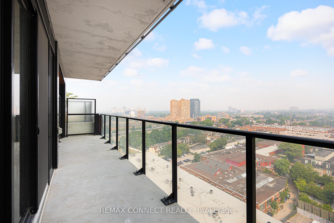
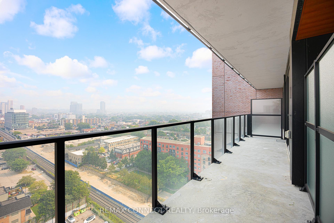
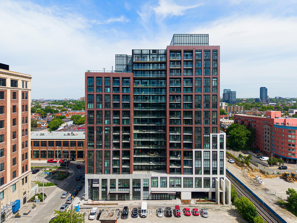
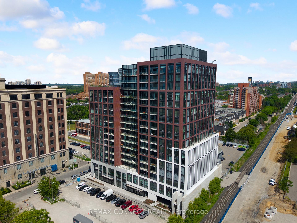
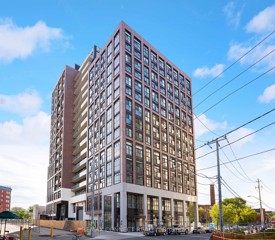
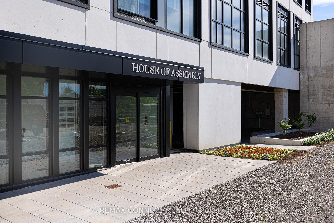
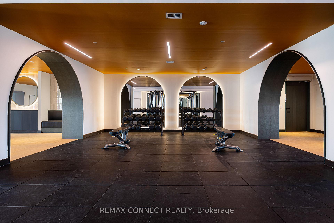
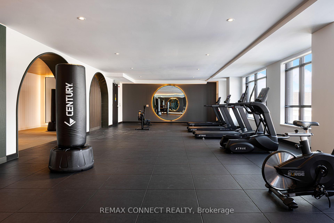
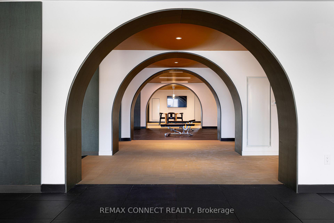
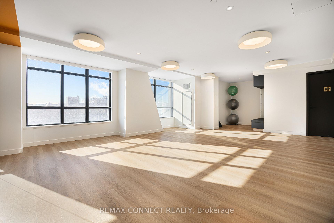
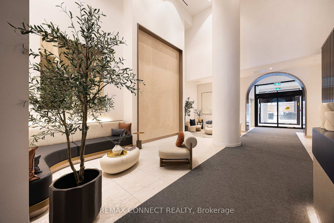
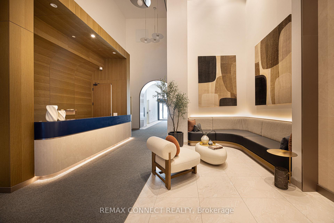
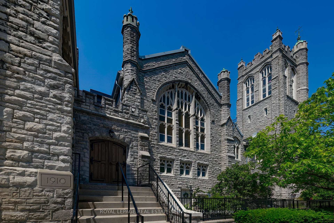
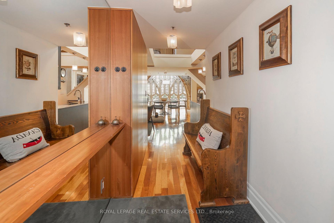
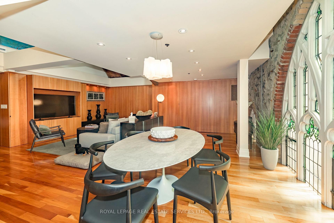
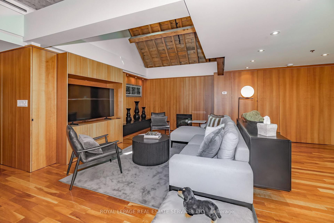
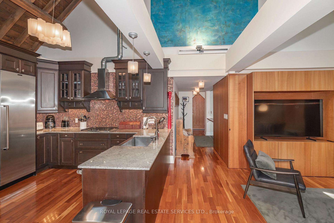
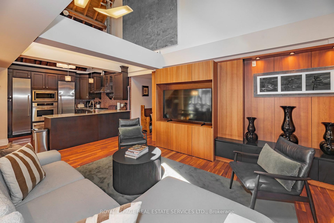
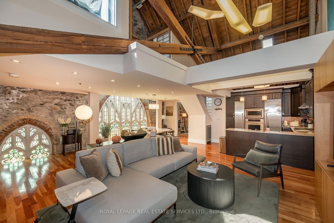
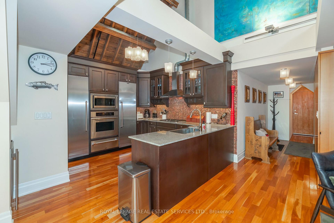
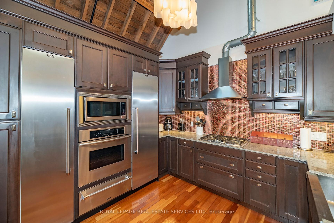
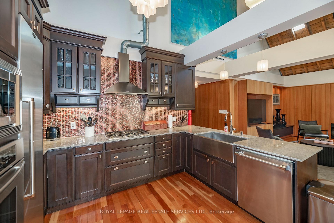
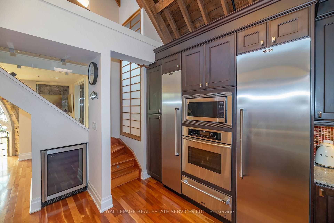
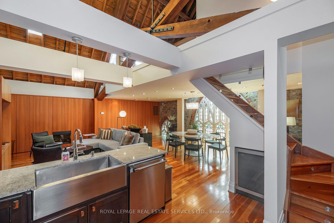
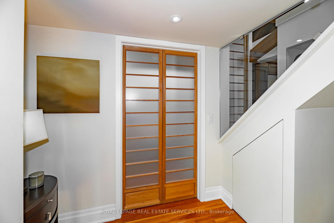
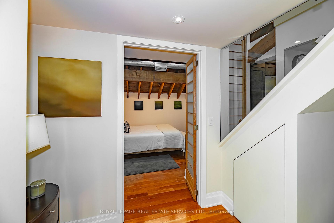
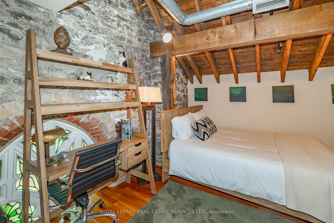
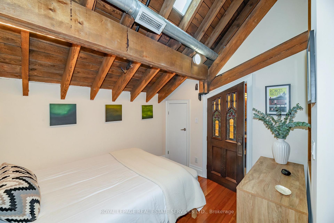
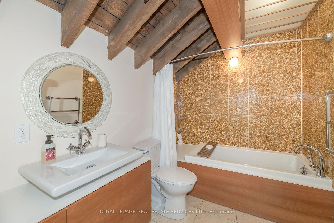
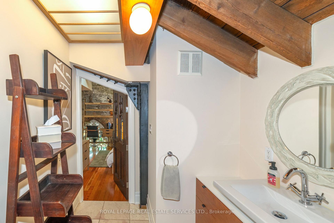
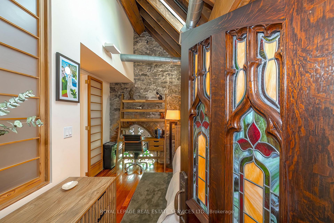
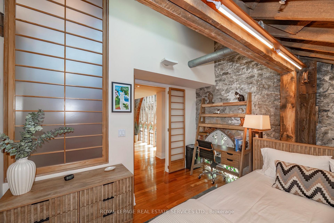
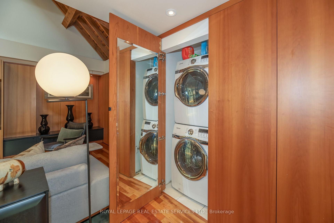
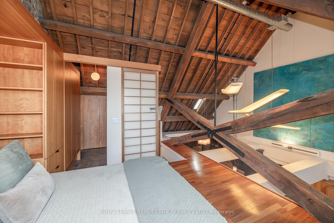
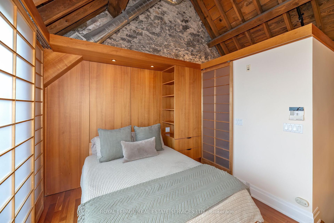
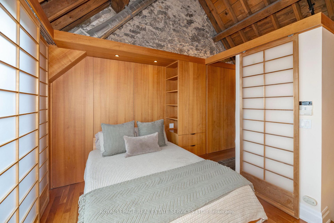
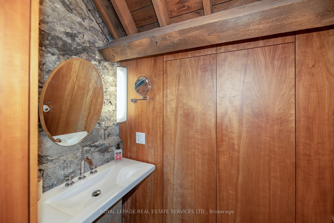
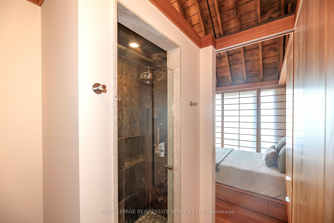
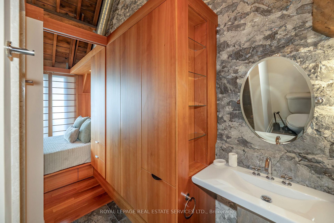
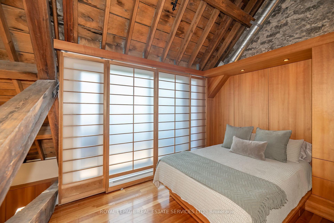
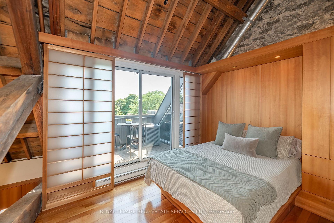
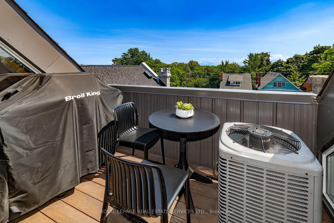
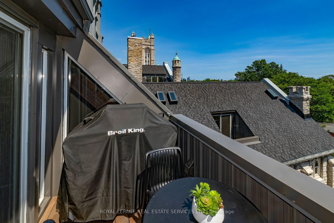
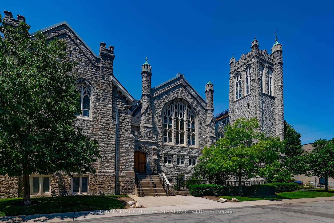
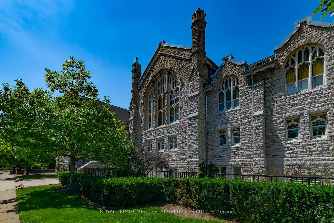
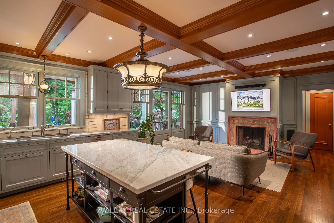
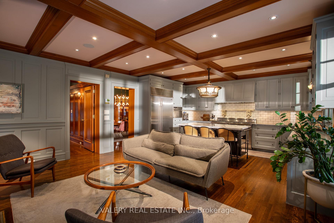
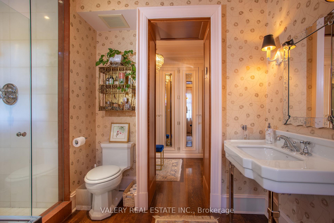
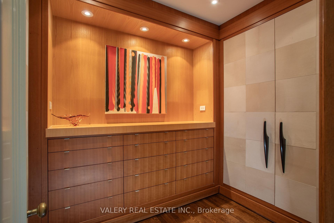
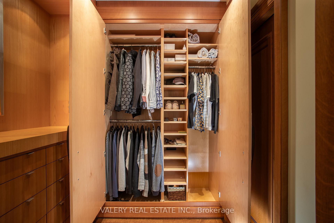
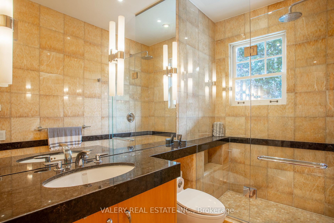
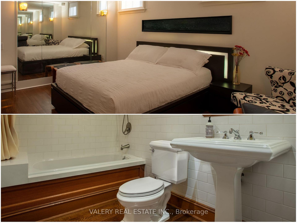
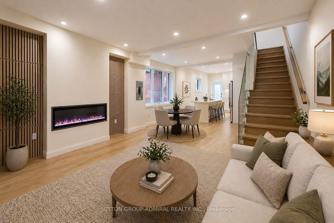
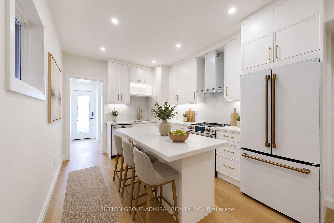
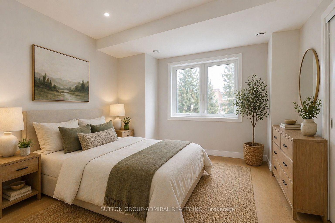
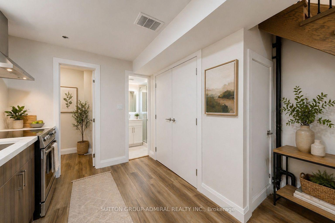
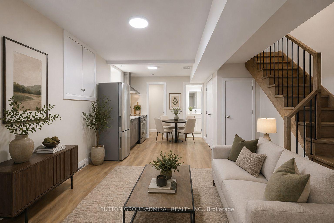
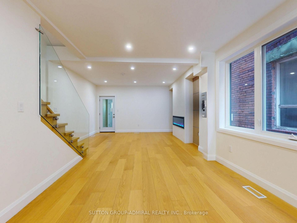
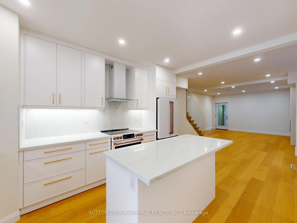
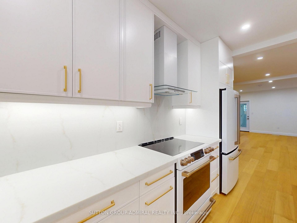
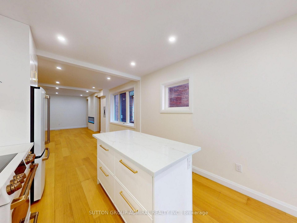
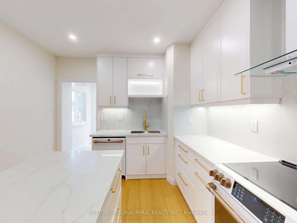
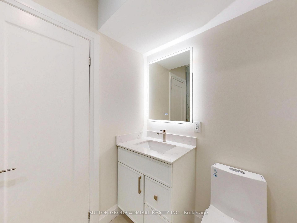
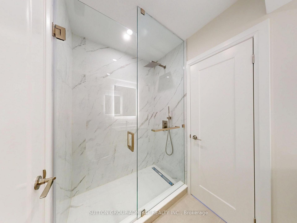
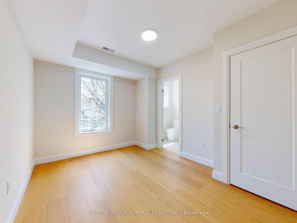
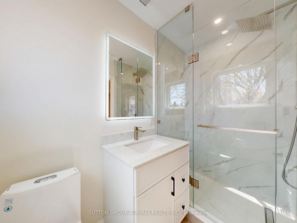
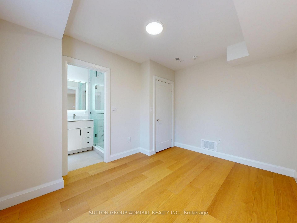
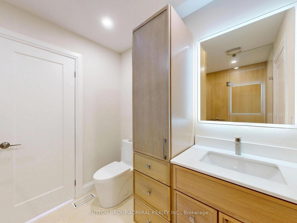
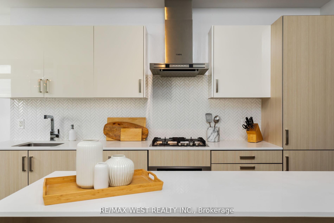
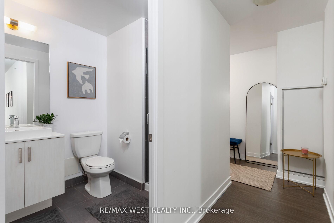
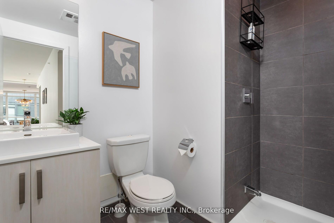
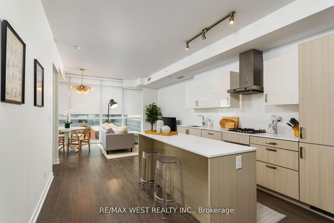
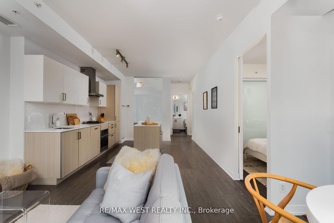
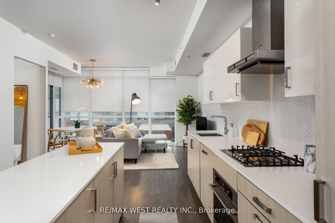
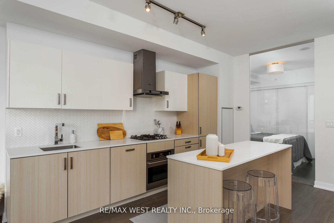
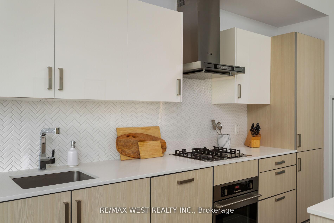
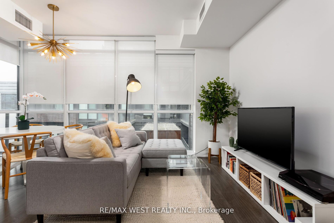
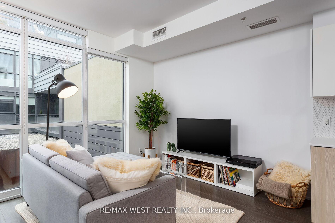
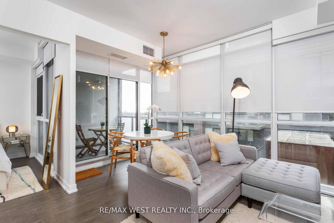
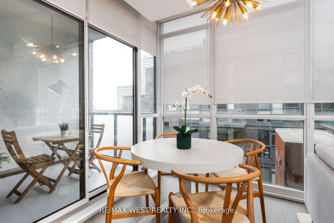
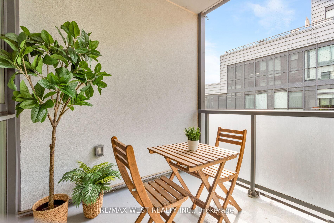
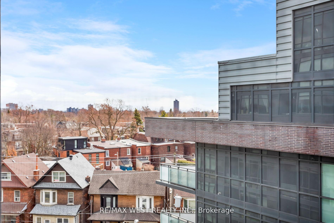
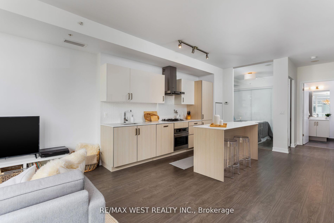
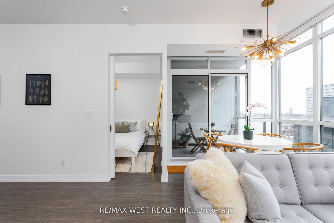
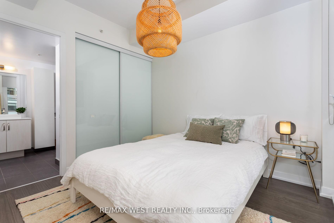
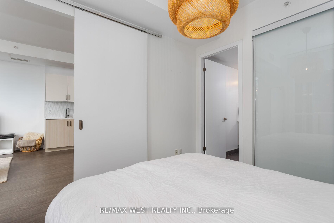
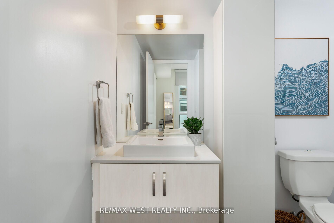
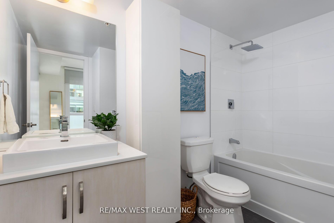
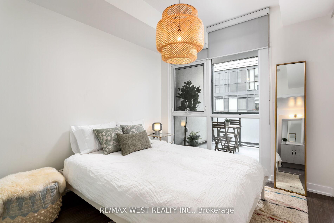
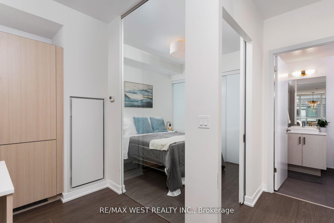
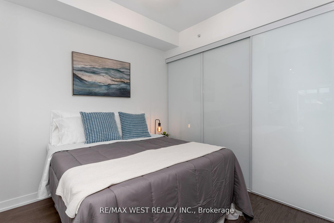
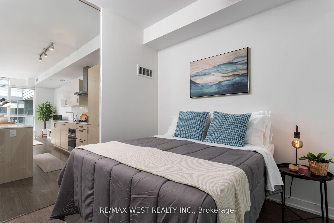
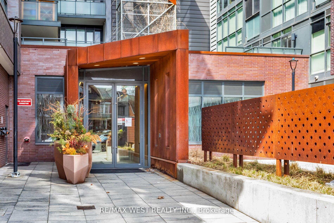
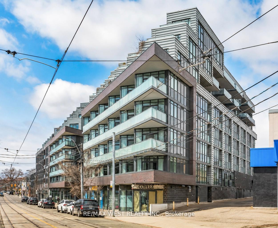
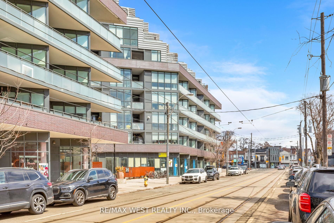
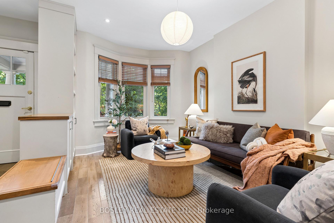
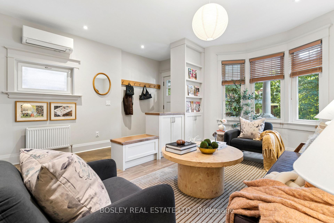
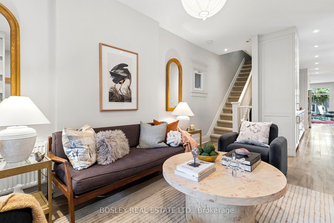
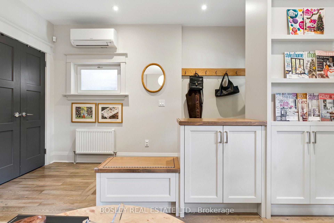
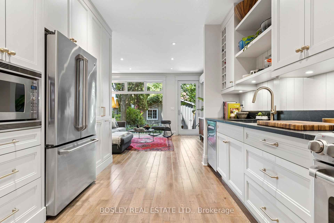
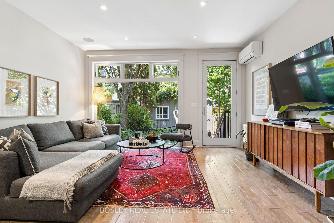
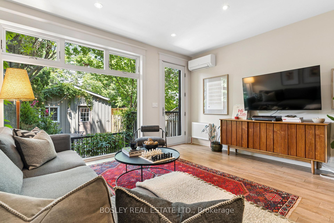
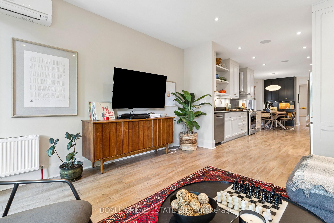
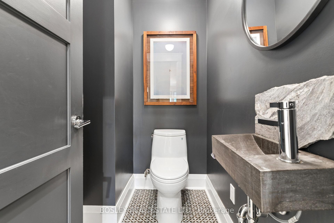
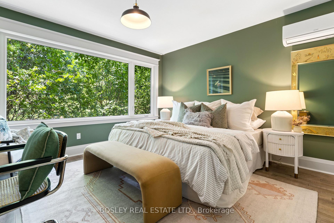
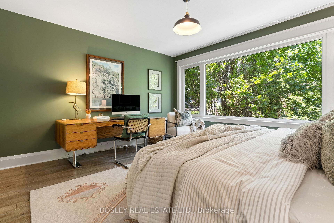
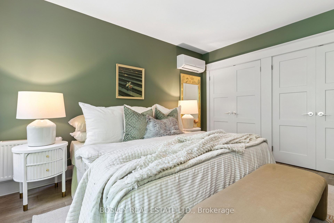
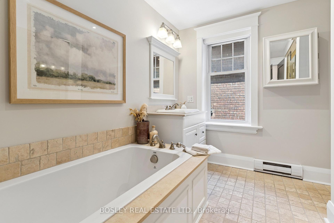
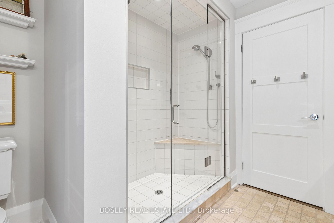
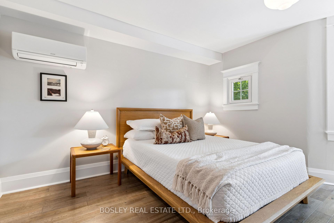
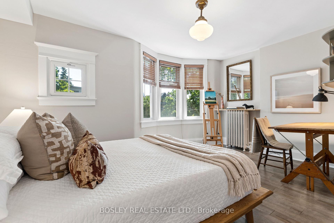
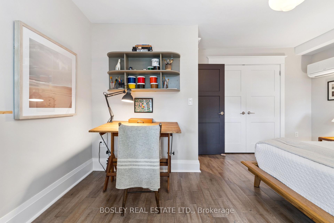
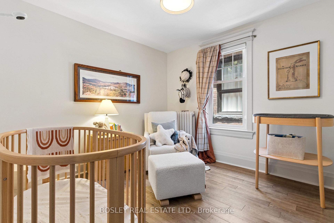
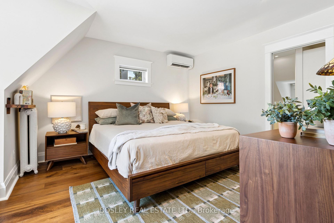
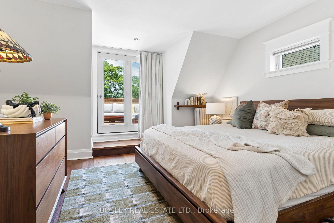
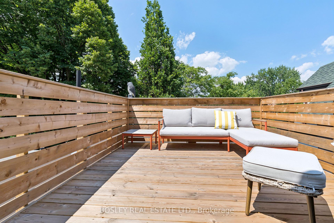
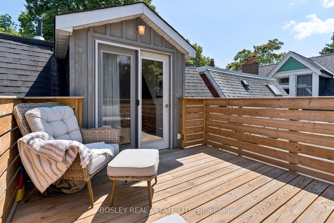
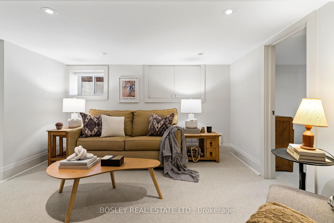
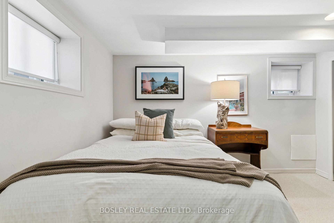
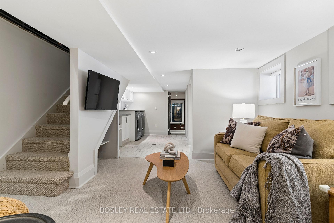
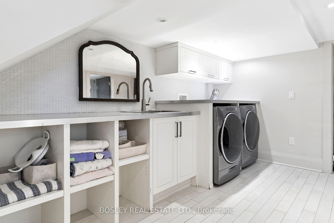
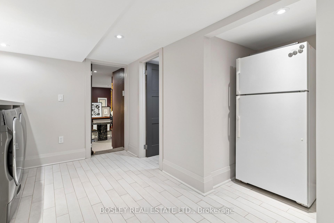
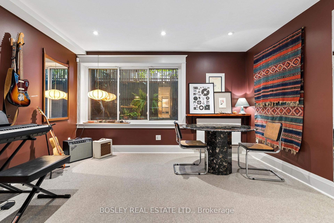
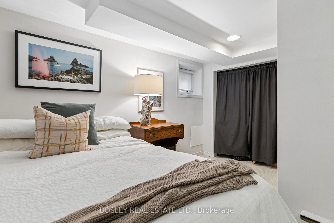
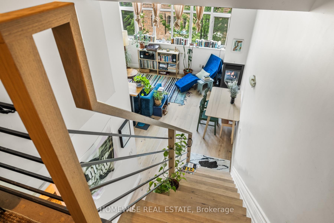
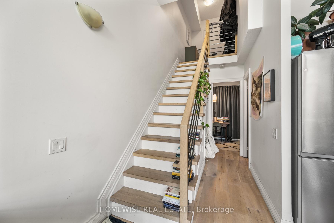
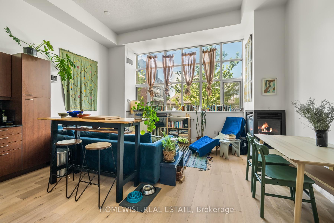
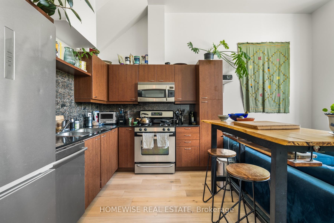
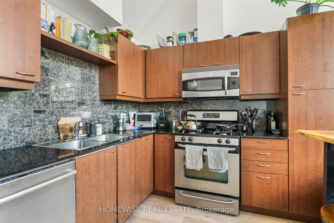
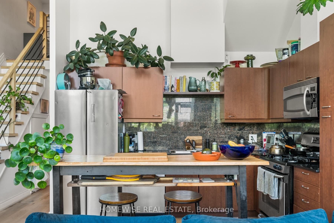
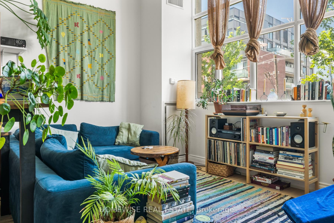
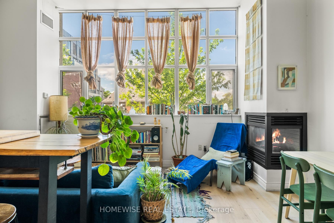
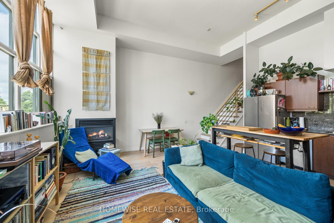
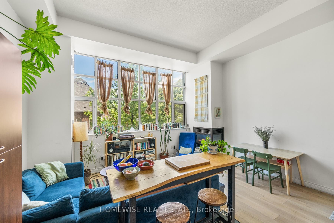
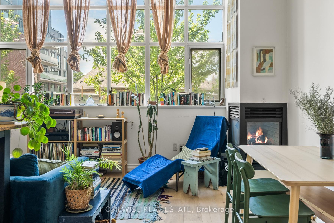
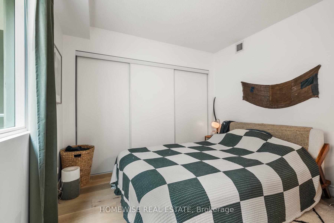
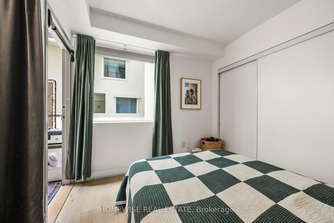
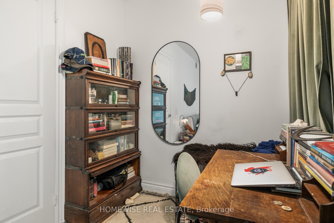
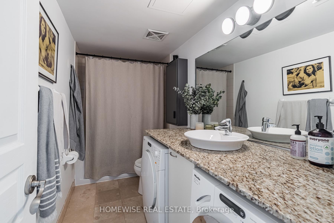
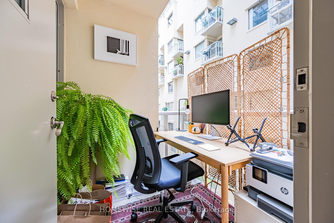
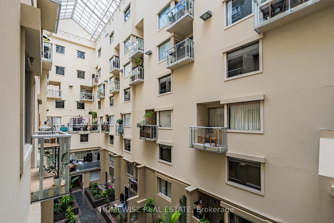
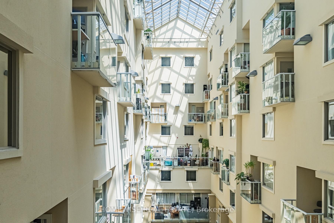
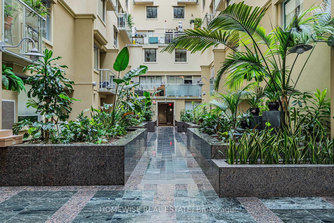
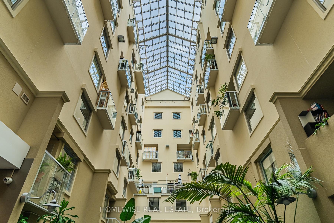
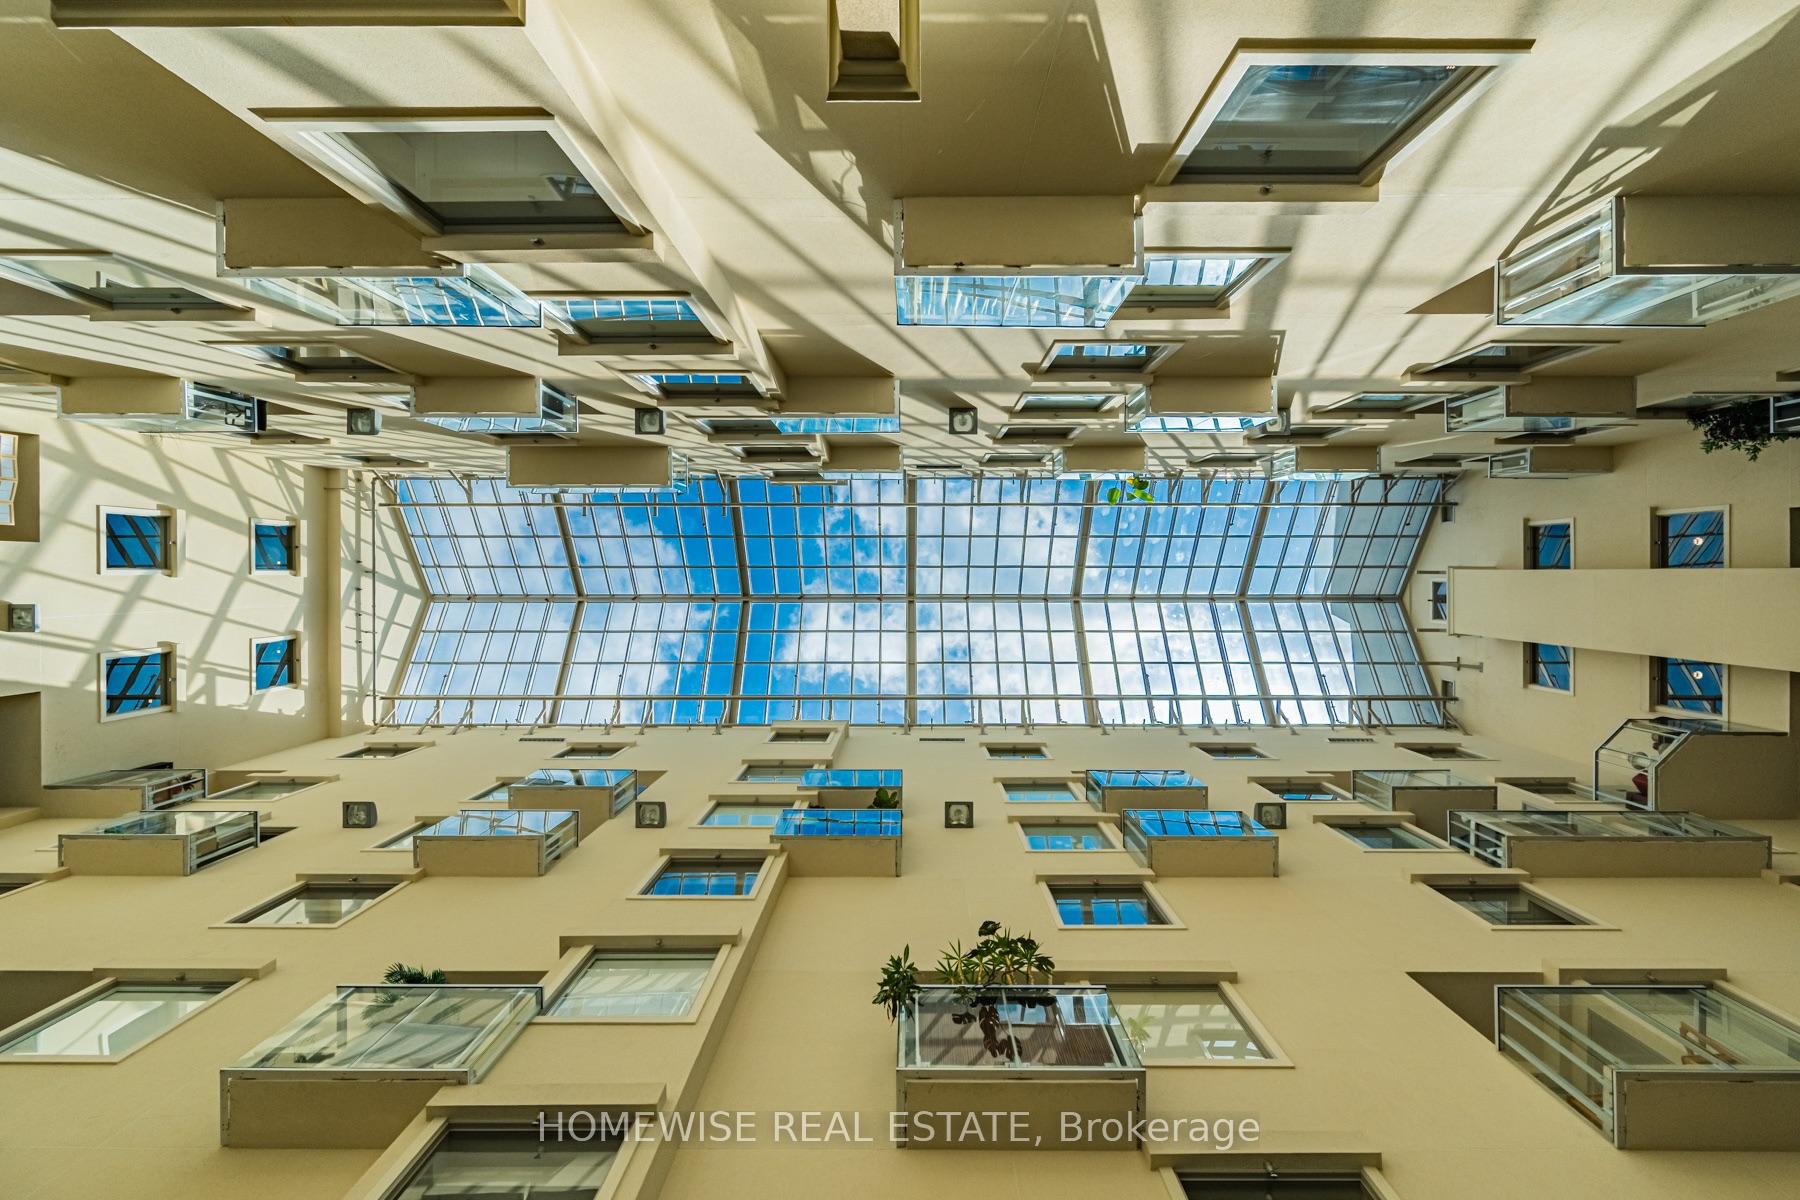
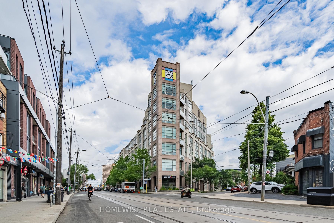
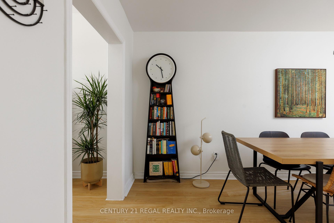
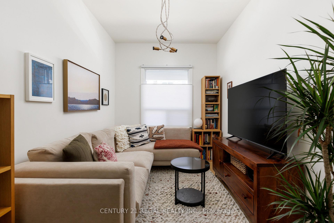
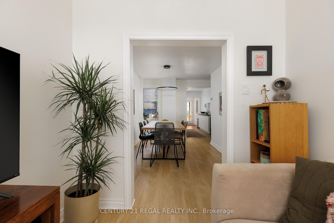
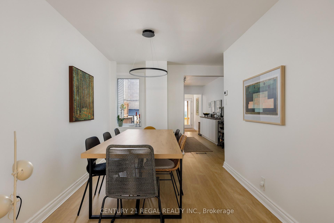
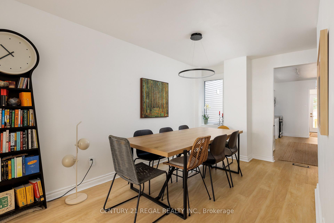
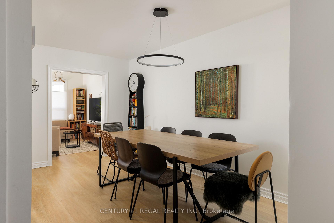
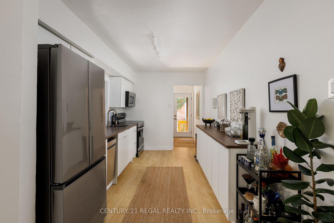
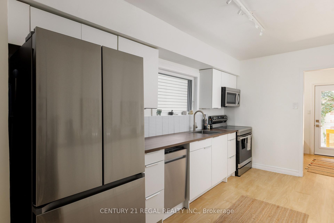
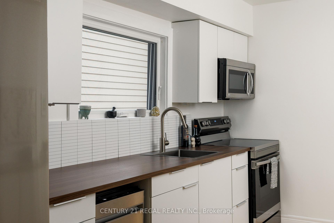
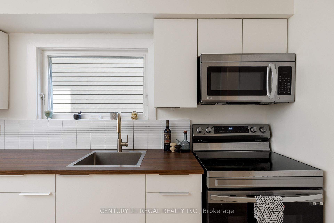
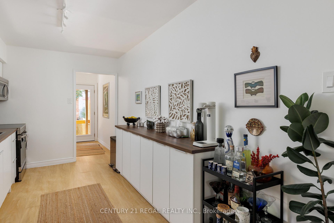
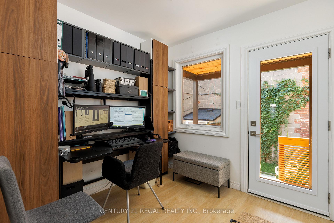
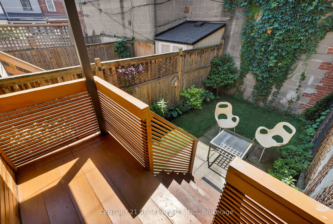
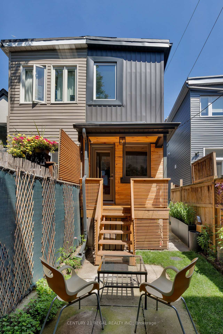
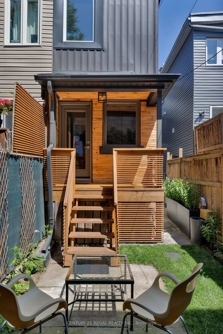
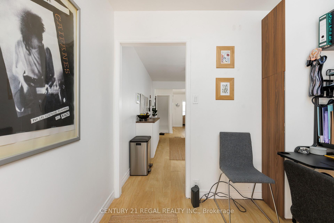
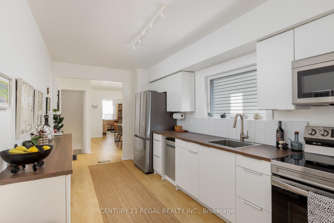
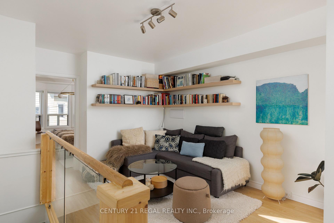
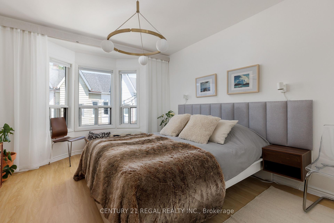
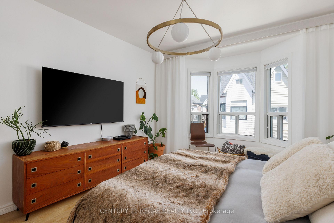
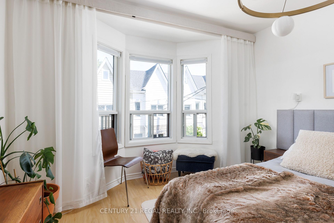
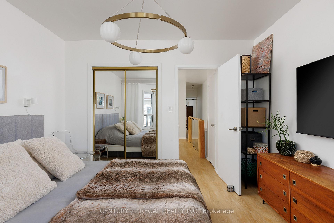
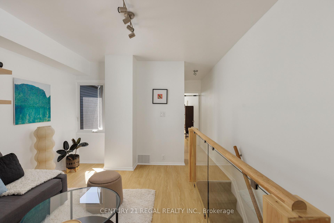
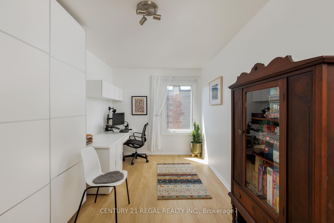
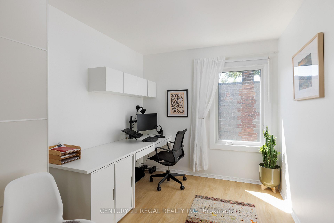
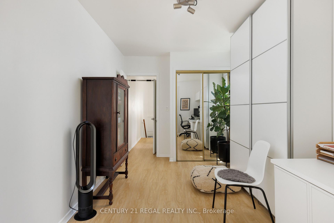
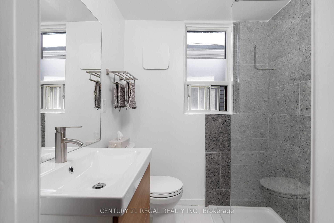
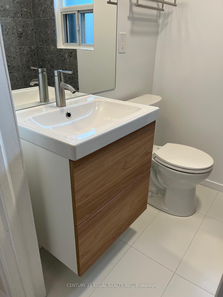
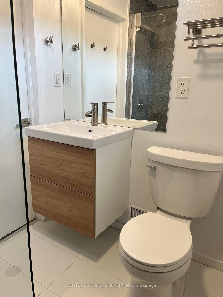
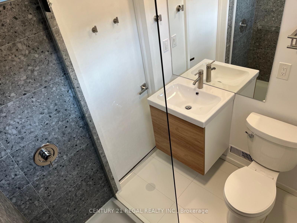
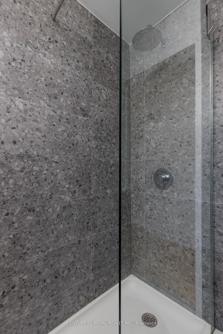
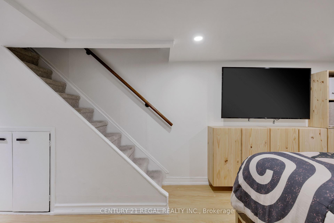
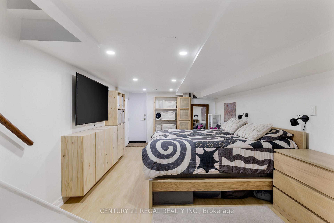
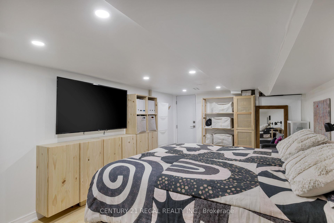
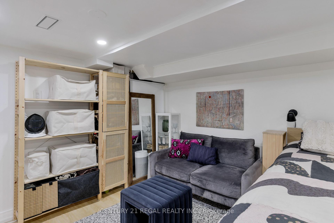
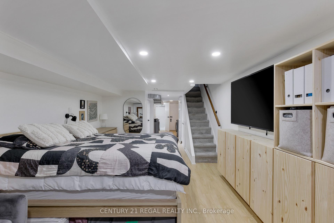
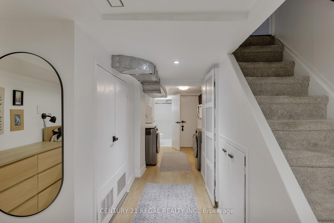
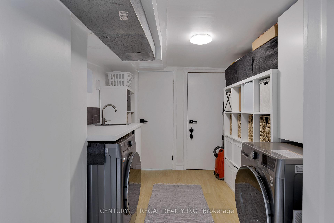
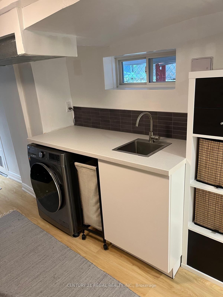
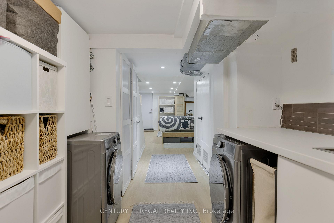
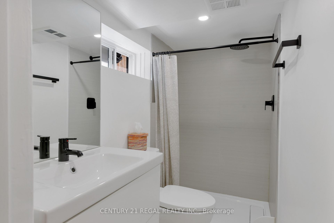
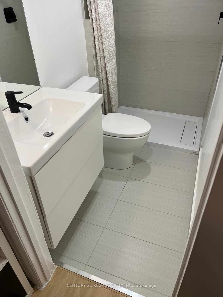
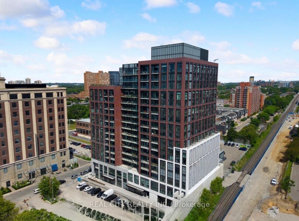
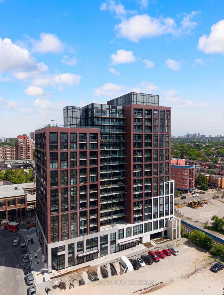
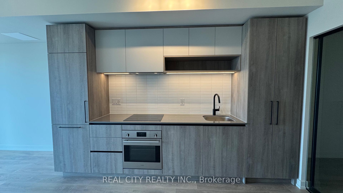
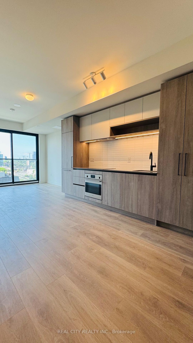
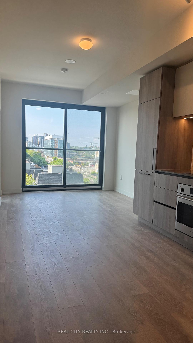
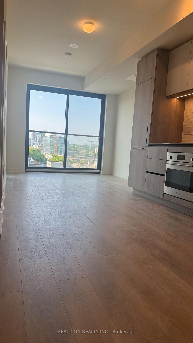
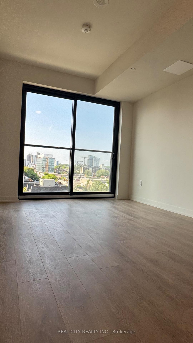
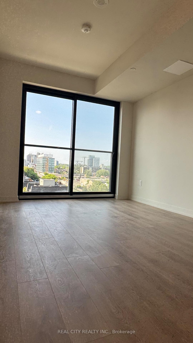
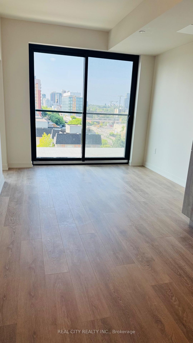
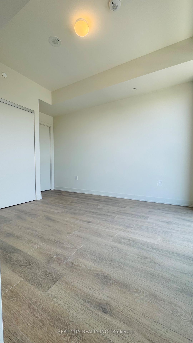
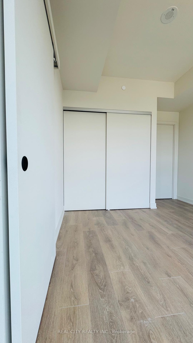
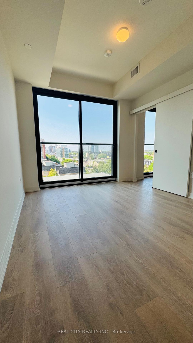
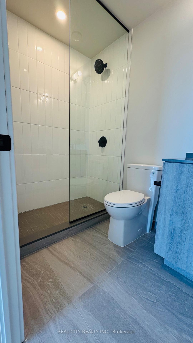
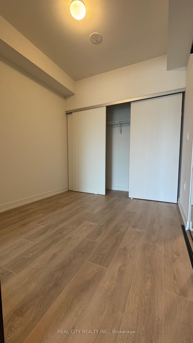
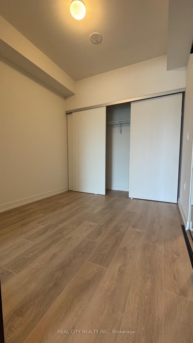
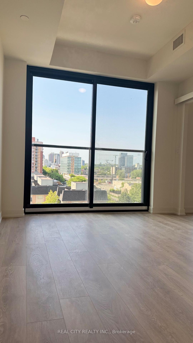
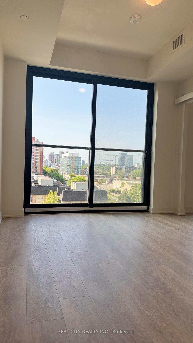
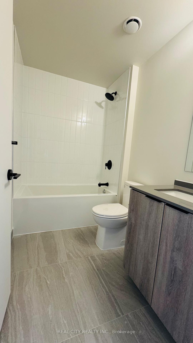
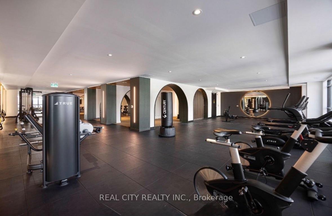
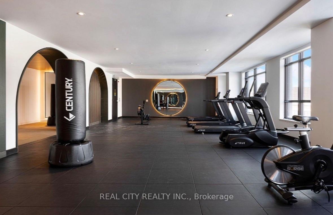
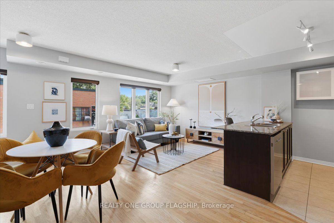
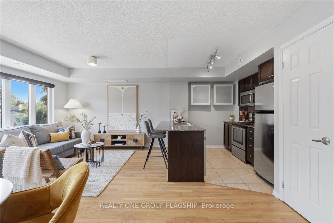
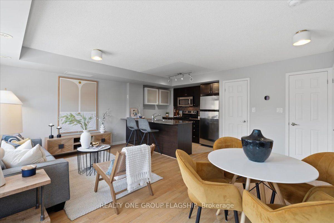
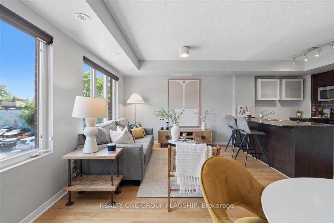
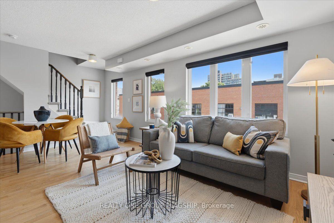
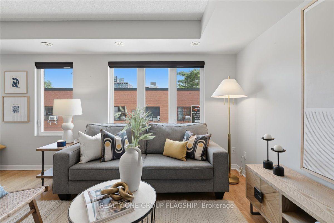
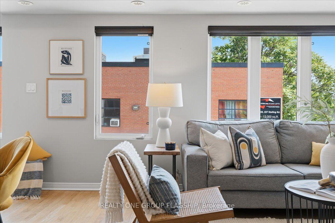
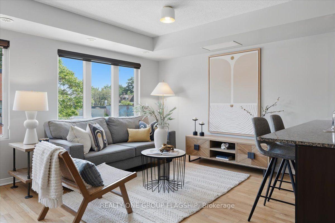
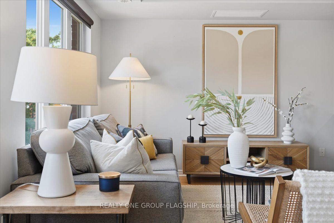
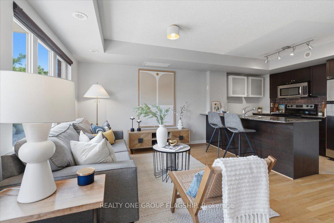
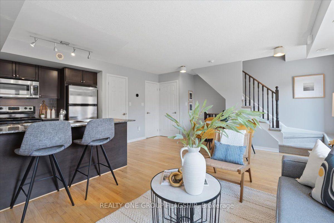
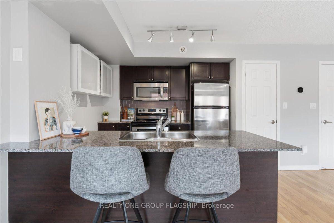
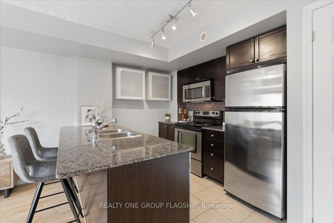
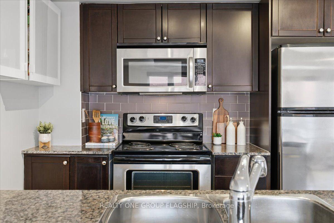
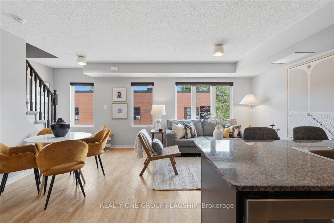
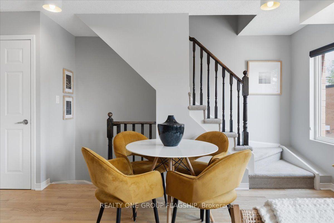
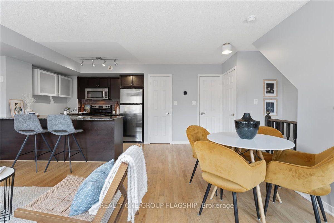
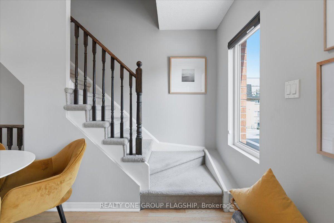
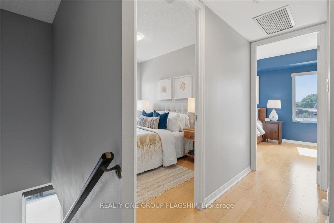
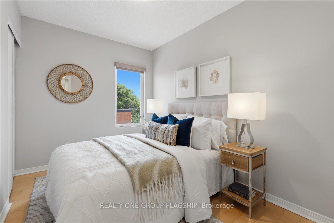
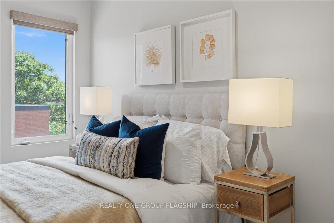
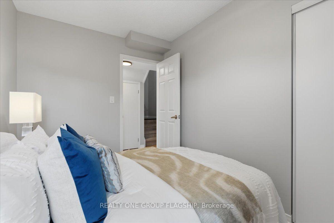
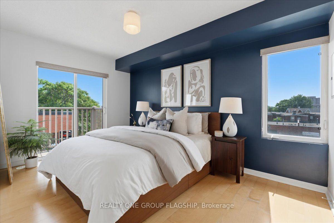
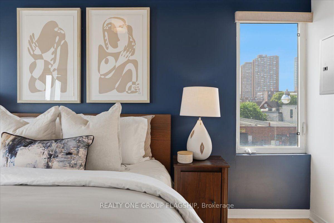
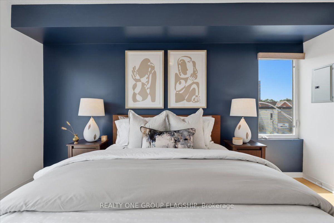
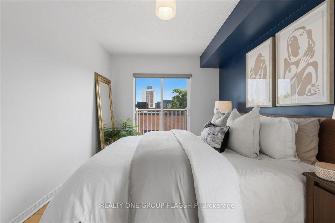
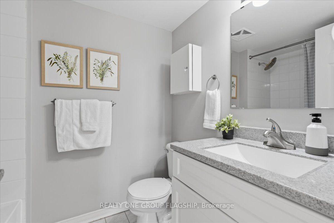
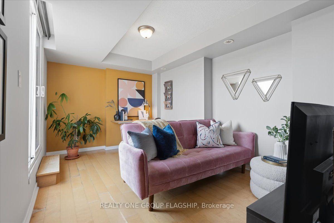
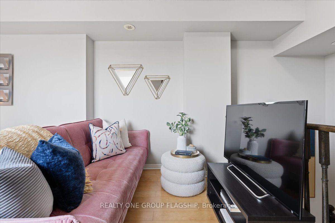
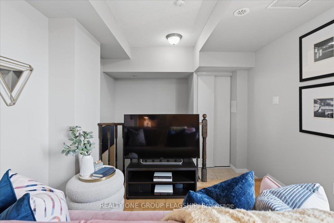
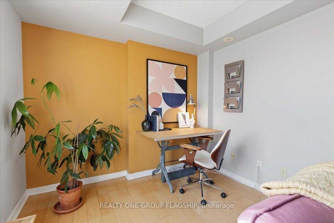
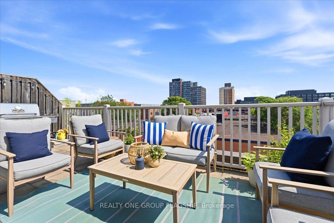
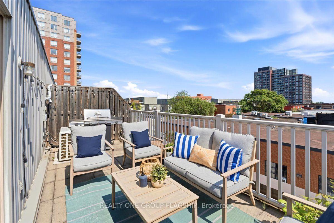
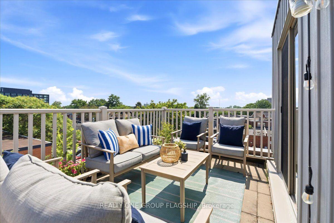
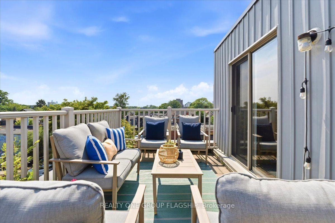
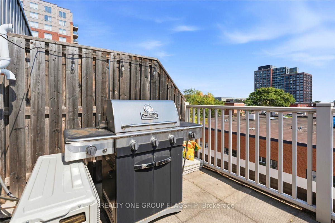
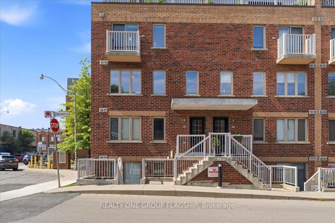
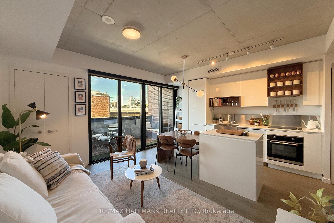
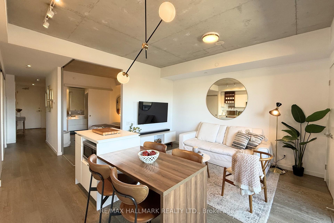
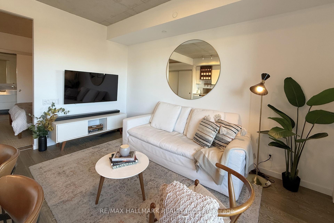
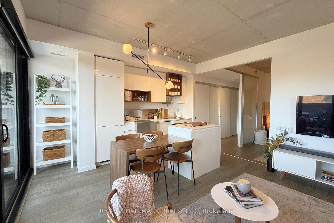
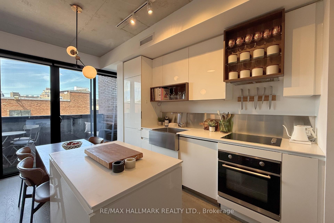
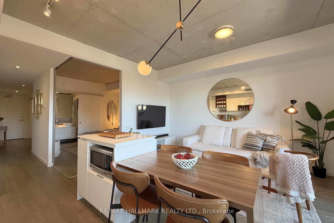
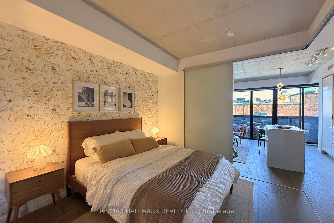
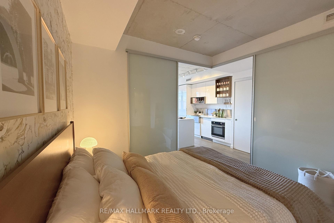
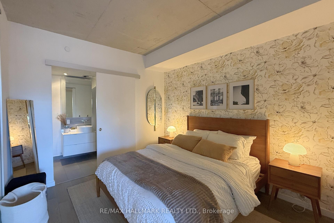
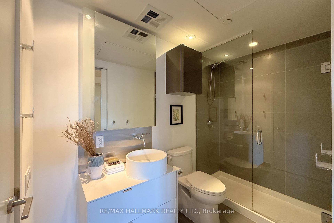
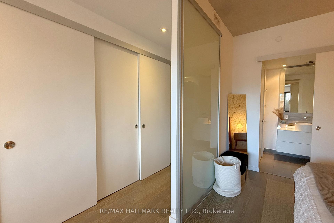
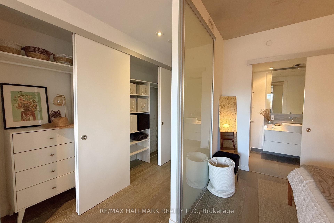
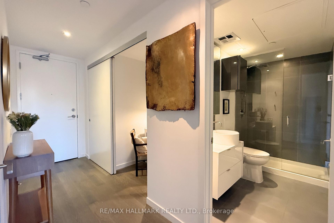
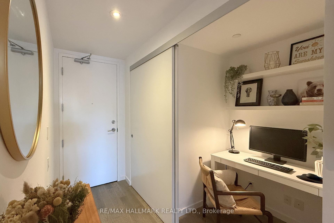
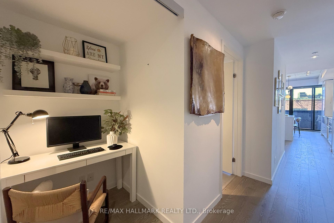
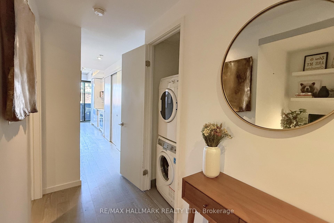
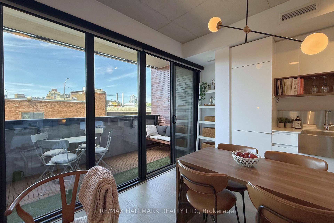
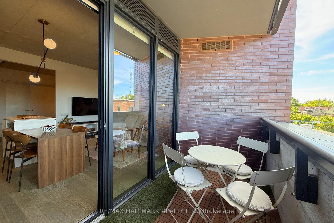
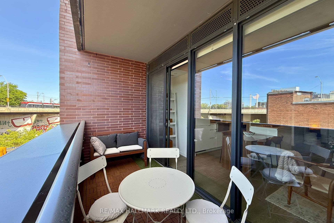
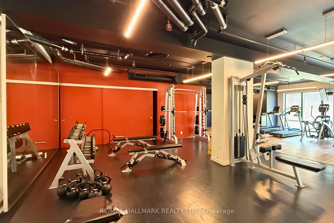
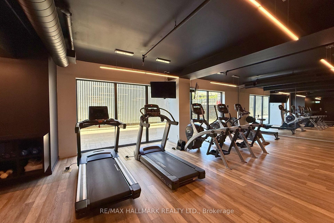
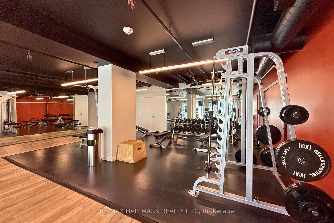
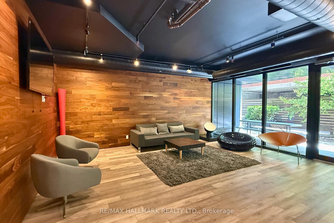
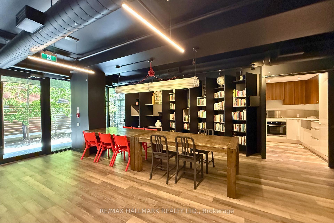
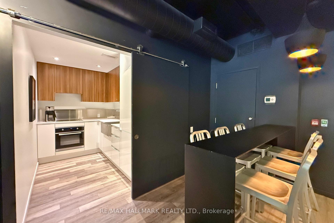
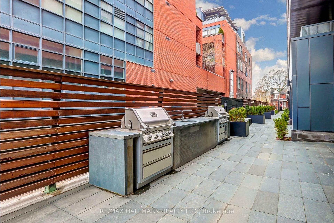
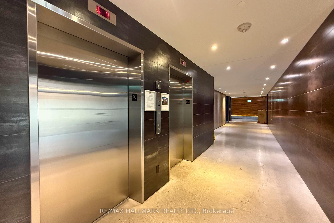
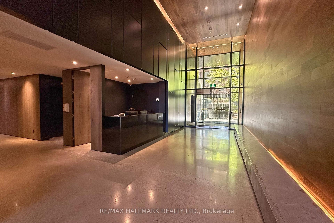
Thoughtfully designed 1-bedroom + study in one of Roncesvalles' most admired boutique buildings. With 638 sqft of intelligently used space, this suite delivers the kind of functionality that's surprisingly hard to find. The open-concept living, dining, and kitchen area is designed for real life, not just photos. A multi-purpose island anchors the space with built-in storage, a recessed microwave, dedicated meal-prep space, and an integrated wood dining table that comfortably seats four. Sleek push-to-open cabinetry, open wood shelving, stainless steel backsplash details, and premium built-in appliances give the kitchen a polished, modern edge. The bedroom easily accommodates a king-sized bed plus additional furniture - a rarity in today's condo market - and features sliding privacy doors that can open to the living space or create a more secluded retreat. A 3-piece Jack & Jill ensuite, generous closet space, smart storage solutions throughout, and a large separate owned locker make everyday living effortless. Step outside to your 69 sqft north-facing balcony, finished with wood deck tiles and synthetic grass, creating a surprisingly inviting outdoor extension of the home. Residents enjoy concierge service, a fully equipped gym, party room, community BBQ area, bike storage, and visitor parking. Set in the heart of Roncesvalles Village, you're surrounded by independent shops, cafes, restaurants, grocery options, excellent TTC access, and some of Toronto's best green space - all just steps from your front door.
Extras
No extras listed.
Visit this home
Pick a time that works for you.
No upcoming open houses.
| Type | Condo Apartment |
| Style | Apartment |
| Approx. Age | Not available |
| Size | 600-699 sq. ft. |
| Maintenance Fees | $506 |
| Locker | Owned |
| Balcony | Open |
| Exposure | North |
| Parking Type | Underground |
| Parking Spaces | 0 |
| Parking Features | None |
| Property Tax | $2,473 |
| mls© Number | W13491832 |
| Listed By | RE/MAX HALLMARK REALTY LTD. |
Listing History
- No recent sale history for this listing.
- No recent lease history for this listing.
Schools
Could you afford this home?
What the bank counts
This home's actual carrying costs, payment stress-tested at 6%
- Mortgage, tested at 6%
- $3,045
- Property tax
- $206
- Heat allowance
- $150
- Condo fees, half counted
- $253
- Housing costs
- $3,655 / mo
Lenders cap these at 39% of gross income — that sets the number.
Down payment20% · $119,000
25-yr amortization
Income needed
$112,000
gross annual household income
- Payment at 4%
- $2,504 / mo
- Cash down
- $119,000
Assumes no other monthly debts · 25-yr amortization
Full affordability checkInvestment Analysis
Estimated rent, cap rate and monthly cash flow for this property
Values and trends
Nearby listings
Comparable sales
- No similar listings found.