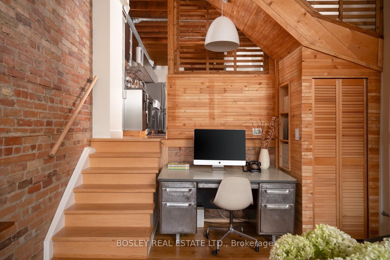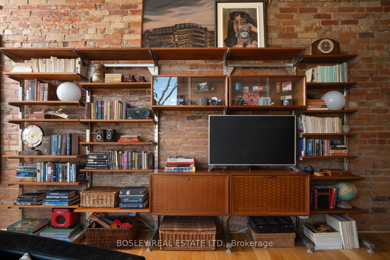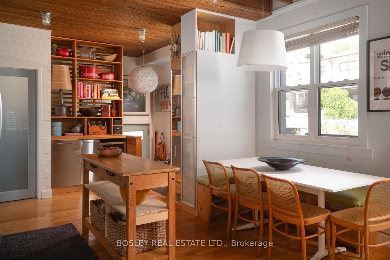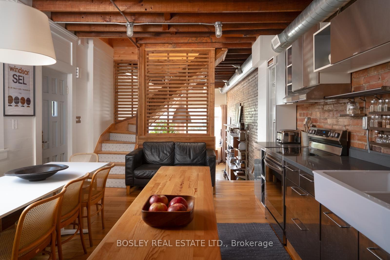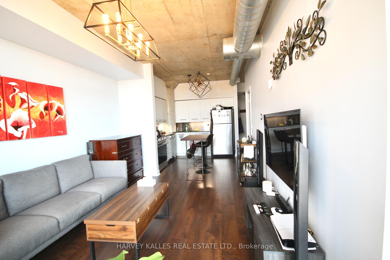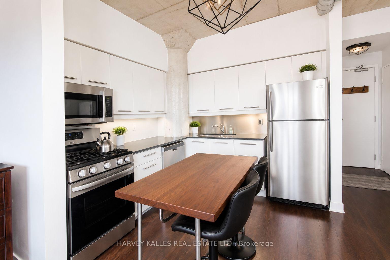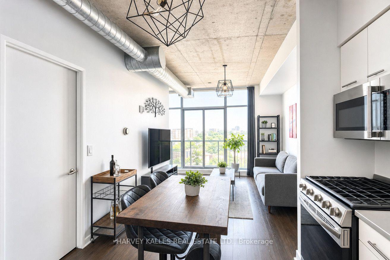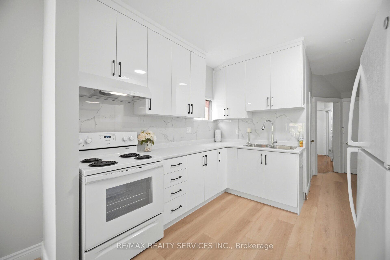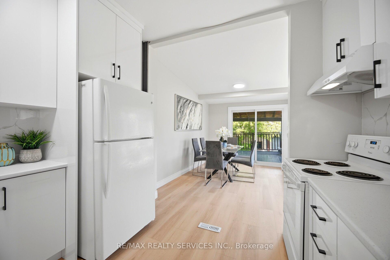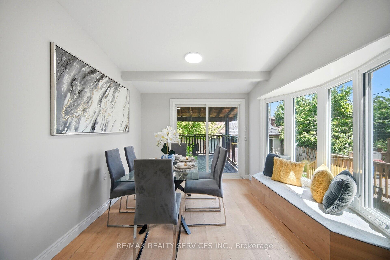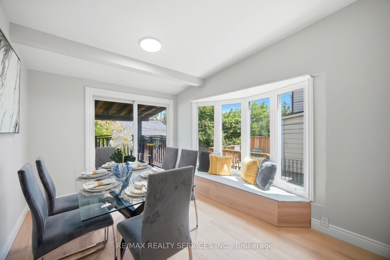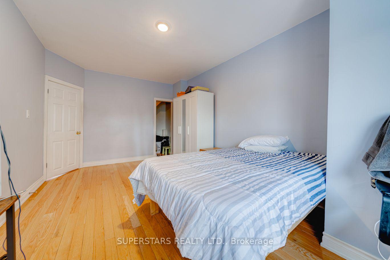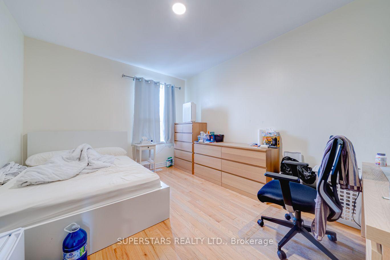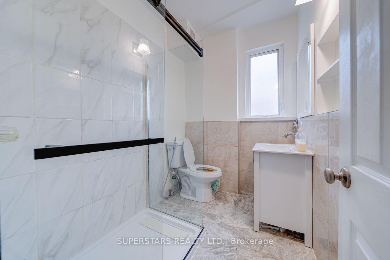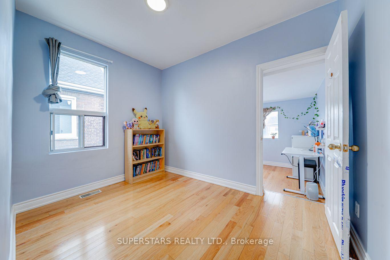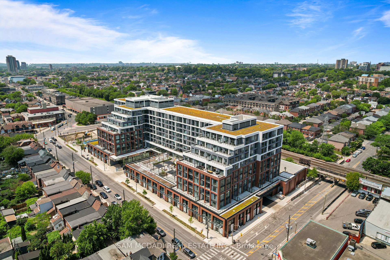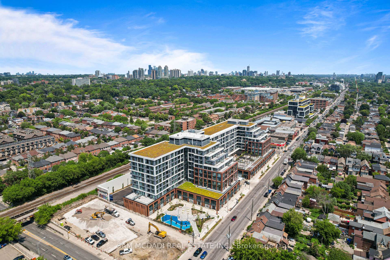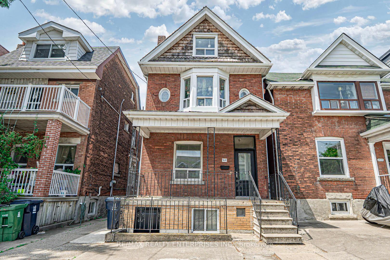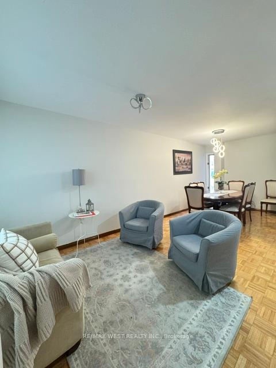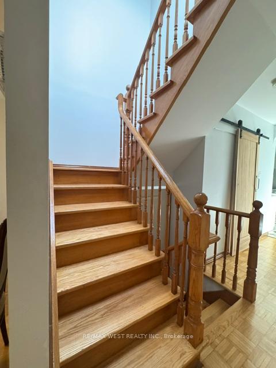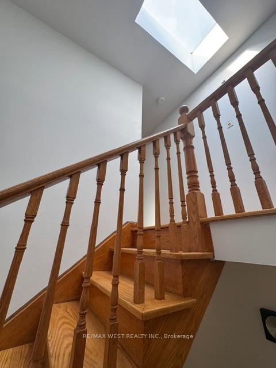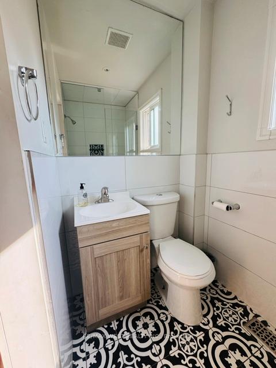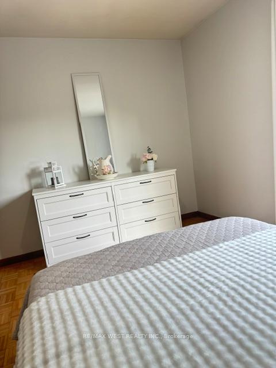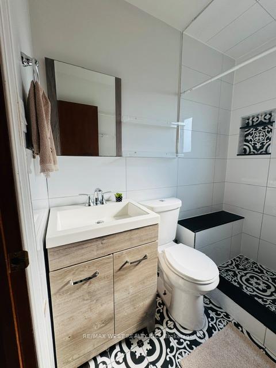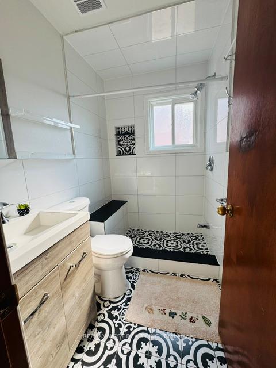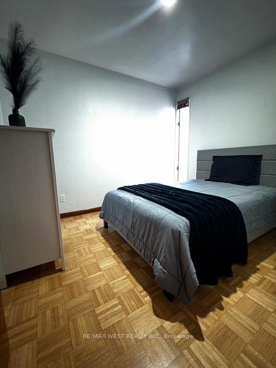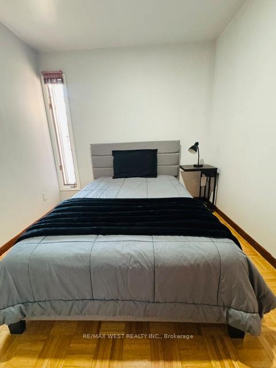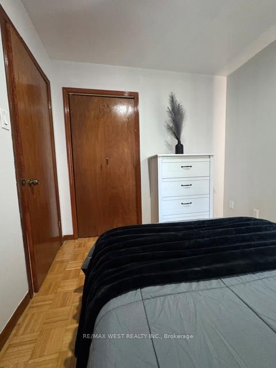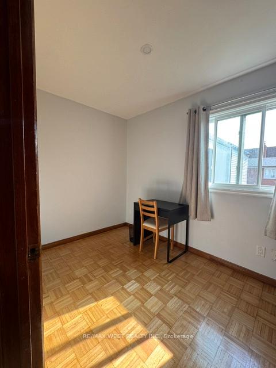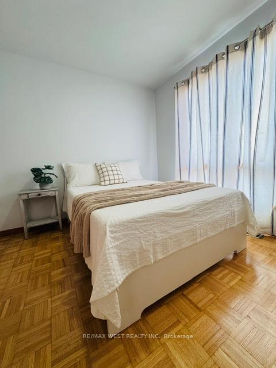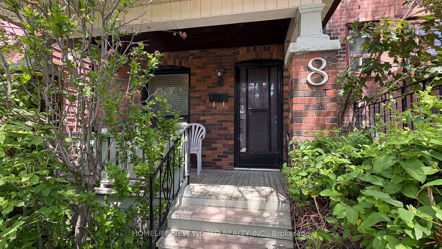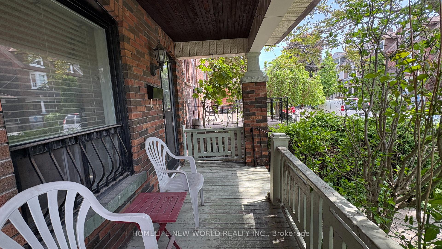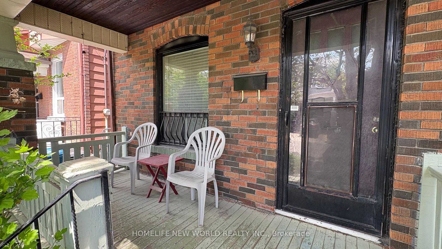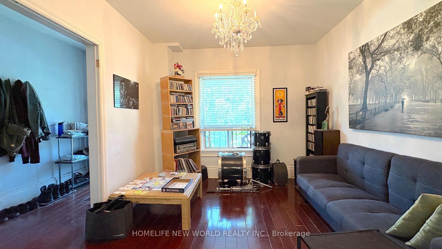
420 Salem Avenue N
Dovercourt-Wallace Emerson-Junction, Toronto
$1,138,000
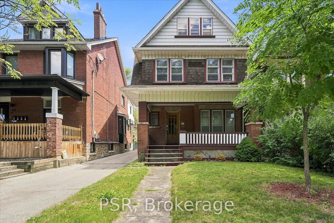
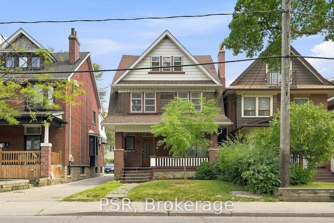
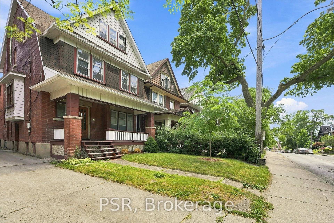
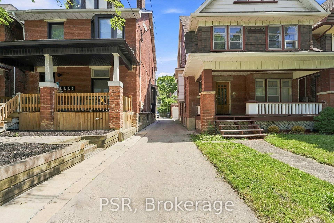
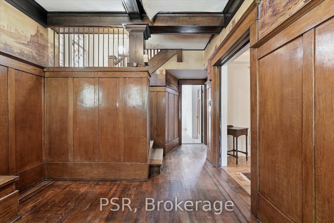
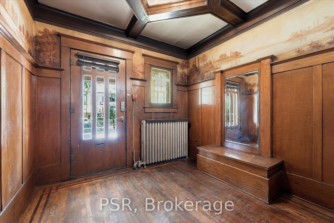
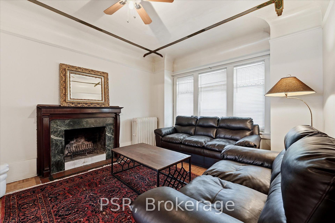
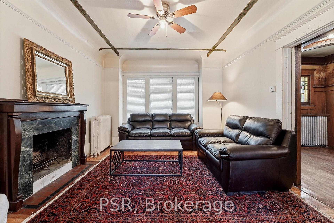
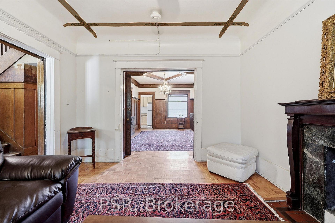
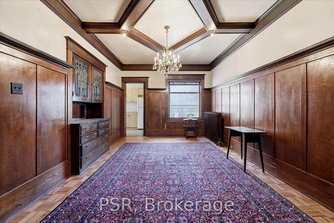
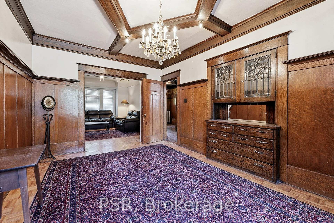
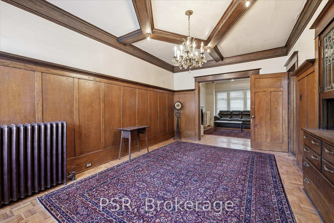
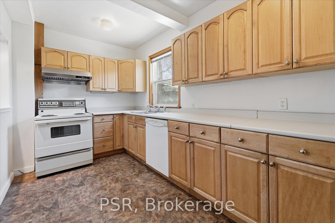
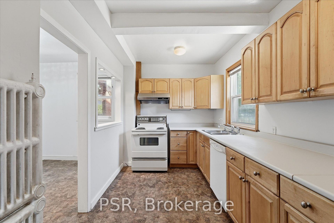
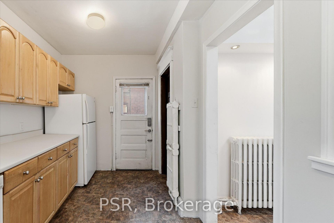
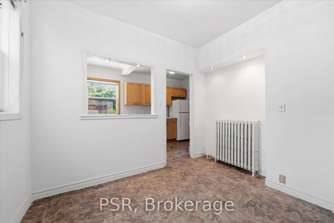
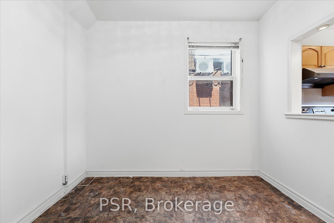
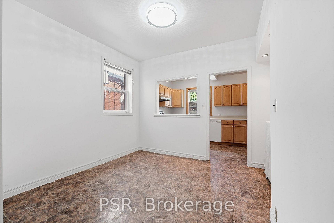
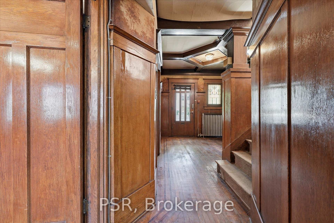
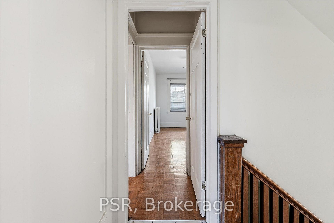
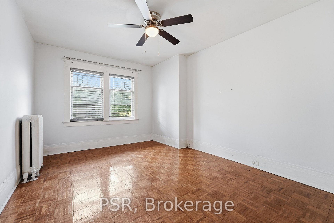
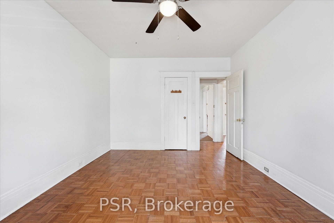
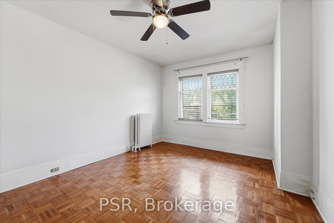
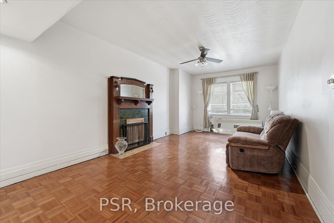
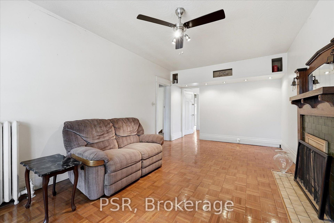
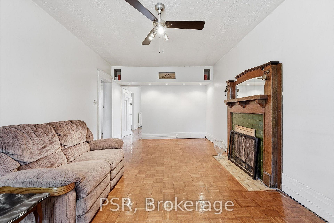
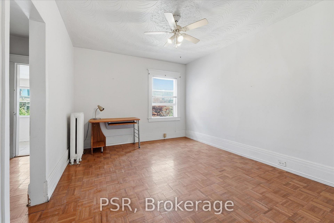
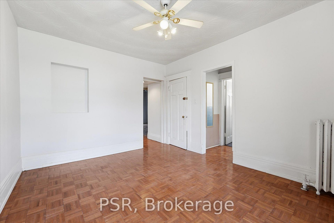
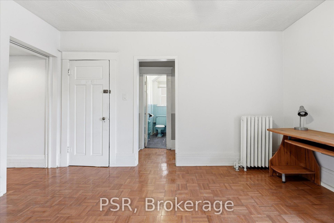
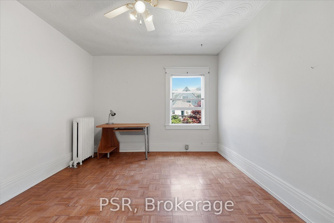
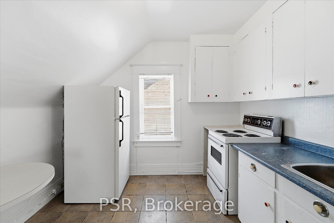
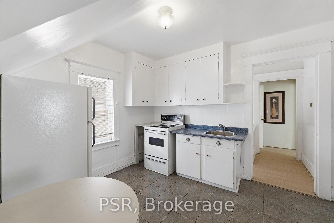
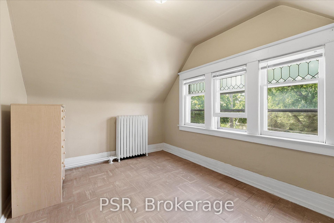
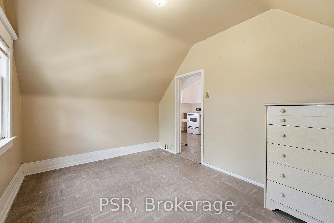
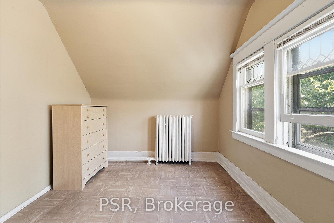
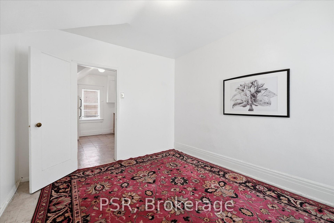
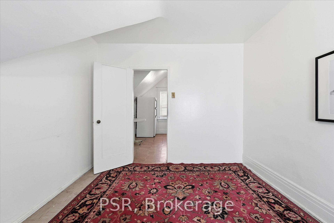
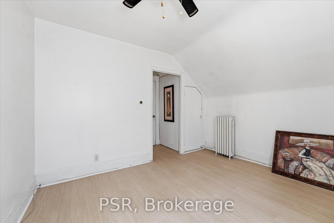
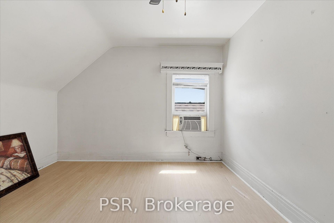
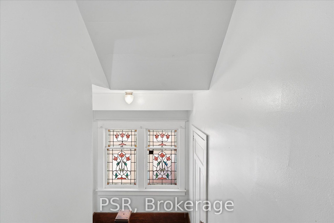
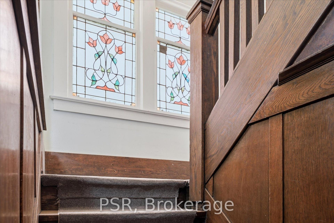
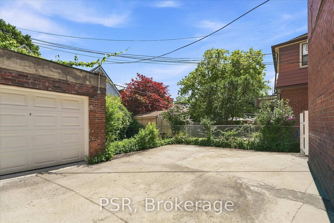
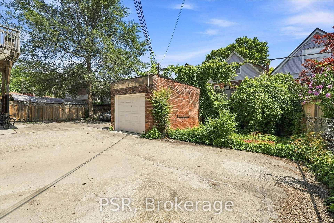
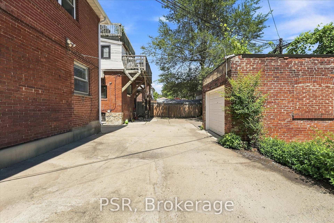
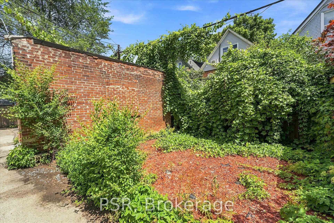
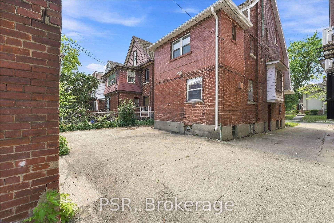
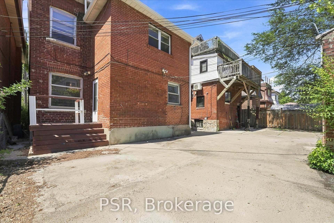
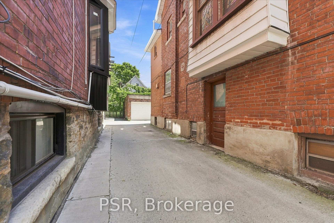
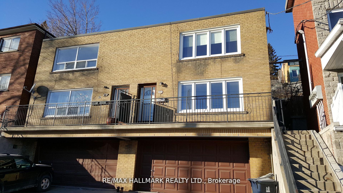
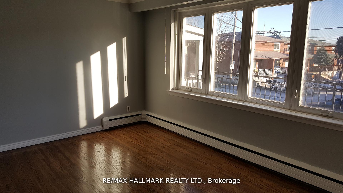
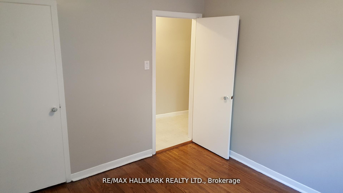
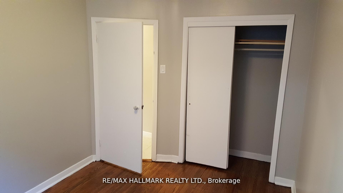
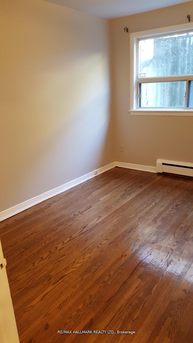
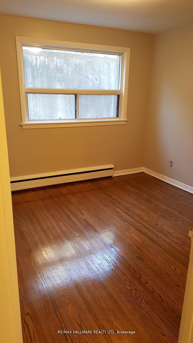
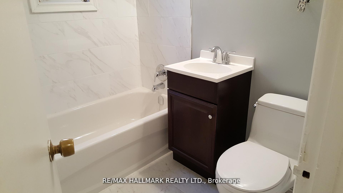
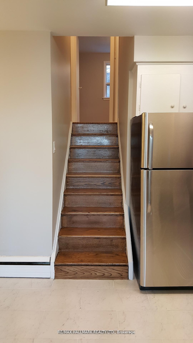
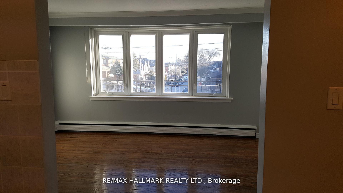
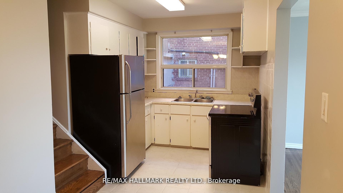
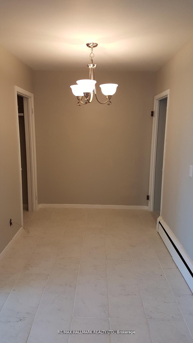
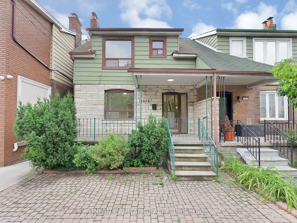
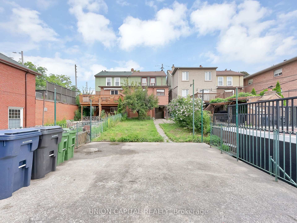
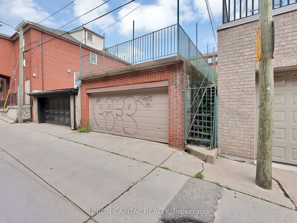
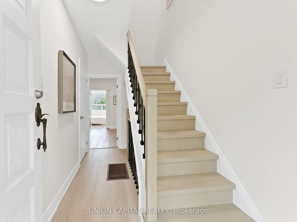
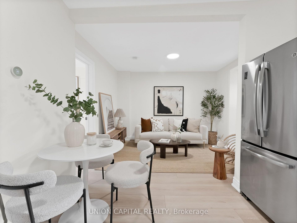
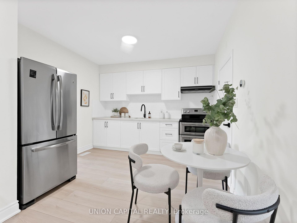
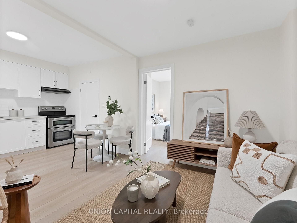
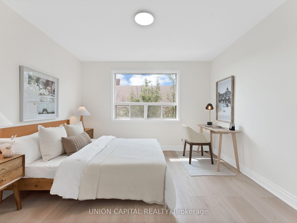
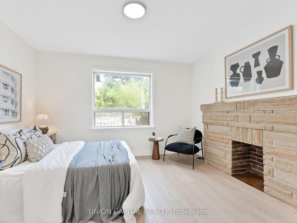
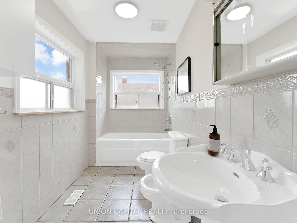
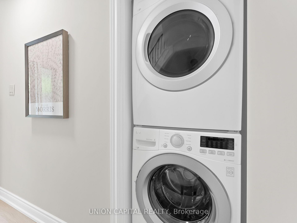
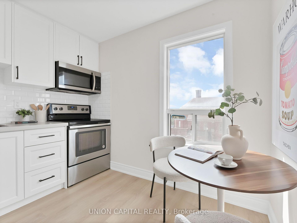
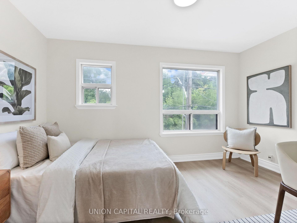
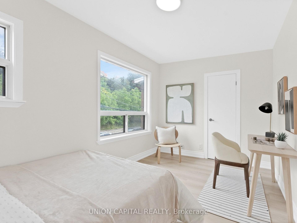
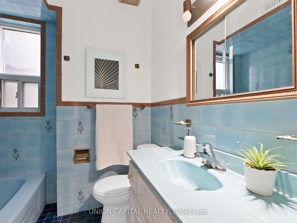
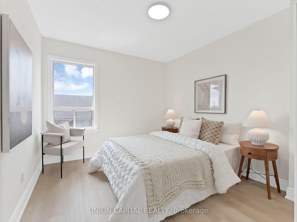
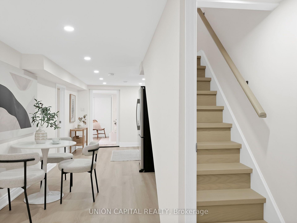
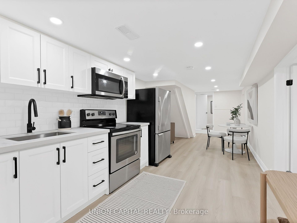
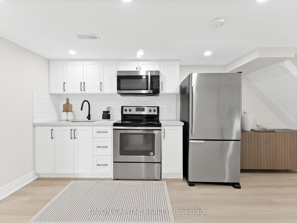
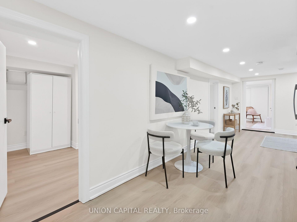
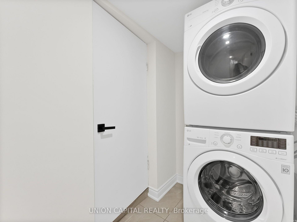
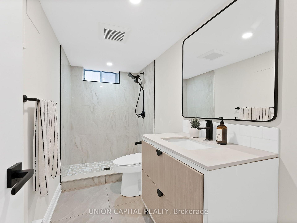
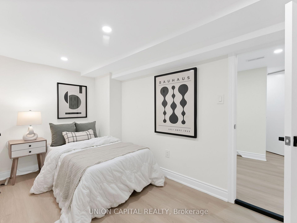
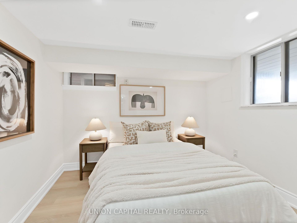
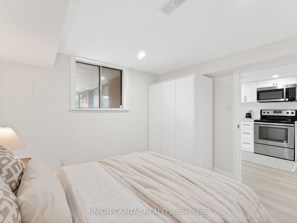
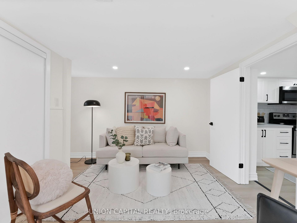
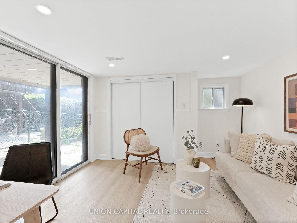
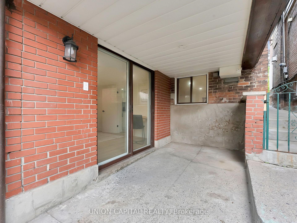
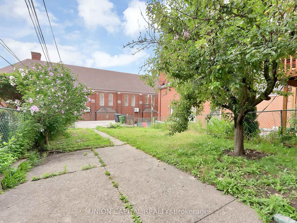
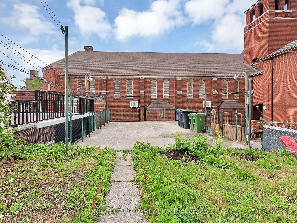
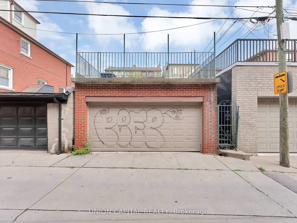
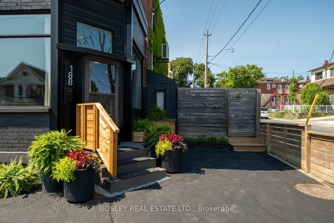
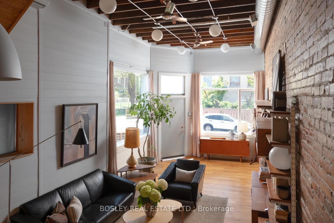
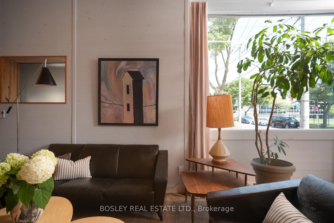
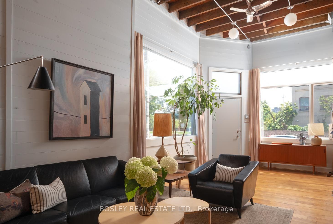
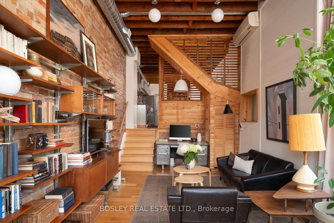
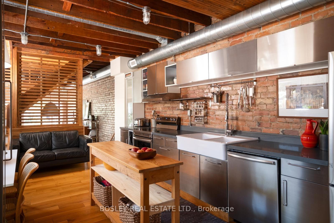
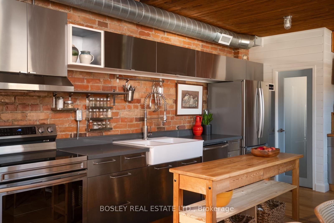
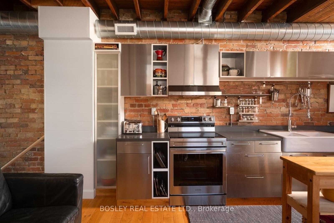
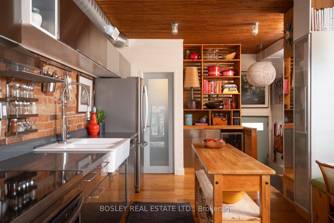
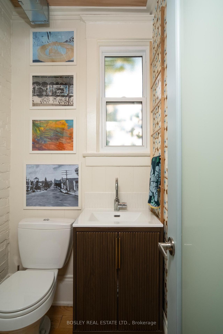
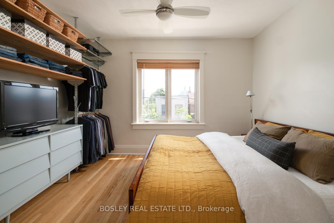
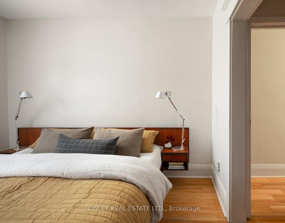
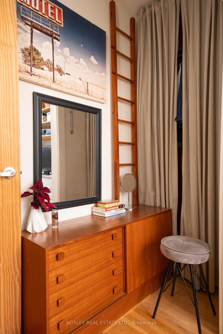
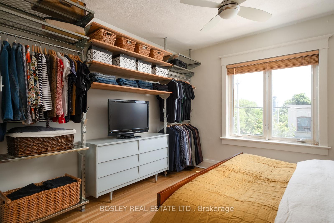
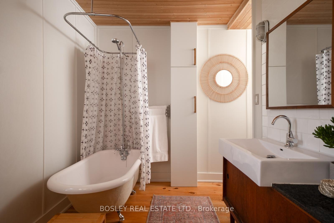
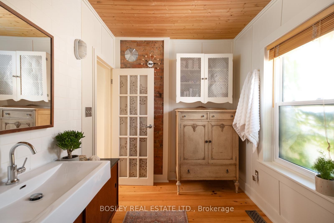
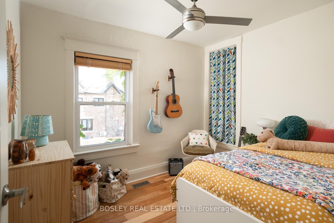
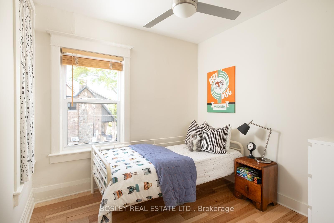
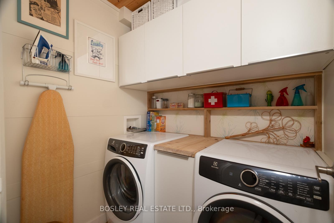
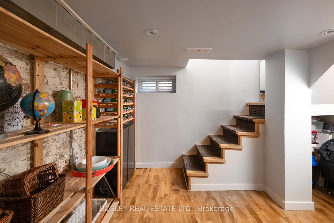
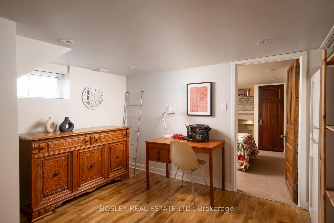
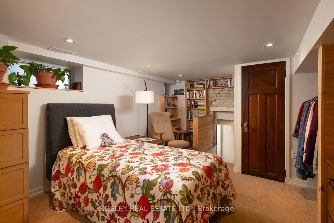
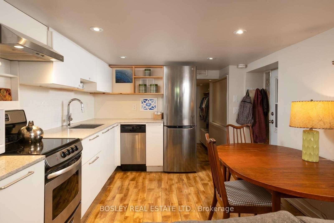
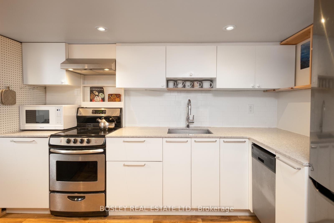
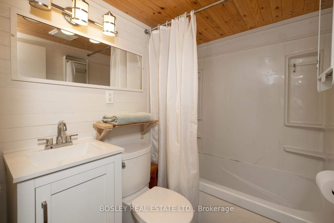
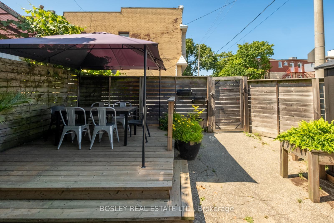
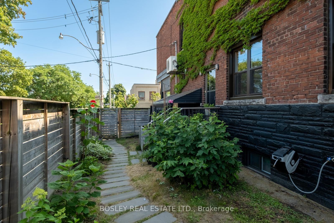
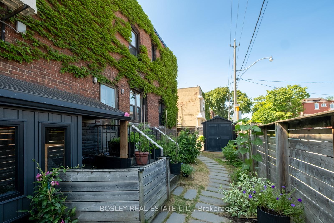
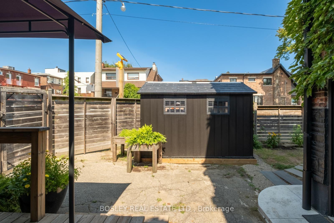
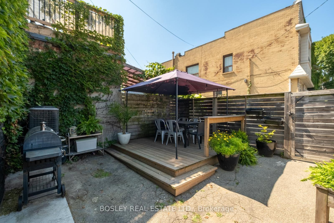
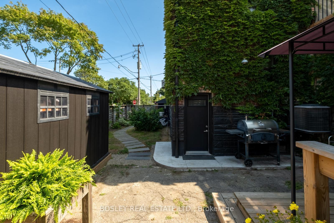
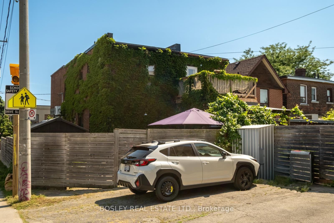
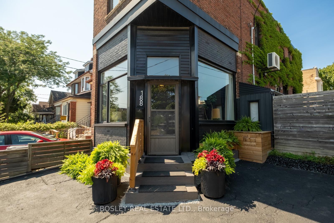
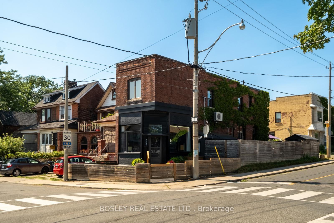
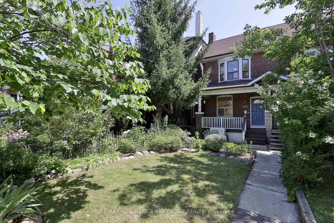
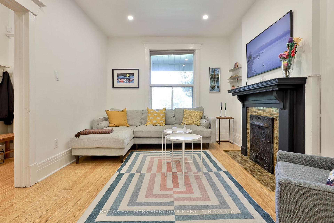
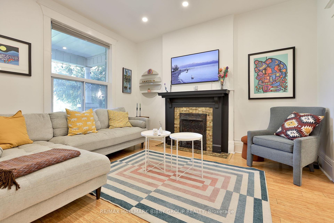
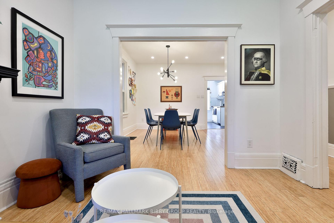
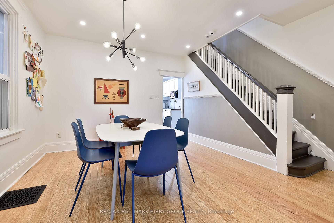
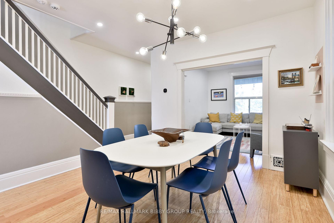
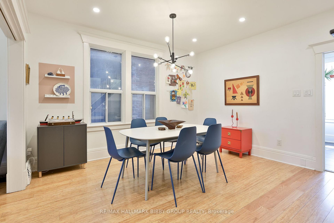
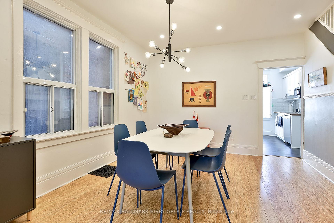
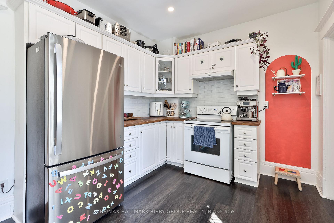
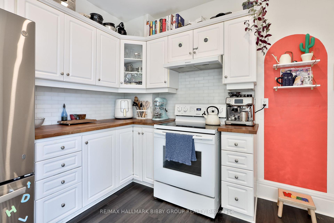
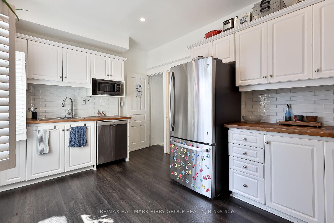
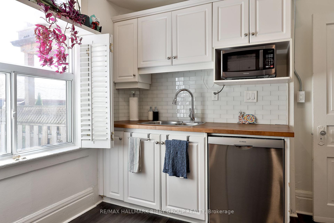
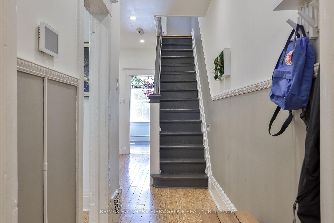
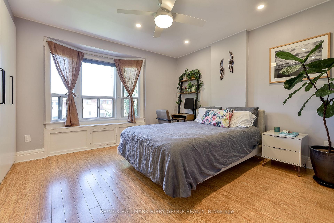
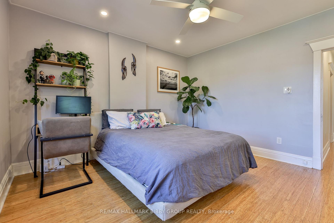
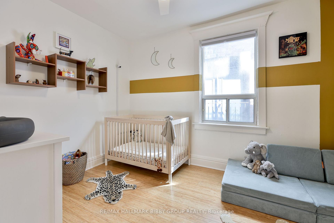
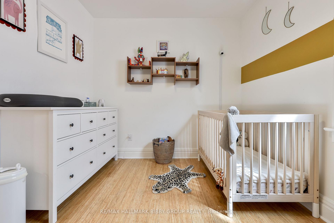
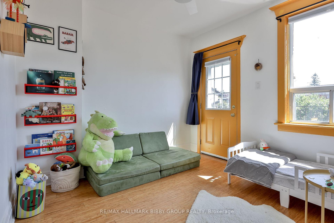
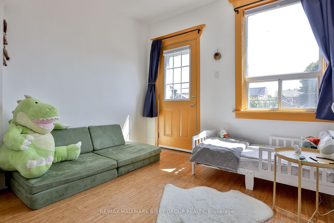
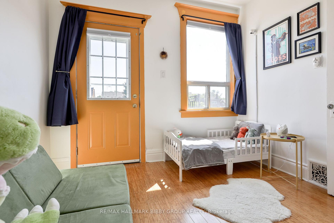
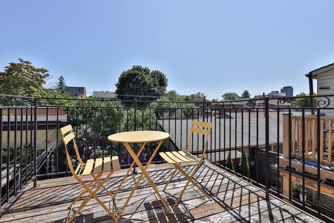
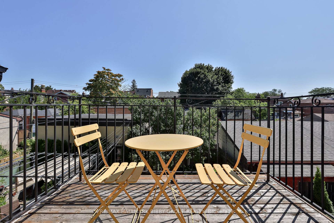
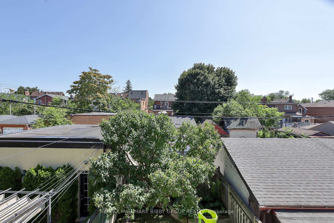
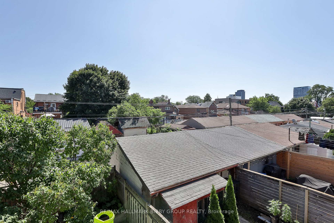
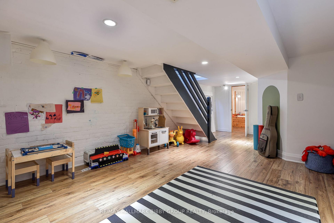
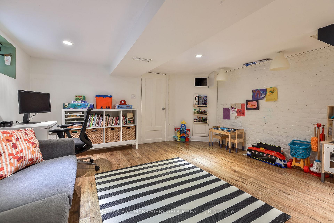
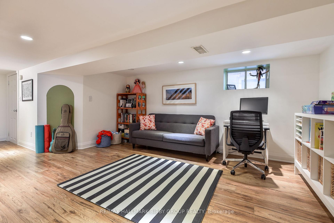
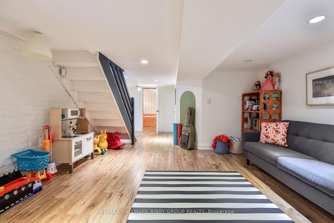
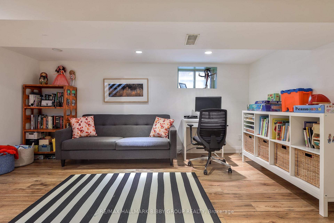
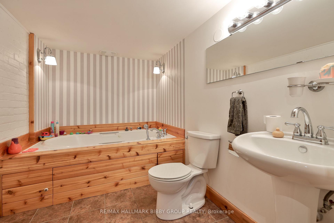
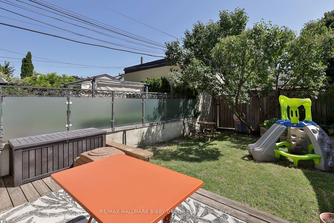
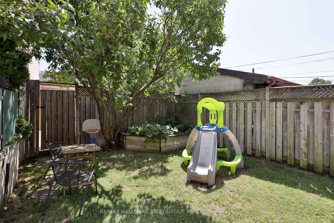
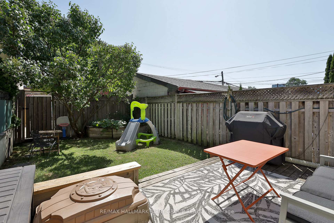
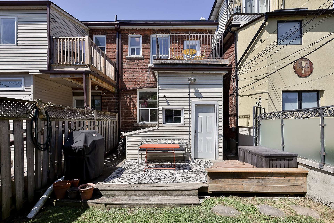
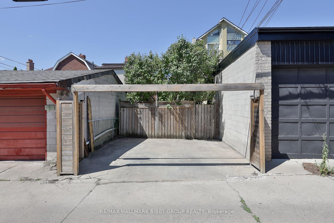
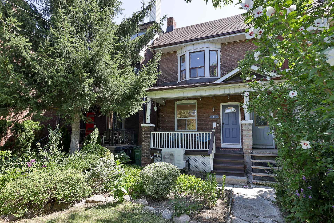
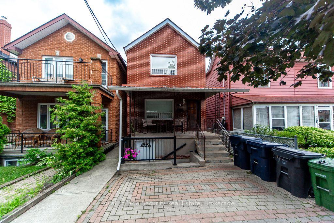
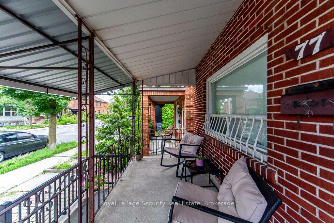
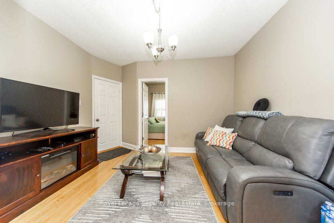
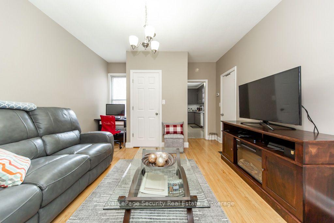
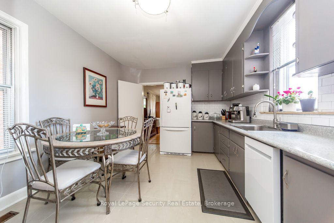
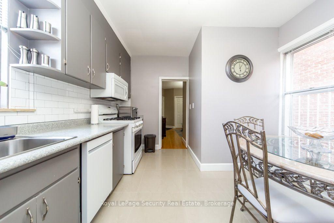
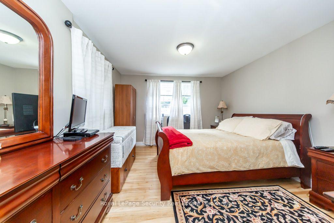
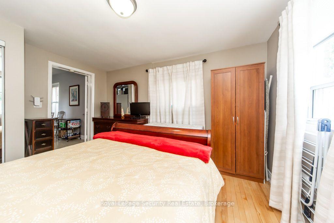
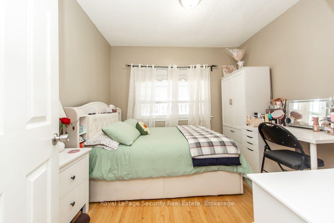
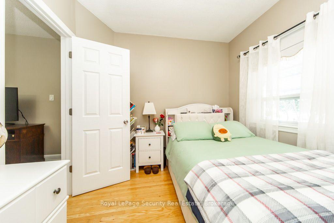
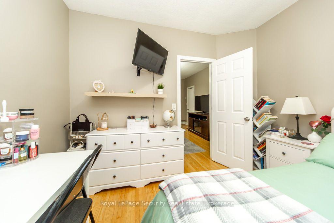
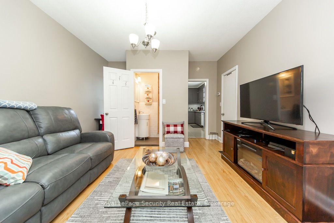
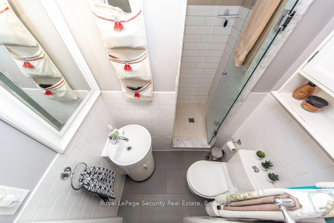
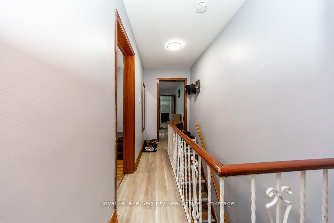
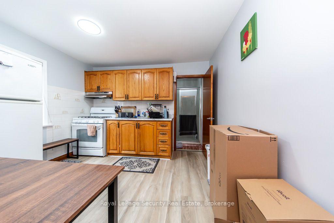
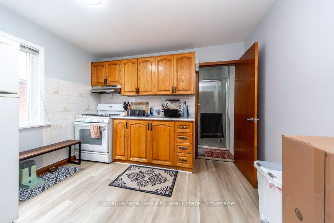
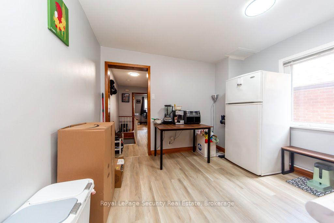
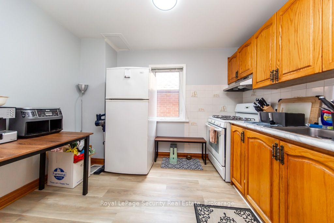
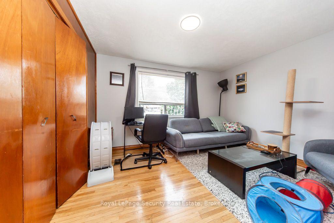
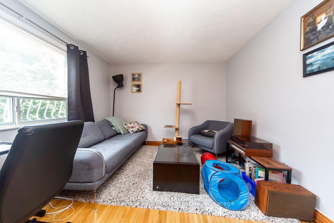
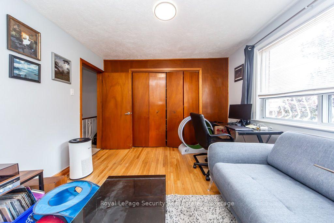
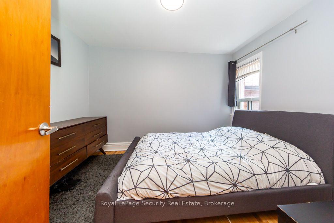
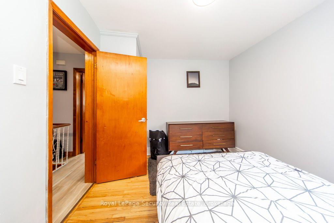
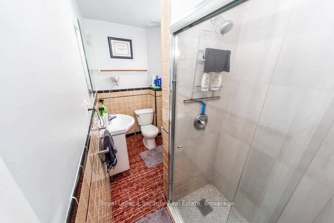
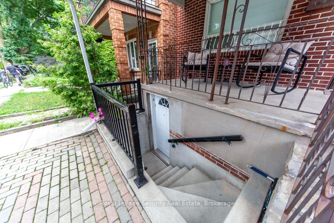
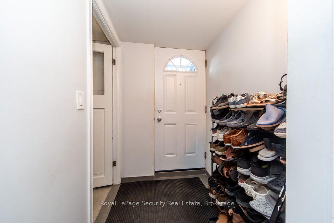
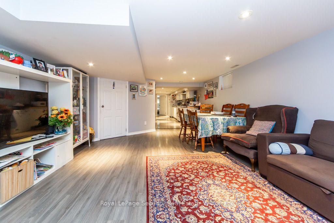
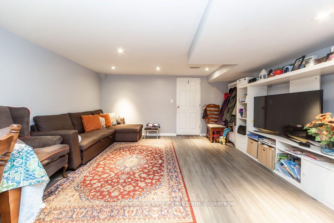
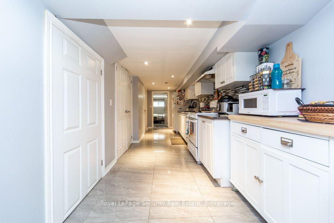
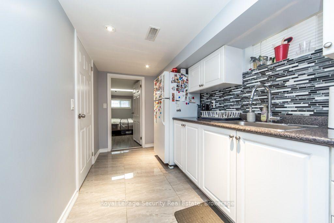
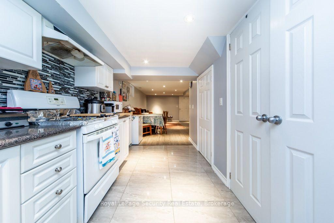
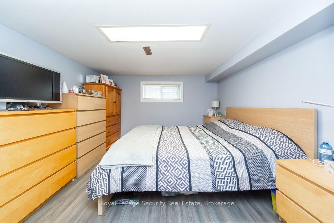
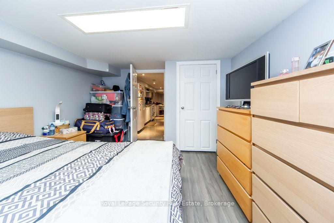
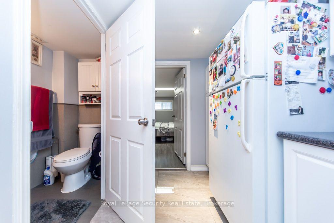
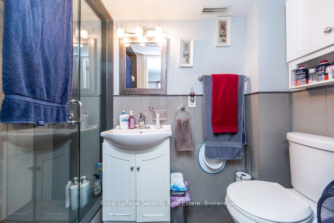
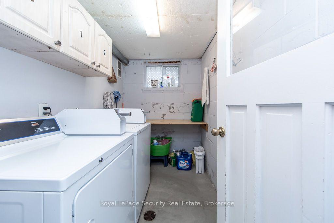
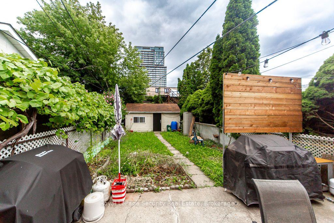
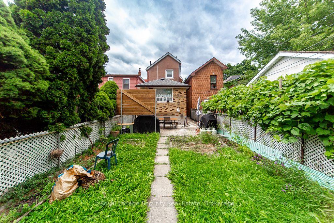
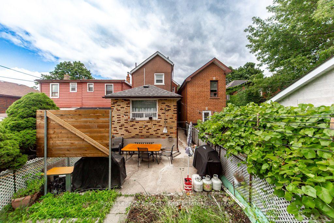
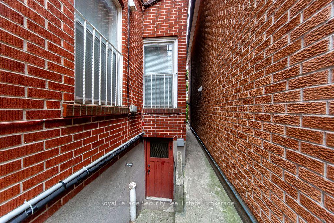
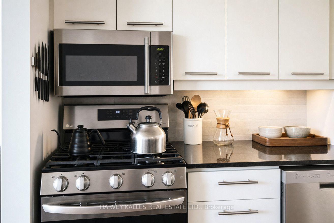
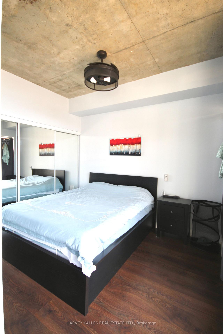
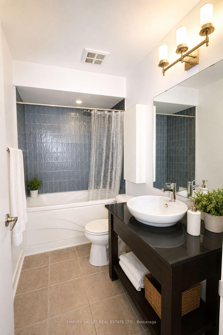
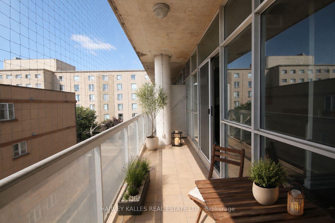
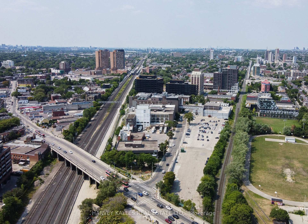
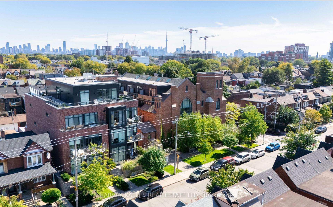
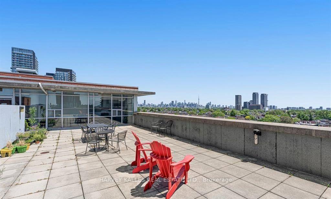
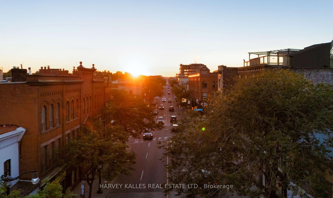
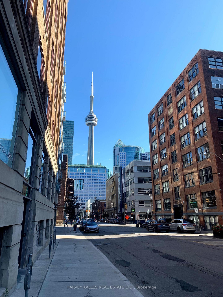
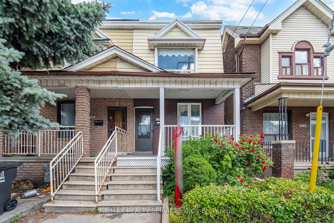
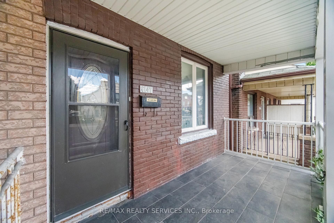
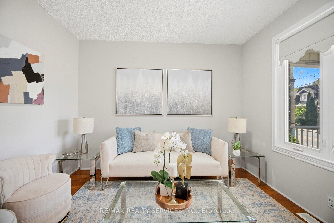
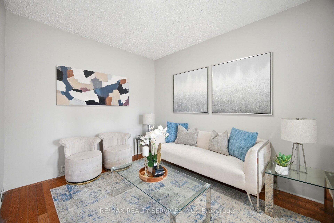
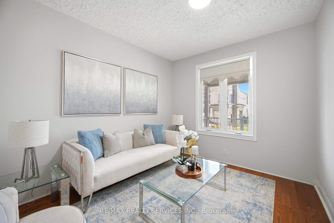
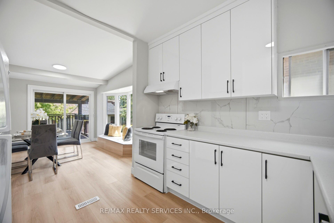
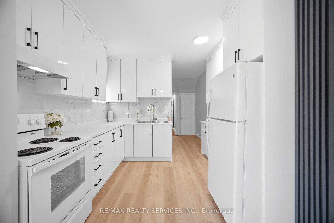
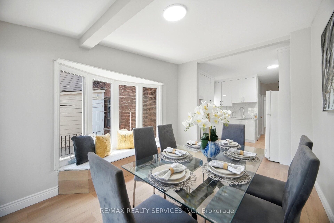
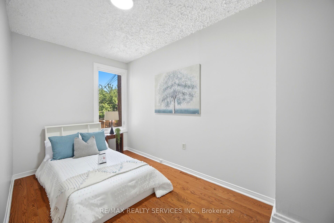
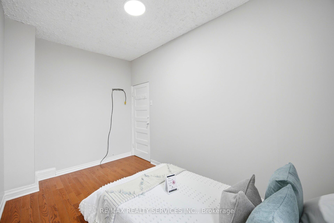
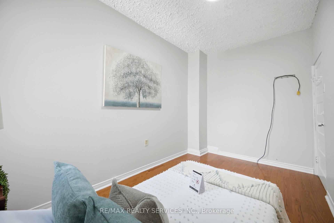
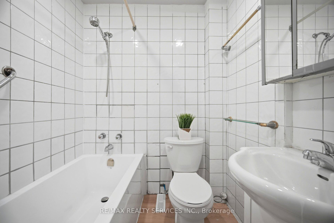
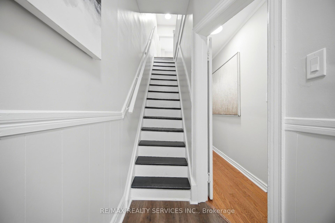
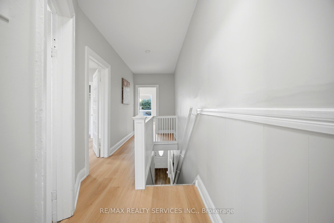
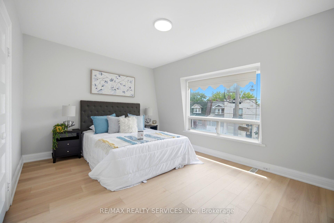
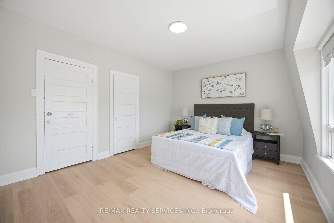
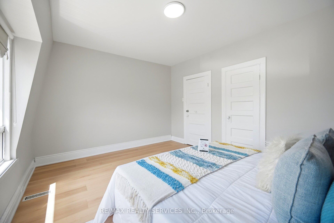
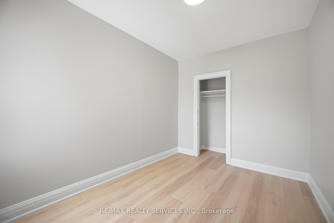
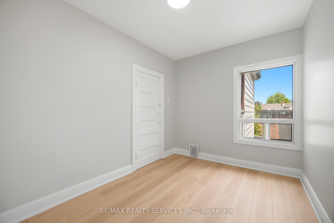
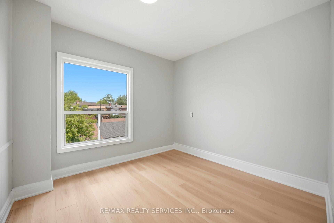
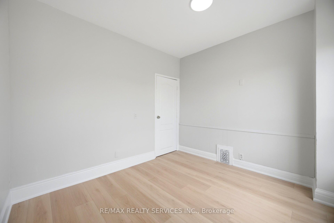
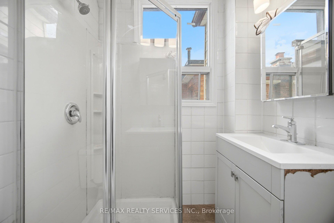
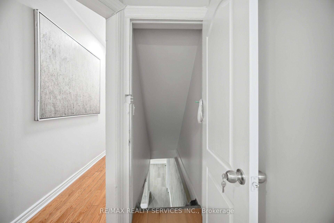
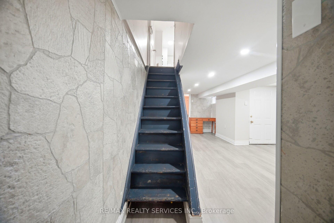
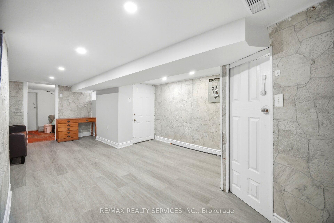
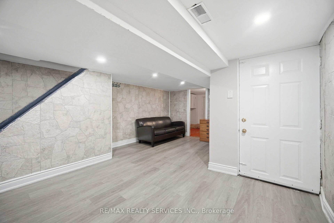
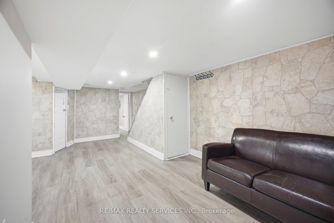
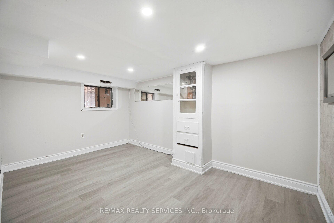
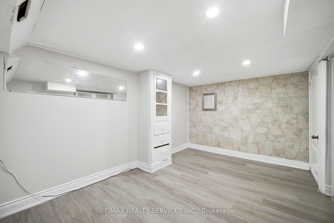
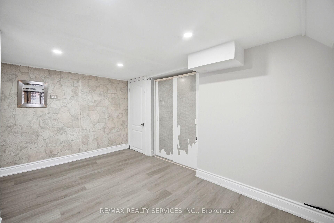
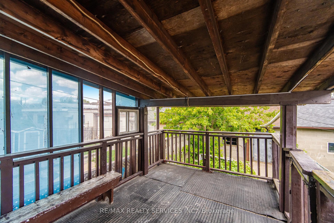
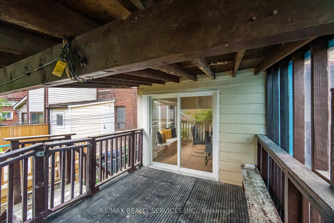
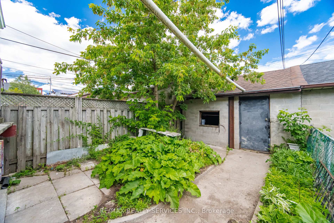
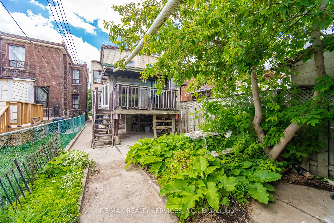
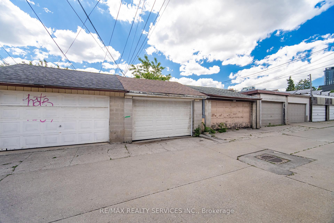
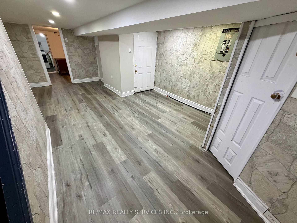
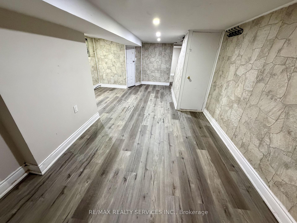
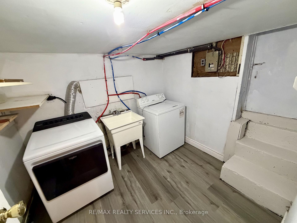
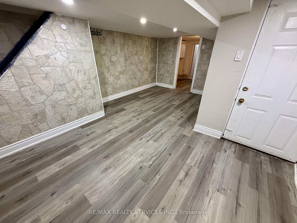
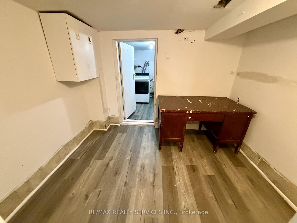
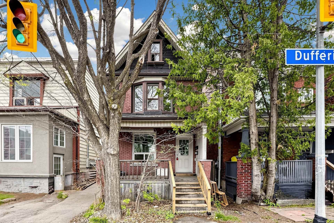
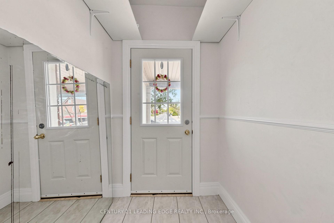
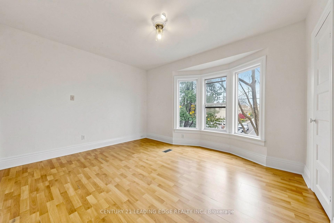
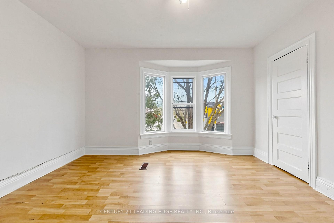
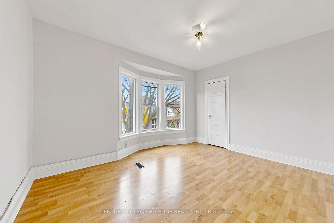
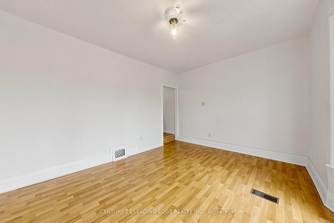
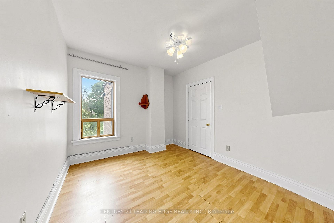
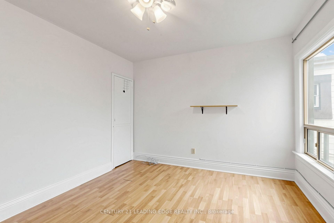
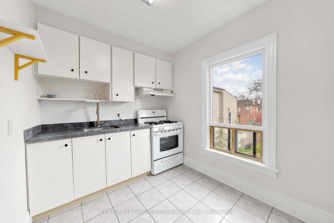
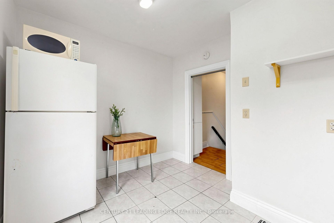
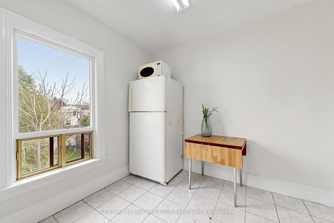
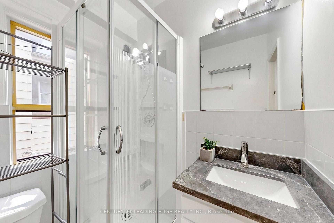
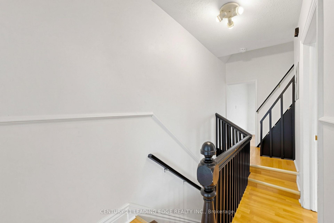
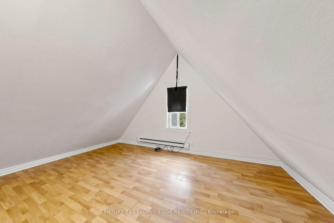
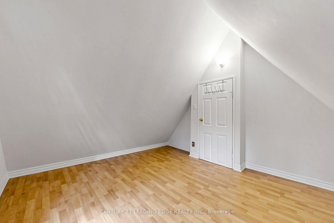
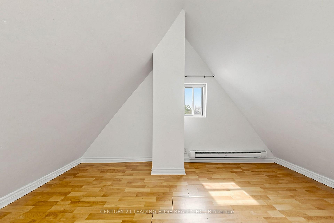
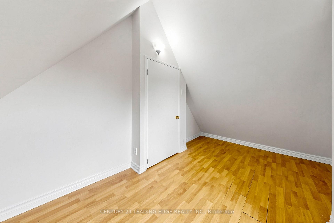
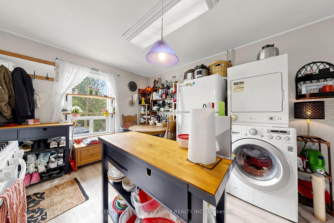
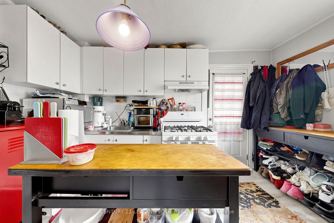
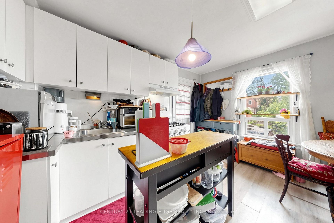
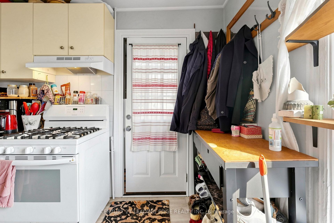
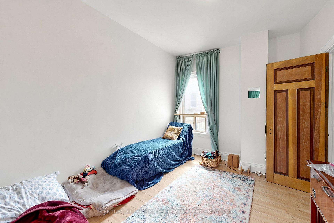
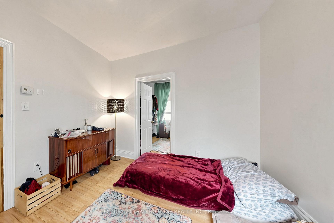
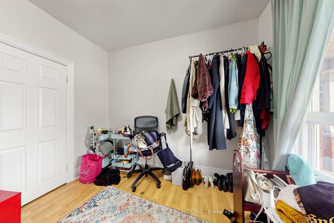
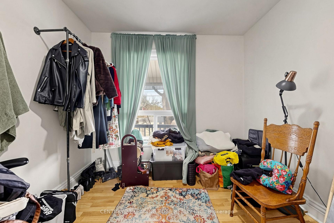
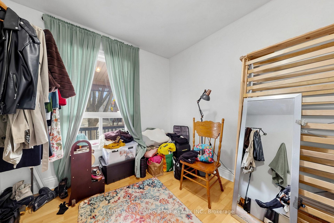
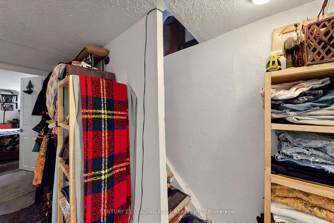
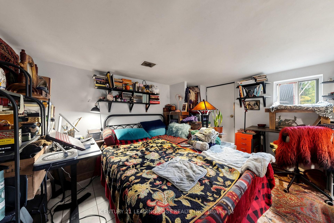
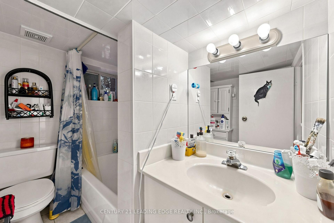
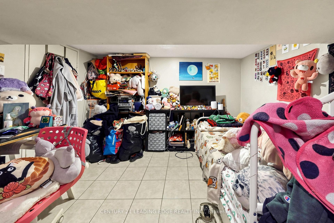
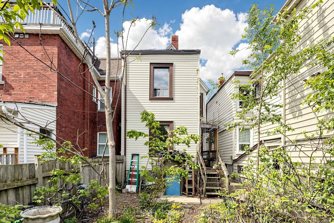
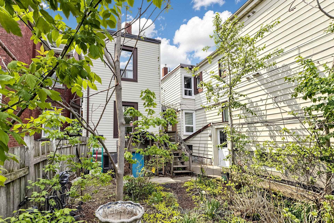
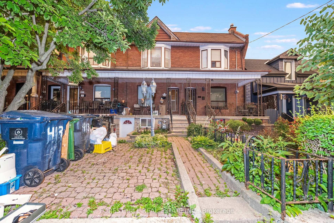
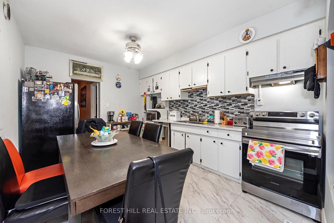
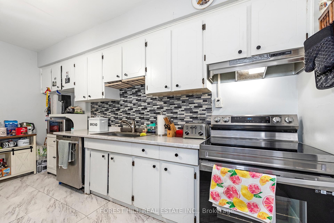
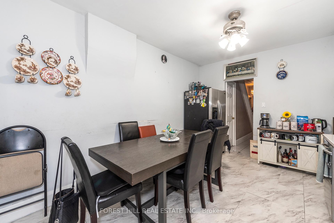
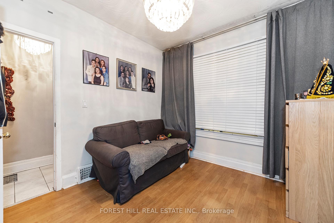
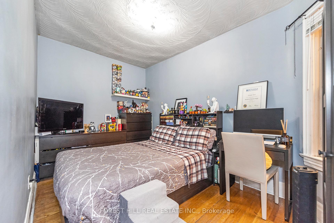
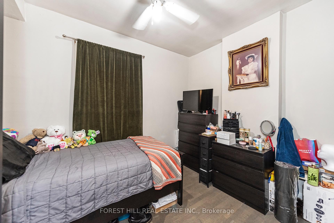
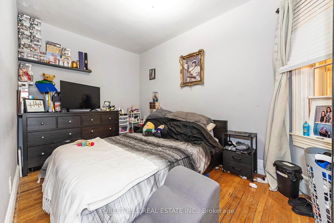
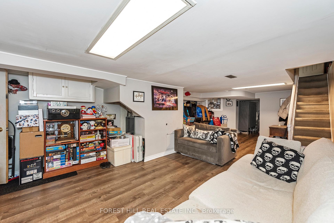
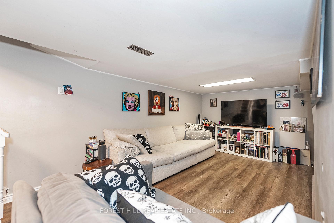
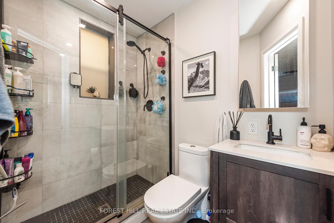
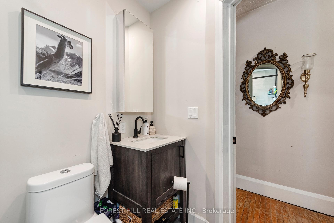
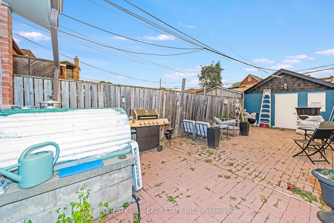
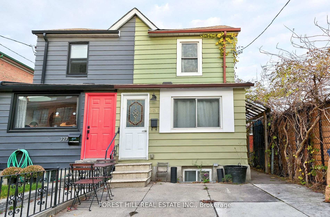
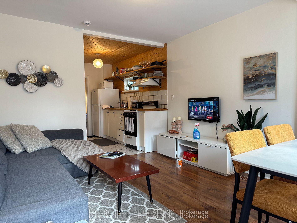
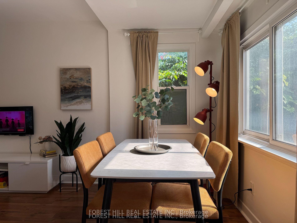
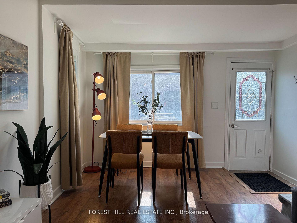
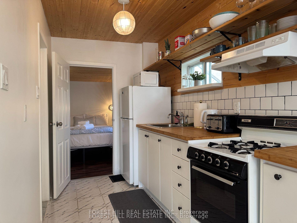
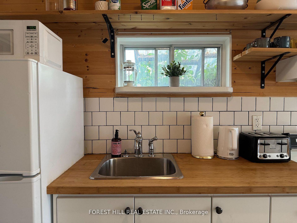
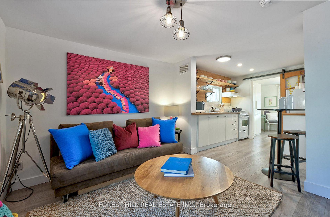
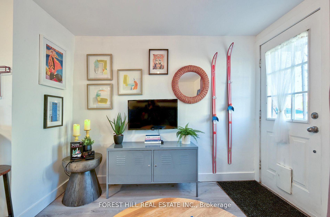
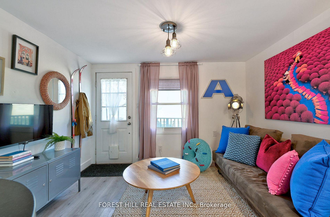
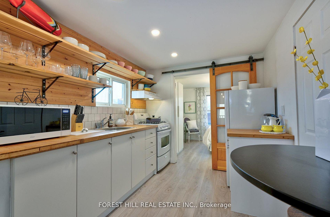
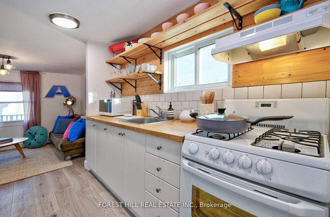
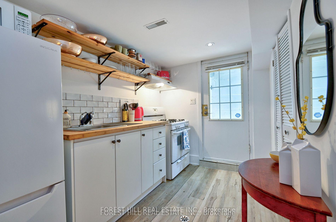
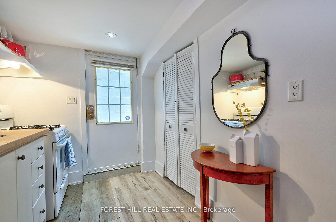
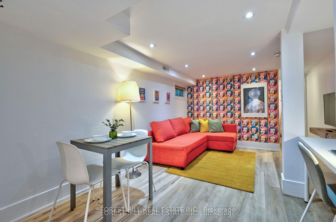
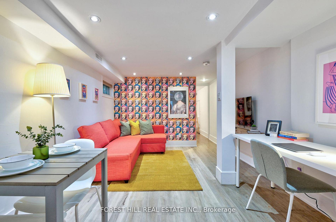
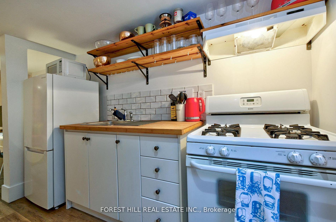
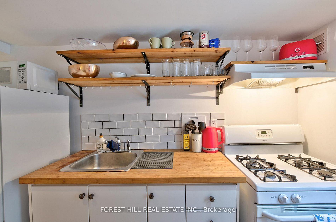
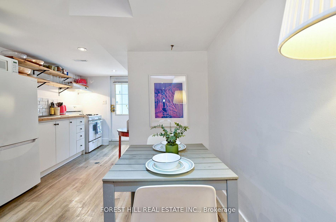
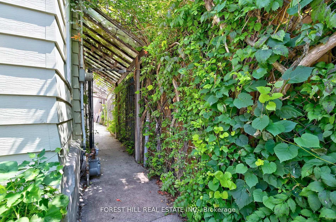
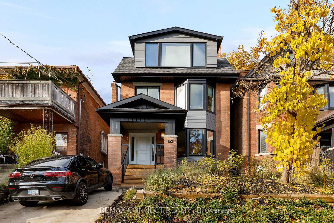
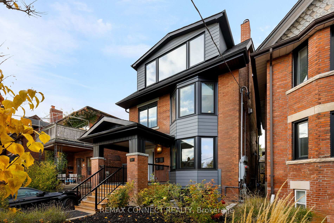
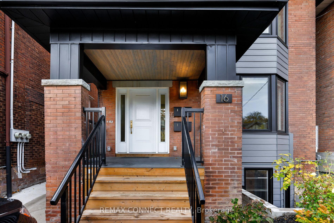
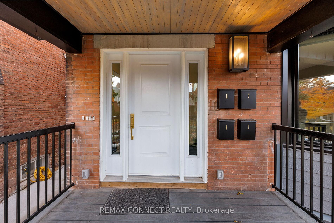
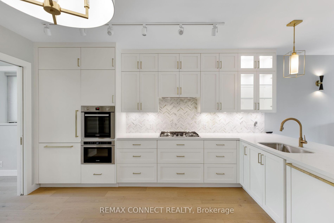
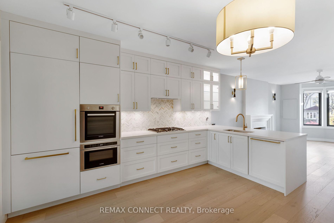
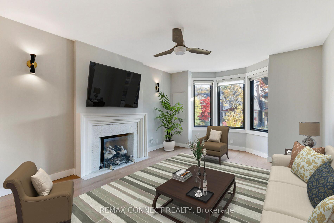
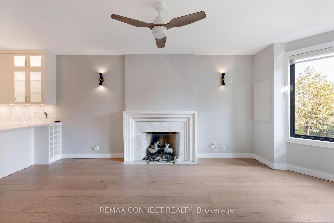
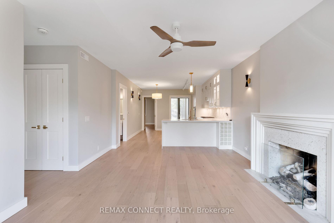
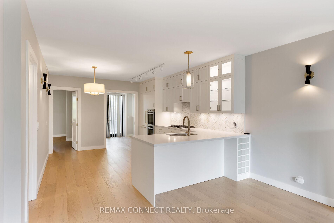
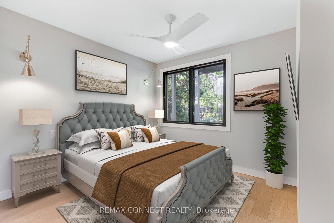
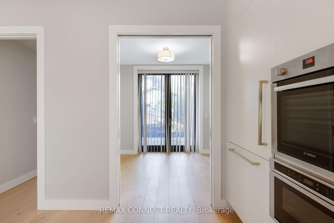
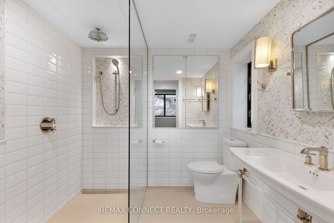
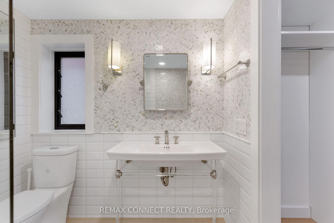
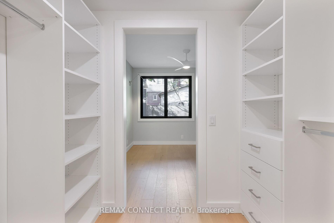
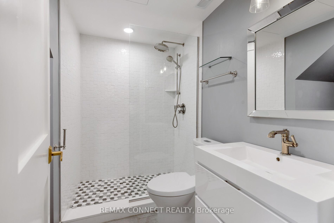
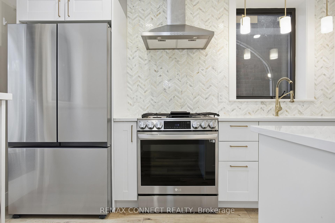
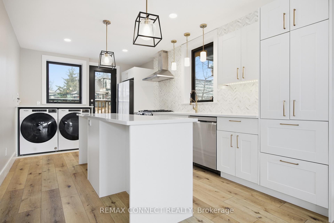
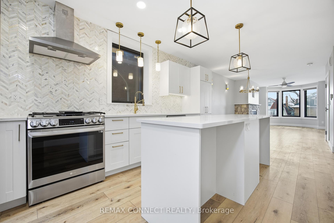
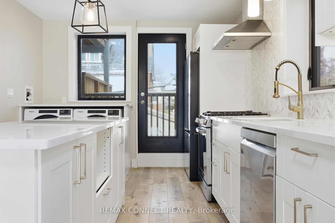
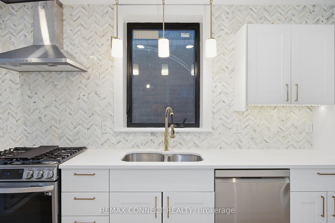
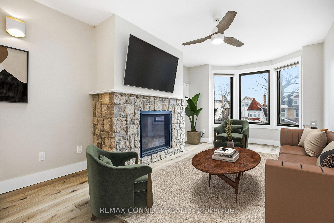
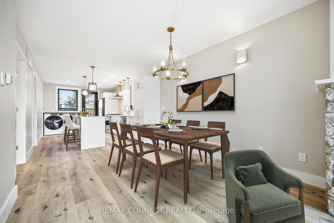
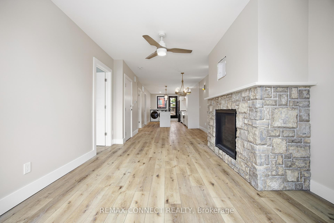
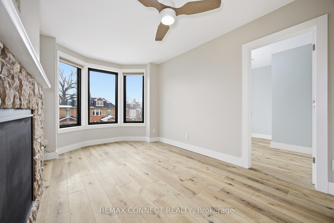
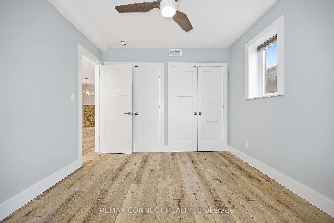
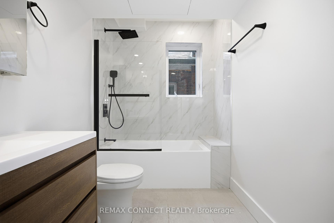
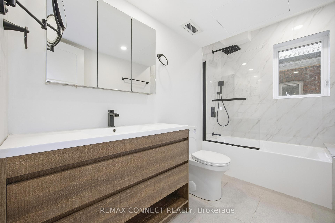
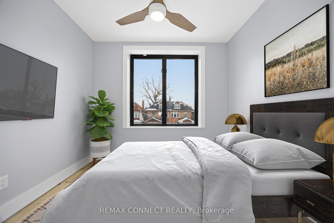
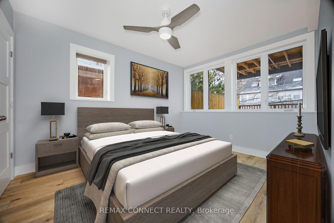
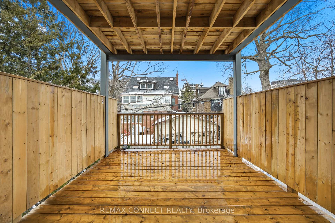
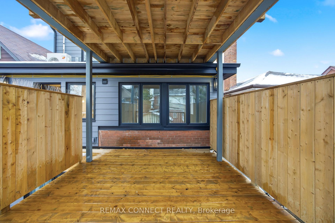
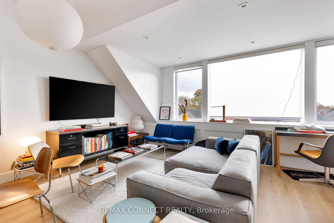
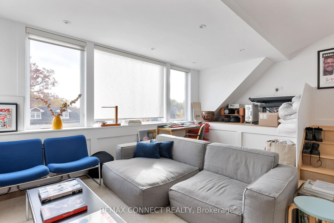
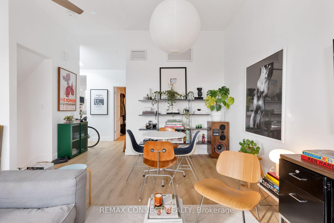
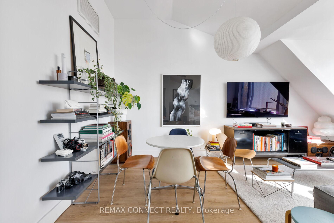
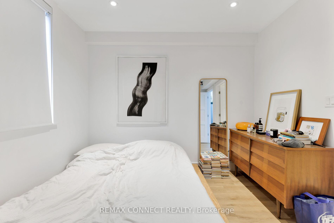
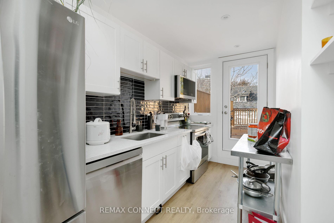
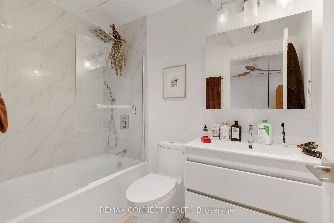
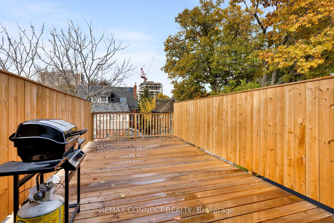
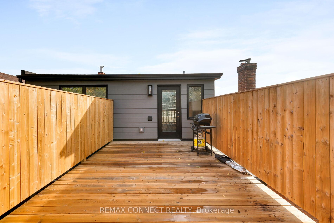
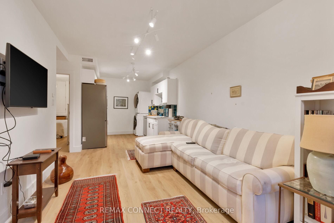
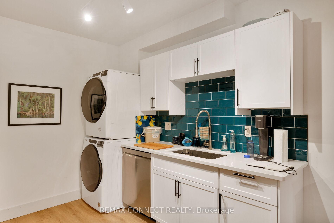
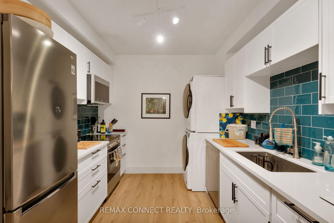
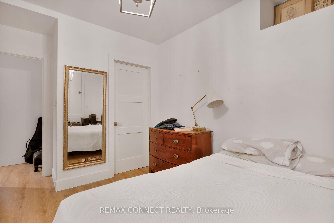
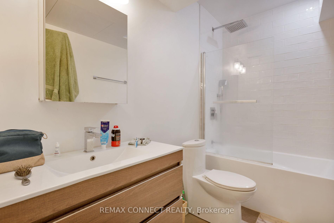
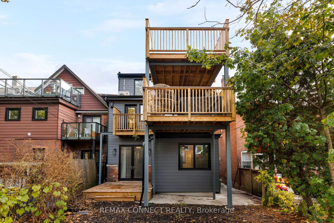
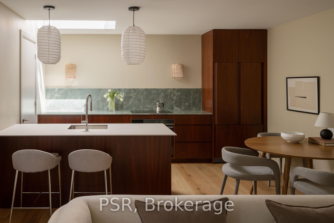
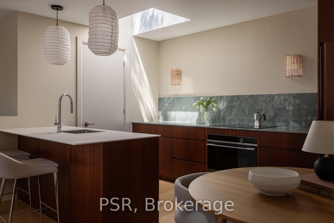
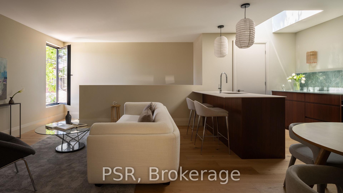
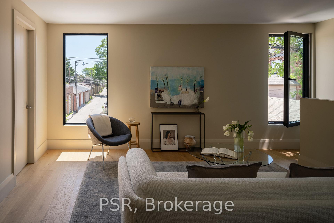
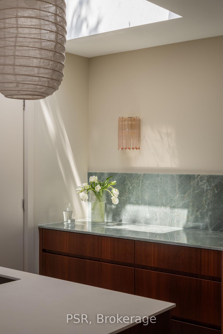
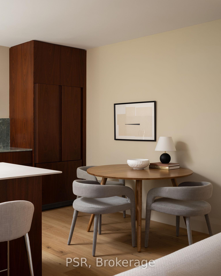
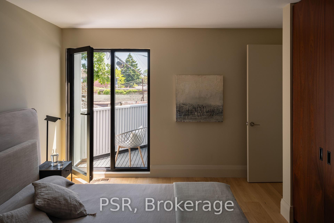
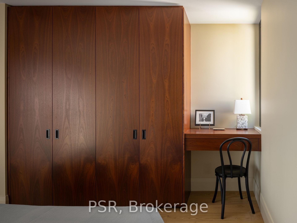
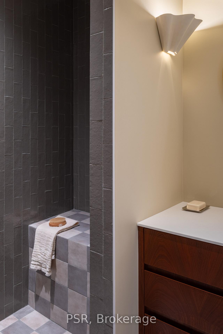
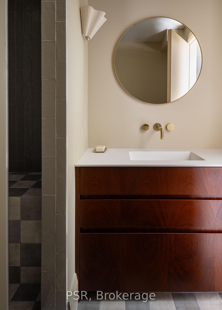
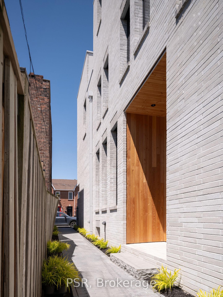
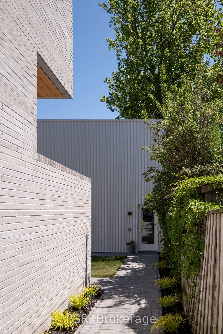
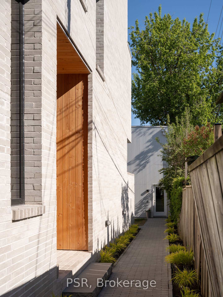
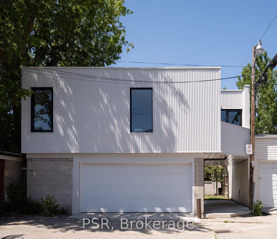
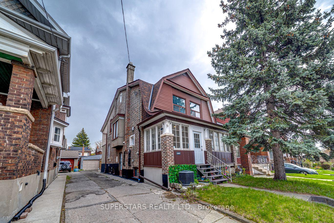
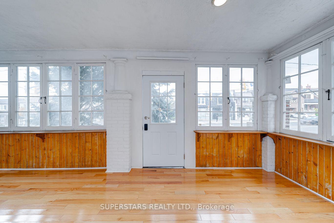
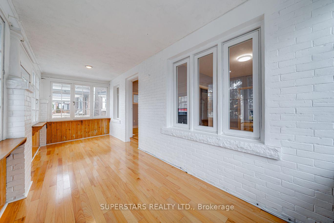
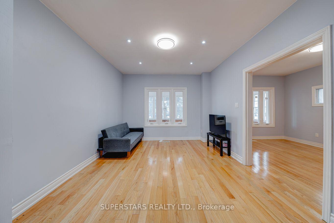
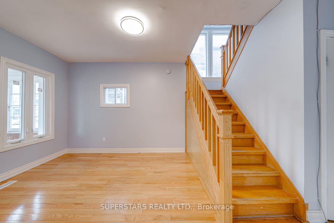
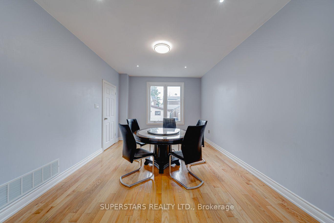
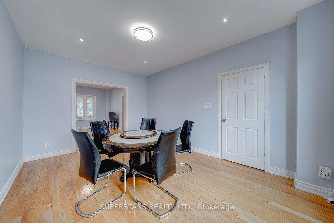
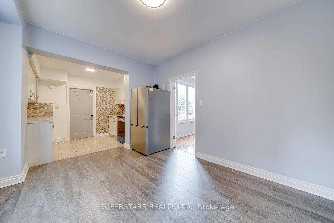
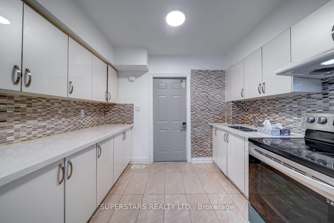
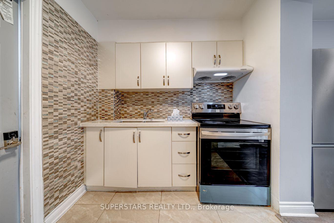
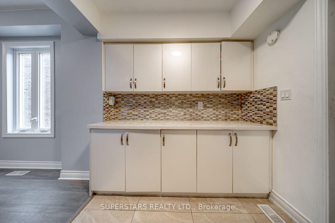
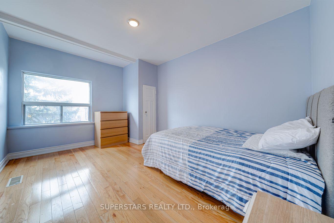
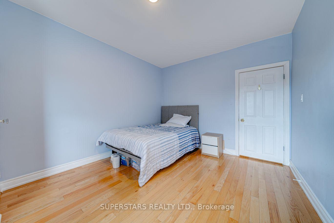
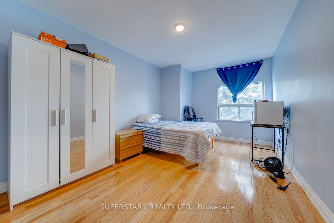
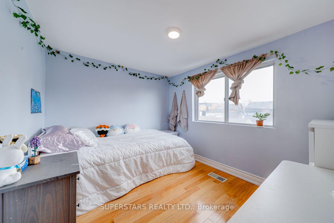
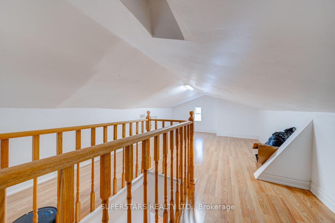
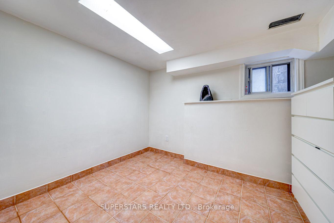
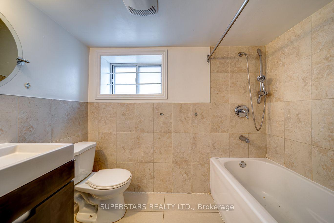
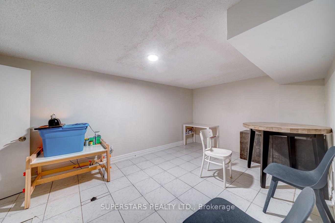
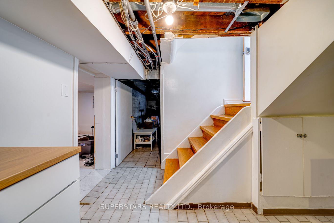
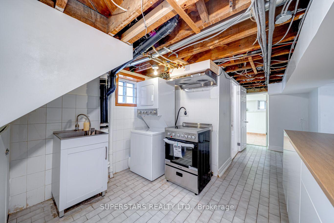
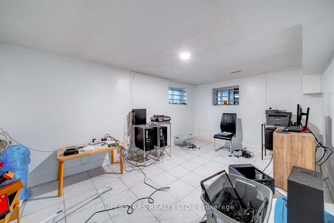
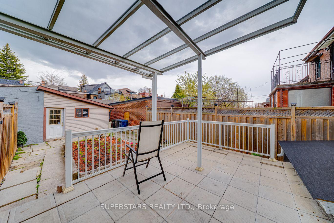
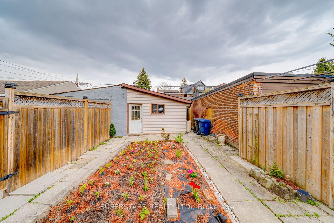
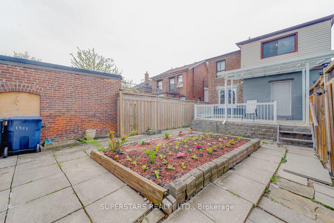
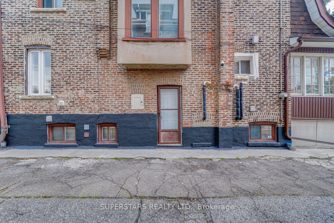
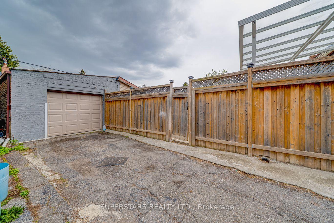
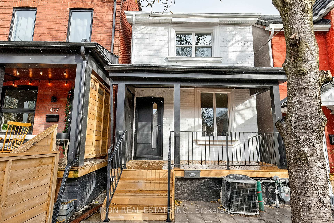
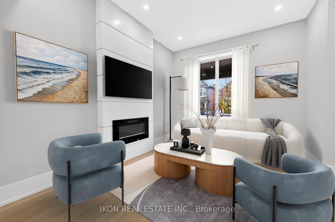
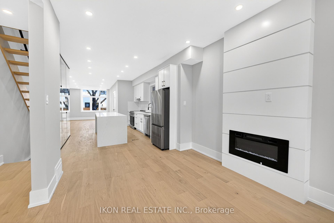
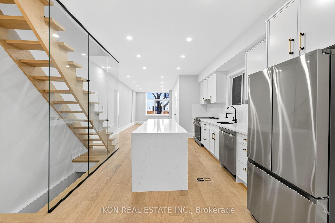
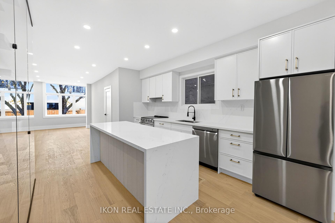
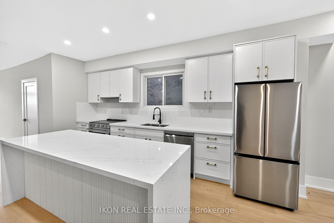
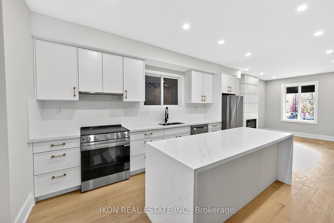
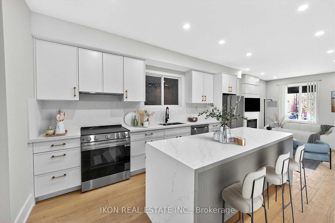
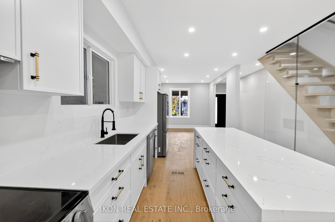
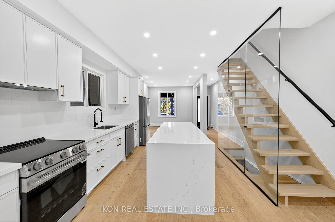
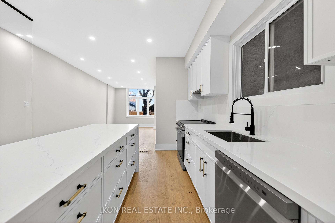
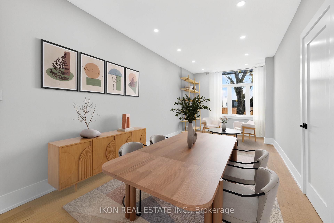
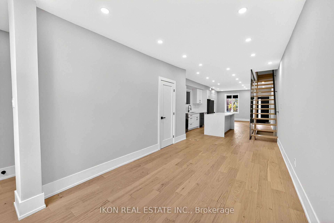
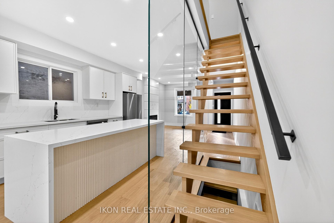
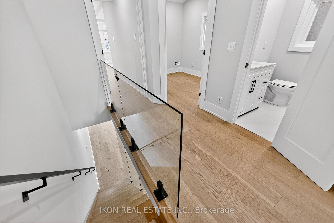
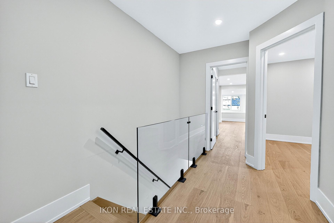
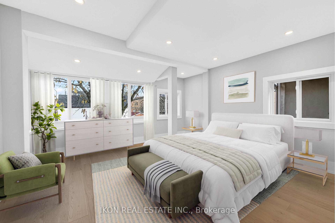
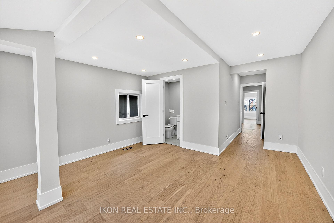
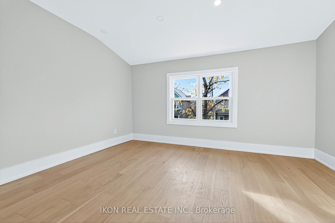
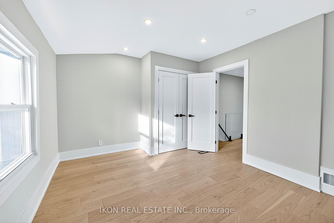
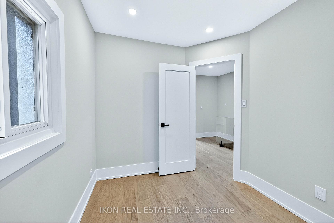
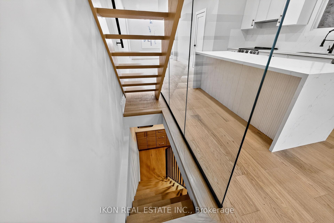
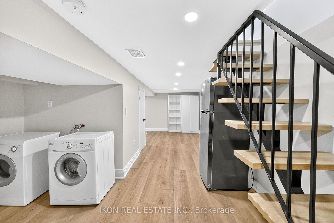
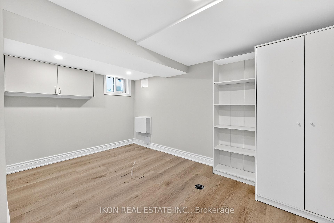
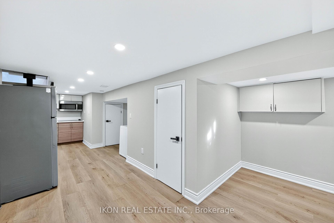
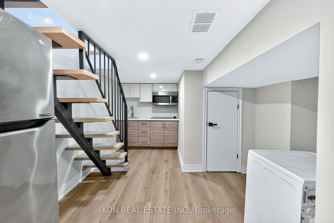
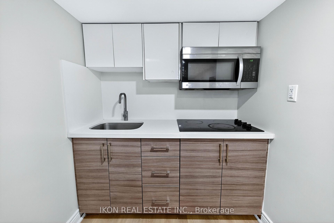
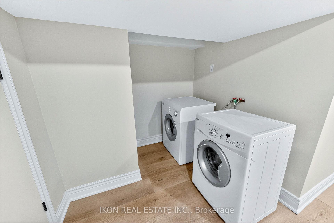
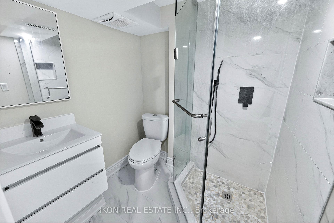
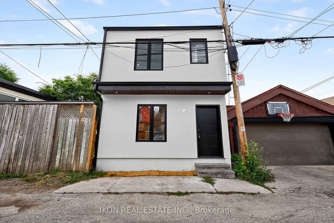
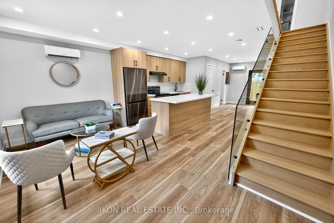
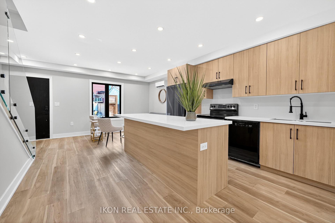
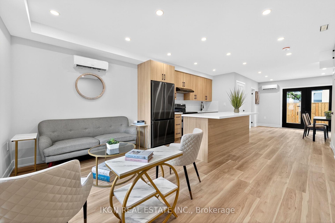
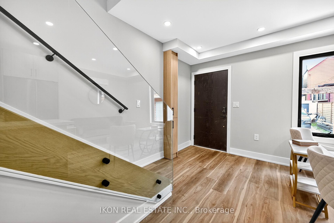
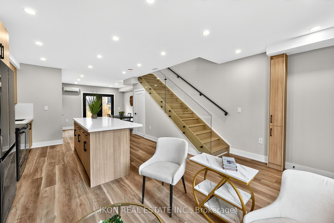
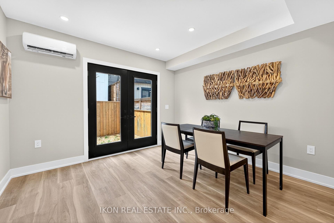
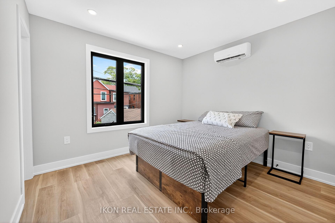
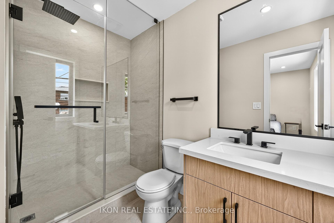
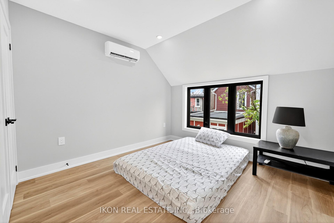
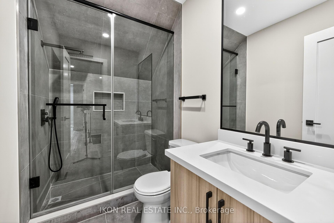
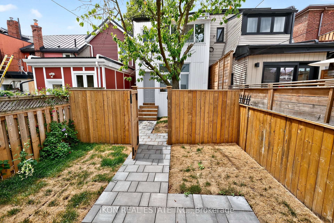
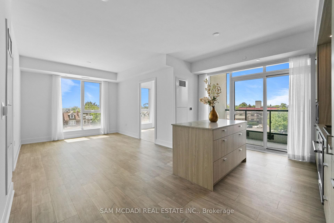
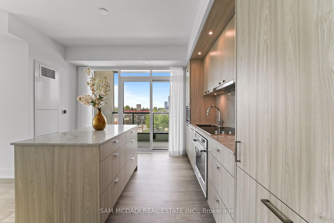
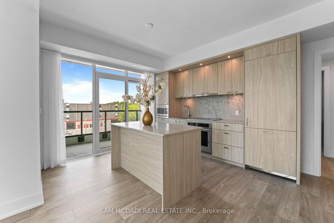
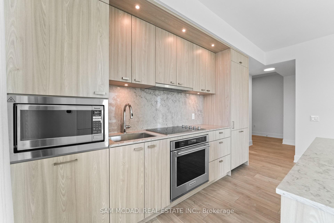
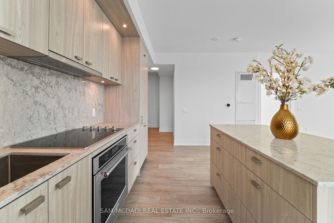
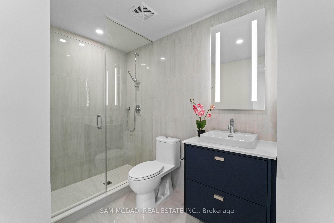
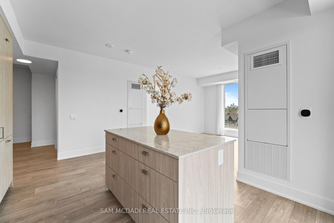
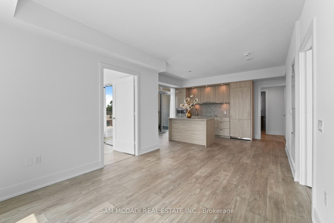
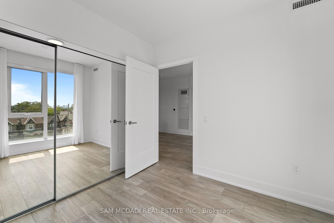
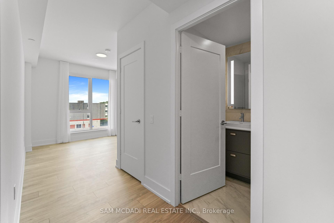
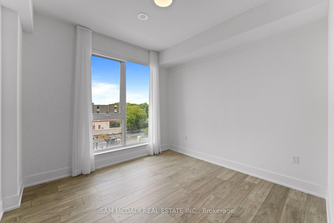
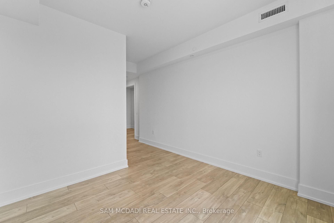
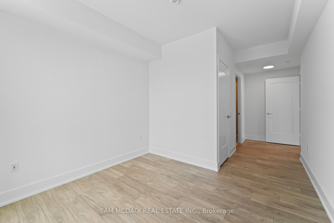
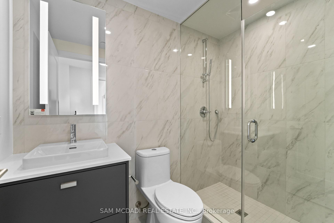
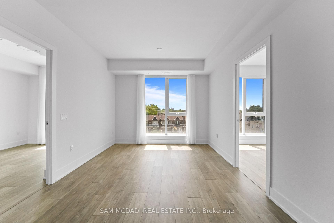
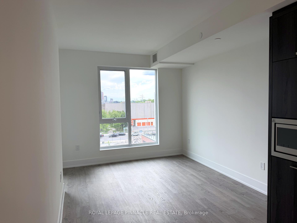
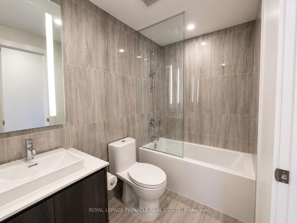
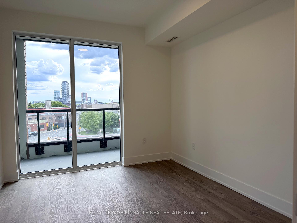
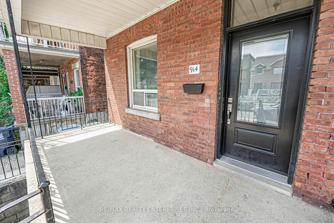
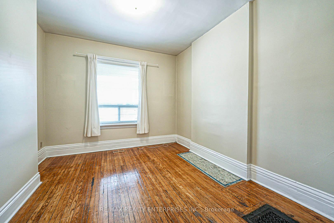
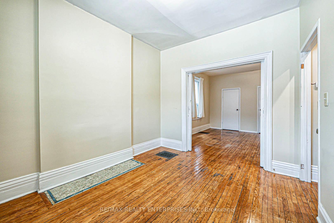
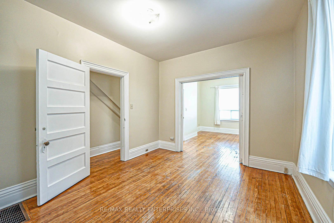
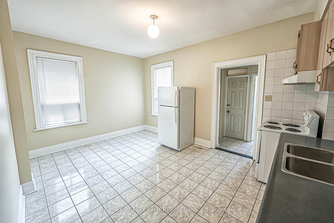
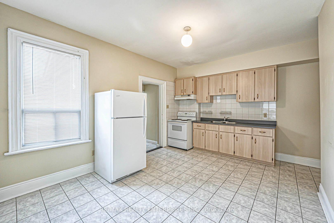
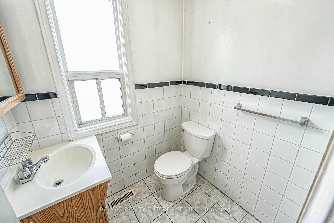
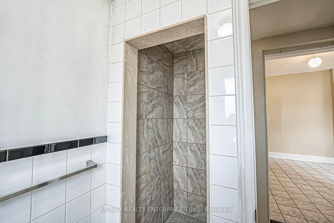
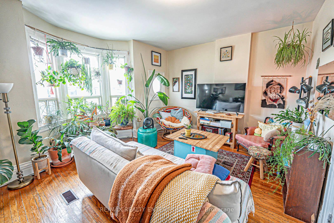
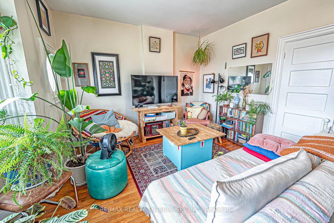
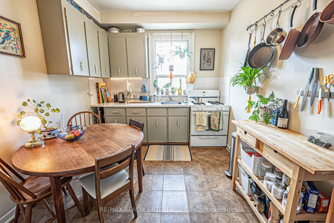
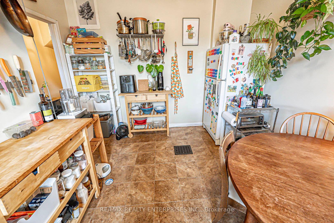
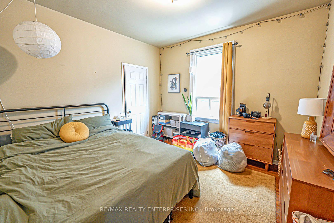
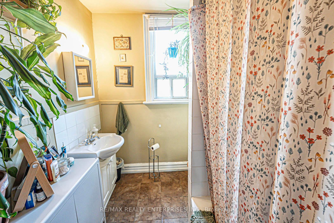
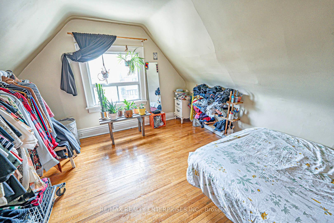
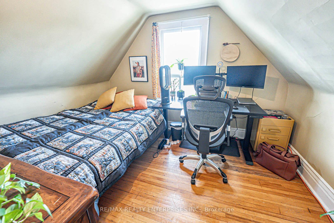
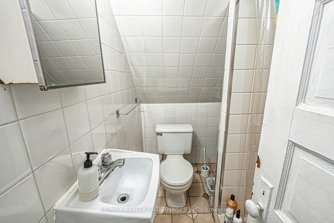
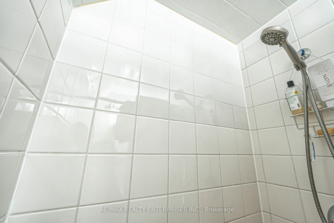
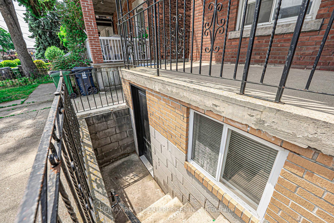
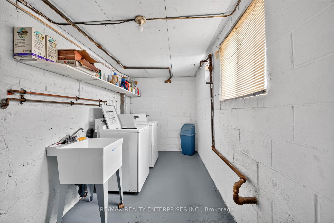
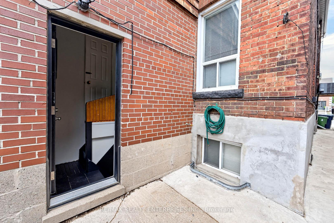
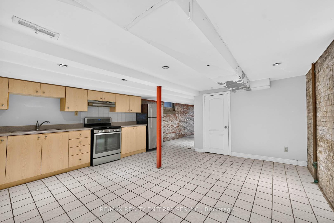
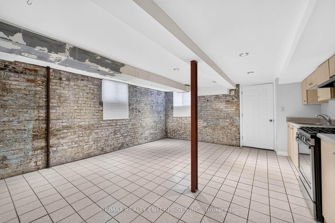
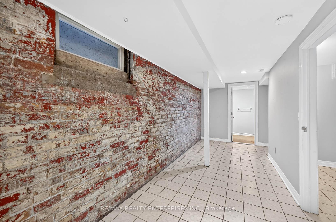
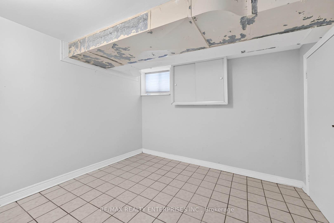
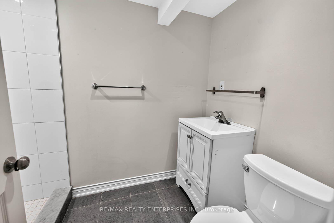
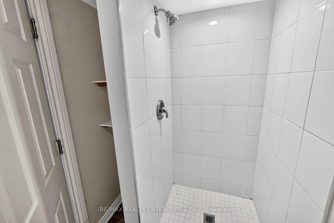
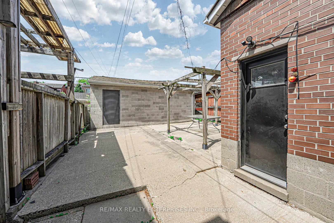
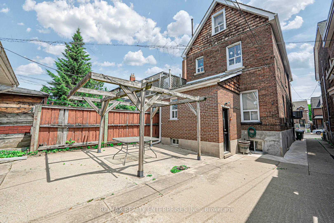
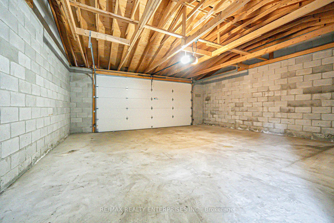
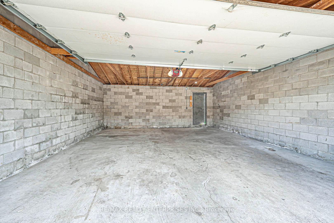
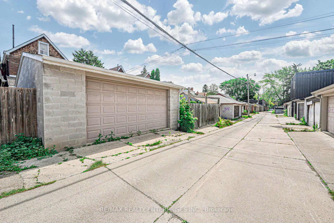
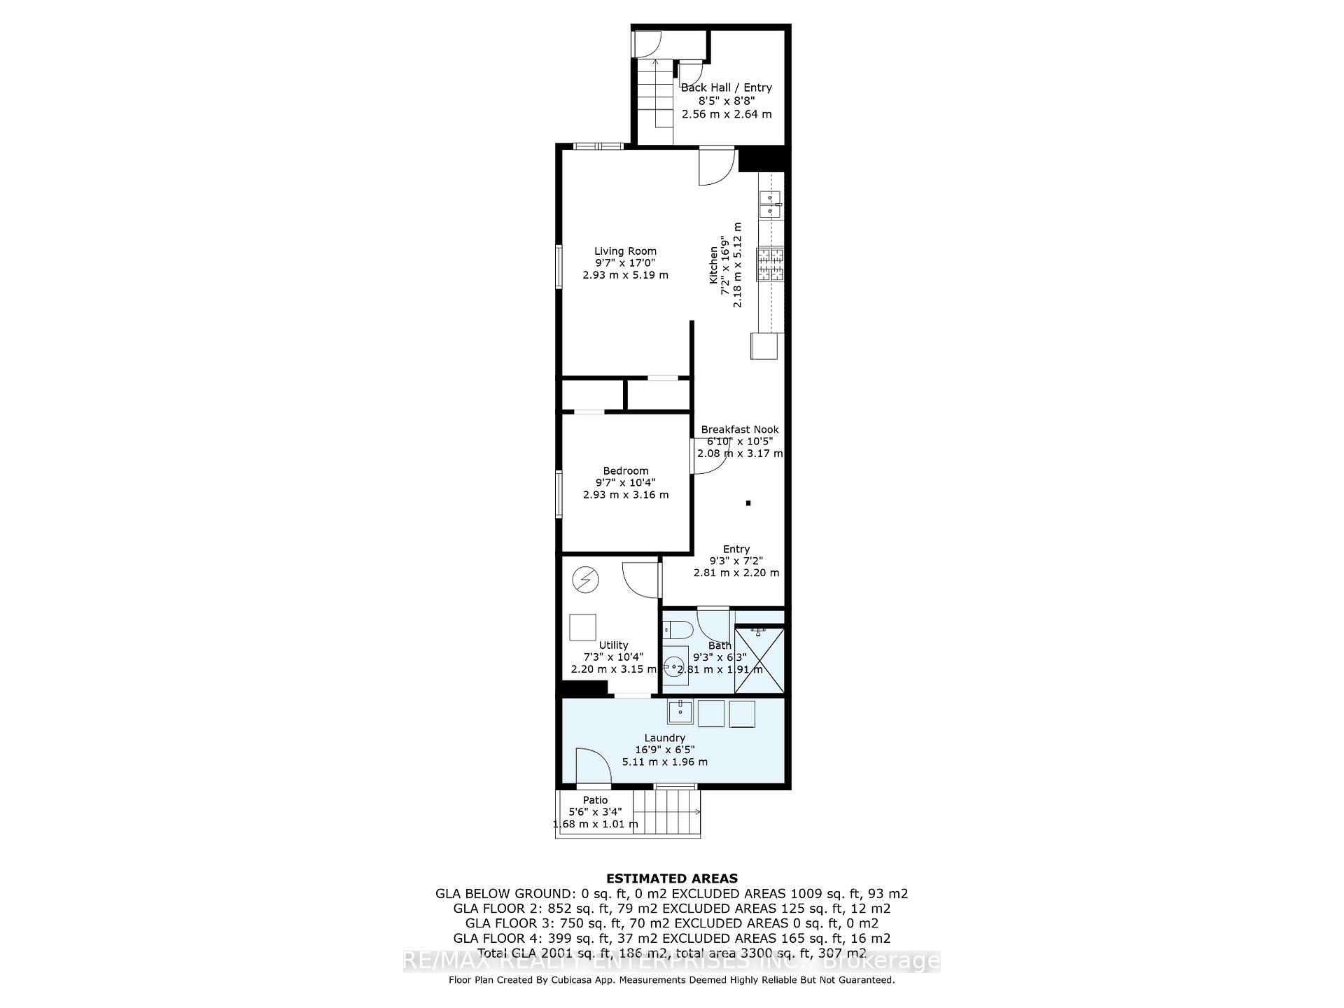
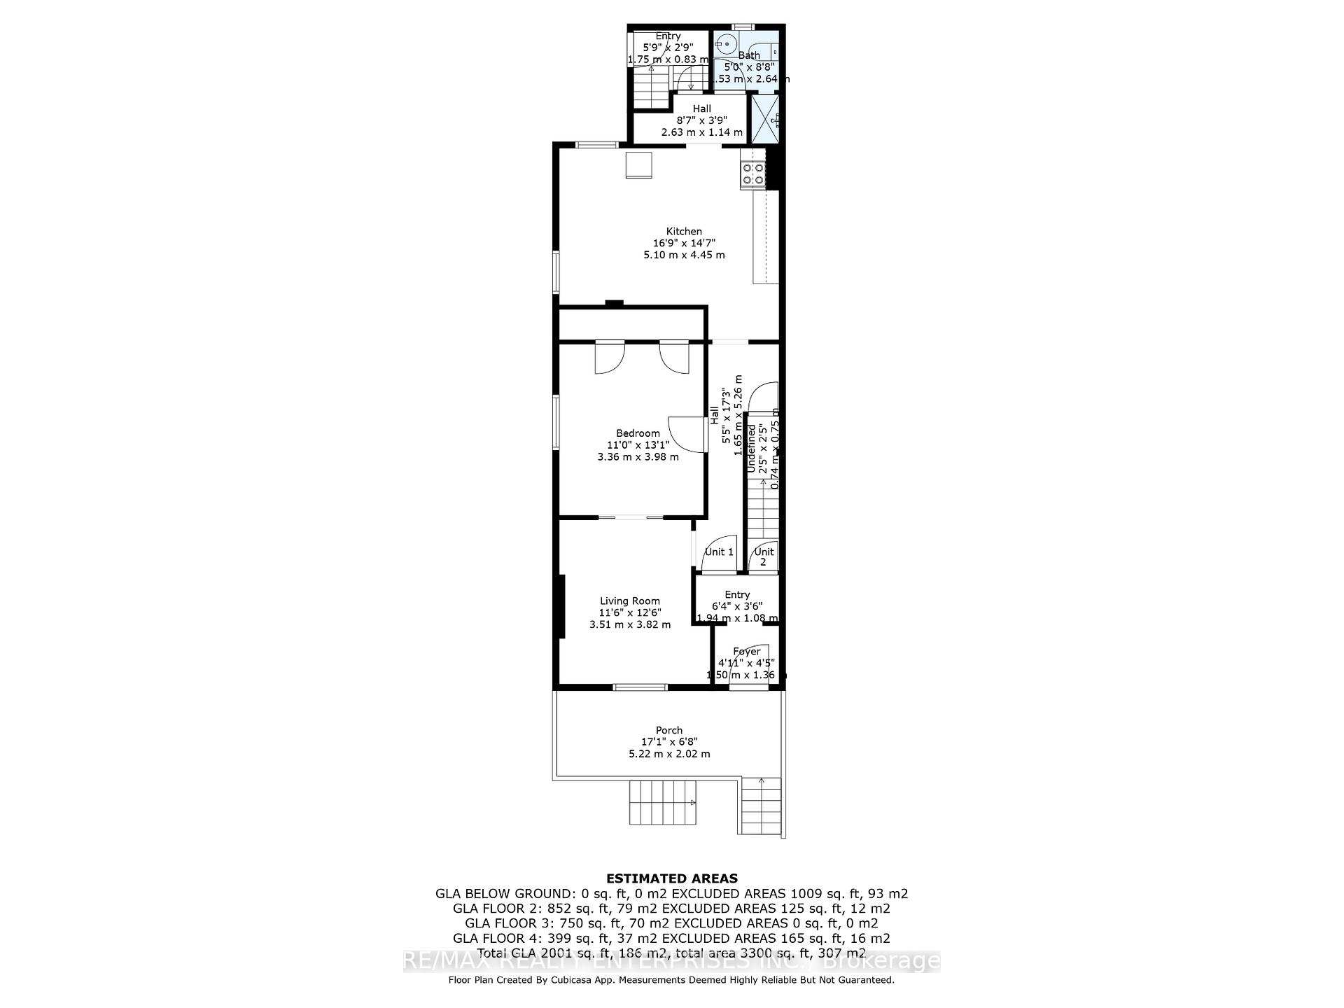
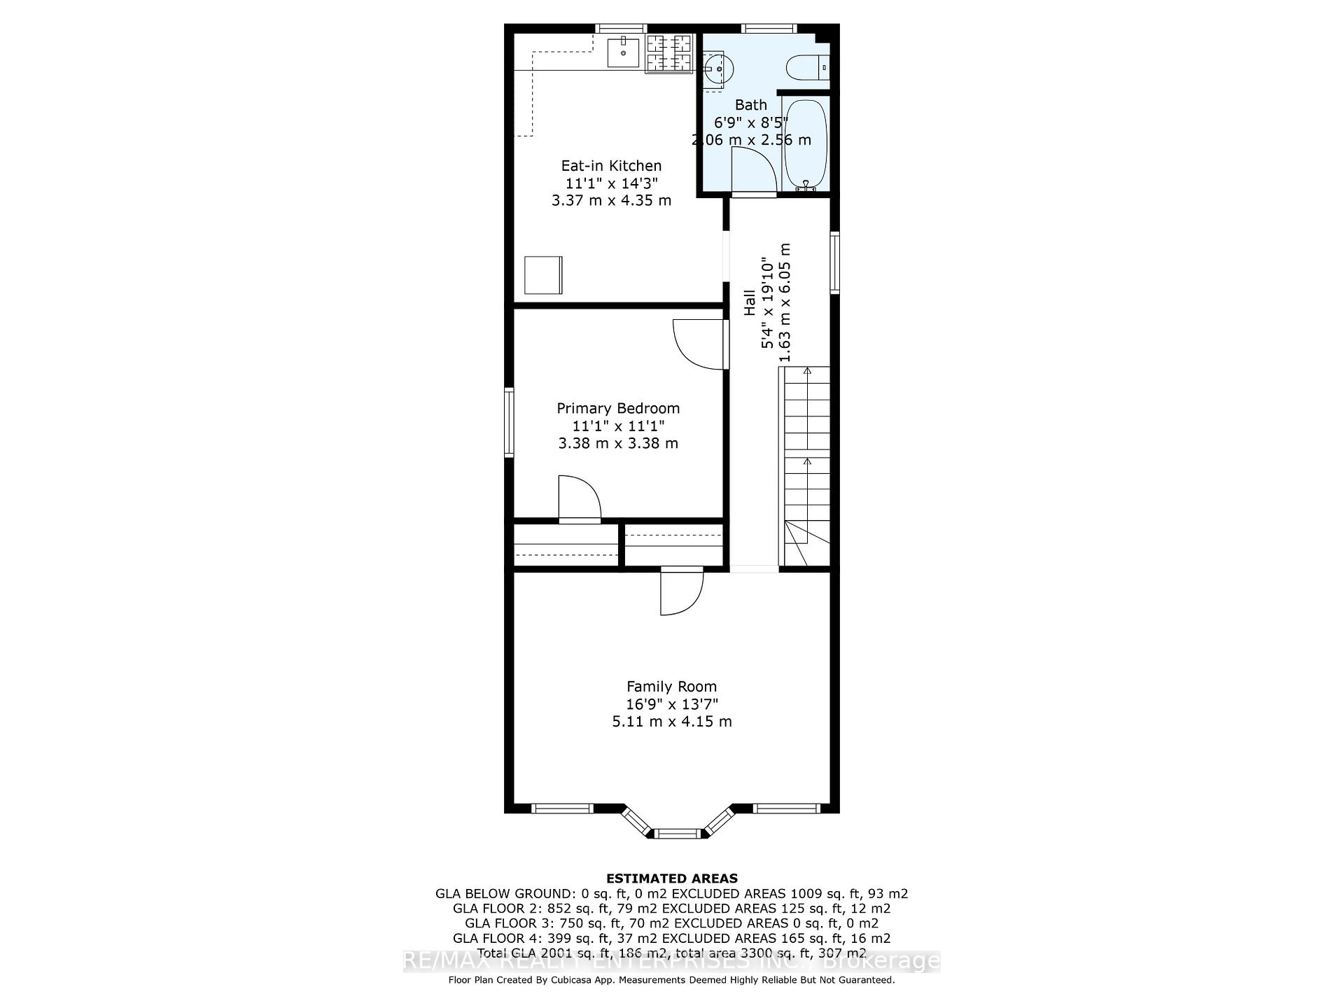
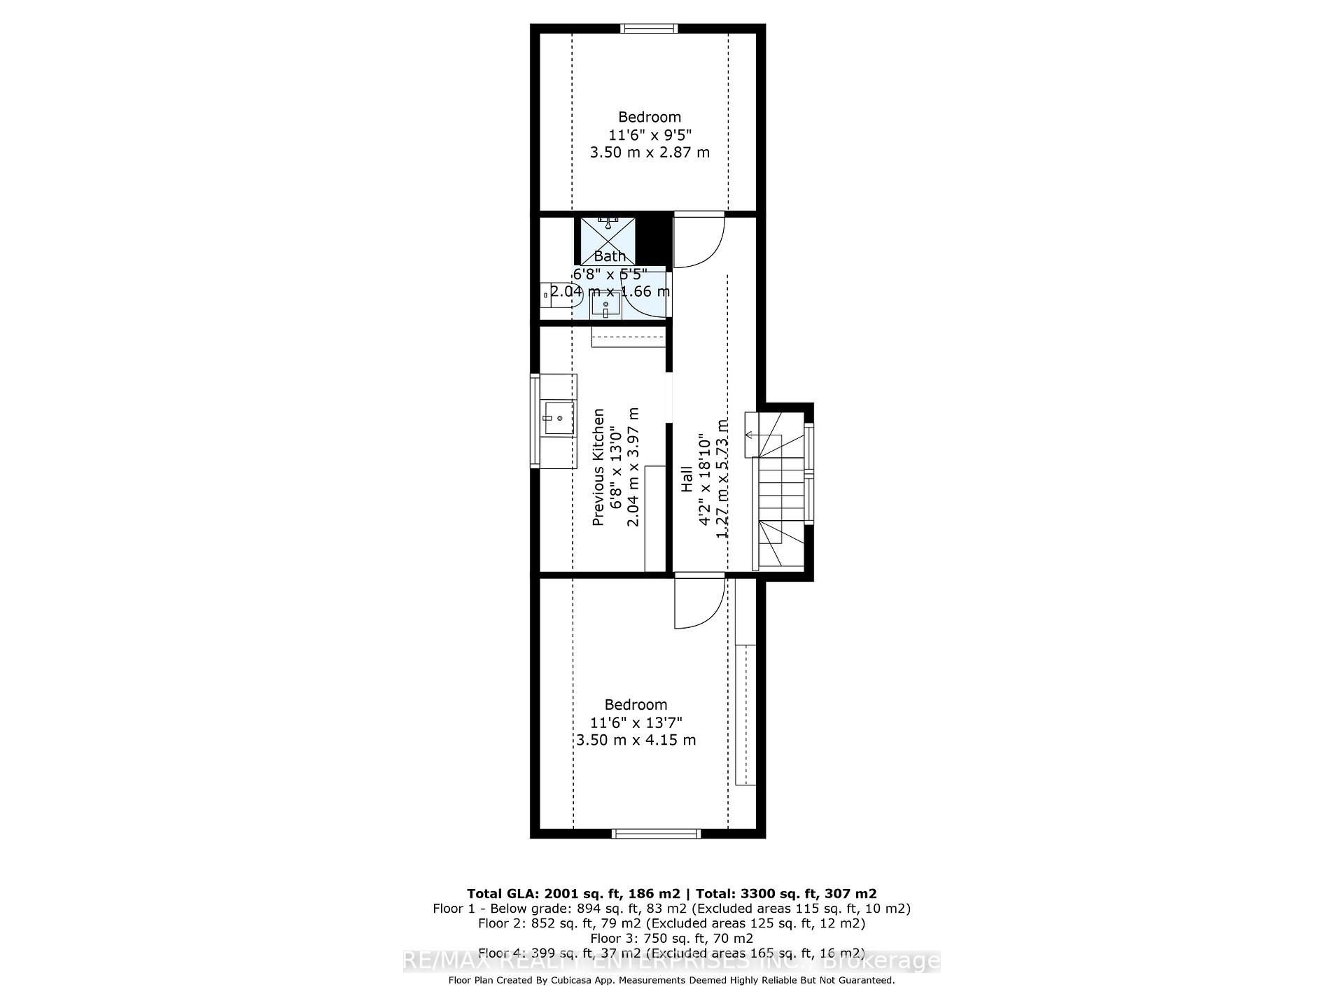
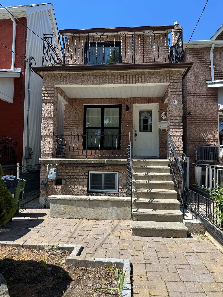
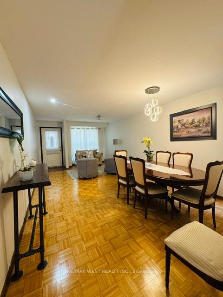
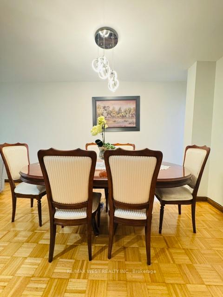
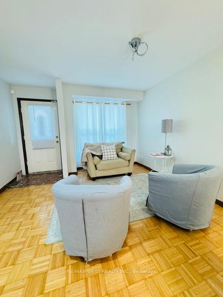
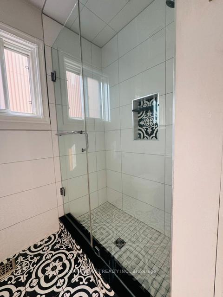
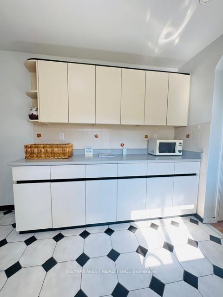
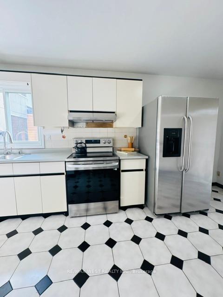
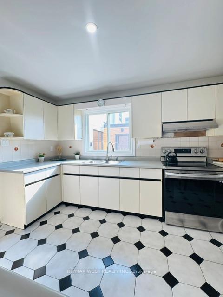
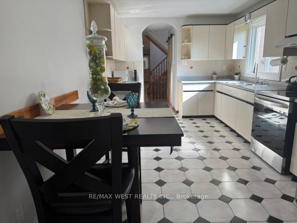
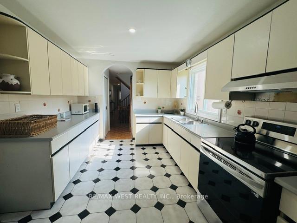
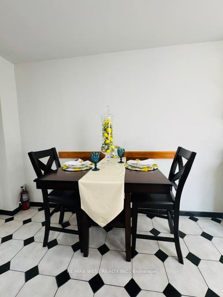
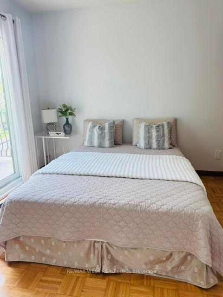
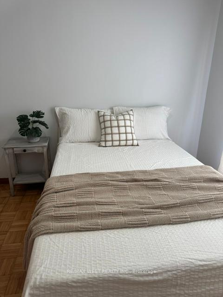
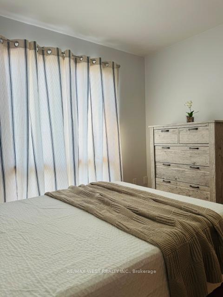
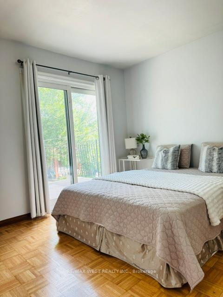
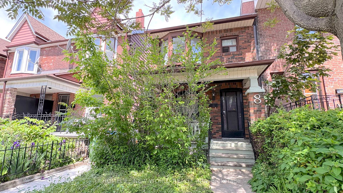
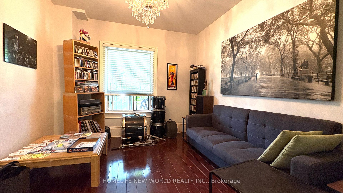
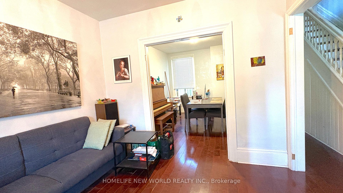
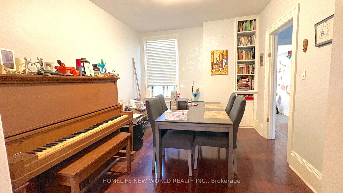
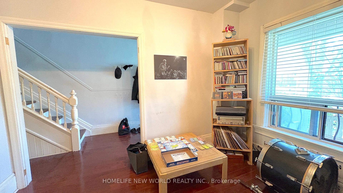
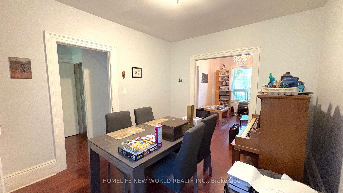
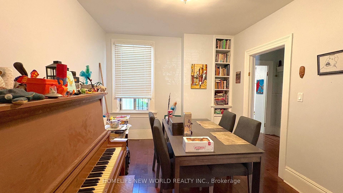
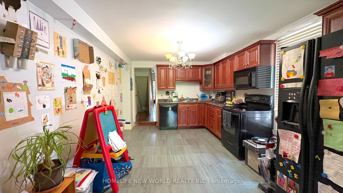
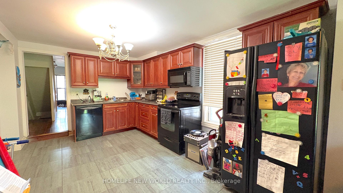
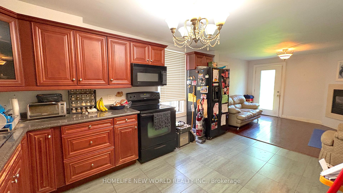
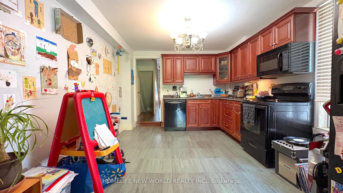
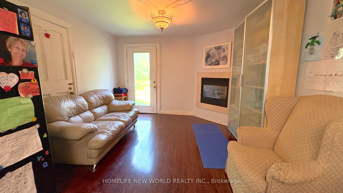
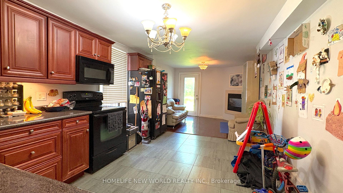
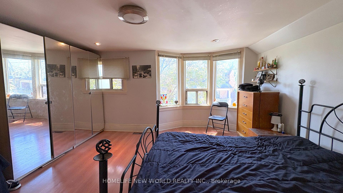
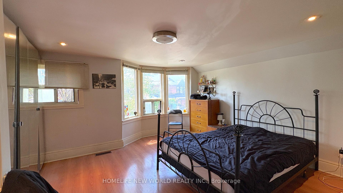
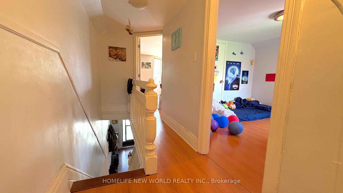
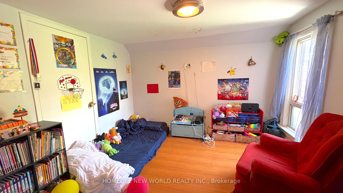
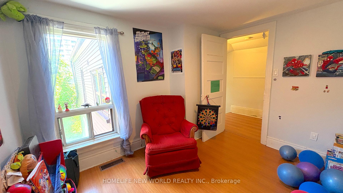
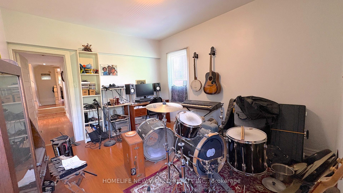
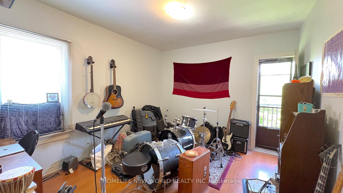
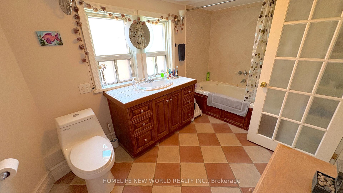
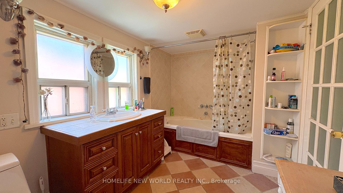
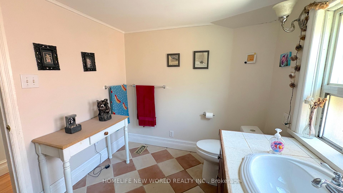
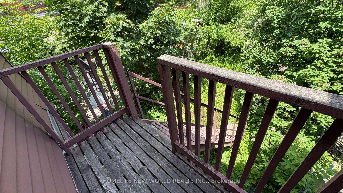
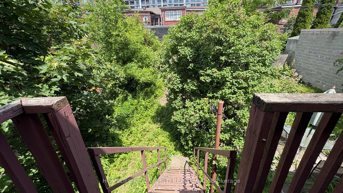
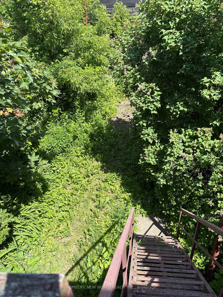
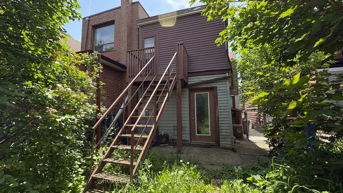
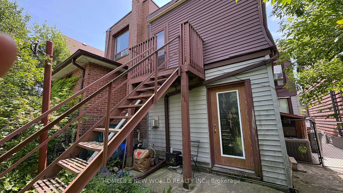
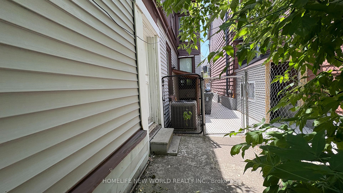
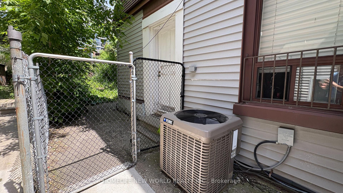
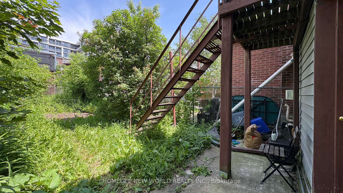
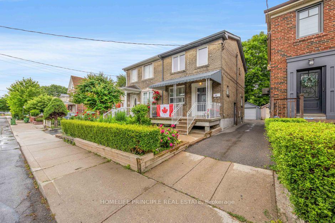
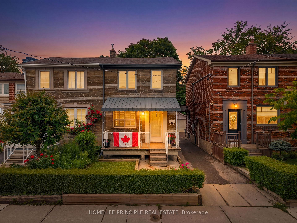
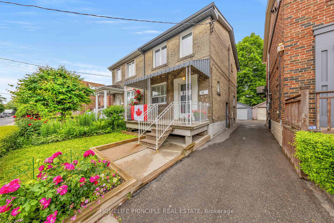
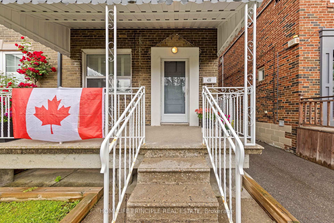
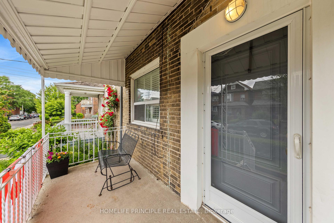
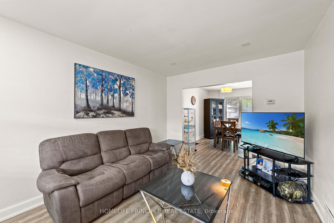
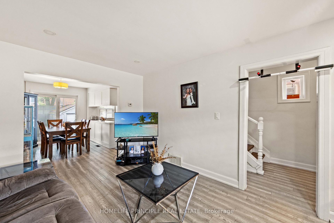
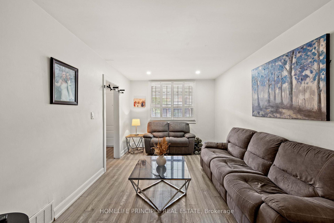
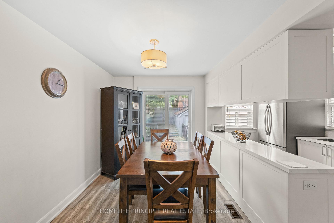
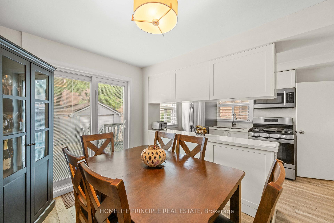
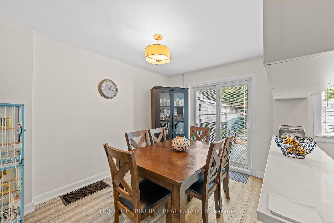
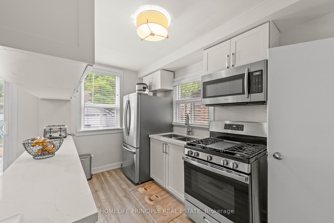
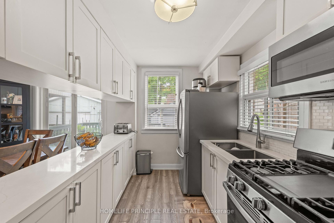
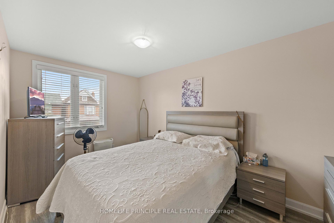
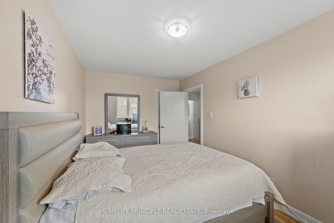
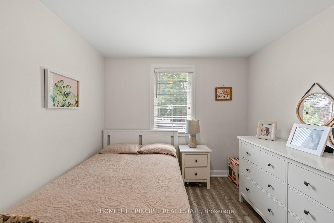
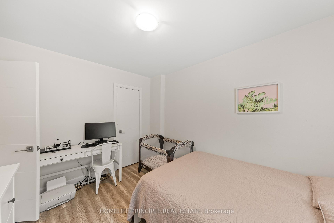
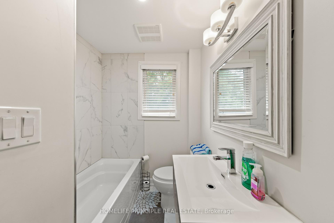
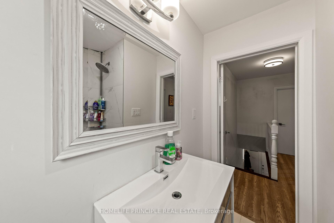
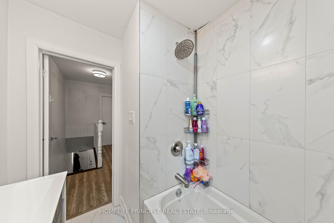
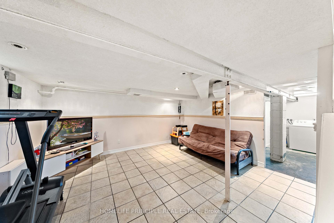
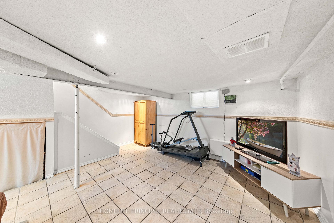
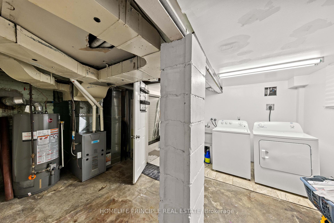
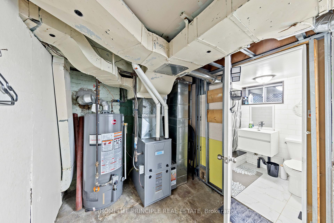
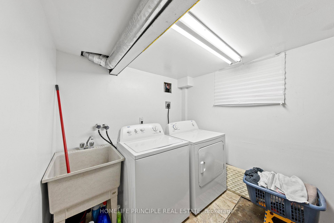
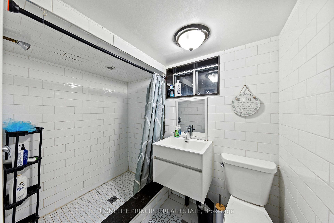
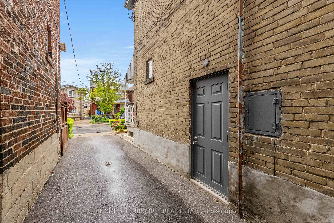
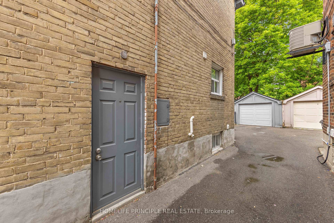
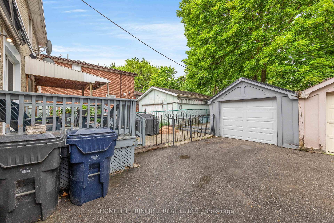
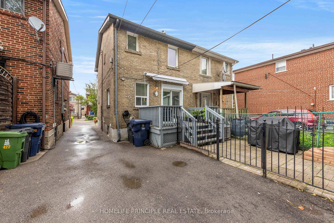
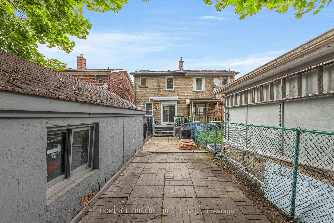
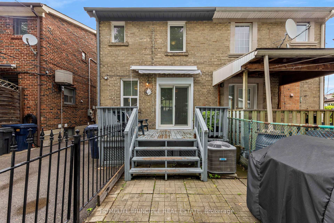
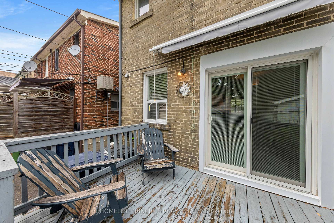
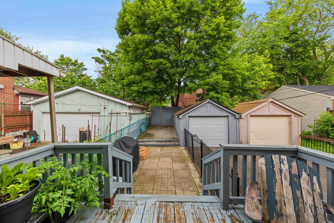
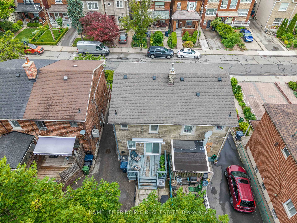
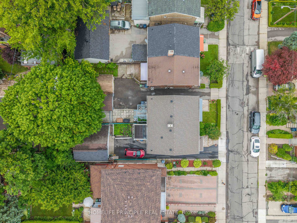
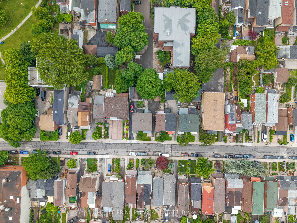
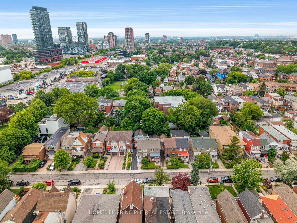
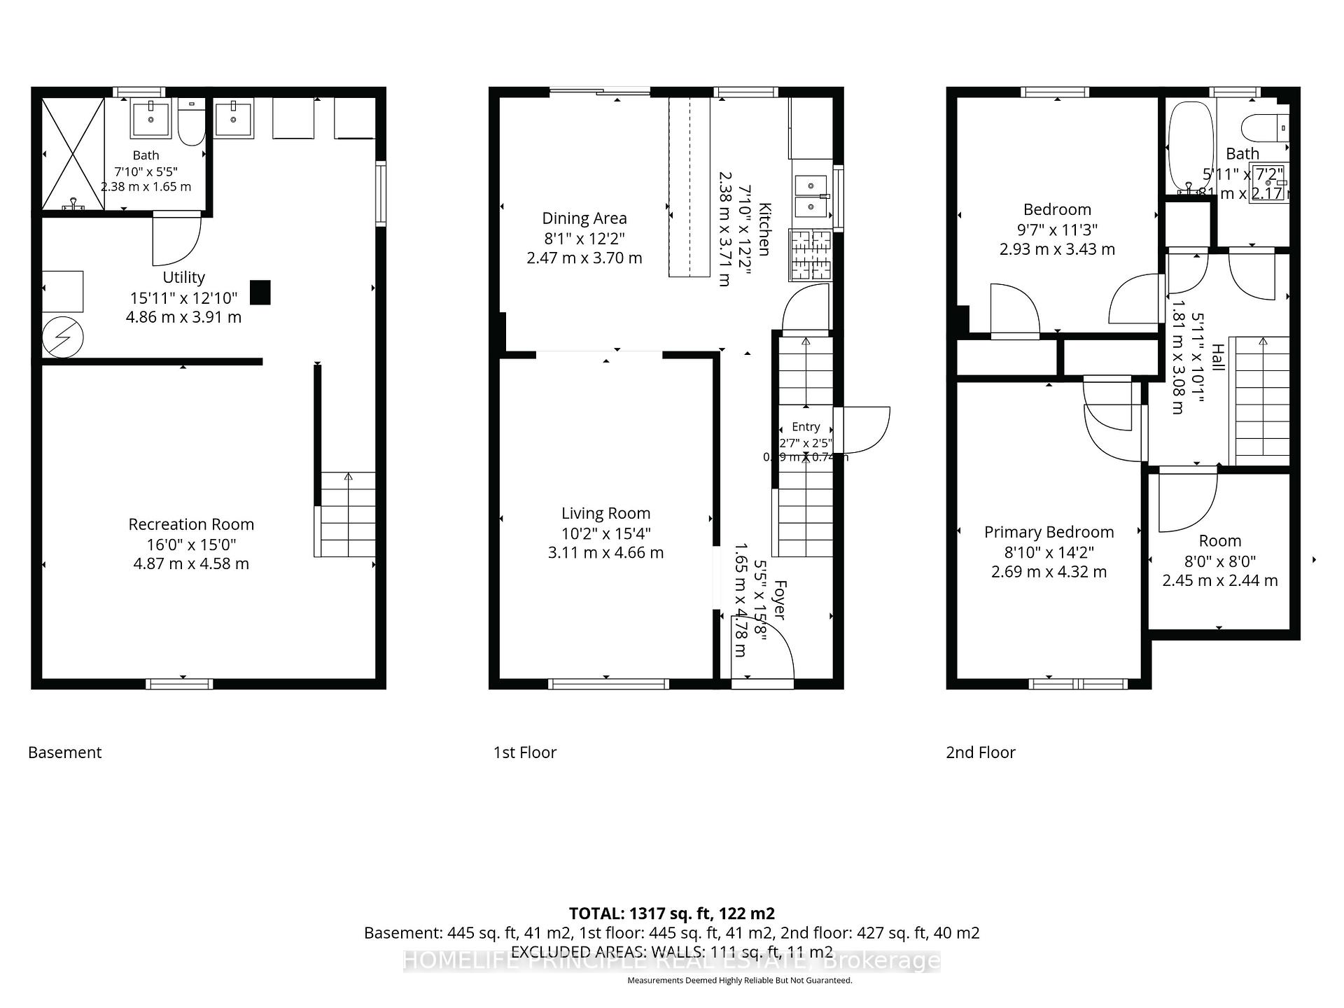
Wow! Look No Further! Renovated From Top To Bottom on Salem North. Too Much To List! This 3 Bedroom , 2 Bath Home With Garage Has It All! Updated Kitchen with Marble Counters & Upgraded Cabinets, Fauxwood Wide Laminate Throughout, Updated Full Bath, Oak Stairs, Private Separate Side Basement Entrance Leading to A Rec Room And More. Enjoy Entertaining With A Walk Out Large Deck and Private Rear Yard. Convenient front entrance mutual driveway leading to the rear. A separate Detached 1 Car Garage, Available Parking and A Private Patio Space at The Rear. CLOSE TO ALL AMENITIES, SUCH AS TRANSIT, SHOPS, RESTAURANTS, WALKING DISTANCE TO GEARY REVILAZATION AREA WHERE TAPAS BAR AND BREWERIES ARE AVAILABLE, THE POSSIBILITY OF BUILDING A GARDEN SUITE FOR ADDITION INCOME MAY BE AQUIRED, VERY TRENDY FOR YOUNG PROFESSIONALS.
No extras listed.
Visit this home
Pick a time that works for you.
No upcoming open houses.

| Type | Semi-Detached |
| Style | 2-Storey |
| Approx. Age | Not available |
| Size | 1100-1500 sq. ft. |
| Property Tax | $4,466 |
| Lot Size | 21.08 ft x 87 ft |
| mls© Number | W13493324 |
| Listed By | HOMELIFE PRINCIPLE REAL ESTATE |
Listing History
- No recent sale history for this listing.
- No recent lease history for this listing.
Schools
Could you afford this home?
What the bank counts
This home's actual carrying costs, payment stress-tested at 6%
- Mortgage, tested at 6%
- $5,825
- Property tax
- $372
- Heat allowance
- $150
- Housing costs
- $6,347 / mo
Lenders cap these at 39% of gross income — that sets the number.
Income needed
$195,000
gross annual household income
- Payment at 4%
- $4,789 / mo
- Cash down
- $227,600
Assumes no other monthly debts · 25-yr amortization
Full affordability checkInvestment Analysis
Estimated rent, cap rate and monthly cash flow for this property
Values and trends
Nearby listings
Comparable sales
- No similar listings found.