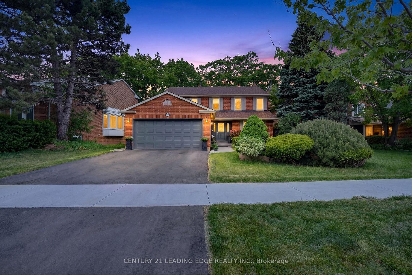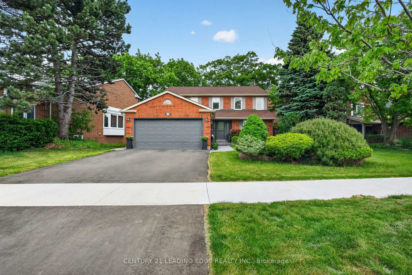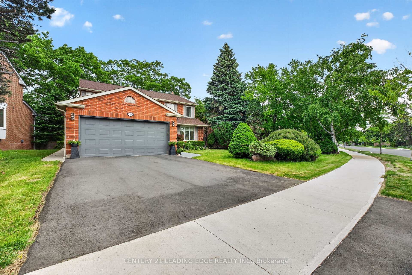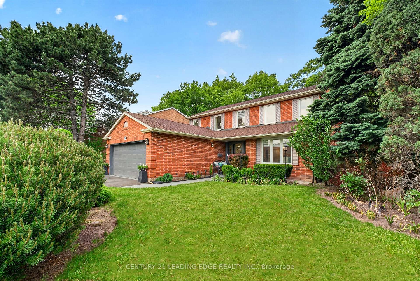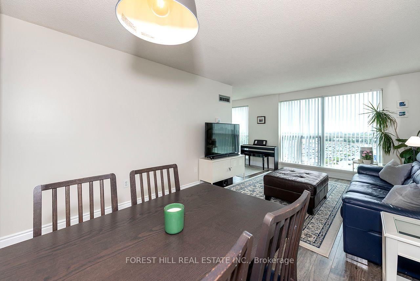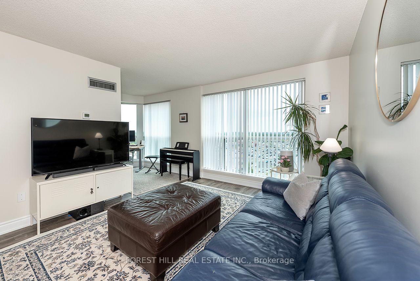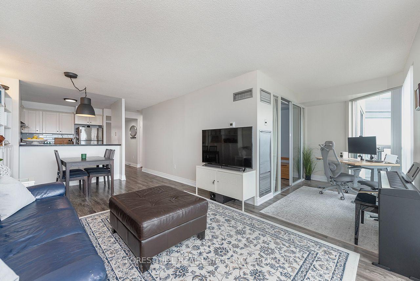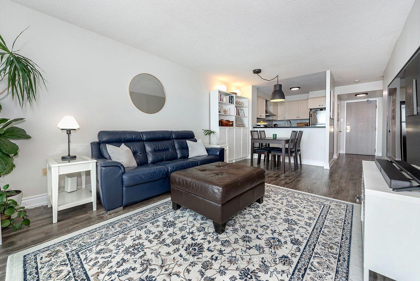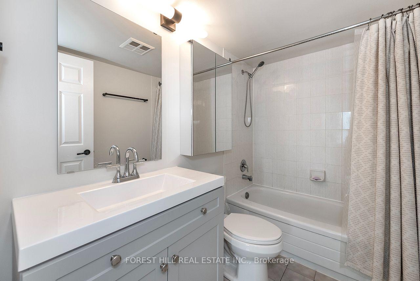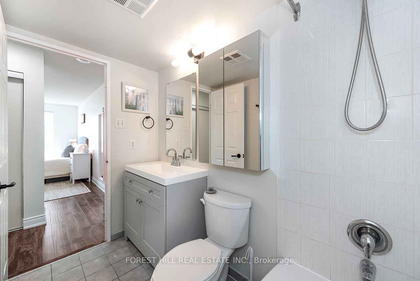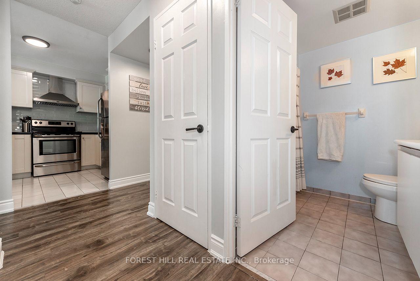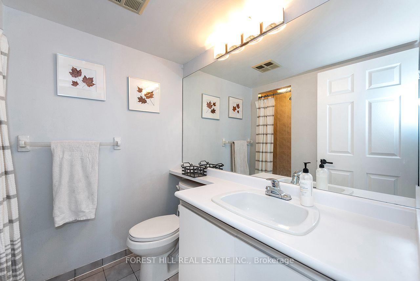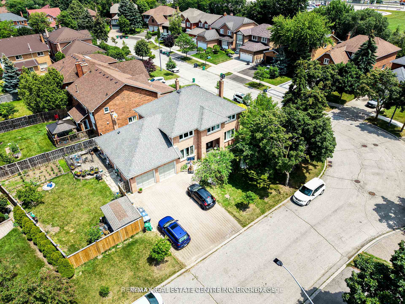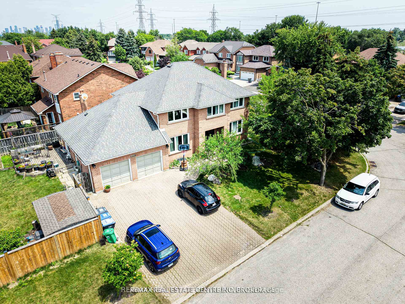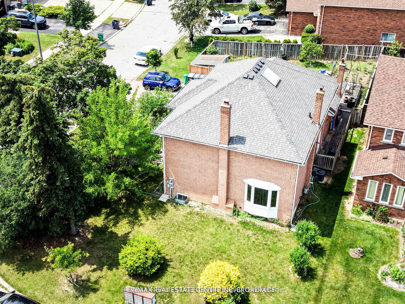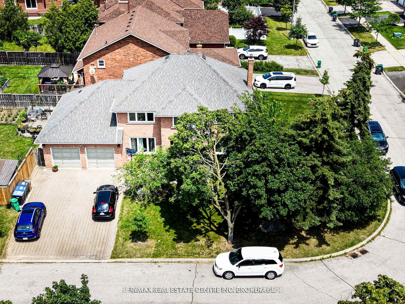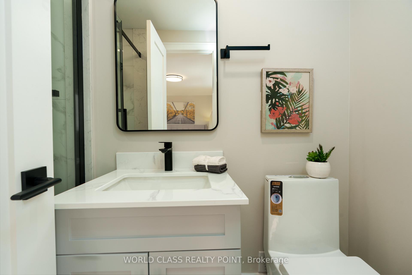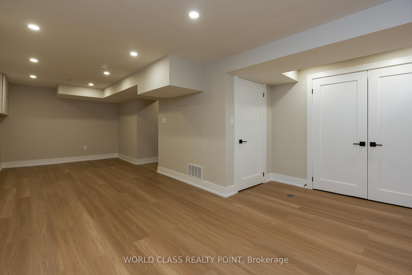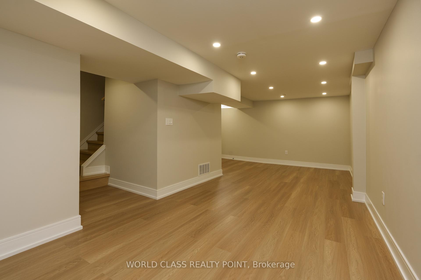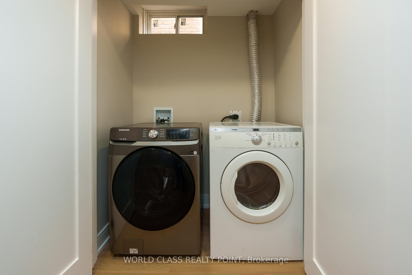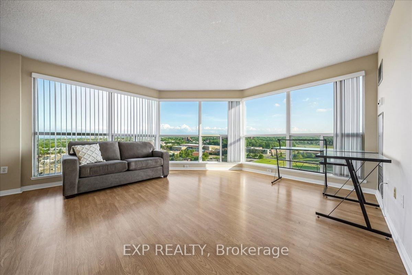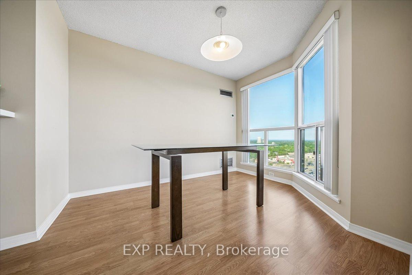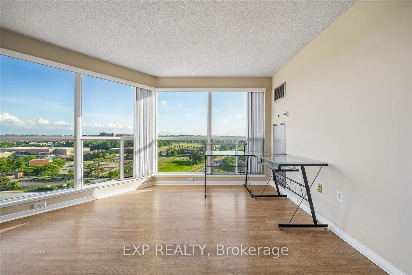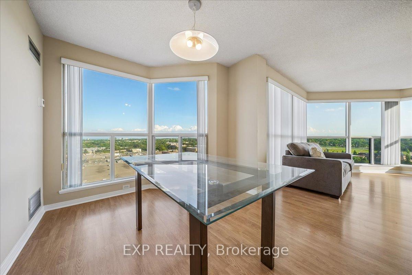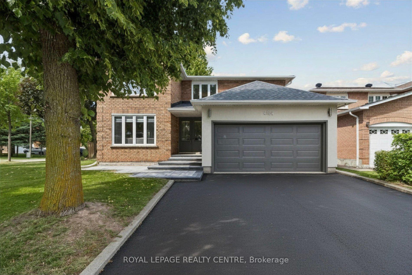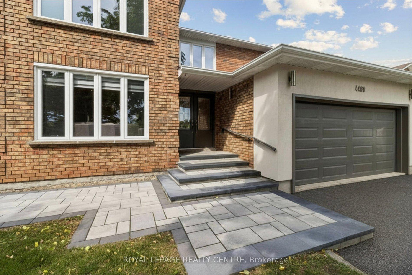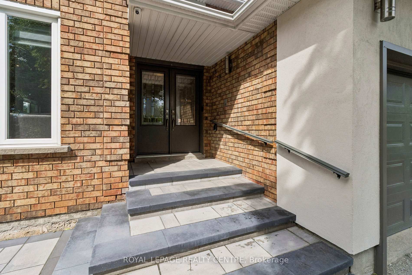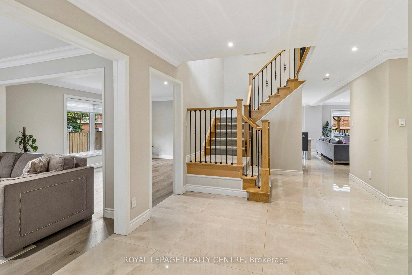
4170 Treetop Crescent
Erin Mills, Mississauga
$960,000
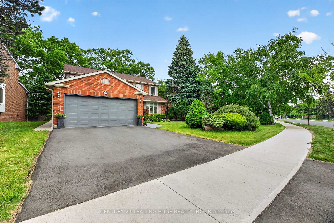
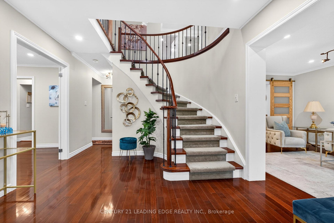
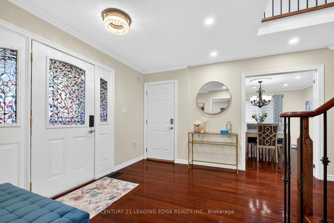
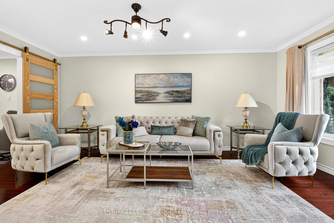
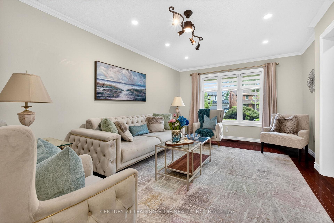
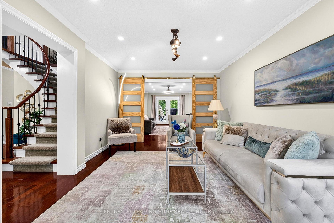
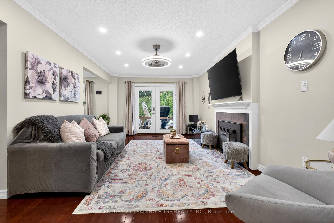
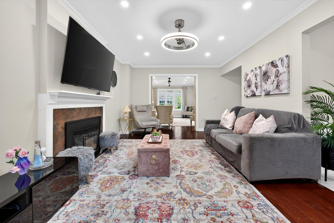
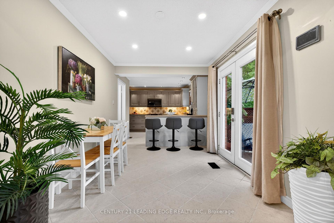
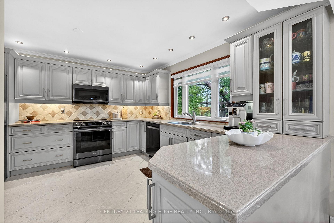
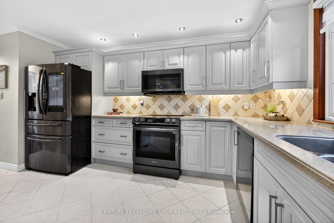
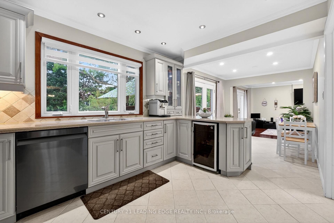
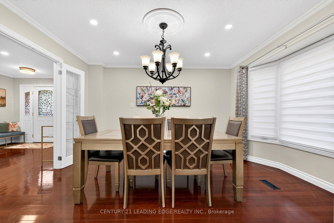
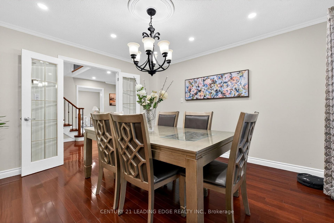
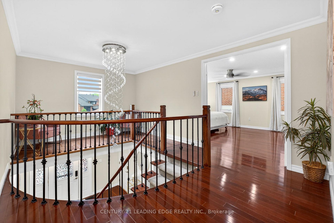
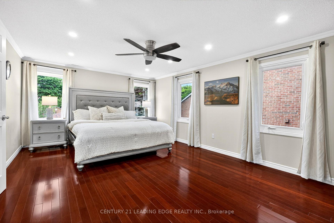
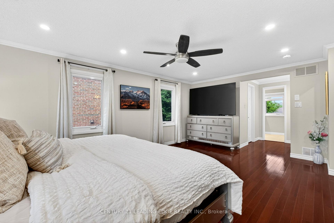
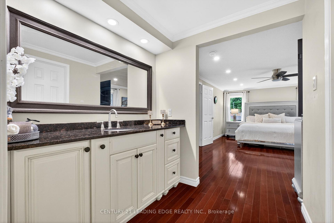
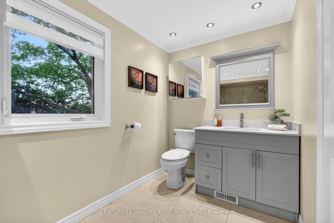
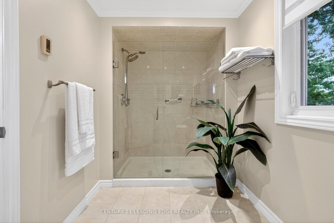
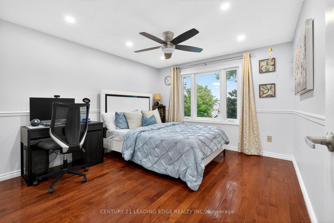
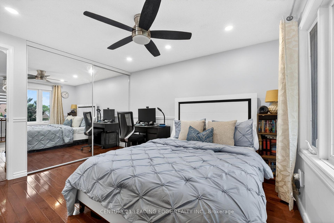
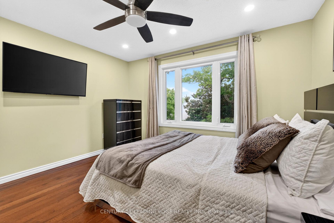
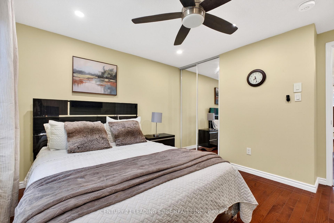
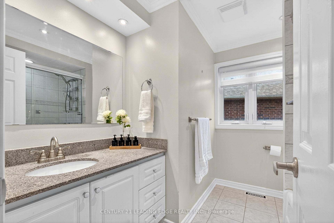
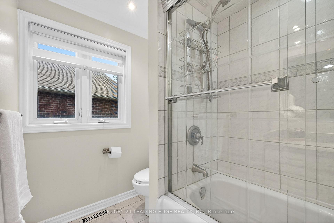
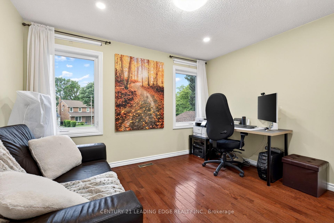
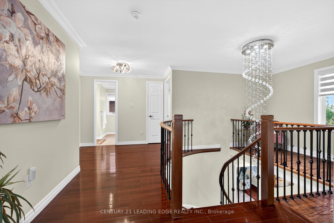
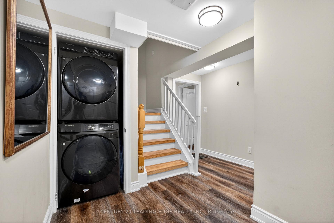
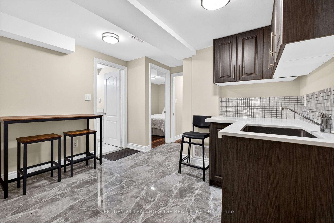
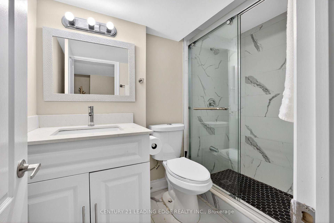
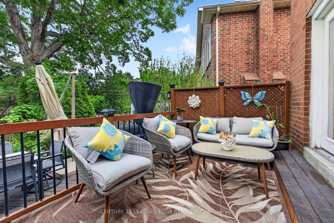
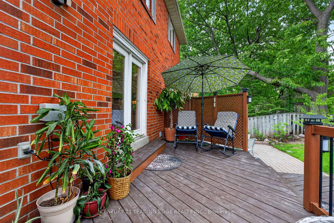
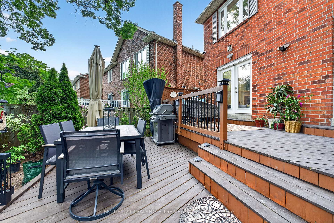
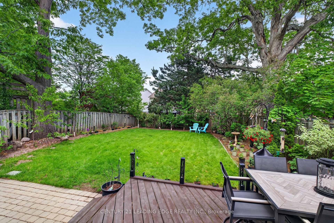
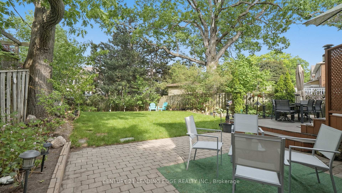
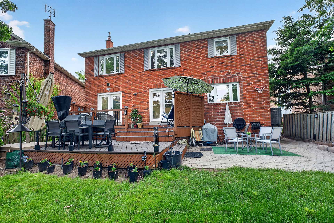
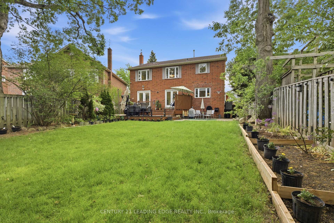
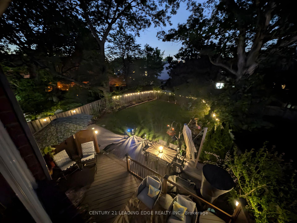
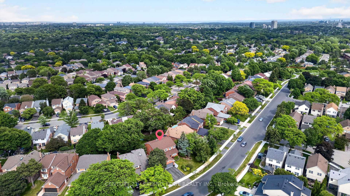
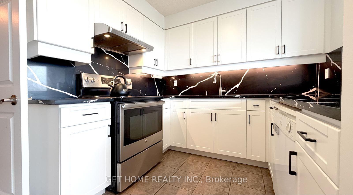
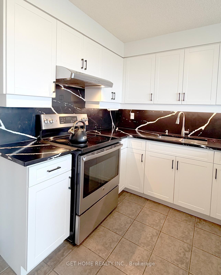
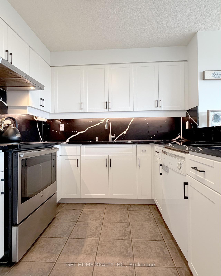
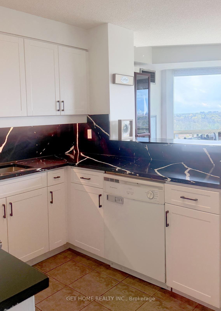
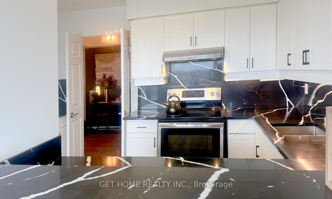
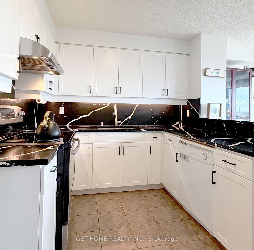
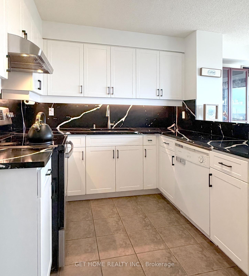
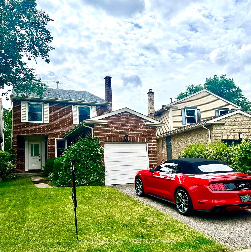
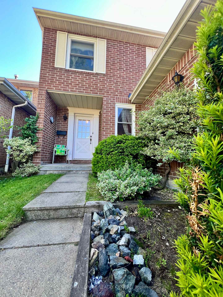
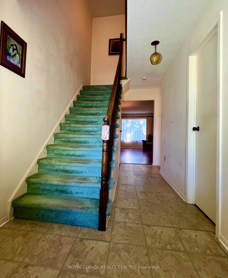
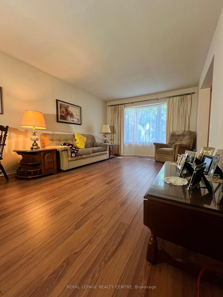
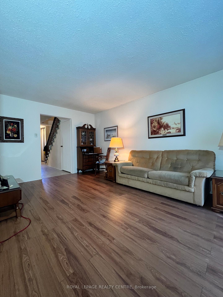
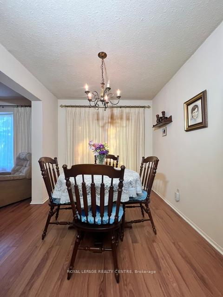
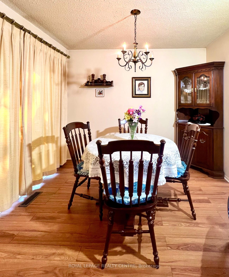
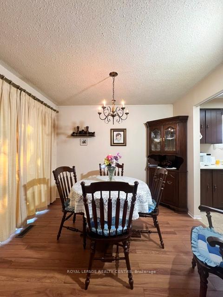
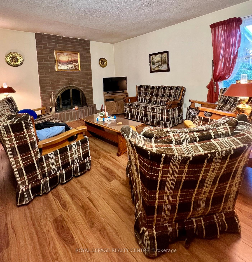
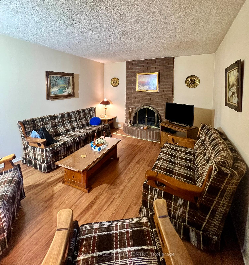
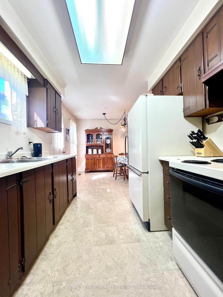
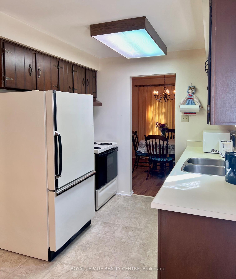
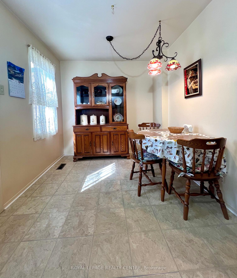
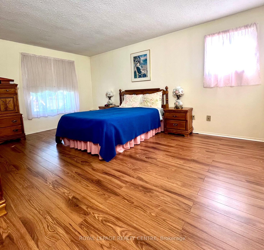
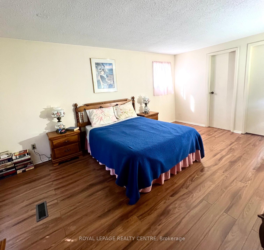
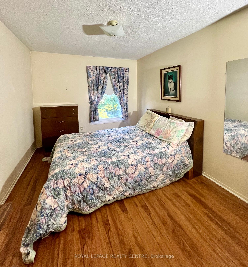
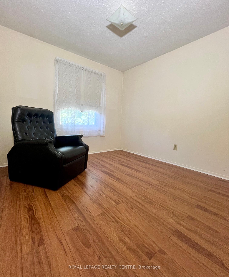
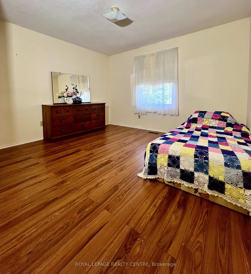
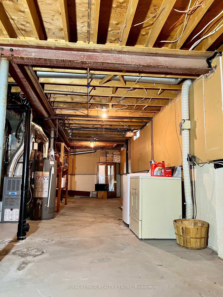
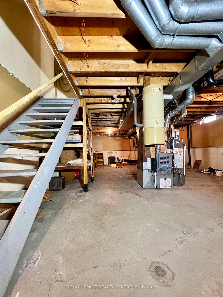
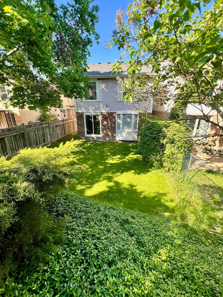
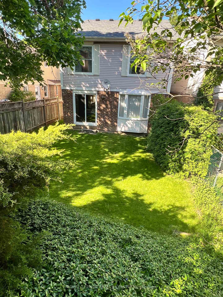
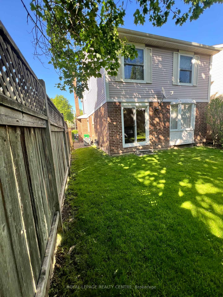
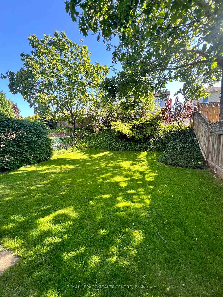
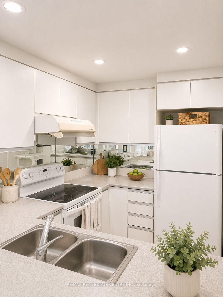
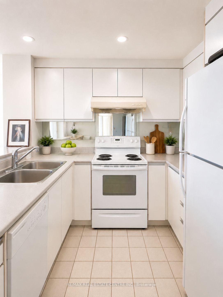
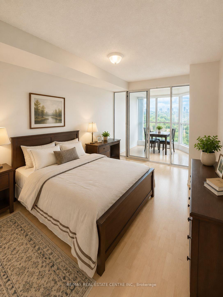
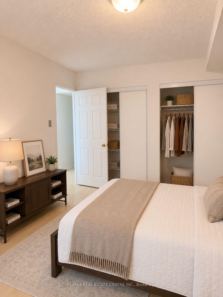
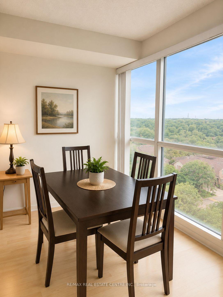
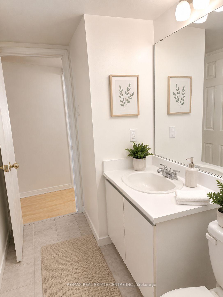
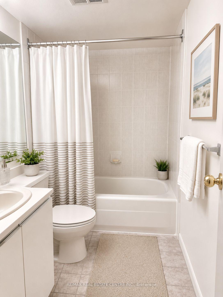
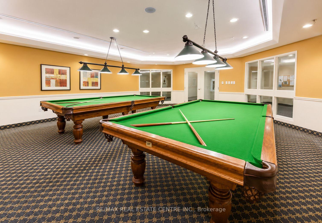
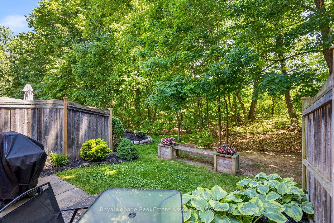
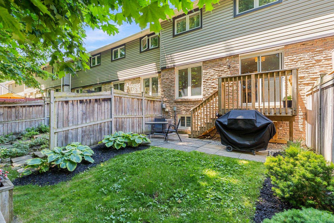
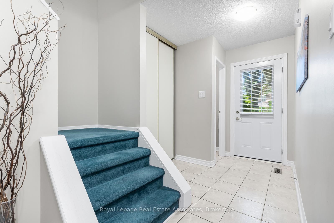
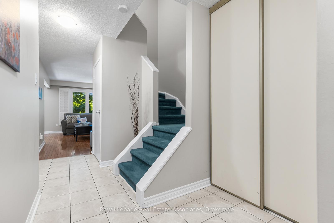
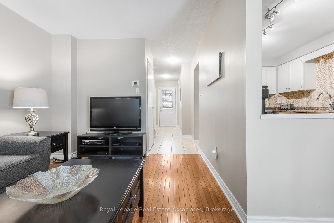
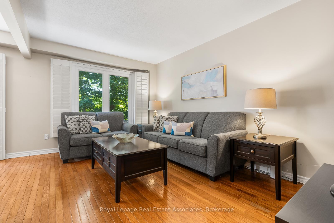
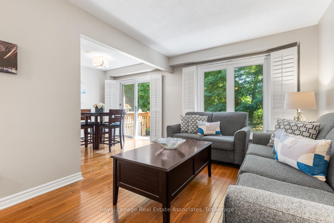
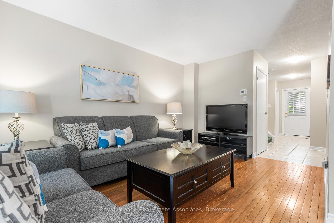
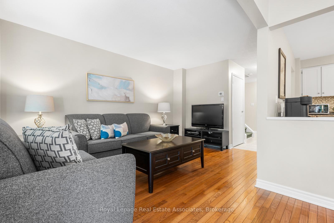
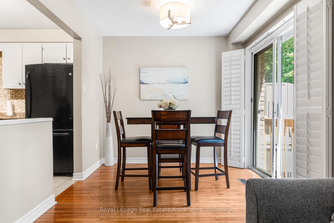
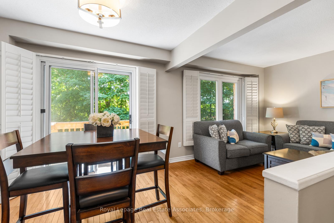
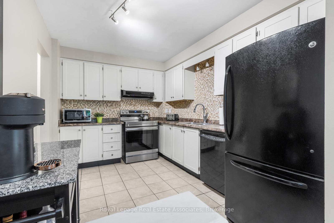
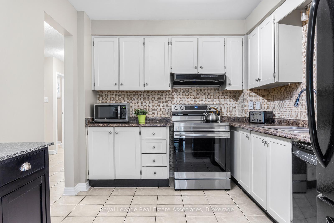
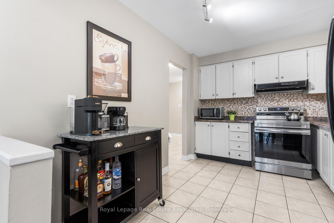
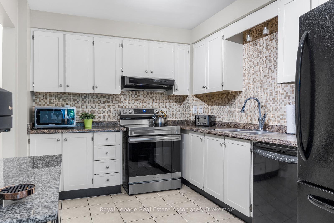
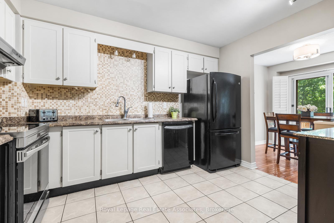
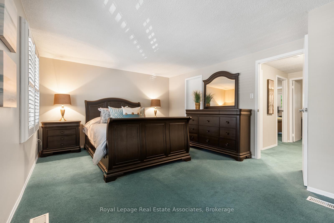
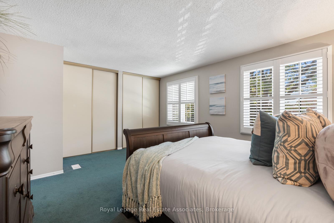
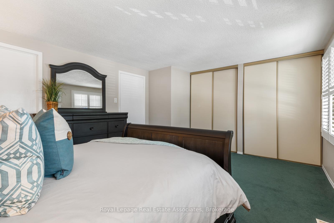
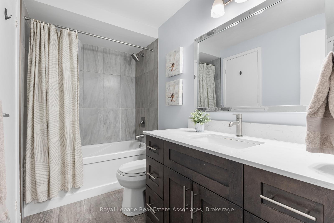
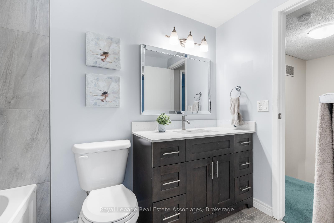
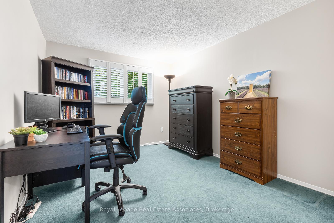
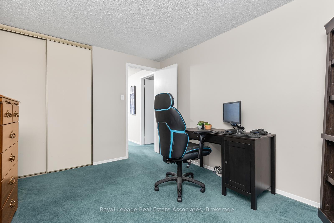
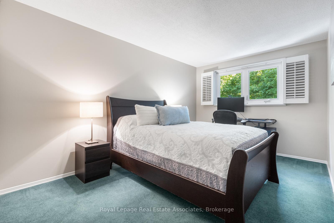
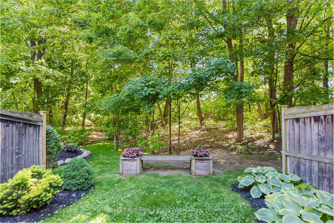
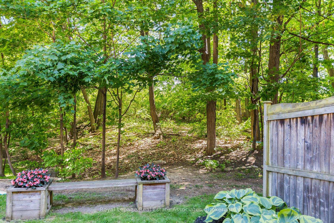
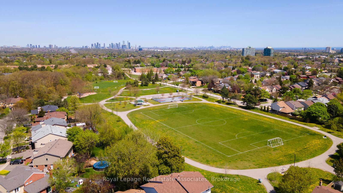
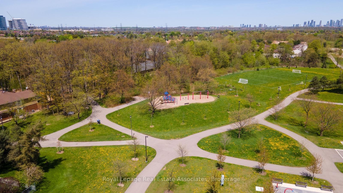
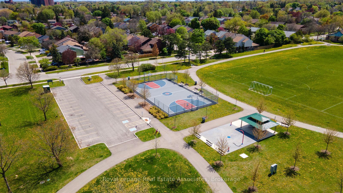
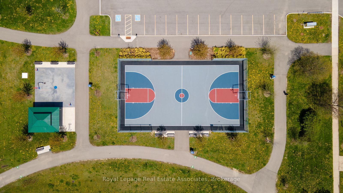
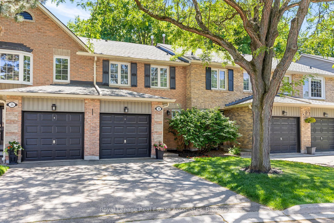
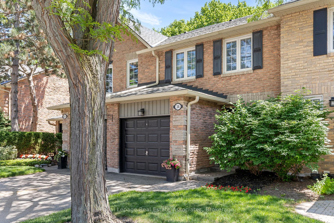
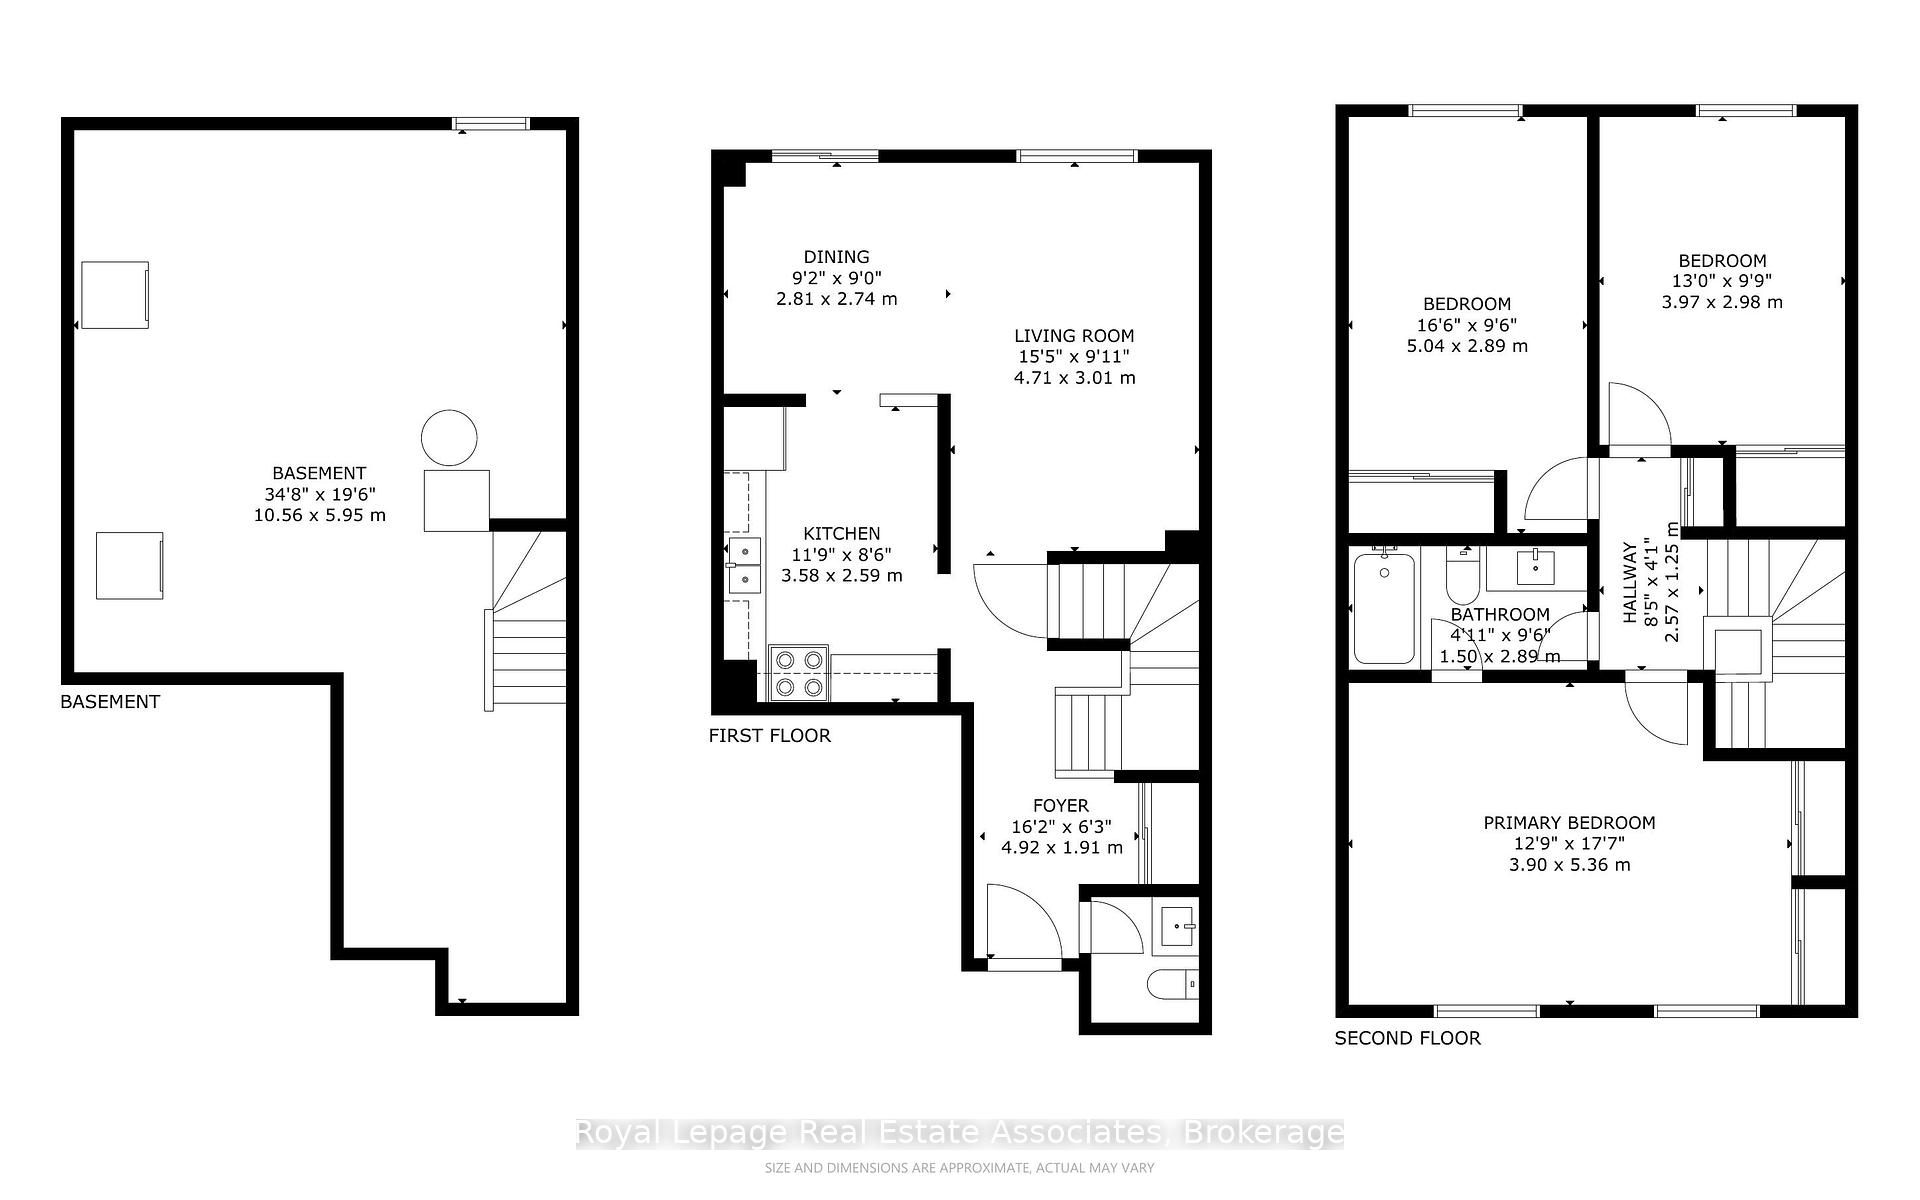
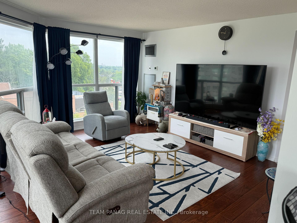
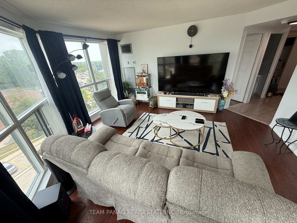
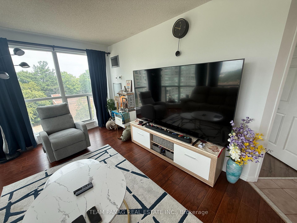
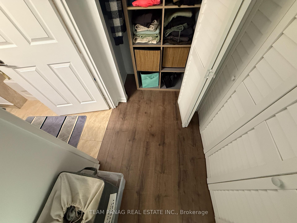
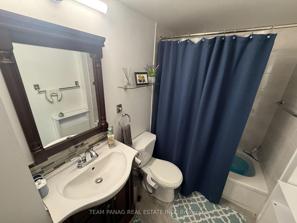
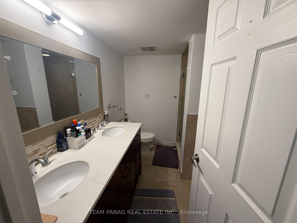
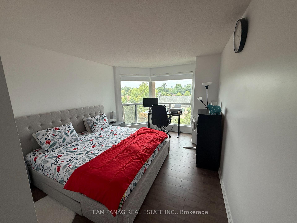
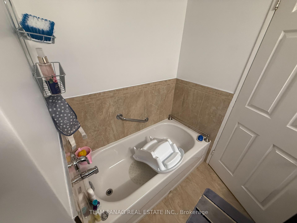
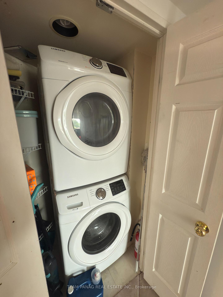
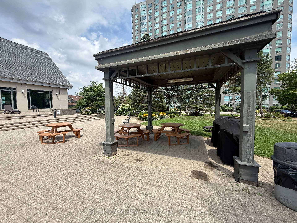
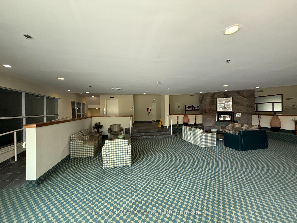
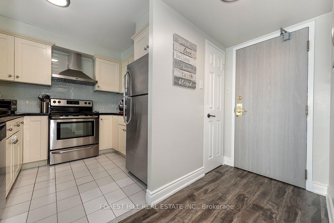
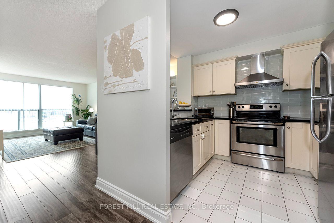
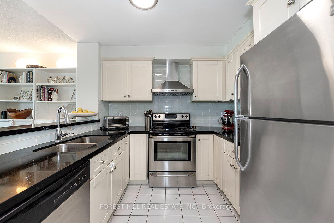
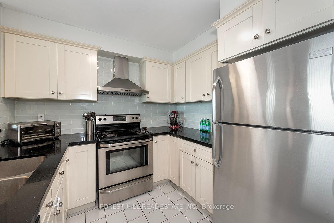
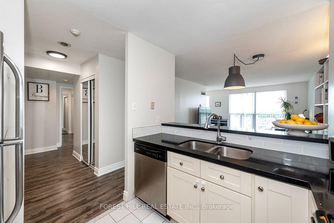
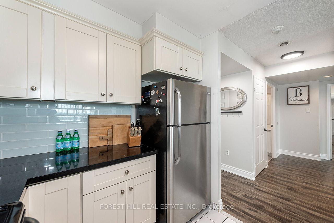
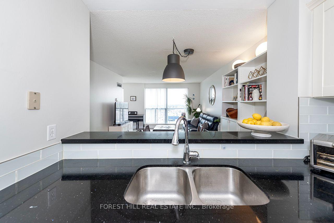
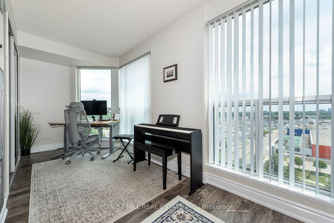
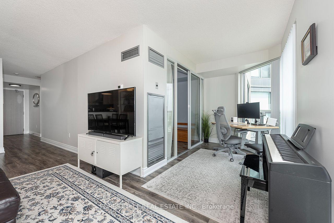
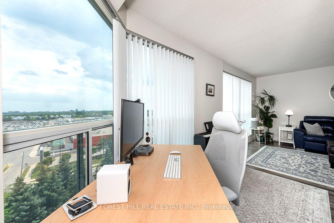
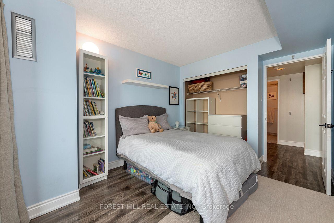
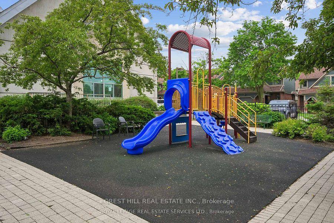
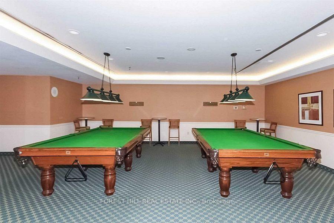
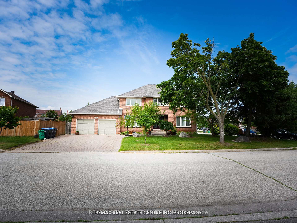
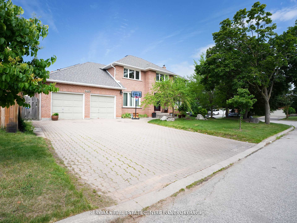
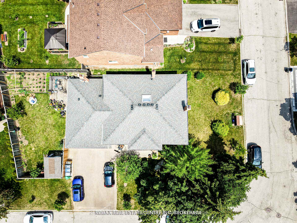
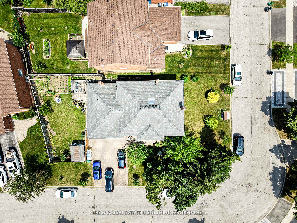
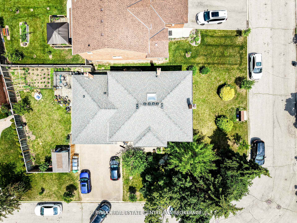
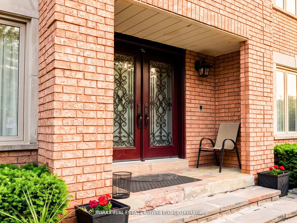
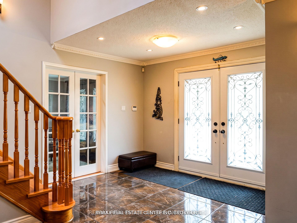
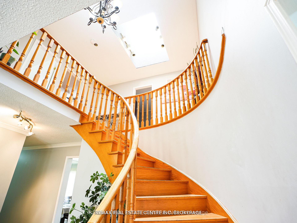
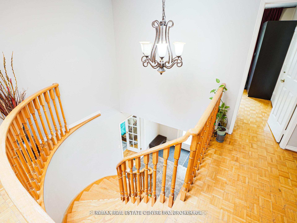
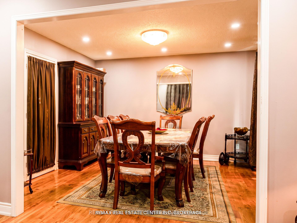
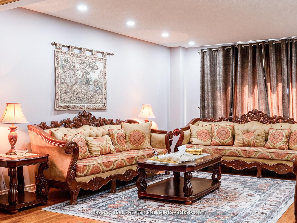
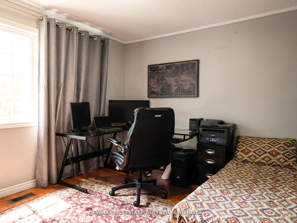
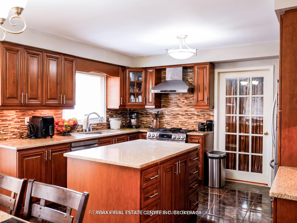
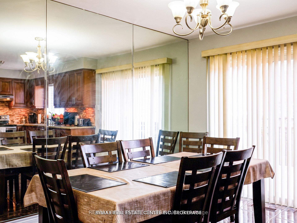
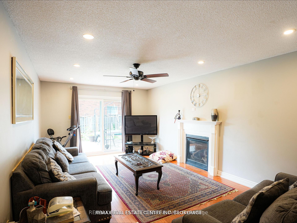
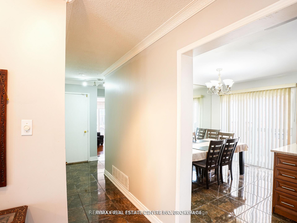
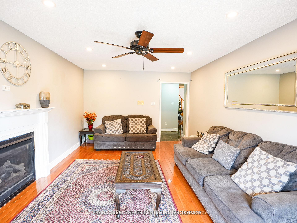
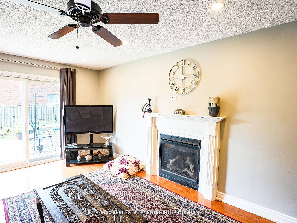
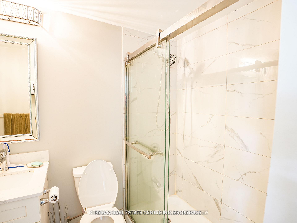
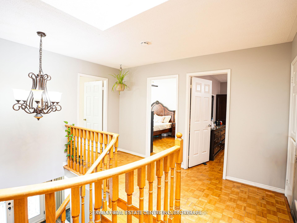
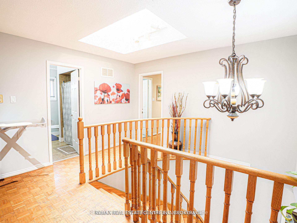
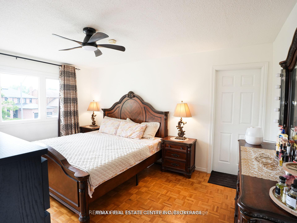
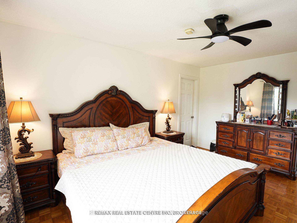
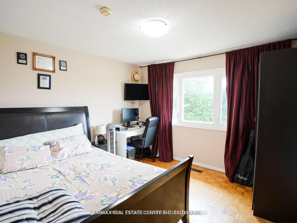
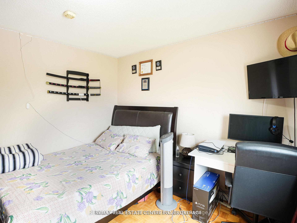
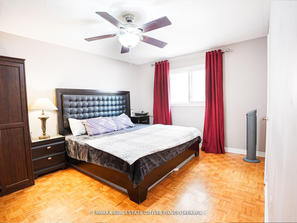
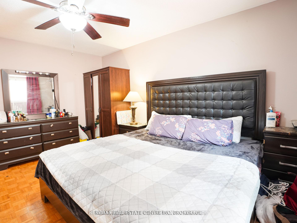
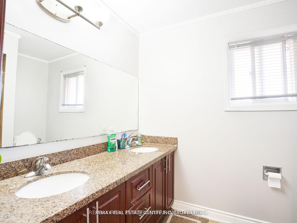
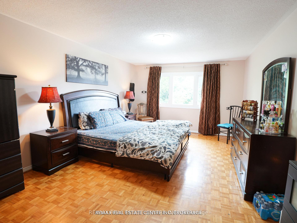
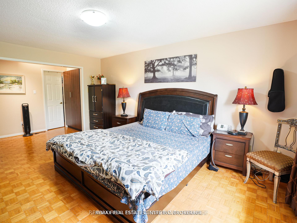
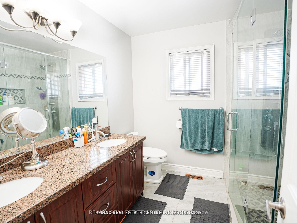
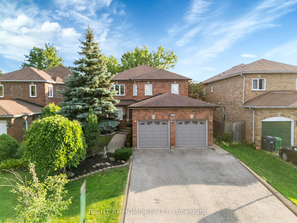
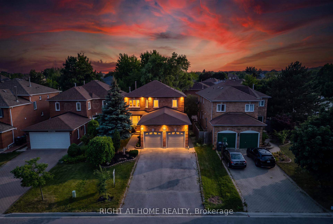
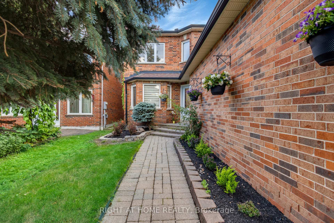
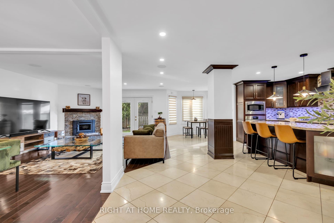
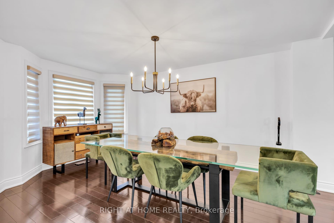
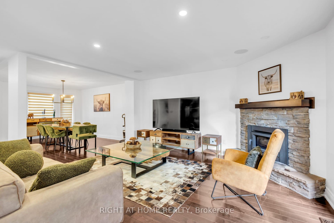
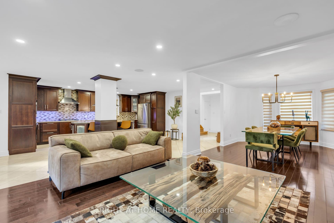
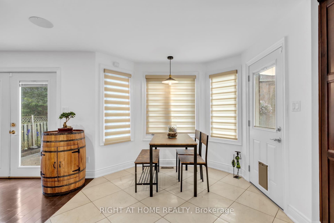
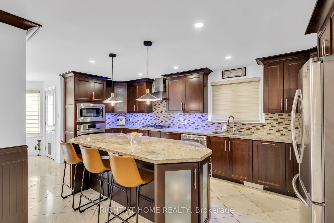
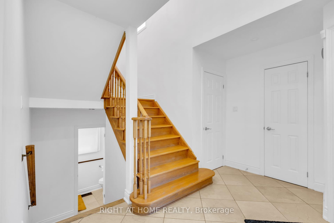
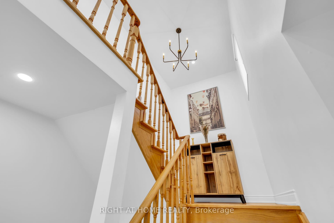
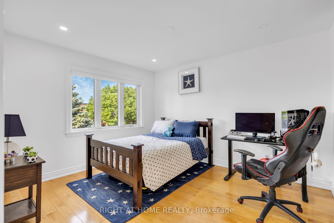
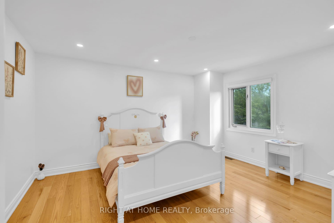
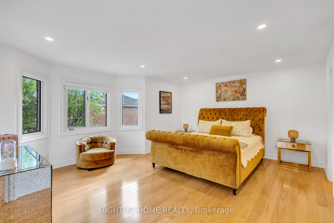
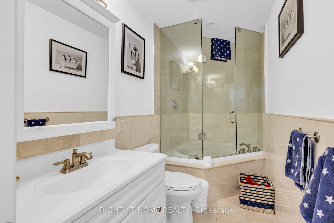
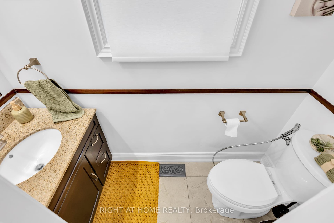
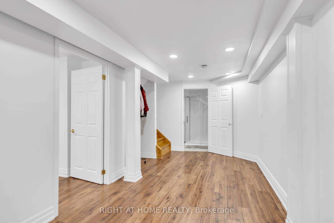
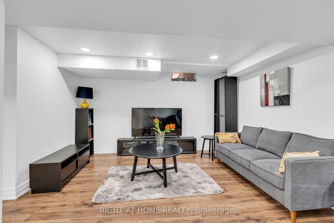
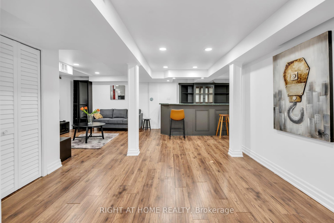
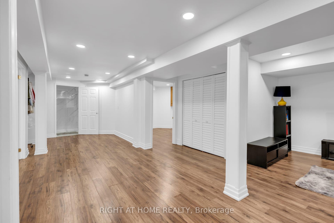
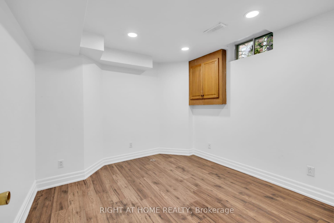
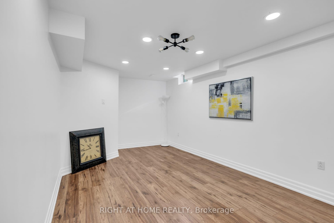
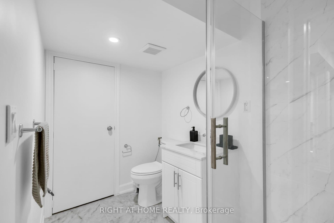
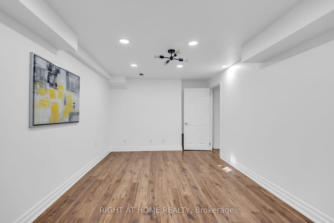
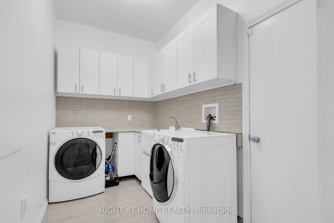
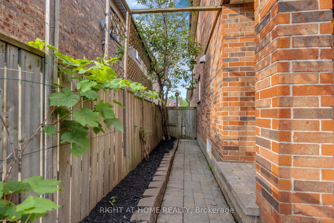
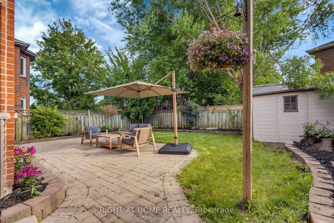
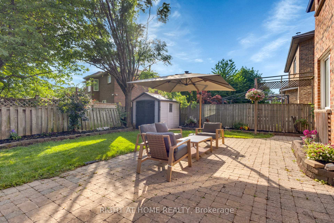
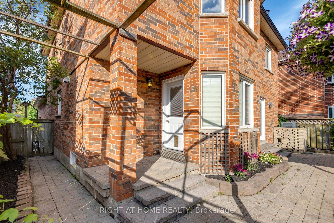
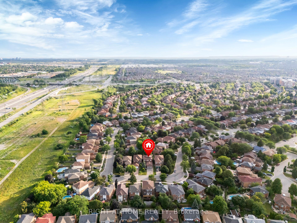
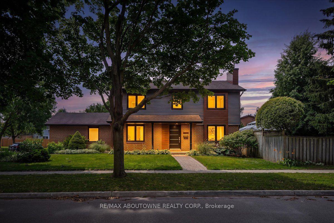
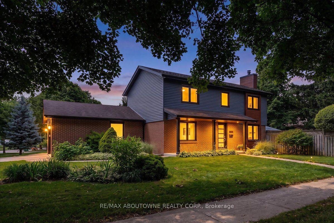
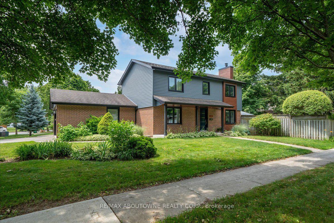
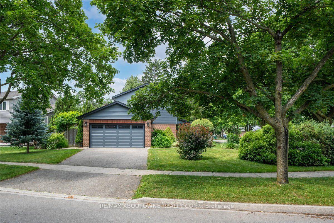
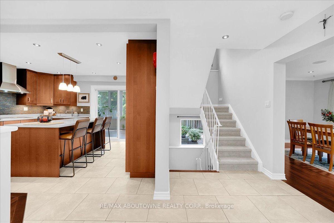
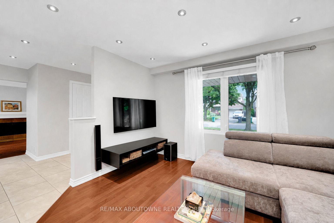
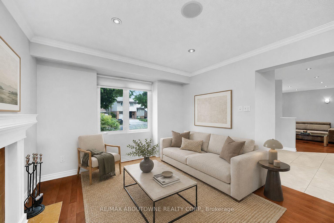
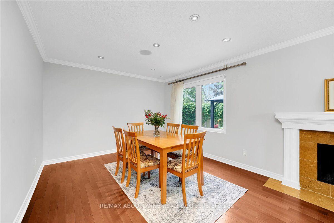
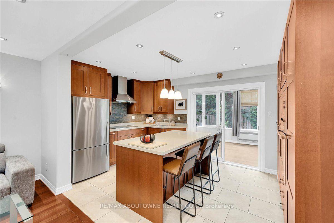
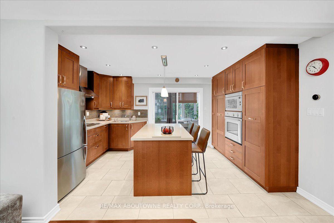
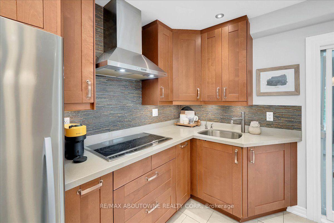
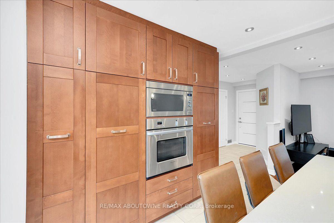
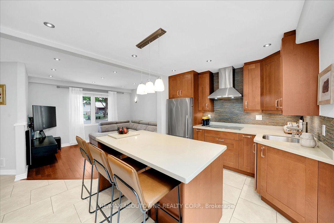
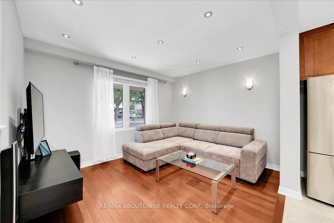
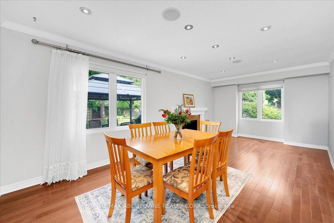
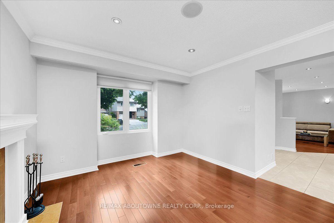
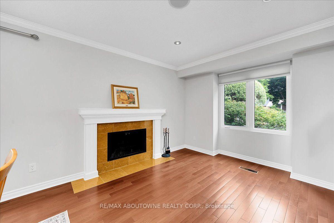
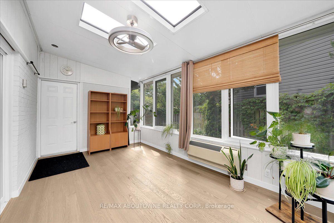
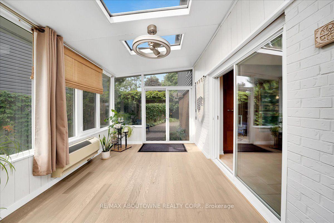
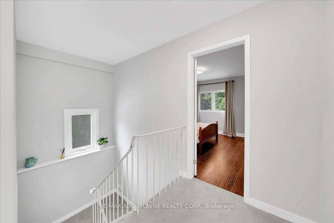
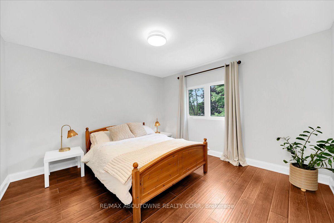
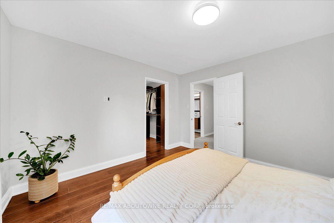
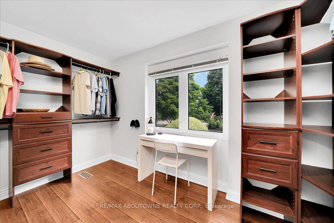
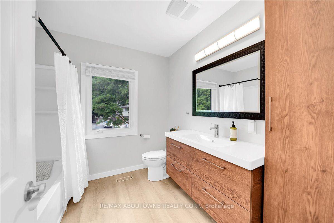
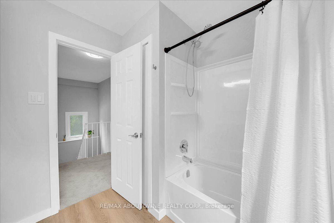
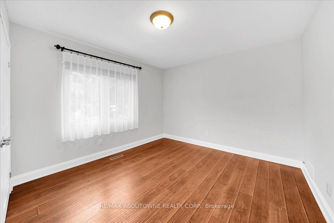
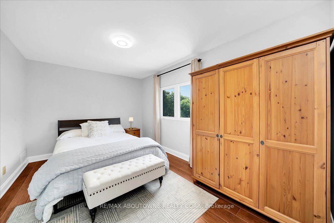
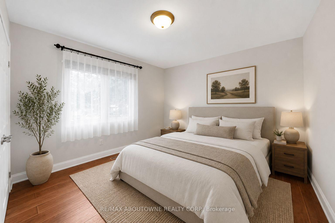
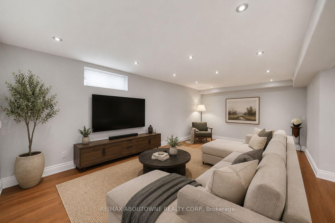
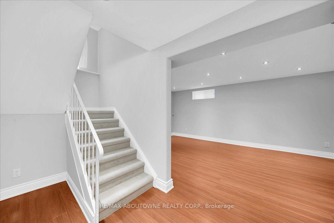
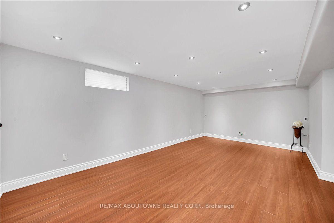
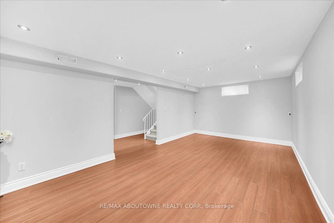
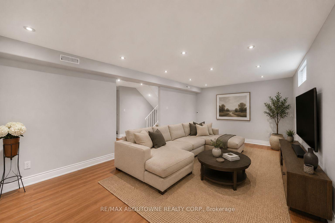
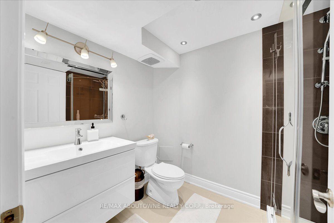
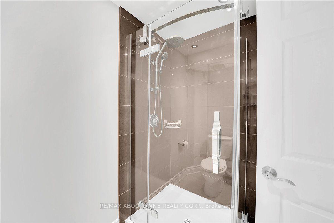
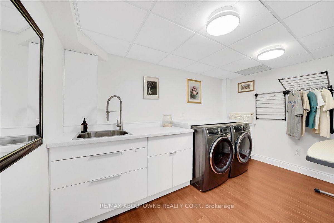
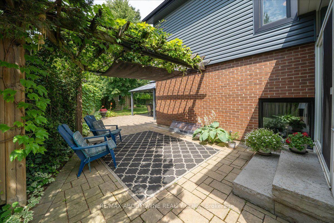
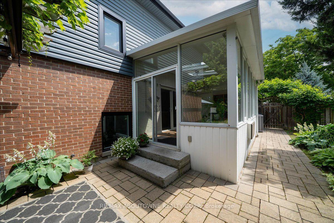
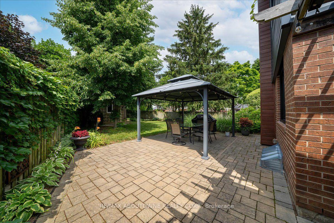
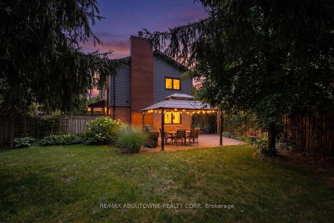
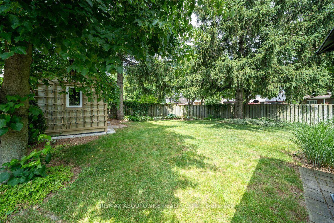
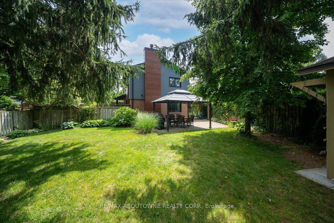
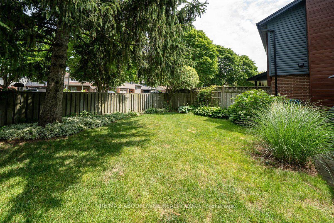
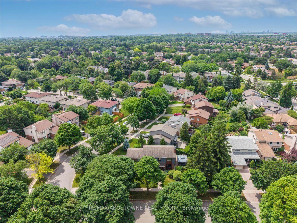
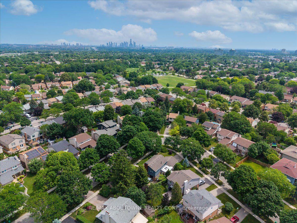
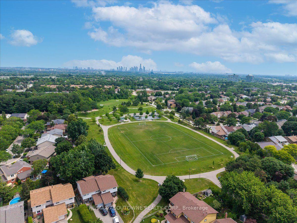
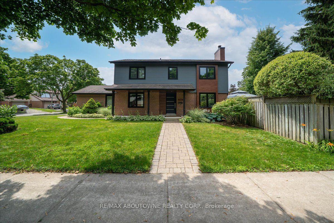
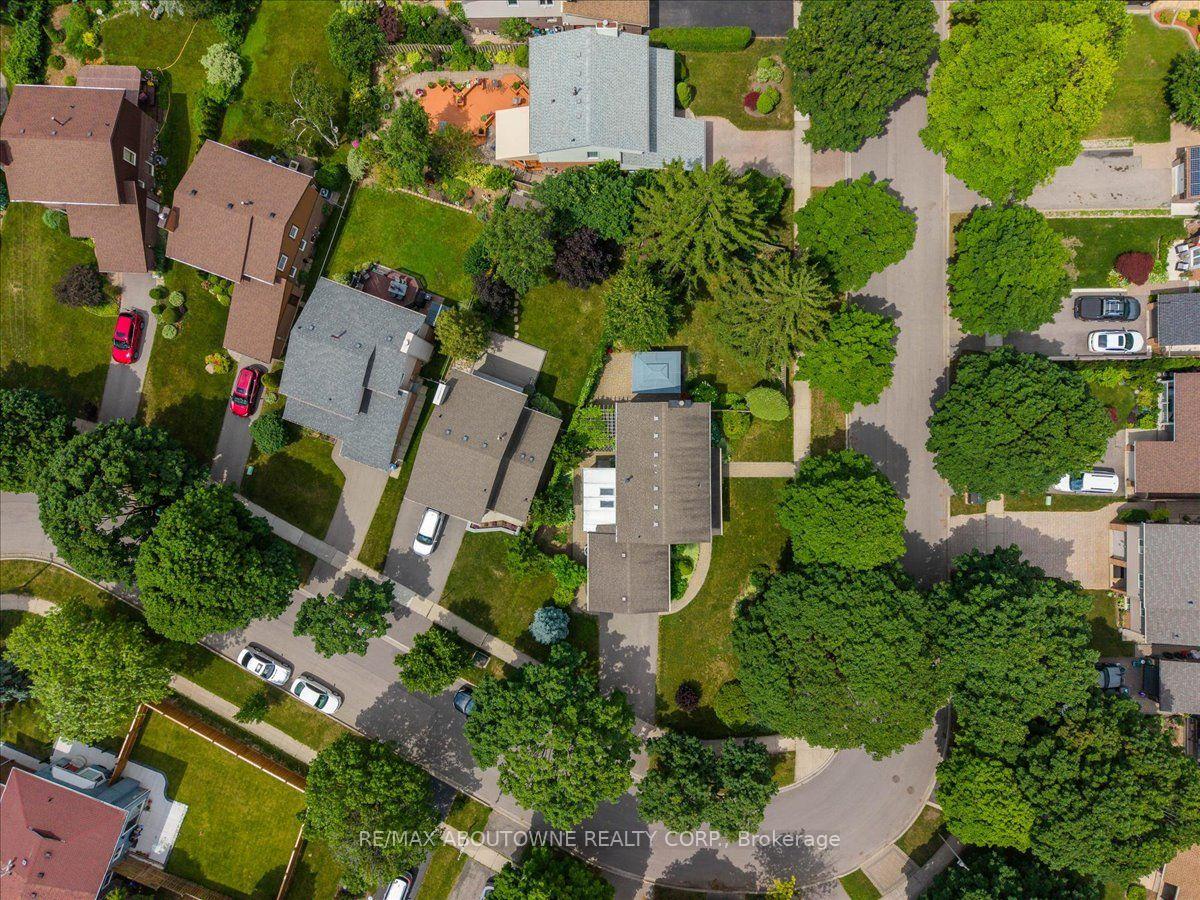
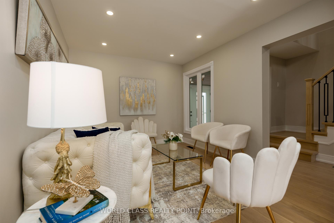
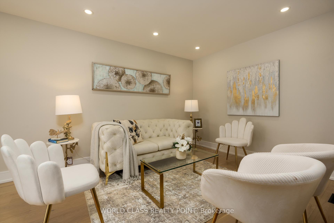
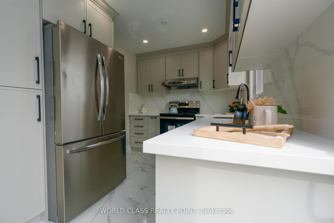
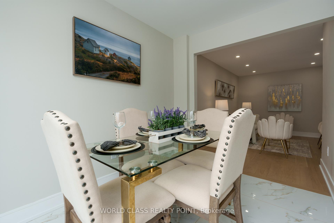
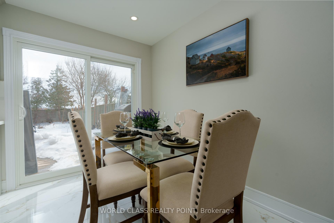
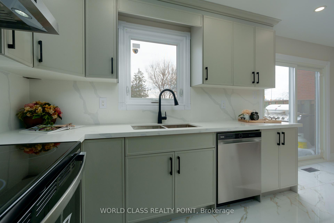
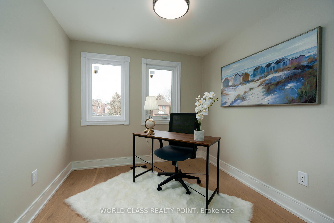
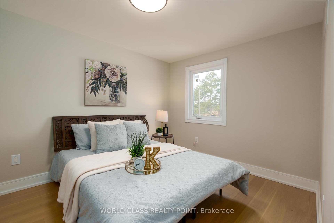
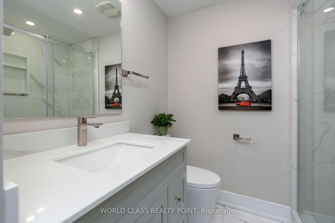
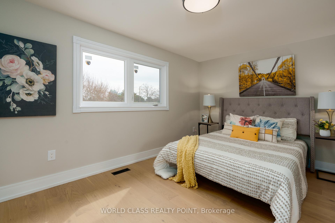
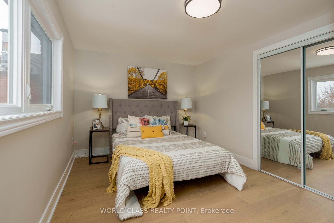
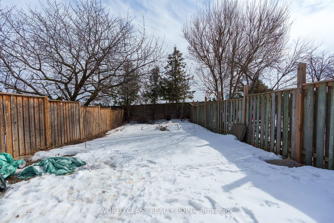
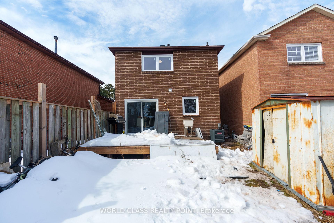
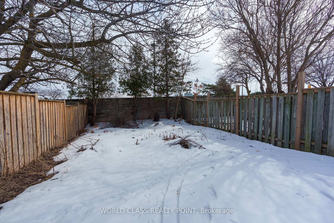
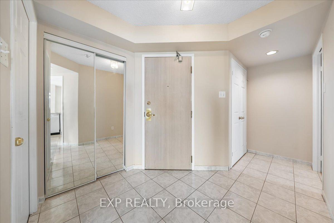
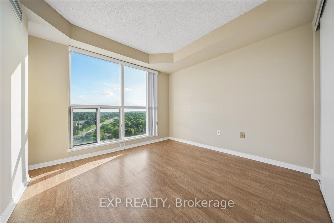
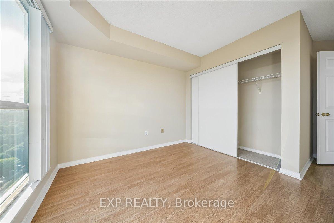
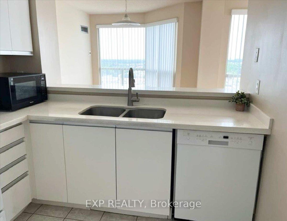
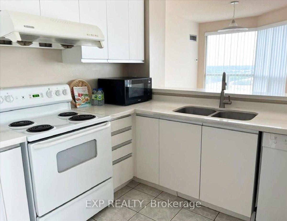
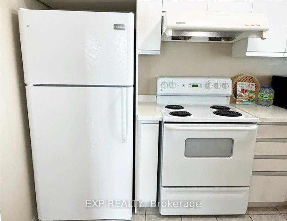
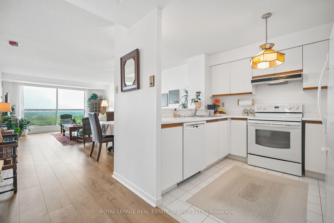
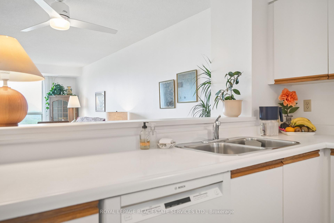
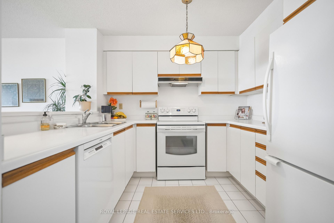
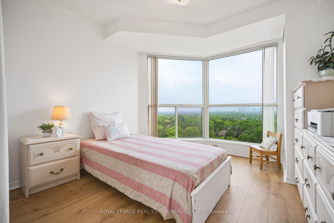
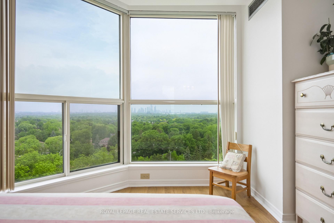
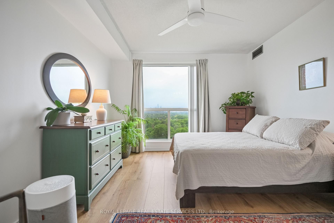
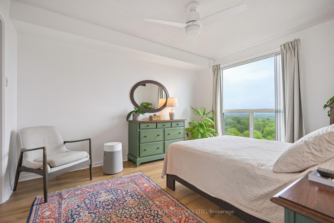
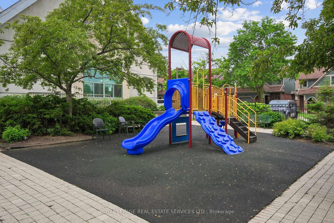
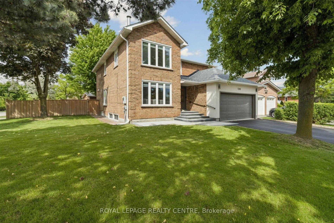
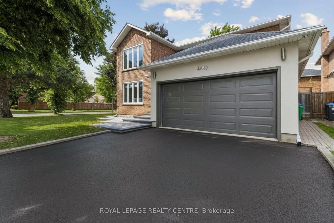
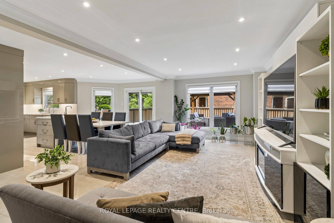
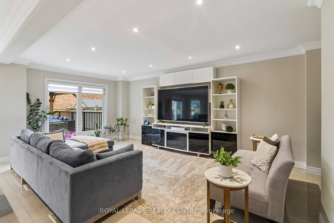
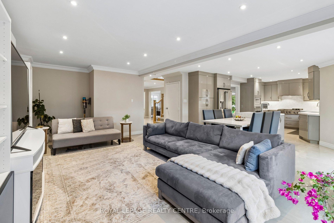
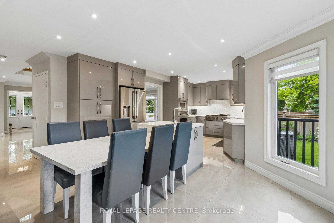
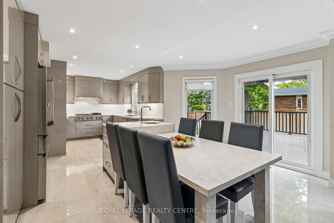
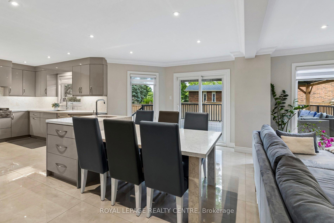
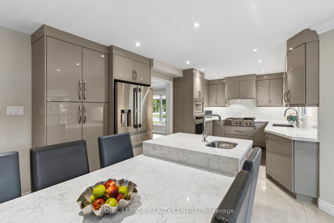
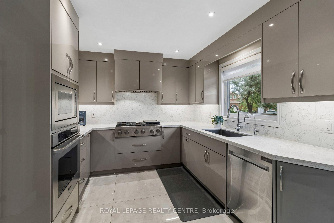
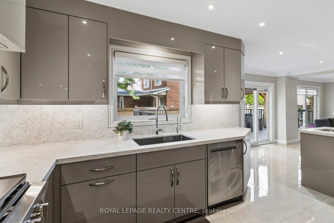
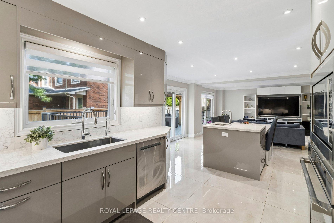
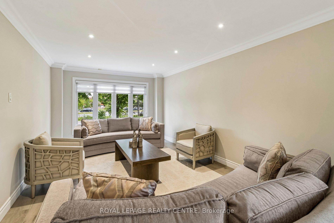
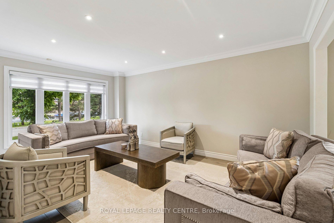
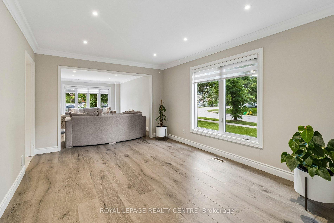
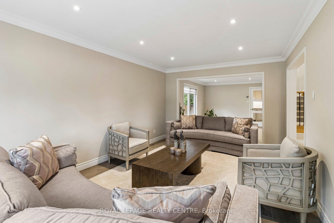
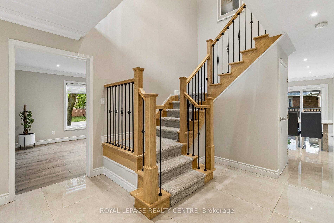
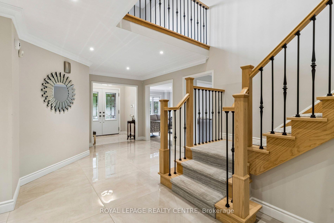
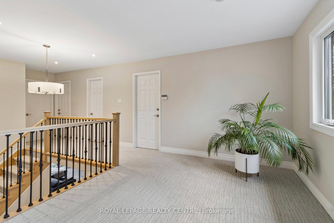
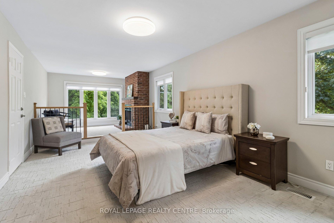
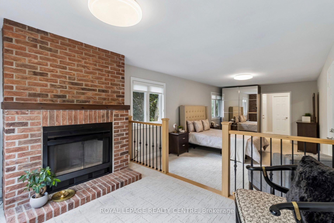
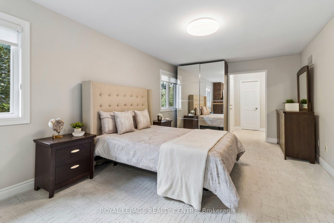
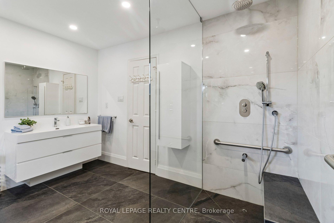
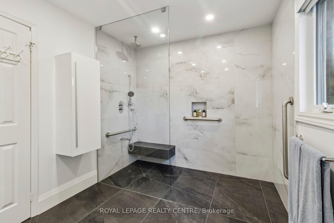
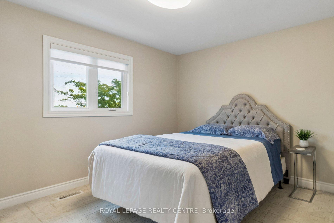
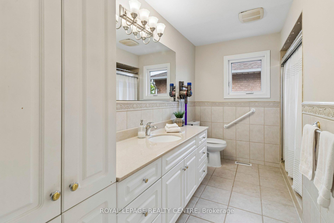
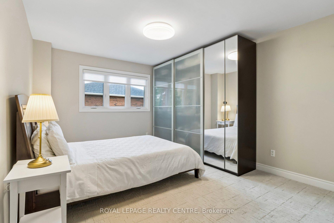
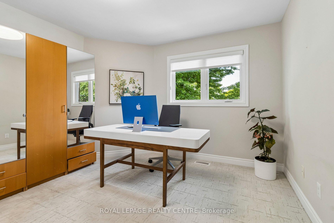
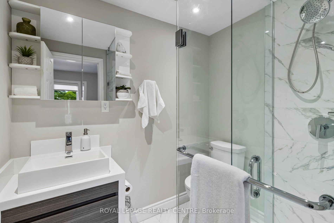
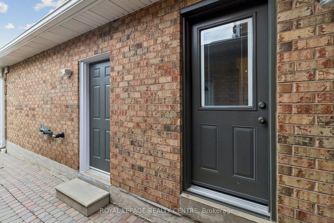
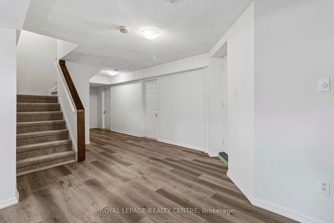
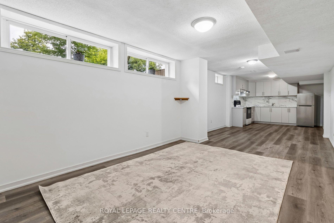
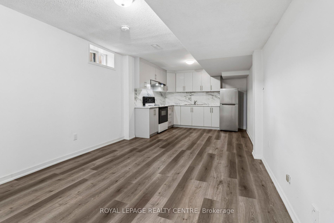
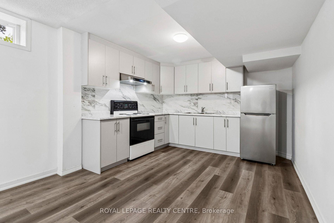
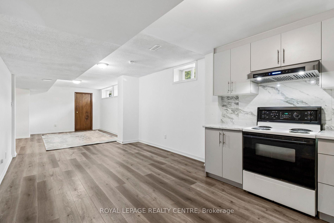
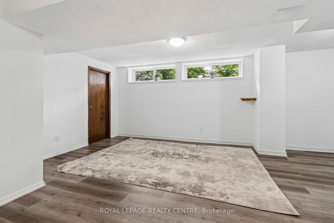
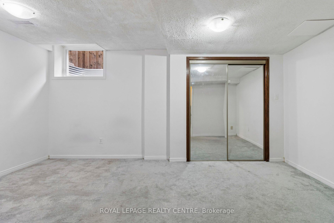
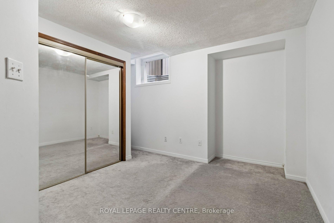
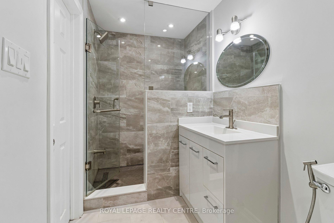
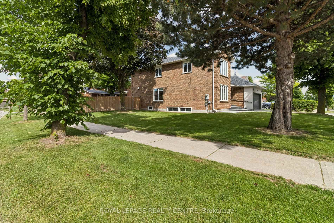
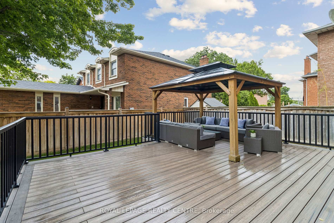
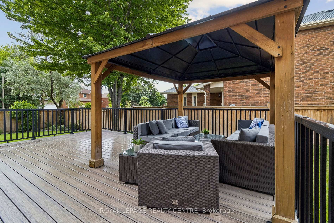
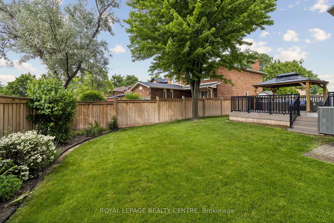
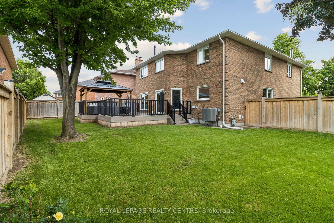
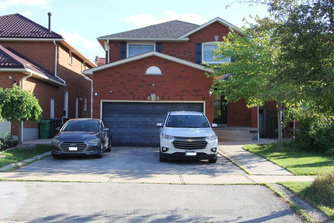
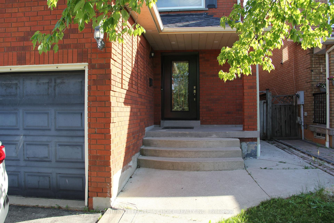
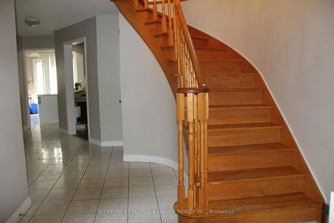
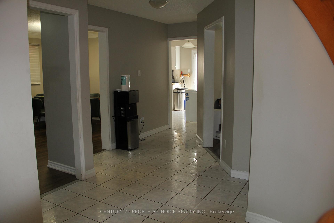
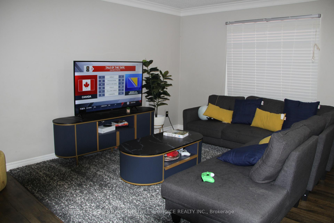
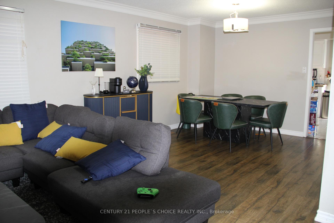
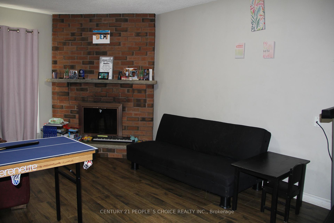
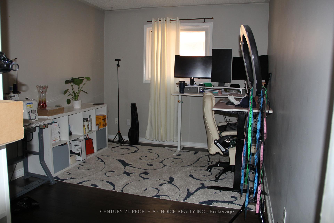
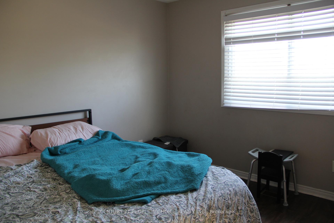
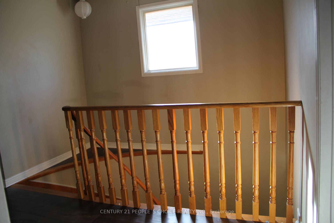
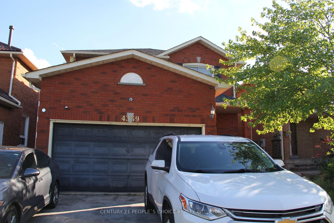
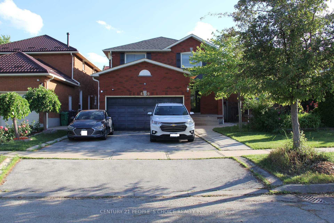
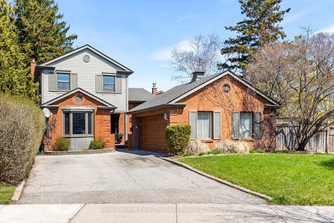
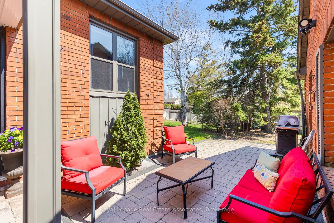
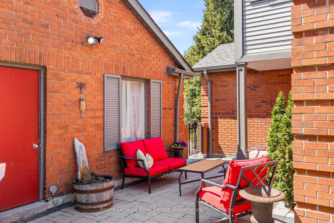
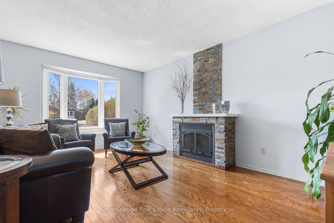
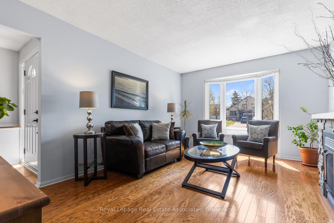
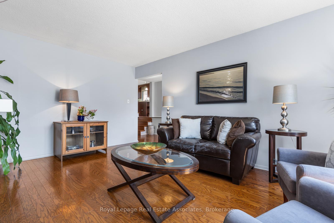
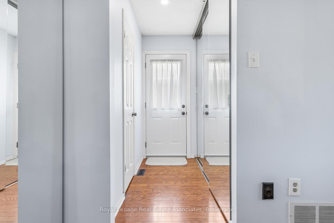
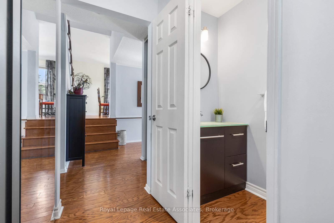
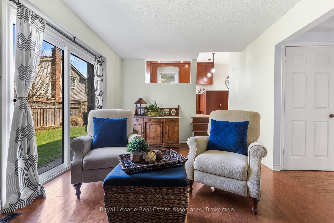
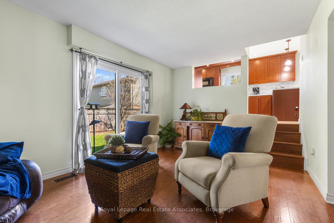
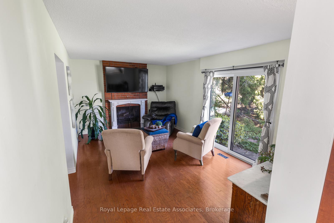
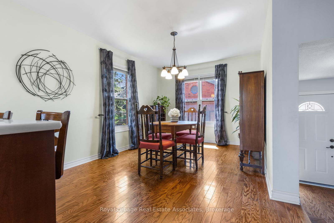
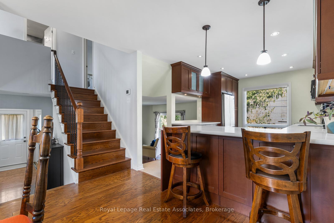
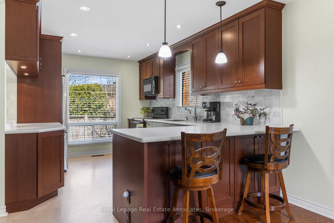
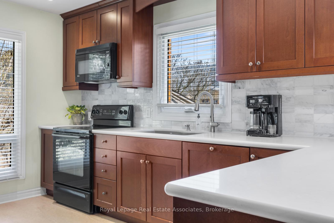
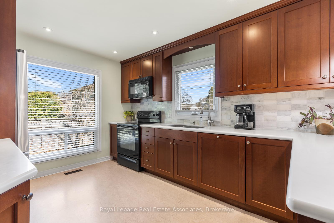
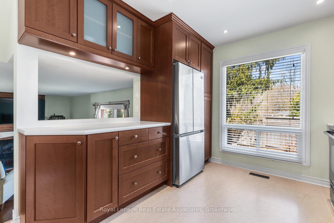
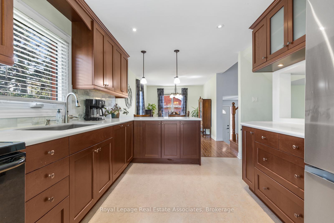
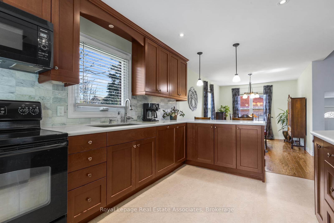
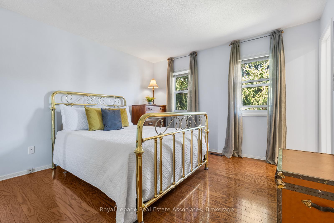
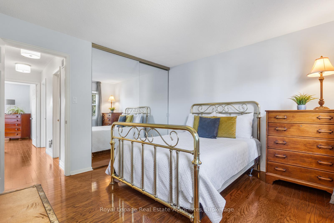
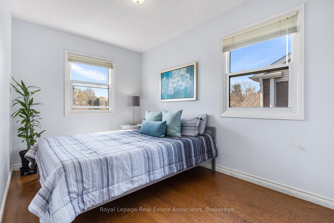
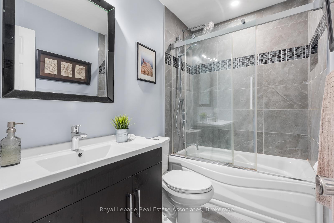
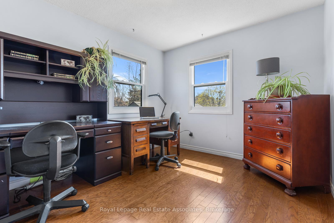
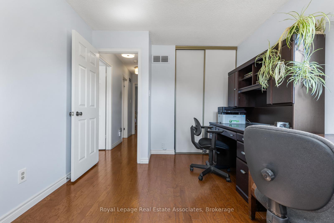
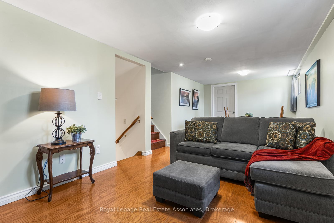
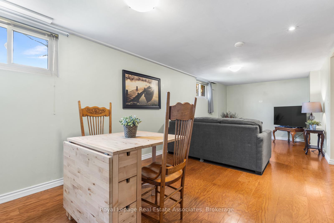
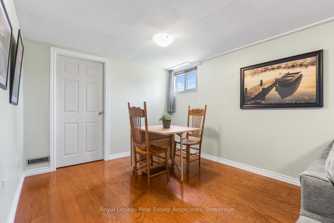
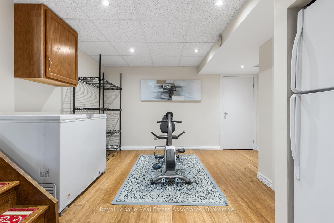
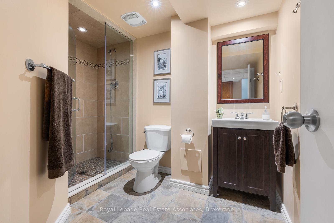
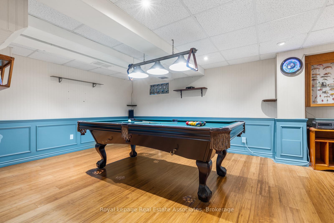
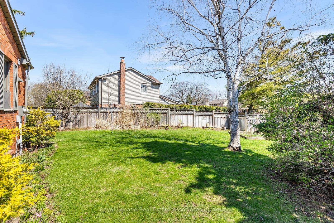
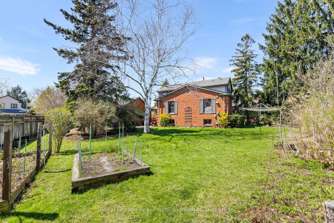
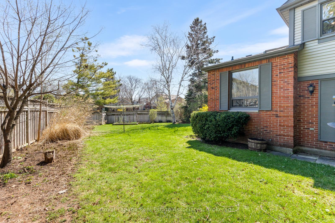
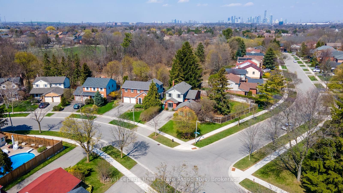
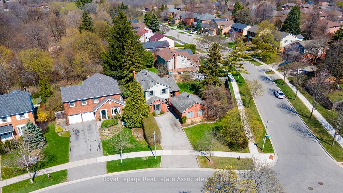
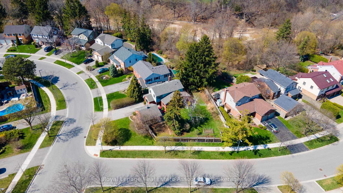
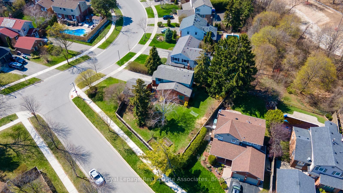
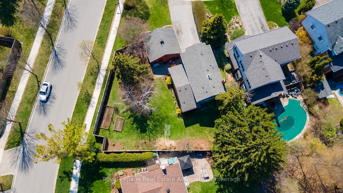
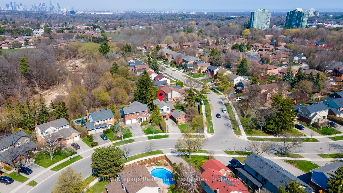
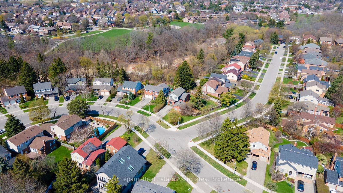
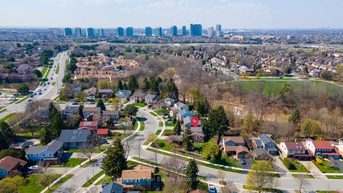
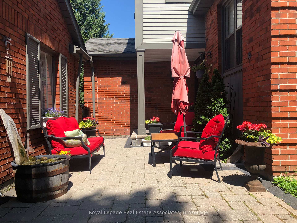
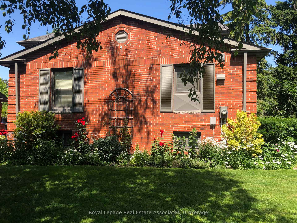
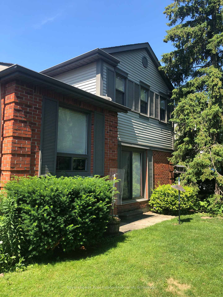
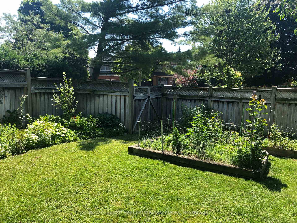
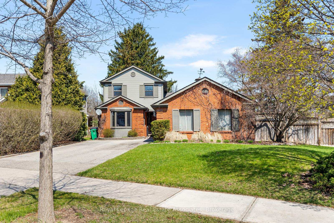
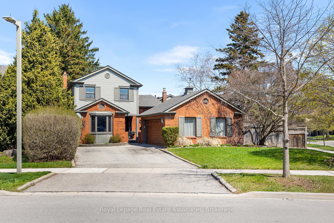
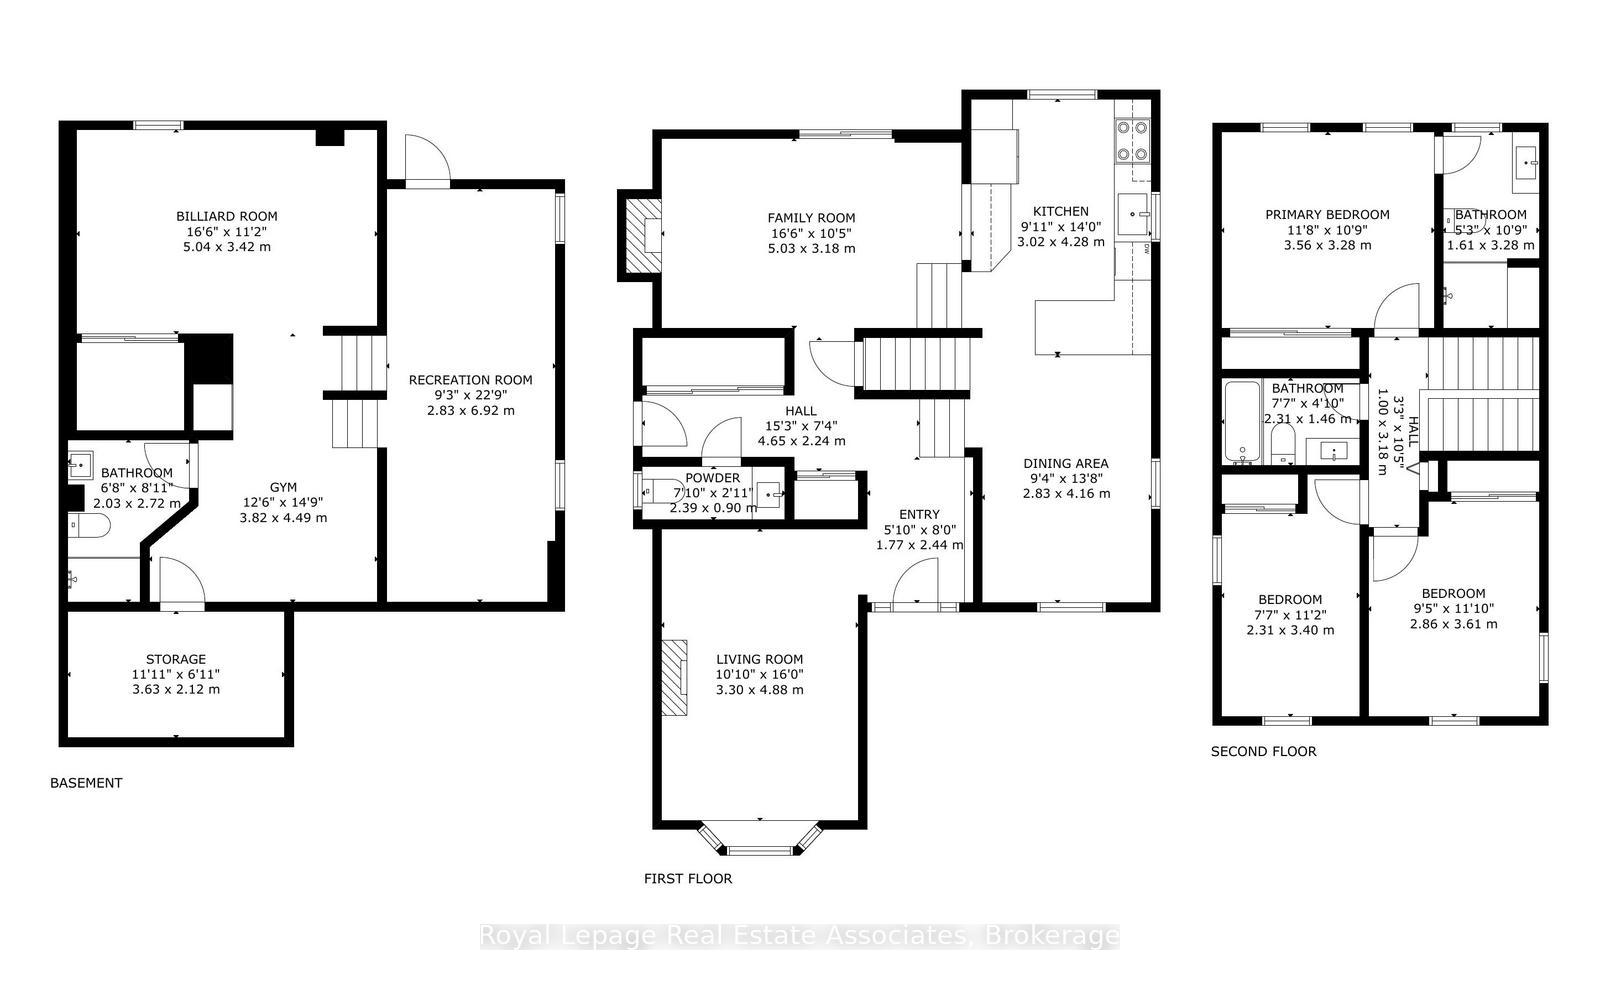
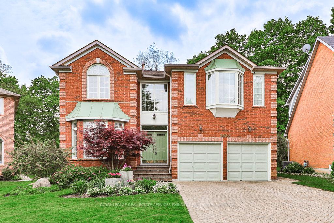
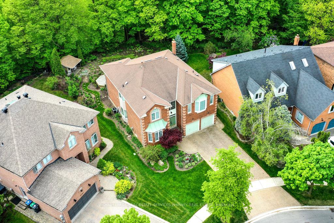
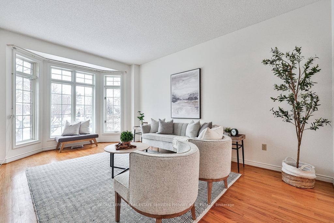
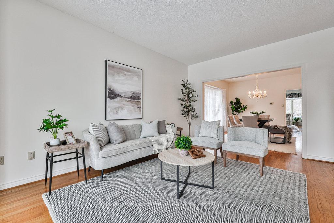
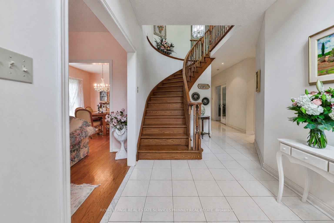
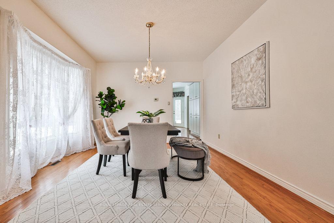
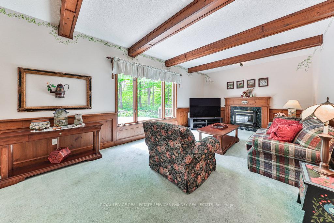
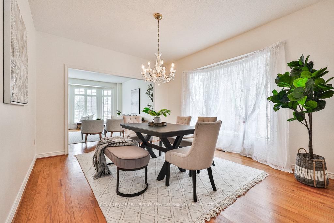
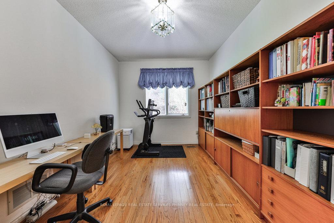
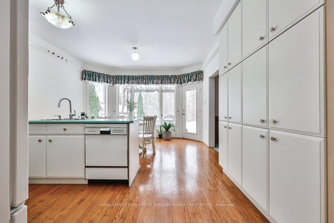
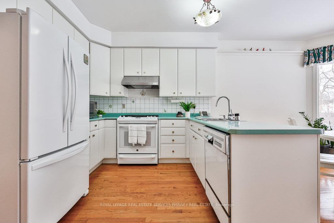
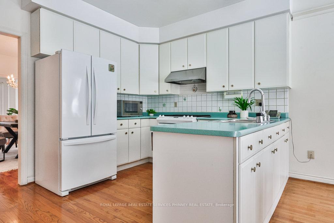
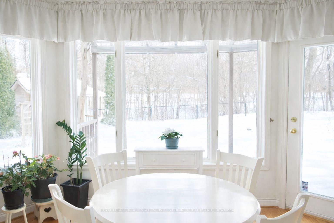

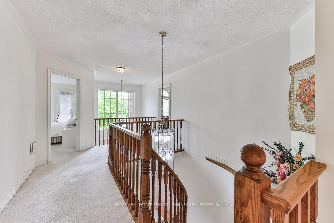
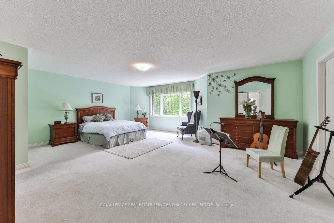
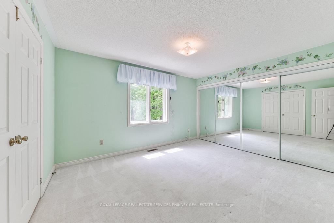
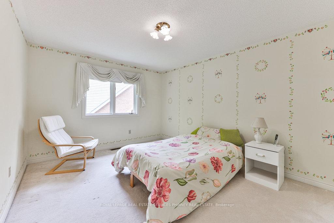
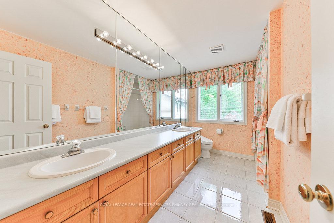

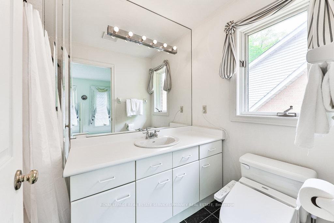
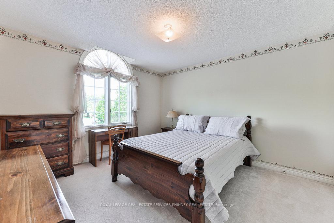
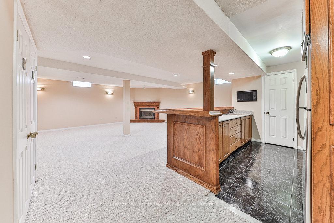
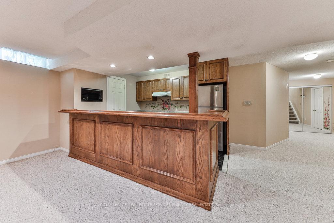
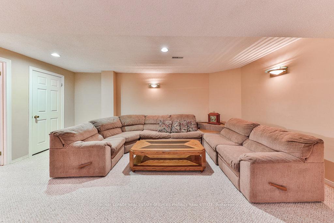
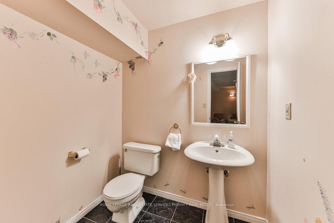
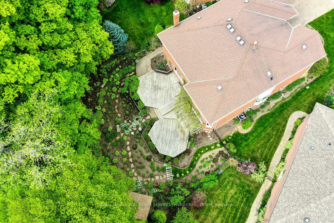
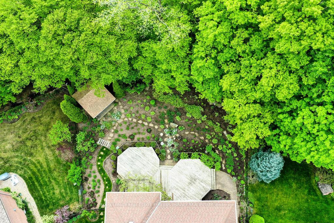
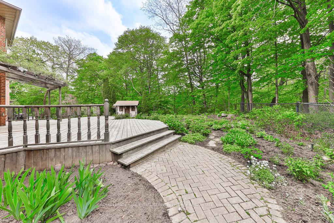
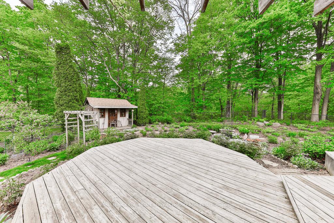
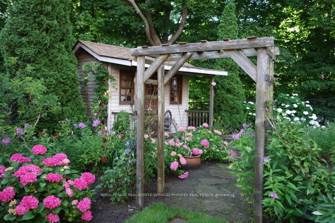

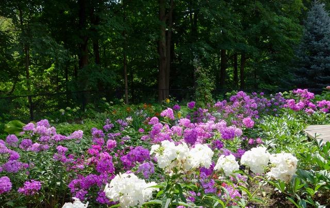
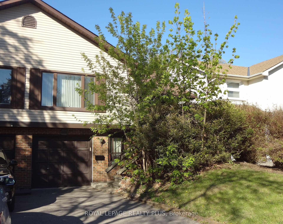
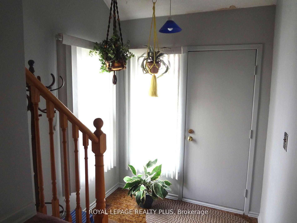
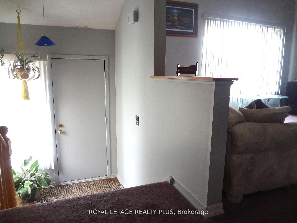
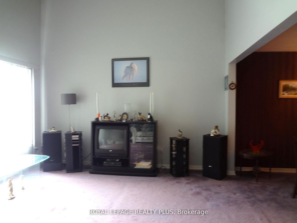
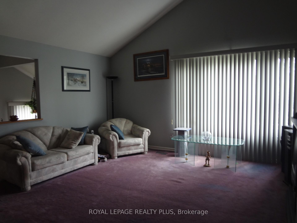
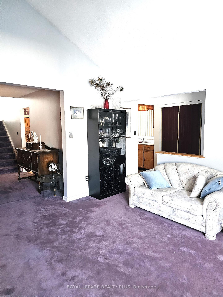
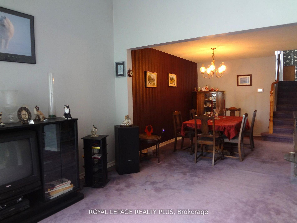
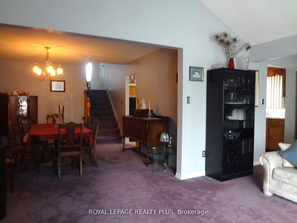
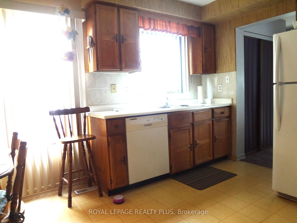
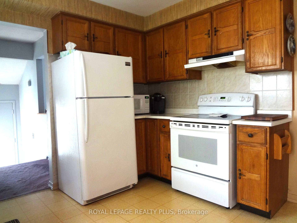
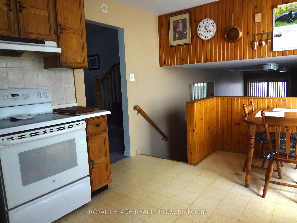
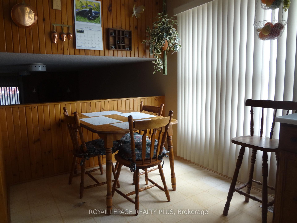
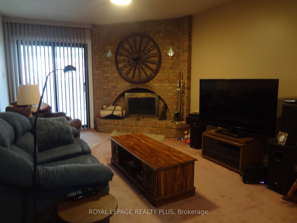
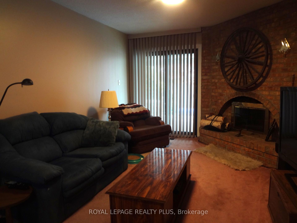
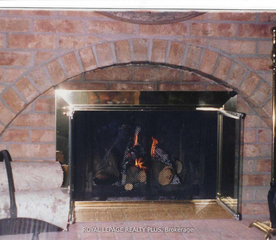
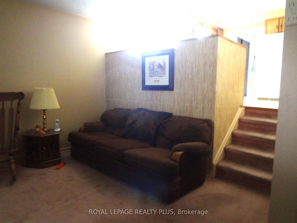
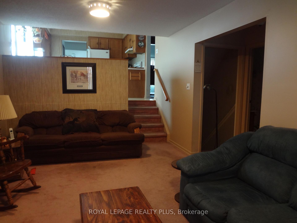
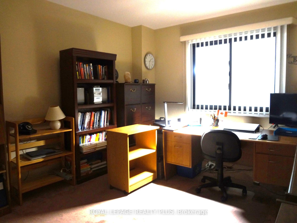
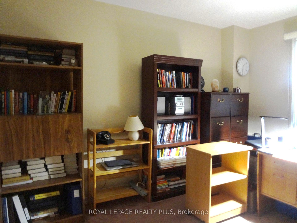
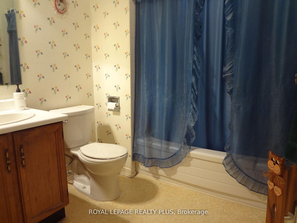
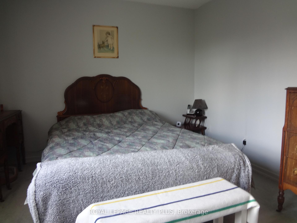
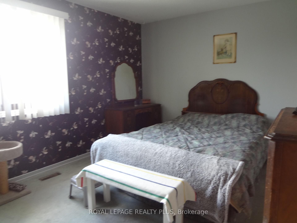
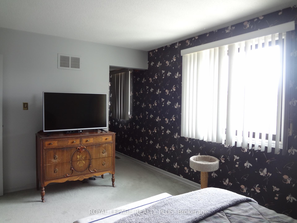
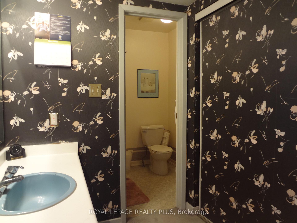
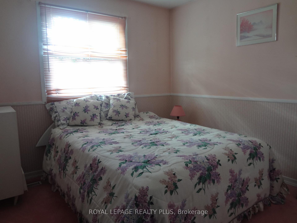
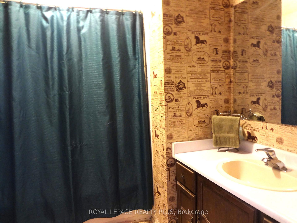
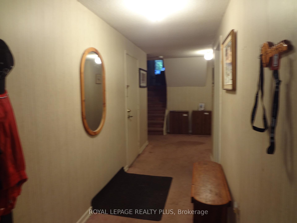
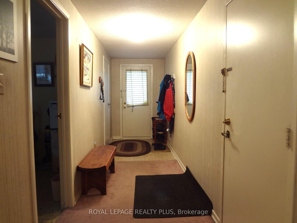
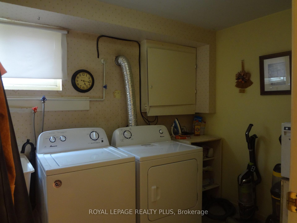
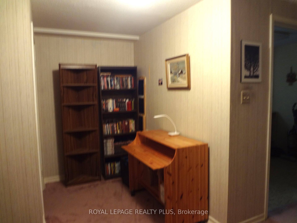
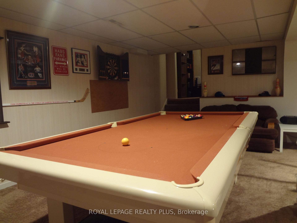
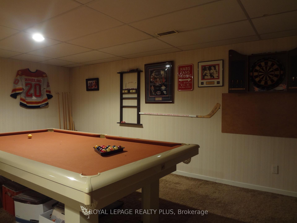
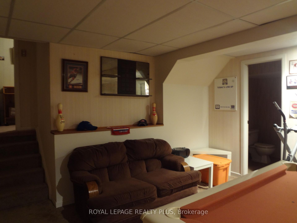
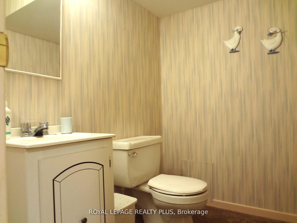
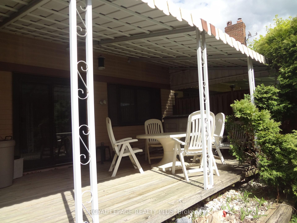
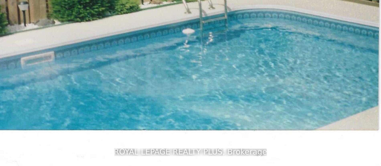
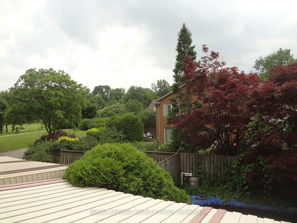
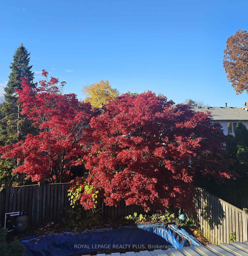
Great location. Experience living in this spacious five-level backsplit home located on a quiet tree-lined crescent in Erin Mills. This layout offers a great floor plan - perfect for a large family. Separate dining room for large amily dinners. The second bedroom beside the family room is presently being used as an office. The eat-in kitchen overlooks the family room with a wood-buring fireplace. Walk-out from the family room to a covered 24.5 x 12.0 foot deck and a fenced yard with 14 x 22 foot inground pool - great for those hot summer days. Prefer the coolness of the house just stay inside andn go to the rec room for a game of pool or a game of darts. Convenience of an inside entrance from the garage for those rainy days. Potential for an in-law suite. Storage under the stairs at the downstairs entrance and beside the rec room. This home is minutes away from Credit Valley Hospital, schools, grocery shopping, South Common Mall, WalMart, Erin Mills Town Centre, banks and rec centres. Walk to Arbor Green park with its soccer pitch, baseball diamond, playground, scenic trails and a small stream. Commuting is easy with access to the 403, public transit and major roadways. A great place to call home.
No extras listed.
Visit this home
Pick a time that works for you.
No upcoming open houses.

| Type | Semi-Detached |
| Style | Backsplit 5 |
| Approx. Age | Not available |
| Size | 1500-2000 sq. ft. |
| Property Tax | $6,162 |
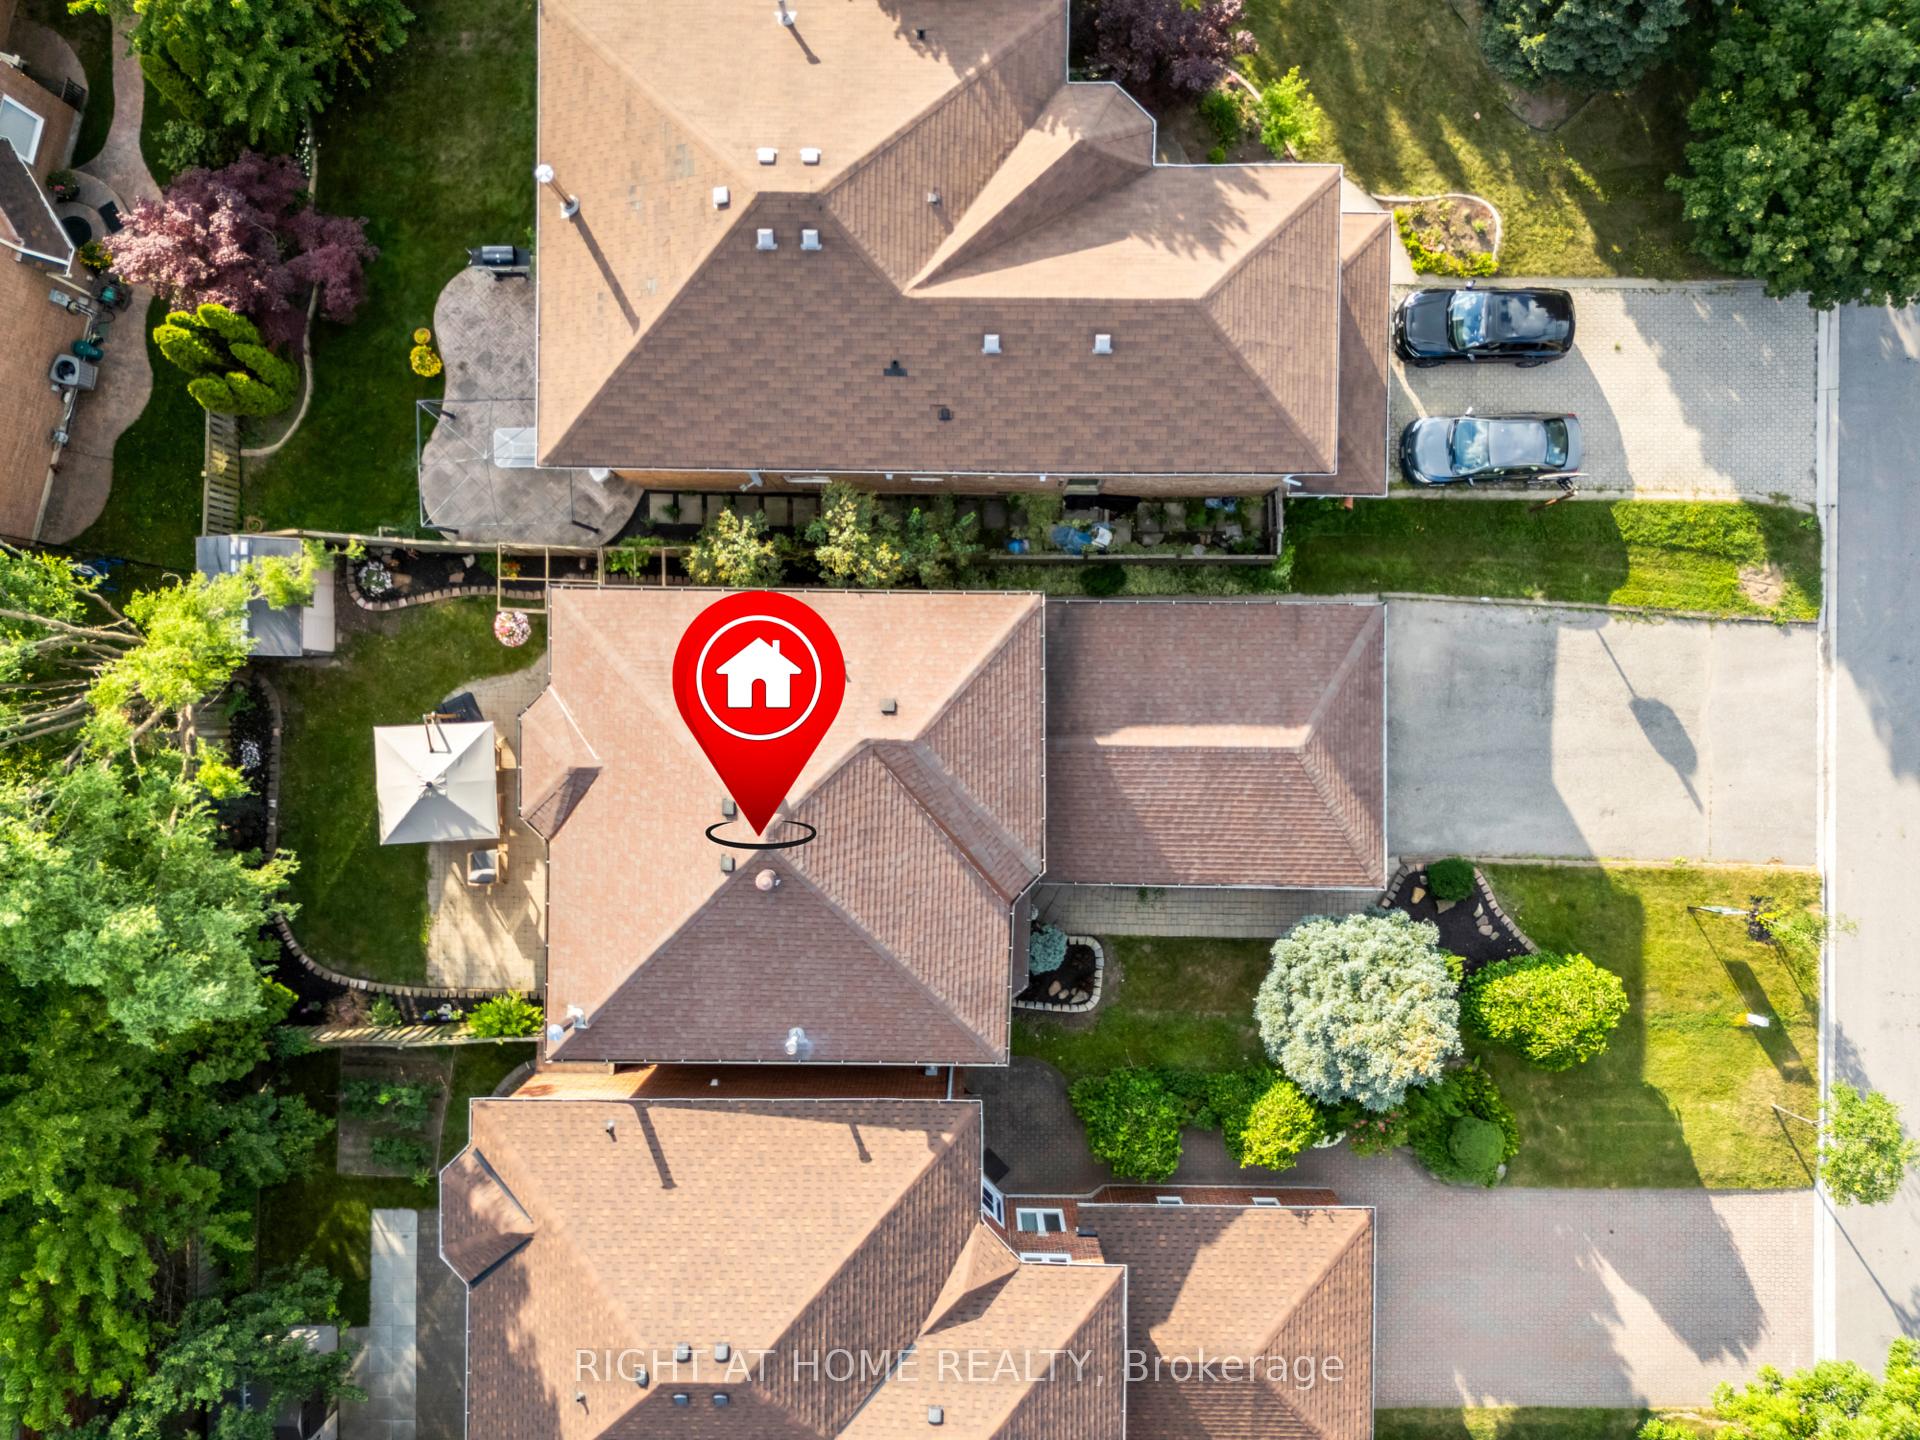
| Lot Size | 37.7 ft x 124.31 ft |
| mls© Number | W13496456 |
| Listed By | ROYAL LEPAGE REALTY PLUS |
Listing History
- No recent sale history for this listing.
- No recent lease history for this listing.
Schools
Could you afford this home?
What the bank counts
This home's actual carrying costs, payment stress-tested at 6%
- Mortgage, tested at 6%
- $4,914
- Property tax
- $514
- Heat allowance
- $150
- Housing costs
- $5,577 / mo
Lenders cap these at 39% of gross income — that sets the number.
Income needed
$172,000
gross annual household income
- Payment at 4%
- $4,040 / mo
- Cash down
- $192,000
Assumes no other monthly debts · 25-yr amortization
Full affordability checkInvestment Analysis
Estimated rent, cap rate and monthly cash flow for this property
Values and trends
Nearby listings
Comparable sales
- No similar listings found.