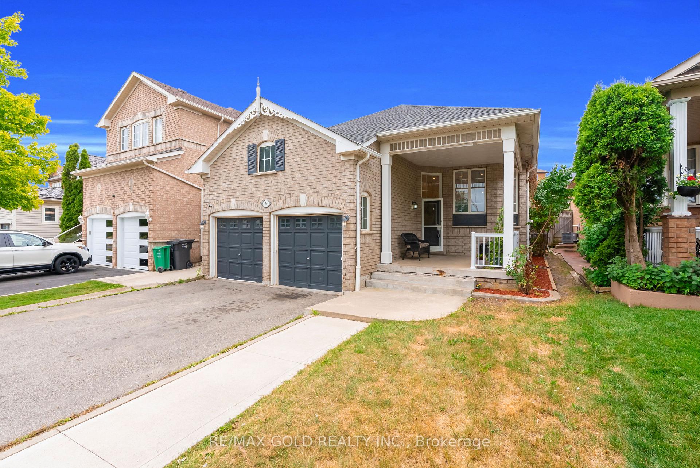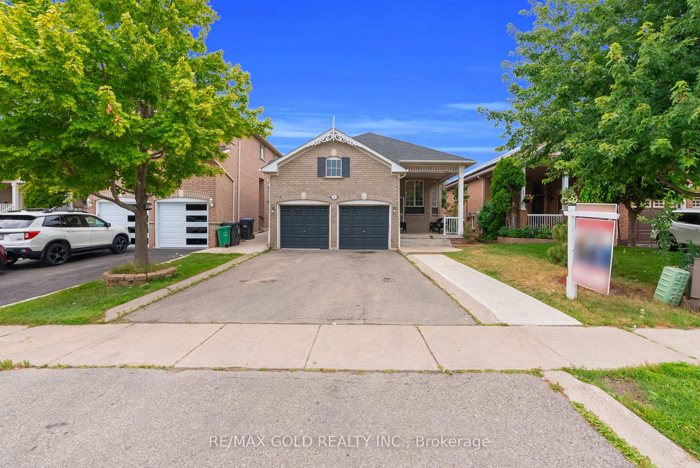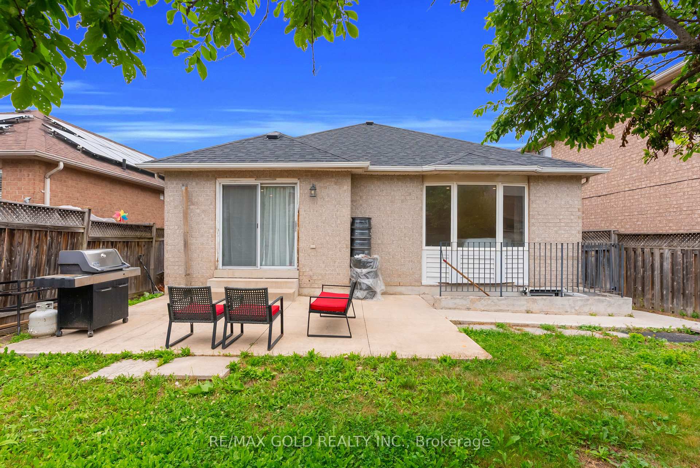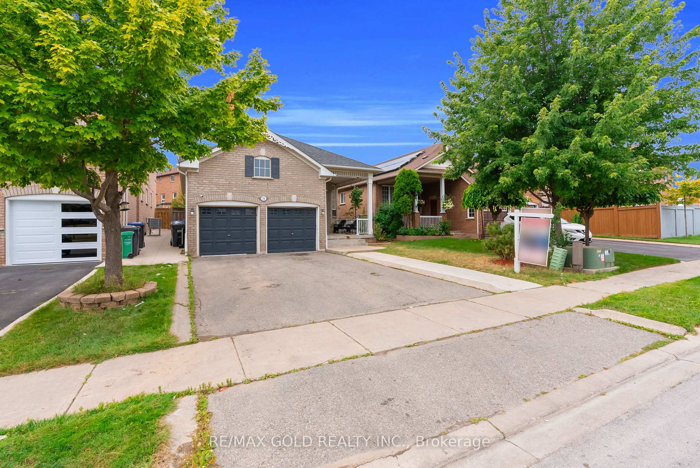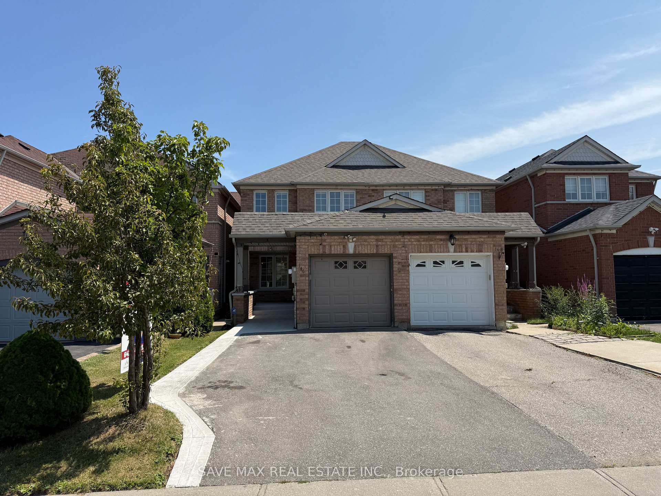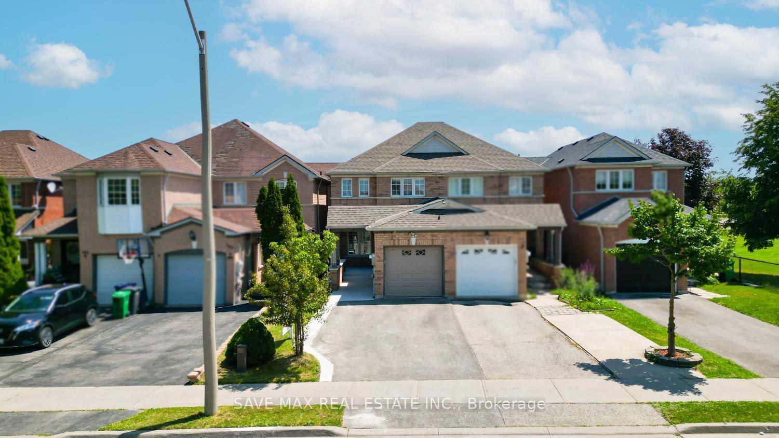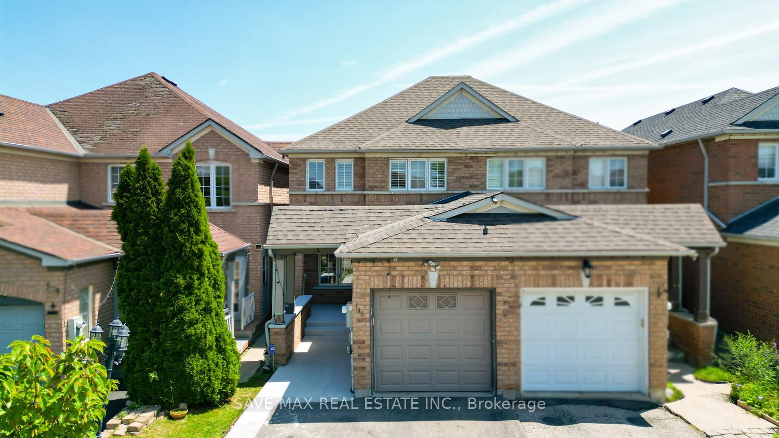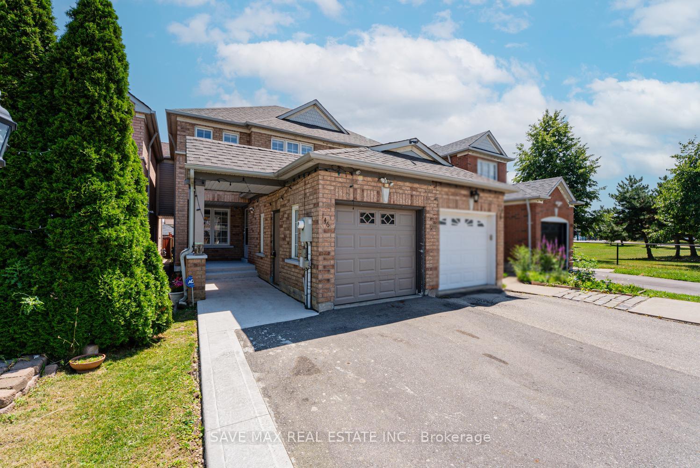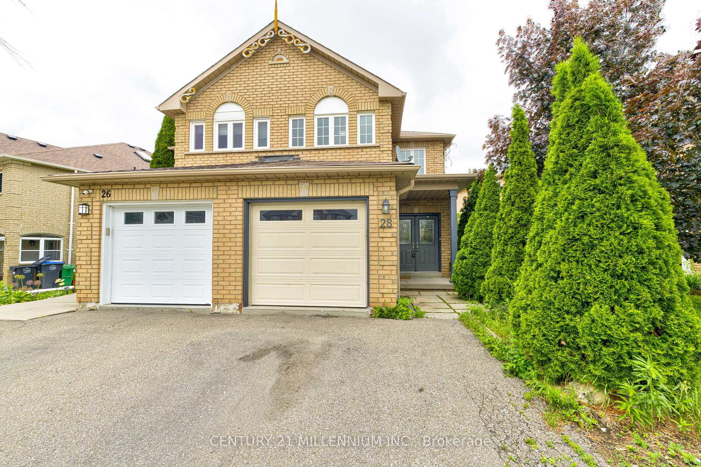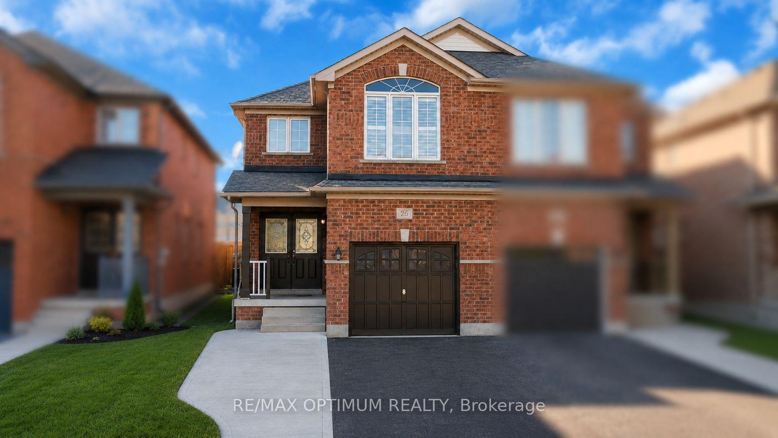
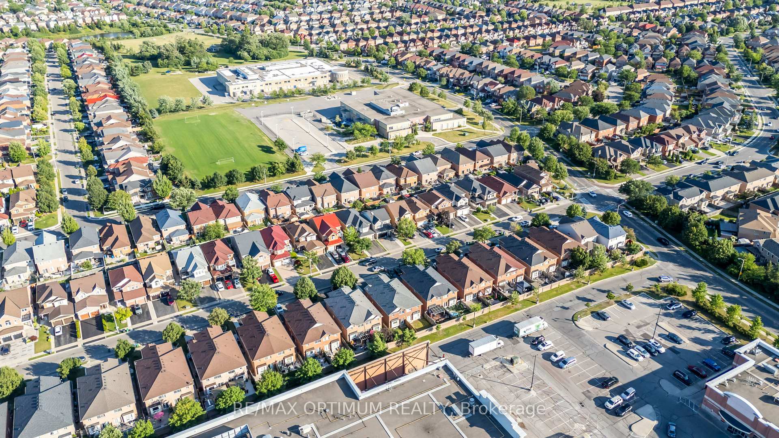
26 Vintage Gate
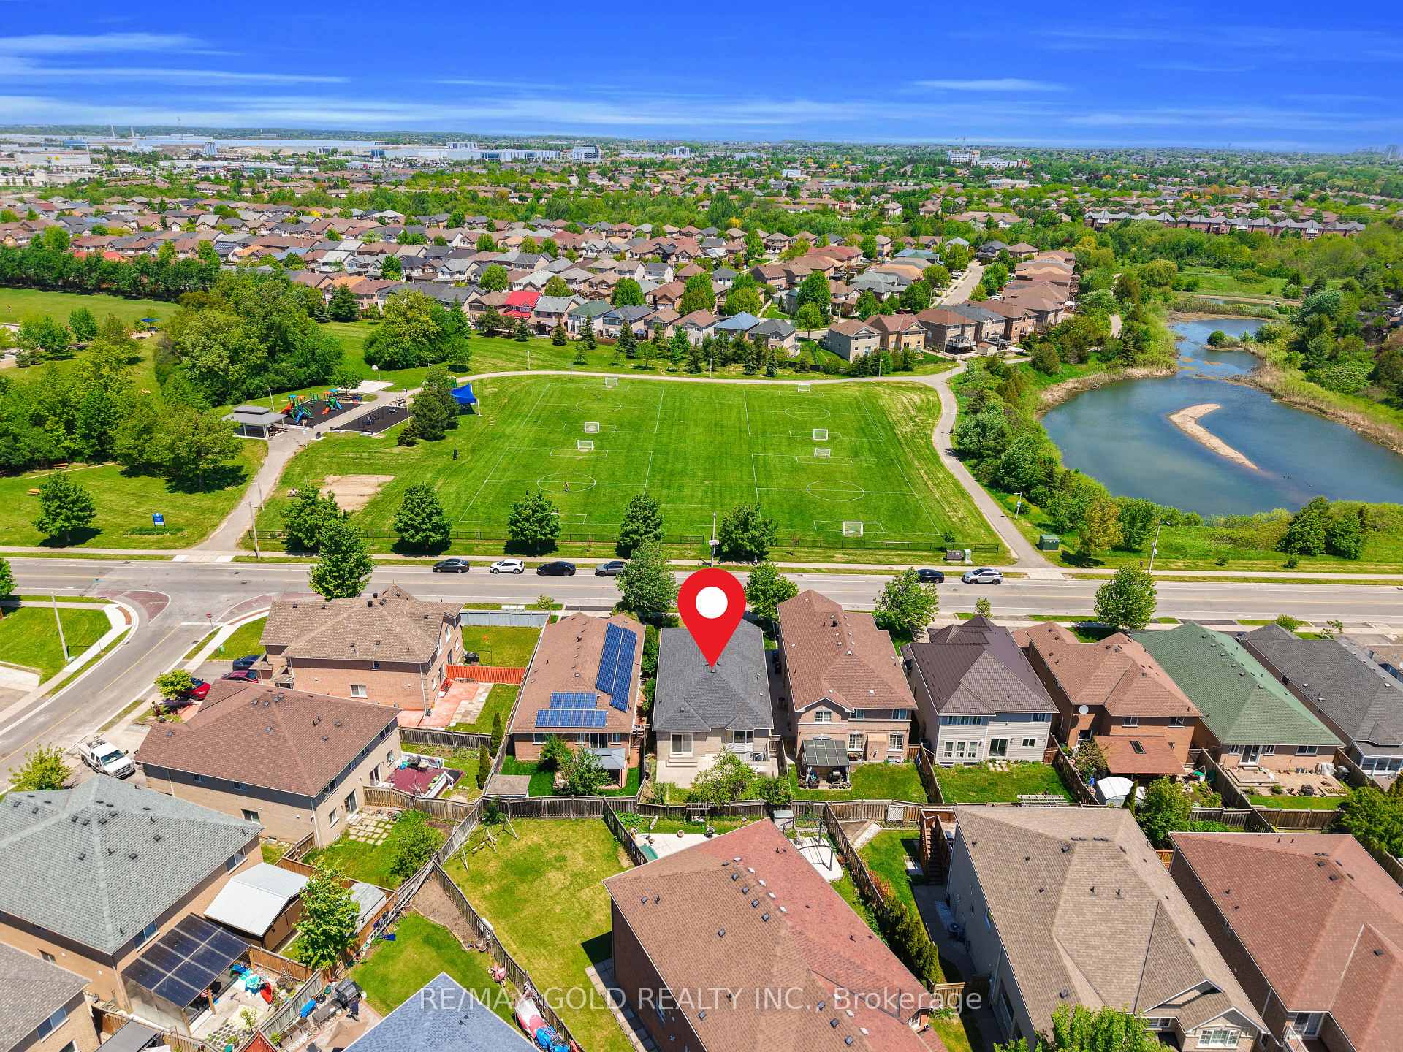
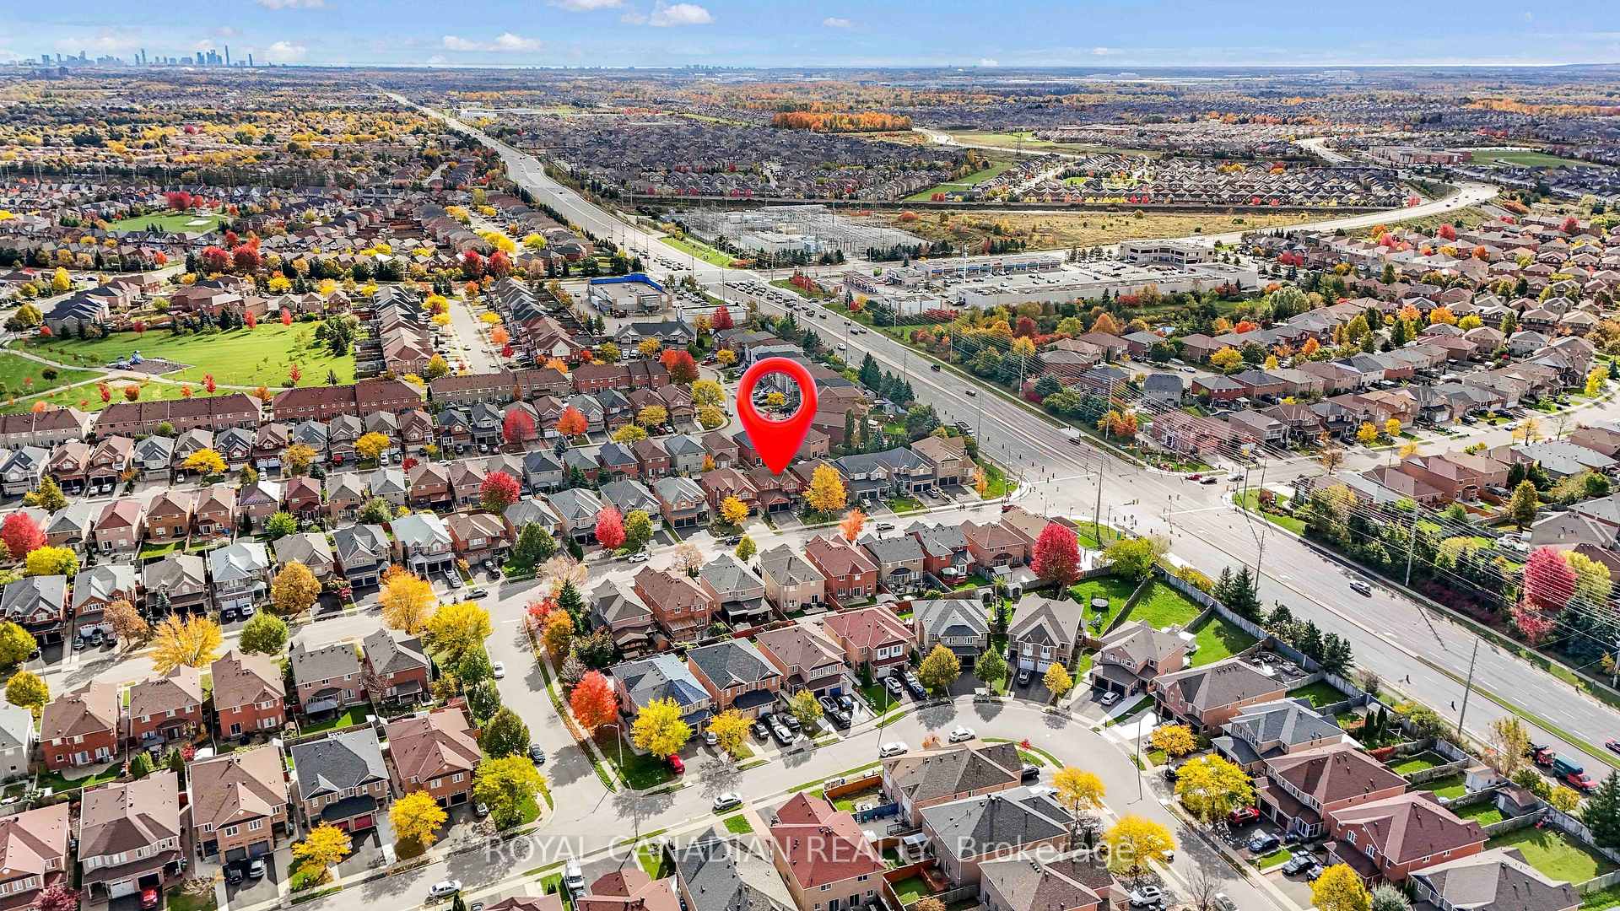
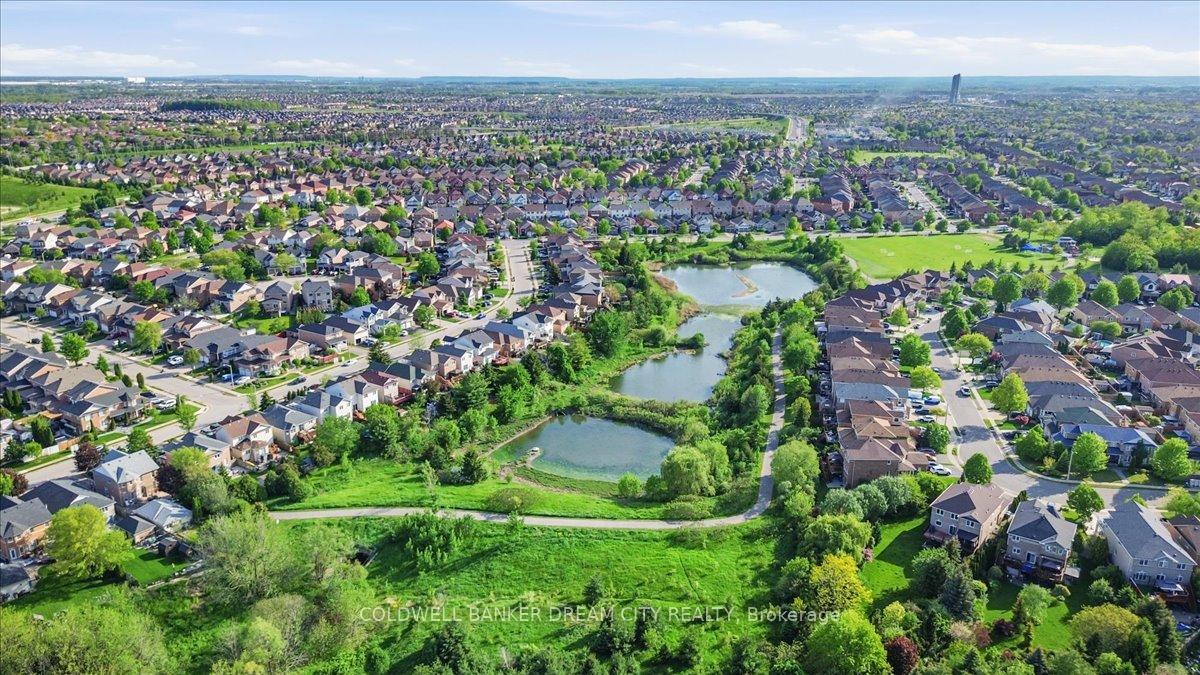
Fletcher's Creek South, Brampton
$799,999
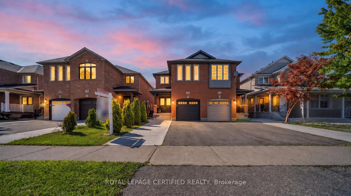
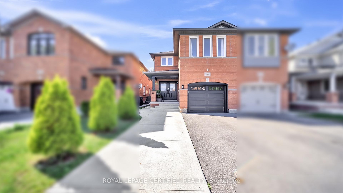
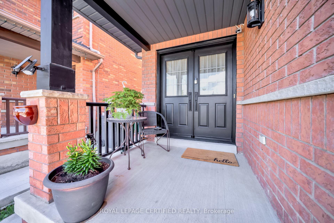
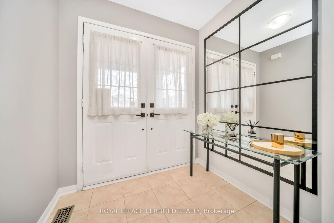
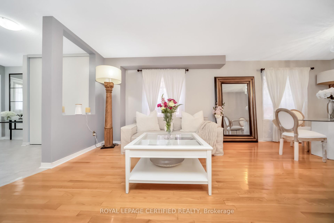
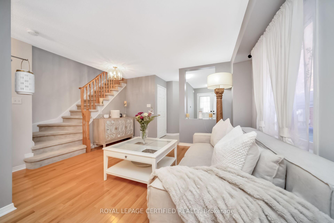
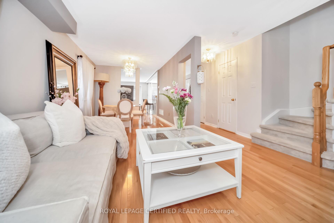
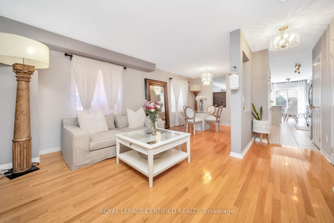
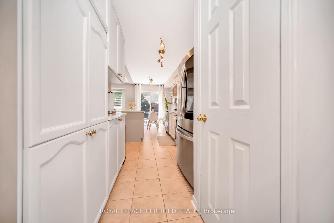
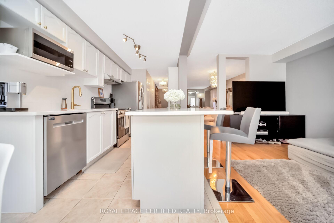
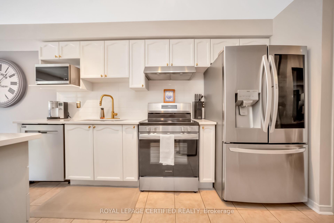
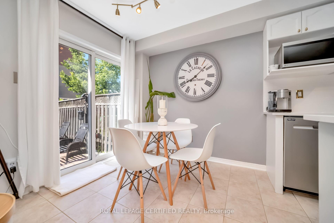
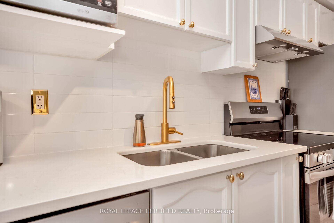
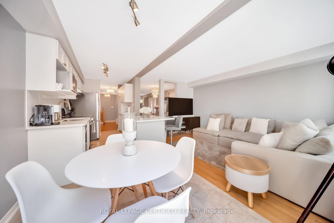
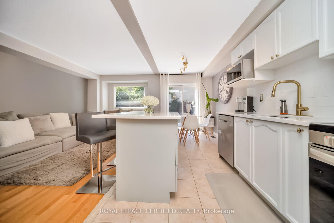
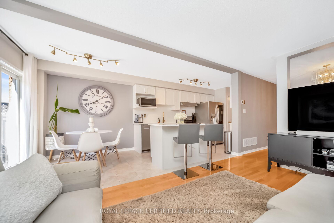
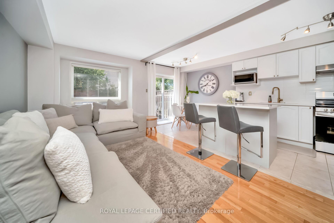
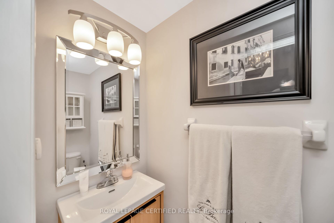
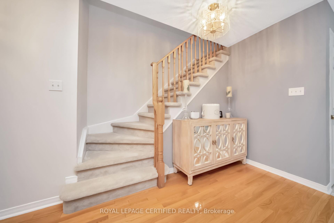
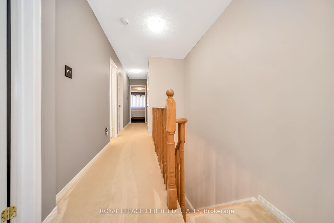
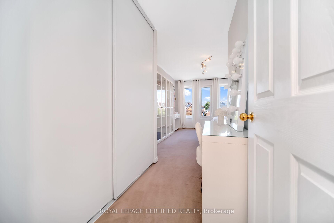
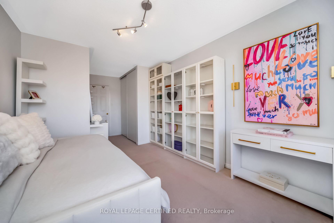
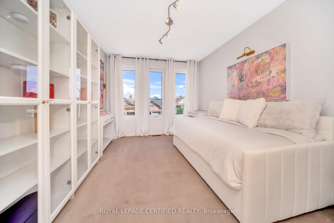
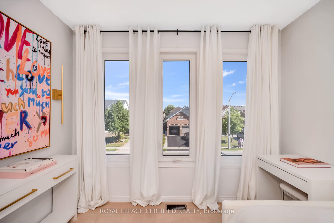
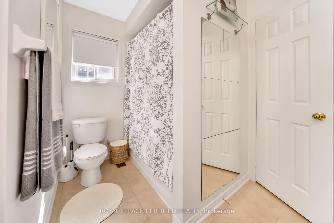
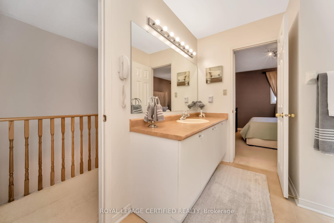
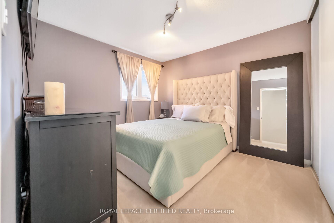
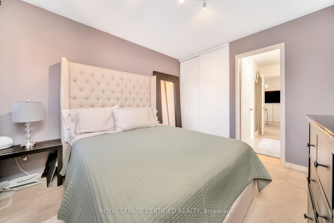
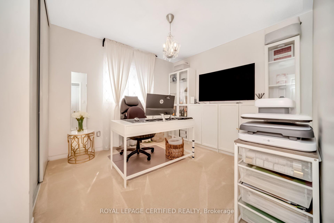
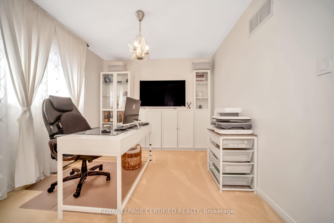
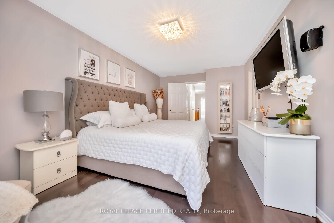
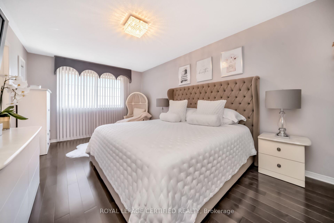
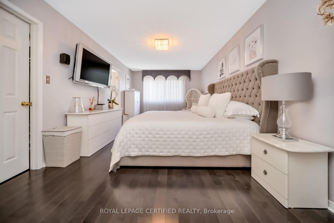
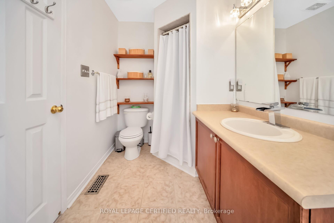
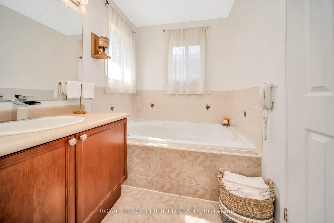
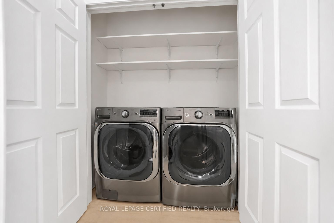
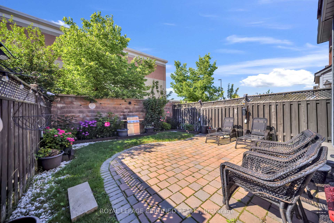
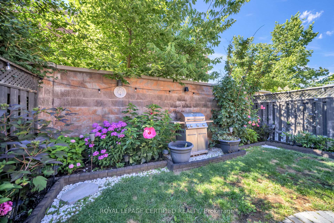
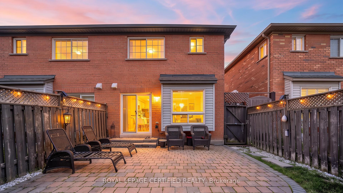
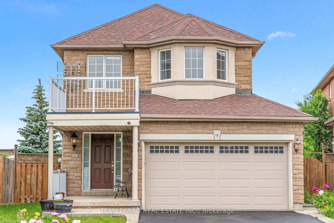
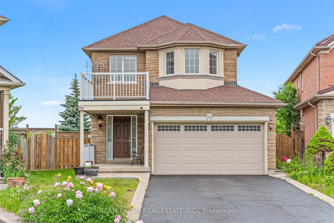
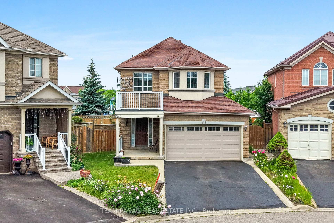
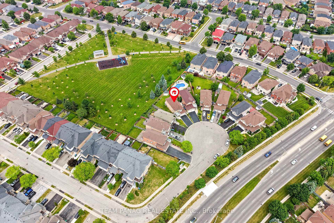
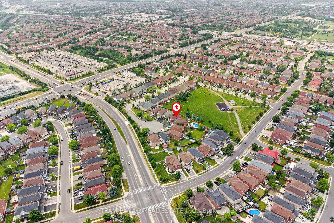
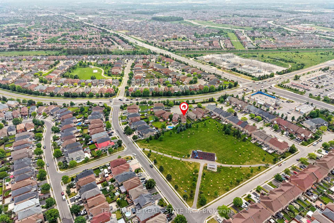
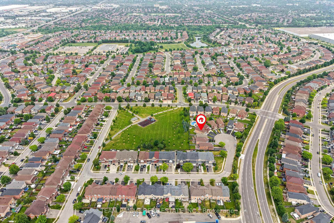
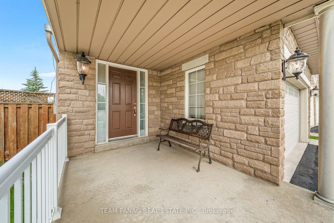
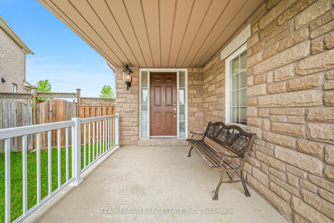
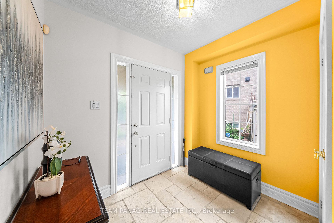
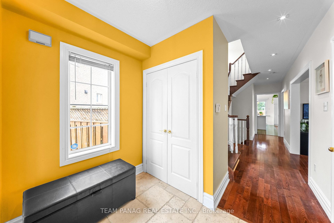
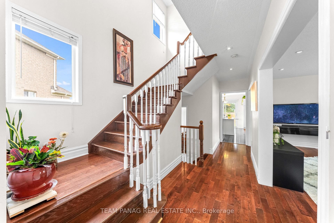
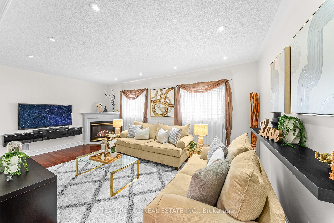
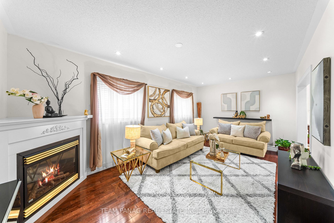
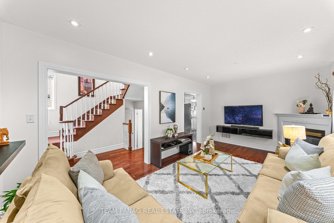
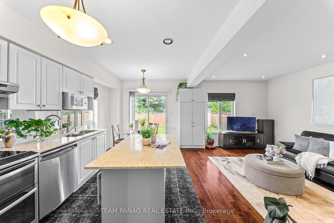
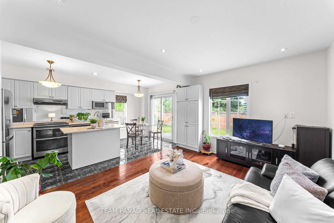
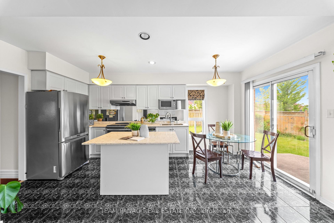
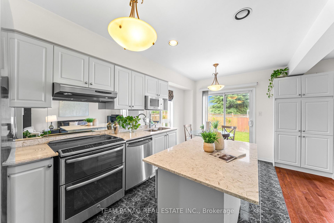
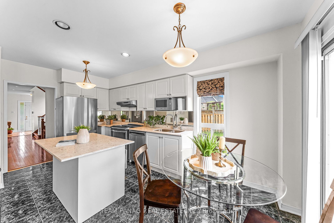
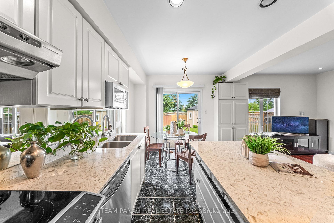
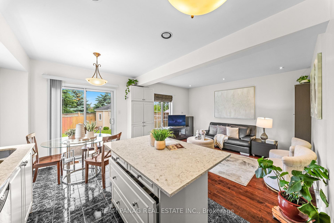
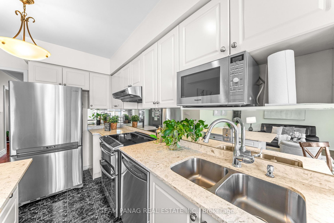
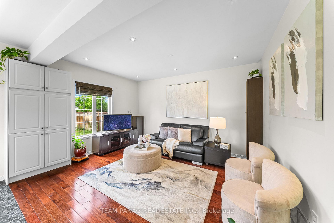
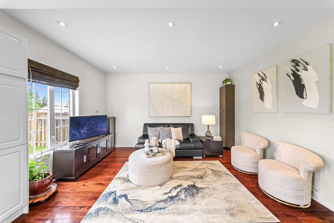
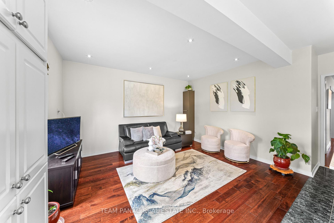
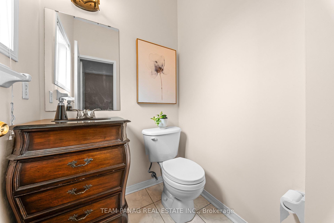
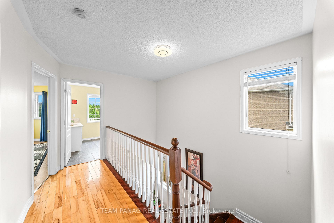
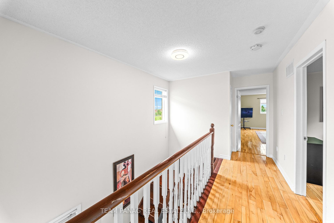
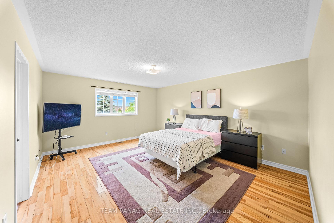
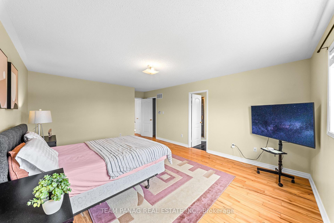
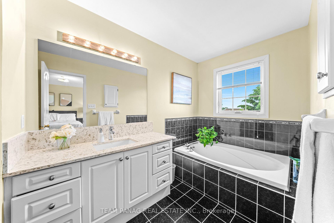
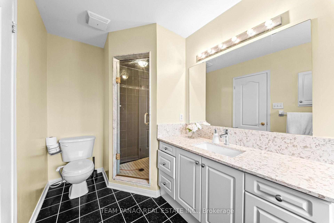
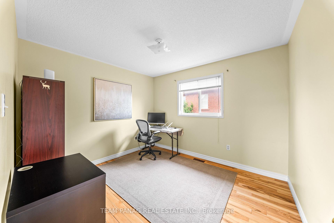
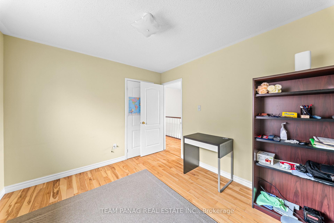
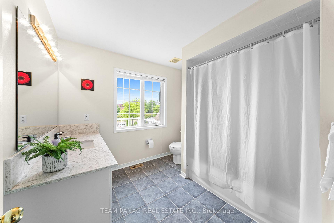
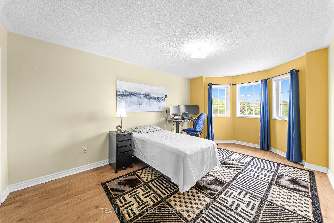
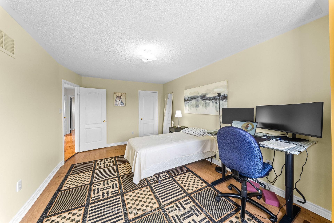
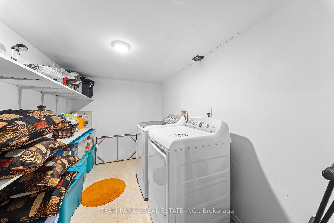
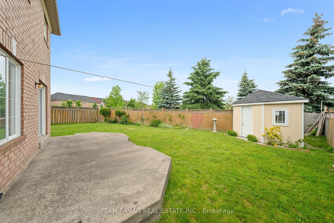
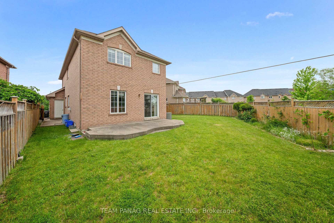
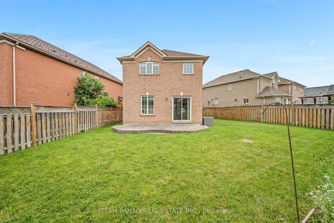
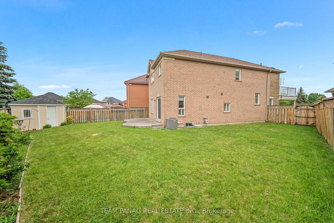
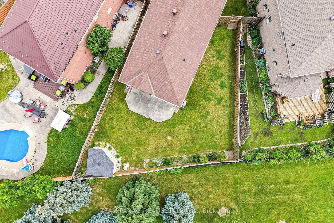
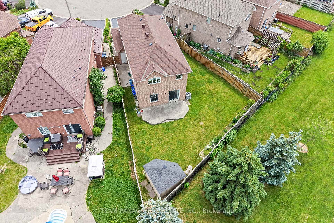
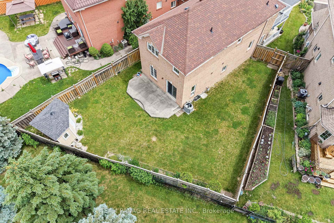
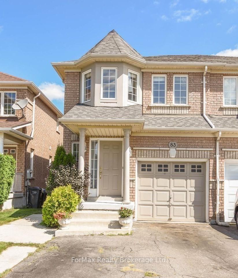
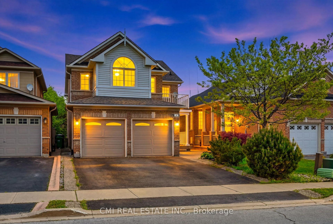
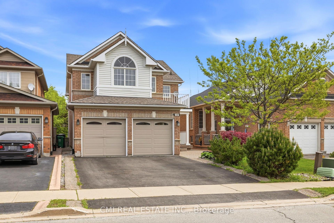
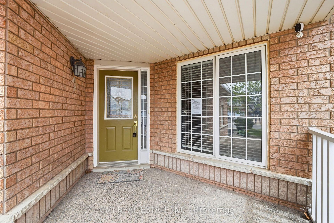
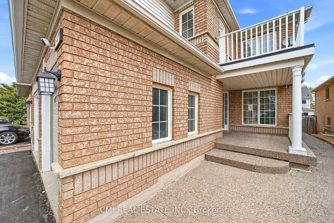
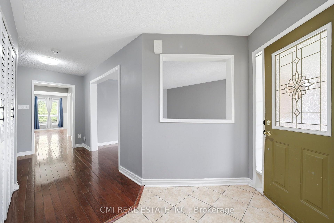
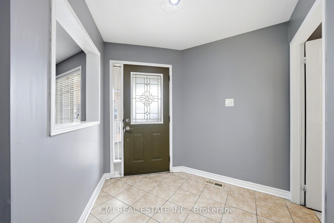
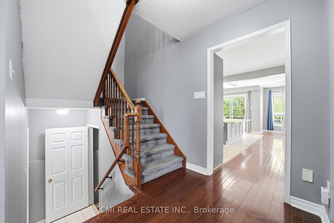
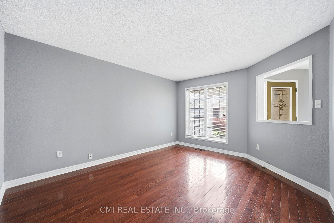
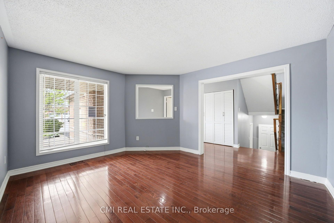
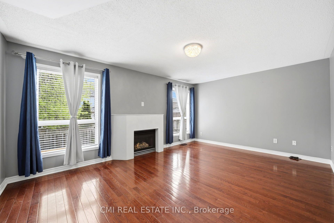
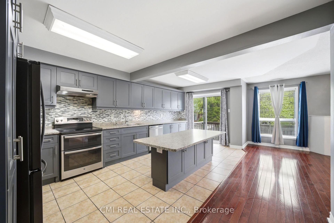
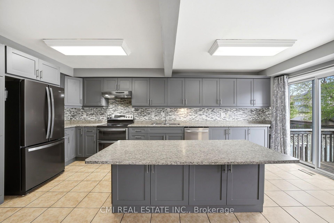
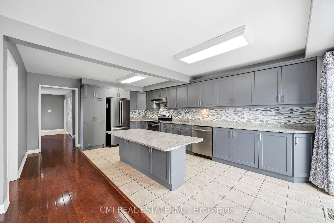
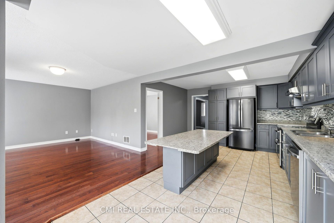
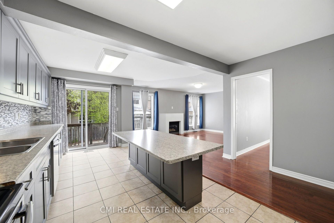
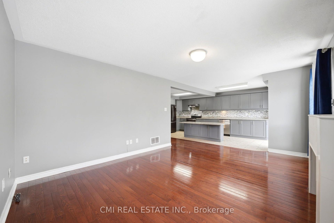
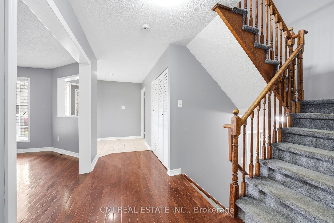
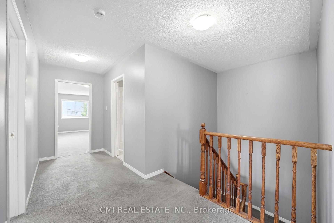
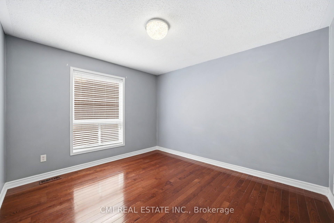
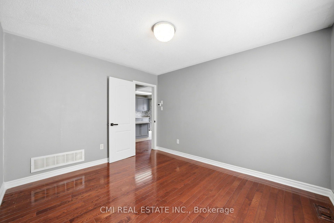
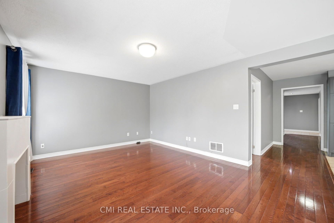
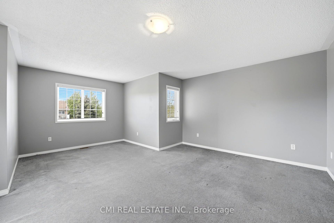
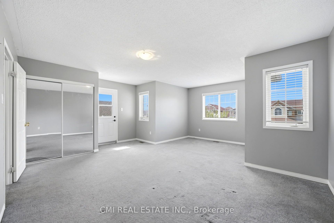
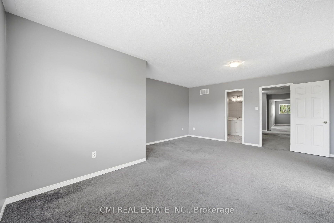
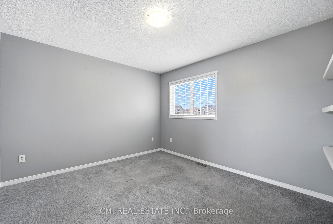
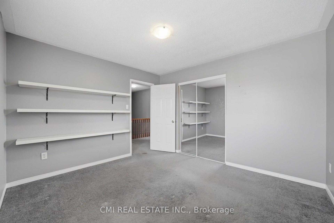
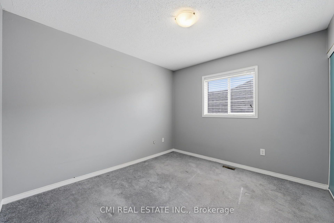
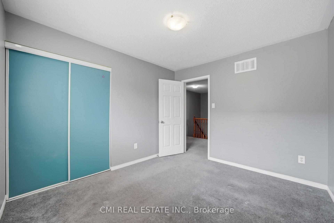
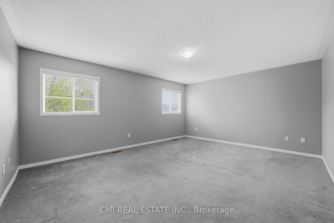
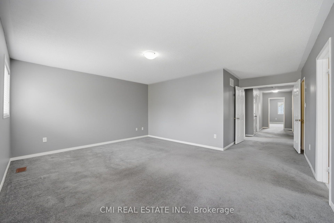
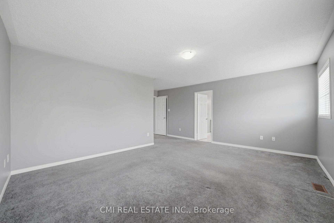
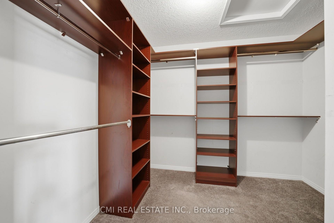
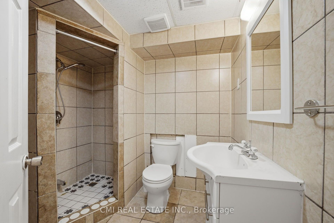
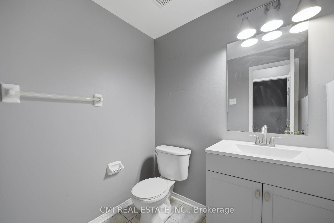
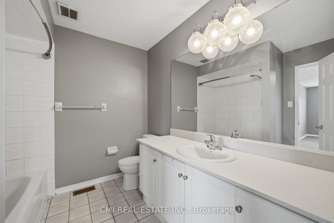
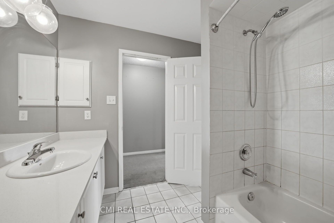
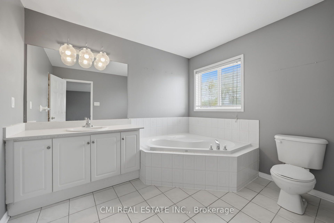
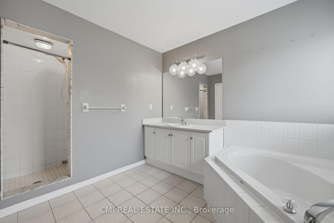
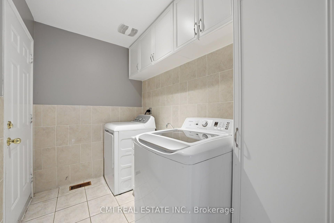
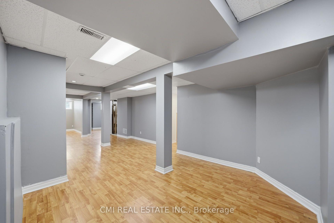
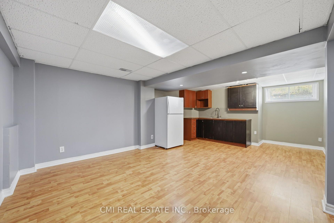
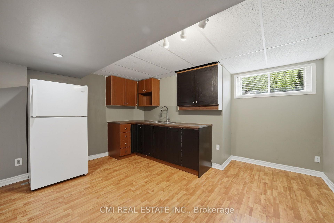
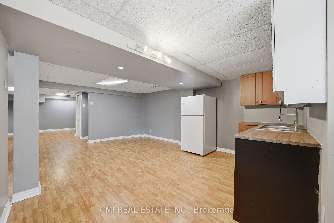
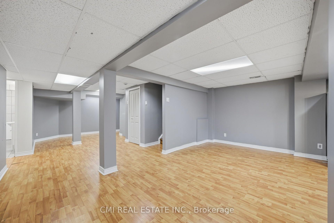
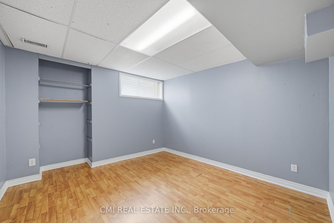
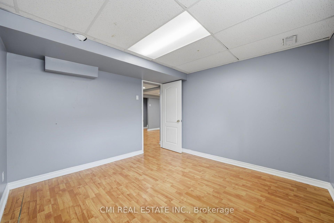
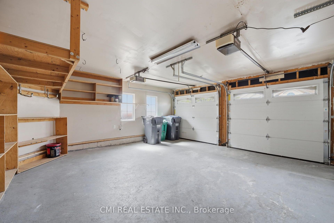
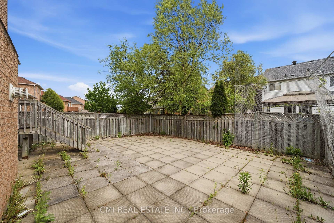
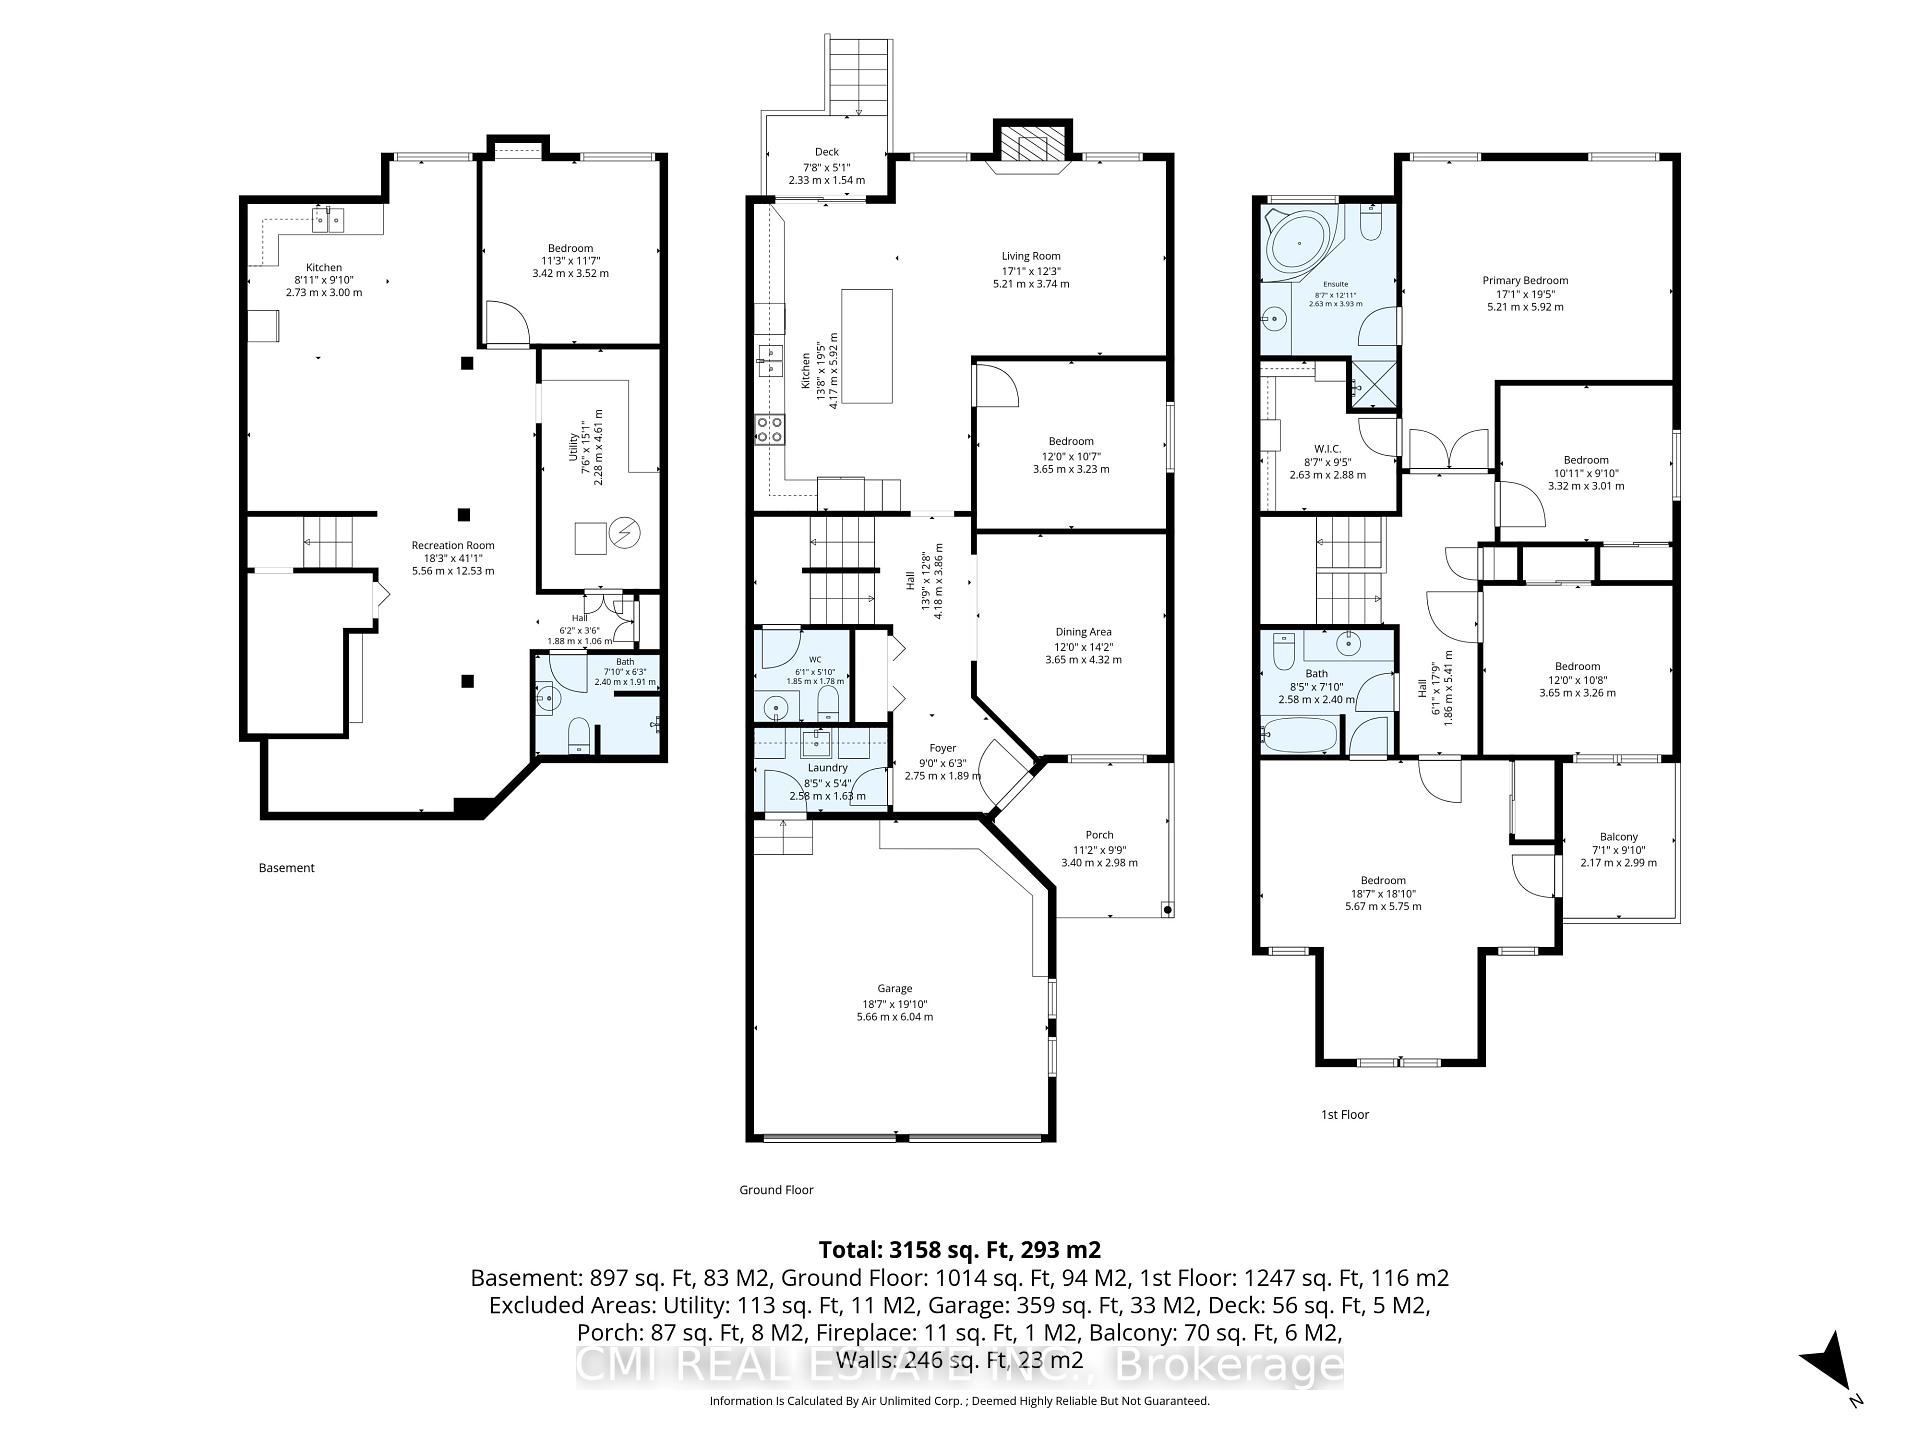
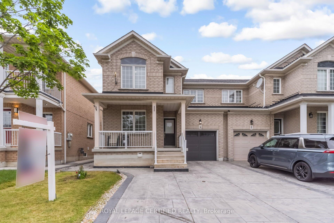
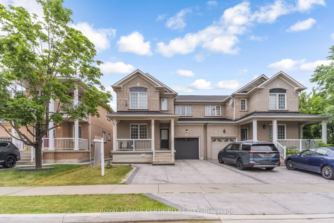
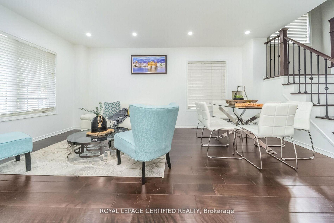
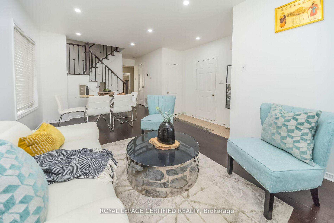
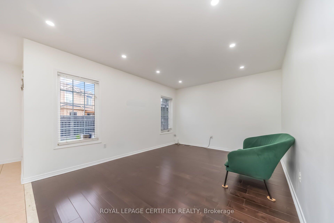
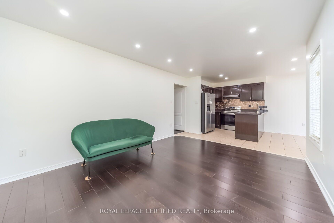
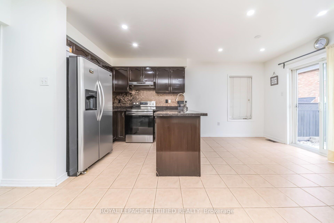
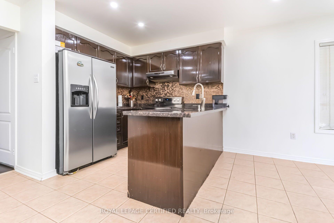
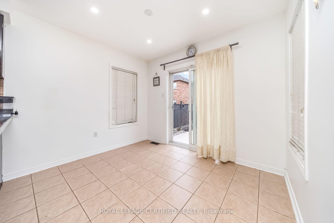
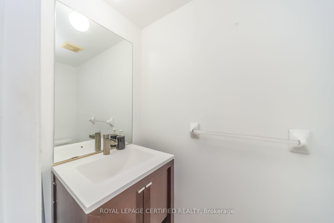
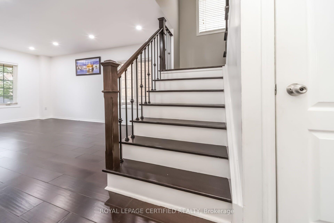
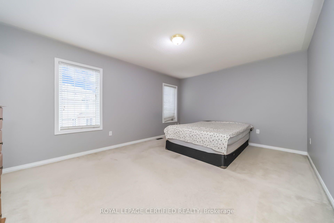
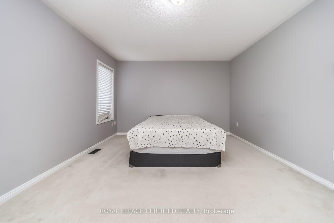
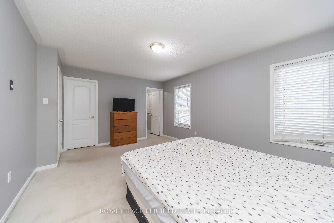
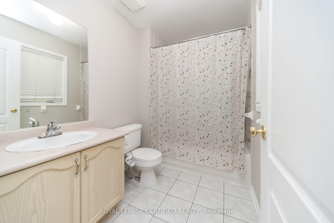
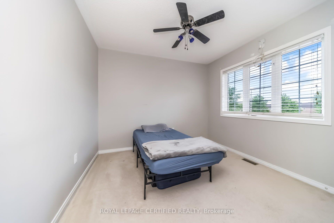
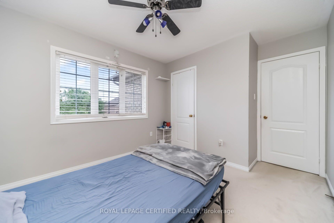
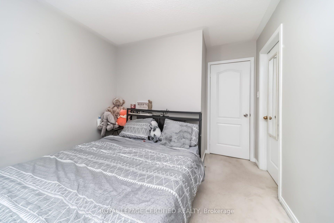
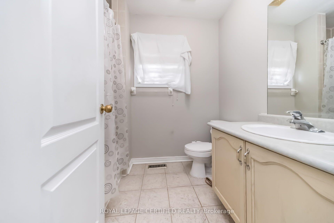
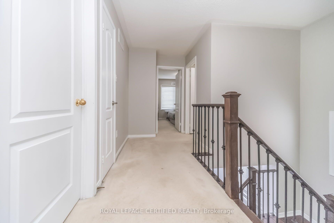
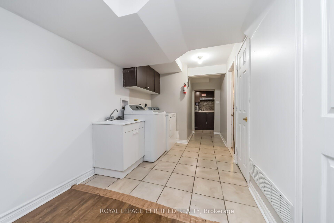
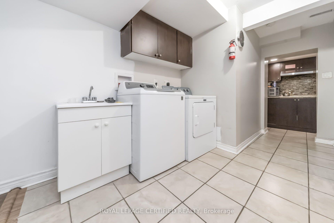
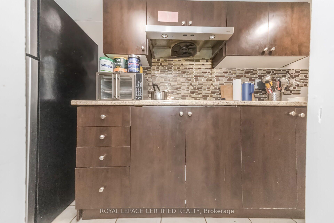
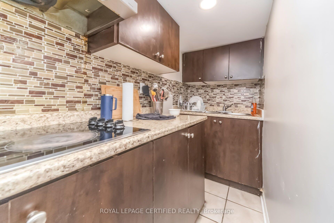
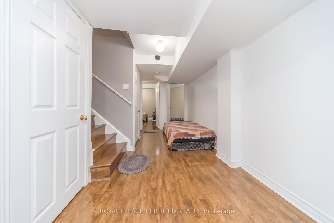
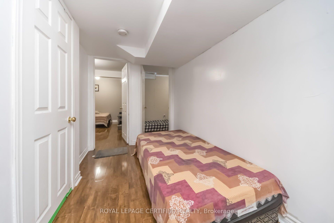
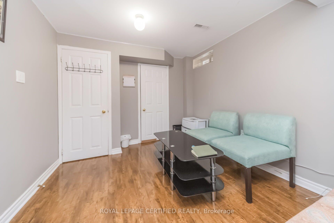
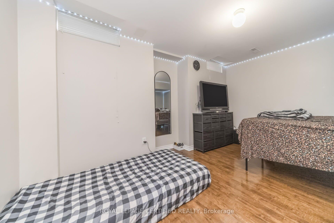
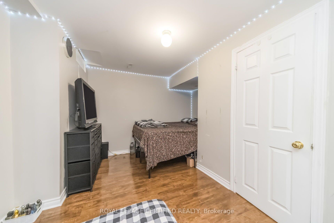
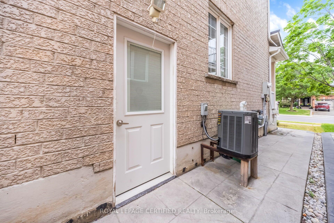
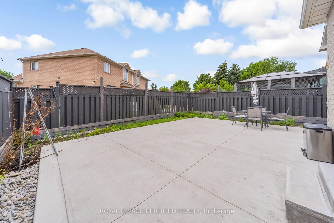
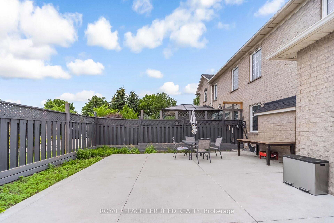
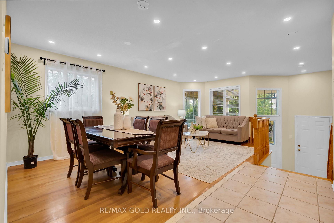
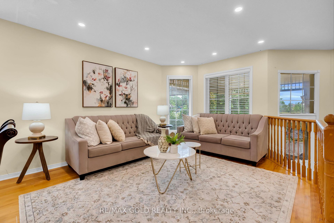
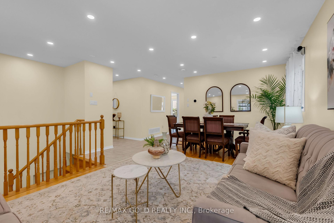
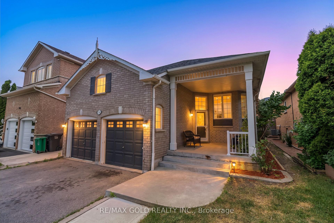
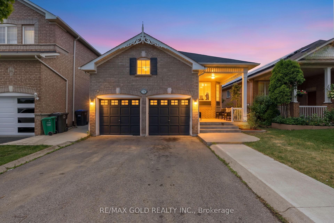
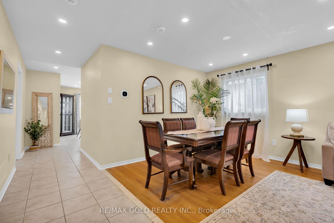
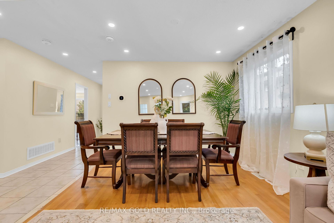
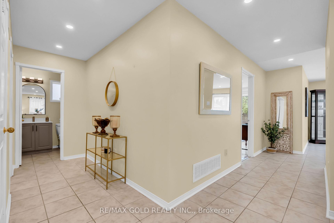
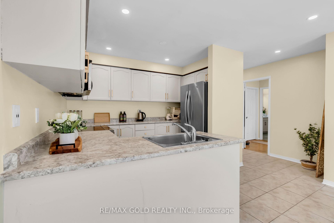
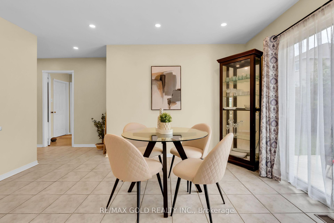
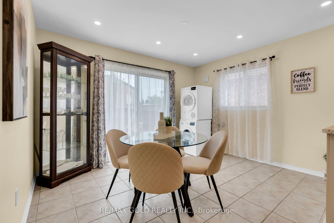
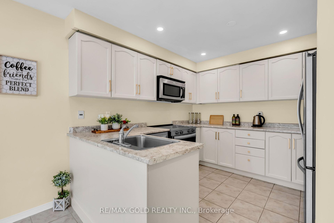
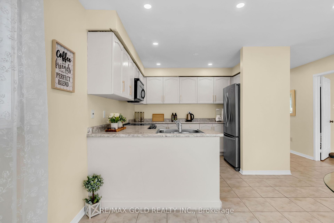
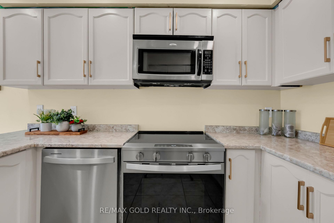
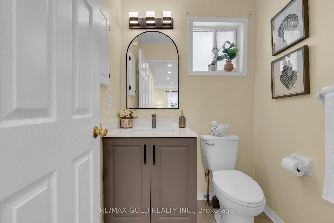
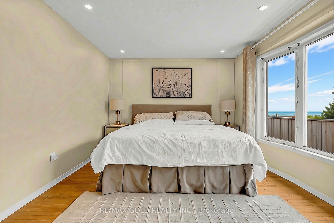
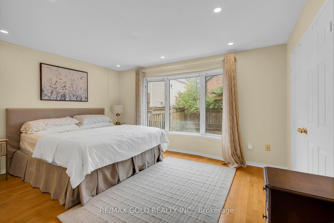
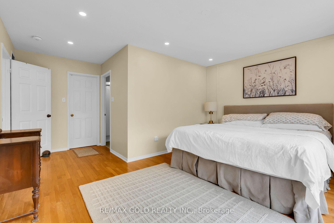
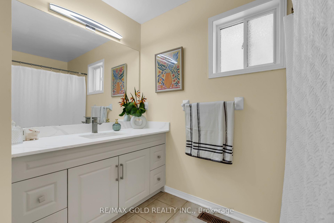
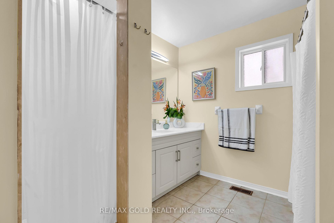
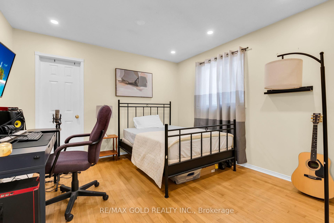
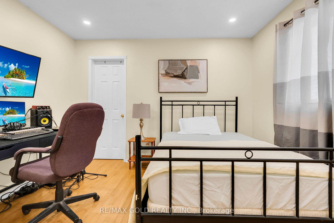
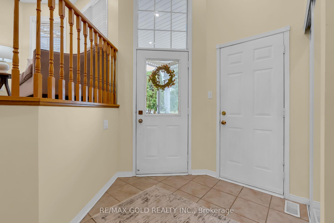
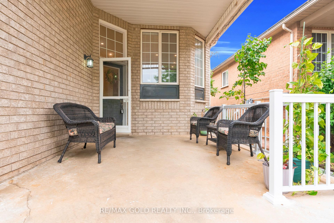
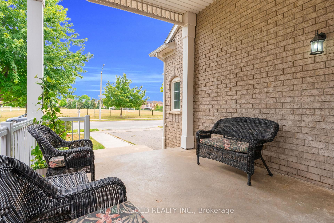
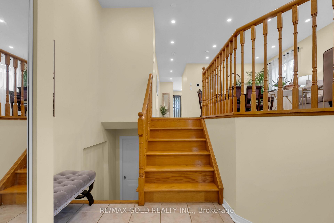
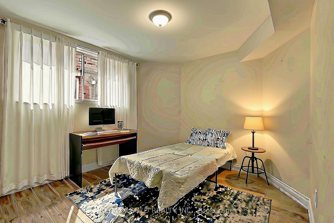
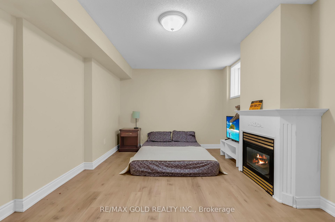
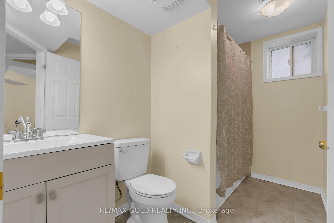
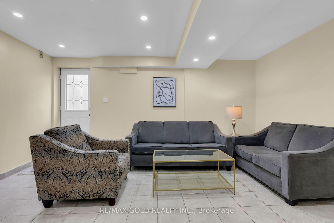
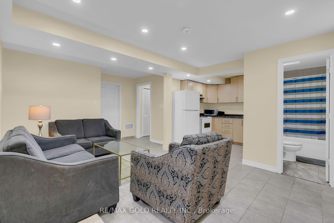
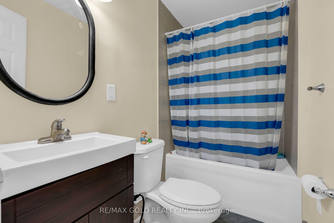
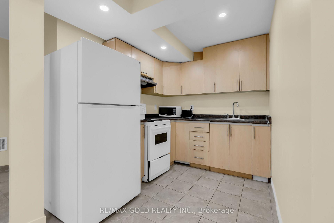
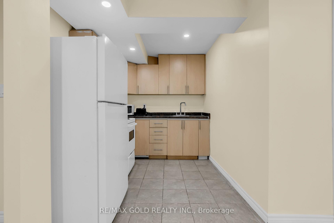
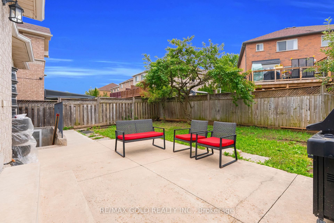
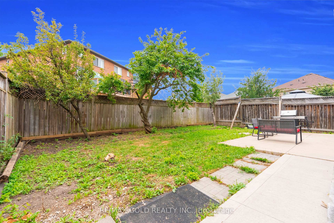
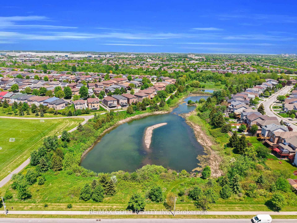
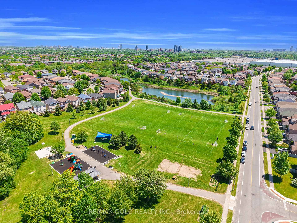
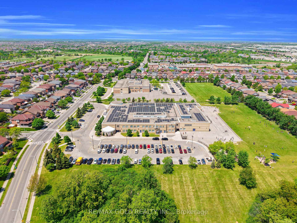
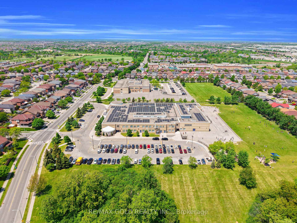
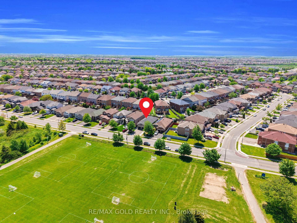
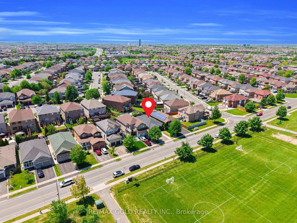
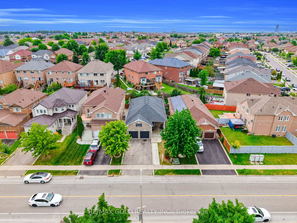
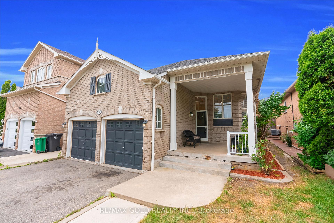
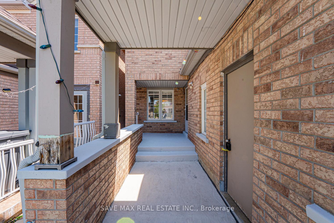
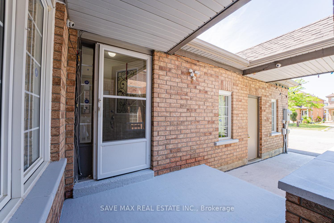
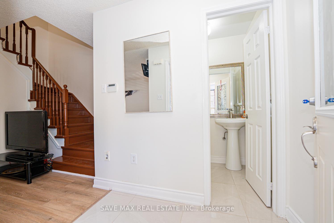
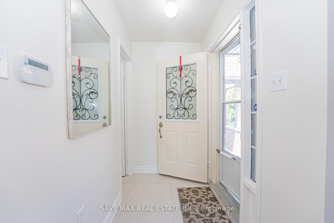
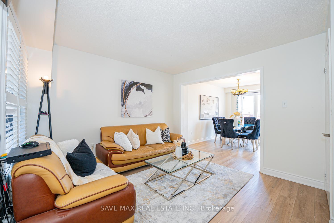
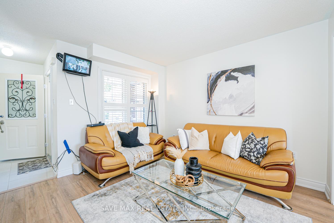
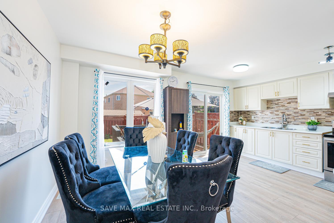
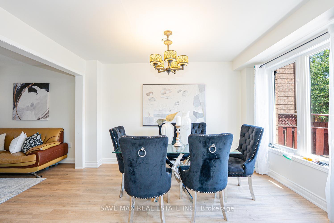
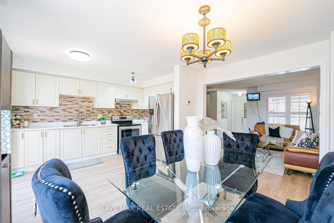
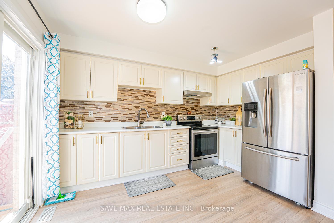
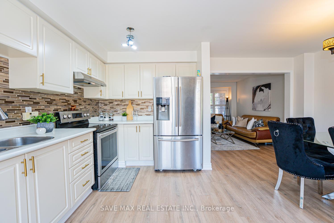
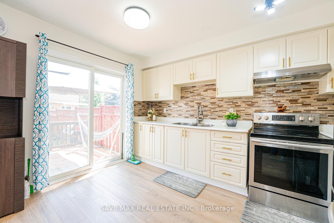
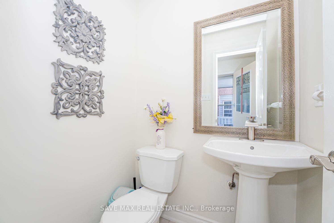
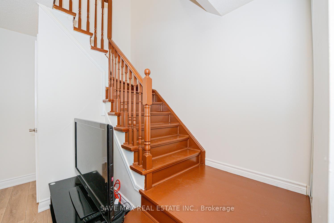
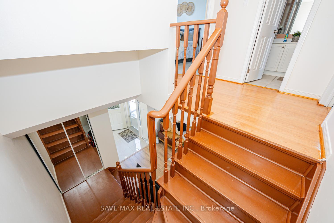
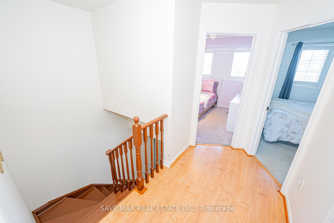
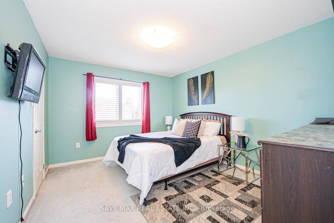
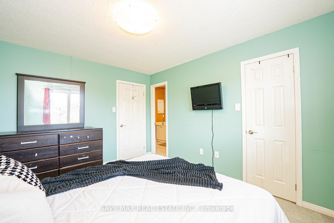
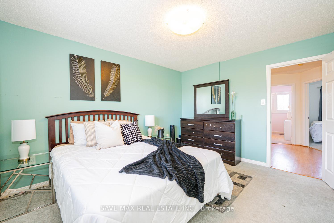
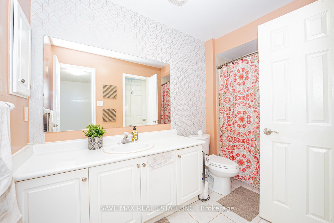
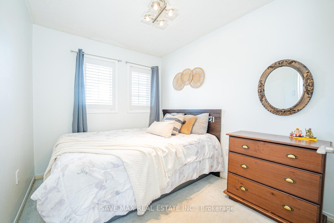
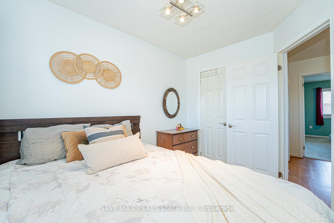
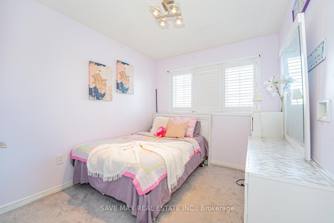
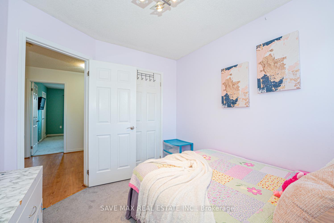
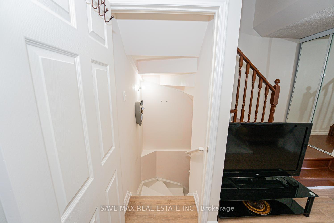
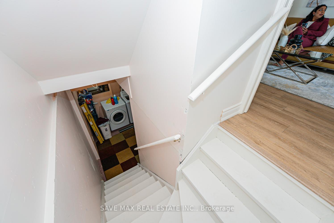
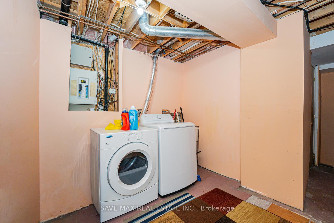
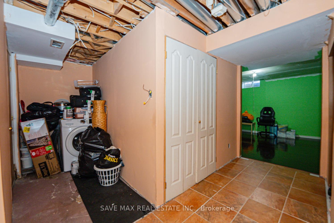
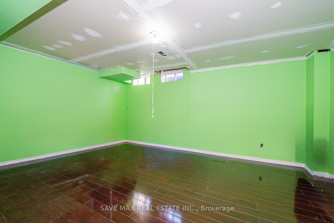
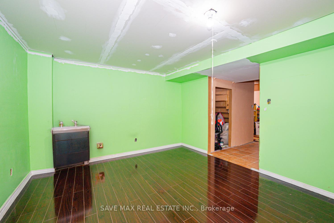
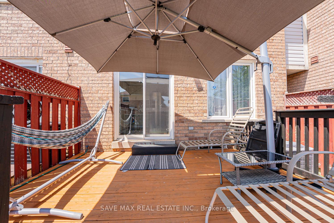
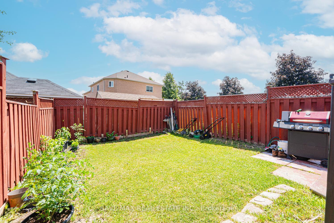
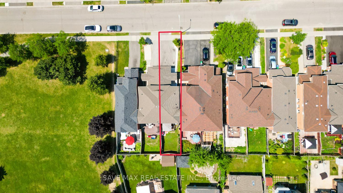
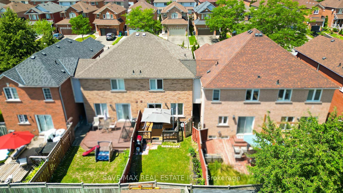
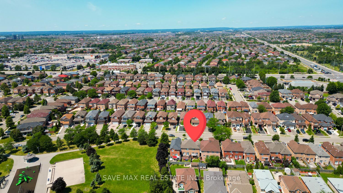
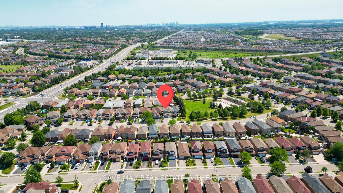
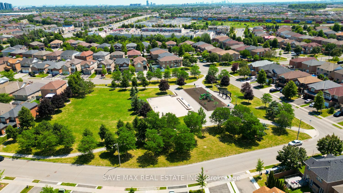
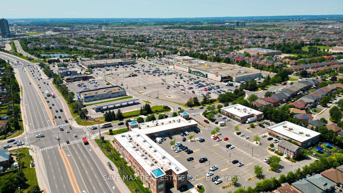
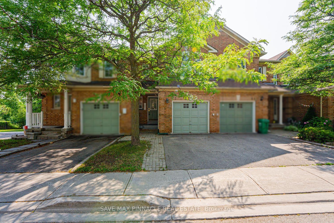
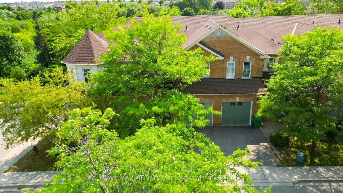
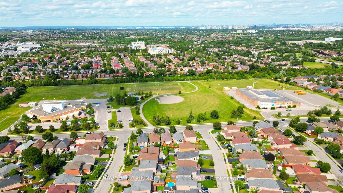
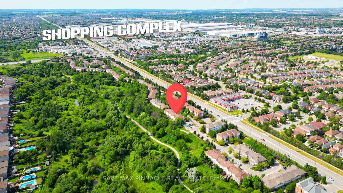
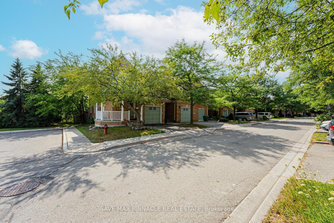
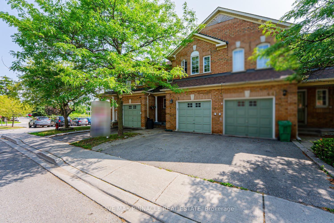
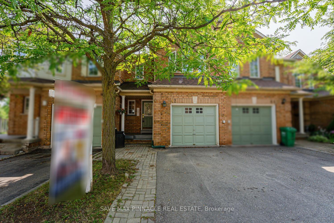
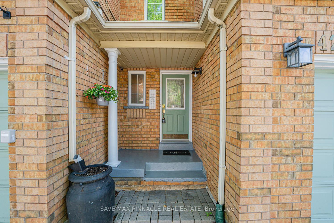
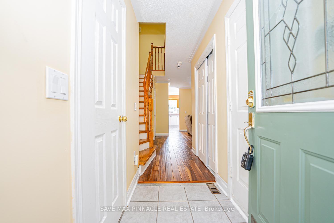
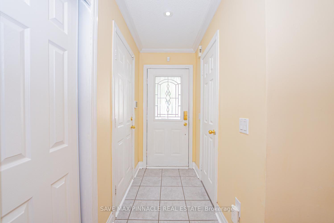
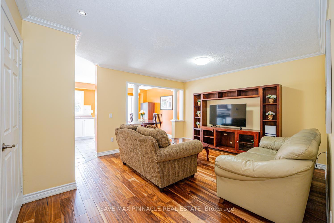
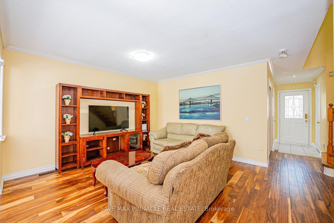
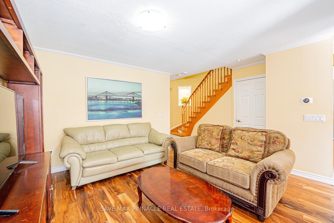
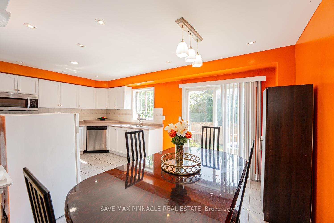
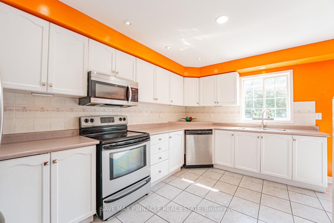
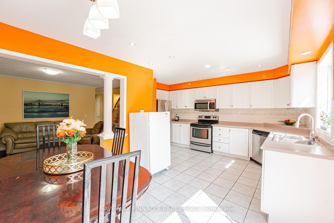
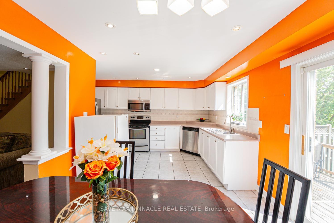
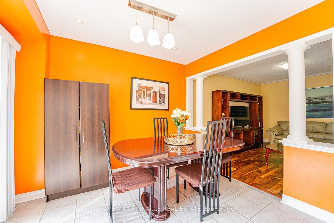
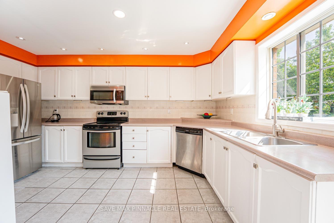
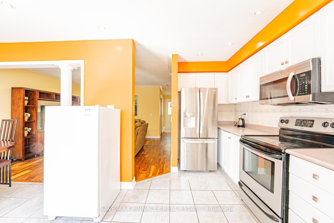
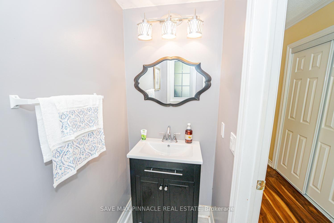
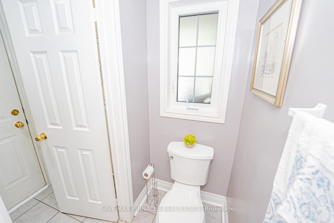
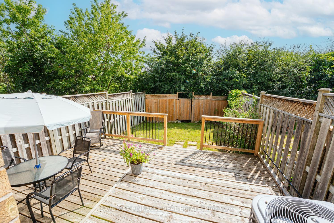
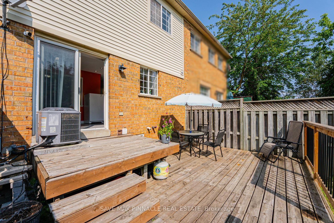
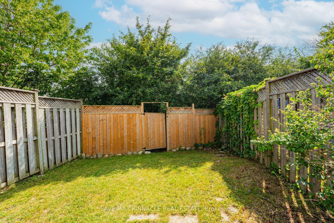
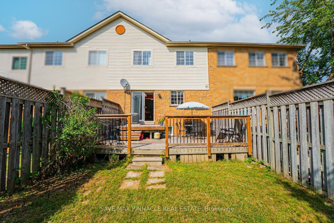
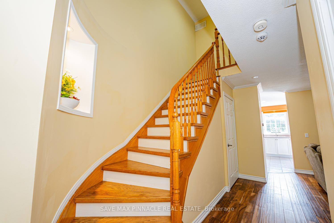
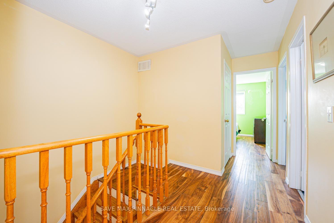
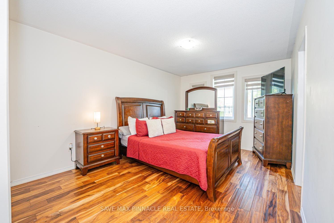
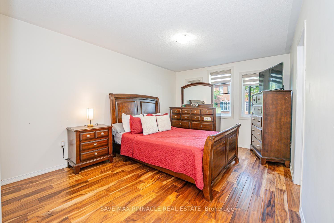
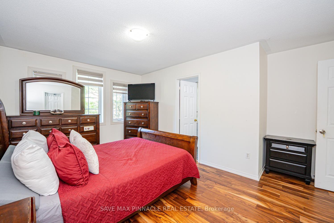
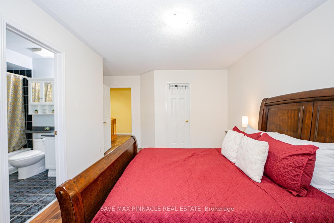
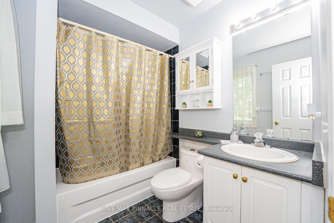
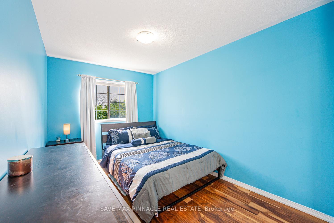
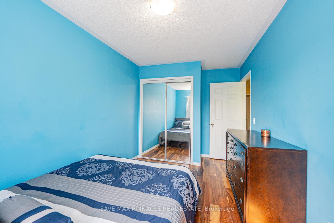
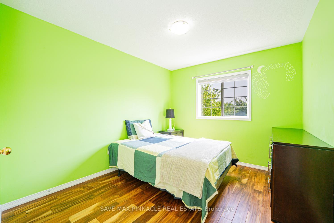
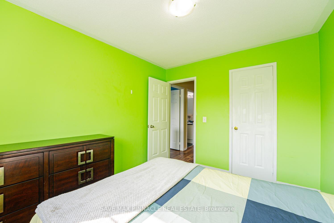
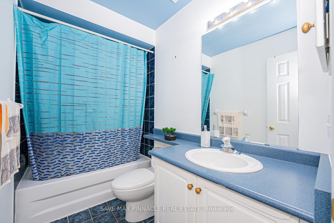
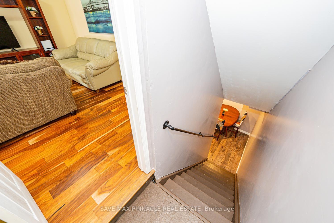
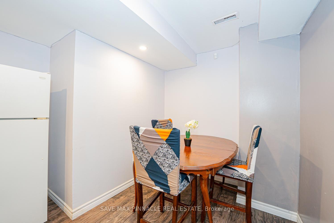
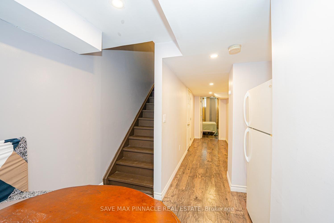
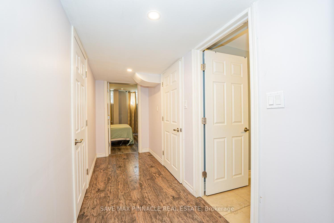
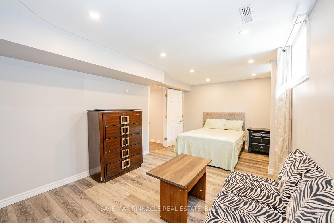
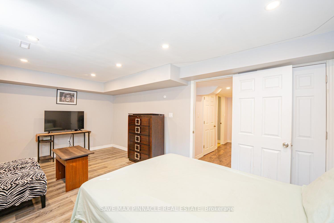
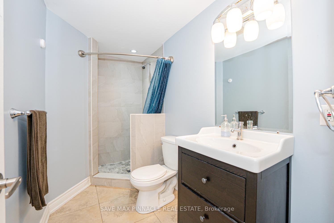
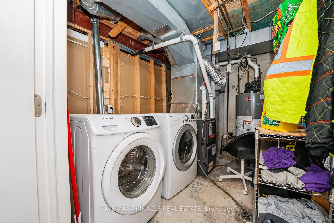
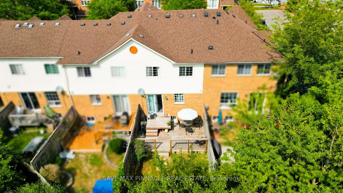
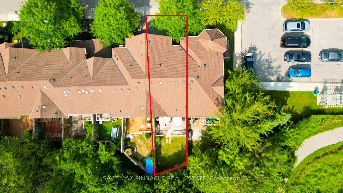
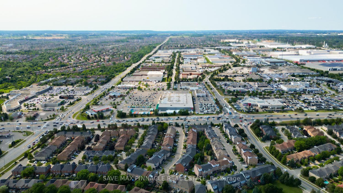
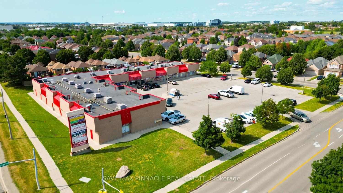
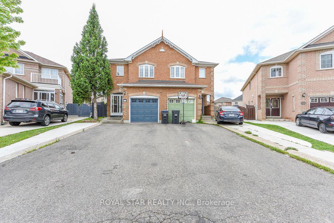
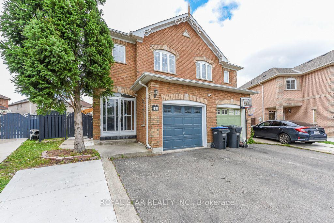
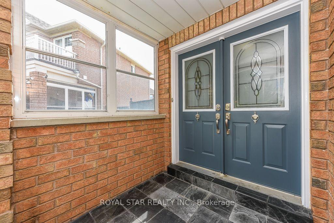
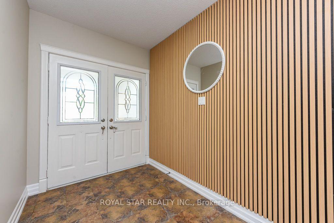
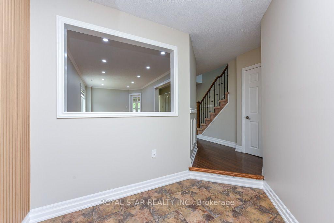
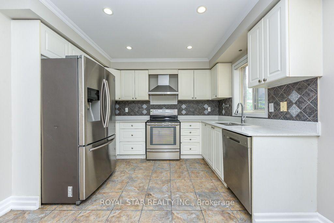
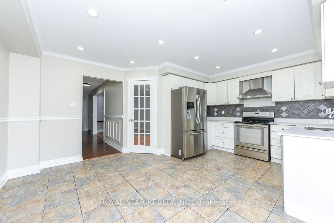
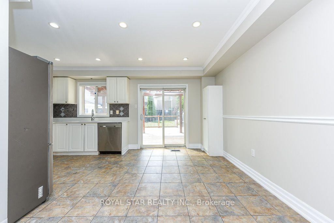
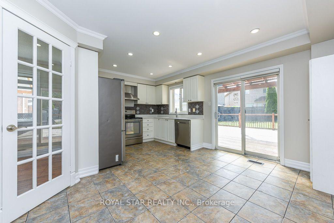
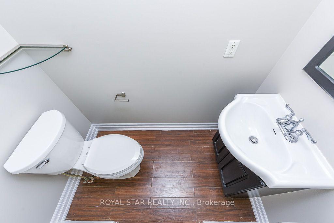
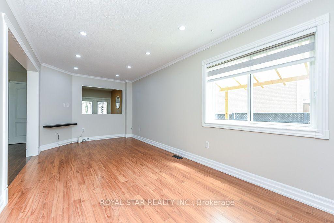
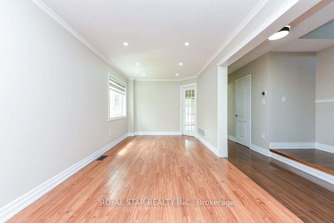
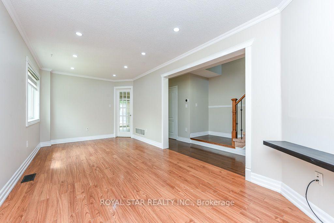
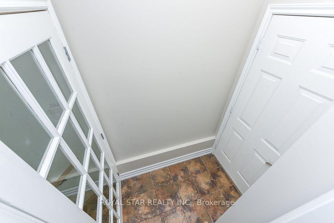
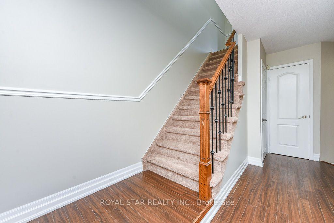
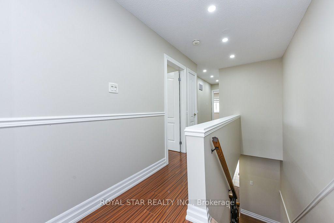
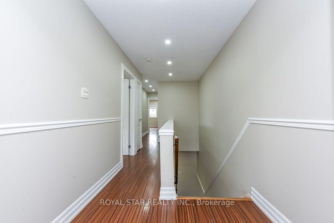
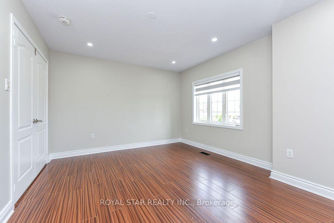
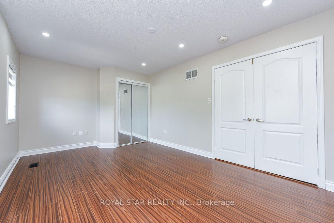
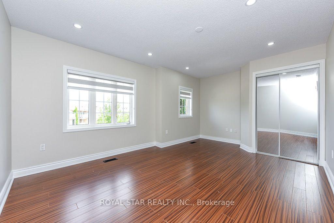
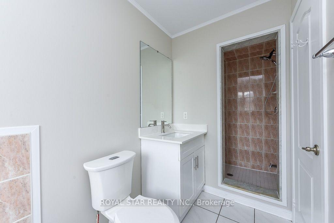
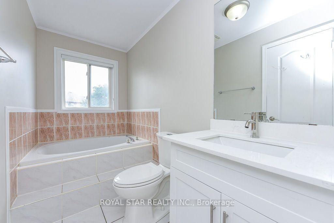
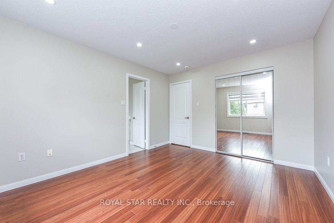
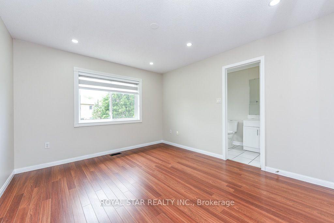
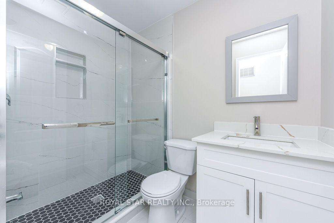
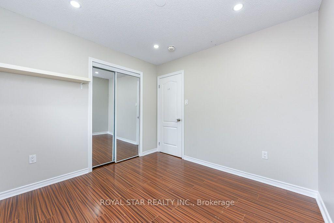
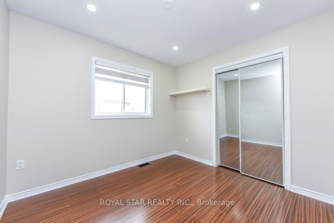
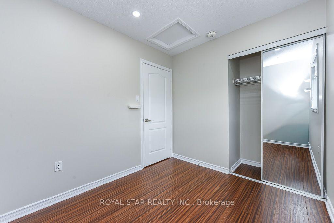
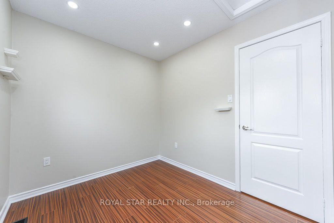
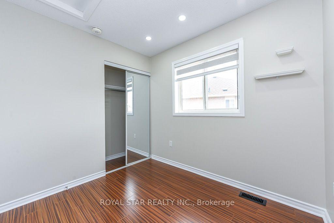
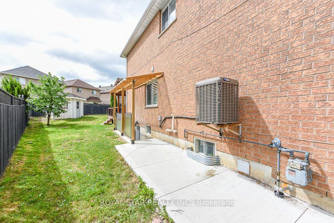
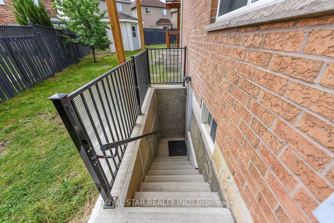
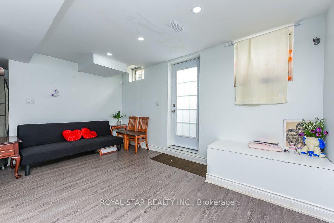
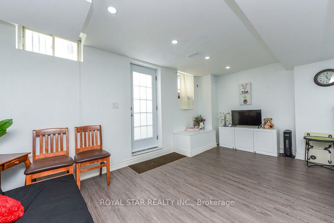
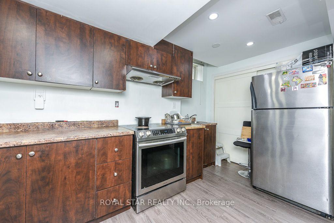
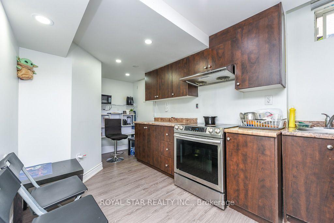
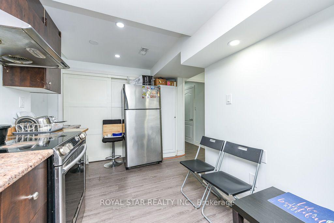
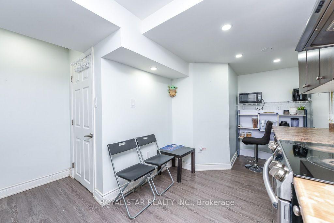
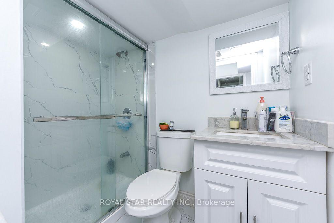
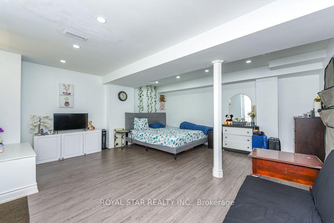
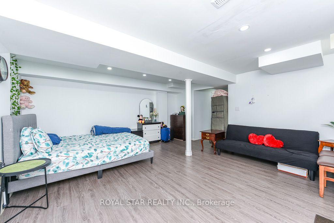
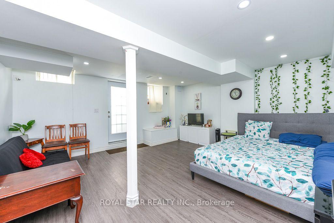
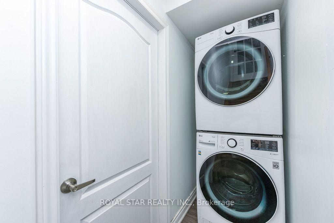
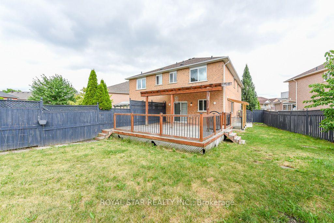
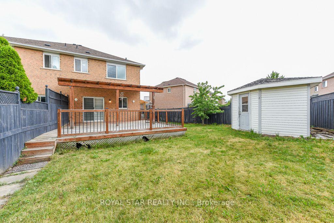
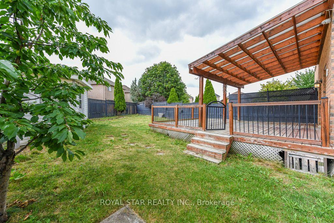
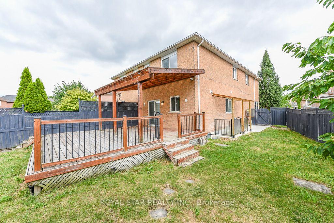
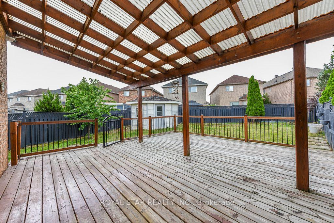
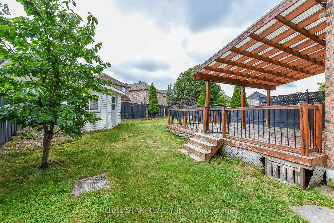
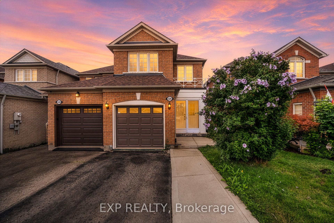
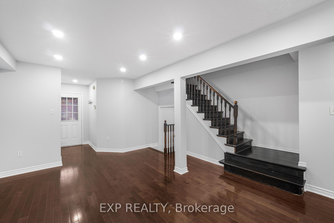
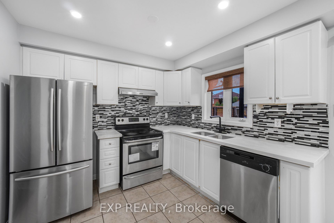
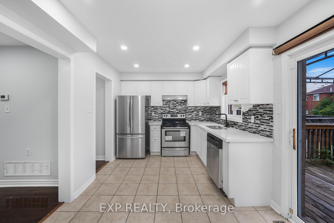
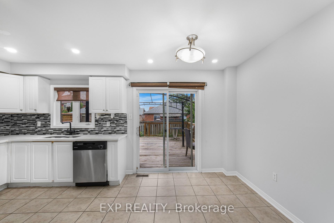
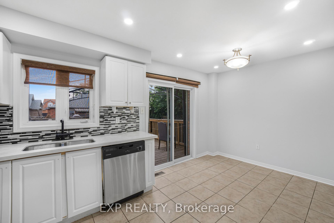
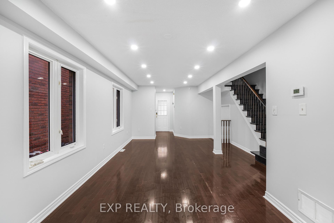
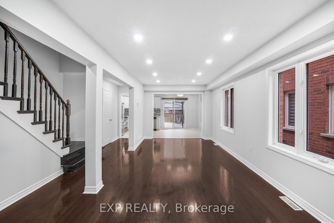
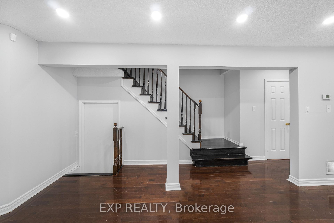
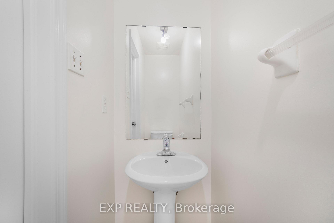
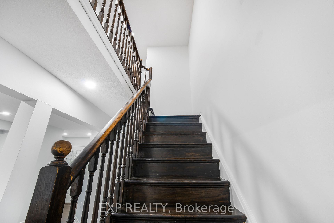
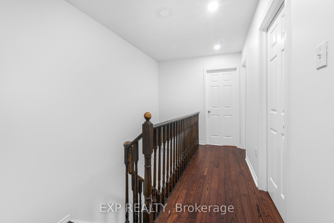
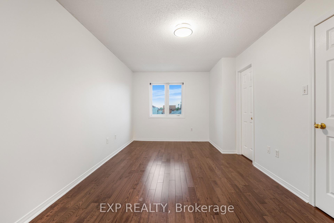
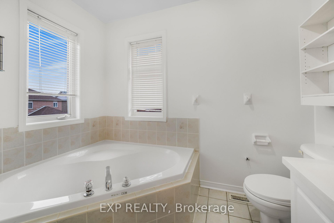
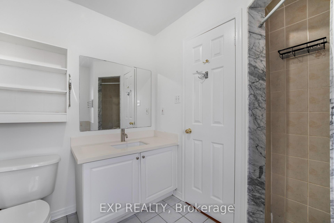
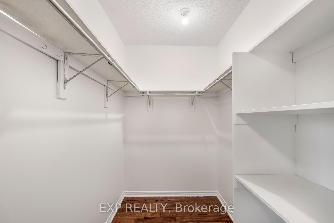
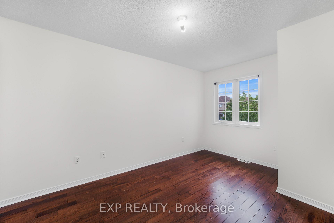
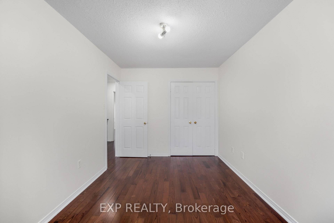
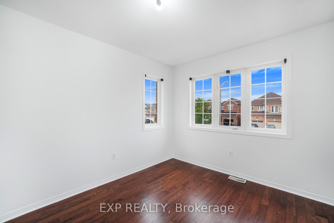
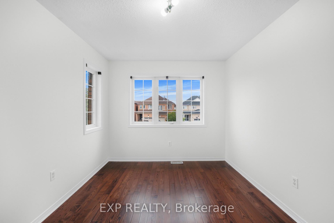
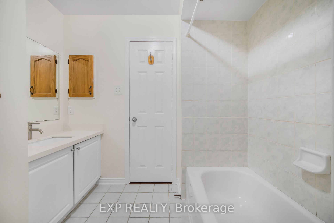
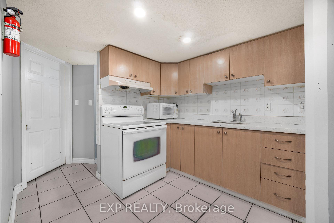
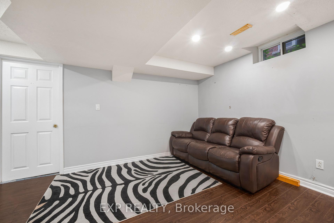
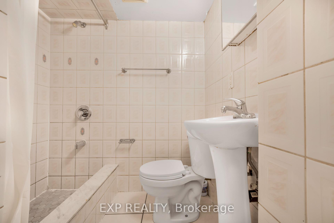
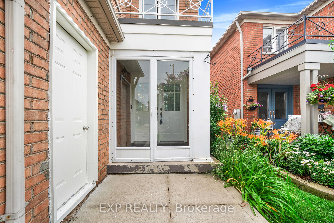
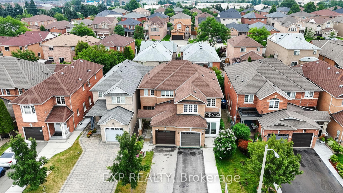
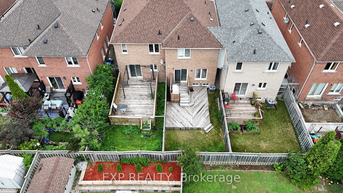
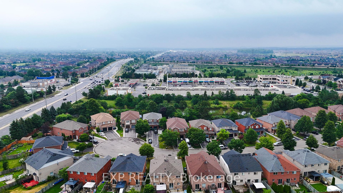
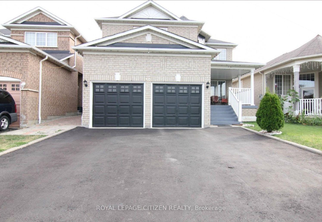
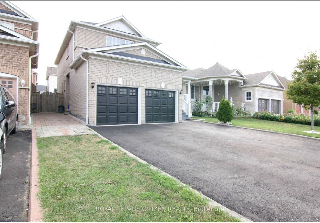
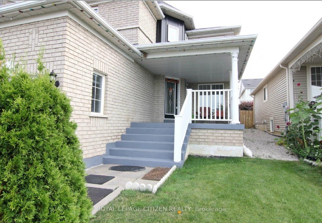
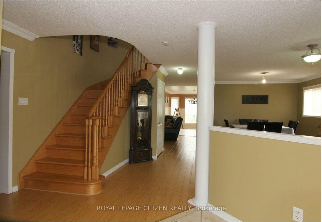
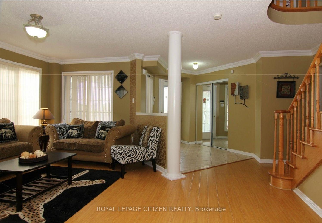
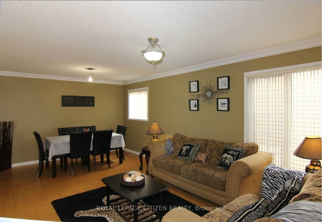
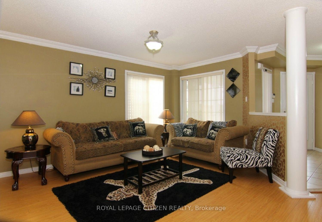
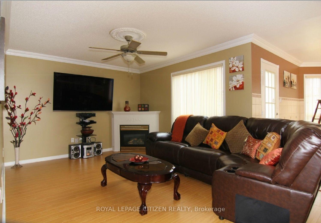
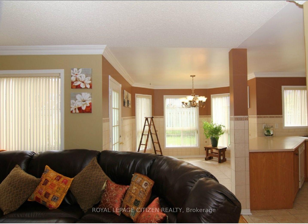
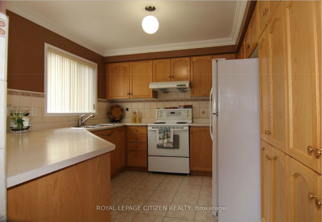
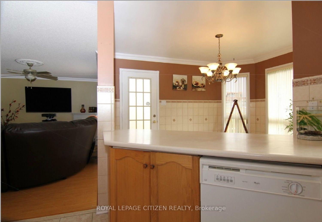
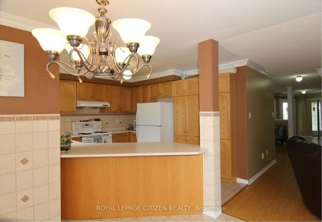
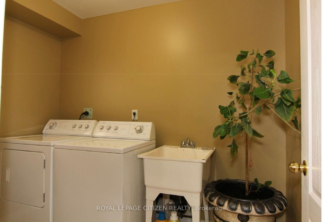
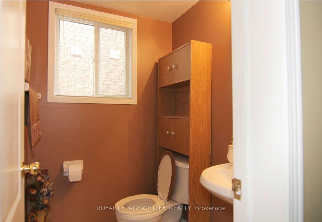
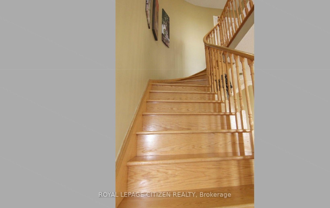
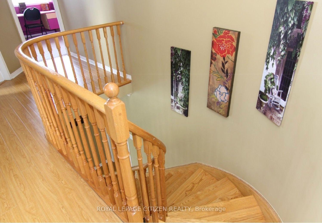
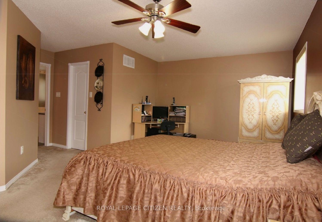
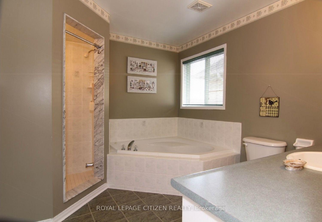
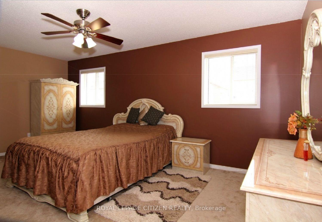
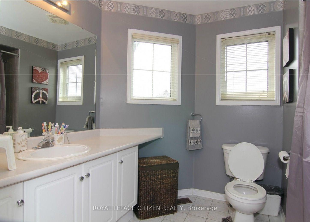
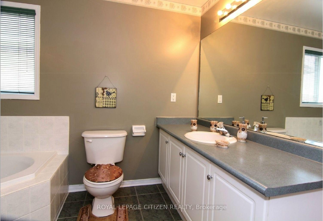
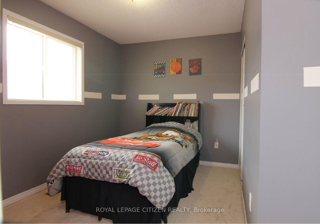
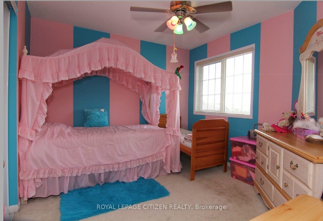
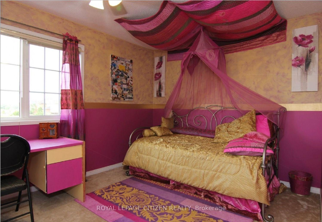
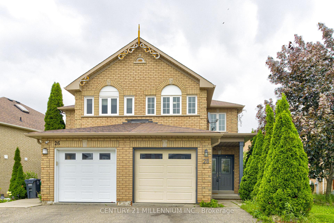
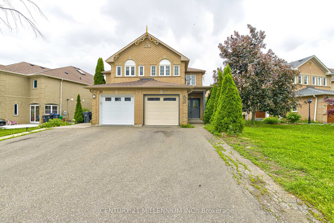
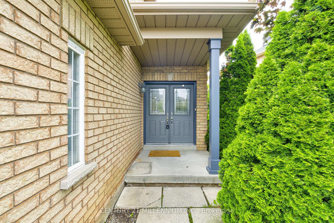
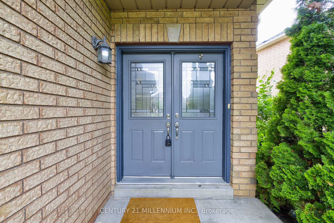
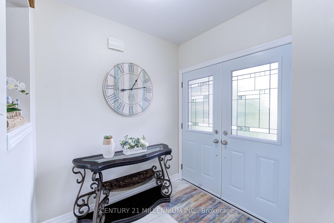
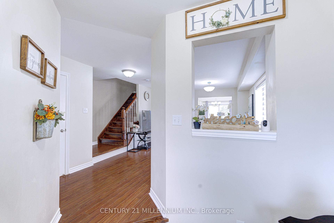
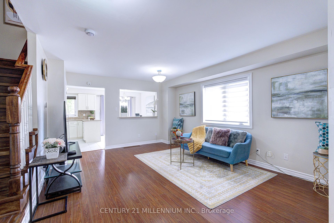
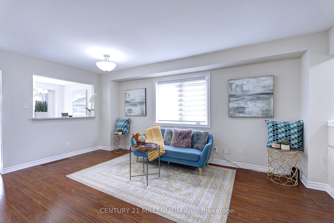
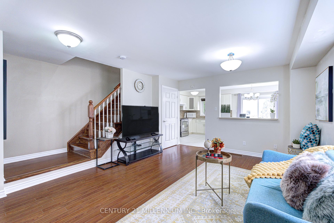
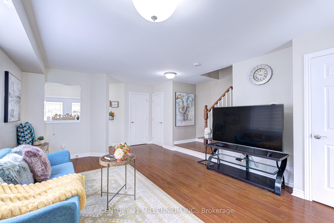
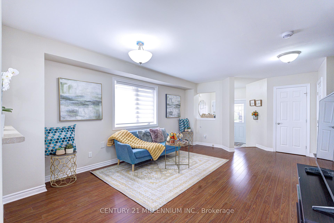
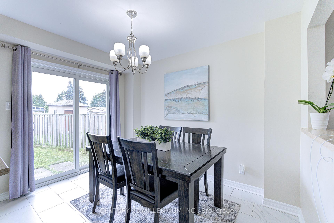
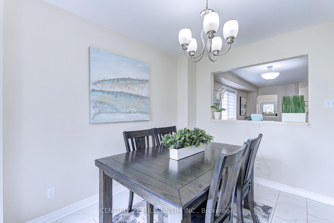
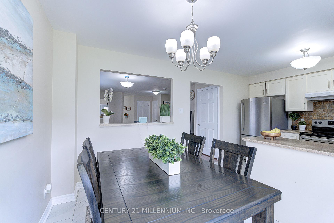
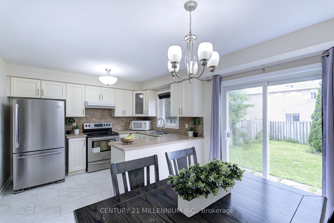
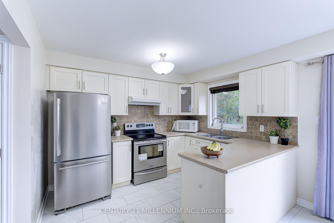
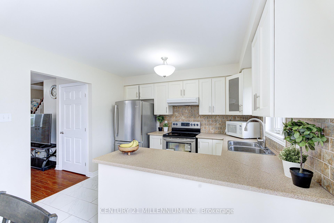
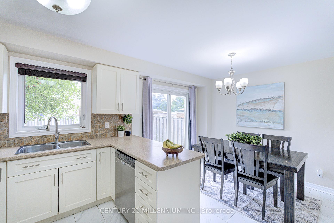
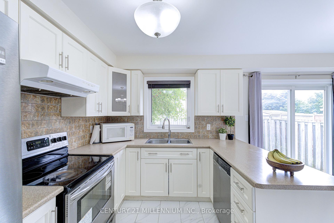
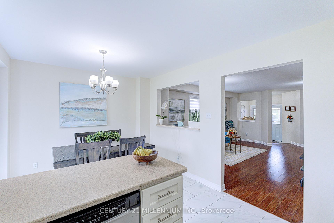
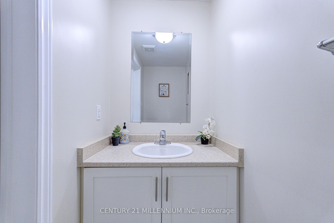
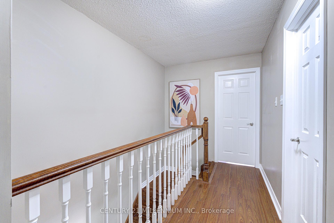
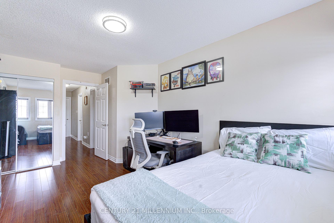
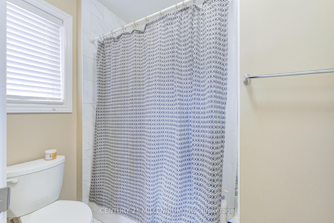
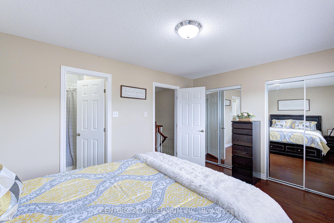
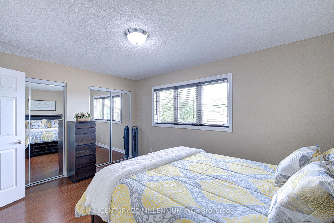
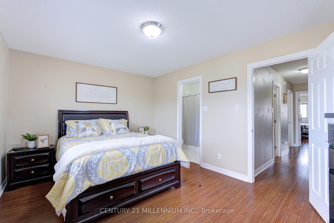
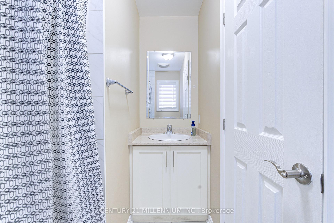
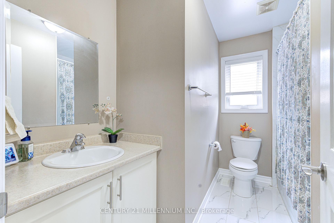
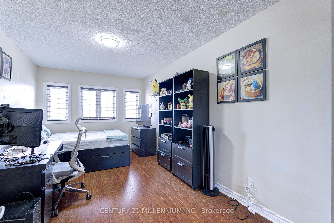
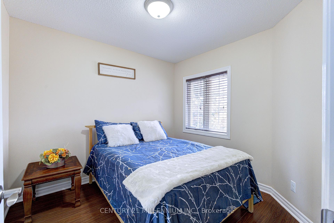
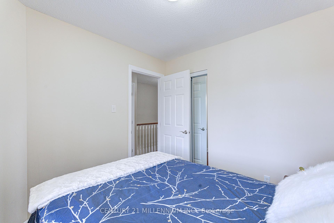
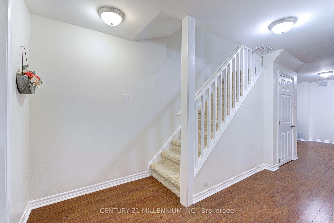
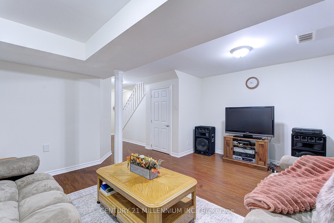
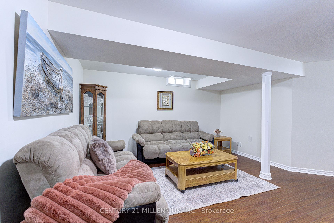
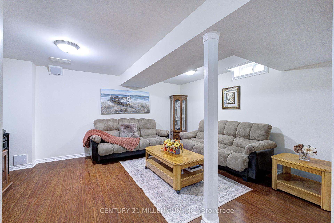
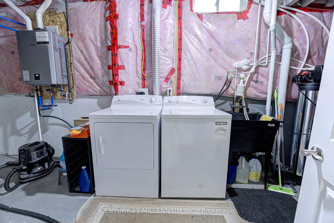
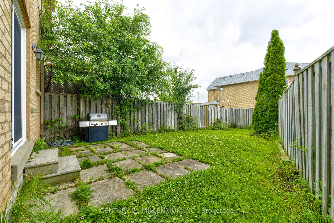
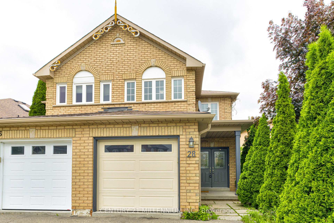
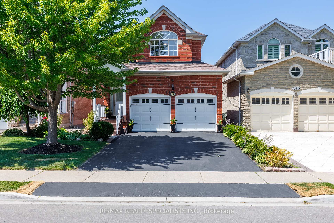
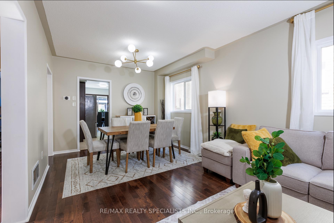
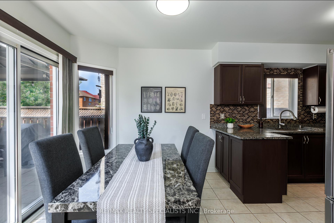
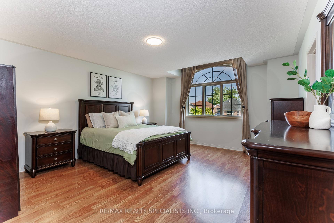
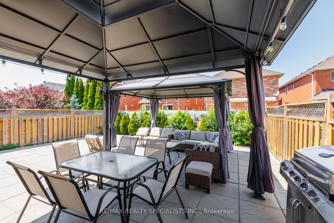
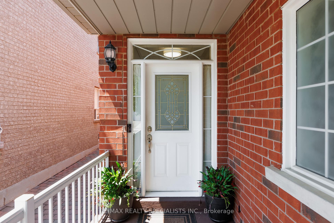
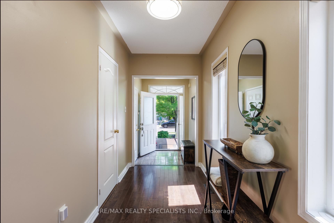
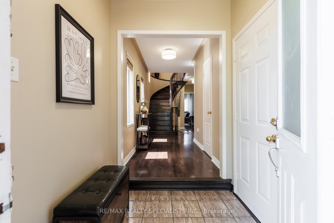
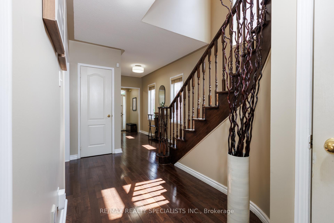
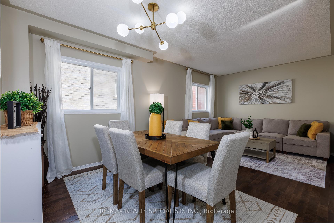
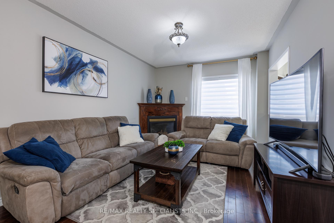
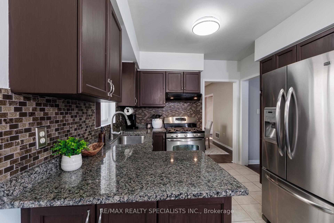
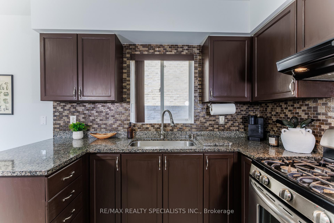
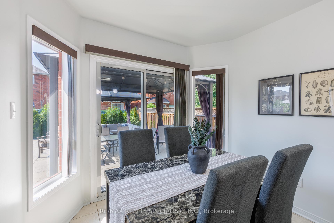
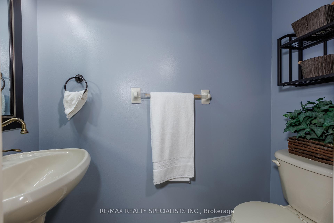
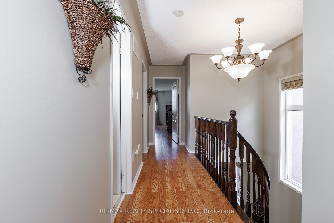
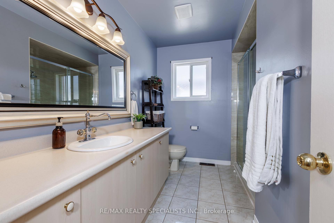
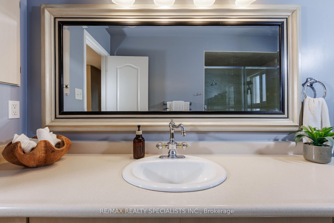
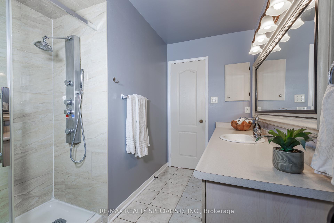
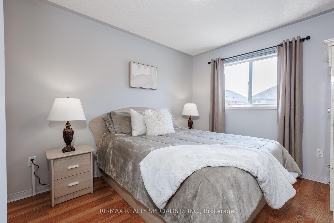
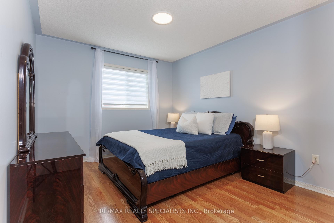
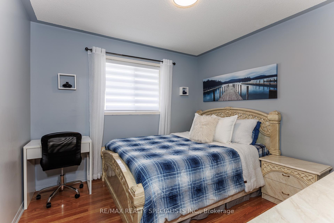
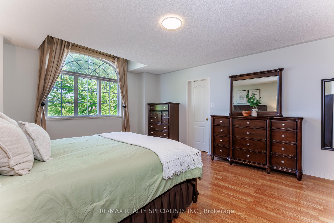
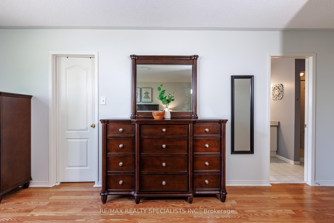
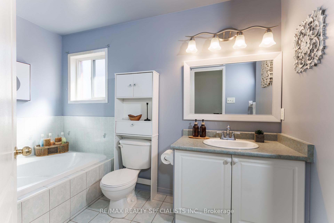
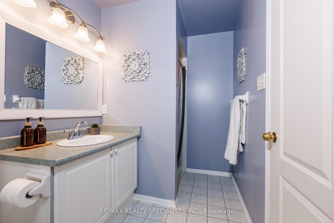
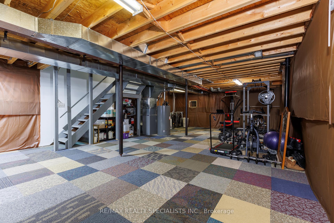
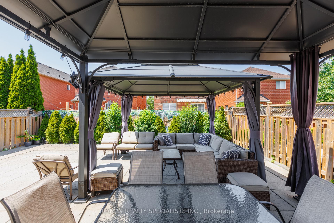
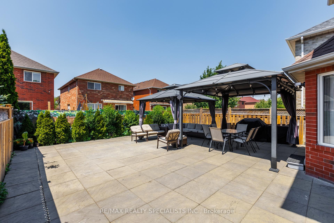
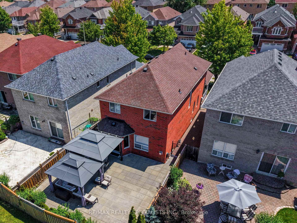
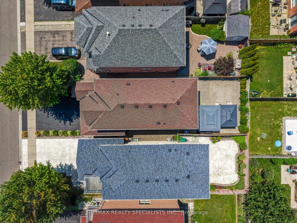
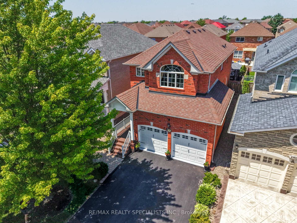
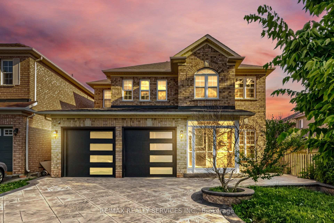
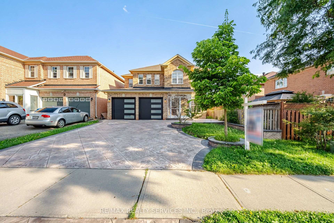
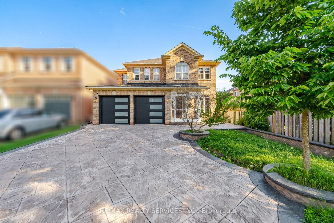
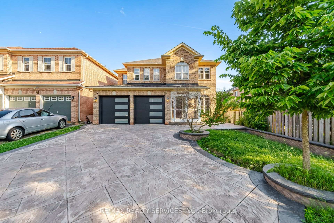
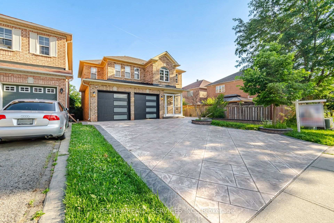
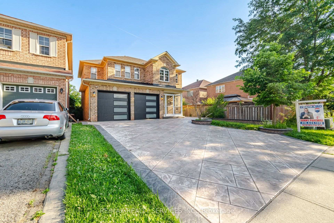
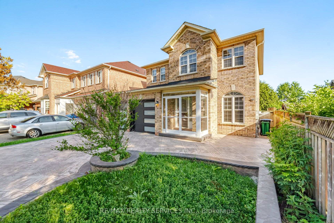
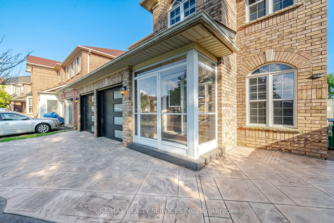
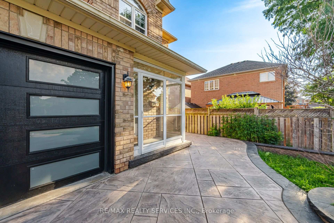
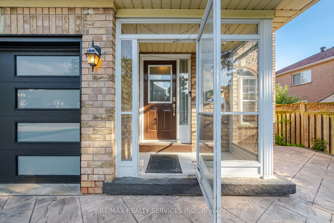
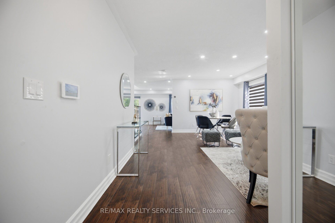
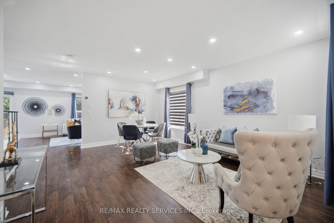
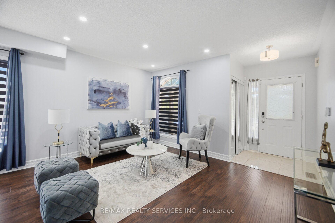
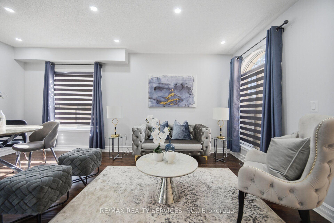
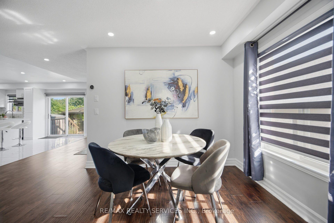
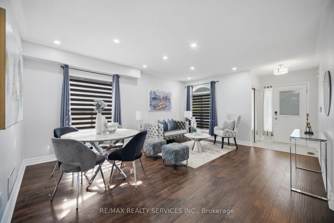
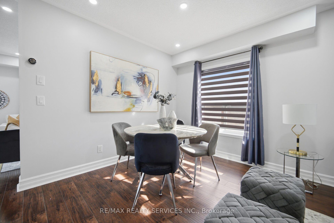
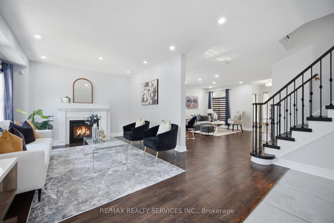
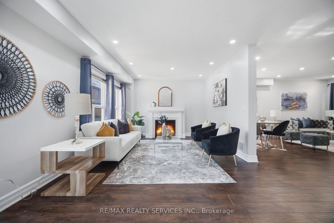
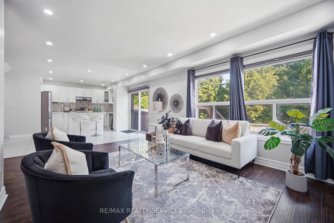
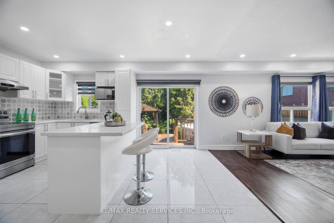
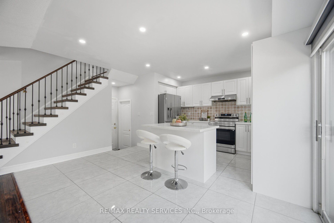
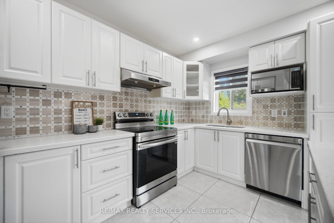
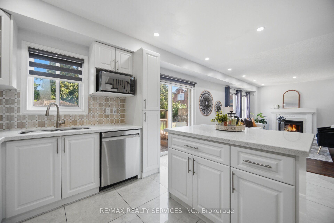
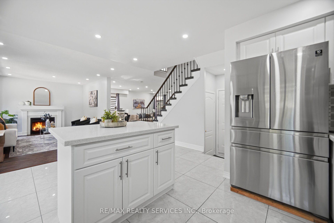
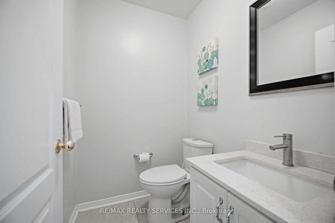
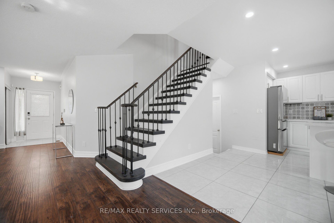
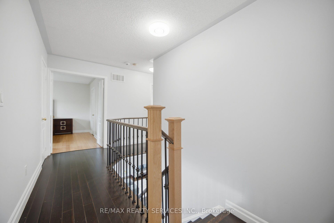
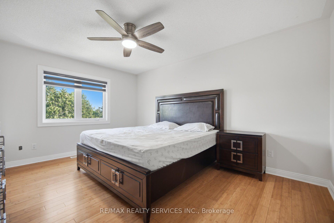
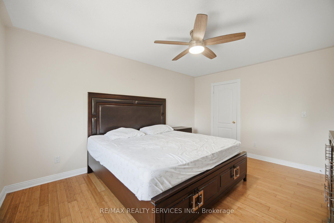
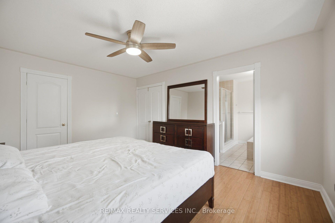
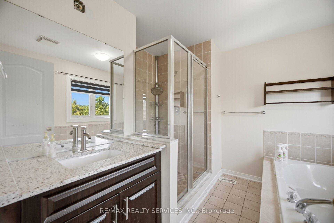
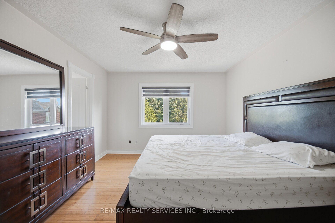
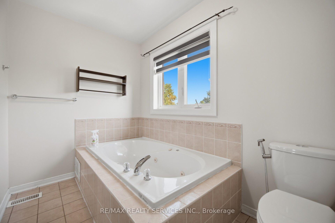
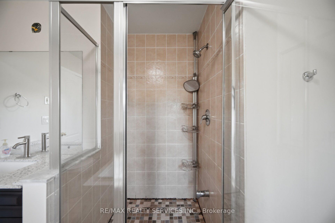
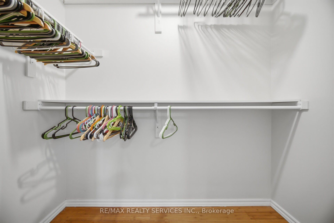
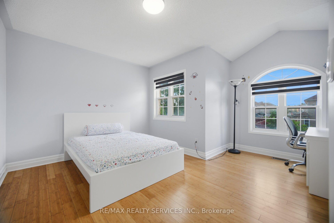
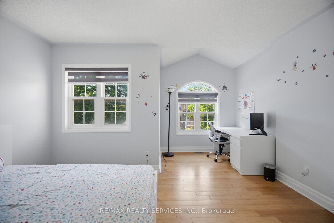
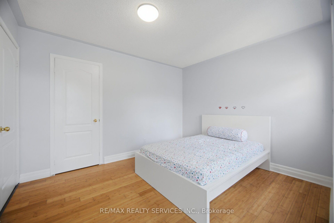
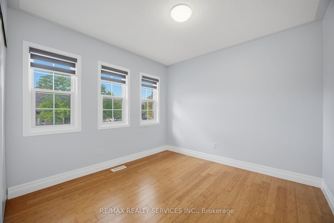
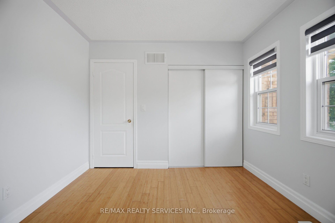
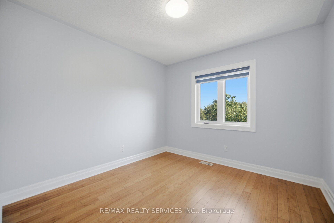
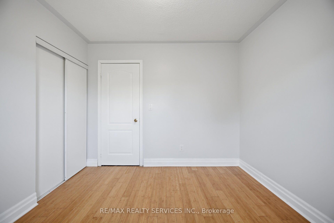
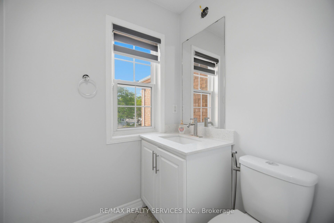
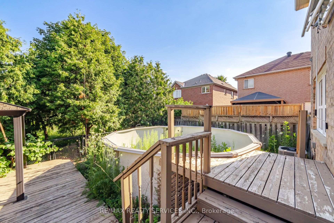
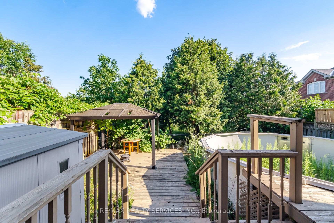
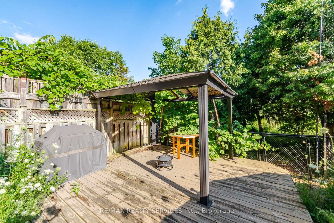
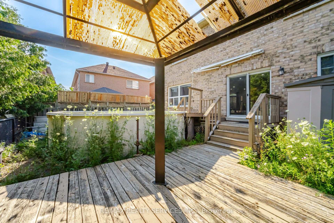
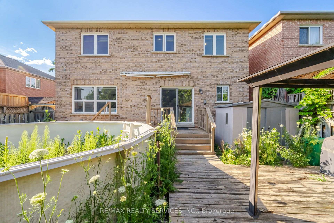
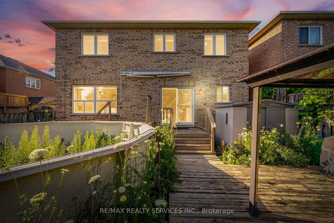
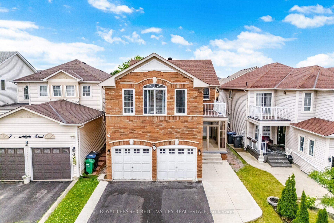
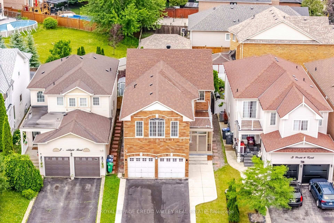
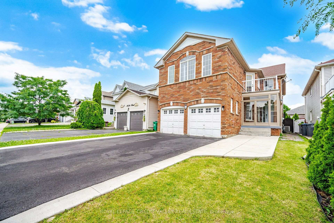
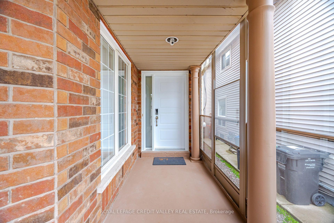
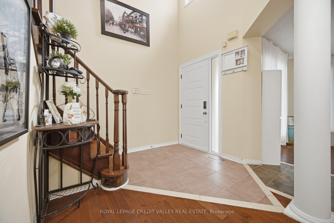
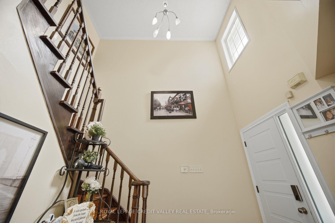
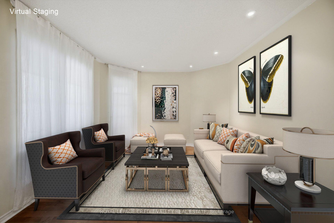
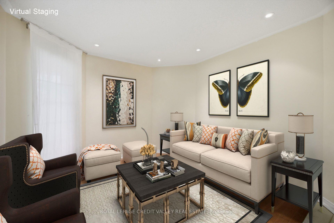
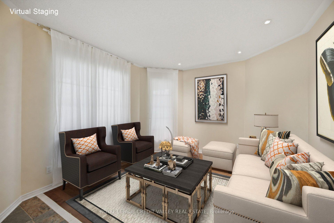
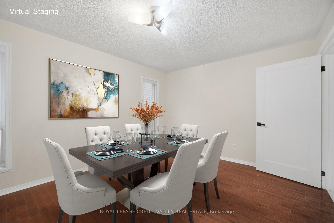
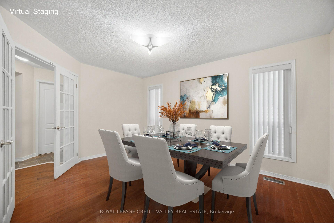
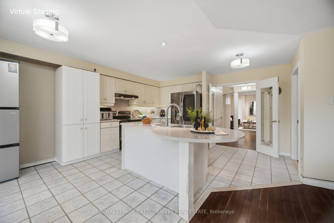
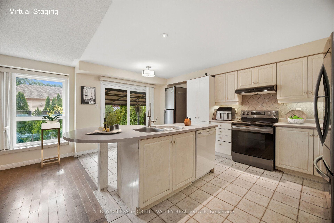
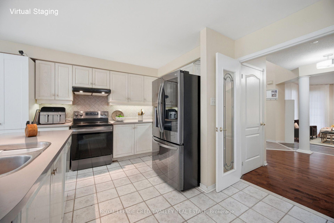
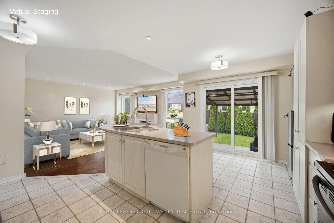
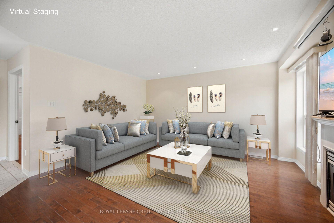
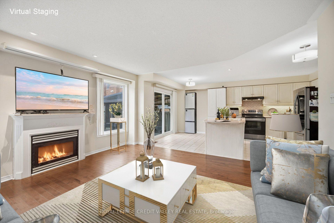
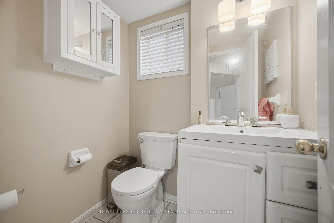
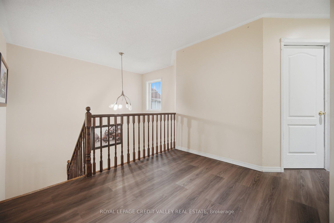
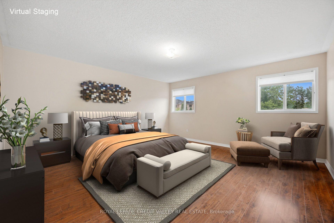
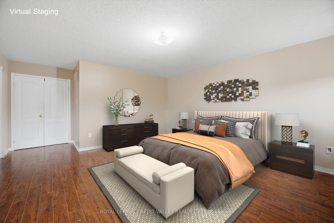
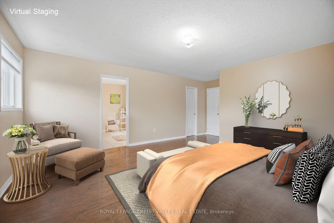
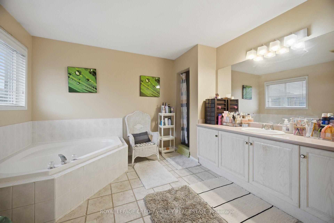
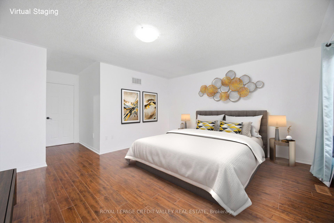
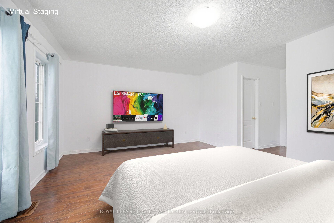
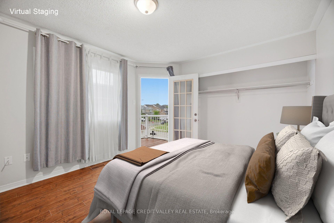
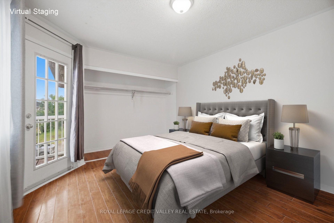
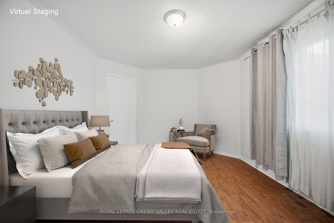
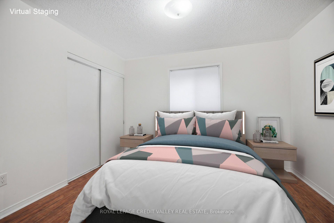
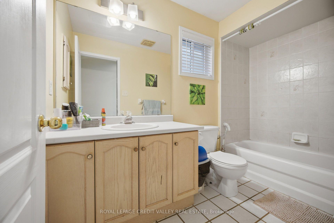
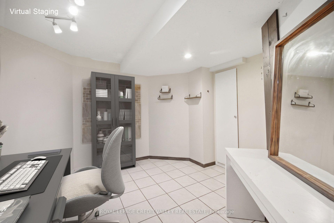
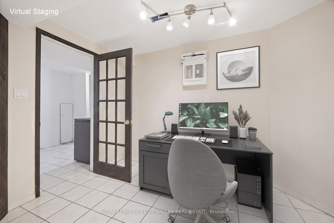
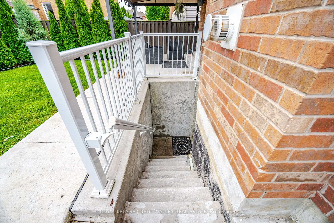
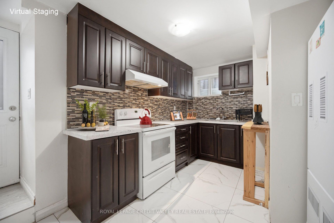
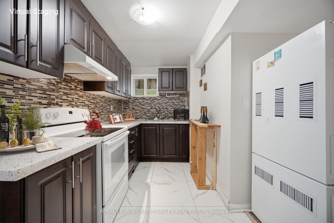
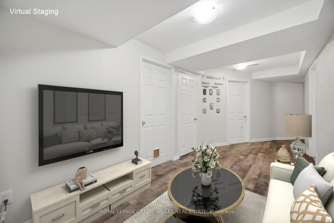
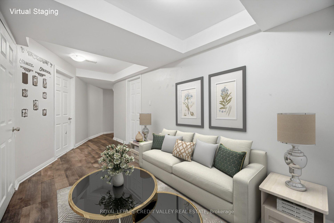
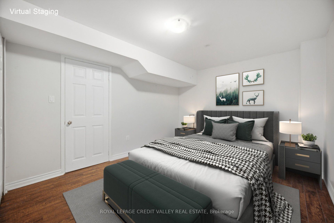
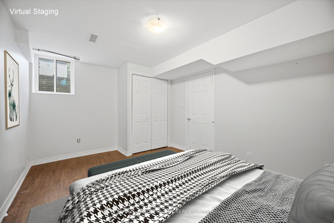
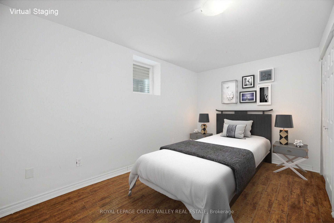
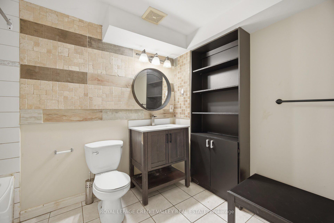
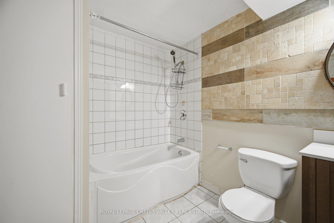
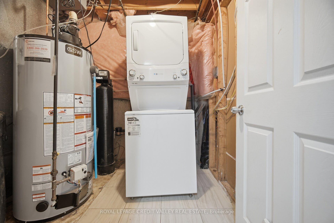
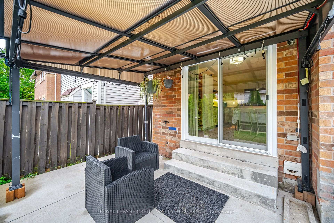
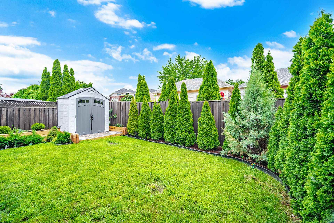
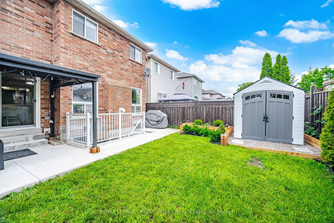
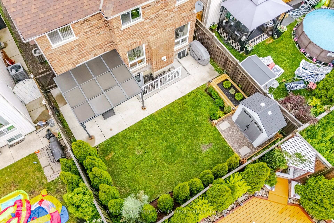
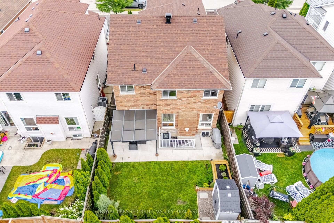
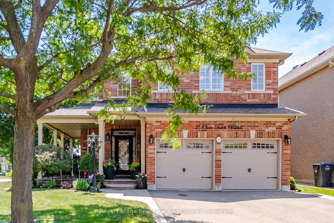
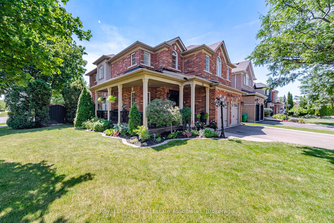
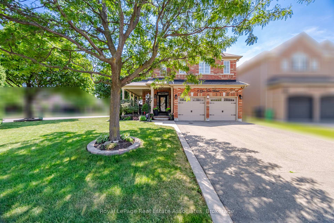
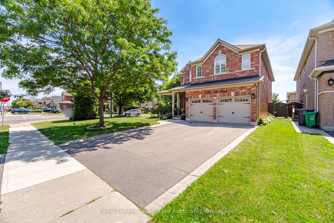
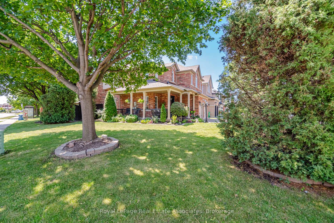
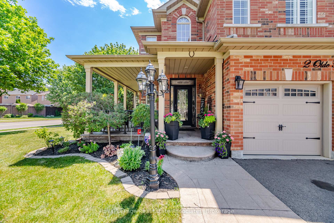
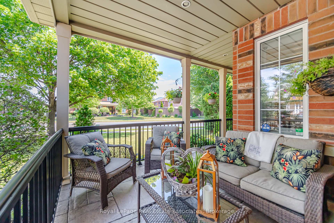
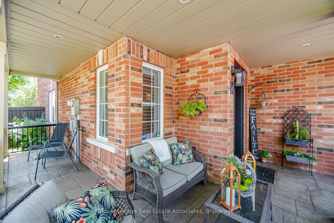
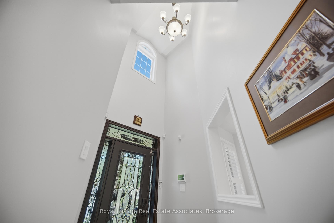
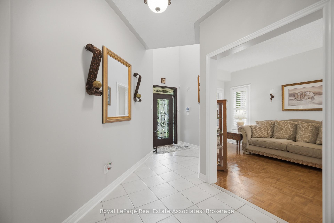
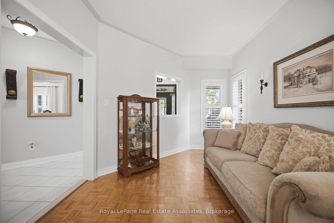
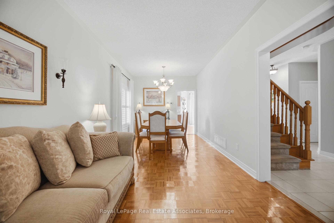
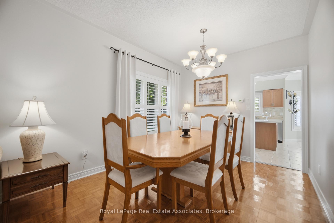
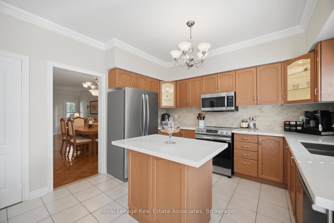
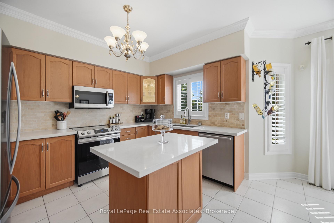
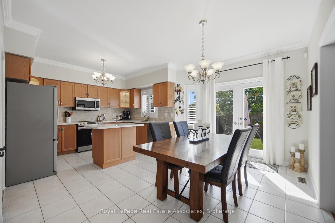
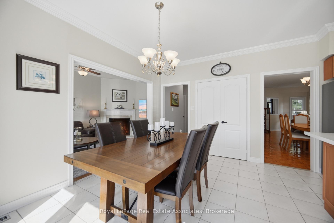
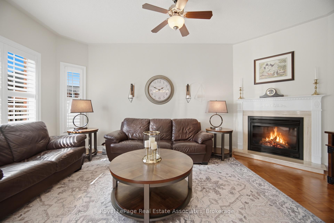
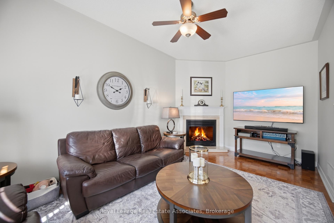
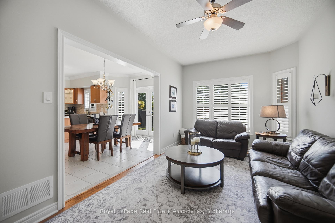
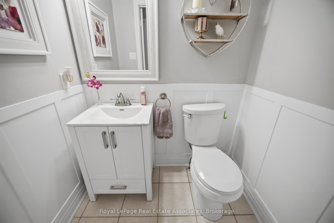
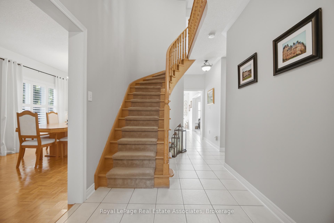
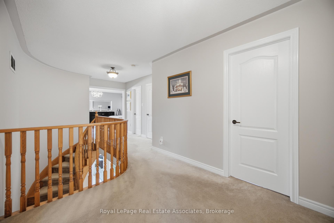
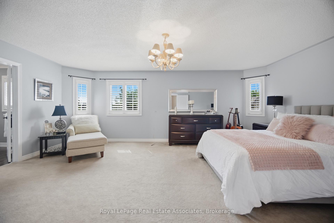
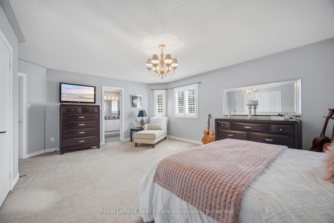
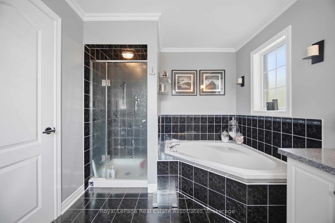
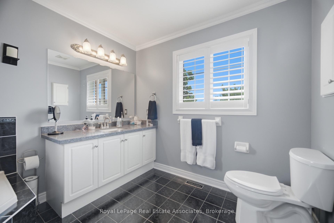
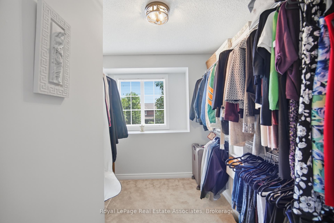
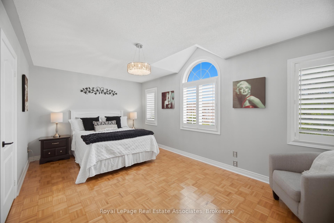
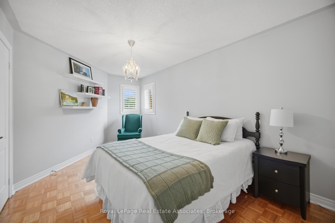
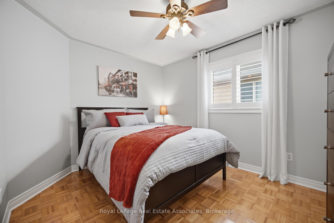
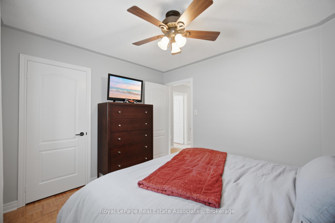
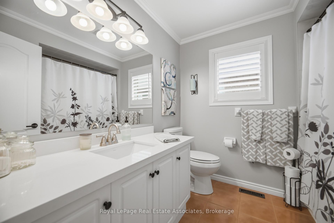
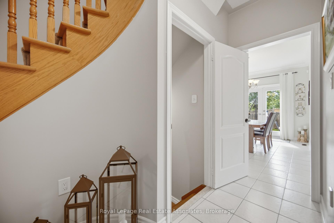
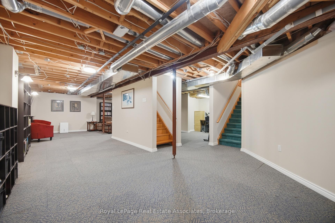
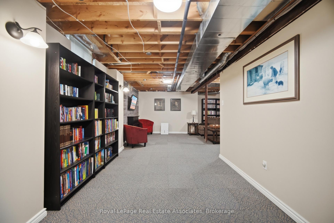
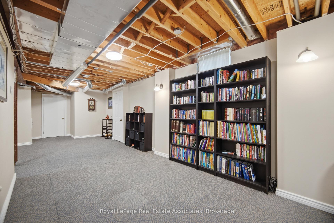
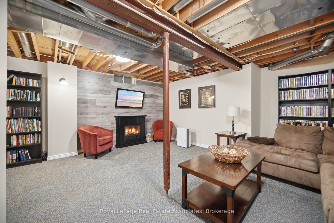
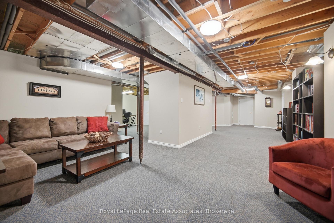
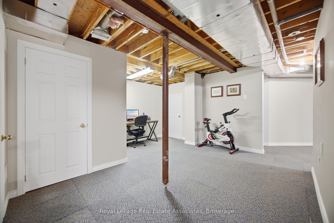
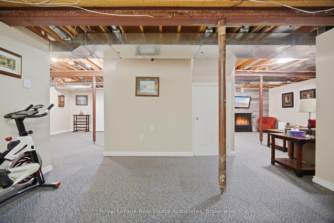
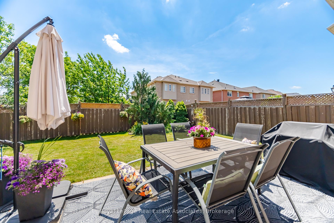
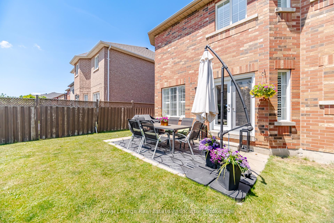
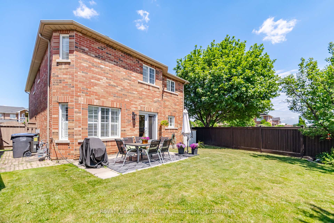
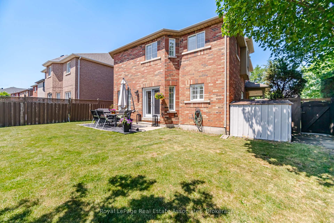
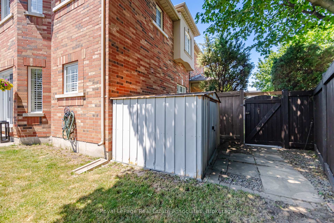
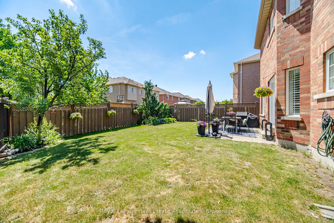
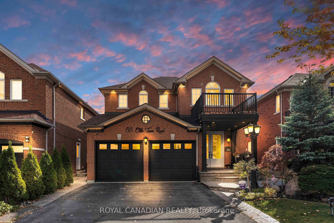
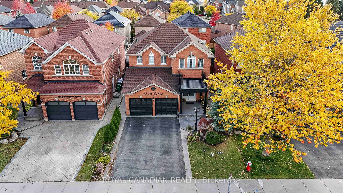
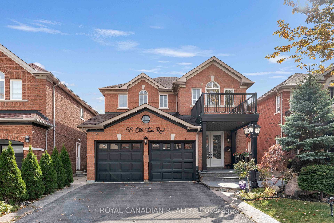
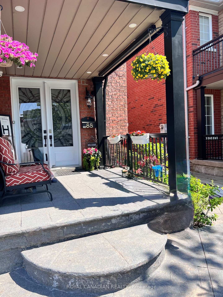
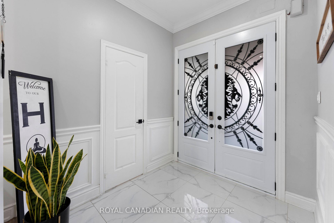
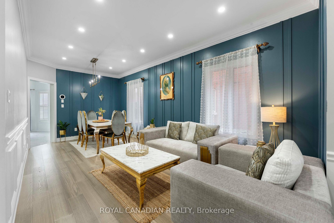
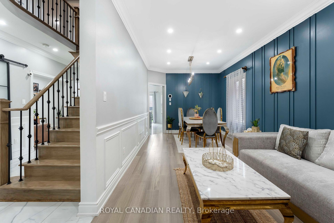
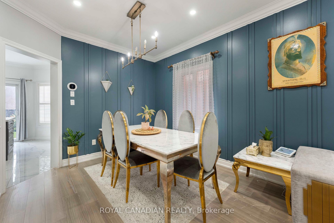
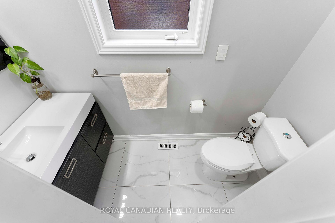
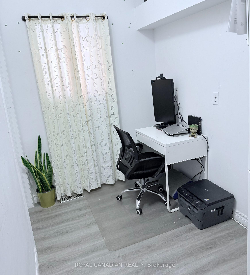
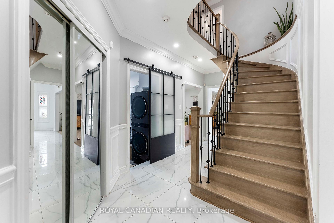
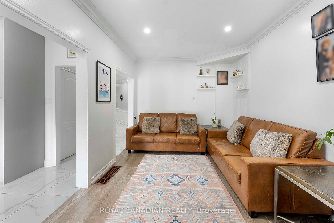
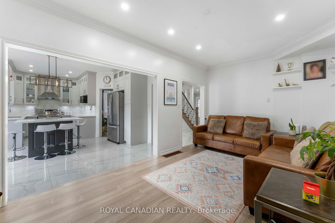
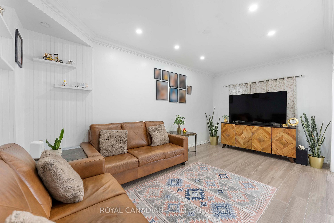
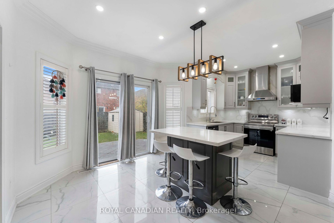
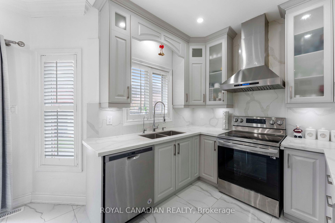
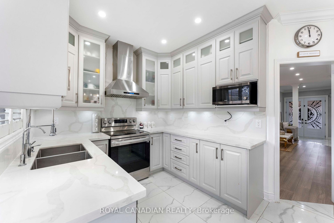
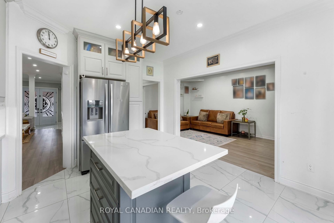
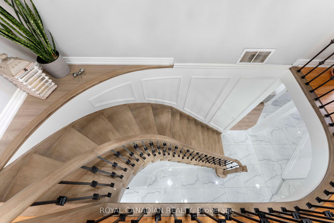
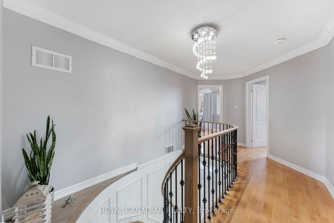
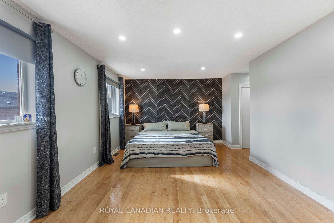
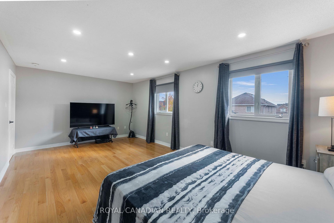
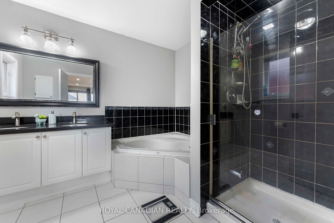
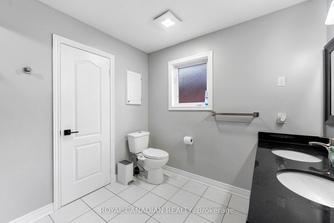
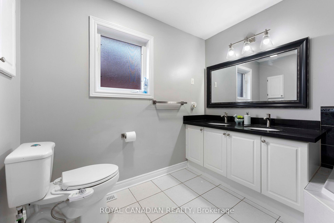
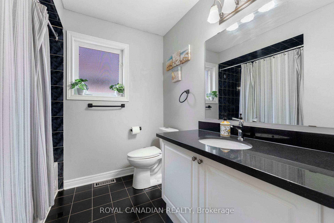
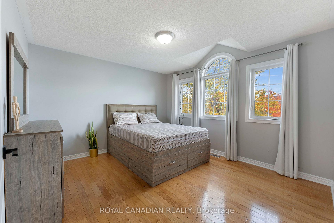
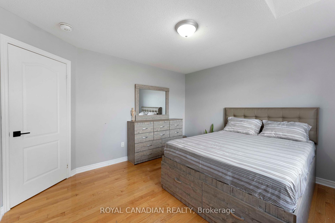
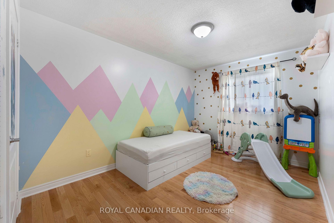
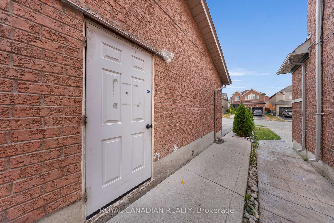
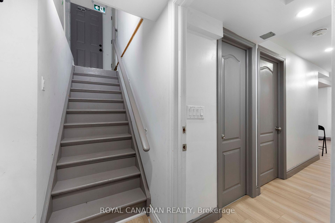
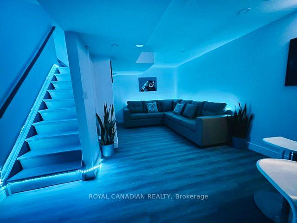
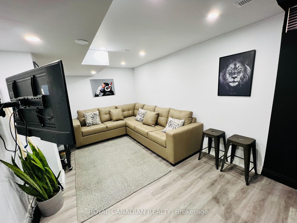
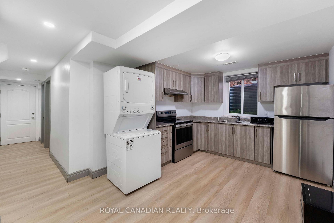
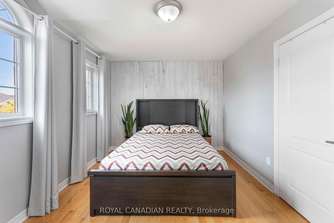
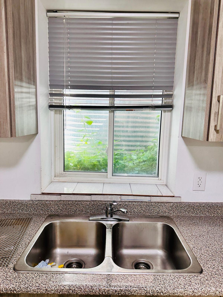
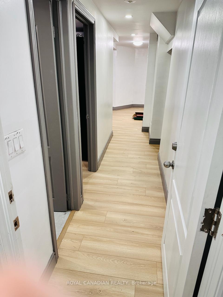
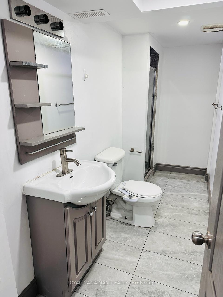
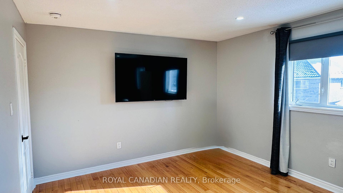
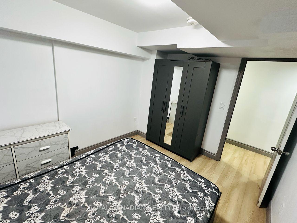
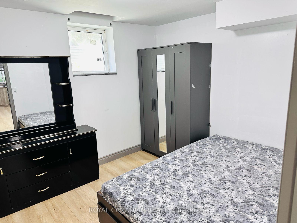
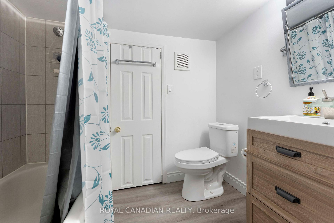
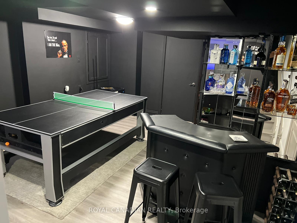
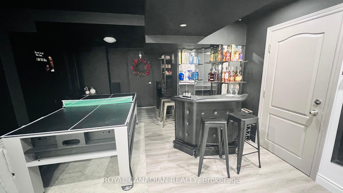
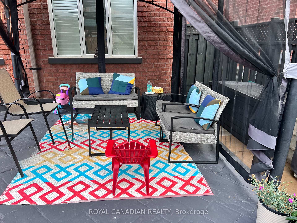
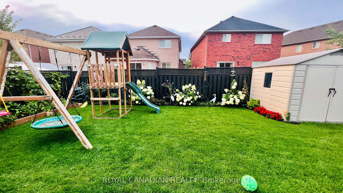
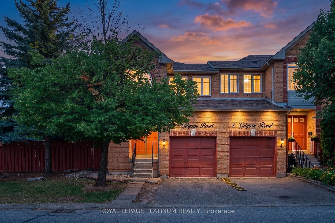
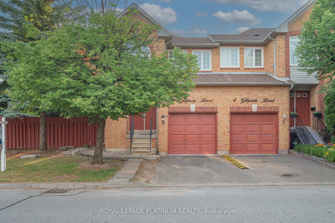
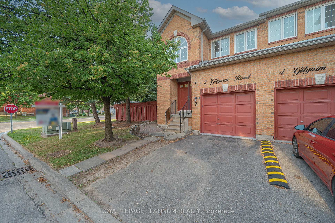
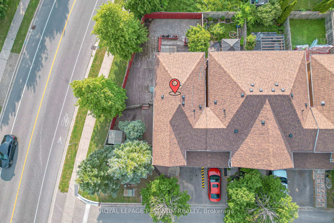
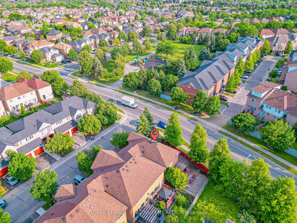
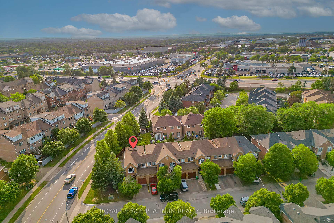
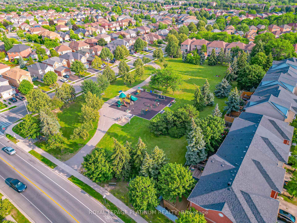
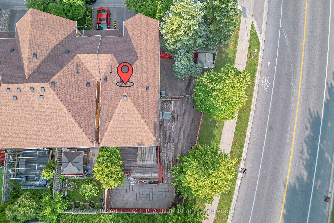
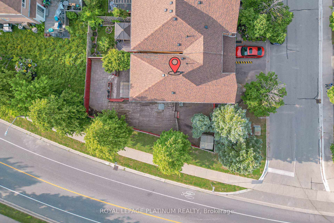
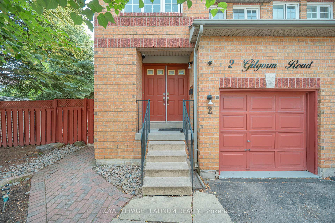
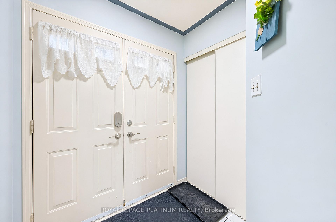
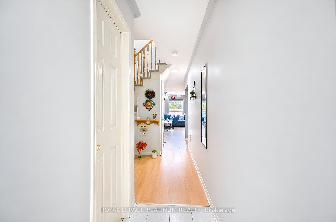
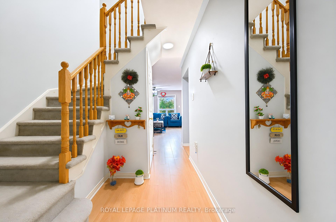
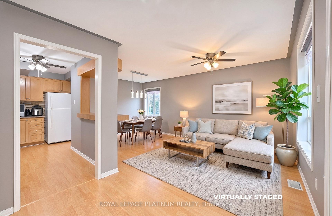
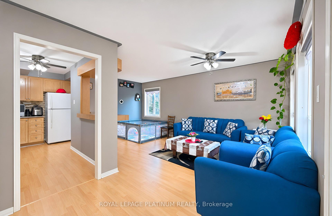
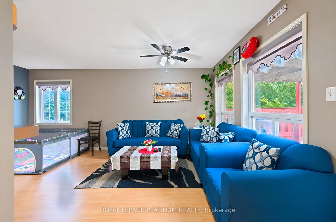
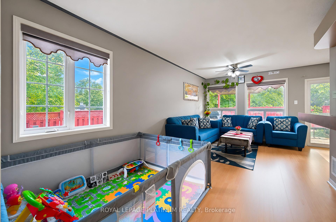
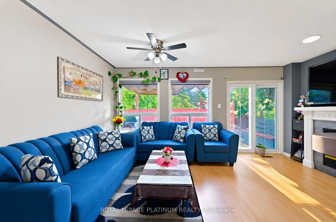
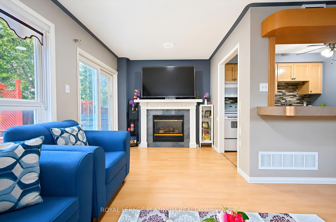
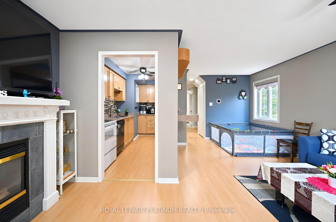
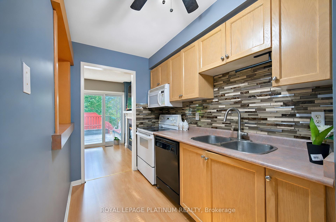
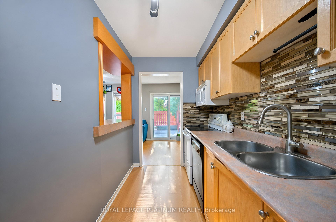
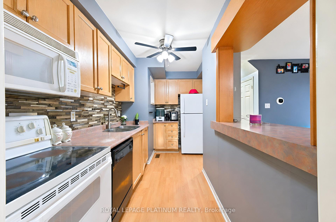
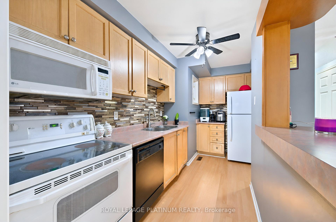
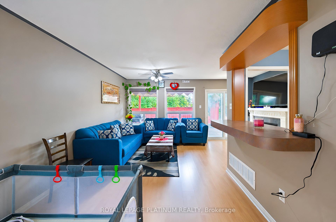
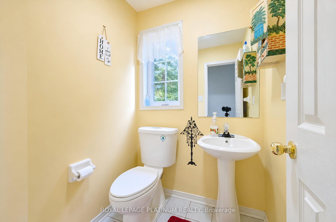
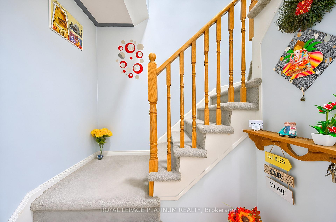
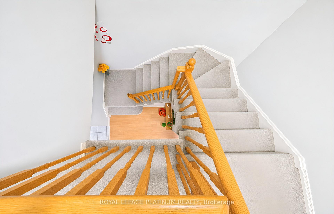
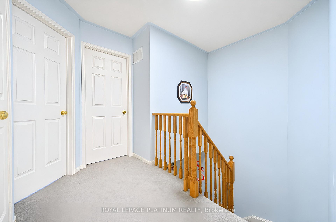
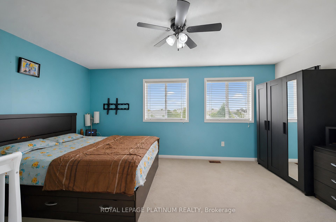
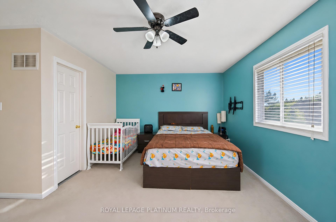
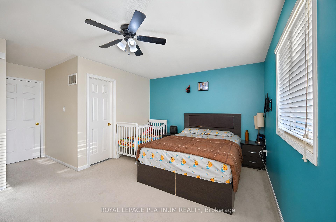
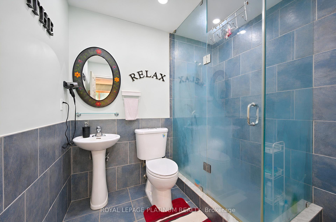
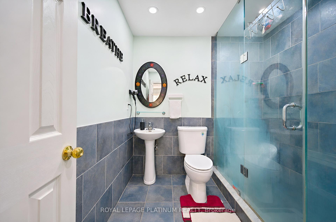
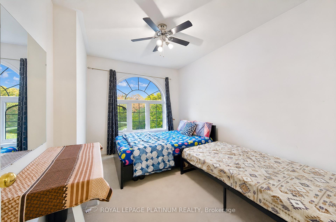
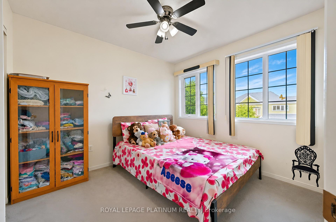
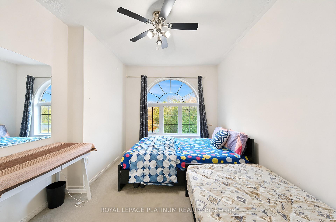
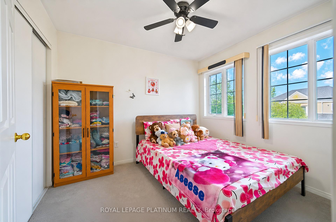
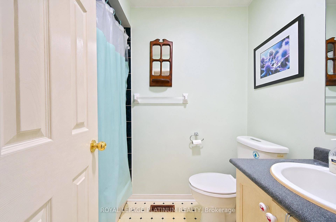
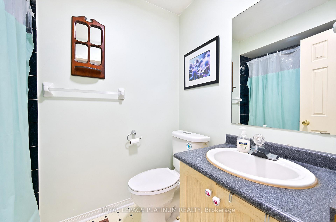
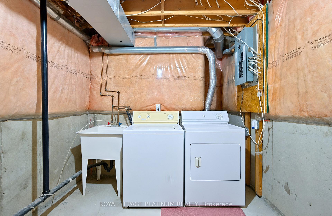
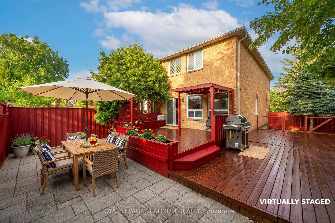
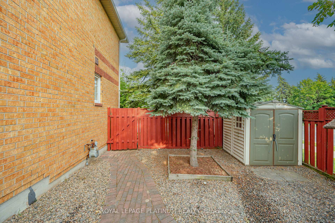
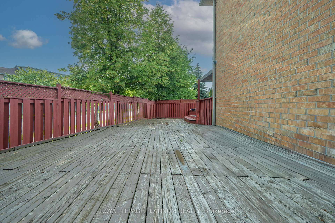
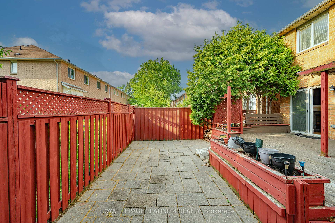
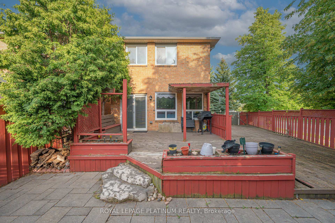
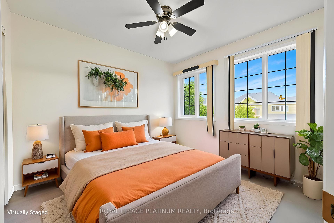
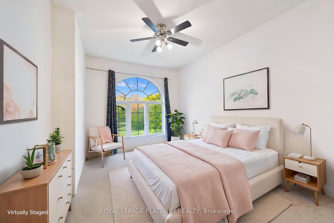
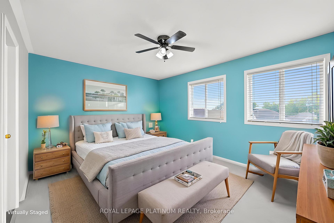
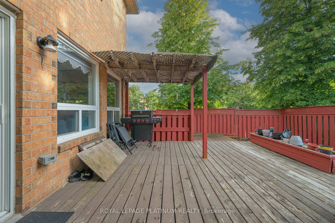
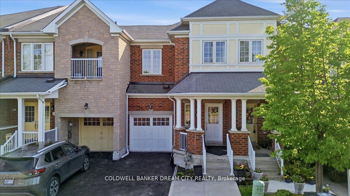
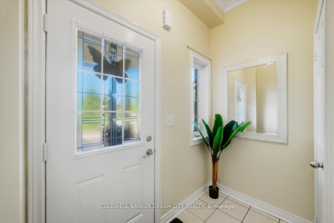
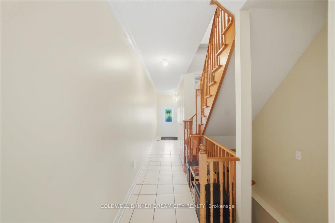
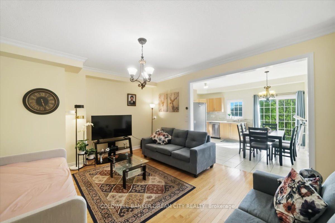
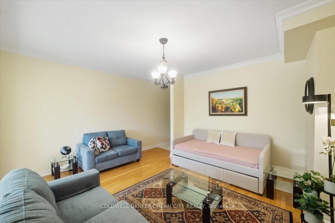
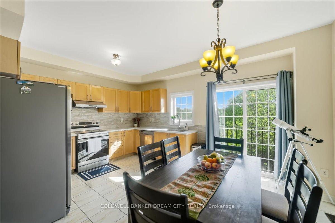
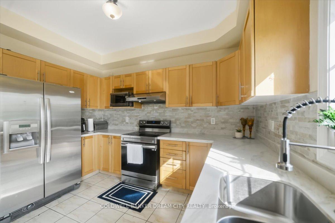
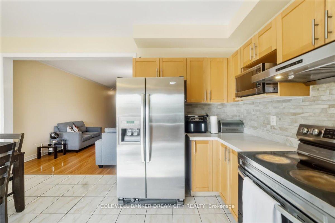
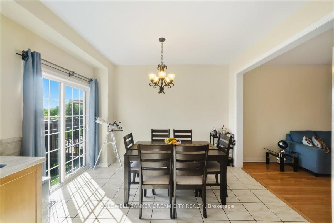
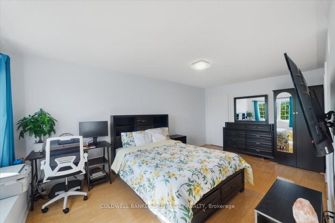
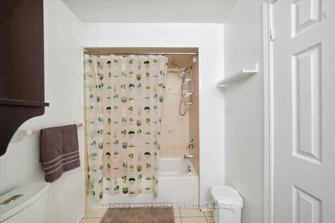
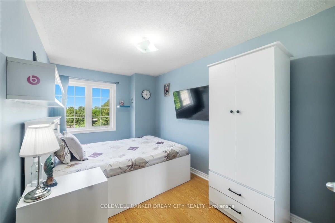
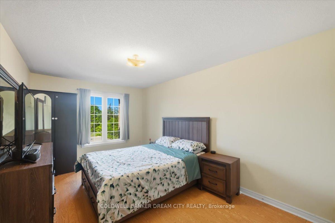
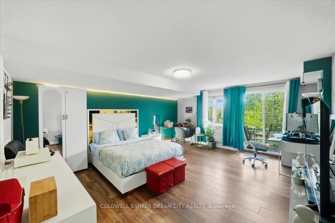
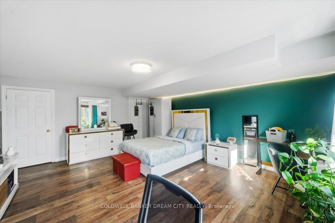
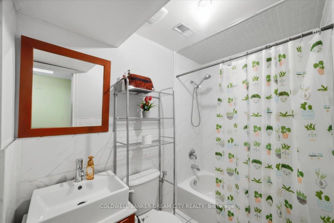
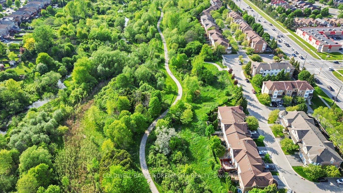
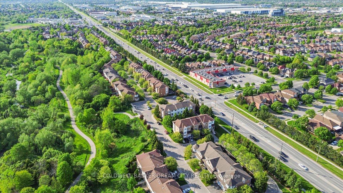
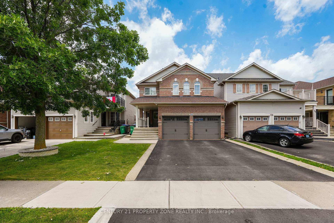
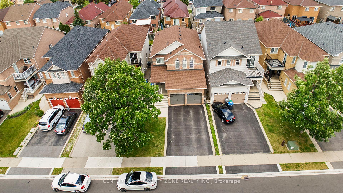
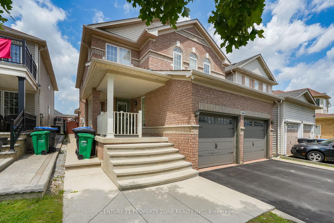
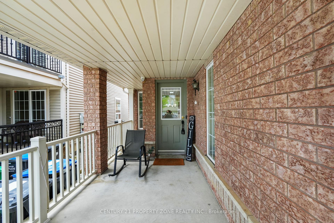
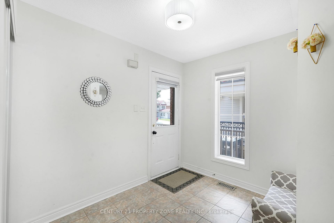
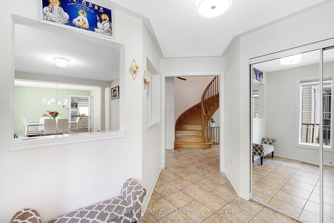
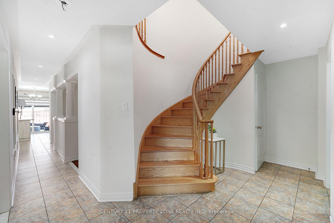
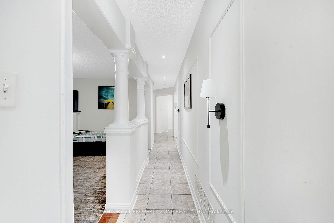
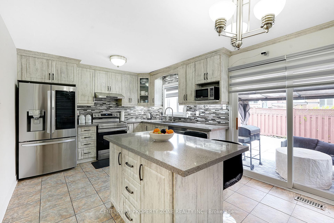
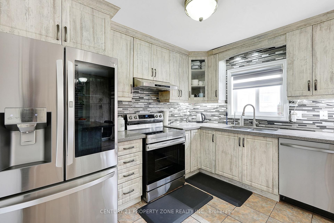
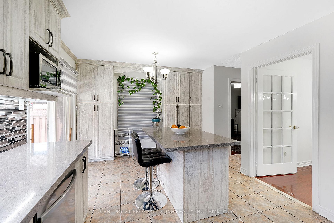
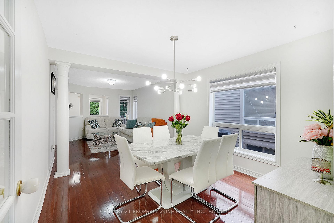
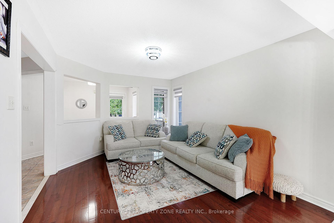
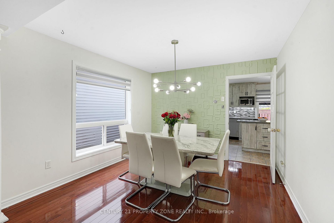
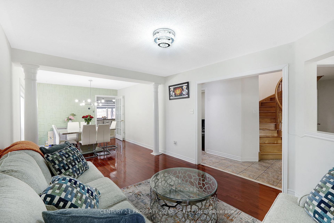
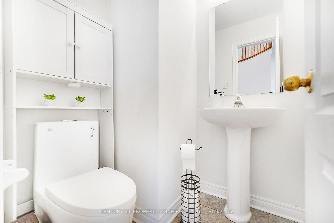
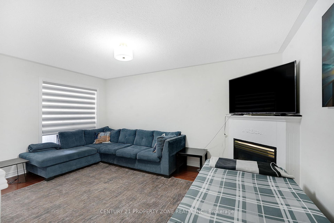
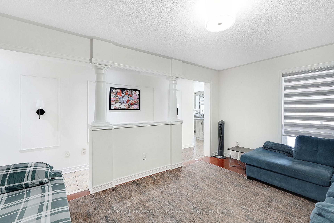
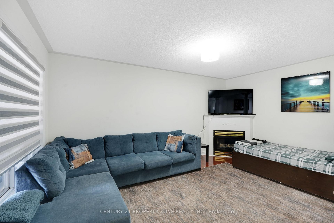
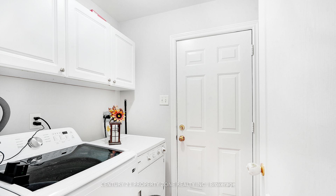
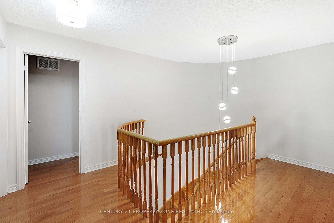
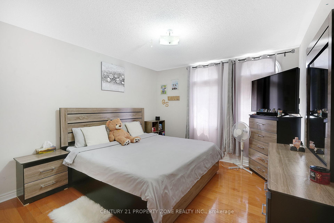
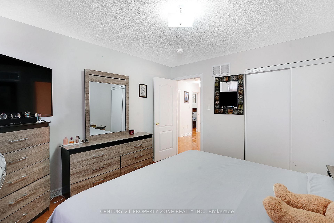
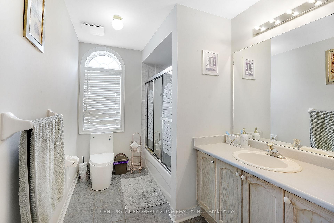
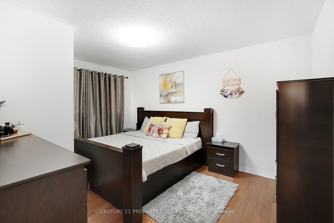
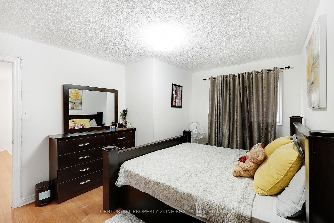
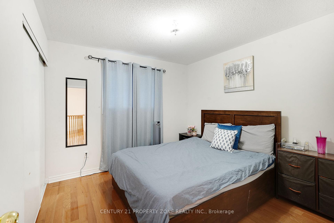
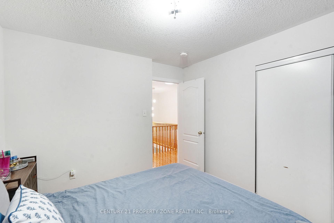
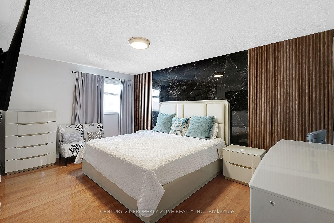
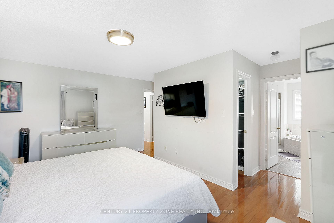
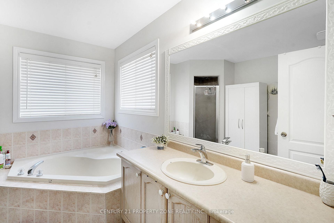
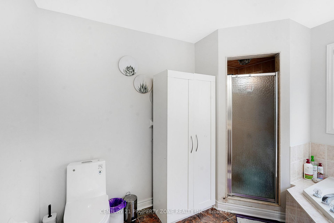
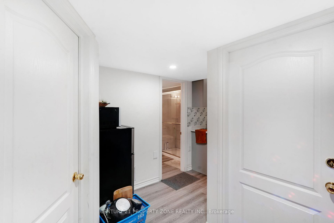
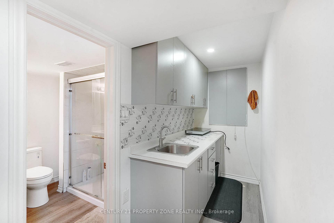
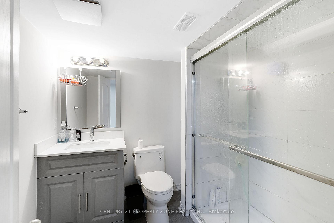
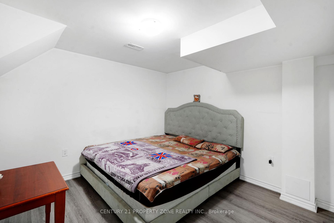
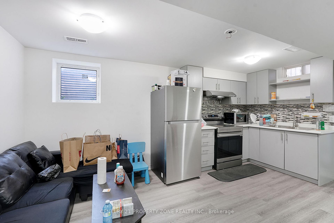
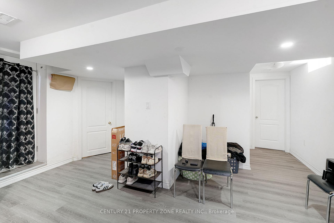
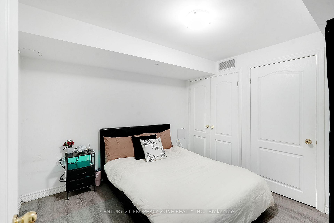
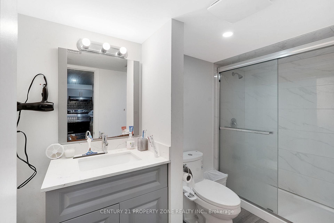
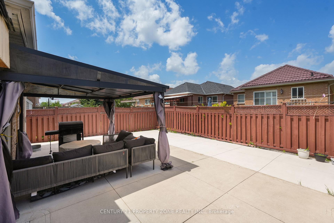
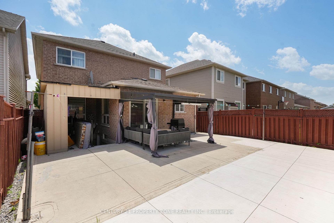
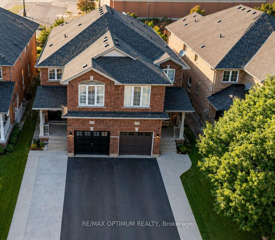
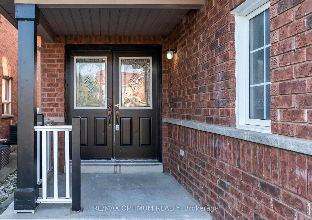
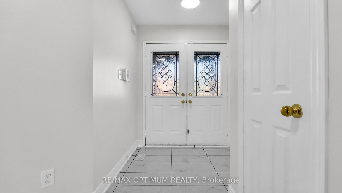
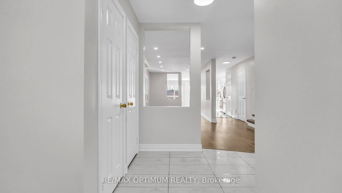
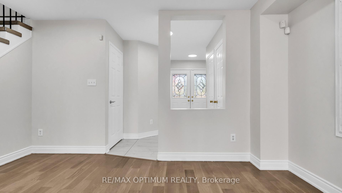
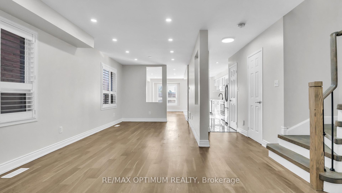
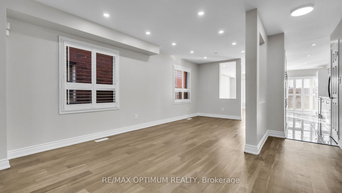
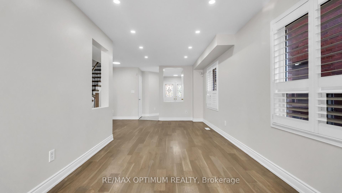
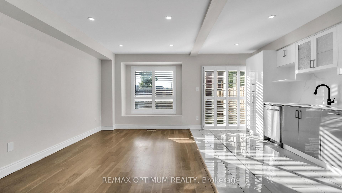
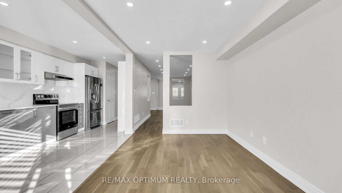
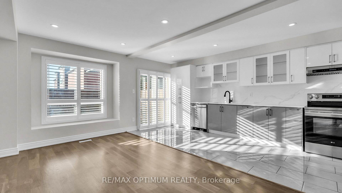
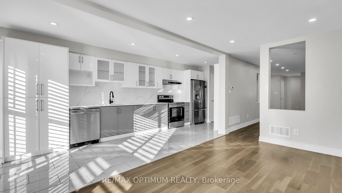
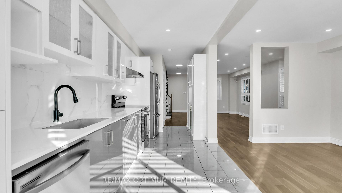
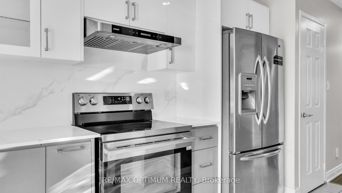
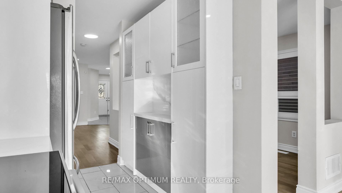
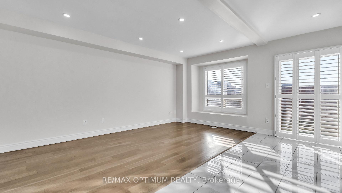
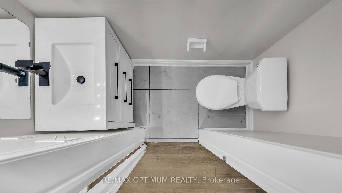
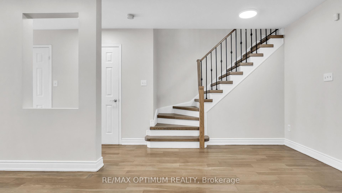
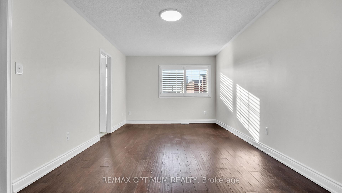
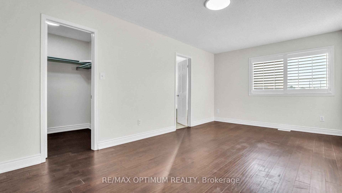
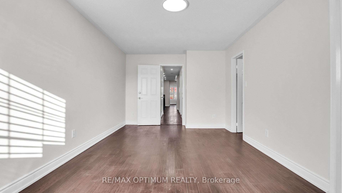
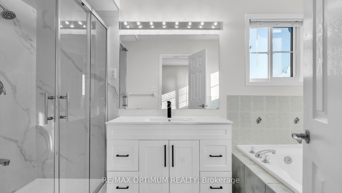
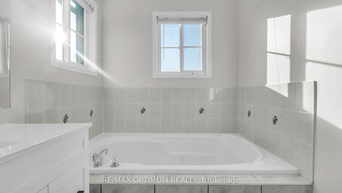
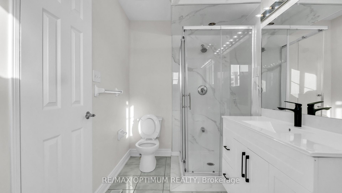
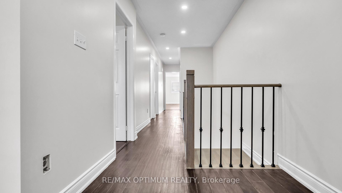
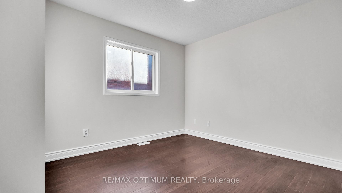
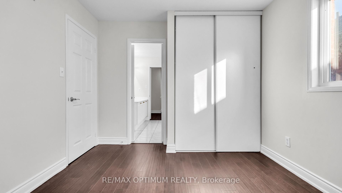
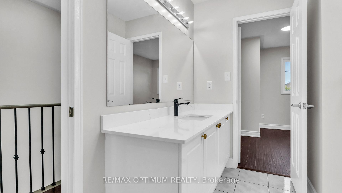
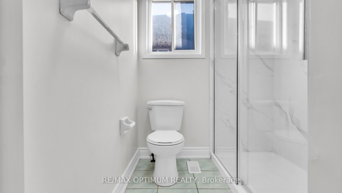
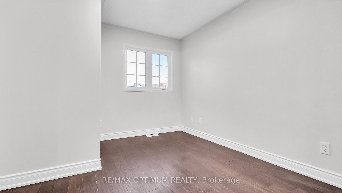
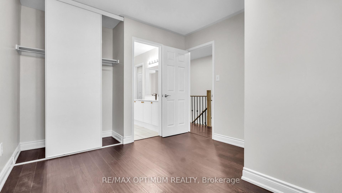
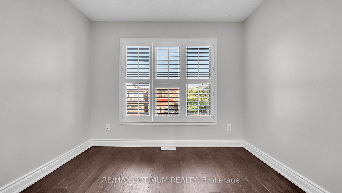
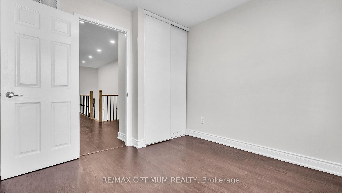
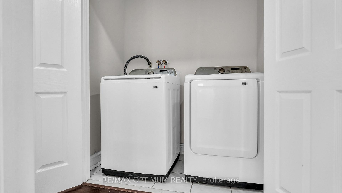
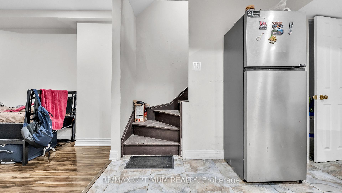
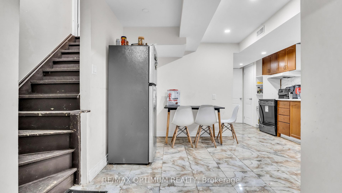
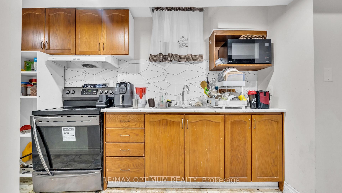
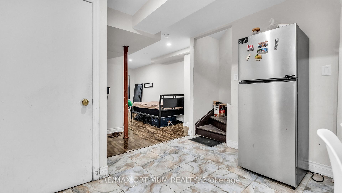
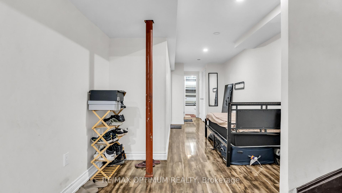
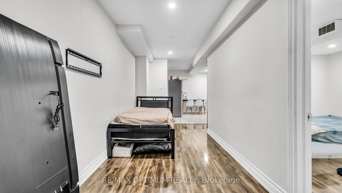
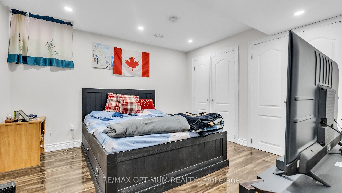
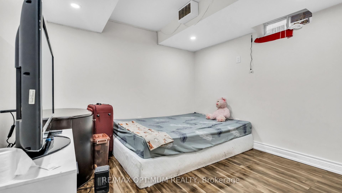
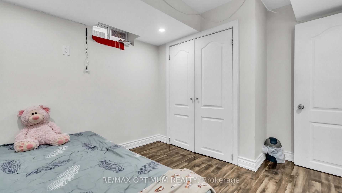
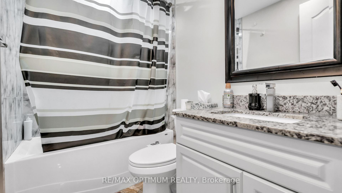
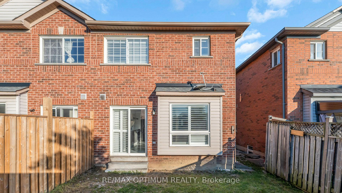
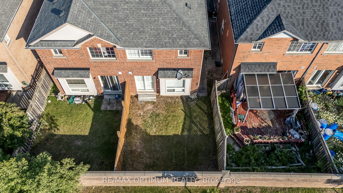
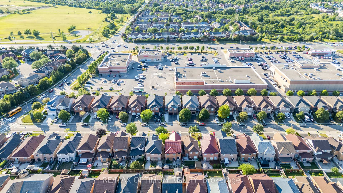
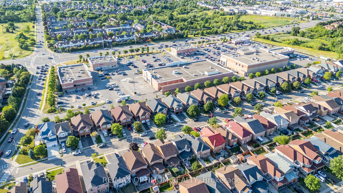
Welcome to this spacious semi-detached, two-storey brick home offering over 2,000 sq. ft. of above-grade living space Featuring 4 bedrooms plus a fully finished basement, this home provides exceptional space for growing or extended families.A covered front porch and elegant double-door entry lead into a welcoming foyer with porcelain tile flooring. The home offers separate living and family rooms, perfect for both everyday living and entertaining. The family room overlooks the private, fully fenced backyard. The updated kitchen features quartz countertops, stainless steel appliances (fridge, stove, and dishwasher), and a walkout to the backyard.The main floor has been thoughtfully updated with hardwood floors, porcelain tile flooring, and pot lights throughout. The staircase has been upgraded with stylish iron pickets, and the powder room has been tastefully renovated. Direct access to the attached garage adds everyday convenience.Upstairs, you'll find 4 generous bedrooms, including a spacious primary suite with a walk-in closet and a luxurious 4-piece ensuite featuring a soaker tub and separate shower updated recently. The additional bathroom have been updated, and the second-floor laundry room provides added practicality.The fully finished basement is ideal for an extended family or in-law suite, complete with 2 bedrooms, a kitchen, and its own laundry area, offering excellent flexibility and potential.Conveniently located close to schools, parks, shopping, public transit, and all essential amenities, this move-in-ready home combines comfort, style, and outstanding value.
No extras listed.
Visit this home
Pick a time that works for you.
No upcoming open houses.

This seller is holding back offers
Instead of reviewing offers as they come in, this seller has set offer instructions — a strategy often paired with attractive pricing to invite competing bids. Timing and preparation matter here; get in touch and we'll walk you through it.
| Type | Semi-Detached |
| Style | 2-Storey |
| Approx. Age | Not available |
| Size | 2000-2500 sq. ft. |
| Property Tax | $5,364 |
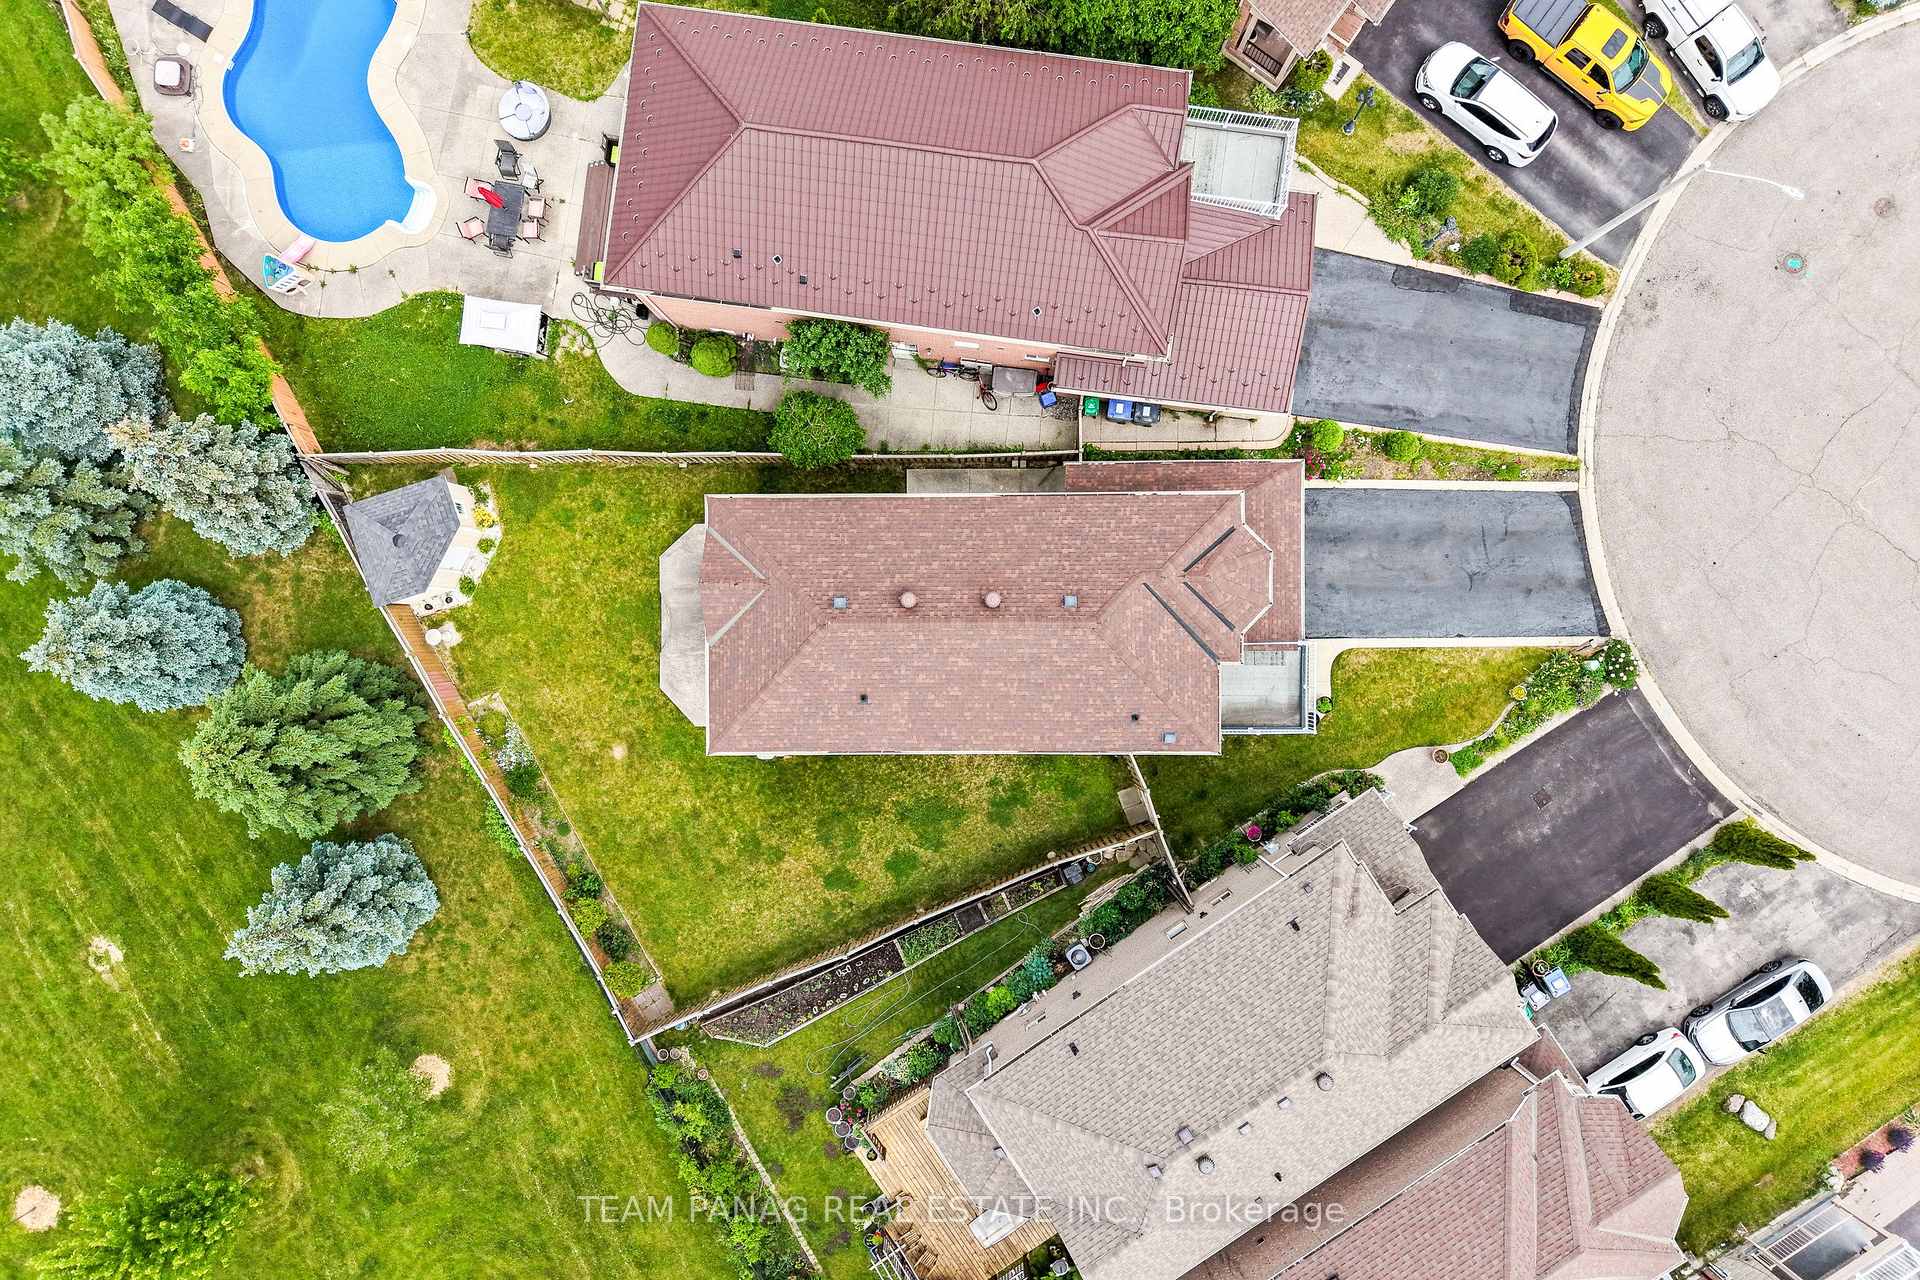
| Lot Size | 22.47 ft x 109.91 ft |
| mls© Number | W13625630 |
| Listed By | RE/MAX OPTIMUM REALTY |
Listing History
- No recent sale history for this listing.
- No recent lease history for this listing.
Schools
Could you afford this home?
What the bank counts
This home's actual carrying costs, payment stress-tested at 6%
- Mortgage, tested at 6%
- $4,095
- Property tax
- $447
- Heat allowance
- $150
- Housing costs
- $4,692 / mo
Lenders cap these at 39% of gross income — that sets the number.
Income needed
$144,000
gross annual household income
- Payment at 4%
- $3,367 / mo
- Cash down
- $160,000
Assumes no other monthly debts · 25-yr amortization
Full affordability checkInvestment Analysis
Estimated rent, cap rate and monthly cash flow for this property
Values and trends
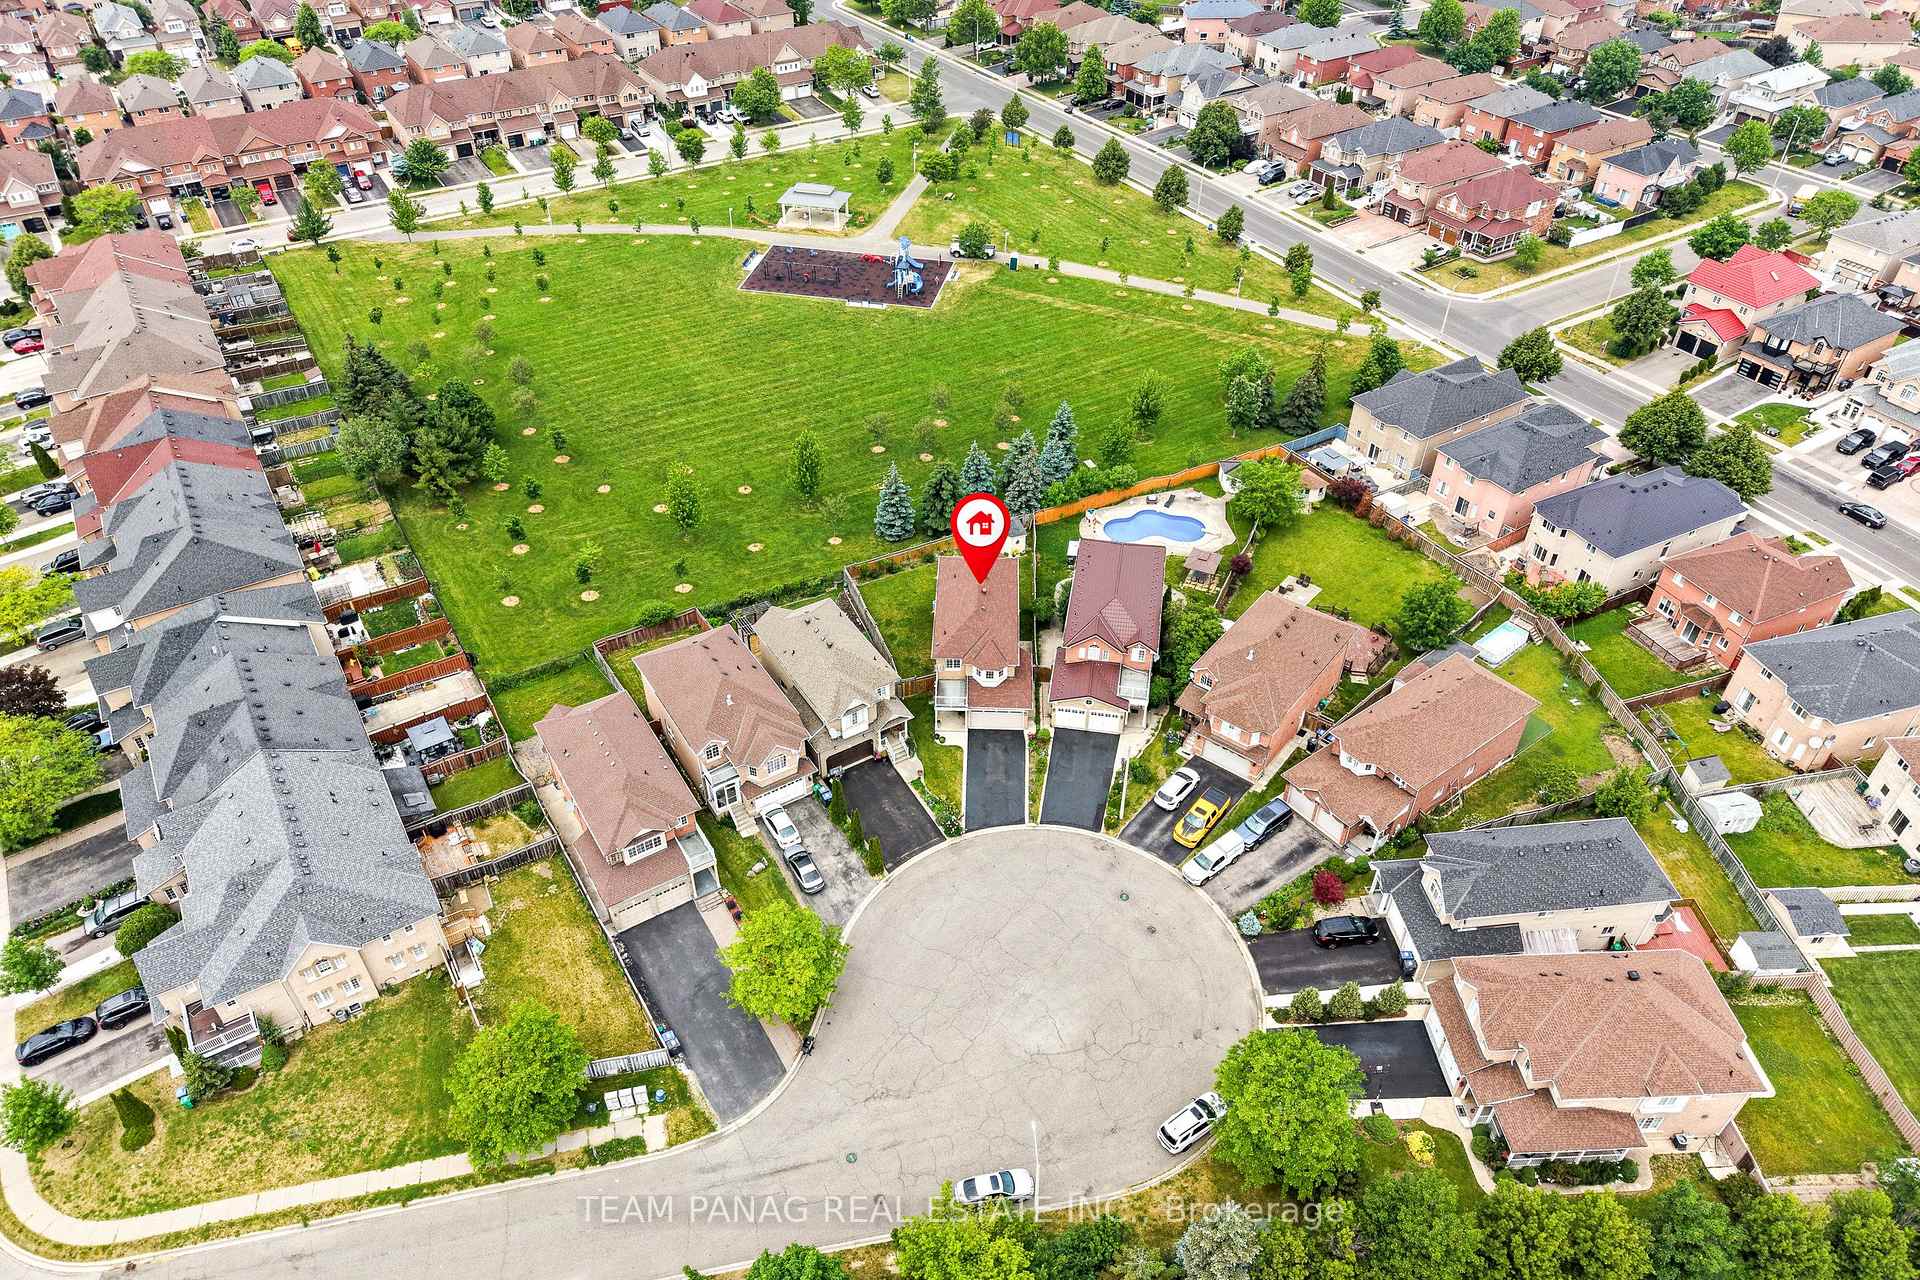
Nearby listings
Comparable sales
- No similar listings found.