6152 Curlin Crescent
219 - Forestview, Niagara Falls
$999,000
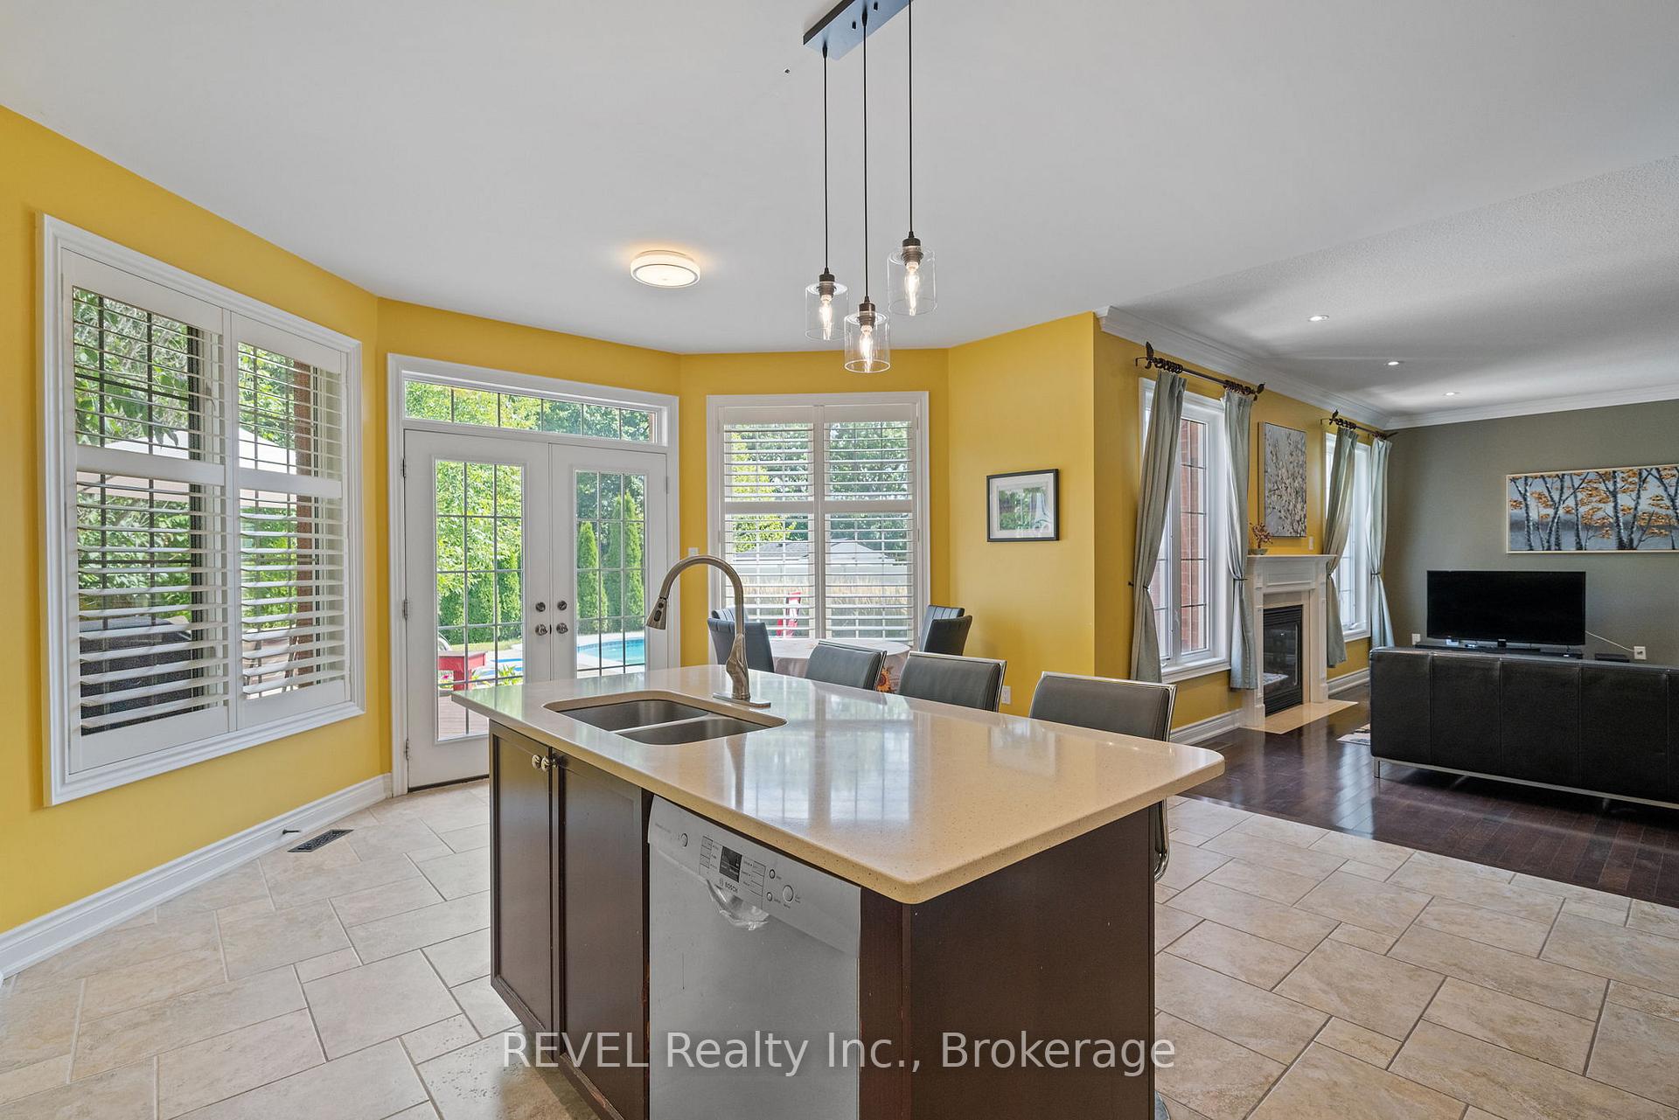
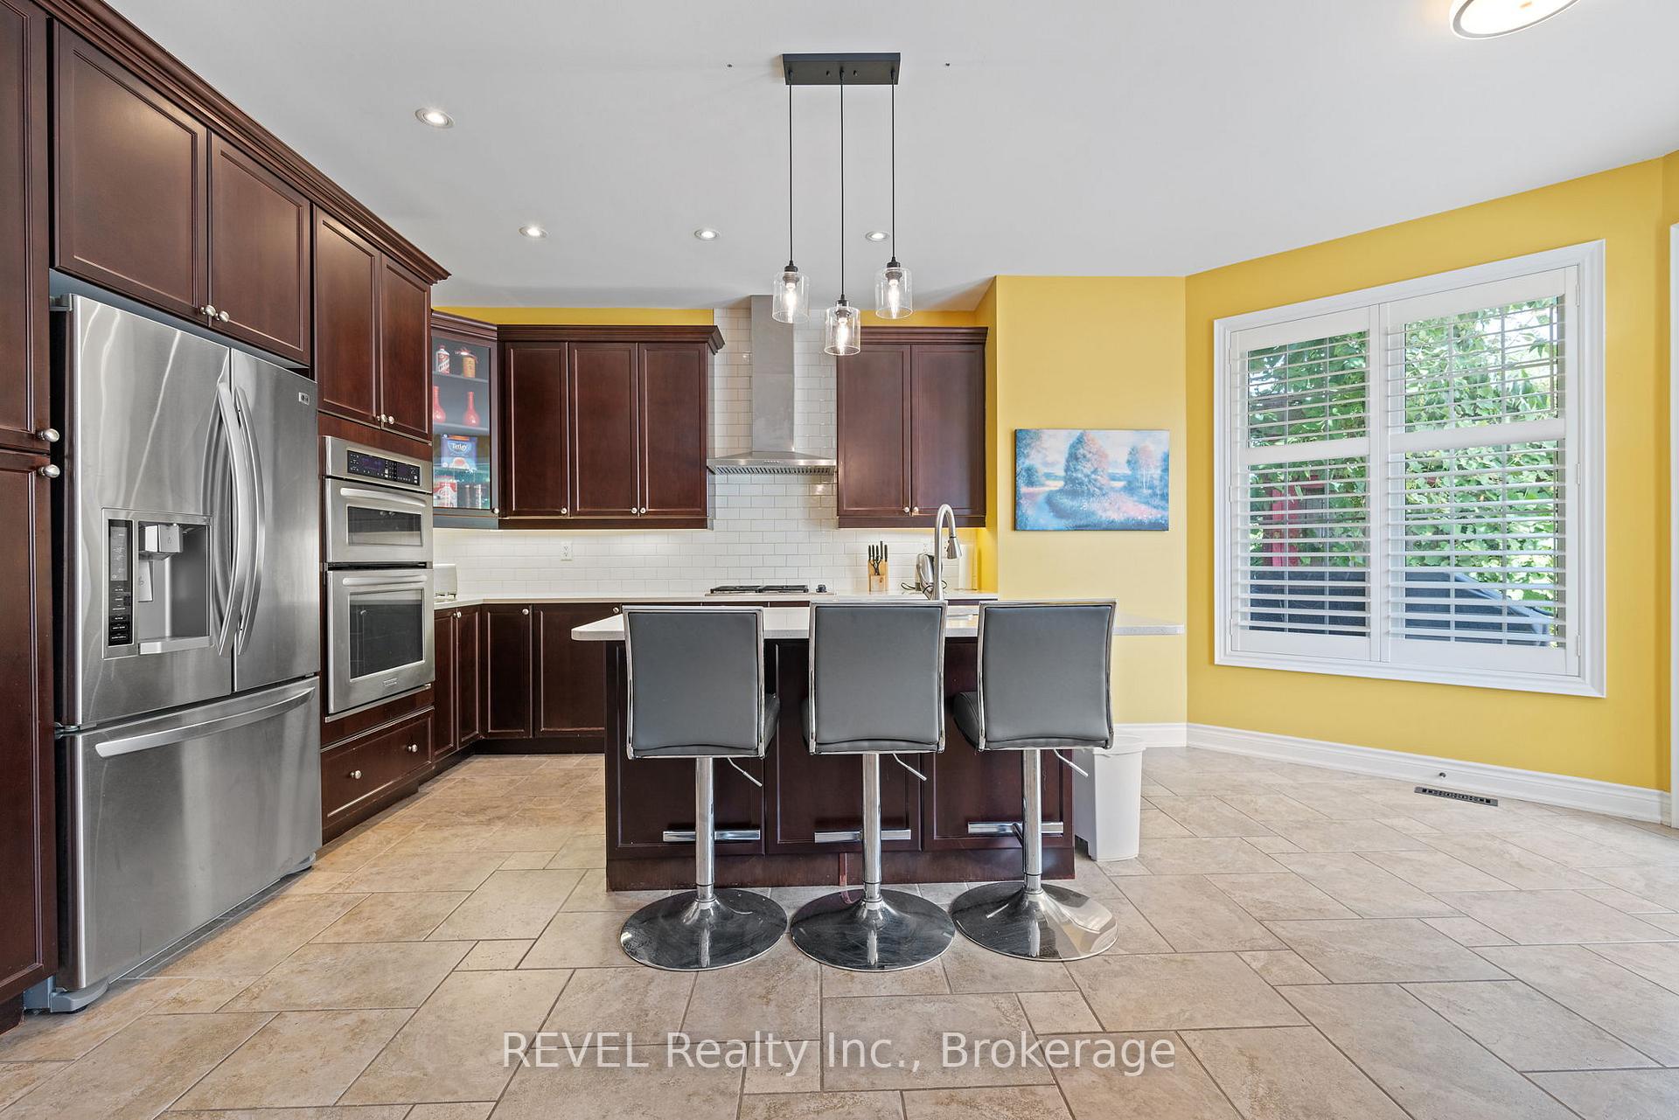
Welcome to your future dream home by Blythwood Homes, a leading quality home builder in Niagara. This thoughtfully designed two-storey residence offering modern elegance, functional living spaces and over 2,260 square feet of above grade living space in a growing, family-friendly community. The main floor showcases a bright open-concept layout with a spacious kitchen overlooking the living and dining areas. Quality finishes throughout include 9-foot ceilings on the main floor, 8-foot ceilings on the second level, kitchen with quartz countertops and soft close drawers and a walk-in pantry that adds both elegance and practicality. Other fantastic features include oversized casement windows adding an abundance of natural light and a choice between premium luxury vinyl plank flooring or engineered hardwood from the builders samples on the main floor. Buyers also have the option to upgrade with a finished basement, offering additional living space tailored to their needs, there is also a separate side entrance, providing excellent potential for a future income suite. Quality craftsmanship and modern finishes throughout, along with Tarion warranty coverage for added peace of mind. Photos are of a prior model with the same builder and may include upgrades, finishes, and features that are not included in the base price. Build your dream home at 6152 Curlin Crescent - reach out for further details! Save HST off sticker price subject to eligibility.
No extras listed.
Visit this home
Pick a time that works for you.
No upcoming open houses.

| Type | Detached |
| Style | 2-Storey |
| Approx. Age | New |
| Size | 2000-2500 sq. ft. |
| Property Tax | --- |
| Lot Size | 44.11 ft x 91.55 ft |
| mls© Number | X13163680 |
| Listed By | EXP REALTY |
Listing History
- No recent sale history for this listing.
- No recent lease history for this listing.
Could you afford this home?
What the bank counts
This home's estimated carrying costs, payment stress-tested at 6%
- Mortgage, tested at 6%
- $5,113
- Property tax (estimated)
- $0
- Heat allowance
- $150
- Housing costs
- $5,263 / mo
Lenders cap these at 39% of gross income — that sets the number.
Income needed
$162,000
gross annual household income
- Payment at 4%
- $4,204 / mo
- Cash down
- $199,800
Assumes no other monthly debts · 25-yr amortization
Full affordability checkInvestment Analysis
Estimated rent, cap rate and monthly cash flow for this property
Values and trends
Nearby listings
Comparable sales
- No similar listings found.