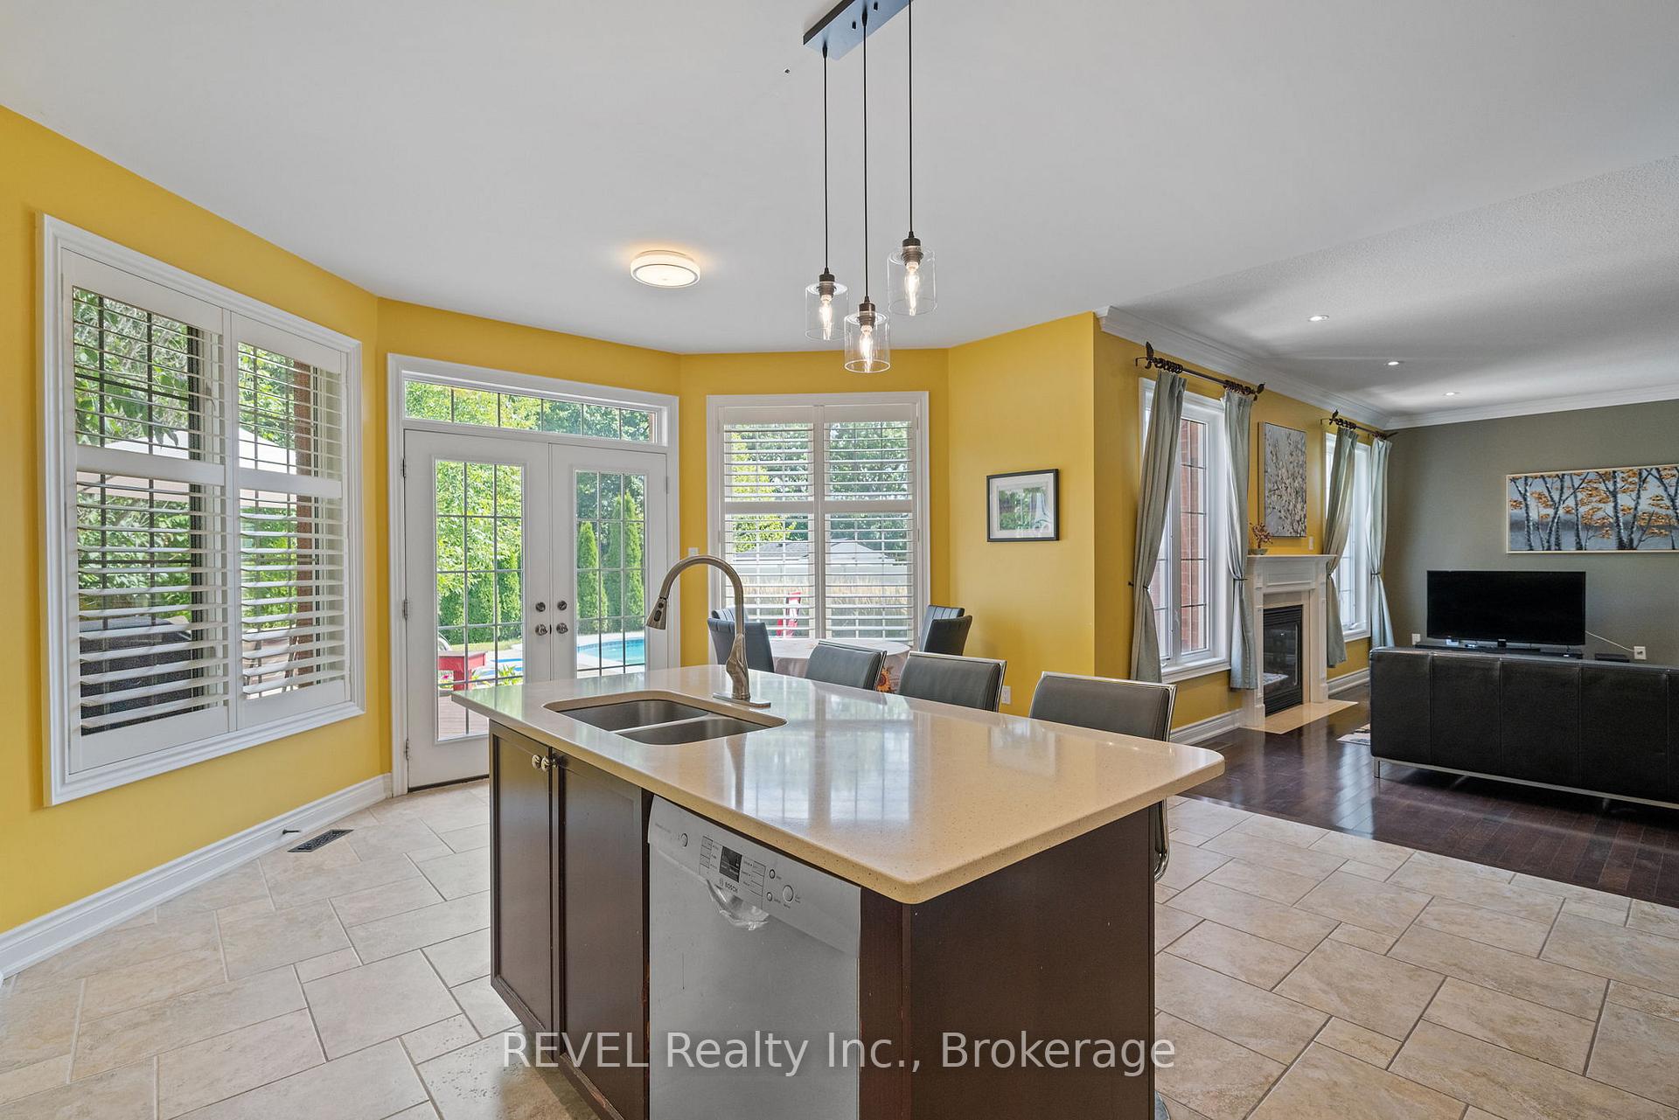
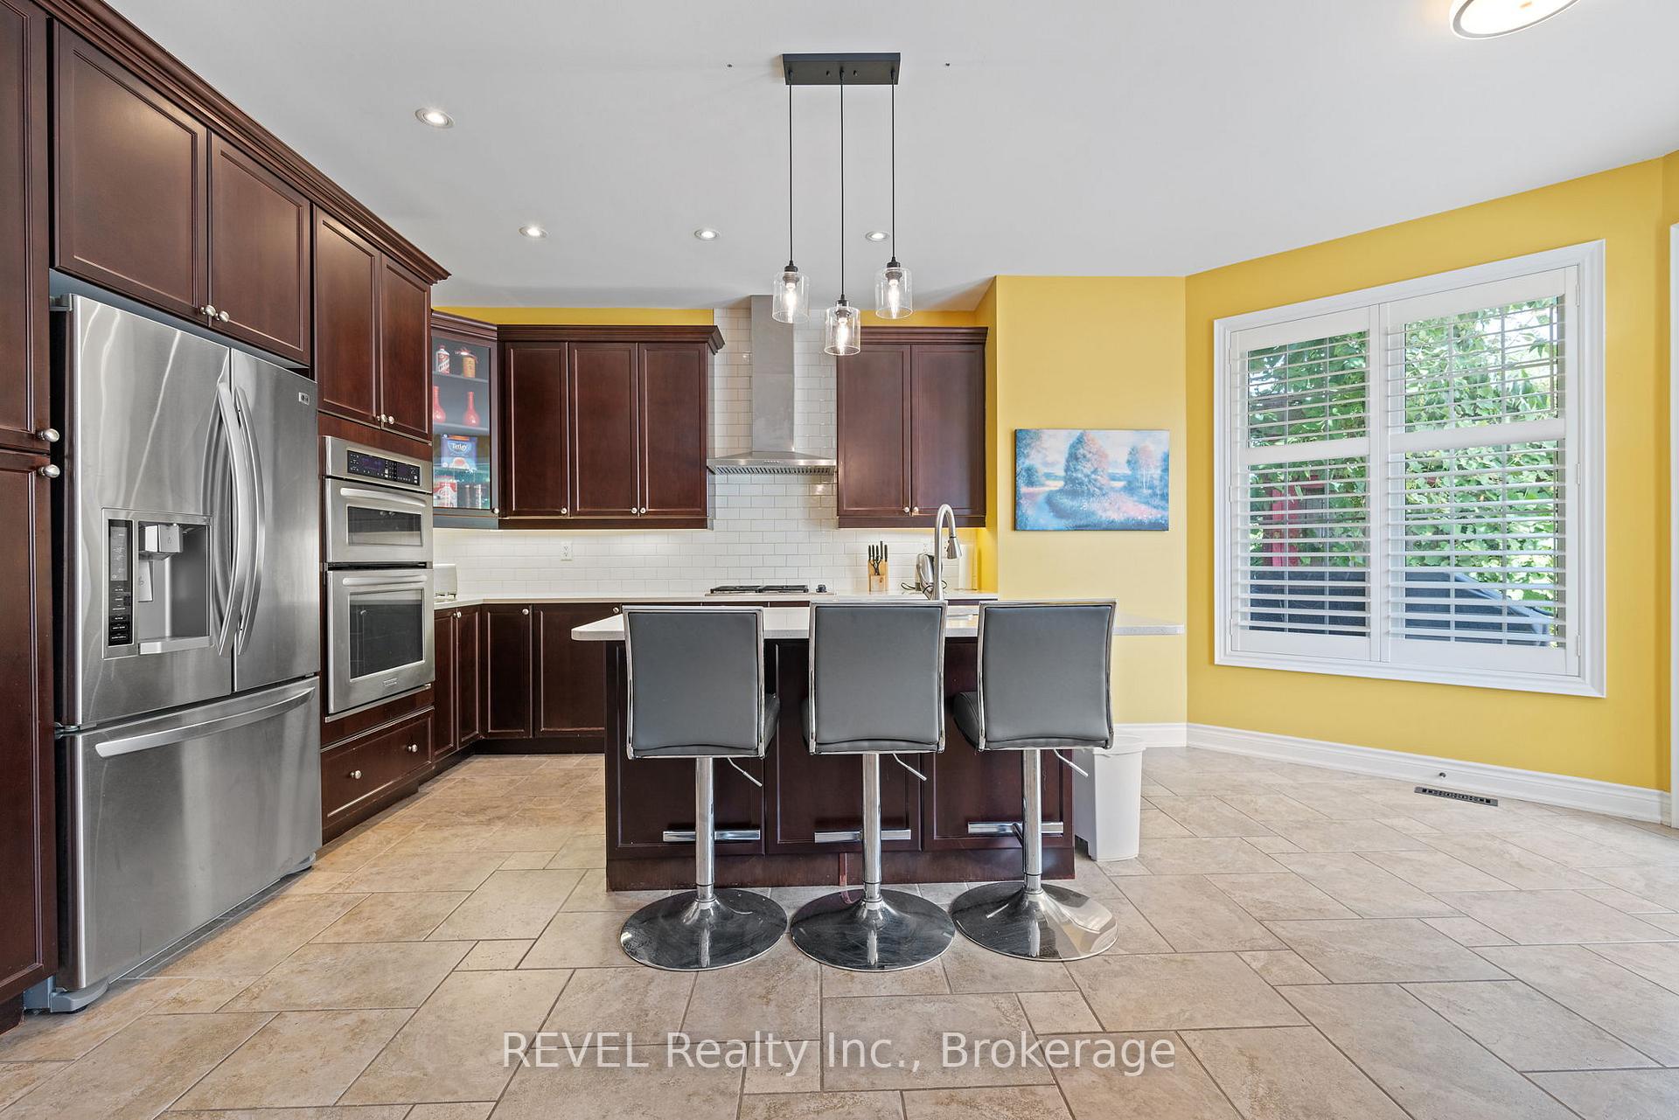
8898 Angie Drive
219 - Forestview, Niagara Falls
$1,199,000
Built with taste. Finished with care. Never lived in. Step into this 2026-built residence in Forestview, one of Niagara Falls' newer, sought-after communities, where the details were chosen, not defaulted. Nine-foot ceilings on both the main and second floors give the 4 bedroom, 3 bathroom, 2,162 sq ft layout a grand, airy presence, while hardwood floors ground the main level. The kitchen is the showpiece, with custom cabinetry, quartz countertops and room to cook, host and gather. Upstairs, carpeted bedrooms, tiled bathrooms and a second-floor laundry room keep life effortless. Downstairs, the unfinished basement with a bathroom rough-in is your canvas. Set on a 4,758 sq ft lot with a 2-car garage, and backed by Tarion warranty with an HRV for fresh, efficient air. Eligible buyers may qualify for Ontario new home HST rebates (conditions apply). Family-friendly and well connected, with schools, parks, trails, shopping and quick QEW access close by
No extras listed.
Visit this home
Pick a time that works for you.
No upcoming open houses.

| Type | Detached |
| Style | 2-Storey |
| Approx. Age | Not available |
| Size | 2000-2500 sq. ft. |
| Property Tax | $1,452 |
| Lot Size | 36.02 ft x 117 ft |
| mls© Number | X13806036 |
| Listed By | KHOULANI REAL ESTATE GROUP INC. |
Listing History
- No recent sale history for this listing.
- No recent lease history for this listing.
Could you afford this home?
What the bank counts
This home's actual carrying costs, payment stress-tested at 6%
- Mortgage, tested at 6%
- $6,137
- Property tax
- $121
- Heat allowance
- $150
- Housing costs
- $6,408 / mo
Lenders cap these at 39% of gross income — that sets the number.
Income needed
$197,000
gross annual household income
- Payment at 4%
- $5,046 / mo
- Cash down
- $239,800
Assumes no other monthly debts · 25-yr amortization
Full affordability checkInvestment Analysis
Estimated rent, cap rate and monthly cash flow for this property
Values and trends
Nearby listings
Comparable sales
- No similar listings found.