7725 SWAN Street
213 - Ascot, Niagara Falls
$650,000
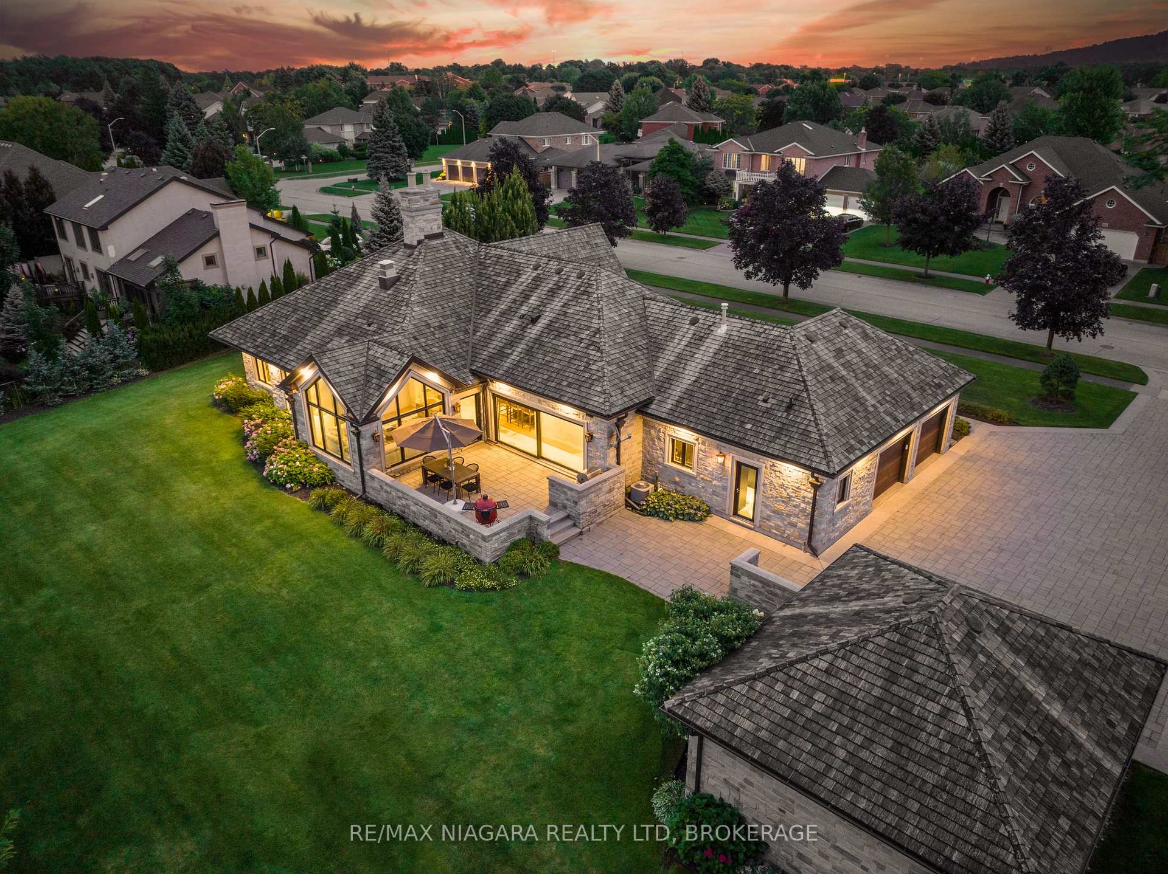
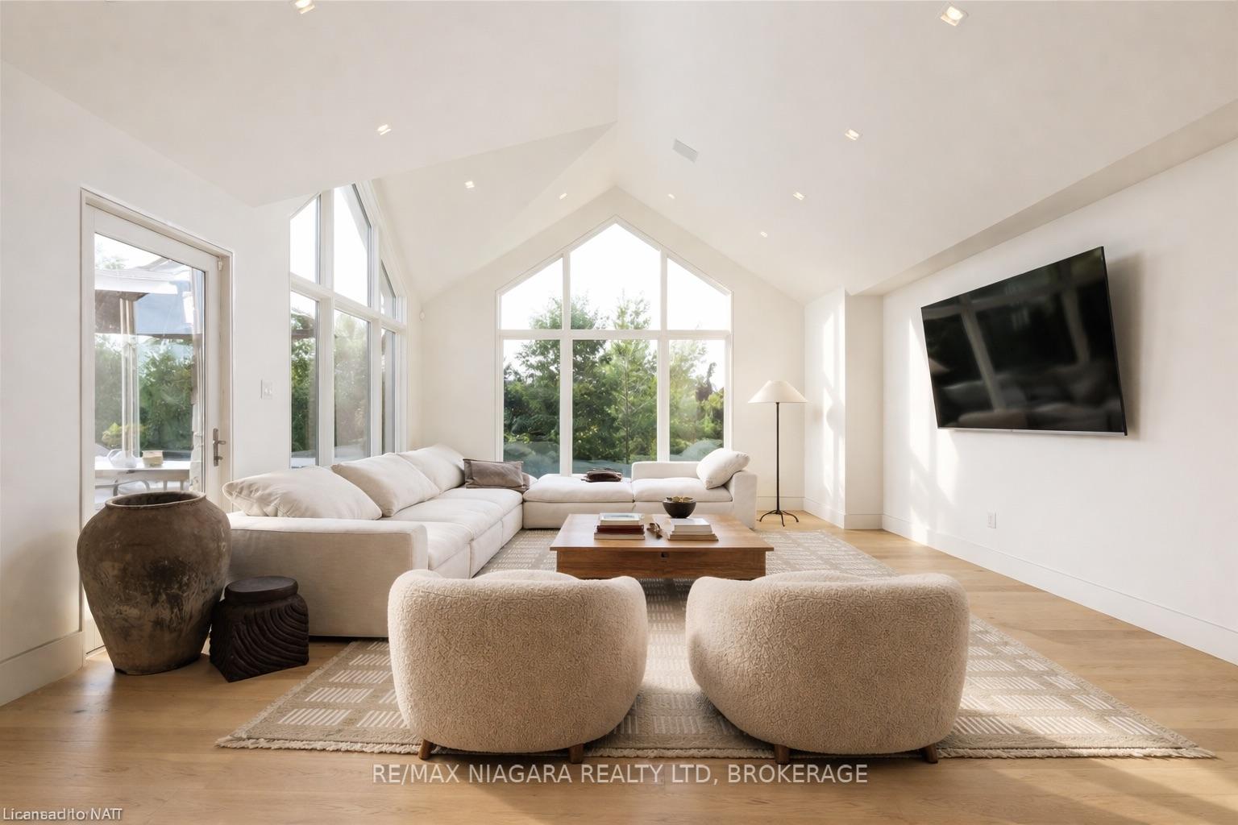
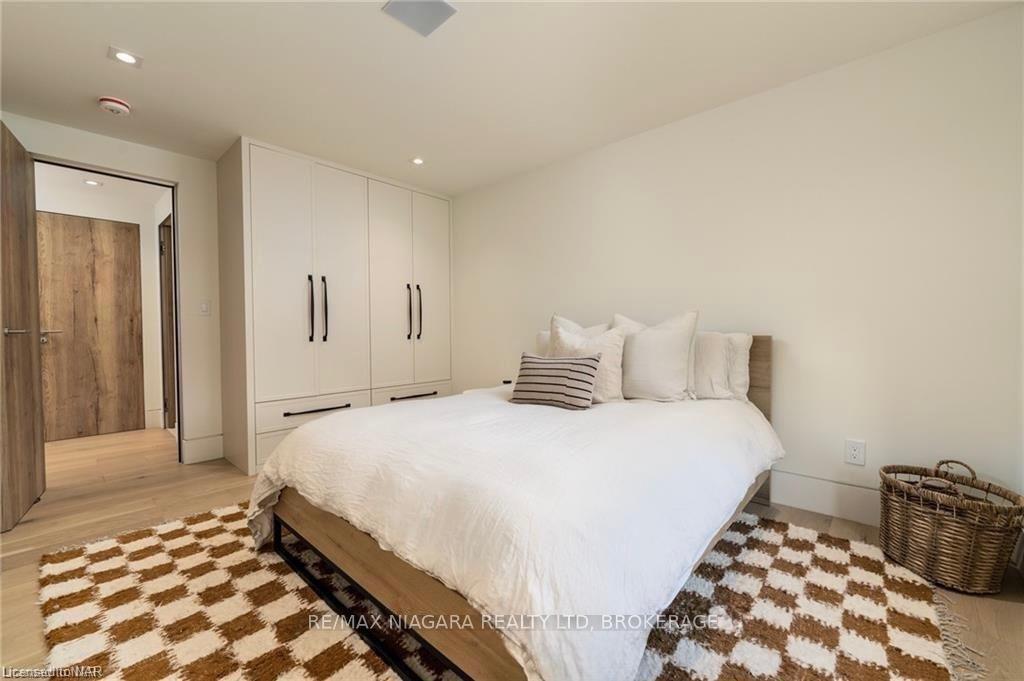
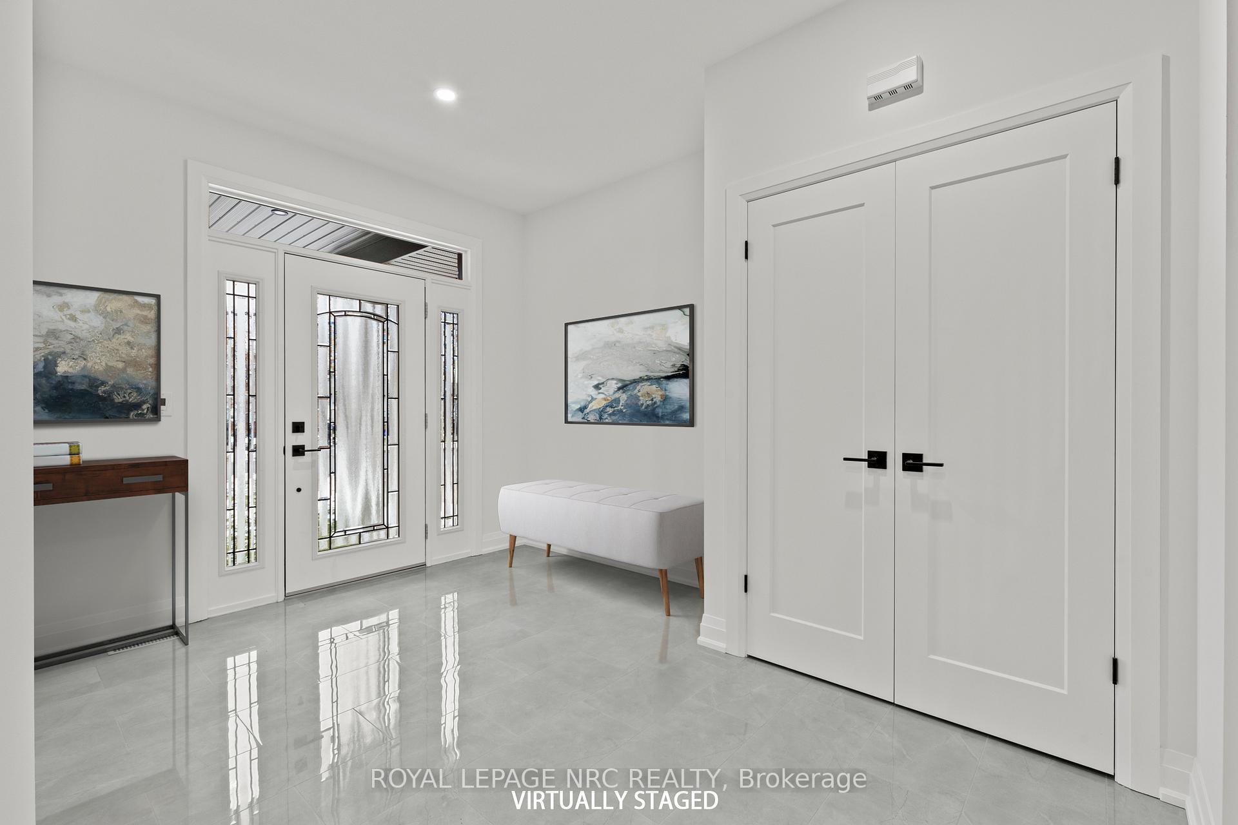
Welcome to 7725 Swan Ave a spacious 4-level backsplit nestled in a desirable Niagara Falls neighbourhood! This bright and inviting home offers a fantastic layout with plenty of room for the whole family. The open-concept spacious main level features three skylights, filling the space with natural light and creating a warm, airy atmosphere. Upstairs offers 3 bedrooms, Huge Master Bedroom with ensuite privilege and walk in closet , 5 pc bathroom, While the lower levels provide even more living space, including a huge recreation room with a cozy wood-burning fireplace, separate bar area and a second 3 pc bathroom. 4th level unfinished perfect for extra storage and laundry area. Double concrete driveway , large yard, Lower level with walk up to rear yard. A great opportunity to own a generously sized home in a well-established area of Niagara Falls, close to schools, shopping, parks, amenities and everything the city has to offer. Don't miss the opportunity to make this spacious family home your own!
No extras listed.
Visit this home
Pick a time that works for you.
No upcoming open houses.

| Type | Detached |
| Style | Backsplit 4 |
| Approx. Age | 31-50 |
| Size | 1100-1500 sq. ft. |
| Property Tax | $5,247 |
| Lot Size | 50.03 ft x 115.81 ft |
| mls© Number | X13687946 |
| Listed By | RE/MAX NIAGARA REALTY LTD, BROKERAGE |
Listing History
- No recent sale history for this listing.
- No recent lease history for this listing.
Could you afford this home?
What the bank counts
This home's actual carrying costs, payment stress-tested at 6%
- Mortgage, tested at 6%
- $3,327
- Property tax
- $437
- Heat allowance
- $150
- Housing costs
- $3,914 / mo
Lenders cap these at 39% of gross income — that sets the number.
Income needed
$120,000
gross annual household income
- Payment at 4%
- $2,735 / mo
- Cash down
- $130,000
Assumes no other monthly debts · 25-yr amortization
Full affordability checkInvestment Analysis
Estimated rent, cap rate and monthly cash flow for this property
Values and trends
Nearby listings
Comparable sales
- No similar listings found.