7105 YORK Drive
212 - Morrison, Niagara Falls
$1,099,000
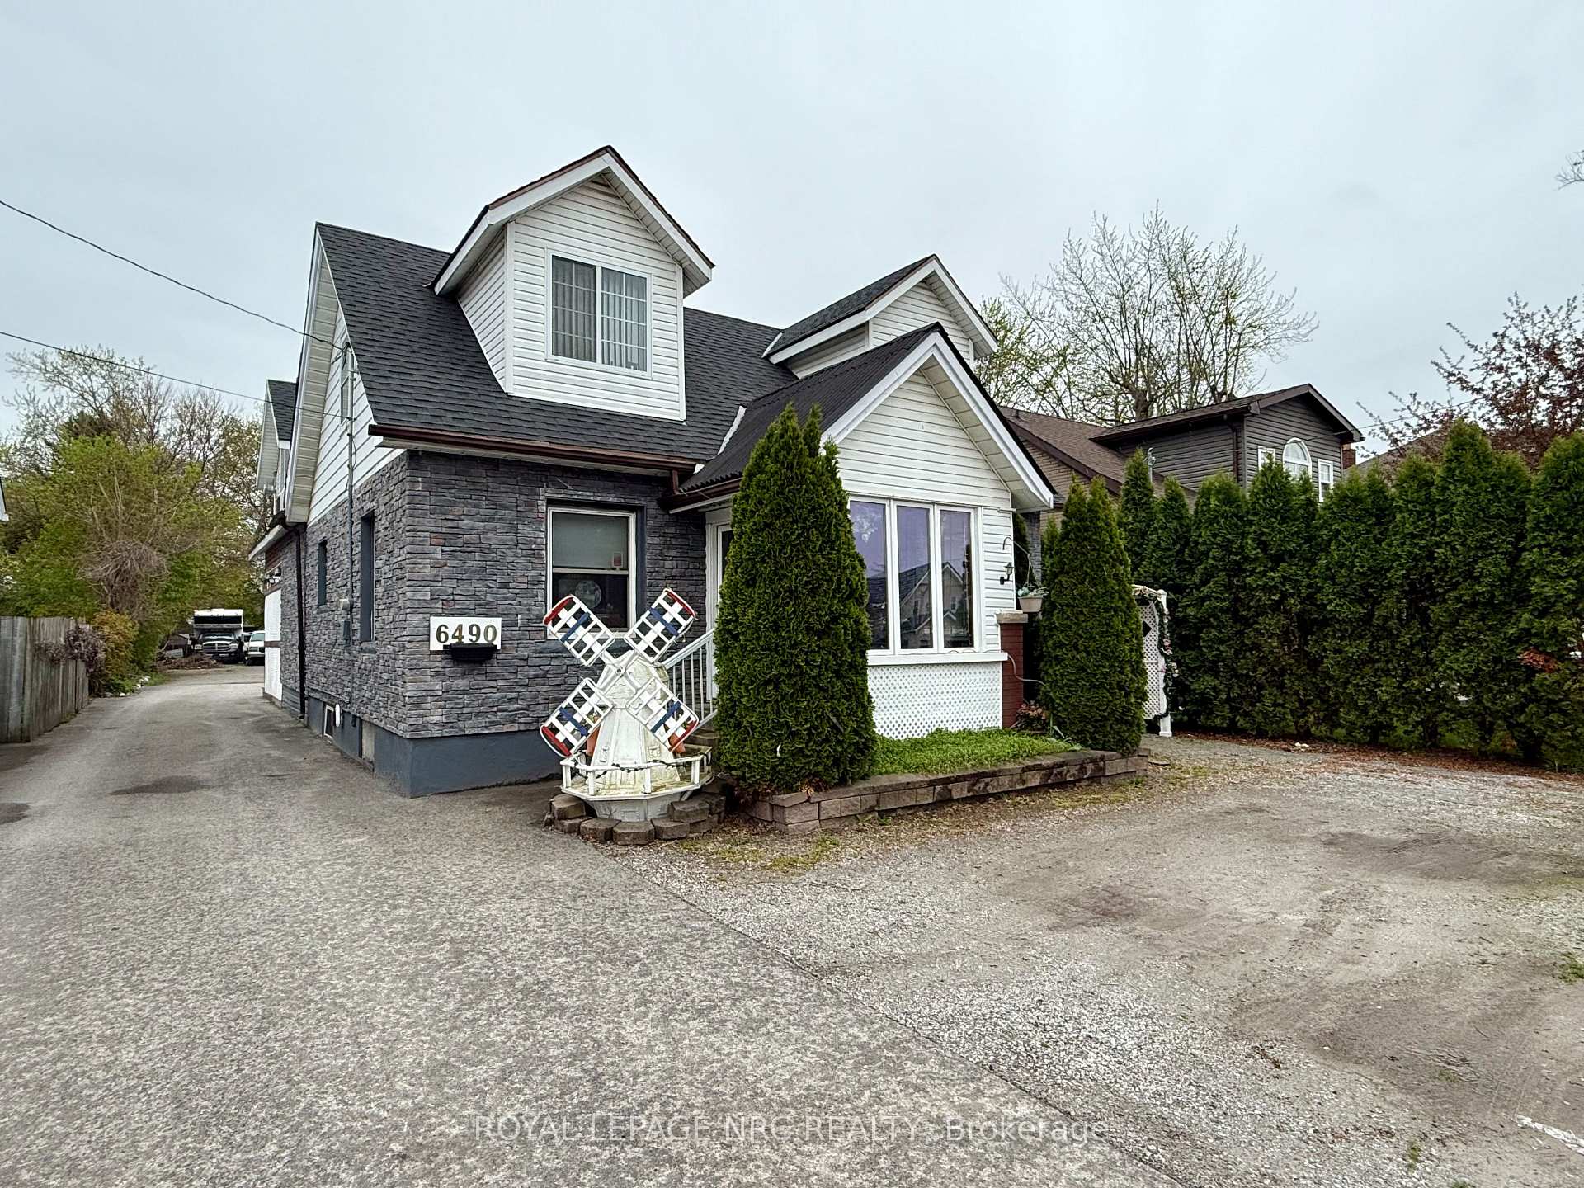
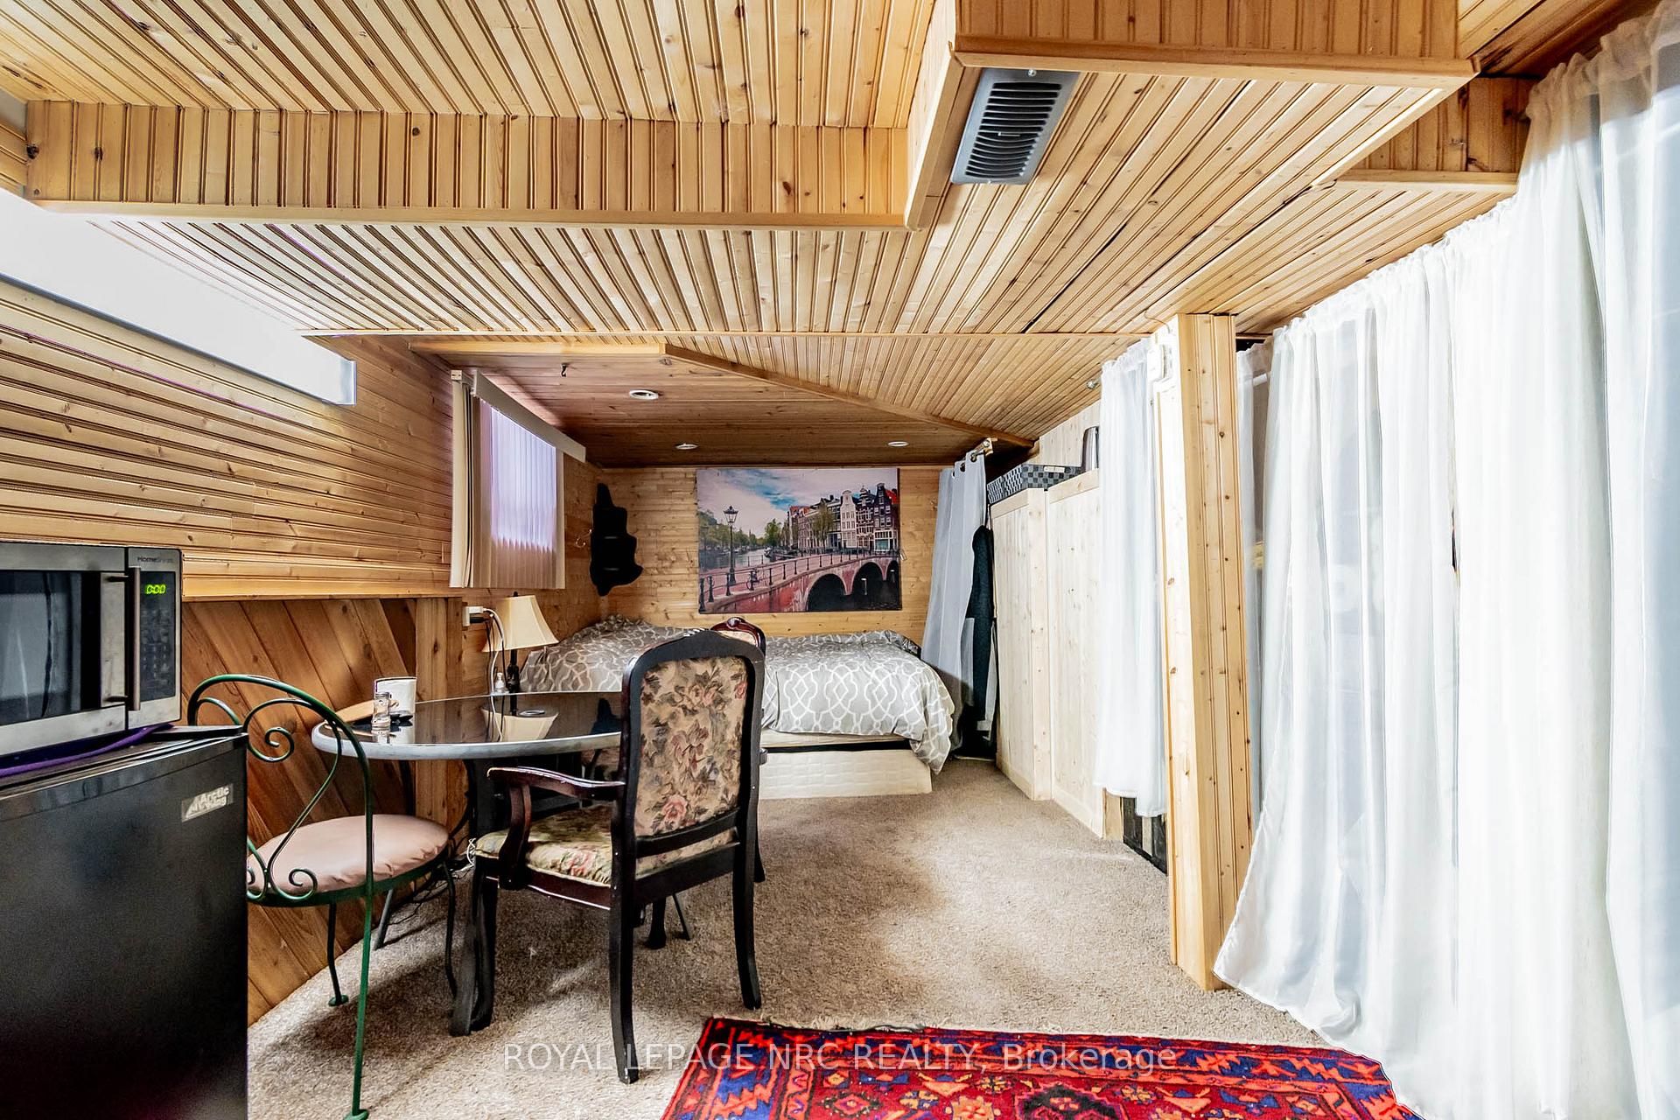
Stately, spacious solid all-brick custom-built executive home in one of Niagara Falls' most desirable family neighbourhoods, surrounded by quiet tree-lined streets. Newly updated, this turnkey 4+2 bed, 4 bath home offers exceptional space for growing & multi-generational families. Oversized front porch leads to a spacious foyer & main level w/ soaring 10ft ceilings, living & dining rms, eat-in kitchen, breakfast area, family rm, bedroom, 5pc bath & laundry. Upstairs features a primary retreat w/ walk-in closet & ensuite, 2 spacious bdrms & 4pc bath. Finished basement w/ separate entrance with a self contained in-law suite w/ kitchen, living rm, 2 bedrooms, den, rec room, 3pc bath, laundry & storage. Beautifully landscaped lot w/ no direct rear neighbours, mature gardens & wraparound deck. Updates include furnace/A/C, hardwood & vinyl floors, updated kitchen, fresh paint, pot lights, fixtures, washer/dryer, landscaping & more. Close to shopping, schools, parks, transit & QEW.
No extras listed.
Visit this home
Pick a time that works for you.
No upcoming open houses.

| Type | Detached |
| Style | 2-Storey |
| Approx. Age | 31-50 |
| Size | 3000-3500 sq. ft. |
| Property Tax | $8,605 |
| Lot Size | 65 ft x 148.49 ft |
| mls© Number | X13781668 |
| Listed By | RE/MAX ESCARPMENT GOLFI REALTY INC. |
Listing History
- No recent sale history for this listing.
- No recent lease history for this listing.
Could you afford this home?
What the bank counts
This home's actual carrying costs, payment stress-tested at 6%
- Mortgage, tested at 6%
- $5,625
- Property tax
- $717
- Heat allowance
- $150
- Housing costs
- $6,492 / mo
Lenders cap these at 39% of gross income — that sets the number.
Income needed
$200,000
gross annual household income
- Payment at 4%
- $4,625 / mo
- Cash down
- $219,800
Assumes no other monthly debts · 25-yr amortization
Full affordability checkInvestment Analysis
Estimated rent, cap rate and monthly cash flow for this property
Values and trends
Nearby listings
Comparable sales
- No similar listings found.