| Water Included | |
| Building Insurance Included | |
| Common Elements Included |


Listed 11 days ago
4502 - 805 Carling Avenue
4502 - West Centre Town, Dows Lake - Civic Hospital and Area
$3,300,000
Condo Apartment |
3 | 4 | 3 | 1
About this home
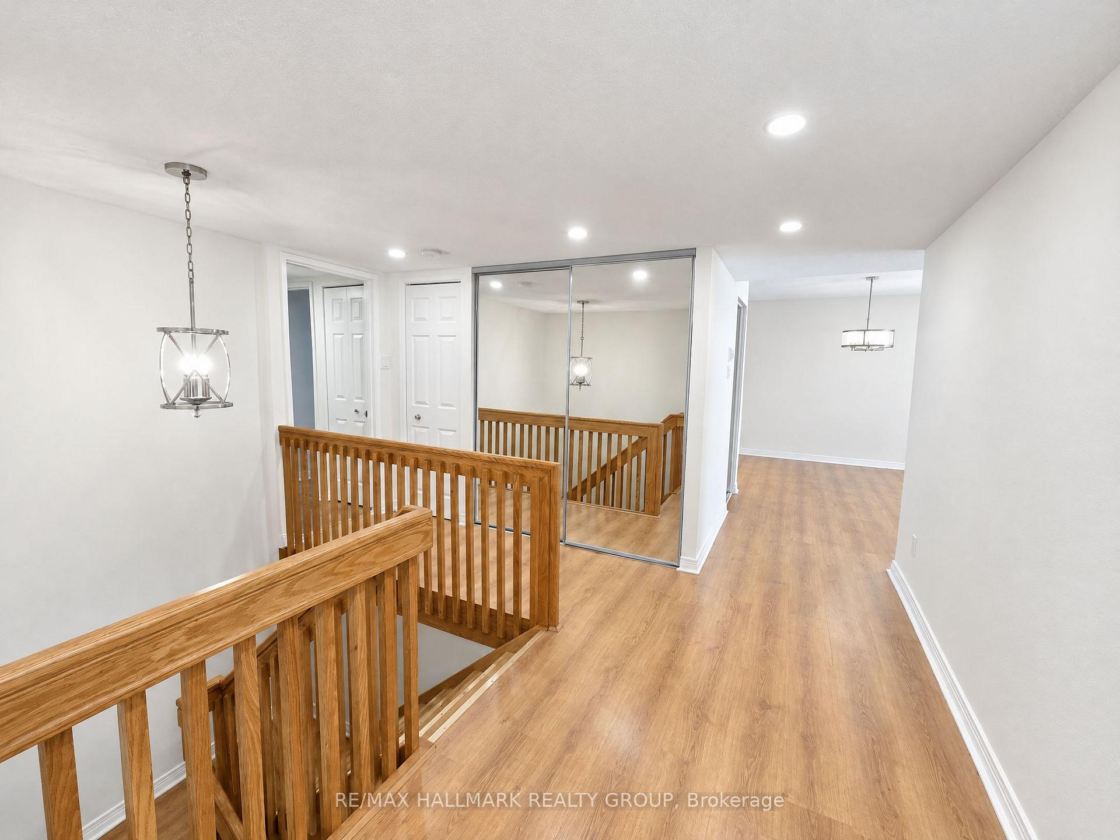
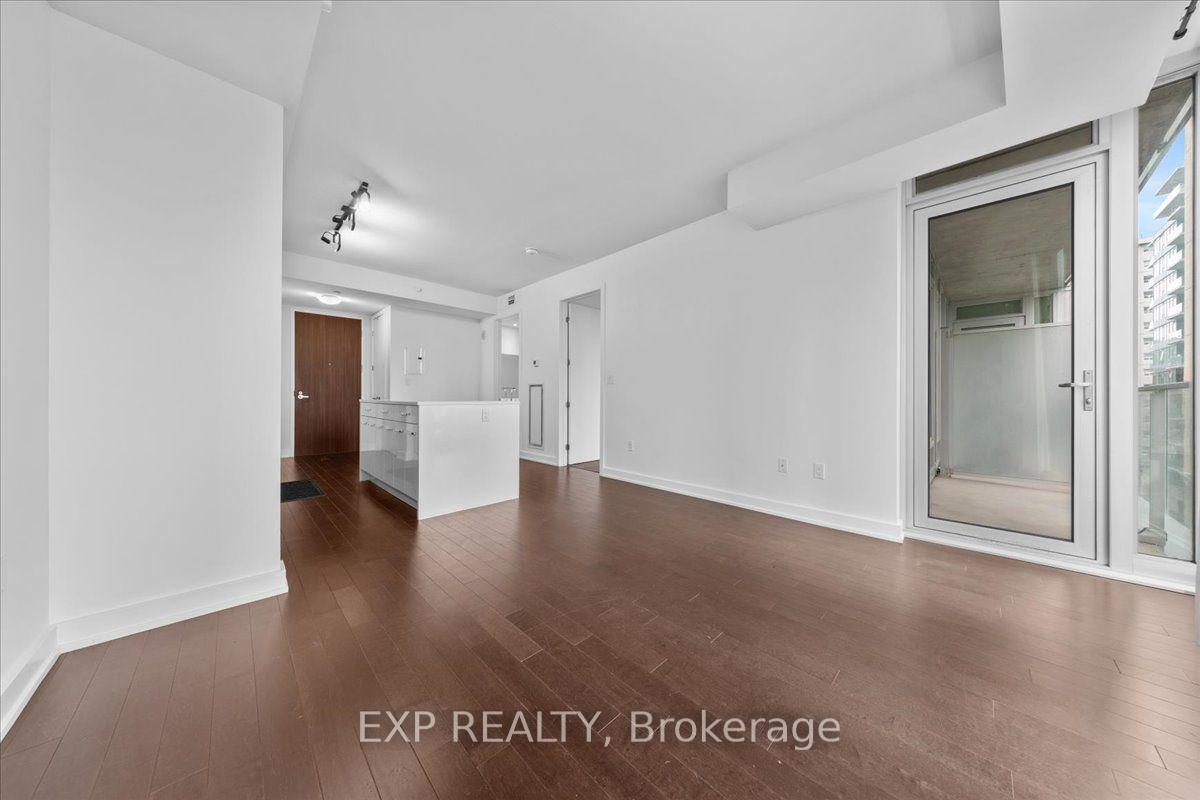
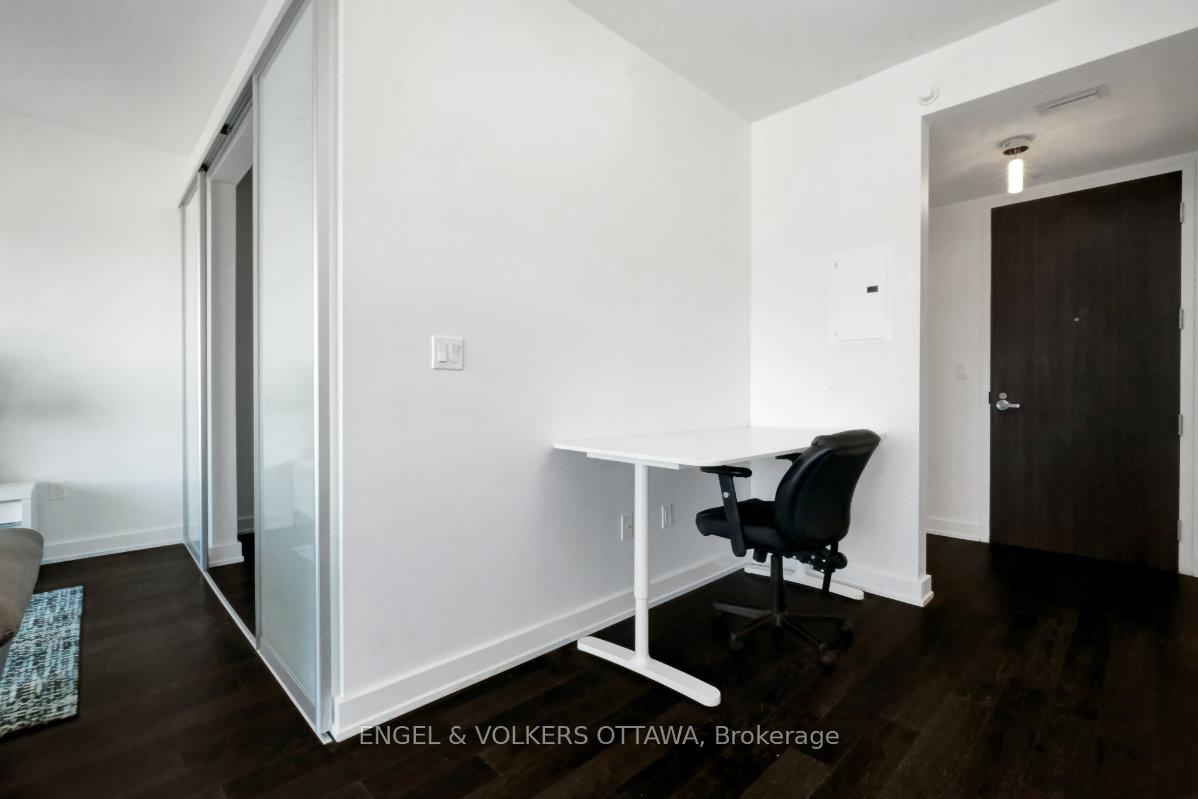
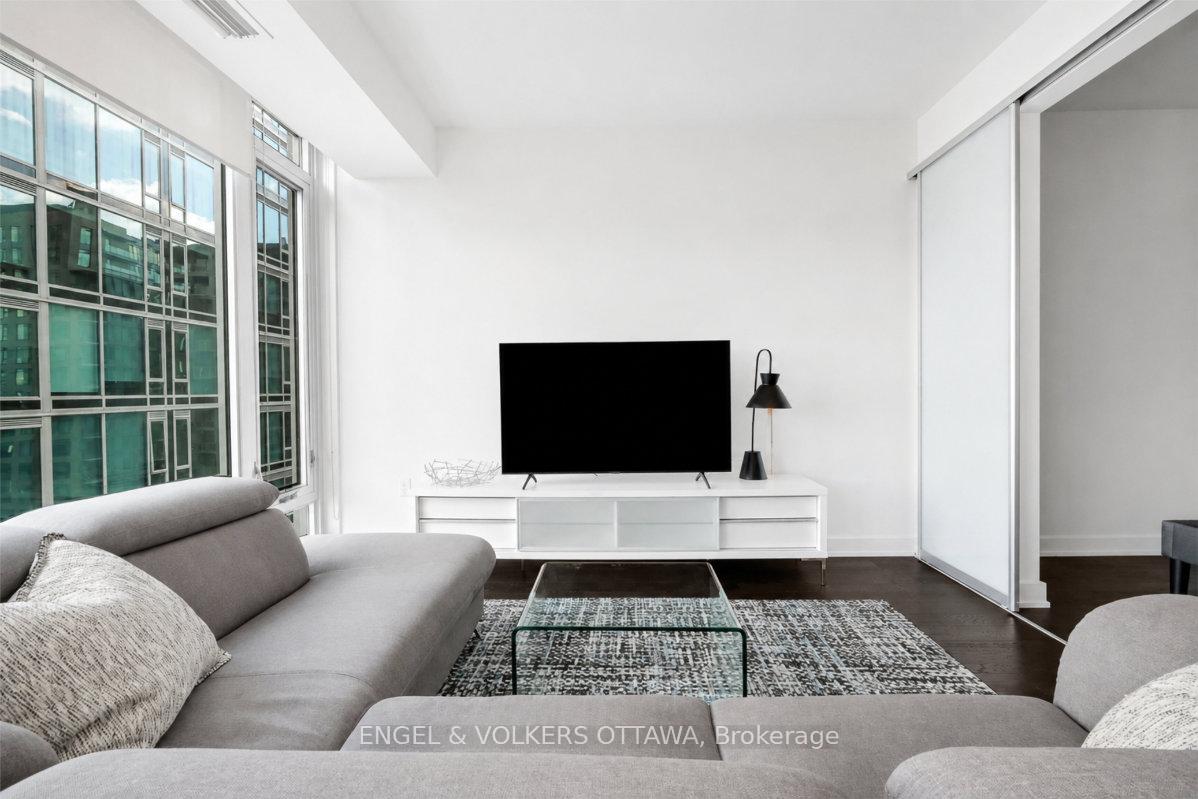
Perched atop Ottawa's tallest and most iconic residence, this 45th-floor penthouse is a rare opportunity to own a true masterpiece. Designed by Hariri Pontarini, The Icon's curved architecture reflects the rippling waters of nearby Dows Lake, offering a breathtaking backdrop to this luxury home. Step inside this two story residence with soaring floor-to-ceiling windows, multiple curved private balconies, and an open-concept design that seamlessly blends style and comfort. A sleek chefs kitchen with Bosch appliances, a marble-clad fireplace, and a glass-enclosed wine cellar in a formal dining room with curved windows elevate the living space. The floating glass staircase leads to a private primary suite with a spa-like ensuite and custom walnut walk-in closet. Two additional bedrooms, three bathrooms and a private sauna complete the home. Enjoy five-star hotel-like amenities, the restaurants and cafes of Little Italy, sunset walks along the Rideau Canal, this is luxury living at its finest. Book your private viewing today!
Extras
No extras listed.
Visit this home
Pick a time that works for you.
No upcoming open houses.
| Type | Condo Apartment |
| Style | 2-Storey |
| Approx. Age | Not available |
| Size | 3000-3249 sq. ft. |
| Maintenance Fees | $3,123 |
| Locker | Owned |
| Balcony | Terrace |
| Exposure | West |
| Parking Type | Underground |
| Parking Spaces | 3 |
| Parking Features | None |
| Property Tax | $37,267 |
| mls© Number | X13763096 |
| Listed By | ROYAL LEPAGE TEAM REALTY |
Listing History
- No recent sale history for this listing.
- No recent lease history for this listing.
Could you afford this home?
What the bank counts
This home's actual carrying costs, payment stress-tested at 6%
- Mortgage, tested at 6%
- $16,891
- Property tax
- $3,106
- Heat allowance
- $150
- Condo fees, half counted
- $1,562
- Housing costs
- $21,708 / mo
Lenders cap these at 39% of gross income — that sets the number.
Down payment20% · $660,000
25-yr amortization
Income needed
$668,000
gross annual household income
- Payment at 4%
- $13,887 / mo
- Cash down
- $660,000
Assumes no other monthly debts · 25-yr amortization
Full affordability checkInvestment Analysis
Estimated rent, cap rate and monthly cash flow for this property
Values and trends
Nearby listings
Comparable sales
- No similar listings found.