| Heat Included | |
| Water Included | |
| Common Elements Included | |
| Parking Included | |
| Building Insurance Included |


Listed 9 days ago
1405 - 111 Champagne Avenue S
4502 - West Centre Town, Dows Lake - Civic Hospital and Area
$358,880
Condo Apartment |
1 | 1 | 1 | 1
About this home
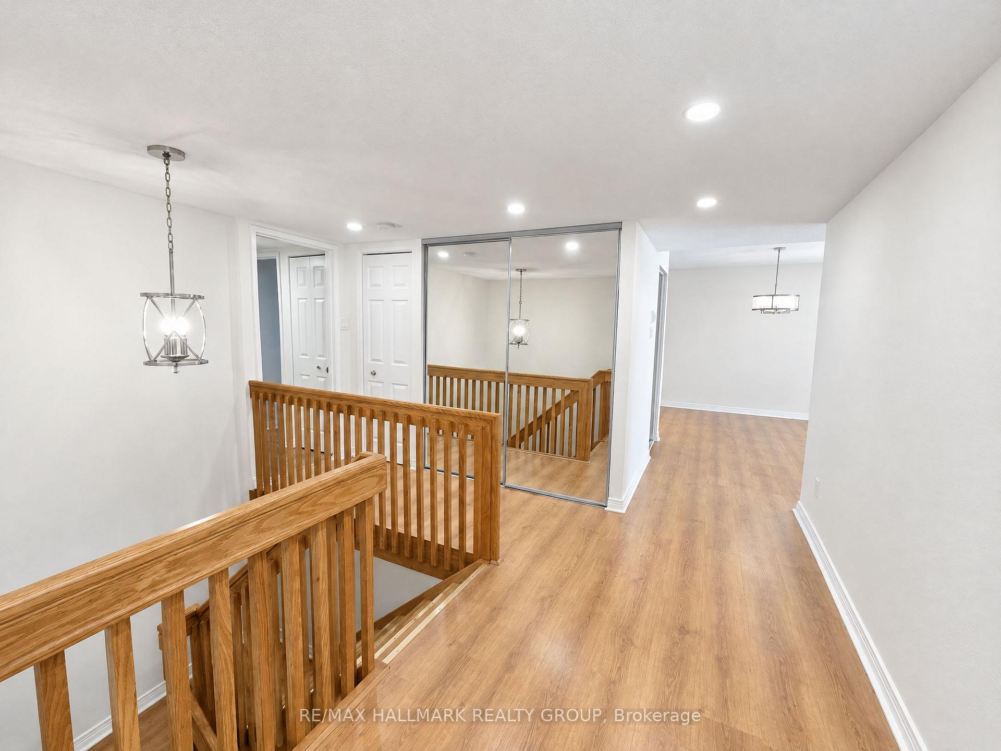
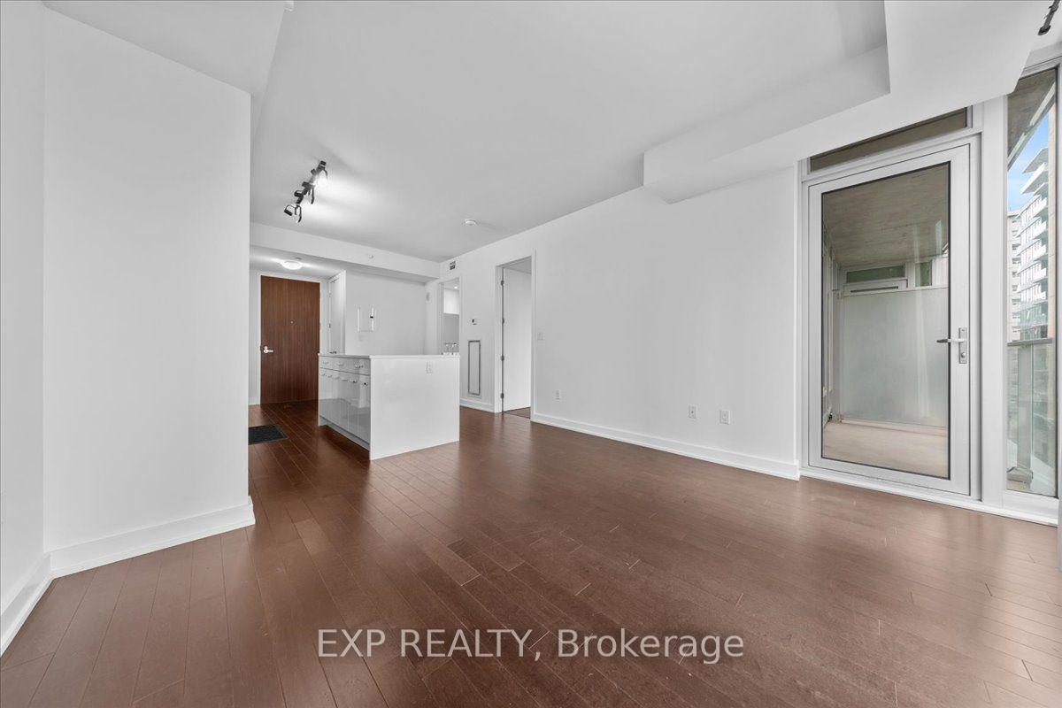
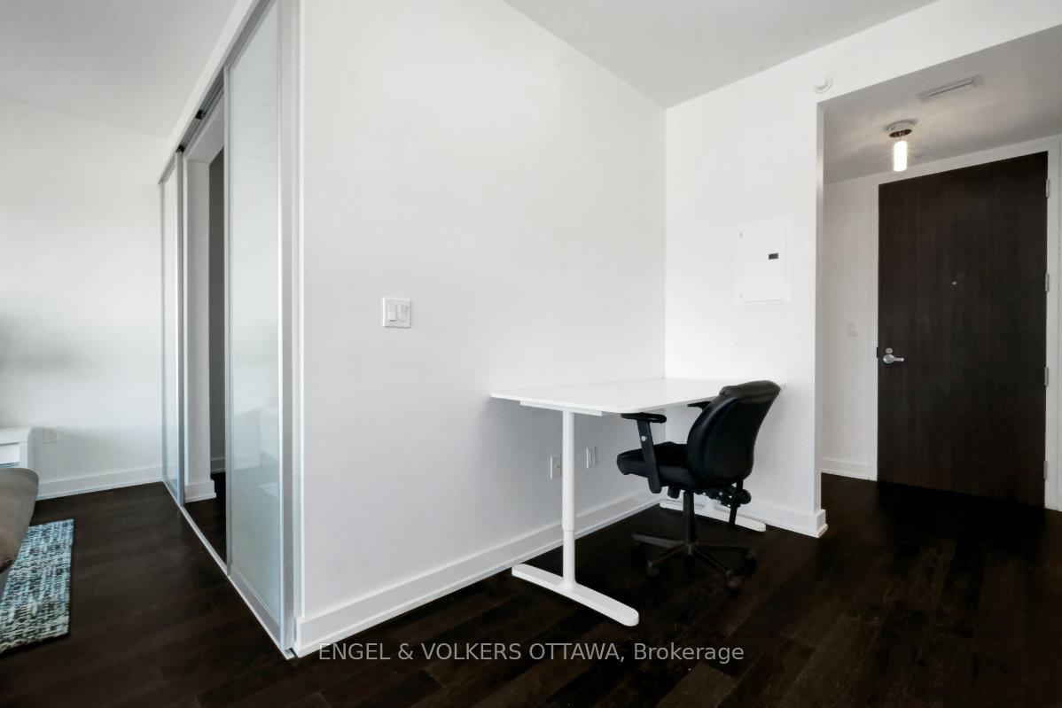
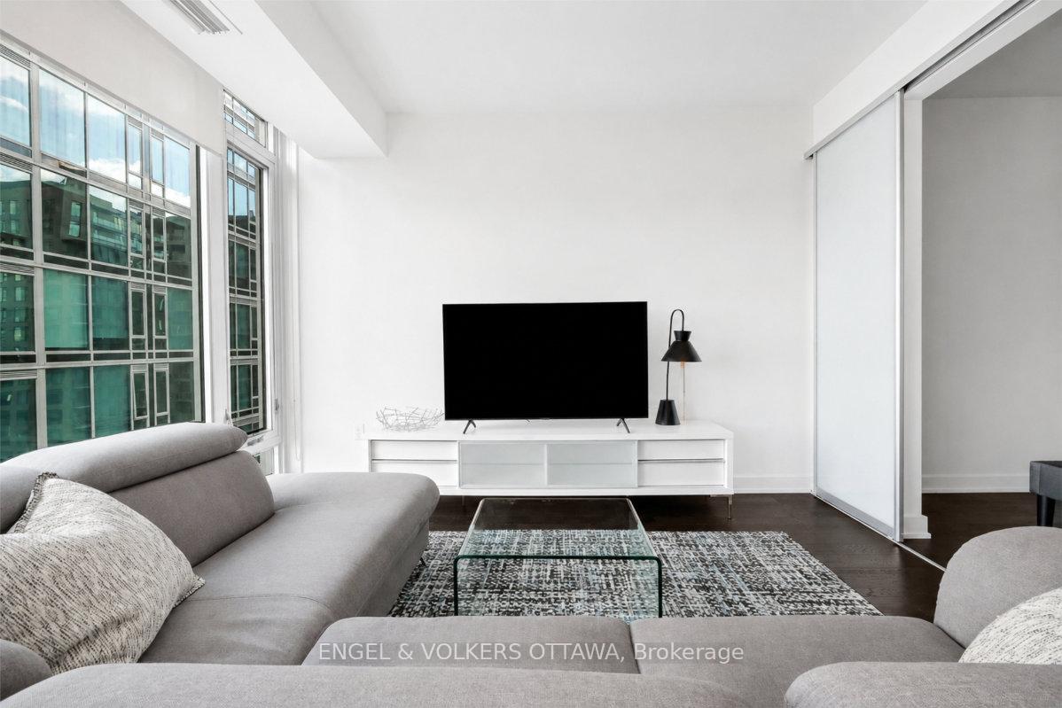
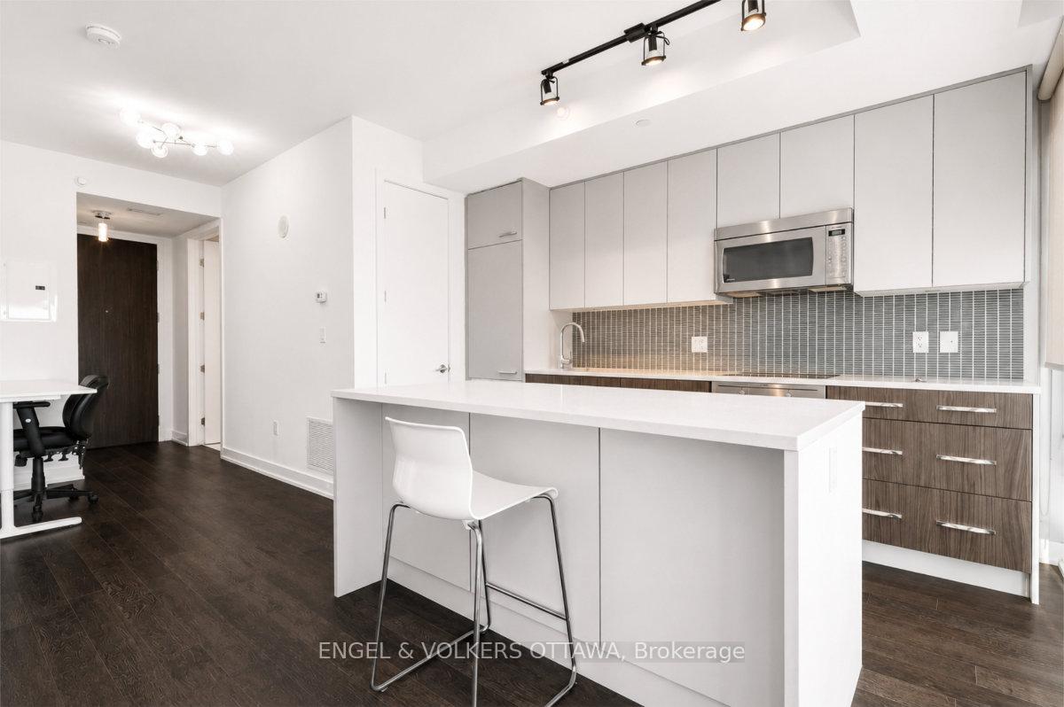
Steps from patio-lined Preston Street and sunset walks along the Rideau Canal, this modern Soho Champagne residence places some of the city's best dining, entertainment and outdoor spaces right at your doorstep! Built by Mastercraft Starwood, the Ash model pairs sleek contemporary design with an amenity-rich building in an exceptionally central location. From concierge service to the rooftop terrace complete with hot tub, sleek pool area, fitness centre, theatre room, and guest suite, the building is designed to elevate everyday living well beyond the unit itself. Inside, the layout feels bright, open and thoughtfully designed. Welcoming foyer with coat closet offers practical organization before opening into the main living space. Floor-to-ceiling windows stretch across the rear of the unit, filling the living room with natural light and framing open northern views between buildings overlooking nearby greenery and park space. Sliding doors lead directly to the balcony, extending the living area outdoors. Kitchen offers both style and function with a trendy blend of wood-toned and white cabinetry, quartz countertops, stainless steel appliances including a beverage fridge and a centre island. An additional coffee bar area adds extra storage and flexibility. Bedroom continues the floor-to-ceiling window design and features a large closet along with easy access to the full bathroom, finished with an oversized glass shower and rain head for a more elevated, spa-inspired feel. In-unit laundry, one underground parking space #155, and a storage locker #110 included. Perfectly positioned between Little Italy and Dows Lake, this location offers exceptional walkability to cafés, restaurants, bakeries, patios, the Experimental Farm, Arboretum, year-round events, and so much more. O-Train access nearby makes commuting simple, while the surrounding parks, Rideau Canal pathways, and vibrant atmosphere continue to make this one of Ottawa's most desirable central communities.
Extras
No extras listed.
Visit this home
Pick a time that works for you.
No upcoming open houses.
| Type | Condo Apartment |
| Style | Apartment |
| Approx. Age | Not available |
| Size | 500-599 sq. ft. |
| Maintenance Fees | $726 |
| Locker | Owned |
| Balcony | Open |
| Exposure | North |
| Parking Type | Underground |
| Parking Spaces | 1 |
| Parking Features | None |
| Property Tax | $4,339 |
| mls© Number | X13771270 |
| Listed By | ROYAL LEPAGE TEAM REALTY |
Listing History
- No recent sale history for this listing.
- No recent lease history for this listing.
Could you afford this home?
What the bank counts
This home's actual carrying costs, payment stress-tested at 6%
- Mortgage, tested at 6%
- $1,837
- Property tax
- $362
- Heat allowance
- $150
- Condo fees, half counted
- $363
- Housing costs
- $2,712 / mo
Lenders cap these at 39% of gross income — that sets the number.
Down payment20% · $71,776
25-yr amortization
Income needed
$83,000
gross annual household income
- Payment at 4%
- $1,510 / mo
- Cash down
- $71,776
Assumes no other monthly debts · 25-yr amortization
Full affordability checkInvestment Analysis
Estimated rent, cap rate and monthly cash flow for this property
Values and trends
Nearby listings
Comparable sales
- No similar listings found.