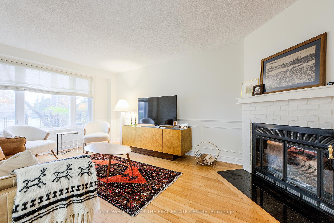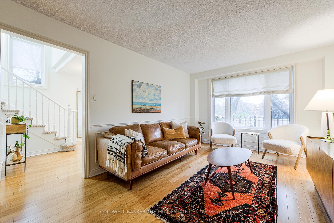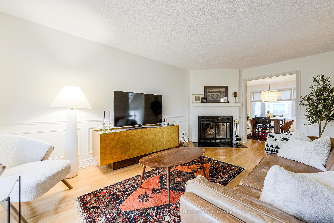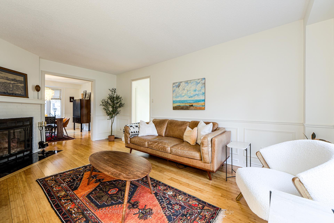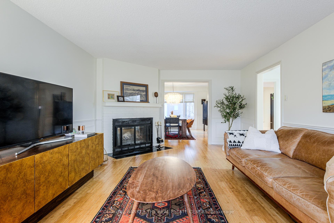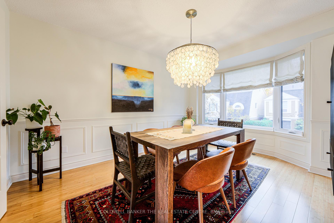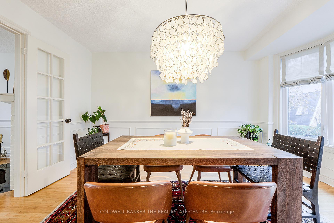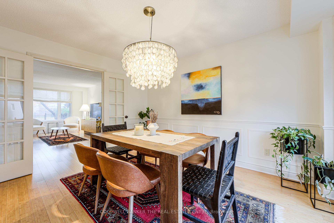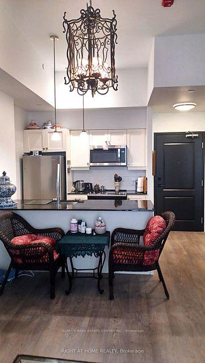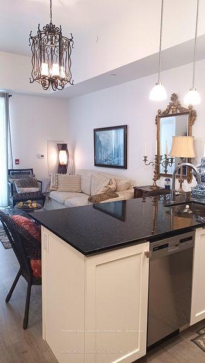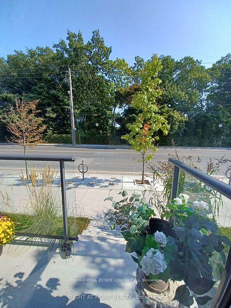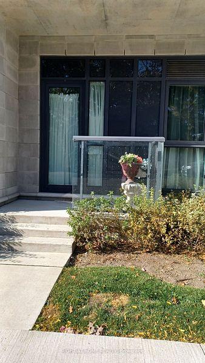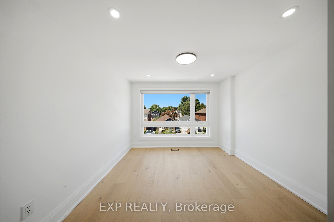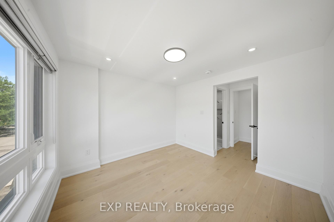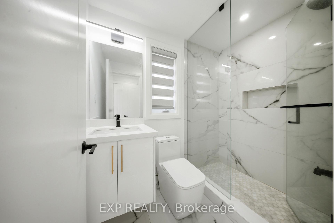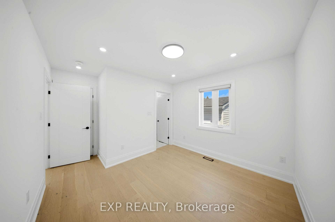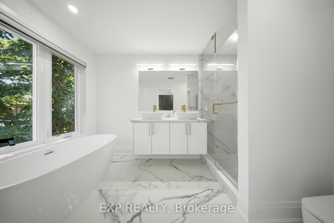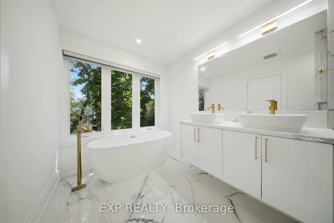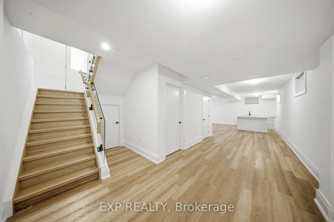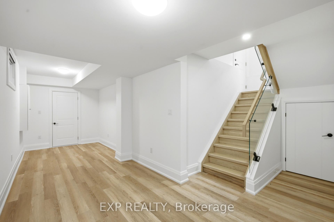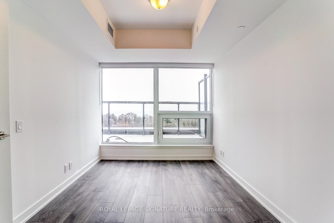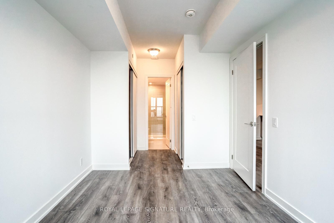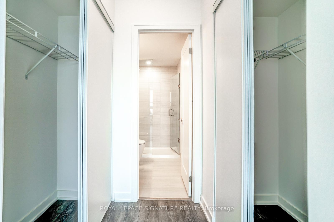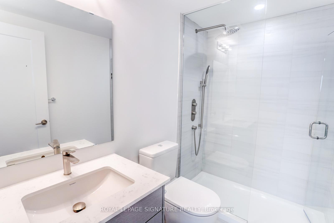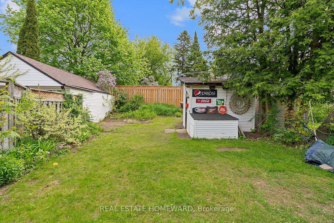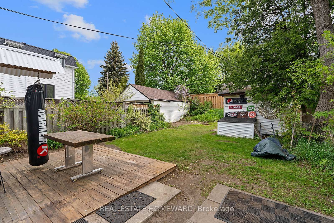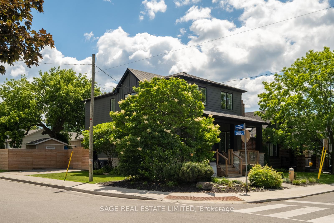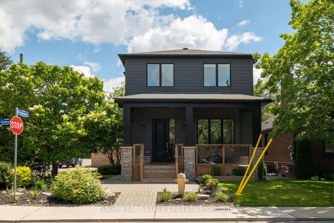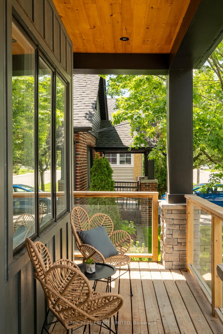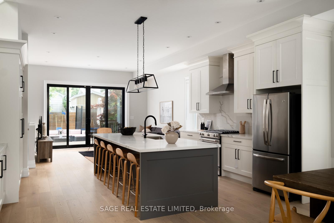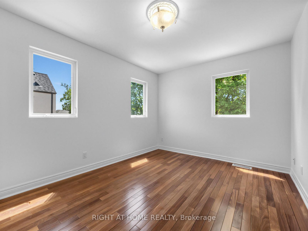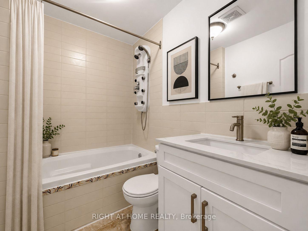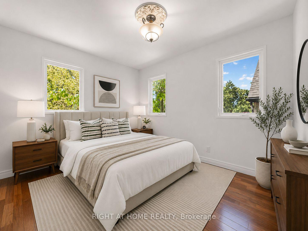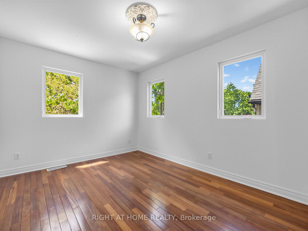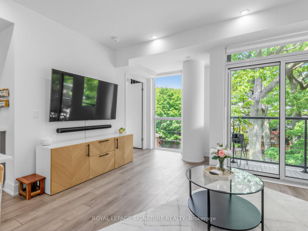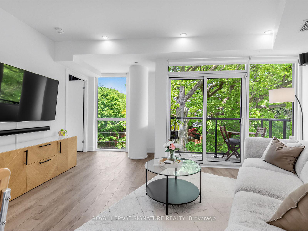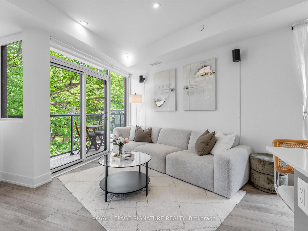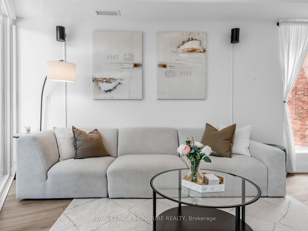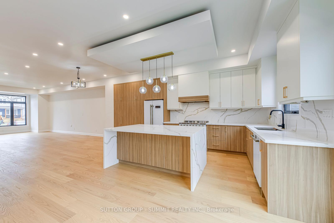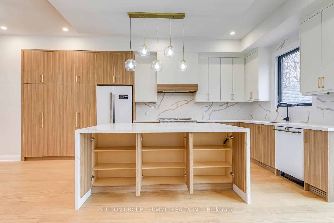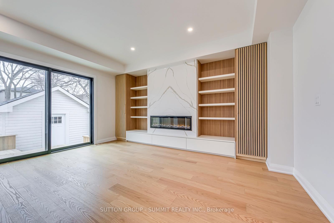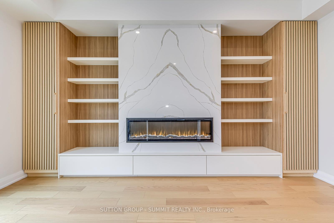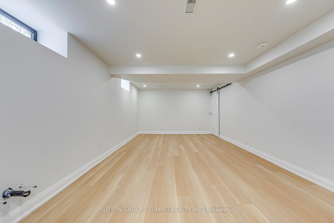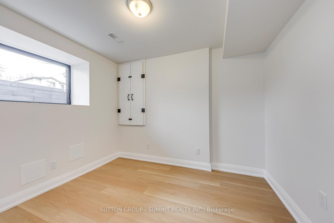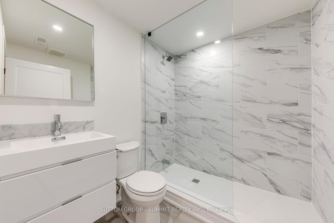
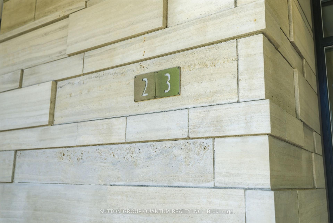
23 Crescentwood Road
Birchcliffe-Cliffside, Toronto
$4,900,000
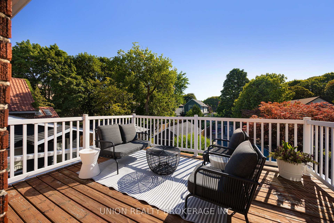
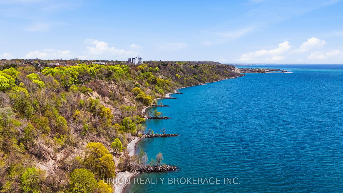
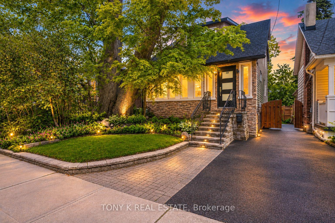
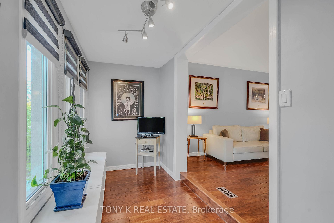
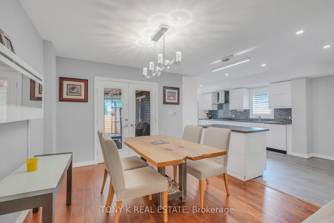
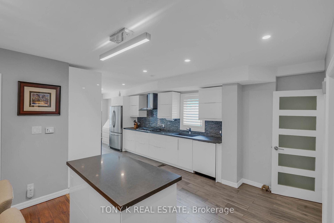
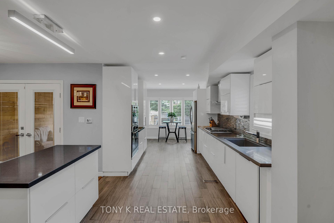
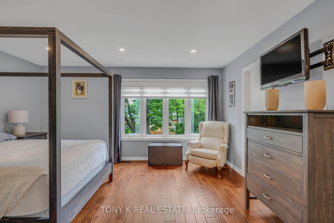
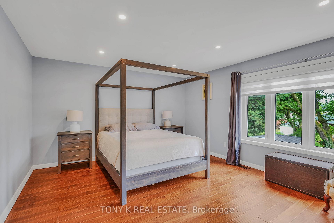
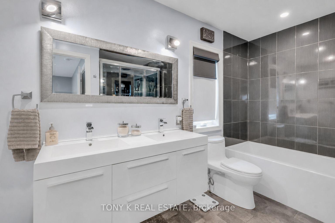
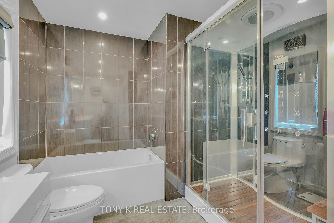
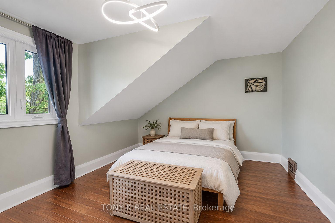
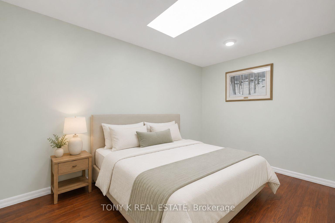
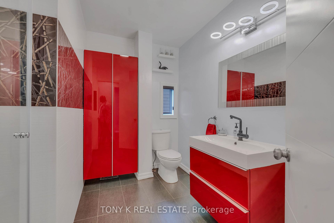
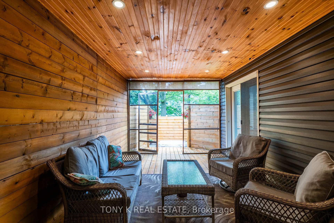
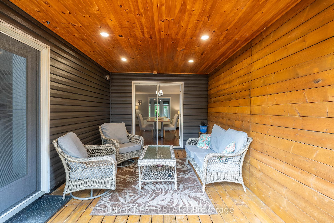
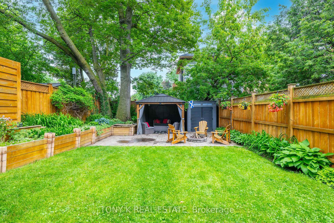
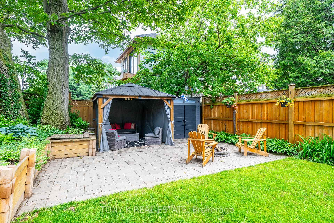
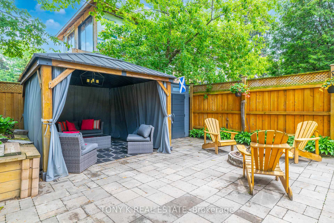
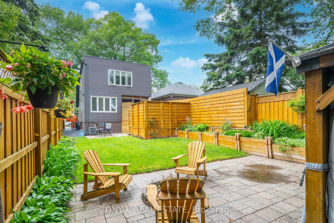
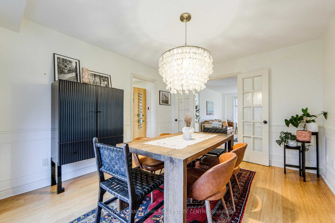
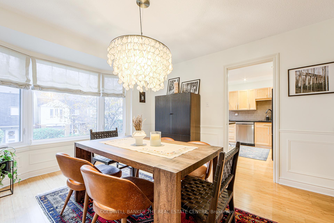
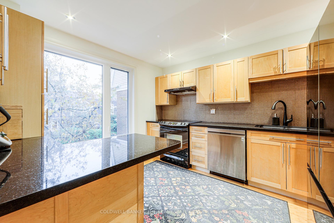
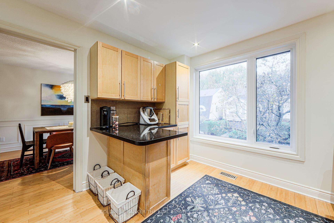
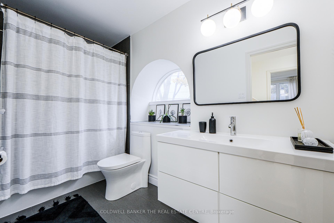
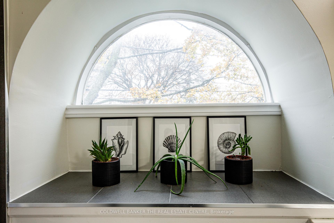
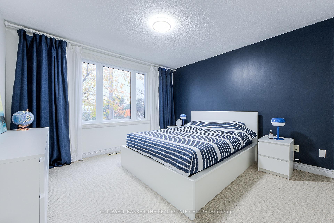
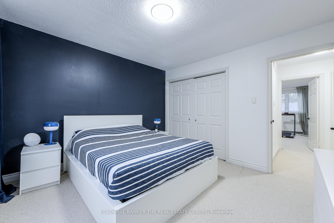
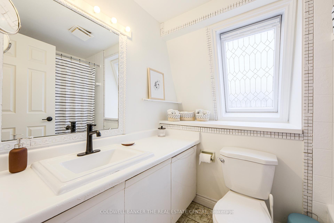
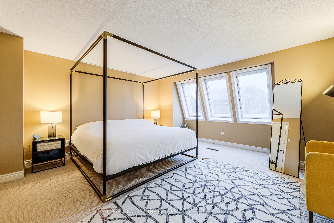
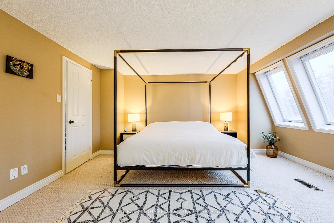
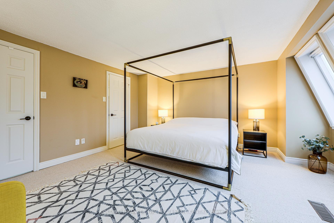
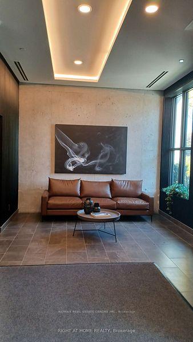
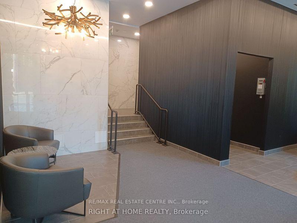
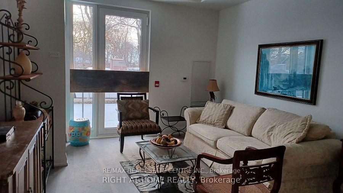
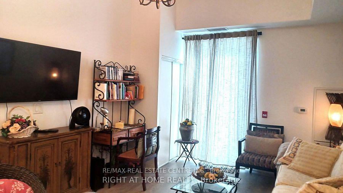
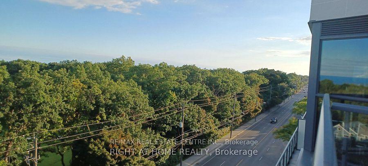
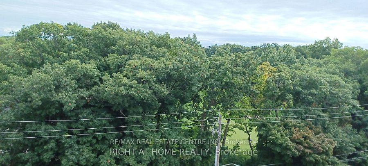
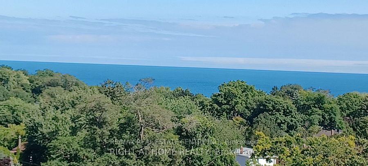
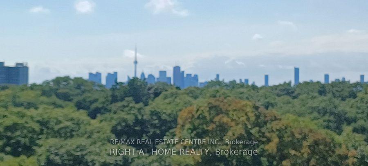
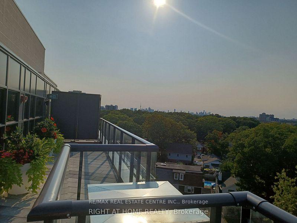
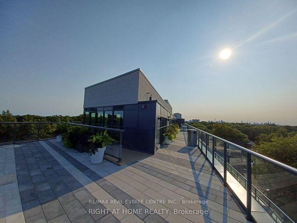
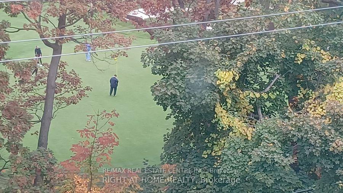
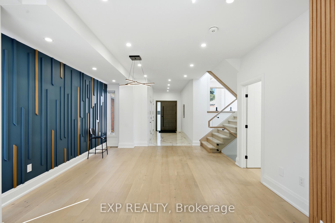
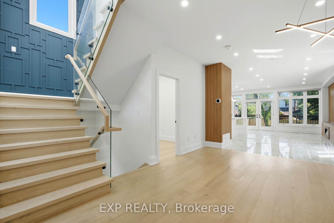
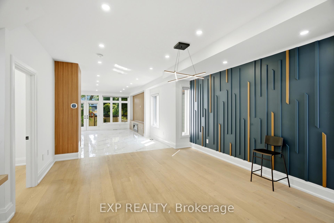
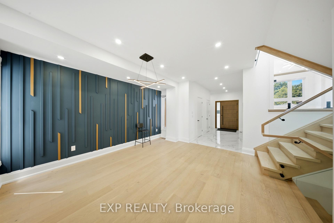
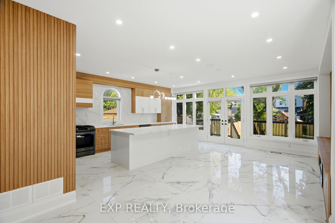
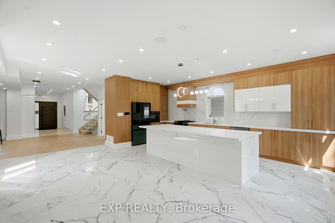
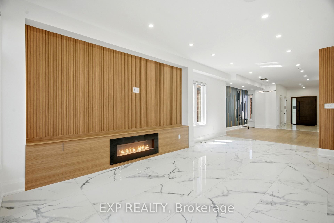
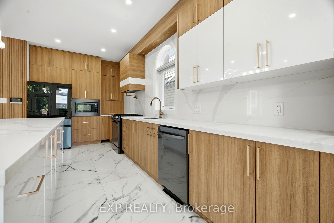
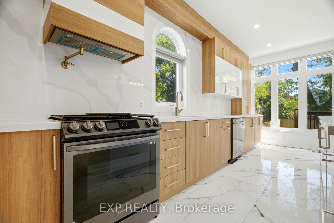
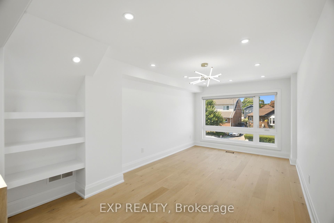
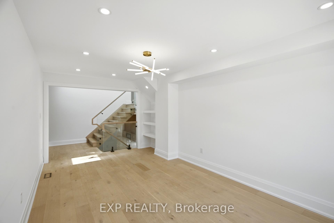
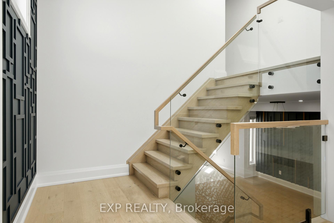
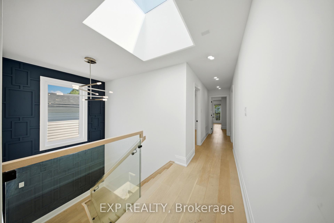
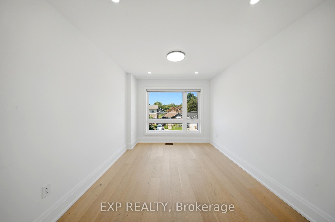
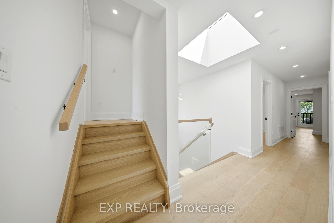
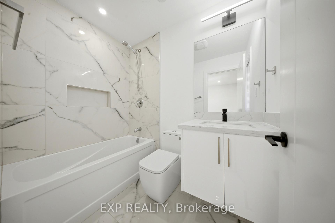
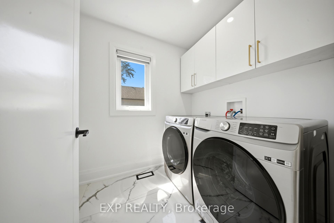
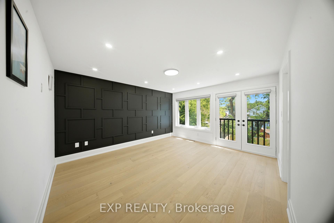
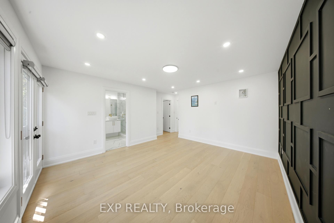
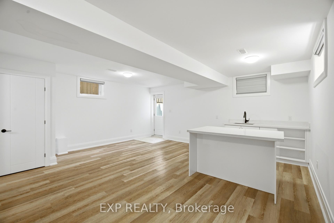
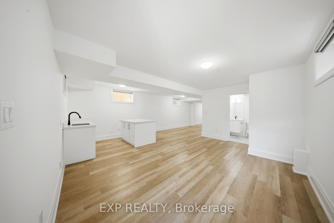
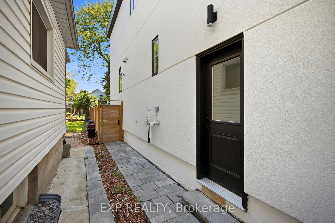
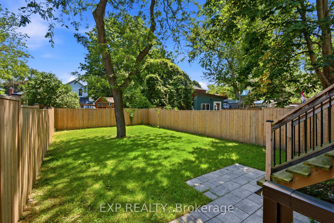
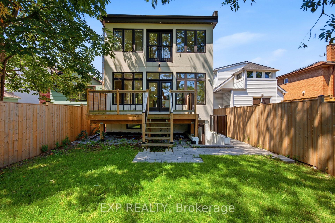
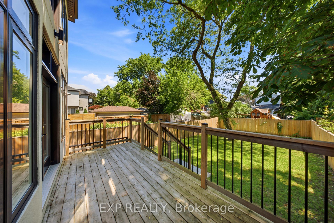
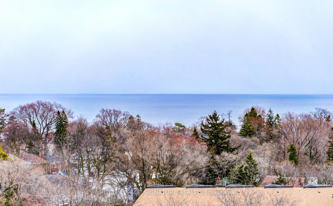
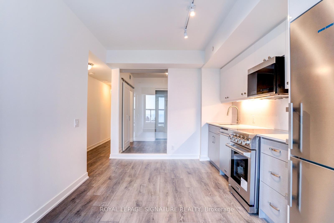
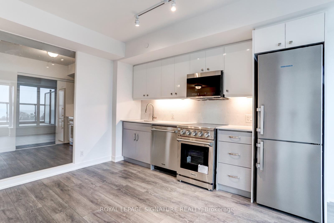
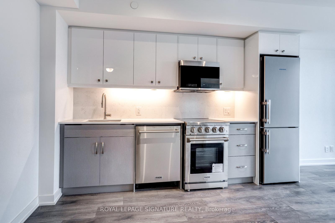
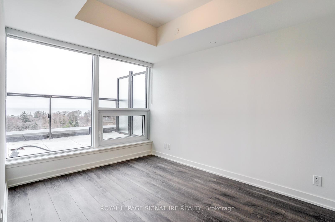
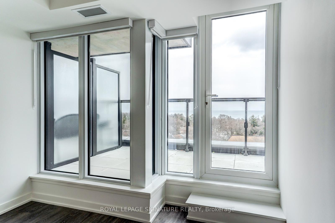
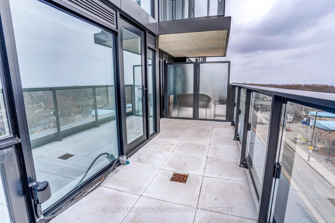
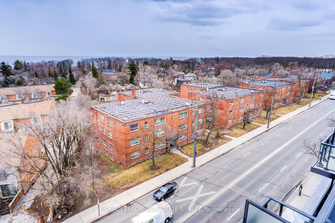
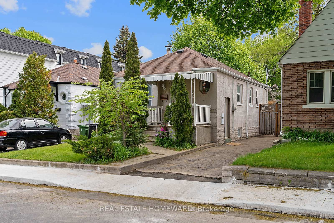
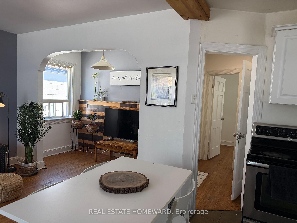
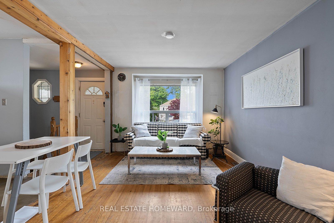
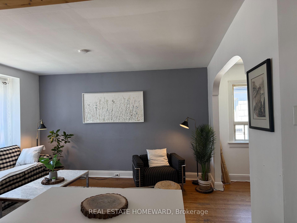
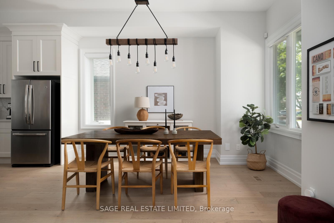
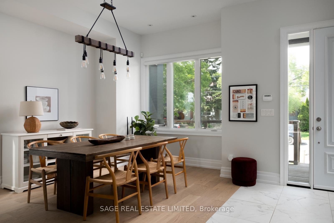
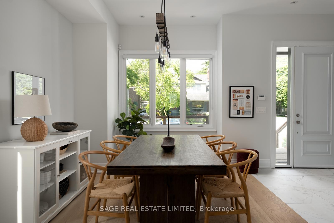
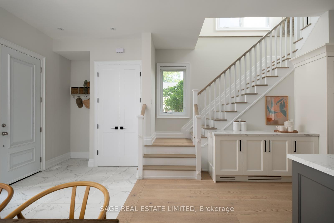
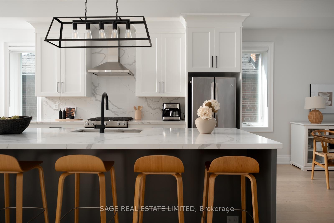
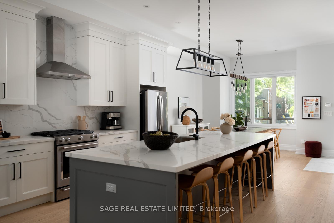
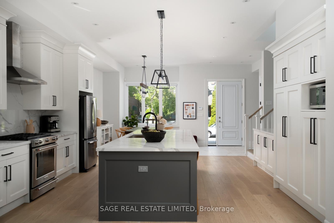
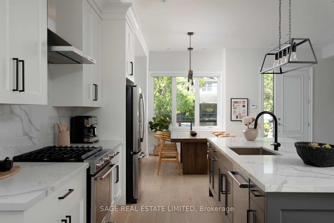
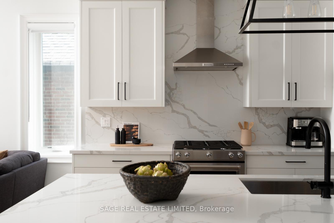
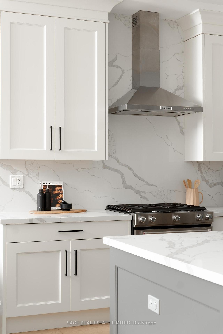
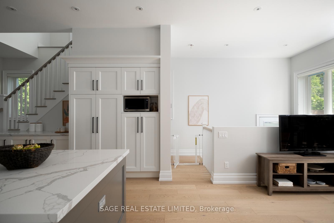
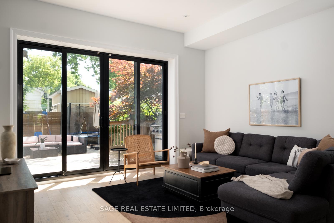
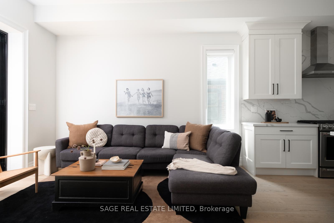
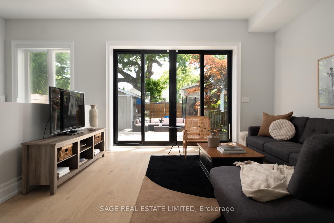
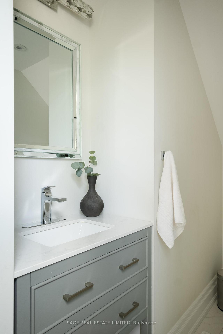
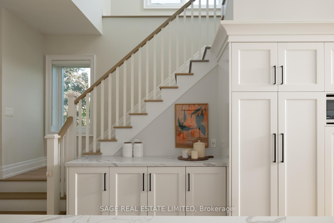
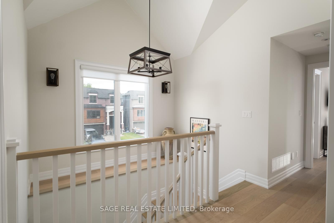
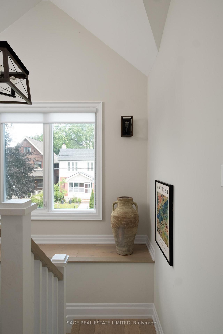
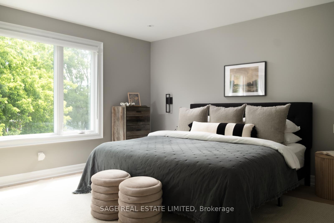
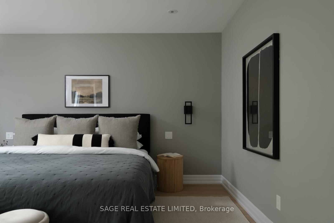
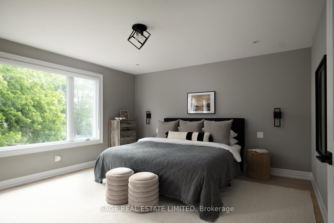
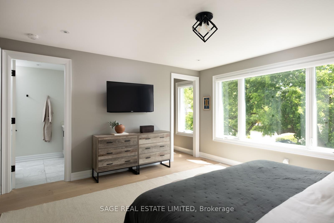
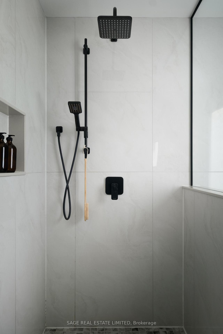
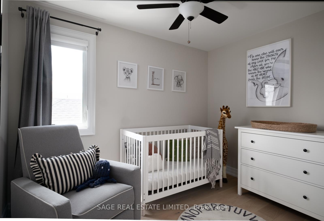
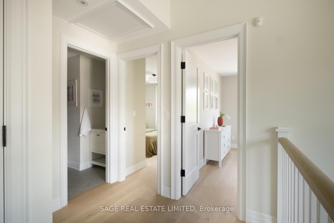
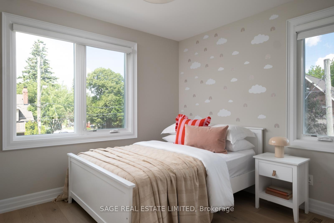
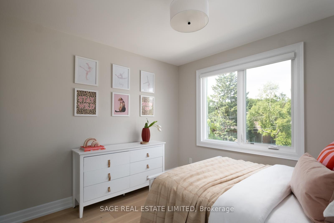
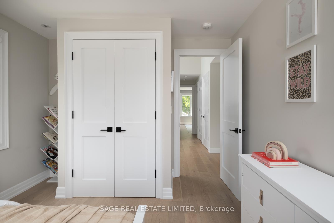
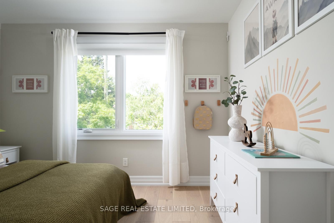
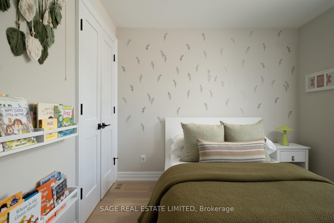
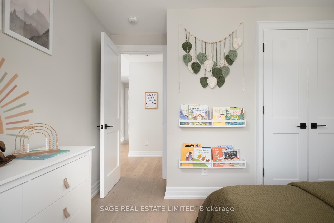
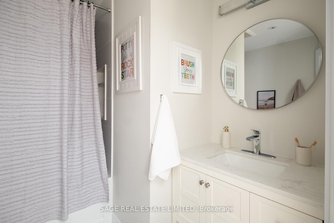
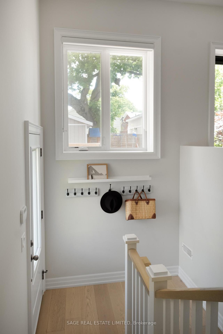
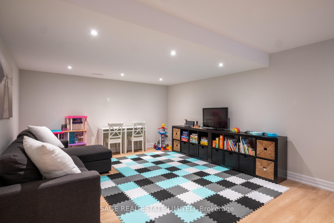
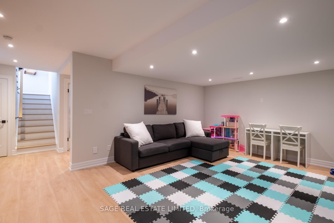
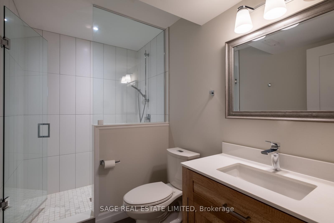
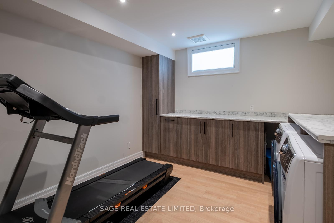
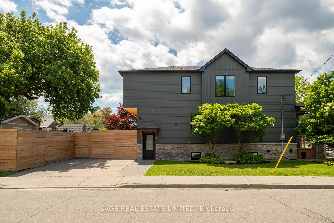
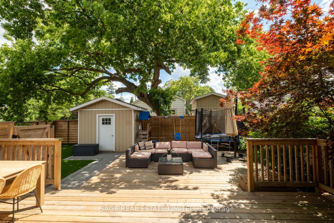
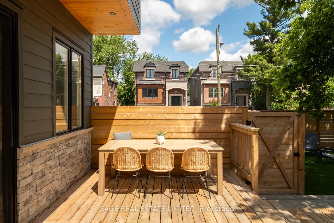
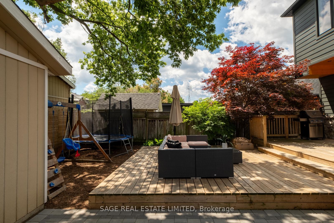
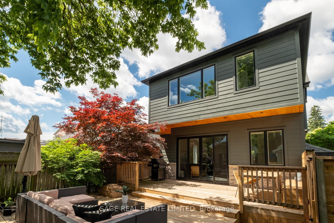
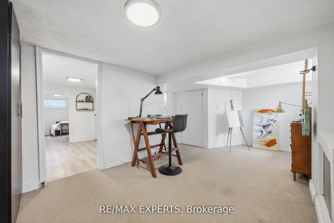
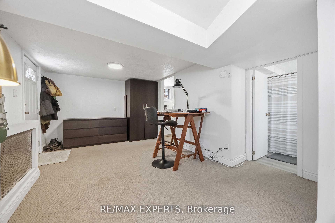
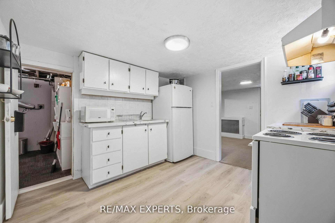
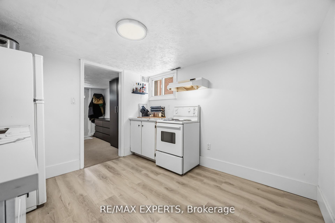
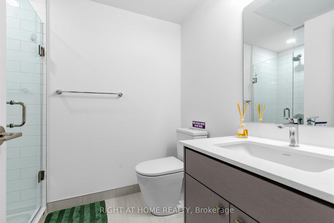
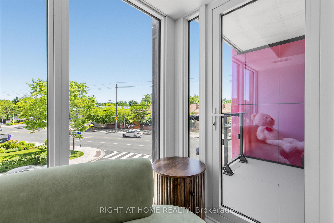
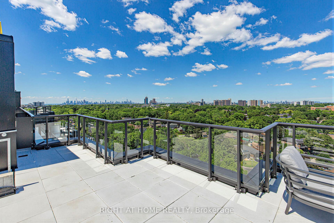
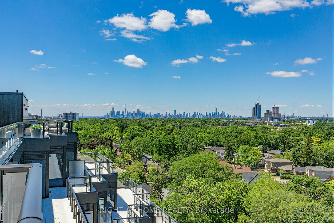
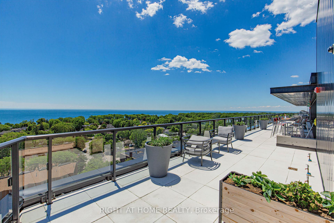
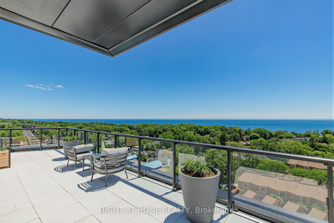
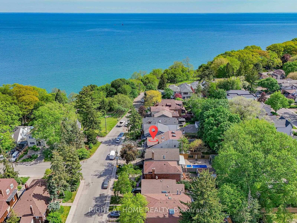
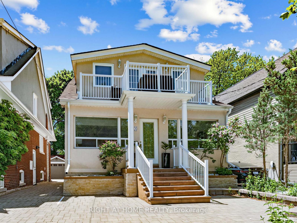
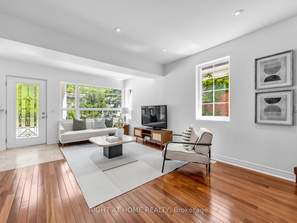
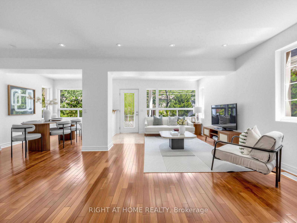
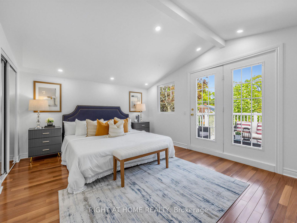
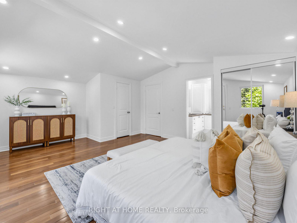
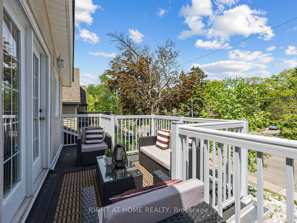
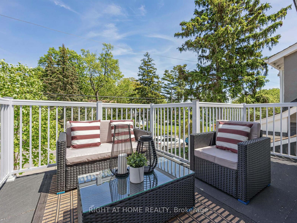
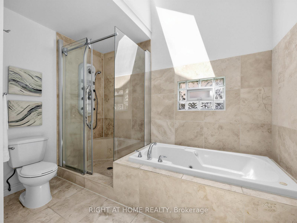
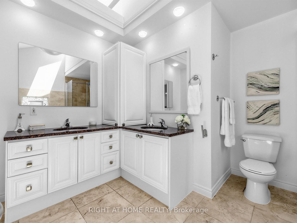
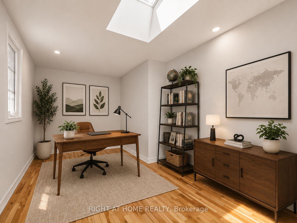
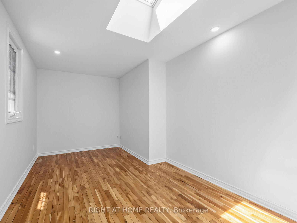
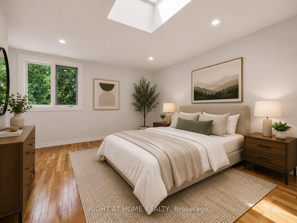
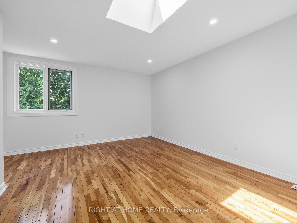
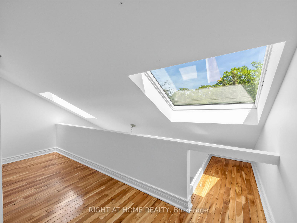
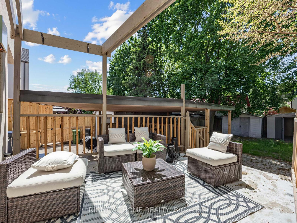
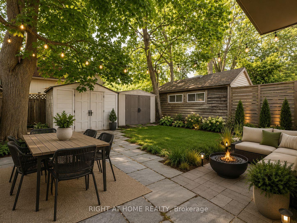
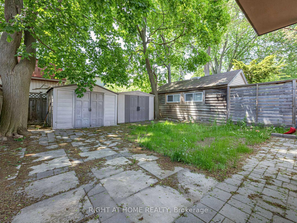
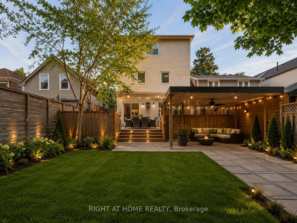
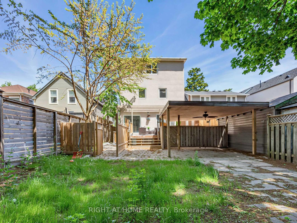
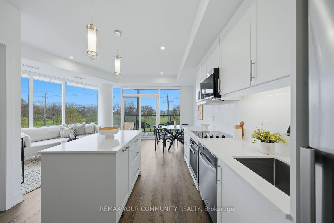
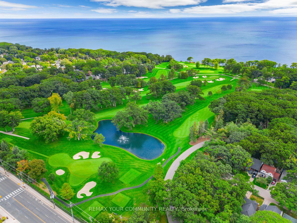
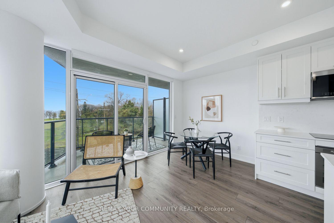
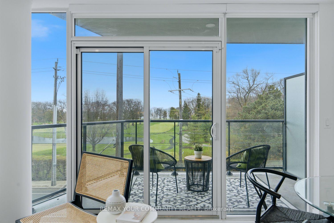
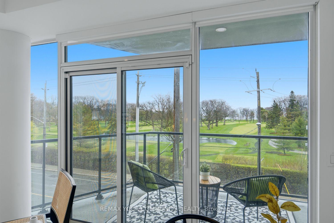
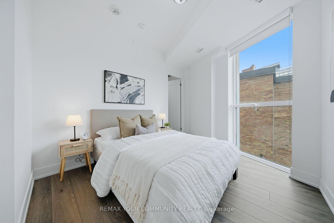
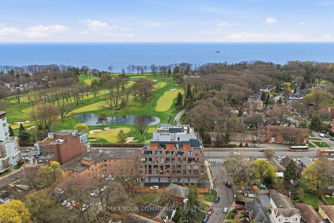
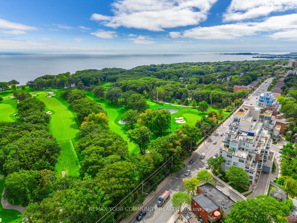
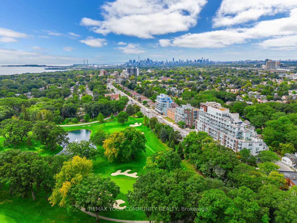
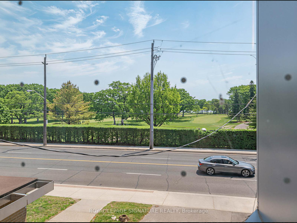
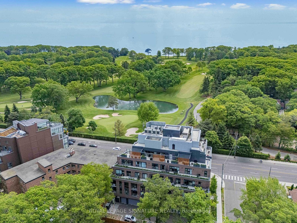
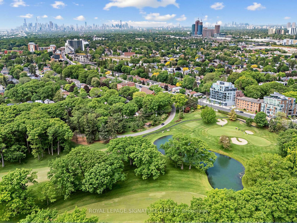
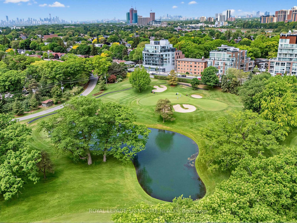
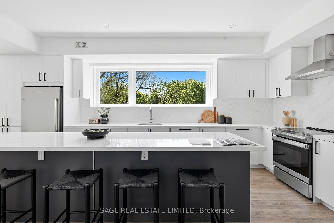
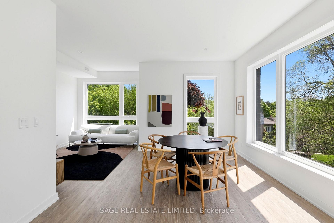
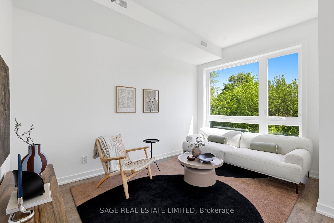
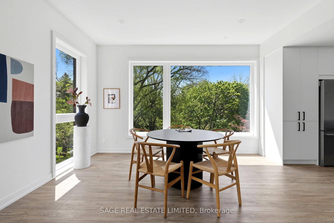
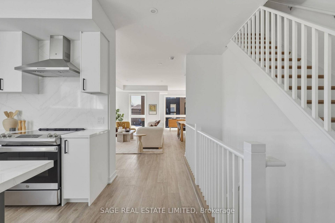
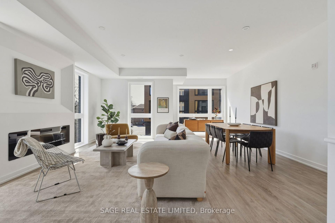
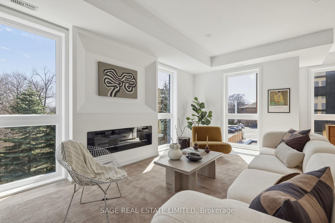
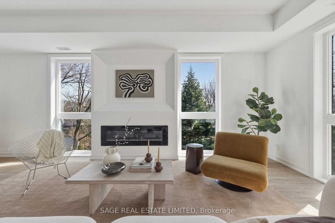
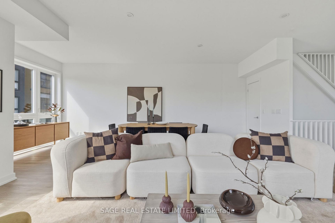
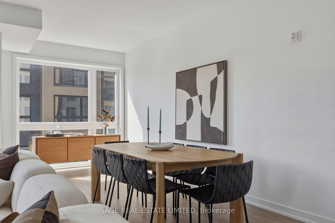
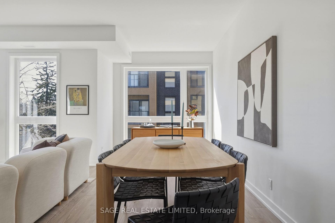
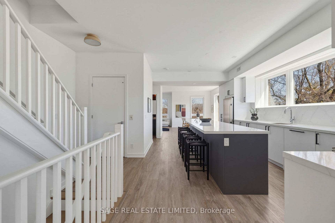
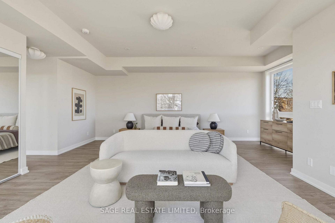
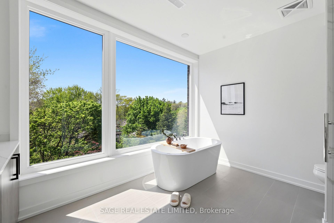
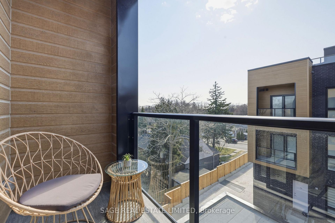
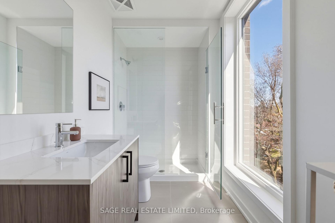
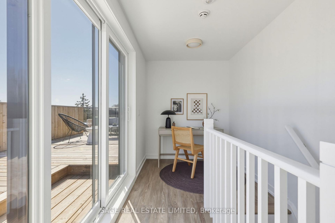
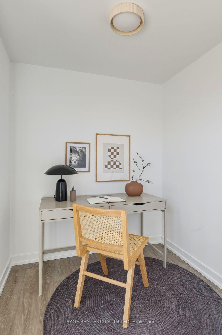
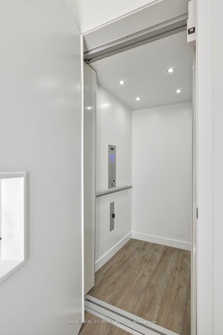
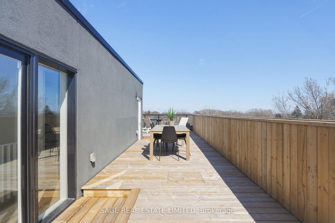
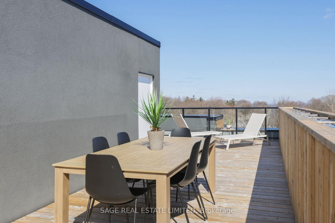
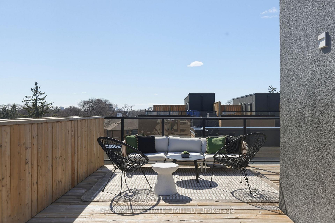
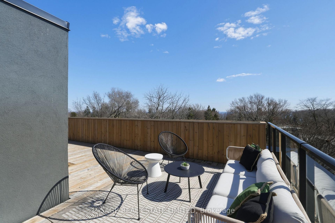
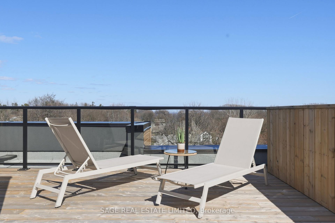
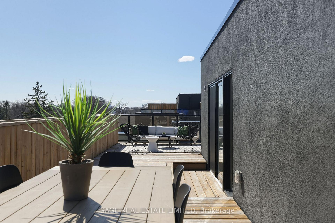
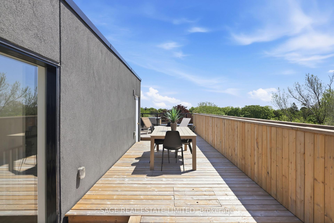
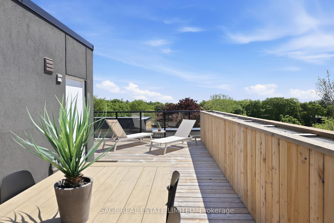
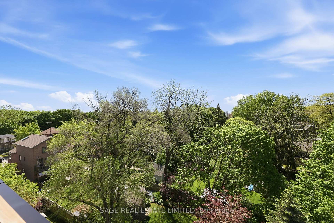
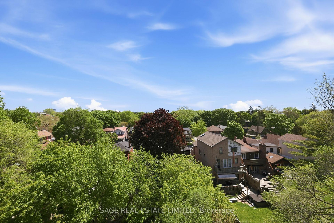
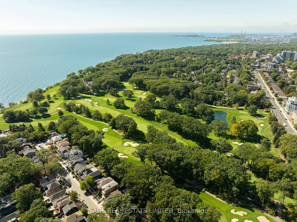
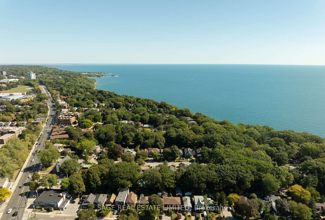
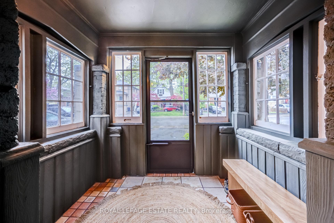
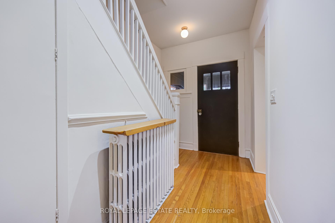
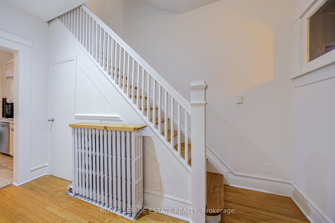
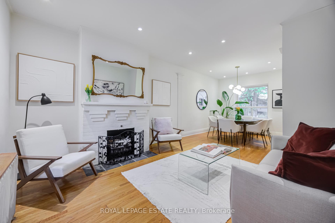
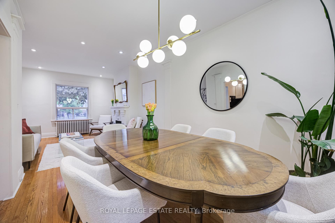
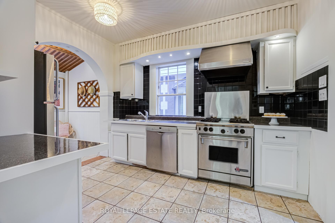
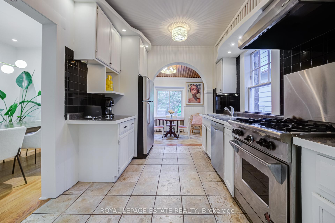
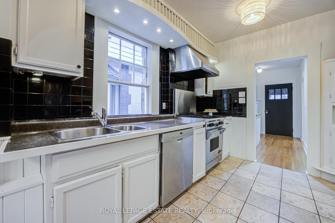
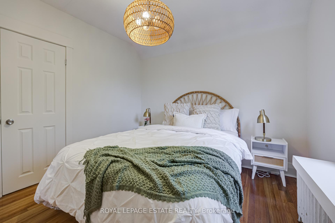
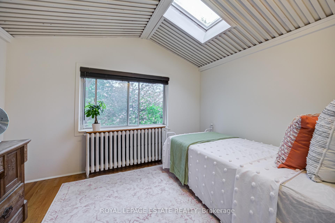
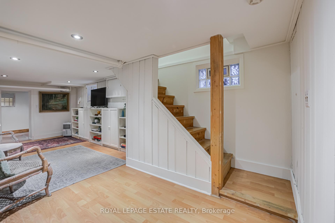
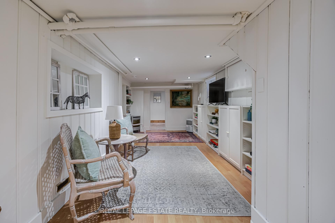
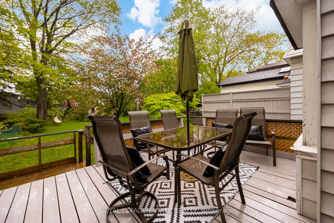
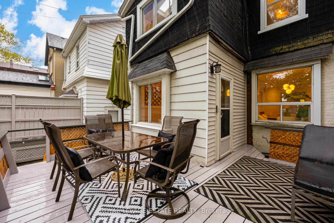
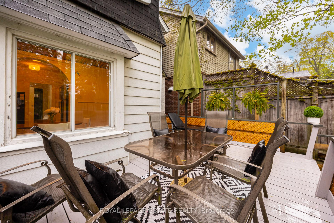
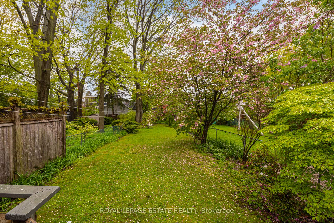
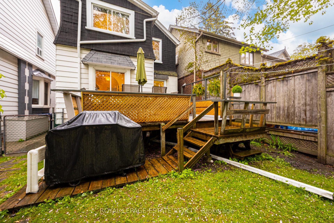
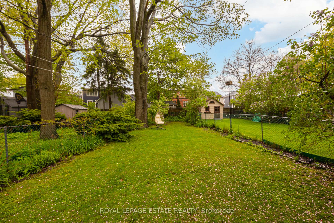
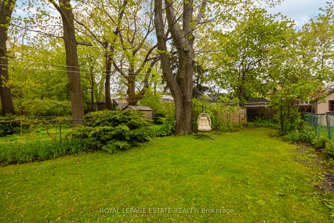
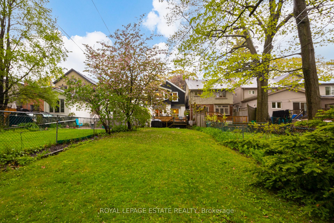
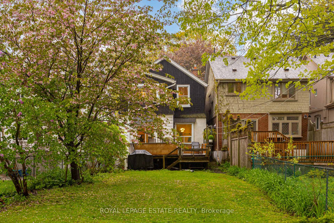
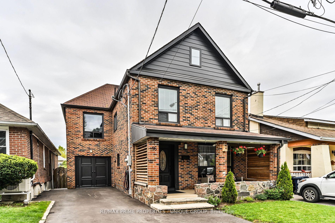
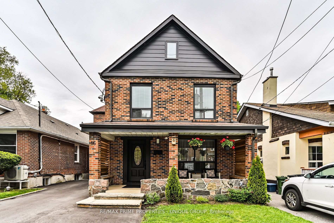
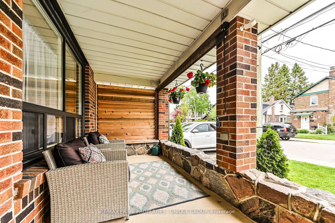
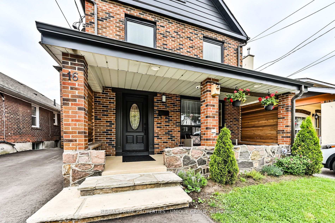
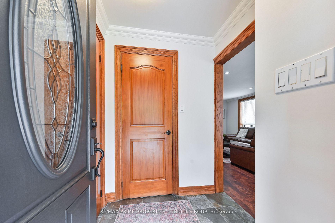
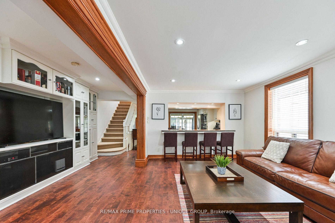
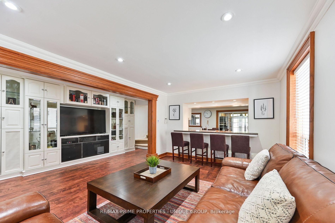
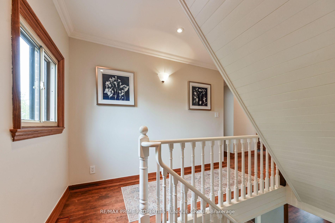
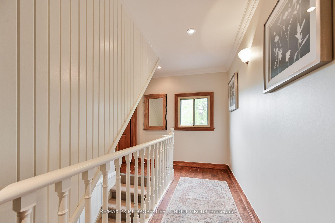
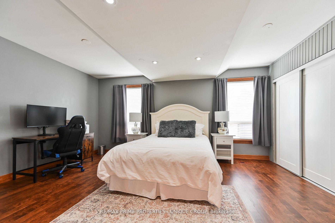
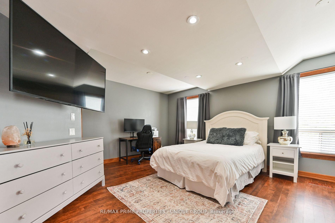
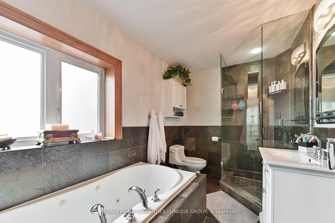
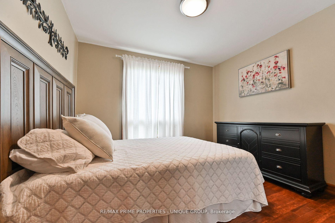
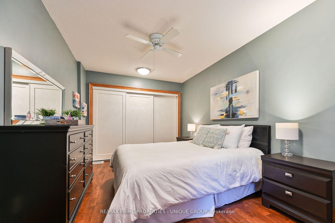
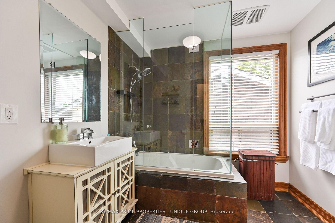
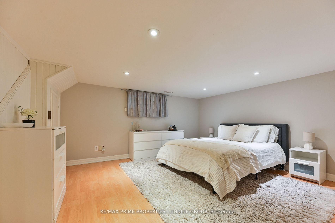
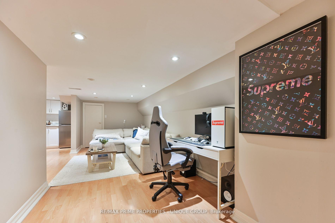
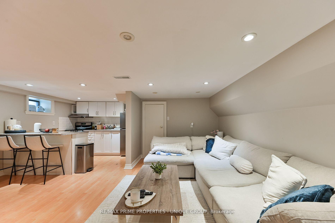
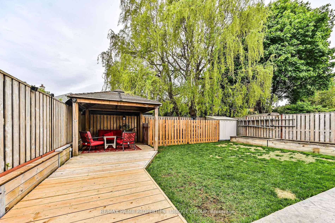
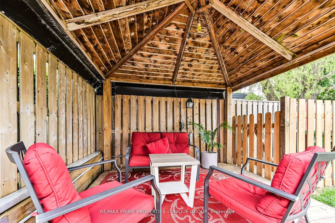
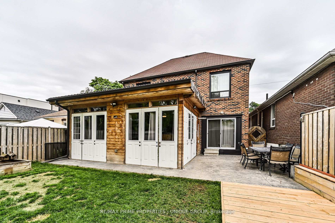
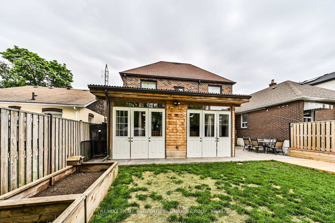
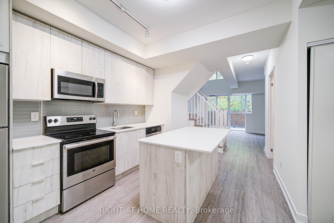
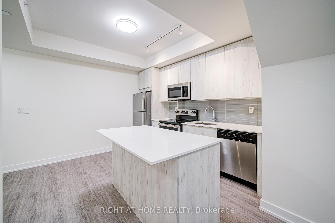
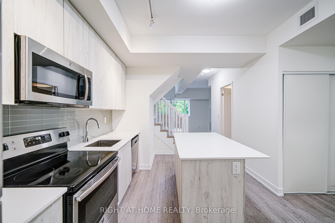
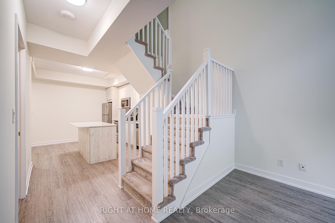
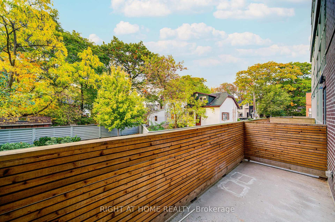
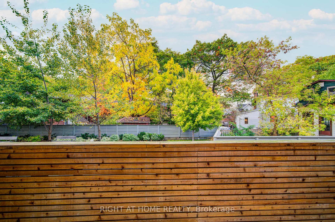
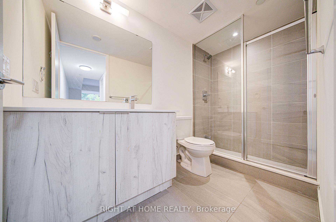
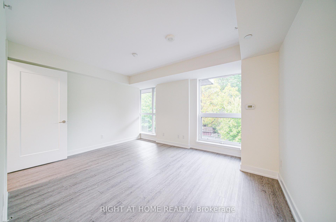
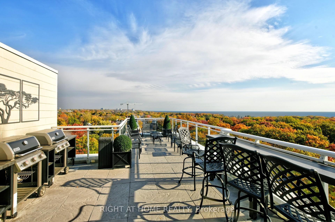
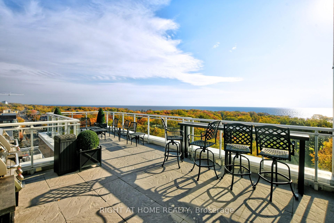
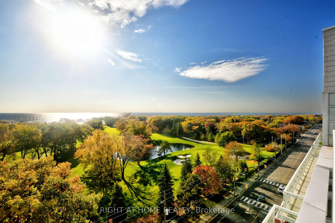
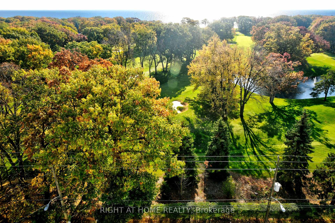
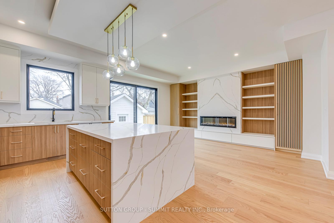
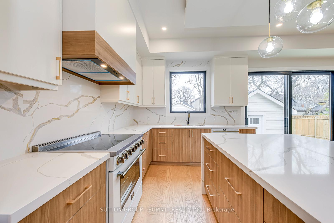
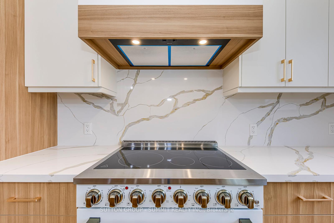
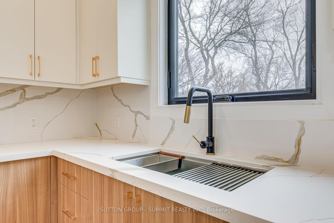
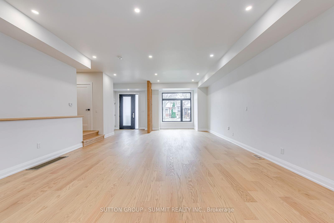
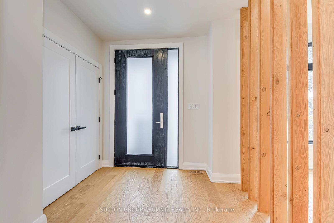
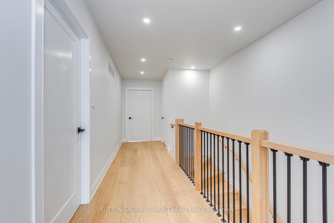
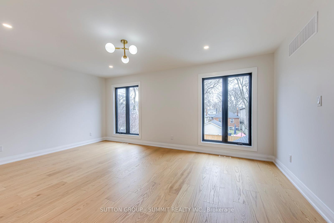
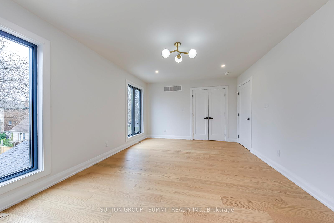
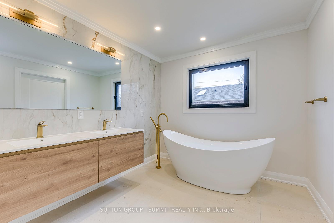
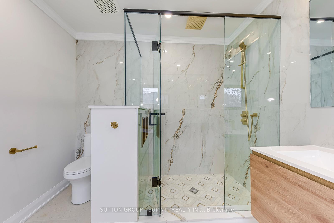
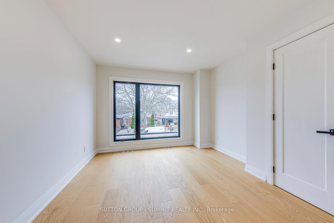
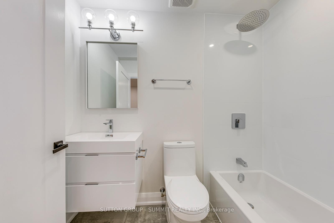
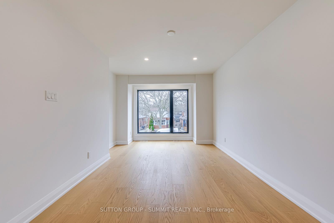
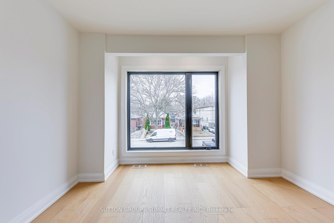
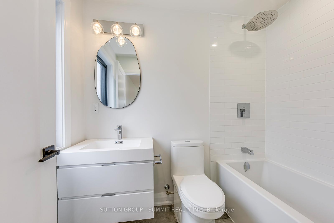
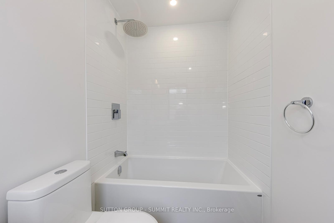
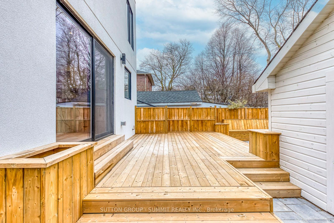
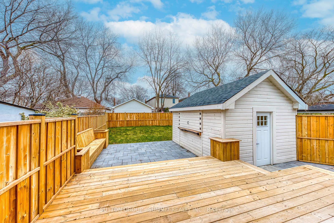
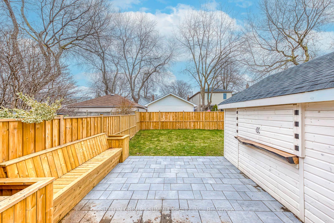
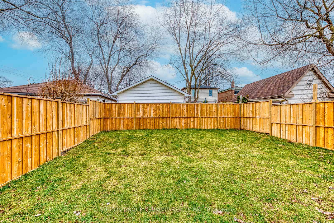
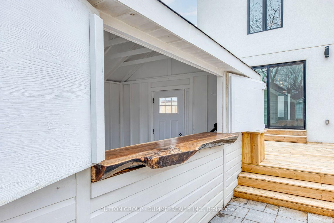
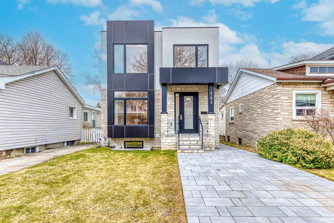
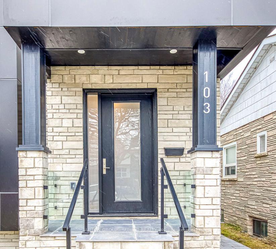
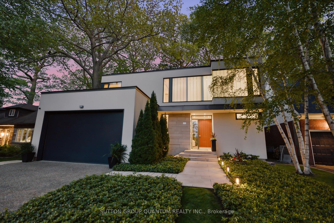
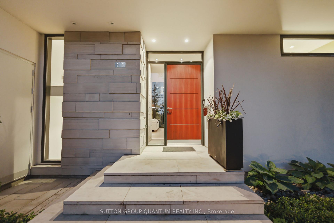
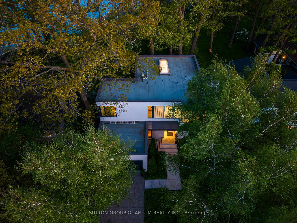
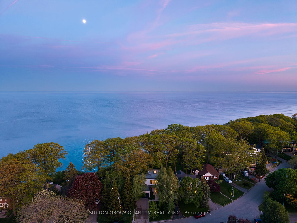
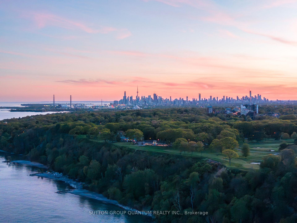
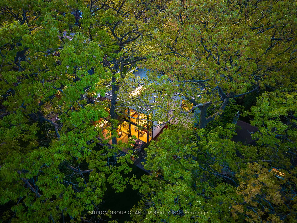
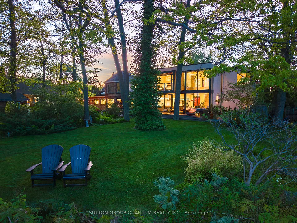
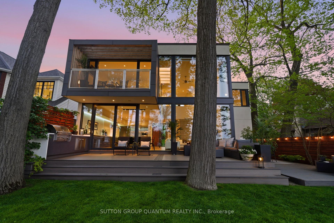
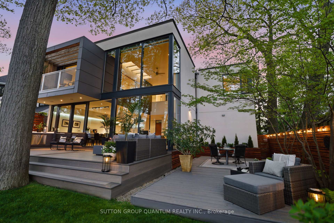
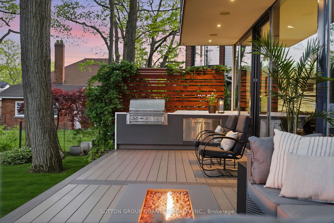
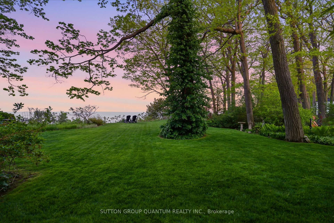
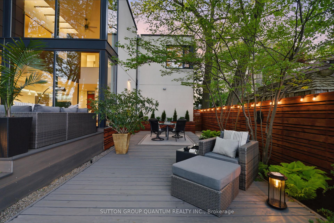
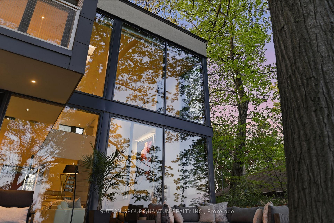
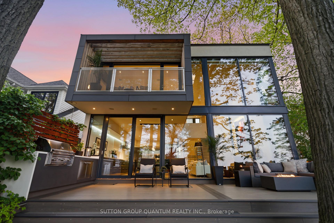
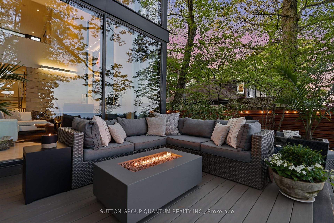
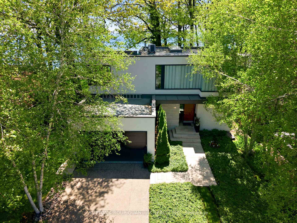
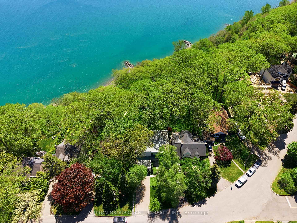
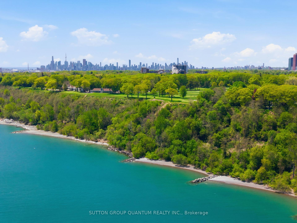
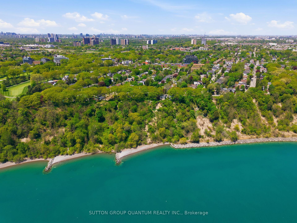
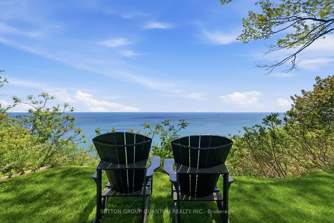
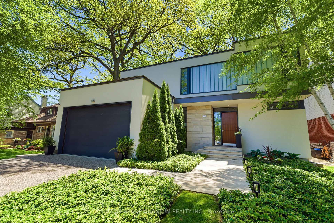
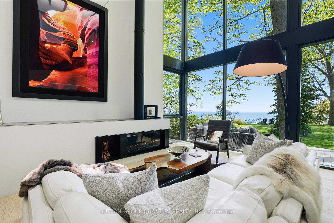
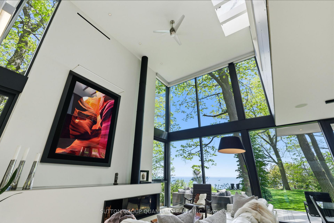
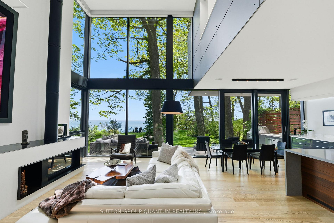
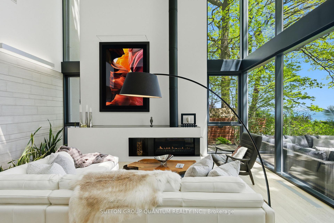
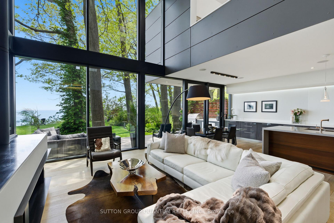
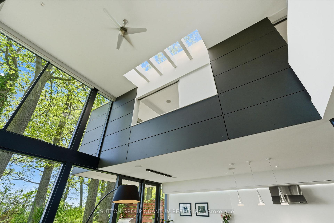
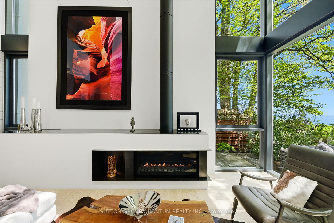
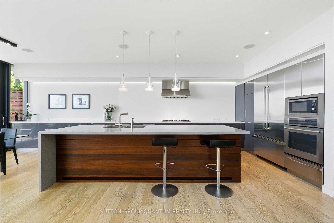
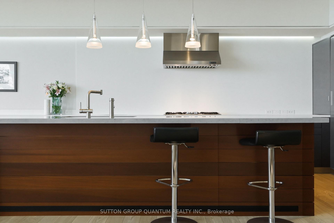
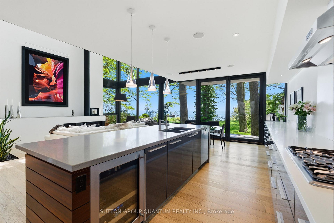
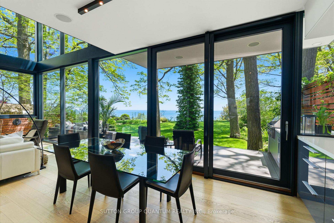
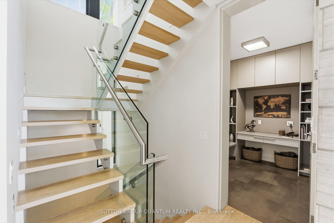
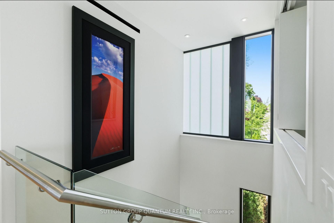
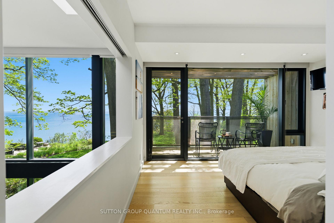
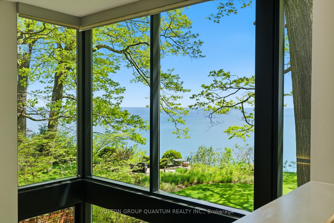
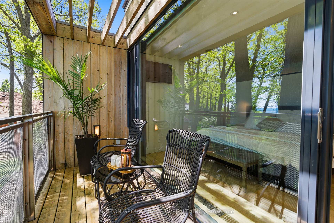
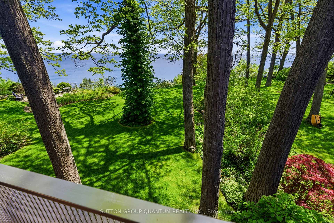
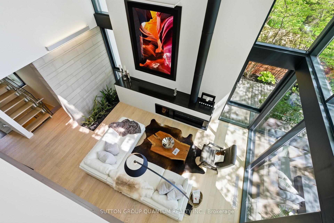
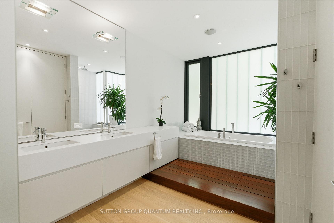
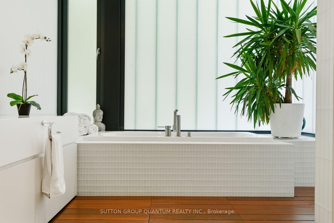
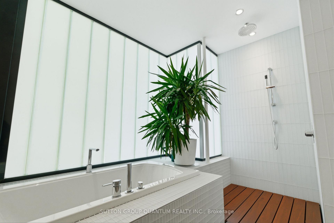
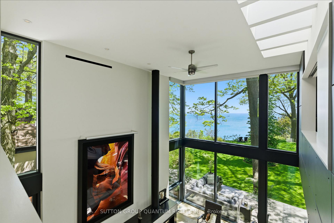
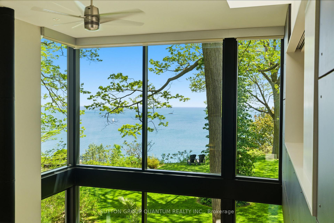
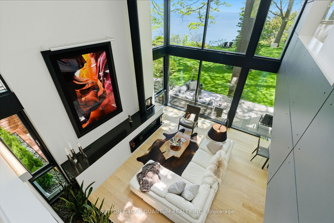
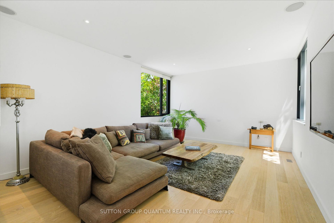
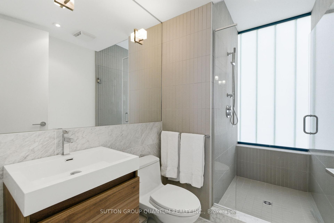
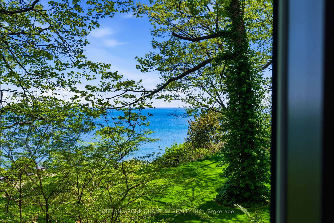
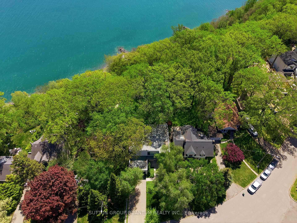
Perched on the edge of the Bluffs, this award winning Michael Taylor Architecture + Design modern home has been carefully designed and curated on the edge of Lake Ontario. This exquisite cliffside property has been in the family for decades. Rarely will a spectacular cliffside home on Crescentwood Rd ever become available in the coveted Birchcliffe - Cliffside neighbourhood. This is one of only 14 lakeside properties nestled between the Hunt Club and Crescentwood Park. Showcasing the dramatic deep green landscaping and blue ribbons of lake and sky through the tall trunks of mature trees just outside your window. Unassuming from the front, a simple stucco box distinguished by a screen of vertical channel glass that provides privacy while allowing diffuse natural light into the staircase, principal and guest bathrooms. The rear of the house faces Lake Ontario with a two storey wall of glass which fills the house with natural light and connects the inside to the outdoors with views through mature trees. The principal bedroom is cantilevered out over the dining room below and offers a private "treehouse" walk out deck overlooking the garden and the Lake. Ontario Algonquin limestone wraps from the front wall around and inside the home establishing a recurring theme of blurring the distinction between outside and inside. Floor to ceiling windows imported from Denmark bring the outside in allowing spectacular views from every room. Enjoy year round spectacular view from this modern cliffside home just minutes from the City.
No extras listed.
Visit this home
Pick a time that works for you.
No upcoming open houses.

| Type | Detached |
| Style | 2-Storey |
| Approx. Age | 6-15 |
| Size | 2000-2500 sq. ft. |
| Property Tax | $19,222 |
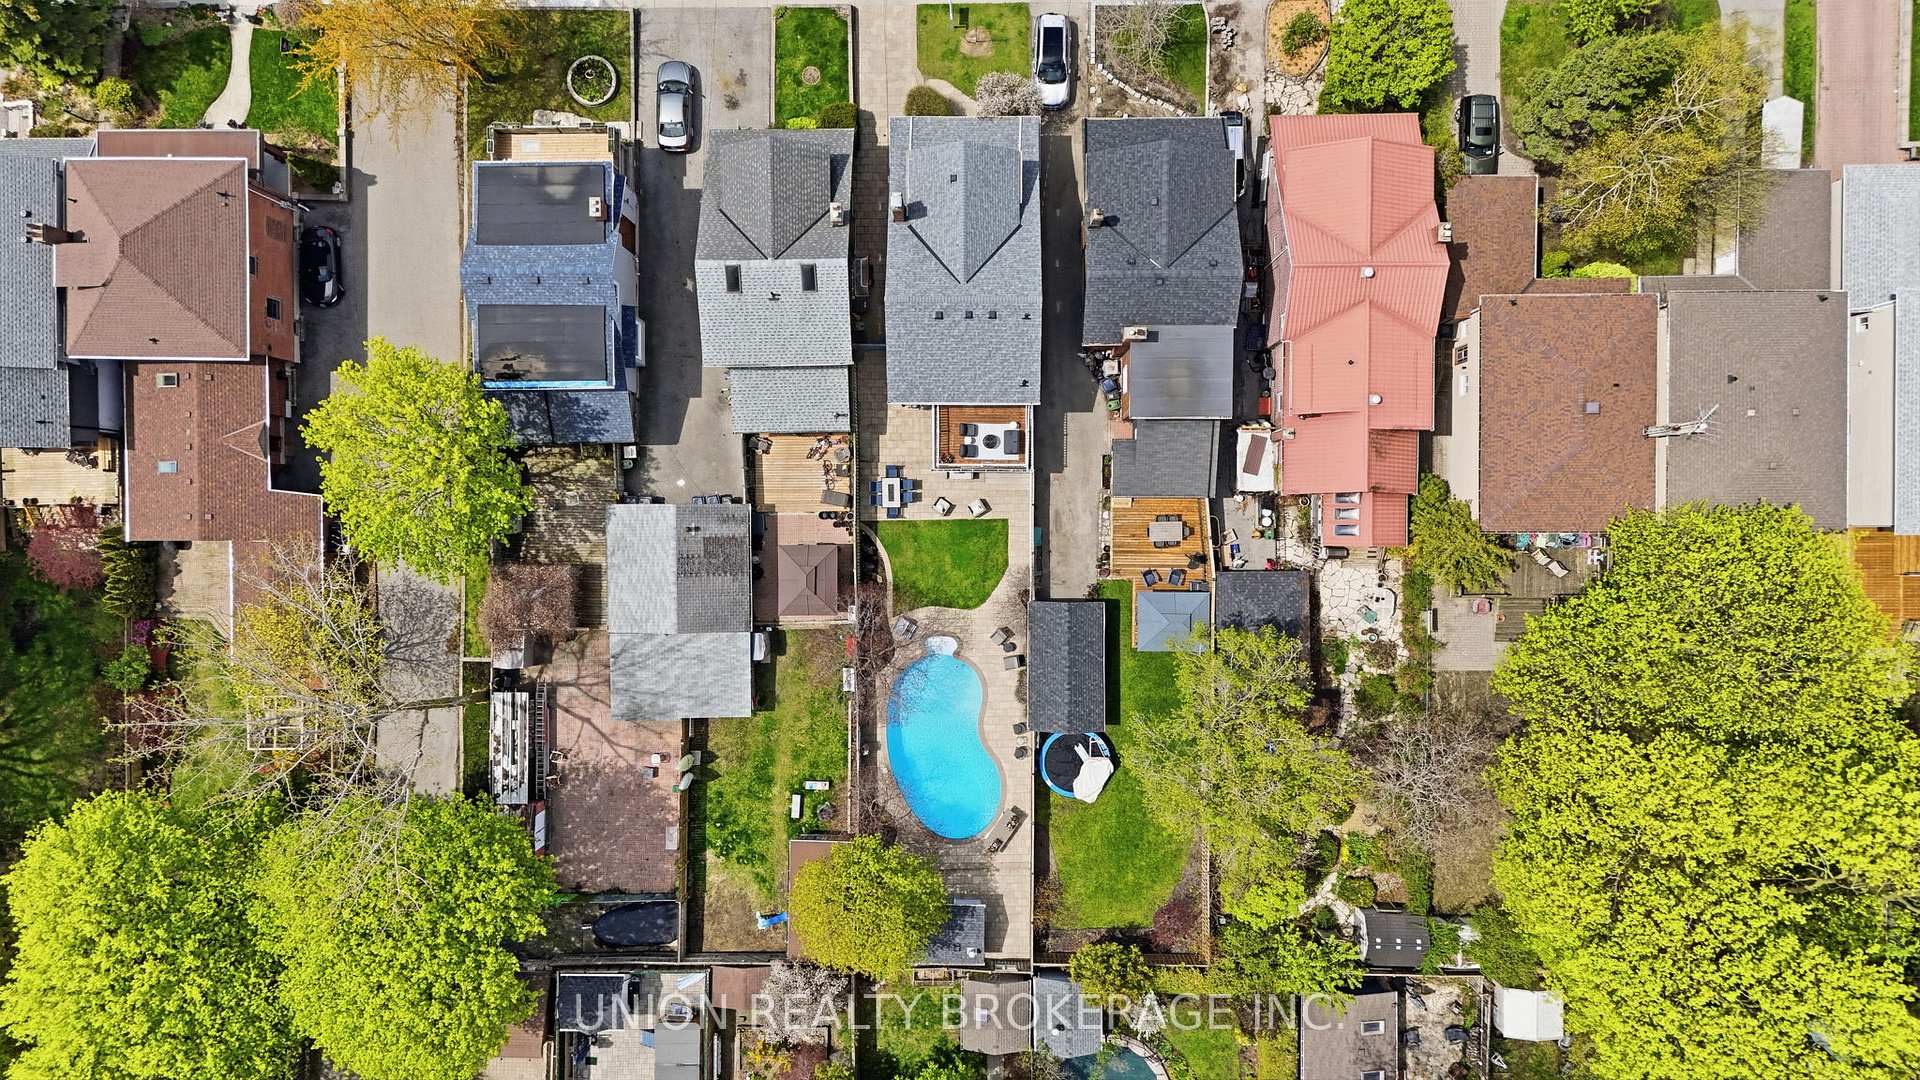
| Lot Size | 50.64 ft x 471 ft |
| mls© Number | E13230408 |
| Listed By | SUTTON GROUP QUANTUM REALTY INC. |
Listing History
- No recent sale history for this listing.
- No recent lease history for this listing.
Schools
Could you afford this home?
What the bank counts
This home's actual carrying costs, payment stress-tested at 6%
- Mortgage, tested at 6%
- $25,080
- Property tax
- $1,602
- Heat allowance
- $150
- Housing costs
- $26,832 / mo
Lenders cap these at 39% of gross income — that sets the number.
Income needed
$826,000
gross annual household income
- Payment at 4%
- $20,620 / mo
- Cash down
- $980,000
Assumes no other monthly debts · 25-yr amortization
Full affordability checkInvestment Analysis
Estimated rent, cap rate and monthly cash flow for this property
Values and trends
Nearby listings
Comparable sales
- No similar listings found.