102 Millpond Road
105 - St. Davids, Niagara-on-the-Lake
$1,849,000
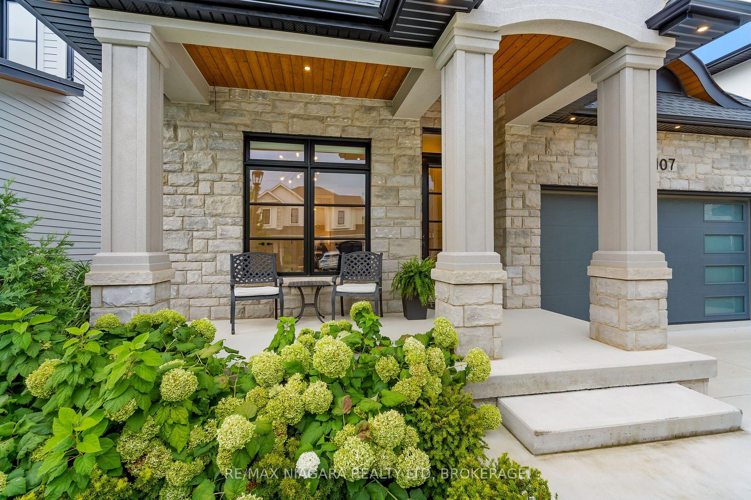
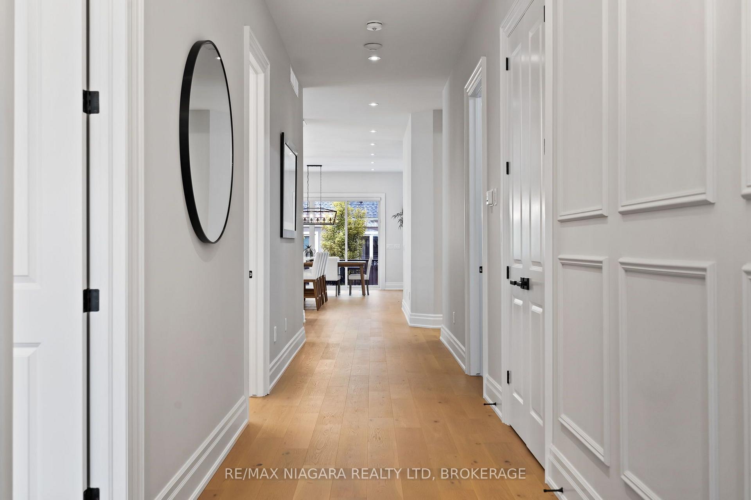
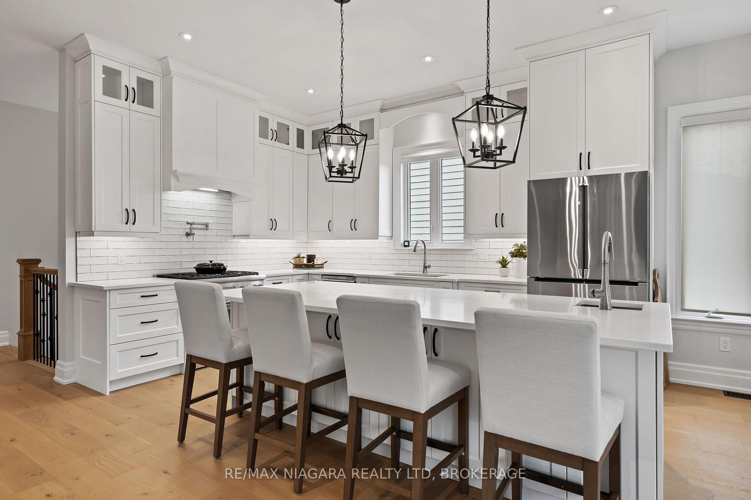
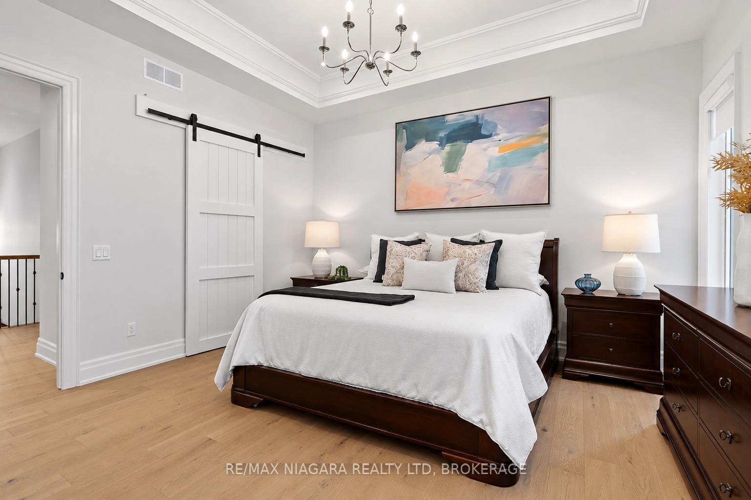
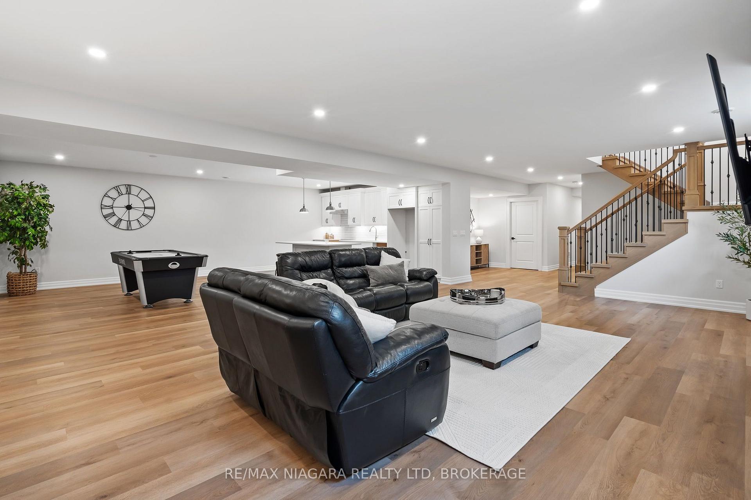
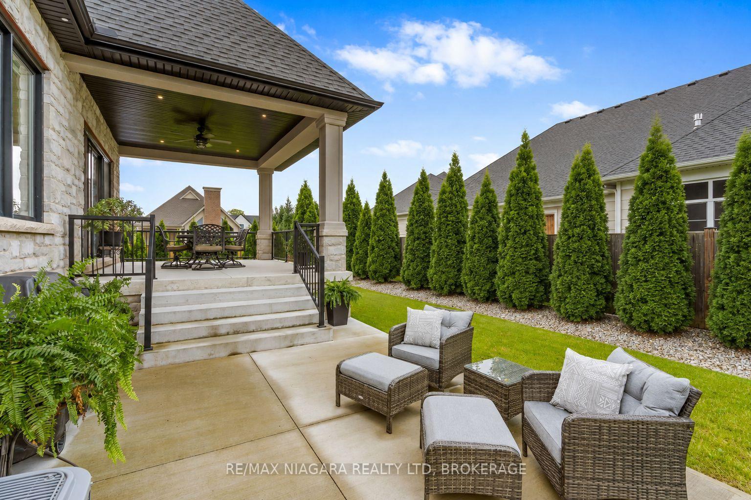
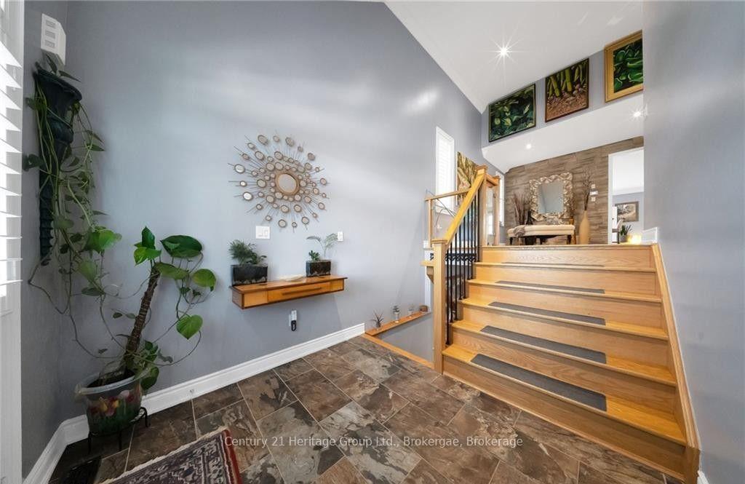
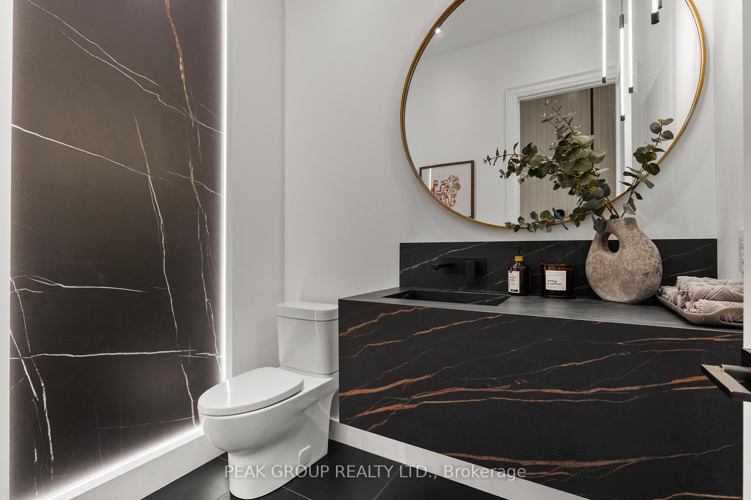
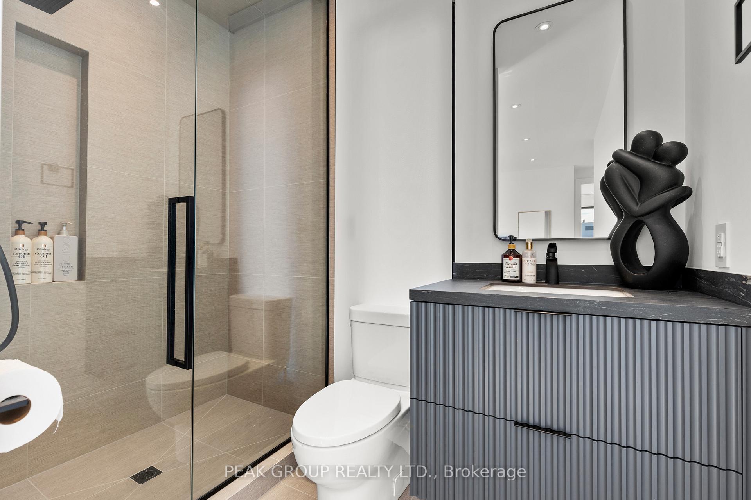
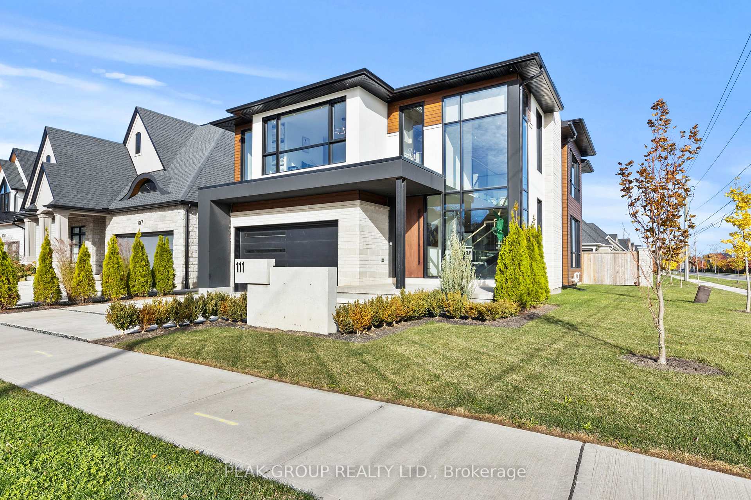
Welcome to 102 Millpond Rd, a stunning custom built home offering over 4,300 sq ft of luxurious living in the heart of prestigious St. Davids. The striking exterior blends stone, sleek glass, hardie board, stucco & a concrete driveway with exposed aggregate - all creating a clean, upscale authentic with lasting durability. Step inside to discover a modern open-tread staircase, 10-ft ceilings, wide-plank engineered hardwood flooring & European style tilt-and-turn windows. The designer kitchen is the showpiece with premium built-in appliances, a 10-ft quartz waterfall island, seamless slab backsplash, & a walk-in pantry with built-in cabinetry. An oversized sliding door opens to a large covered composite deck with spectacular vineyard views, a lower patio, in-ground irrigation & a fully fenced, professionally landscaped yard - perfect for entertaining or serene relaxation. Main floor highlights include a bright dining & living area with a chic, minimalist gas fireplace, private office enclosed by a floor-to-ceiling glass wall, a laundry room with integrated storage & convenient access to the double car garage. Upstairs, the primary suite offers a spa-like retreat with a soaker tub, oversized walk-in rainfall shower, dual vanity & a walk-through closet complete with custom shelving. Three additional bedrooms each feature their own ensuite access, providing comfort and privacy for family or guests. The fully finished basement boasts a sprawling rec room with show stopping 100-inch electric fireplace with a granite stucco surround, luxury vinyl flooring, a 5th bedroom & a stylish full bathroom. Ideally located just minutes from local coffee shops, award-winning wineries, top-rated golf courses & the charm of Old Town Niagara-on-the-Lake.
No extras listed.
Visit this home
Pick a time that works for you.
No upcoming open houses.

| Type | Detached |
| Style | 2-Storey |
| Approx. Age | Not available |
| Size | 2500-3000 sq. ft. |
| Property Tax | $9,071 |
| Lot Size | 46.87 ft x 125.66 ft |
| mls© Number | X13492236 |
| Listed By | RIGHT AT HOME REALTY |
Listing History
- No recent sale history for this listing.
- No recent lease history for this listing.
Could you afford this home?
What the bank counts
This home's actual carrying costs, payment stress-tested at 6%
- Mortgage, tested at 6%
- $9,464
- Property tax
- $756
- Heat allowance
- $150
- Housing costs
- $10,370 / mo
Lenders cap these at 39% of gross income — that sets the number.
Income needed
$319,000
gross annual household income
- Payment at 4%
- $7,781 / mo
- Cash down
- $369,800
Assumes no other monthly debts · 25-yr amortization
Full affordability checkInvestment Analysis
Estimated rent, cap rate and monthly cash flow for this property
Values and trends
Nearby listings
Comparable sales
- No similar listings found.